5,819 houses for sale in Gisborne South

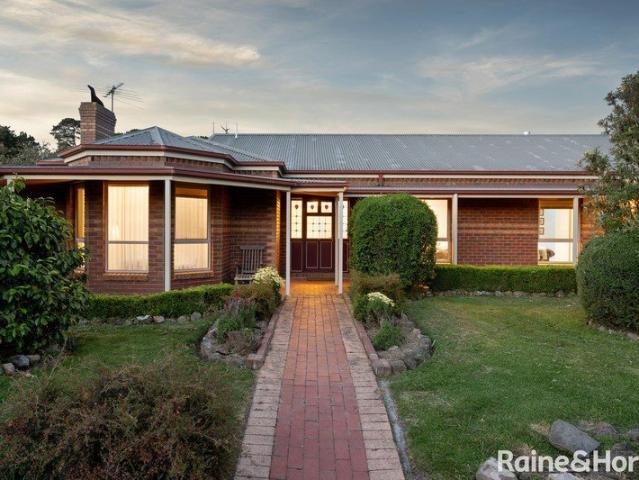
Lifestyle Acreage on 10.8 Acres Space, Views & Melbourne Side Location
View photo
House · for sale
Request Details
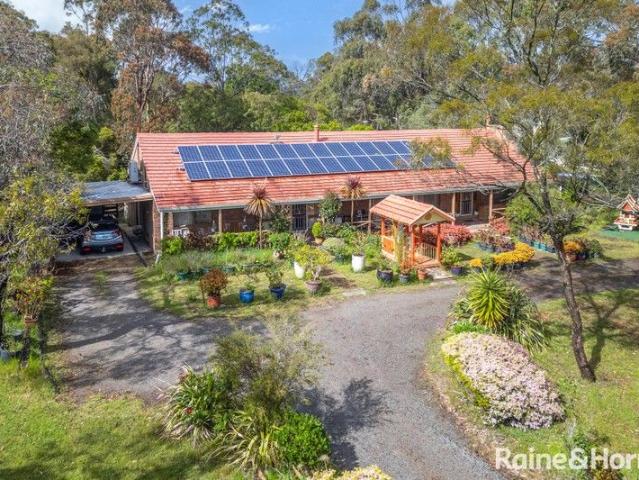
Lifestyle Acreage on 10.8 Acres Space, Views & Melbourne Side Location
Gisborne South
· 5 Bedrooms · 2 Baths · House
· Equipped kitchen
Gisborne South · 5 Bedrooms · 2 Baths · House · Equipped kitchen
Set on a sweeping 4.38ha (approx. 10.8 acres) corner allotment with two street frontages, 125 McGeorge Road offers the perfect blend of rural space and convenient access. Positioned on the Melbourne side of Gisborne with easy connection to the Calder Freeway, this property delivers the ideal country lifestyle within a comfortable commute. The spacious family home features five bedrooms, including a master suite with full ensuite and dual walk-in robes. Generous living zones include an open-plan timber kitchen, meals and family room, plus a grand lounge/dining area with wood heater and R/C split system for year-round comfort. Outdoors, the land offers endless potential with two large dams, bore water availability, and a substantial barn-perfect for storage, hobby farming, or equestrian use. Enjoy the freedom of acreage living while remaining just a short drive from Gisborne Peak Winery, Gisborne South Pony Club, and adult riding facilities. Whether you're seeking a family lifestyle prop
Request Details
VICTORIAN COUNTRY STYLE HOMESTEAD IN THE MACEDON RANGES
View photo
House · for sale
Request Details
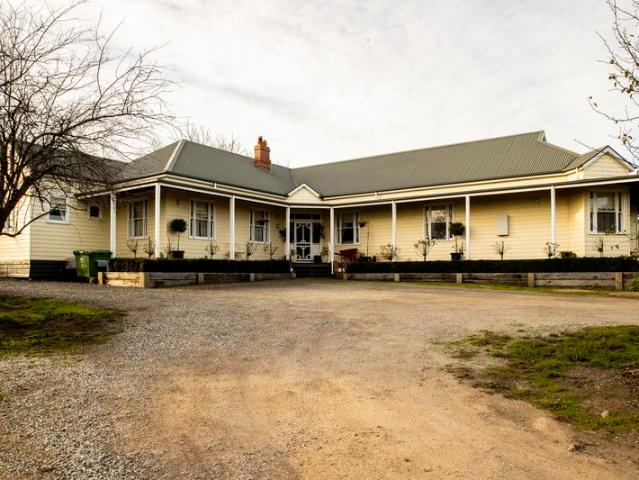
VICTORIAN COUNTRY STYLE HOMESTEAD IN THE MACEDON RANGES
Gisborne South
· 5 Bedrooms · 2 Baths · House
Gisborne South · 5 Bedrooms · 2 Baths · House
The Phone Code for this property is: 95231. Please quote this number when phoning or texting. Nestled in the serene countryside of Gisborne South, Victoria, this magnificent family abode epitomizes the epitome of country living at its finest. Boasting an enviable array of features, this sprawling estate offers a peaceful retreat from the hustle and bustle of city life while maintaining an unparalleled level of convenience. Situated just a mere 44km from the vibrant heart of Melbourne CBD and a quick 30-minute jaunt to Tullamarine Airport, this property strikes the perfect balance between rural tranquility and urban accessibility, promising a lifestyle that is as idyllic as it is practical. As you step foot into this charming residence, prepare to be enchanted by the timeless elegance that awaits. The grand proportions and period charm exude a sense of sophistication that is sure to captivate even the most discerning of tastes. With an impressive 11 ft ceiling height, timber windows tha
Request Details
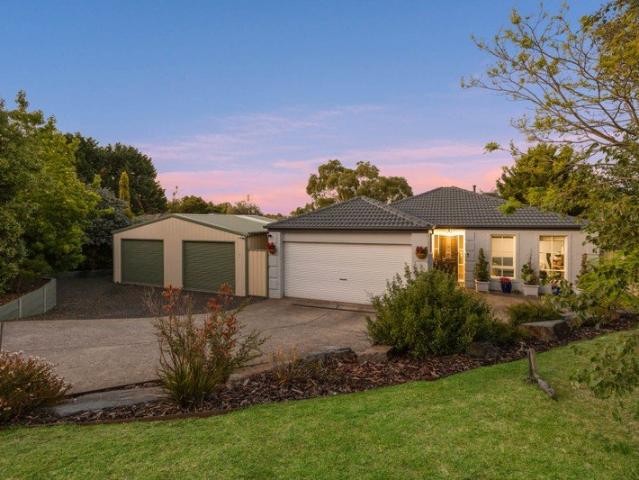
A Rare, Established Lifestyle Retreat!
View photo
House · for sale
Request Details
A Rare, Established Lifestyle Retreat!
Gisborne South
· 4 Bedrooms · 2 Baths · House
· Fireplace · Sauna
Gisborne South · 4 Bedrooms · 2 Baths · House · Fireplace · Sauna
Set on a beautifully developed holding with more than 25 years of thoughtful planning, this private and productive acreage offers an exceptional blend of comfort, self-sufficiency, and rural tranquility. The updated, secluded residence sits well back from the road and showcases high end finishes throughout-Miele appliances, stone benchtops, slow combustion fire, open fireplace, split systems, beautifully appointed bathrooms, and a versatile, free flowing floorplan designed for effortless living. Outdoors, the property features extensive established plantings, including fruit varieties and vines, ideal for those with an interest in self-sufficiency or boutique agricultural pursuits. Significant shedding provides outstanding versatility for machinery, workshops, wine making, or hobby interests. A large dam and native bushland create a peaceful natural buffer and enhance the sense of seclusion. Premium extras include an 11kW solar system, generator, sauna, CCTV, remote gates, and more-add
Request Details
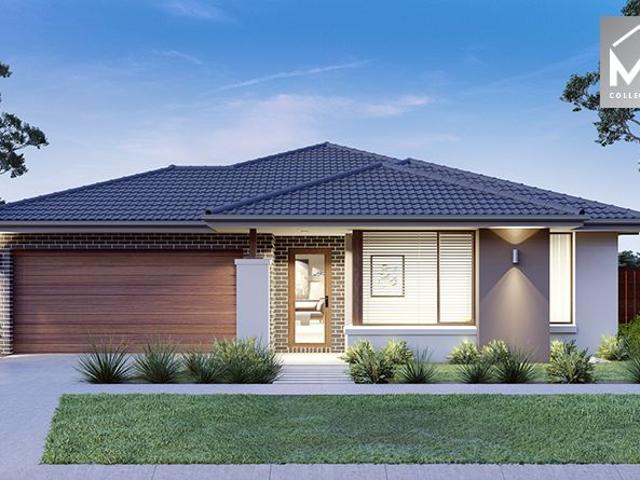
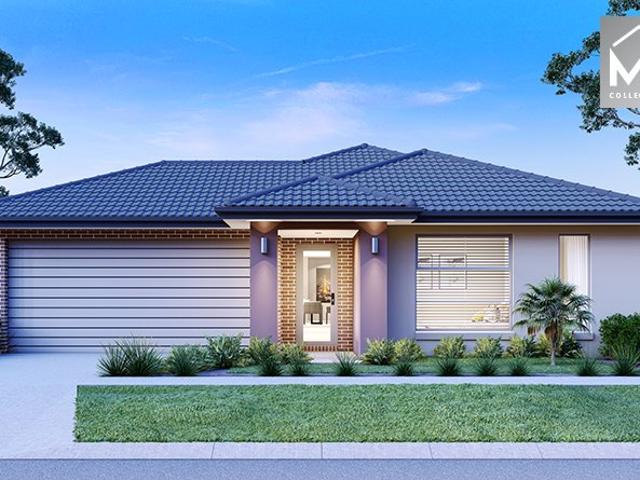
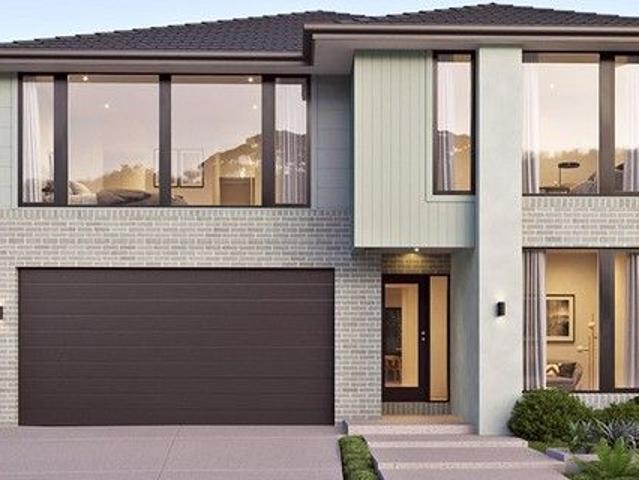
Mimosa Homes Proudly Presents the Saba 250
View photo
Terraced House · for sale
Request Details
Mimosa Homes Proudly Presents the Saba 250
Gisborne South
· 4 Bedrooms · 2 Baths · Terraced House
· Equipped kitchen
Gisborne South · 4 Bedrooms · 2 Baths · Terraced House · Equipped kitchen
All Electric home including 6.6 KW Solar, 900 Induction cooktop, in built oven, heat pump and Reverse cycle cooling. Mimosa Homes New Added Value Inclusions:- 50 Year Structural Warranty!- Inclusive of site costs & connections with H1 class slab as per standard inclusions!- Quality floor coverings throughout entire home!- Higher ceilings 2550mm to ground floor!- Double Glazed Awning windows!- LED Downlights to entire home!- Fibre Optic Provision!- Vitrified Compact Surface benchtop to kitchen, bathroom & ensuite!- 900mm S/S upright oven and cook top with S/S canopy rangehood!- Stainless steel Dishwasher and Microwave with trim kit!- 7 star energy!- Flexible floor plans & so much more!CALL MOHIT DIRECT! 0476146124All plans and facades are indicative only and may change. Mimosa Homes may amend plans, specifications, and prices without notice. Package prices are based on a standard facade, standard inclusions, and suitable land availability, excluding developer/estate requirements. Facade
Request Details
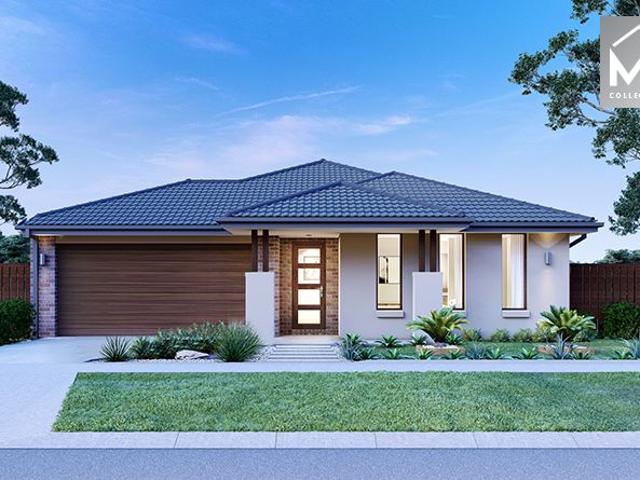
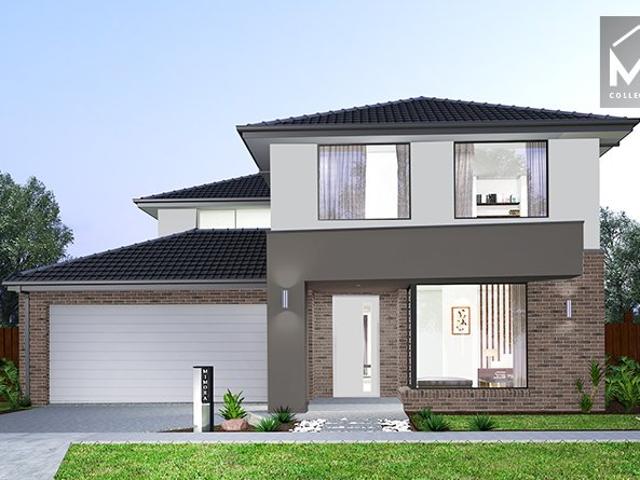
Mimosa Homes Proudly Presents the Mandurah 287
View photo
Terraced House · for sale
Request Details
Mimosa Homes Proudly Presents the Mandurah 287
Gisborne South
· 4 Bedrooms · 2 Baths · Terraced House
· Equipped kitchen
Gisborne South · 4 Bedrooms · 2 Baths · Terraced House · Equipped kitchen
The Mandurah 287 House and Land Package! Mimosa Homes New Added Value Inclusions:- 50 Year Structural Warranty!- Inclusive of site costs & connections with H1 class slab as per standard inclusions!- Quality floor coverings throughout entire home!- Higher ceilings 2550mm to ground floor!- Double Glazed Awning windows!- LED Downlights to entire home!- Fibre Optic Provision!- Vitrified Compact Surface benchtop to kitchen, bathroom & ensuite!- 900mm S/S upright oven and cook top with S/S canopy rangehood!- Stainless steel Dishwasher and Microwave with trim kit!- 7 star energy!- Fixed Site Costs- Developer Guidelines Included- Flexible floor plans & so much more!CALL BUILDER DIRECT!All plans and facades are indicative only and may change. Mimosa Homes may amend plans, specifications, and prices without notice. Package prices are based on a standard facade, standard inclusions, and suitable land availability, excluding developer/estate requirements. Facade and inclusion images may show non s
Request Details
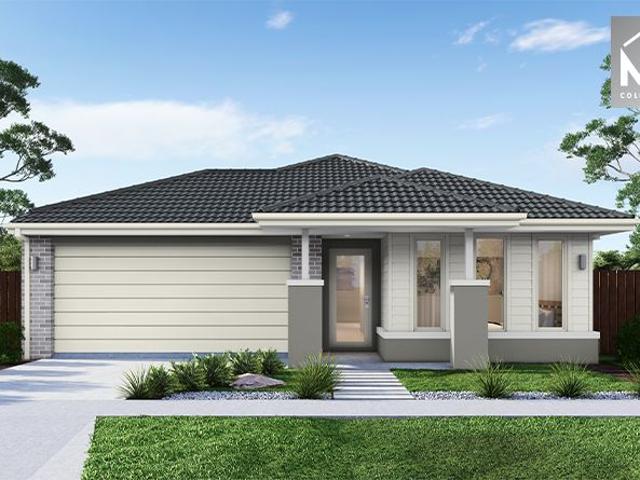
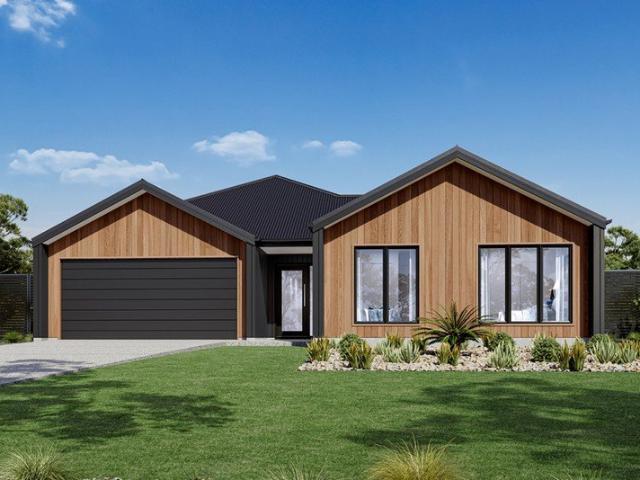
Mimosa Homes Proudly Presents the Johanna 240
View photo
Terraced House · for sale
Request Details
Mimosa Homes Proudly Presents the Johanna 240
Gisborne South
· 4 Bedrooms · 2 Baths · Terraced House
· Air conditioning · Equipped kitchen
Gisborne South · 4 Bedrooms · 2 Baths · Terraced House · Air conditioning · Equipped kitchen
All electric house with 6.6kw Solar, Induction Cooktop, built in oven, heat pump and Reverse Cycle Ducted Air conditioning unit Mimosa Homes New Added Value Inclusions:- 50 Year Structural Warranty!- Inclusive of site costs & connections with H1 class slab as per standard inclusions!- Quality floor coverings throughout entire home!- Higher ceilings 2550mm to ground floor!- Double Glazed Awning windows!- LED Downlights to entire home!- Fibre Optic Provision!- Vitrified Compact Surface benchtop to kitchen, bathroom & ensuite!- 900mm S/S upright oven and cook top with S/S canopy rangehood!- Stainless steel Dishwasher and Microwave with trim kit!- 7 star energy!- Flexible floor plans & so much more!CALL MOHIT DIRECT! 0476146124All plans and facades are indicative only and may change. Mimosa Homes may amend plans, specifications, and prices without notice. Package prices are based on a standard facade, standard inclusions, and suitable land availability, excluding developer/estate requireme
Request Details
By Private Appointment Contact Agent
View photo
House · for sale
Request Details
By Private Appointment Contact Agent
Gisborne South
· 5 Bedrooms · 3 Baths · House
· Balcony · Fireplace · Equipped kitchen
Gisborne South · 5 Bedrooms · 3 Baths · House · Balcony · Fireplace · Equipped kitchen
Stunning Modern Luxury on 2,088m² (Approx.) An executive residence of the highest calibre, this acreage-style home delivers sheer luxury on 2,087m² (approx.), presenting a wide frontage with a full veranda and a timeless façade. Colonial bar windows and San Selmo Italian reclaimed bricks enrich the exterior while internally, strong geometric lines and bold angles signal a classic country masterpiece created for modern living. Opulent, classically inspired interiors reflect an elegant aesthetic with decorative finishes including classic panelling, imported British wallpaper, coffered ceilings with detailed cornices, downlights and statement bauble lighting. Hybrid Chestnut timber flooring is paired with 100% pure wool carpet underfoot, while an impressive total floor plan of 609.71m² (approx.) lends substance to the home's expansive shared spaces. A formal entry vestibule introduces a vast open-plan living, dining and kitchen zone, where a Tasmanian log fireplace with a custom concrete
Request Details
Modern Family Living | Brand New Build | $709,900
View photo
House · for sale
Request Details
Modern Family Living | Brand New Build | $709,900
Gisborne South
· 4 Bedrooms · 3 Baths · House
· Parking · Equipped kitchen
Gisborne South · 4 Bedrooms · 3 Baths · House · Parking · Equipped kitchen
? Modern Family Living | Brand New Build | $709,900 4 Beds | 3 Baths | 2 Car Garage | Move-in Ready 2025 Welcome to your future home a stylishly designed, brand-new property that perfectly blends modern comfort with smart functionality. Priced at $709,900, this is your chance to own a quality-built home in a desirable location. ? Key Features: 4 spacious bedrooms including a master suite for your private retreat 3 modern bathrooms beautifully appointed with contemporary finishes Double garage secure parking plus storage space Open-plan living & dining perfect for entertaining and family time Modern kitchen with premium fittings and ample bench space 168 sqm of thoughtfully designed living space Generous 242.72 sqm land area low-maintenance, family-friendly ? Construction Starts: 16 January 2025 secure it now and watch your dream home come to life! This home is ideal for first-home buyers, growing families, investors, or anyone looking to upgrade their lifestyle with a modern, low-maint
Request Details
Mimosa Homes Proudly Presents the Lancaster 194
View photo
Terraced House · for sale
Request Details
Mimosa Homes Proudly Presents the Lancaster 194
Gisborne South
· 4 Bedrooms · 2 Baths · Terraced House
· Equipped kitchen
Gisborne South · 4 Bedrooms · 2 Baths · Terraced House · Equipped kitchen
The Lancaster 194 House and Land Package! Mimosa Homes New Added Value Inclusions: - Inclusive of site costs & connections with H1 class slab as per standard inclusions! - 50 year Structural Warranty! - Quality floor coverings throughout entire home! - Higher ceilings 2550mm to ground floor! - Double Glazed Awning windows! - LED Downlights to entire home! - Vitrified Compact Surface benchtop to kitchen, bathroom & ensuite! - 600mm S/S upright oven and cook top with S/S canopy rangehood! - Stainless steel Dishwasher and Microwave - 7 star energy! - Flexible floor plans & so much more! CALL BUILDER DIRECT! All plans and facades are indicative only and may change. Mimosa Homes may amend plans, specifications, and prices without notice. Package prices are based on a standard facade, standard inclusions, and suitable land availability, excluding developer/estate requirements. Facade and inclusion images may show non standard items not included in the price. Dimensions are approximate. Lands
Request Details
Mimosa Homes Proudly Presents the Montrose 182
View photo
Terraced House · for sale
Request Details
Mimosa Homes Proudly Presents the Montrose 182
Gisborne South
· 4 Bedrooms · 2 Baths · Terraced House
· Equipped kitchen
Gisborne South · 4 Bedrooms · 2 Baths · Terraced House · Equipped kitchen
The Montrose 182 House and Land Package! Mimosa Homes New Added Value Inclusions: - 50 Year Structural Warranty! - Inclusive of site costs & connections with H1 class slab as per standard inclusions! - Quality floor coverings throughout entire home! - Higher ceilings 2550mm to ground floor! - Double Glazed Awning windows! - LED Downlights to entire home! - Fibre Optic Provision! - Vitrified Compact Surface benchtop to kitchen, bathroom & ensuite! - 600mm S/S upright oven and cook top with S/S canopy rangehood! - Stainless steel Dishwasher and Microwave with trim kit! - 7 star energy! - Flexible floor plans & so much more! CALL BUILDER DIRECT! All plans and facades are indicative only and may change. Mimosa Homes may amend plans, specifications, and prices without notice. Package prices are based on a standard facade, standard inclusions, and suitable land availability, excluding developer/estate requirements. Facade and inclusion images may show non standard items not included in the p
Request Details
QUALITY TOWNHOUSE IN AN UNBEATABLE LOCATION!
View photo
Townhouse · for sale
Request Details
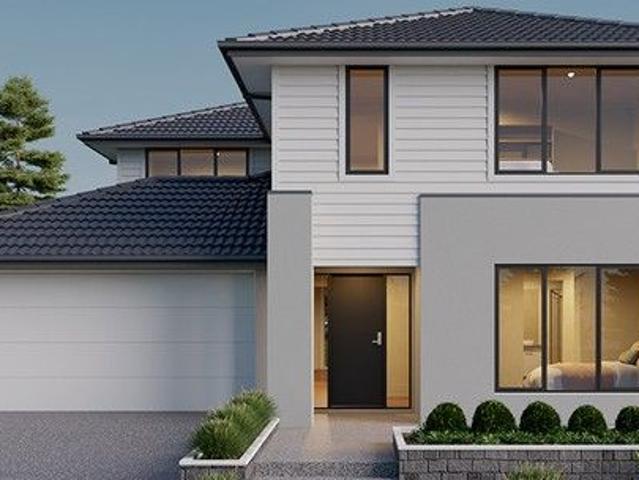
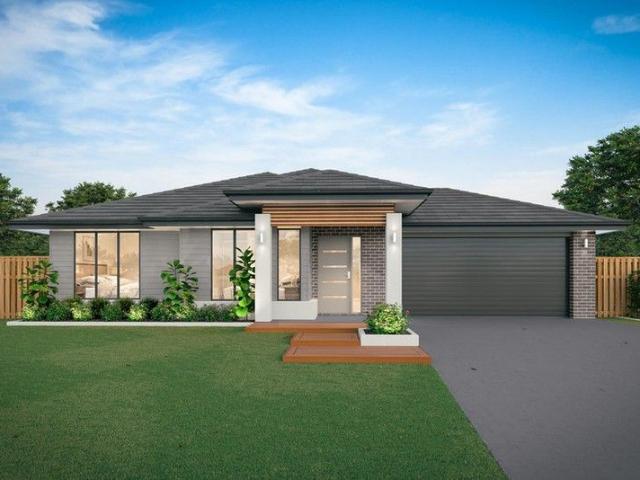
QUALITY TOWNHOUSE IN AN UNBEATABLE LOCATION!
Gisborne South
· 2 Bedrooms · 2 Baths · Townhouse
· Garden · Equipped kitchen
Gisborne South · 2 Bedrooms · 2 Baths · Townhouse · Garden · Equipped kitchen
Positioned within an exclusive boutique development of only six townhouses in Sunbury's highly coveted 'Old township', this immaculately presented home delivers the perfect combination of comfort, convenience, and low-maintenance living, making it an ideal choice for first home buyers, investors, and downsizers. Upon entry, you are immediately welcomed into a spacious, light-filled open-plan living, dining, and kitchen area, which has been thoughtfully designed to maximise both functionality and style. The well-appointed kitchen is sure to impress, featuring luxurious 40mm stone benchtops, quality stainless steel appliances including a gas cooktop and electric oven, a dishwasher, soft-close cabinetry, and an abundance of cupboard and bench space. Whether you're preparing everyday meals or entertaining family and friends, this central hub caters effortlessly to every occasion. Sliding glass doors extend the living space outdoors to a private and established backyard oasis. Framed by mat
Request Details
BEAUTIFULLY PRESENTED HOME IN THE HEART OF MELTON
View photo
House · for sale
Request Details
BEAUTIFULLY PRESENTED HOME IN THE HEART OF MELTON
Gisborne South
· 5 Bedrooms · 2 Baths · House
· Parking
Gisborne South · 5 Bedrooms · 2 Baths · House · Parking
Positioned in the heart of Melton, 6 The Strand is an impressive family residence that combines space, comfort, and exceptional entertaining potential. Set on a generous 720m² allotment in an amazing court location close by to all amenities, this beautifully designed home offers five spacious bedrooms, two bathrooms, and a double garage, making it the perfect choice for growing families and avid entertainers alike. From the moment you step inside, you'll appreciate the thoughtful layout and abundance of living space. Boasting four separate living areas, the home provides flexibility for every stage of family life. To one side of the entry, you'll find a welcoming formal living room, while the oversized master suite is privately positioned and features a well-appointed ensuite with large vanity with ample storage, and a walk in wardrobe. Next to this is another specious bedroom perfect for a nursery right next to the master. An additional living zone is perfect for a dining space, study
Request Details
Mimosa Homes Proudly Presents the Montrose 182
View photo
Terraced House · for sale
Request Details
Mimosa Homes Proudly Presents the Montrose 182
Gisborne South
· 4 Bedrooms · 2 Baths · Terraced House
· Equipped kitchen
Gisborne South · 4 Bedrooms · 2 Baths · Terraced House · Equipped kitchen
The Montrose 182 House and Land Package! Mimosa Homes New Added Value Inclusions: - 50 Year Structural Warranty! - Inclusive of site costs & connections with H1 class slab as per standard inclusions! - Quality floor coverings throughout entire home! - Higher ceilings 2550mm to ground floor! - Double Glazed Awning windows! - LED Downlights to entire home! - Fibre Optic Provision! - Vitrified Compact Surface benchtop to kitchen, bathroom & ensuite! - 600mm S/S upright oven and cook top with S/S canopy rangehood! - Stainless steel Dishwasher and Microwave with trim kit! - 7 star energy! - Flexible floor plans & so much more! CALL BUILDER DIRECT! All plans and facades are indicative only and may change. Mimosa Homes may amend plans, specifications, and prices without notice. Package prices are based on a standard facade, standard inclusions, and suitable land availability, excluding developer/estate requirements. Facade and inclusion images may show non standard items not included in the p
Request Details
Mimosa Homes Proudly Presents the Lismore 192
View photo
Terraced House · for sale
Request Details
Mimosa Homes Proudly Presents the Lismore 192
Gisborne South
· 4 Bedrooms · 2 Baths · Terraced House
· Equipped kitchen
Gisborne South · 4 Bedrooms · 2 Baths · Terraced House · Equipped kitchen
The Lismore 192 House and Land Package! Mimosa Homes New Added Value Inclusions: - Inclusive of site costs & connections with H1 class slab as per standard inclusions! - 50 year Structural Warranty! - Quality floor coverings throughout entire home! - Higher ceilings 2550mm to ground floor! - Double Glazed Awning windows! - LED Downlights to entire home! - Vitrified Compact Surface benchtop to kitchen, bathroom & ensuite! - 600mm S/S upright oven and cook top with S/S canopy rangehood! - Stainless steel Dishwasher and Microwave - 7 star energy! - Flexible floor plans & so much more! CALL BUILDER DIRECT! All plans and facades are indicative only and may change. Mimosa Homes may amend plans, specifications, and prices without notice. Package prices are based on a standard facade, standard inclusions, and suitable land availability, excluding developer/estate requirements. Facade and inclusion images may show non standard items not included in the price. Dimensions are approximate. Landsca
Request Details
Mimosa Homes Proudly Presents the Heyfield 177
View photo
Terraced House · for sale
Request Details
Mimosa Homes Proudly Presents the Heyfield 177
Gisborne South
· 3 Bedrooms · 2 Baths · Terraced House
· Equipped kitchen
Gisborne South · 3 Bedrooms · 2 Baths · Terraced House · Equipped kitchen
The Heyfield 177 House and Land Package! Mimosa Homes New Added Value Inclusions:- Inclusive of site costs & connections with H1 class slab as per standard inclusions!- 50 year Structural Warranty!- Quality floor coverings throughout entire home!- Higher ceilings 2550mm to ground floor!- Double Glazed Awning windows!- LED Downlights to entire home!- Vitrified Compact Surface benchtop to kitchen, bathroom & ensuite!- 600mm S/S upright oven and cook top with S/S canopy rangehood!- Stainless steel Dishwasher and Microwave- 7 star energy!- Flexible floor plans & so much more!CALL BUILDER DIRECT! Erick Sutedja 0416 575 858Visit our display at 4 Kindred Circuit, Sunbury 3429All plans and facades are indicative only and may change. Mimosa Homes may amend plans, specifications, and prices without notice. Package prices are based on a standard facade, standard inclusions, and suitable land availability, excluding developer/estate requirements. Facade and inclusion images may show non standard i
Request Details
Mimosa Homes Proudly Presents the Saba 310
View photo
Terraced House · for sale
Request Details
Mimosa Homes Proudly Presents the Saba 310
Gisborne South
· 4 Bedrooms · 2 Baths · Terraced House
· Equipped kitchen
Gisborne South · 4 Bedrooms · 2 Baths · Terraced House · Equipped kitchen
The Saba 310 House and Land Package! Mimosa Homes New Added Value Inclusions: - 50 Year Structural Warranty! - Inclusive of site costs & connections with H1 class slab as per standard inclusions! - Quality floor coverings throughout entire home! - Higher ceilings 2550mm to ground floor! - Double Glazed Awning windows! - LED Downlights to entire home! - Fibre Optic Provision! - Vitrified Compact Surface benchtop to kitchen, bathroom & ensuite! - 900mm S/S upright oven and cook top with S/S canopy rangehood! - Stainless steel Dishwasher and Microwave with trim kit! - 7 star energy! - Flexible floor plans & so much more! CALL BUILDER DIRECT! All plans and facades are indicative only and may change. Mimosa Homes may amend plans, specifications, and prices without notice. Package prices are based on a standard facade, standard inclusions, and suitable land availability, excluding developer/estate requirements. Facade and inclusion images may show non standard items not included in the price
Request Details
Mimosa Homes Proudly Presents the Lismore 192
View photo
Terraced House · for sale
Request Details
Mimosa Homes Proudly Presents the Lismore 192
Gisborne South
· 4 Bedrooms · 2 Baths · Terraced House
· Equipped kitchen
Gisborne South · 4 Bedrooms · 2 Baths · Terraced House · Equipped kitchen
The Lismore 192 House and Land Package! Mimosa Homes New Added Value Inclusions: - Inclusive of site costs & connections with H1 class slab as per standard inclusions! - 50 year Structural Warranty! - Quality floor coverings throughout entire home! - Higher ceilings 2550mm to ground floor! - Double Glazed Awning windows! - LED Downlights to entire home! - Vitrified Compact Surface benchtop to kitchen, bathroom & ensuite! - 600mm S/S upright oven and cook top with S/S canopy rangehood! - Stainless steel Dishwasher and Microwave - 7 star energy! - Flexible floor plans & so much more! CALL BUILDER DIRECT! All plans and facades are indicative only and may change. Mimosa Homes may amend plans, specifications, and prices without notice. Package prices are based on a standard facade, standard inclusions, and suitable land availability, excluding developer/estate requirements. Facade and inclusion images may show non standard items not included in the price. Dimensions are approximate. Landsca
Request Details
Mimosa Homes Proudly Presents the Enfield 201
View photo
Terraced House · for sale
Request Details
Mimosa Homes Proudly Presents the Enfield 201
Gisborne South
· 4 Bedrooms · 2 Baths · Terraced House
· Equipped kitchen
Gisborne South · 4 Bedrooms · 2 Baths · Terraced House · Equipped kitchen
The Enfield 201 House and Land Package! Mimosa Homes New Added Value Inclusions:- 50 Year Structural Warranty!- Inclusive of site costs & connections with H1 class slab as per standard inclusions!- Quality floor coverings throughout entire home!- Higher ceilings 2550mm to ground floor!- Double Glazed Awning windows!- LED Downlights to entire home!- Fibre Optic Provision!- Vitrified Compact Surface benchtop to kitchen, bathroom & ensuite!- 900mm S/S upright oven and cook top with S/S canopy rangehood!- Stainless steel Dishwasher and Microwave with trim kit!- 7 star energy rated!- Flexible floor plans & so much more!CALL BUILDER DIRECT- NAP MADRIAGA 0427631471All plans and facades are indicative only and may change. Mimosa Homes may amend plans, specifications, and prices without notice. Package prices are based on a standard facade, standard inclusions, and suitable land availability, excluding developer/estate requirements. Facade and inclusion images may show non standard items not in
Request Details
Mimosa Homes Proudly Presents the Lancaster 194
View photo
Terraced House · for sale
Request Details
Mimosa Homes Proudly Presents the Lancaster 194
Gisborne South
· 4 Bedrooms · 2 Baths · Terraced House
· Equipped kitchen
Gisborne South · 4 Bedrooms · 2 Baths · Terraced House · Equipped kitchen
The Lancaster 194 House and Land Package! Mimosa Homes New Added Value Inclusions: - Inclusive of site costs & connections with H1 class slab as per standard inclusions! - 50 year Structural Warranty! - Quality floor coverings throughout entire home! - Higher ceilings 2550mm to ground floor! - Double Glazed Awning windows! - LED Downlights to entire home! - Vitrified Compact Surface benchtop to kitchen, bathroom & ensuite! - 600mm S/S upright oven and cook top with S/S canopy rangehood! - Stainless steel Dishwasher and Microwave - 7 star energy! - Flexible floor plans & so much more! CALL BUILDER DIRECT! All plans and facades are indicative only and may change. Mimosa Homes may amend plans, specifications, and prices without notice. Package prices are based on a standard facade, standard inclusions, and suitable land availability, excluding developer/estate requirements. Facade and inclusion images may show non standard items not included in the price. Dimensions are approximate. Lands
Request Details
Mimosa Homes Proudly Presents the Malvern 443
View photo
Terraced House · for sale
Request Details
Mimosa Homes Proudly Presents the Malvern 443
Gisborne South
· 5 Bedrooms · 3 Baths · Terraced House
· Equipped kitchen
Gisborne South · 5 Bedrooms · 3 Baths · Terraced House · Equipped kitchen
The Malvern 443 House and Land Package! Mimosa Homes New Added Value Inclusions:- Inclusive of site costs & connections with H1 class slab as per standard inclusions!- 50 Year Structural Warranty!- Colorbond Steel Roof to double storey homes only!-Quality floor coverings throughout entire home!- Higher ceilings 2550mm to ground floor!- Double Glazed Awning windows!- LED Downlights to entire home!- Vitrified Compact Surface benchtop to kitchen, bathroom & ensuite!- 900mm S/S upright oven and cook top with S/S canopy rangehood!- Stainless steel Dishwasher and Microwave- 4 star ducted gas heating unit!- 7 star energy rated!- Flexible floor plans & so much more!CALL BUILDER DIRECT- NAP MADRIAGA 0427631471All plans and facades are indicative only and may change. Mimosa Homes may amend plans, specifications, and prices without notice. Package prices are based on a standard facade, standard inclusions, and suitable land availability, excluding developer/estate requirements. Facade and inclusi
Request Details
Light Filled Family Showpiece on ¼ Acre Approx
View photo
House · for sale
Request Details
Light Filled Family Showpiece on ¼ Acre Approx
Gisborne South
· 4 Bedrooms · 2 Baths · House
· Terrace · Parking · Equipped kitchen
Gisborne South · 4 Bedrooms · 2 Baths · House · Terrace · Parking · Equipped kitchen
Enjoy the peace and tranquility in this spacious 4-bedroom, 2-bathroom showpiece stunner embraces expansive single-level living, with the added bonus of a substantial separate shed/garage and freshly renovated kitchen and bathrooms. The layout comprises a relaxed living zone, and a modern kitchen pairing dove-toned, marble-effect surfaces with a deep-crimson glass splashback for bold visual contrast, showcasing excellent bench space, and appointed with soft-close cabinetry and drawers, a Westinghouse wall oven/grill, Bosch 4-zone cooktop, and a Bosch dishwasher. Adjacent dining and generous family areas flow to an alfresco sunroom - an oversized indooroutdoor room that connects seamlessly to the ¼-acre (approx.) of landscaped grounds, graced by a vast paved terrace ideal for barbecues, a raised Merbau fire-pit deck, sweeping lawns, and mature privacy hedging. Accommodation positions the main suite to enjoy a private deck, walk-in robe, and a stunning ensuite finished in elegant tones w
Request Details
Seacrest 240m2/26sq H&L Packakge
View photo
Terraced House · for sale
Request Details
Seacrest 240m2/26sq H&L Packakge
Gisborne South
· 4 Bedrooms · 2 Baths · Terraced House
Gisborne South · 4 Bedrooms · 2 Baths · Terraced House
The Seacrest redefines living with its innovative design and choice of living options with elegant spatial flow throughout the home and effortless connections to the outdoors to personalise your living experience. A sense of light and space fills the home with a variety of interior and exterior spaces provided for entertainment and personal seclusion. A central courtyard and a large alfresco extends the living spaces outdoors for continual enjoyment. A large open master bedroom suite with an ensuite and walk in robes are privately positioned at the rear of the home, with additional bedrooms, study, activity, and family bathroom for the kids towards the front. Innovative living makes the Seacrest home perfect for those who seek elegance and convenience in their home. Allow yourself to imagine the lifestyle you’ve always wanted; in the home you deserve! The Seacrest offers individually crafted facades that will inspire you by providing a choice of homes that reflect your personal lifesty
Request Details
House and Land Package The Keystone
View photo
Terraced House · for sale
Request Details
House and Land Package The Keystone
Gisborne South
· 4 Bedrooms · 3 Baths · Terraced House
Gisborne South · 4 Bedrooms · 3 Baths · Terraced House
When you build with Burbank, you build with a team who has over 30 years' experience in delivering quality homes for Australians. You also build with peace-of-mind, receiving a 30 year structural guarantee. So, build with confidence. Build with us! Copyright conditions All photos and illustrations are representative only, this proposed package is subject to engineering plans and developer's approval (if required) and may need to be mirrored or altered to comply. Any additional costs associated will need to be added to the price as unavailable at time of advertising. Floor plans and specifications may be varied by Burbank without notice. For more information or floor plans on this home design. click here or visit www.burbank.com.au
Request Details
Your Dream Home Awaits: Modern Luxury & Comfort Perfectly Combined, all with No Deposit, Your New Home is Ready to be Built
View photo
Terraced House · for sale
Request Details
Your Dream Home Awaits: Modern Luxury & Comfort Perfectly Combined, all with No Deposit, Your New Home is Ready to be Built
Gisborne South
· 4 Bedrooms · 2 Baths · Terraced House
· Air conditioning · Equipped kitchen
Gisborne South · 4 Bedrooms · 2 Baths · Terraced House · Air conditioning · Equipped kitchen
Welcome to Your Future Home - No Deposit Needed! Discover a stylish, comfortable new home-your perfect sanctuary for everyday living and memorable moments. With modern design and practical features, this residence feels like a getaway right at your doorstep. Key Features: Open, Breezy Layout: Spacious, modern design with family-friendly functionality. Gourmet Kitchen: High-quality finishes, stone benchtops, breakfast bar, and optional 900mm cooktop & stove. Luxury Bathrooms: Premium fixtures and durable finishes for a spa-like experience. Personalised Curb Appeal: Four facade options to match your style and enhance street presence. Comfort & Climate Control: Ducted air conditioning and ceiling fans are in all bedrooms and the alfresco area. Ambient Lighting: Stylish downlights create a relaxing or entertaining atmosphere. Additional Highlights: Built to high standards with quality craftsmanship. Designed for creating lasting memories. A perfect blend of modern elegance and practicality
Request Details
House and Land Package The Logan
View photo
Terraced House · for sale
Request Details
House and Land Package The Logan
Gisborne South
· 4 Bedrooms · 3 Baths · Terraced House
Gisborne South · 4 Bedrooms · 3 Baths · Terraced House
When you build with Burbank, you build with a team who has over 30 years' experience in delivering quality homes for Australians. You also build with peace-of-mind, receiving a 30 year structural guarantee. So, build with confidence. Build with us! Copyright conditions All photos and illustrations are representative only, this proposed package is subject to engineering plans and developer's approval (if required) and may need to be mirrored or altered to comply. Any additional costs associated will need to be added to the price as unavailable at time of advertising. Floor plans and specifications may be varied by Burbank without notice. For more information or floor plans on this home design. click here or visit www.burbank.com.au
Request Details

Get email alerts

Don't miss out: be the first to know about new properties

The alert was correctly created

On subscribing you accept the conditions of use and the privacy policy
Alert
Receive new ads in your inbox
Save this search
Receive alerts for new listings

We'll send you an email when we have new properties for: "Houses for sale in Gisborne South"

The alert was correctly created

Bulla, Hume
Melton, Victoria
Get email alerts and be the first to see new listings
Required field
On subscribing I accept the terms of the privacy policy
Perfect! You'll soon start receiving new listings via email
Alert
Receive an email when we have new ads for Houses for sale in Gisborne South
Save this search
Filters

Bedrooms

Size (m²)

Price

$
$

Property type

Bathrooms

Clear all filters
Receive notifications when new entries are published.