5,819 houses for sale in Gisborne South

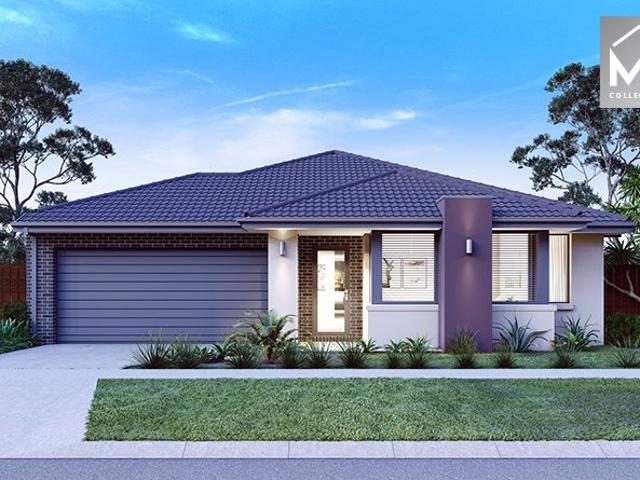
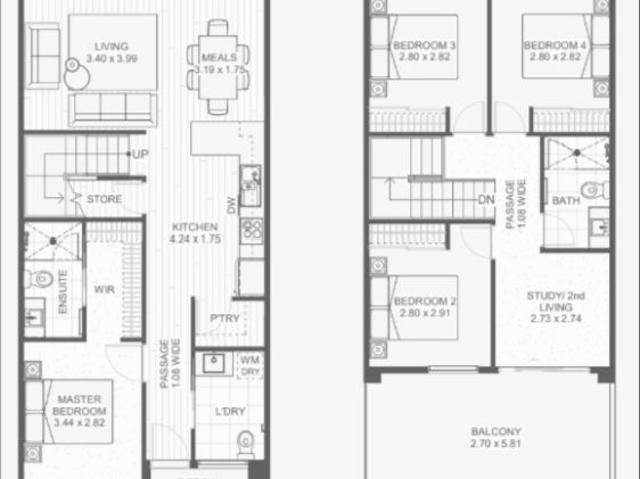
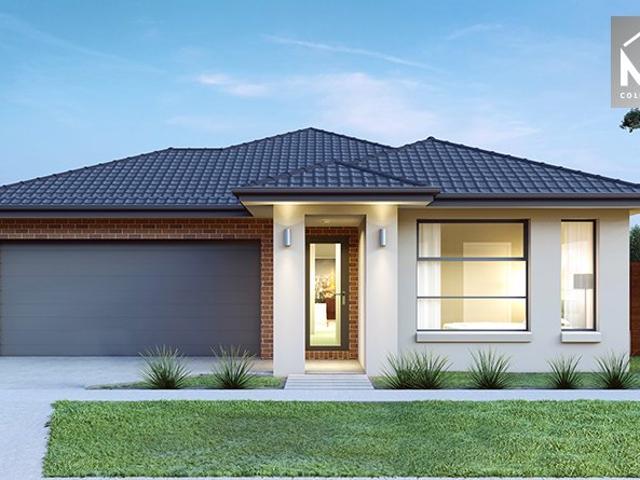
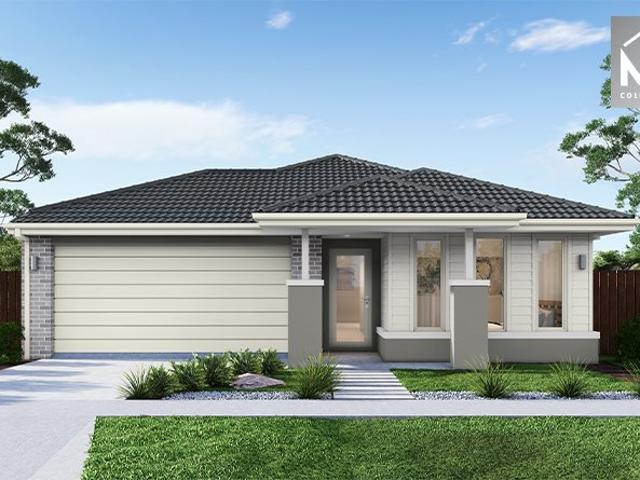
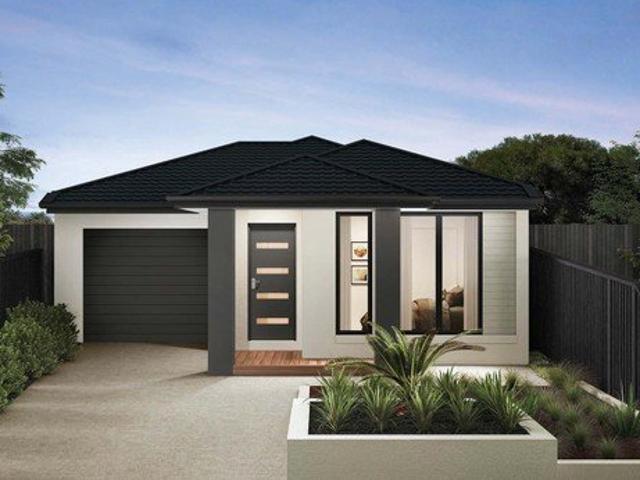
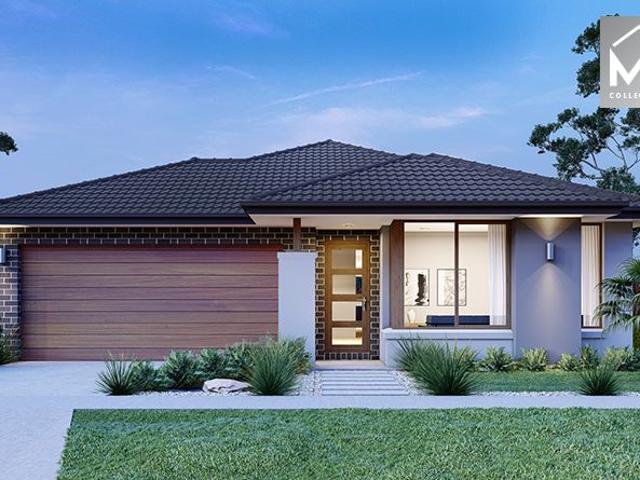
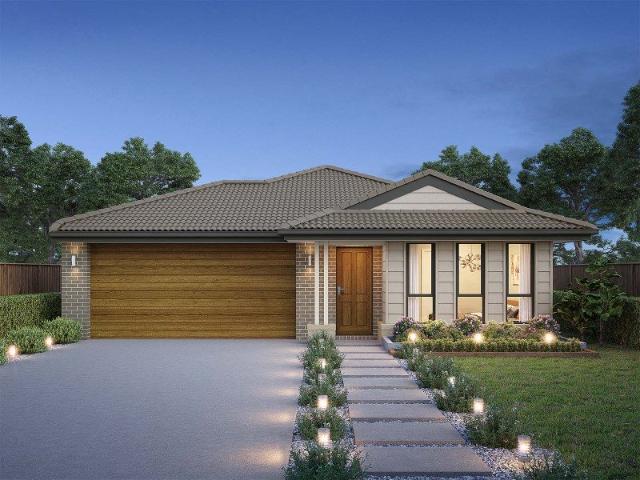
Mimosa Homes Proudly Presents the Lancaster 194
View photo
Terraced House · for sale
Request Details
Mimosa Homes Proudly Presents the Lancaster 194
Gisborne South
· 4 Bedrooms · 2 Baths · Terraced House
· Equipped kitchen
Gisborne South · 4 Bedrooms · 2 Baths · Terraced House · Equipped kitchen
The Lancaster 194 House and Land Package! Mimosa Homes New Added Value Inclusions: - Inclusive of site costs & connections with H1 class slab as per standard inclusions! - 50 year Structural Warranty! - Quality floor coverings throughout entire home! - Higher ceilings 2550mm to ground floor! - Double Glazed Awning windows! - LED Downlights to entire home! - Vitrified Compact Surface benchtop to kitchen, bathroom & ensuite! - 600mm S/S upright oven and cook top with S/S canopy rangehood! - Stainless steel Dishwasher and Microwave - 7 star energy! - Flexible floor plans & so much more! CALL BUILDER DIRECT! All plans and facades are indicative only and may change. Mimosa Homes may amend plans, specifications, and prices without notice. Package prices are based on a standard facade, standard inclusions, and suitable land availability, excluding developer/estate requirements. Facade and inclusion images may show non standard items not included in the price. Dimensions are approximate. Lands
Request Details
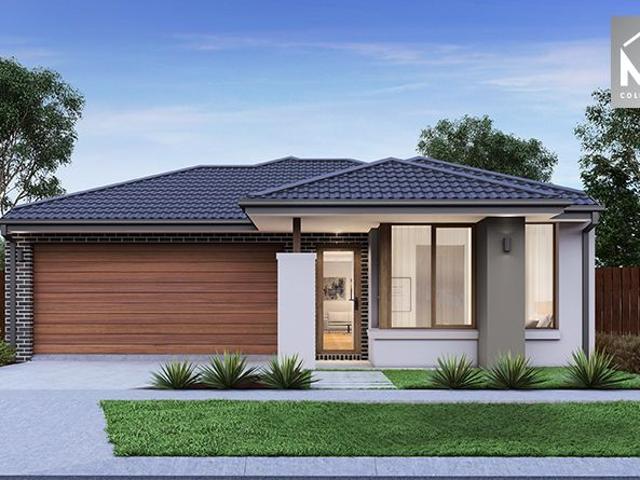
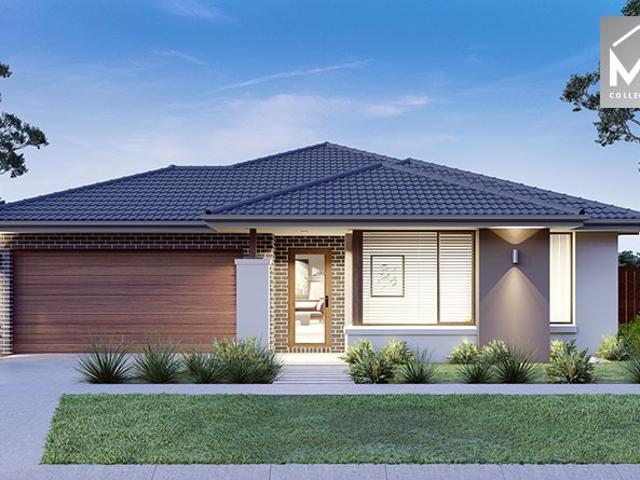
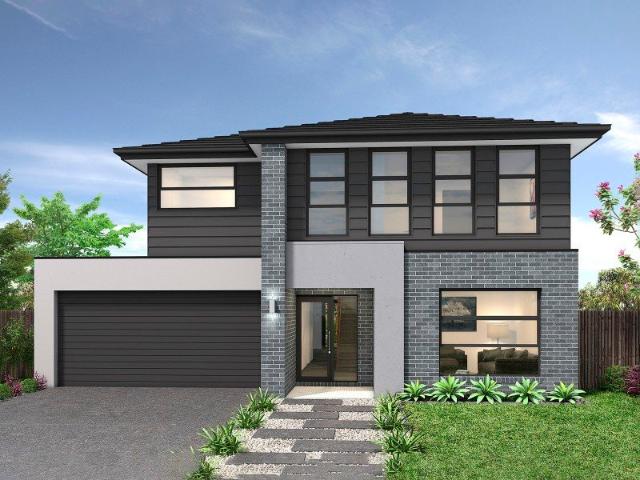
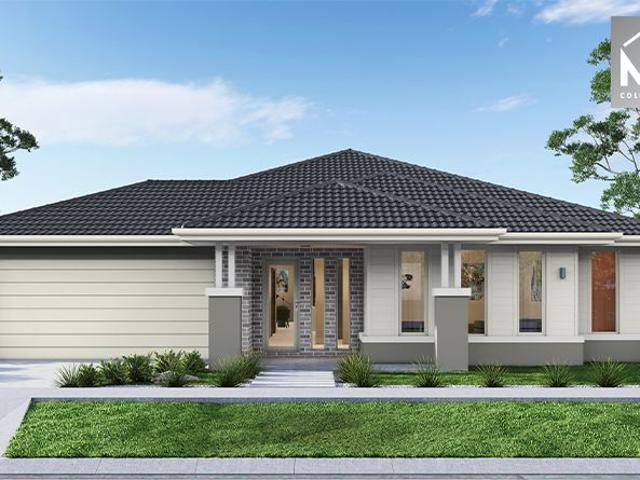
Mimosa Homes Proudly Presents the Darley 178
View photo
Terraced House · for sale
Request Details
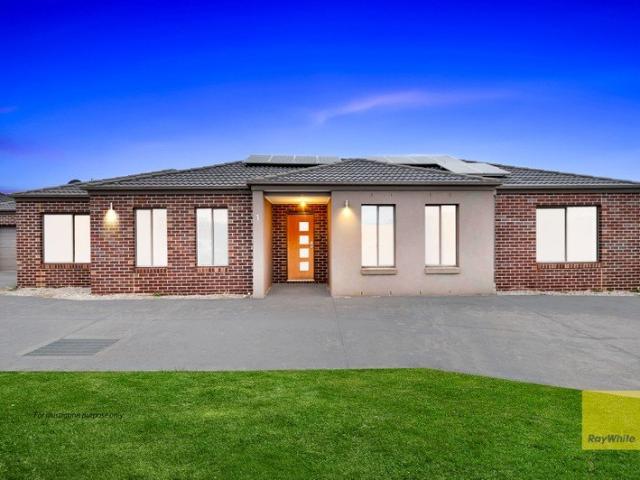
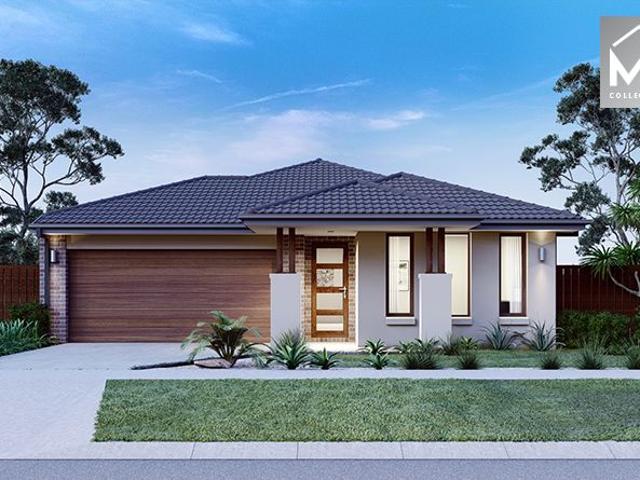
Mimosa Homes Proudly Presents the Darley 178
Gisborne South
· 3 Bedrooms · 2 Baths · Terraced House
· Equipped kitchen
Gisborne South · 3 Bedrooms · 2 Baths · Terraced House · Equipped kitchen
The Darley 178 House and Land Package! Mimosa Homes New Added Value Inclusions: - Inclusive of site costs & connections with H1 class slab as per standard inclusions! - 50 Year Structural Warranty! - Quality floor coverings throughout entire home! - Higher ceilings 2550mm to ground floor! - Double Glazed Awning windows! - LED Downlights to entire home! - Vitrified Compact Surface benchtop to kitchen, bathroom & ensuite! - 600mm S/S upright oven and cook top with S/S canopy rangehood! - Stainless steel Dishwasher and Microwave - 7 star energy! - Flexible floor plans & so much more! CALL BUILDER DIRECT! All plans and facades are indicative only and may change. Mimosa Homes may amend plans, specifications, and prices without notice. Package prices are based on a standard facade, standard inclusions, and suitable land availability, excluding developer/estate requirements. Facade and inclusion images may show non standard items not included in the price. Dimensions are approximate. Landscap
Request Details
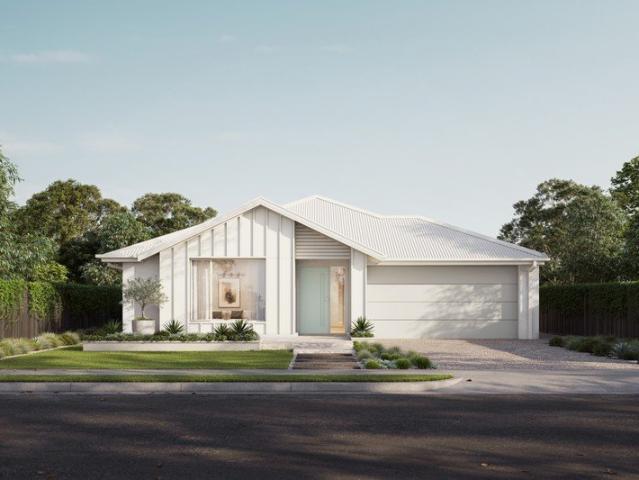
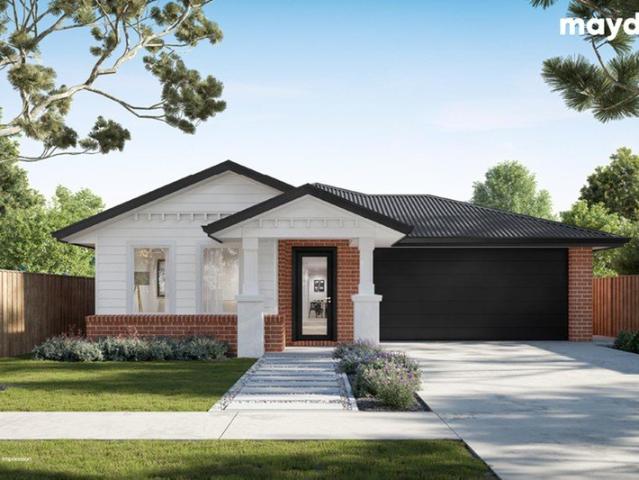
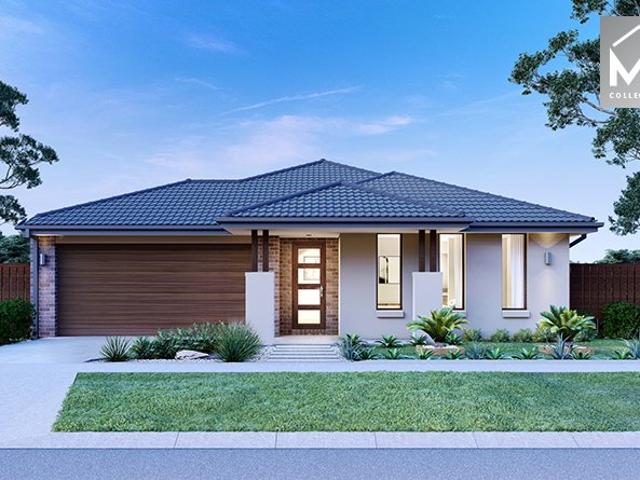
Your Dream Home Awaits: Modern Luxury & Comfort Perfectly Combined, all with No Deposit, Your New Home is Ready to be Built
View photo
Terraced House · for sale
Request Details
Your Dream Home Awaits: Modern Luxury & Comfort Perfectly Combined, all with No Deposit, Your New Home is Ready to be Built
Gisborne South
· 4 Bedrooms · 2 Baths · Terraced House
· Air conditioning · Equipped kitchen
Gisborne South · 4 Bedrooms · 2 Baths · Terraced House · Air conditioning · Equipped kitchen
Welcome to Your Future Home - No Deposit Needed! Discover a stylish, comfortable new home-your perfect sanctuary for everyday living and memorable moments. With modern design and practical features, this residence feels like a getaway right at your doorstep. Key Features: Open, Breezy Layout: Spacious, modern design with family-friendly functionality. Gourmet Kitchen: High-quality finishes, stone benchtops, breakfast bar, and optional 900mm cooktop & stove. Luxury Bathrooms: Premium fixtures and durable finishes for a spa-like experience. Personalised Curb Appeal: Four facade options to match your style and enhance street presence. Comfort & Climate Control: Ducted air conditioning and ceiling fans are in all bedrooms and the alfresco area. Ambient Lighting: Stylish downlights create a relaxing or entertaining atmosphere. Additional Highlights: Built to high standards with quality craftsmanship. Designed for creating lasting memories. A perfect blend of modern elegance and practicality
Request Details
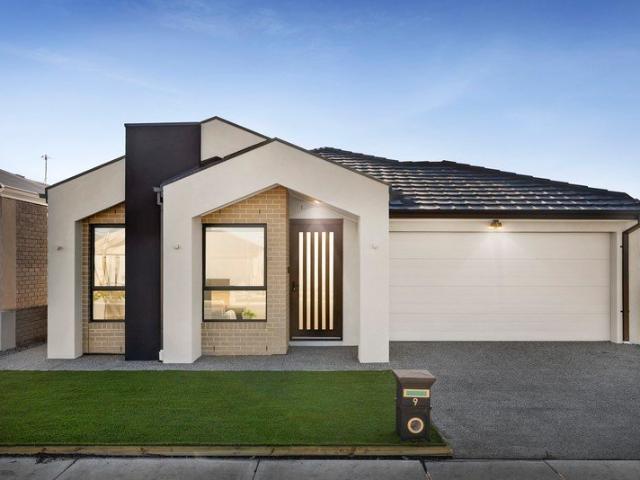
Mimosa Homes Proudly Presents the Archie 226
View photo
Terraced House · for sale
Request Details
Mimosa Homes Proudly Presents the Archie 226
Gisborne South
· 4 Bedrooms · 2 Baths · Terraced House
· Equipped kitchen
Gisborne South · 4 Bedrooms · 2 Baths · Terraced House · Equipped kitchen
The Archie 226 House and Land Package! Mimosa Homes New Added Value Inclusions:- 50 Year Structural Warranty!- Inclusive of site costs & connections with H1 class slab as per standard inclusions!- Quality floor coverings throughout entire home!- Higher ceilings 2550mm to ground floor!- Double Glazed Awning windows!- LED Downlights to entire home!- Fibre Optic Provision!- Vitrified Compact Surface benchtop to kitchen, bathroom & ensuite!- 900mm S/S upright oven and cook top with S/S canopy rangehood!- Stainless steel Dishwasher and Microwave with trim kit!- 7 star energy rated!- Flexible floor plans & so much more!CALL BUILDER DIRECT- NAP MADRIAGA 0427631471All plans and facades are indicative only and may change. Mimosa Homes may amend plans, specifications, and prices without notice. Package prices are based on a standard facade, standard inclusions, and suitable land availability, excluding developer/estate requirements. Facade and inclusion images may show non standard items not inc
Request Details
Mimosa Homes Proudly Presents the Kallista 226
View photo
Terraced House · for sale
Request Details
Mimosa Homes Proudly Presents the Kallista 226
Gisborne South
· 4 Bedrooms · 2 Baths · Terraced House
· Equipped kitchen
Gisborne South · 4 Bedrooms · 2 Baths · Terraced House · Equipped kitchen
The Kallista 226 House and Land Package! Mimosa Homes New Added Value Inclusions: - 50 Year Structural Warranty! - Inclusive of site costs & connections with H1 class slab as per standard inclusions! - Quality floor coverings throughout entire home! - Higher ceilings 2550mm to ground floor! - Double Glazed Awning windows! - LED Downlights to entire home! - Fibre Optic Provision! - Vitrified Compact Surface benchtop to kitchen, bathroom & ensuite! - 900mm S/S upright oven and cook top with S/S canopy rangehood! - Stainless steel Dishwasher and Microwave with trim kit! - 7 star energy! - Flexible floor plans & so much more! CALL BUILDER DIRECT! All plans and facades are indicative only and may change. Mimosa Homes may amend plans, specifications, and prices without notice. Package prices are based on a standard facade, standard inclusions, and suitable land availability, excluding developer/estate requirements. Facade and inclusion images may show non standard items not included in the p
Request Details
Homebuyers Centre's Willow 25, on display locally!
View photo
Terraced House · for sale
Request Details
Homebuyers Centre's Willow 25, on display locally!
Gisborne South
· 4 Bedrooms · 2 Baths · Terraced House
· Equipped kitchen
Gisborne South · 4 Bedrooms · 2 Baths · Terraced House · Equipped kitchen
Relax in the spacious open plan living area, which features an entertainers kitchen with island bench. Escape to the master bedroom at the front of the home with its walk-in robe and ensuite, or head to the rear of the home to discover three spacious bedrooms that each feature built-in robes. A separate, second living area perfect for a home theatre is positioned near the front entry. Your new home will come standard with quality inclusions, industry leading guarantees/warranties and brand names that you can trust: Facade included Site cost Allowance 7 Star energy rating Exposed aggregate driveway Brick infills over windows Quality floor coverings throughout Low E double glazed windows and sliding doors 3.5kW solar PV system Westinghouse stainless steel appliances Choice of matt black or chrome tapware 12 month maintenance period 25 year structural guarantee Act quickly! This package won't be around for long. For more info or to book an appointment, call or click 'Get in Touch' today!
Request Details
? Stylish, Spacious & Smart Living The Perfect 4 Bedroom Home Package! ?
View photo
House · for sale
Request Details
? Stylish, Spacious & Smart Living The Perfect 4 Bedroom Home Package! ?
Gisborne South
· 4 Bedrooms · 2 Baths · House
· Balcony · Parking
Gisborne South · 4 Bedrooms · 2 Baths · House · Balcony · Parking
? Stylish, Spacious & Smart Living The Perfect 4-Bedroom Home Package! ? 4 Bed | 2.5 Bath | 2 Car Garage House Dimensions: 5.98m x 12.30m Total Area: 180.5m² ? Build Your Future at Just $608,500! Build Price: $391,000 Land Price: $217,500 PACKAGE PRICE: $608,500 Estimated Title Date: Q3 2025 Lot Size: 6m x 25m | Lot Area: 150m² ? Key Features: ? Two spacious living zones Ground Floor: 71.7m² | First Floor: 50.9m² ? Generous 4 bedrooms Perfect for families or savvy investors ? Balcony (17.8m²) to soak up the sun or enjoy morning coffee ? Double car garage (38.3m²) with ample storage space ? Modern 2.5 bathrooms Master with ensuite and family-friendly layout ? Contemporary exterior landscaping with hedging, mixed shrubs, and feature plant ? Thoughtfully designed outdoor space with compacted stone paths, lawn or pebble/stone options, pavers under clothesline ? Live smarter, not smaller Maximize your lifestyle on a compact lot with a home designed for comfort, efficiency, and style. ? Secu
Request Details
Mimosa Homes Proudly Presents the Chelsea 200
View photo
Terraced House · for sale
Request Details
Mimosa Homes Proudly Presents the Chelsea 200
Gisborne South
· 4 Bedrooms · 2 Baths · Terraced House
· Equipped kitchen
Gisborne South · 4 Bedrooms · 2 Baths · Terraced House · Equipped kitchen
The Chelsea 200 House and Land Package! Mimosa Homes New Added Value Inclusions: - 50 Year Structural Warranty! - Inclusive of site costs & connections with H1 class slab as per standard inclusions! - Quality floor coverings throughout entire home! - Higher ceilings 2550mm to ground floor! - Double Glazed Awning windows! - LED Downlights to entire home! - Fibre Optic Provision! - Vitrified Compact Surface benchtop to kitchen, bathroom & ensuite! - 900mm S/S upright oven and cook top with S/S canopy rangehood! - Stainless steel Dishwasher and Microwave with trim kit! - 7 star energy! - Flexible floor plans & so much more! CALL BUILDER DIRECT! All plans and facades are indicative only and may change. Mimosa Homes may amend plans, specifications, and prices without notice. Package prices are based on a standard facade, standard inclusions, and suitable land availability, excluding developer/estate requirements. Facade and inclusion images may show non standard items not included in the pr
Request Details
Premium Family Living in the Heart of Diggers Rest
View photo
House · for sale
Request Details
Premium Family Living in the Heart of Diggers Rest
Gisborne South
· 4 Bedrooms · 2 Baths · House
· Parking · Equipped kitchen
Gisborne South · 4 Bedrooms · 2 Baths · House · Parking · Equipped kitchen
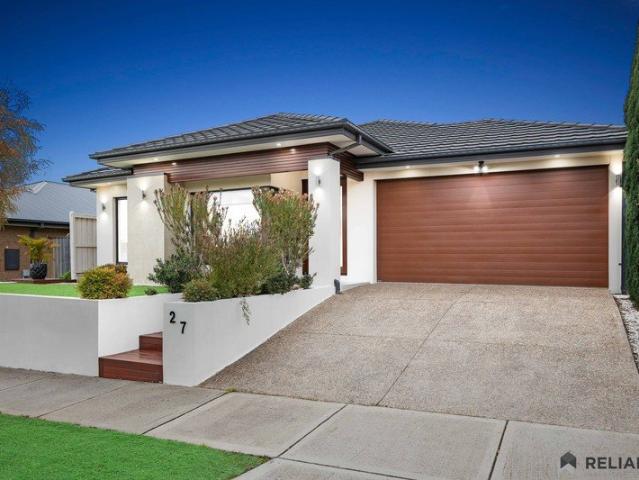
Nestled in one of Diggers Rest's most desirable and growing pockets, 27 Horizon Street presents an exceptional opportunity to secure a beautifully crafted family home showcasing premium finishes and modern comfort throughout. Offering 4 spacious bedrooms, 2 luxurious bathrooms, and a double car garage, this stunning residence has been thoughtfully designed to deliver a lifestyle of convenience, sophistication, and everyday practicality. The heart of the home is the designer kitchen, featuring elegant marble benchtops, quality appliances, ample storage, and a striking bulkhead ceiling that adds a touch of architectural flair. Flowing seamlessly into the open-plan living and dining area, the home creates the perfect setting for both entertaining and family living. The master suite serves as a private retreat, highlighted by a feature ceiling and a beautifully appointed ensuite, while marble accents throughout the bathrooms elevate the home's luxurious feel. Refrigerated heating and cooli
Request Details
Mimosa Homes Proudly Presents the Glenmore 207
View photo
Terraced House · for sale
Request Details
Mimosa Homes Proudly Presents the Glenmore 207
Gisborne South
· 4 Bedrooms · 2 Baths · Terraced House
· Equipped kitchen
Gisborne South · 4 Bedrooms · 2 Baths · Terraced House · Equipped kitchen
The Glenmore 207 House and Land Package! Mimosa Homes New Added Value Inclusions: - 50 Year Structural Warranty! - Inclusive of site costs & connections with H1 class slab as per standard inclusions! - Quality floor coverings throughout entire home! - Higher ceilings 2550mm to ground floor! - Double Glazed Awning windows! - LED Downlights to entire home! - Fibre Optic Provision! - Vitrified Compact Surface benchtop to kitchen, bathroom & ensuite! - 600mm S/S upright oven and cook top with S/S canopy rangehood! - Stainless steel Dishwasher and Microwave with trim kit! - 7 star energy! - Flexible floor plans & so much more! CALL BUILDER DIRECT! All plans and facades are indicative only and may change. Mimosa Homes may amend plans, specifications, and prices without notice. Package prices are based on a standard facade, standard inclusions, and suitable land availability, excluding developer/estate requirements. Facade and inclusion images may show non standard items not included in the p
Request Details
Spacious Family Living with a Fully Self Contained Home Extension for leisure
View photo
House · for sale
Request Details
Spacious Family Living with a Fully Self Contained Home Extension for leisure
Gisborne South
· 4 Bedrooms · 3 Baths · House
Gisborne South · 4 Bedrooms · 3 Baths · House
Karan Arya (Kay) & Reliance Real Estate proudly present this truly unique and versatile family home positioned in a quiet court location within one of Kurunjang's most convenient pockets. Offering the perfect combination of space, functionality, comfort, and dual-living flexibility, this exceptional property is ideal for large families, multi-generational living, savvy investors, or buyers looking to generate additional rental income from a fully self-contained home extension for leisure. From the moment you arrive, the home immediately stands out with its practical layout, quality inclusions, and thoughtful upgrades designed to provide comfort, security, and low-maintenance living all year round. The main residence comprises 3 generously sized bedrooms and 2 bathrooms, delivering a warm and inviting atmosphere with spacious living zones, quality window furnishings, and a well-designed floorplan suited for everyday family living. The master bedroom is privately positioned and serviced
Request Details
The Complete Family Package. Luxury Living, Stunning Pool & Massive Shed
View photo
House · for sale
Request Details
The Complete Family Package. Luxury Living, Stunning Pool & Massive Shed
Gisborne South
· 4 Bedrooms · 2 Baths · House
Gisborne South · 4 Bedrooms · 2 Baths · House
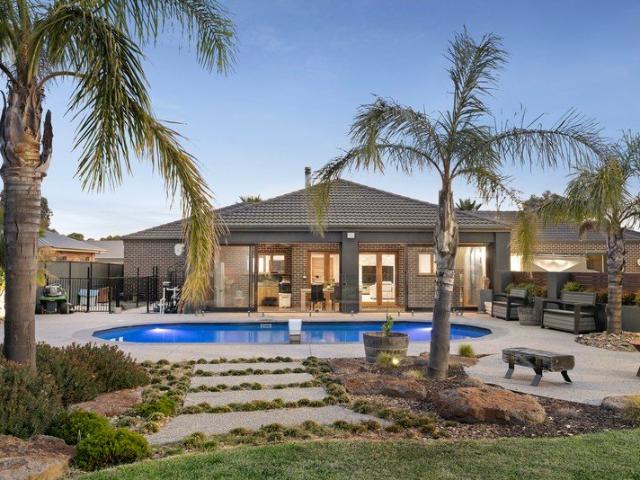
Welcome to 8 Highfield Way, Kurunjang a standout family home located in the prestigious and tightly held Highfield Estate, offering the perfect combination of space, luxury and lifestyle on a generous allotment. Surrounded by quality homes and conveniently positioned close to leading schools, childcare facilities, public transport and Woodgrove Shopping Centre, this beautifully presented residence has been designed for families who love to entertain while still enjoying everyday comfort and practicality. From the moment you arrive, the home impresses with its striking modern facade, established landscaping and expansive driveway. Inside, a thoughtfully designed floorplan offers multiple living zones including a dedicated theatre room, expansive open-plan living and dining area filled with natural light, plus a versatile additional room currently set up as a home office easily converted into a fifth bedroom, kids retreat or extra living space depending on your family's needs. At the cen
Request Details
Perfect First Home or Investment Opportunity
View photo
House · for sale
Request Details
Perfect First Home or Investment Opportunity
Gisborne South
· 3 Bedrooms · 1 Bath · House
· Garden · Parking · Equipped kitchen
Gisborne South · 3 Bedrooms · 1 Bath · House · Garden · Parking · Equipped kitchen
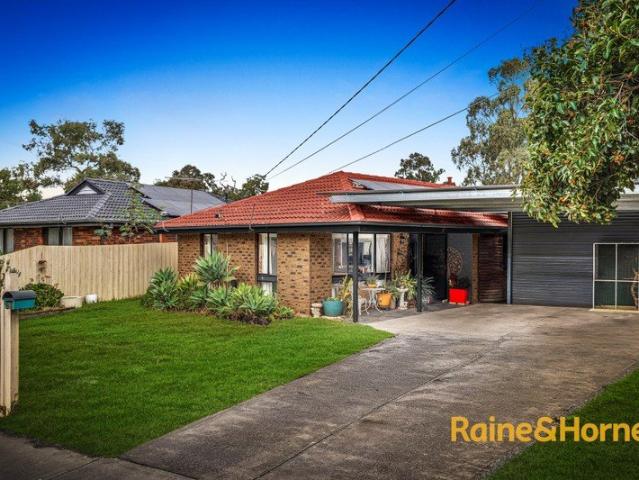
Positioned on an approximately 580m² allotment in a convenient Melton location, this well-maintained family home offers space, functionality, and plenty of potential for first-home buyers, investors, tradies, or those needing extra room for vehicles, caravans or boats. Inside, the home comprises three generous bedrooms, all fitted with built-in robes a renovated central bathroom and a spacious L-shaped open-plan living and dining area that provides plenty of room for the whole family to relax and entertain. The updated kitchen is well-positioned and offers practicality for everyday living. Gas ducted heating and split-system cooling ensure comfort throughout the year. One of the standout features of this property is the excellent vehicle accommodation and rear access. The wide frontage provides ample off-street parking, while the undercover carport with a roller door offers secure drive-through access to the backyard making it ideal for storing a caravan, boat, trailer or additional ve
Request Details
Mimosa Homes Proudly Presents the Montrose 182
View photo
Terraced House · for sale
Request Details
Mimosa Homes Proudly Presents the Montrose 182
Gisborne South
· 4 Bedrooms · 2 Baths · Terraced House
· Equipped kitchen
Gisborne South · 4 Bedrooms · 2 Baths · Terraced House · Equipped kitchen
The Montrose 182 House and Land Package! Mimosa Homes New Added Value Inclusions:- 50 Year Structural Warranty!- Inclusive of site costs & connections with H1 class slab as per standard inclusions!- Quality floor coverings throughout entire home!- Higher ceilings 2550mm to ground floor!- Double Glazed Awning windows!- LED Downlights to entire home!- Fibre Optic Provision!- Vitrified Compact Surface benchtop to kitchen, bathroom & ensuite!- 600mm S/S upright oven and cook top with S/S canopy rangehood!- Stainless steel Dishwasher and Microwave with trim kit!- 7 star energy rated!- Flexible floor plans & so much more!CALL BUILDER DIRECT- NAP MADRIAGA 0427631471All plans and facades are indicative only and may change. Mimosa Homes may amend plans, specifications, and prices without notice. Package prices are based on a standard facade, standard inclusions, and suitable land availability, excluding developer/estate requirements. Facade and inclusion images may show non standard items not i
Request Details
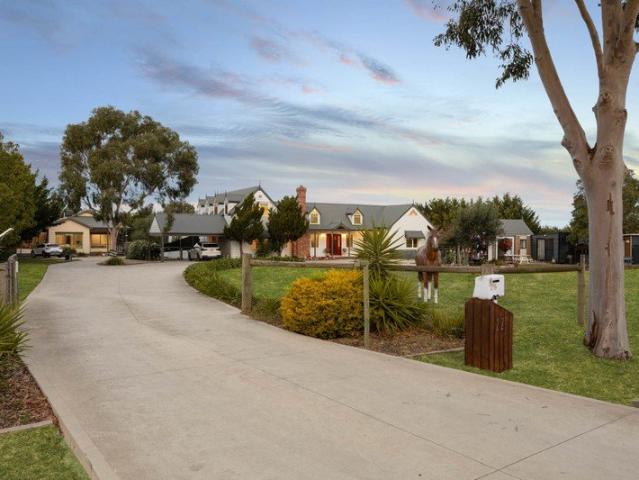
Landmark Luxury Offering with Dual Living
View photo
House · for sale
Request Details
Landmark Luxury Offering with Dual Living
Gisborne South
· 7 Bedrooms · 5 Baths · House
· Fireplace · Equipped kitchen
Gisborne South · 7 Bedrooms · 5 Baths · House · Fireplace · Equipped kitchen
Set across 6000m2 (approx.), this extravagant acreage property delivers a rare and complete lifestyle offering, uniting a gracious main residence, independent cottage, separate studio, resort-style pool, and expansive grounds designed for both leisure and productivity. A picture-perfect home of storybook appeal, the main residence is defined by dormer windows and a striking red front door with leadlight panes, opening to interiors of remarkable scale. Soaring vaulted ceilings imbue architectural drama, while white barn-style doors support adaptable zoning within the open-plan design. Comfort is assured year-round with ducted heating, refrigerated cooling, and split systems throughout the entire home, including all bedrooms, while a security camera system adds further peace of mind. Multiple living areas include a lounge with a wood-fuelled fireplace set within recycled brick surrounds, while beyond, a stunning kitchen is elegantly appointed with 40mm stone benchtops, a substantial isla
Request Details
NewHouseLand Melton
View photo
Terraced House · for sale
Request Details
NewHouseLand Melton
Gisborne South
· 4 Bedrooms · 2 Baths · Terraced House
· Equipped kitchen
Gisborne South · 4 Bedrooms · 2 Baths · Terraced House · Equipped kitchen
Warm and inviting, the Koji is the smallest Eight Homes design and is by no means short on features and charm. Suitable for an 8.5m width lot, this range includes a clever layout with smart storage solutions throughout and Hebel to the exterior of the home. The open plan family, meals and kitchen area embraces a sense of warmth and comfort. The master bedroom features a spacious walk-in robe and private ensuite, whilst the secondary bedrooms include built-in robes and is perfect for any growing family
Request Details
Acacia 261 Defined by You. $10,000 To Spend Your Way
View photo
Terraced House · for sale
Request Details
Acacia 261 Defined by You. $10,000 To Spend Your Way
Gisborne South
· 4 Bedrooms · 2 Baths · Terraced House
· Parking · Equipped kitchen
Gisborne South · 4 Bedrooms · 2 Baths · Terraced House · Parking · Equipped kitchen
Named after a large and striking tree, it's easy to see how the Acacia 261 could become the perfect sanctuary for you and your family to unwind. The ground floor is home to the second living room, laundry and open-plan kitchen which overlooks the dining and family area, making it the perfect space for everyday living. Upstairs you will find the master suite which contains the walk-in robe and ensuite, plus three additional bedrooms which are located near the rumpus and central study. A versatile space for children of all ages, the rumpus makes a great play area or could be converted into a home theatre. With so many sought after qualities, it's easy to see why the Acacia 261 is a popular design for many families. - 2700mm Ceiling Height - 40mm Stone Benchtops - Ducted Heating - Evaporative Cooling - Dishwasher - LED Downlights - Carpet and tiles throughout - Remote Garage Door Copyright Hotondo Pty Ltd all rights reserved. Dimensions, photos and floor plans are for illustrative purpose
Request Details
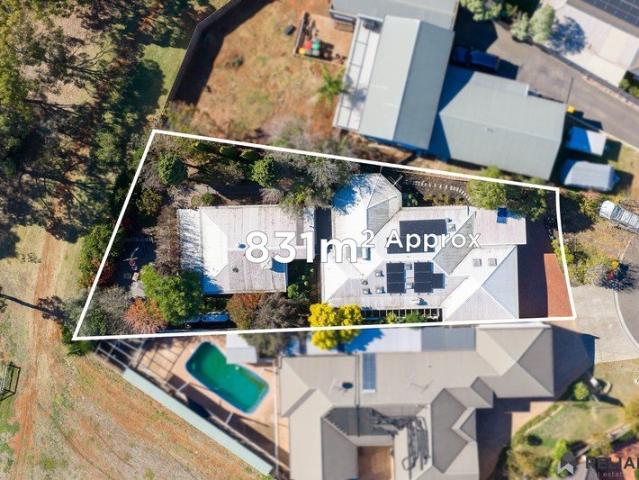
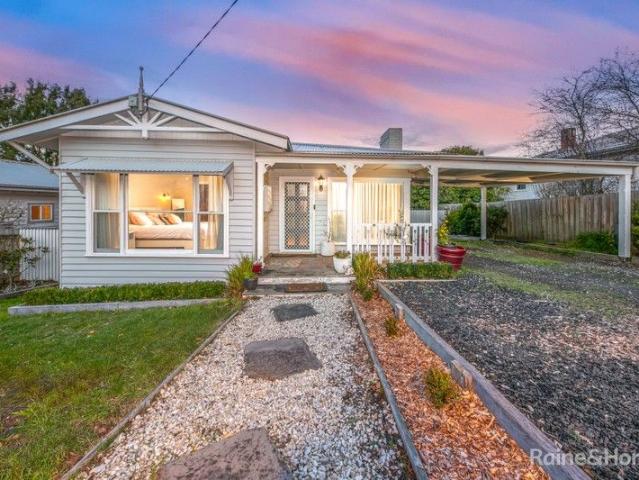
Charming Renovated Weatherboard in the Heart of Gisborne
View photo
House · for sale
Request Details
Charming Renovated Weatherboard in the Heart of Gisborne
Gisborne South
· 4 Bedrooms · 2 Baths · House
· Garden · Parking · Equipped kitchen
Gisborne South · 4 Bedrooms · 2 Baths · House · Garden · Parking · Equipped kitchen
Framed by a classic white picket fence, this fully renovated weatherboard home captures timeless character while offering modern efficiency. Step inside to soaring 9ft ceilings, a cosy gas log fire in the lounge, and a light-filled open-plan living zone. The spacious kitchen is a true showpiece with a central island, 40mm stone benchtops, and exceptional storage. The master suite is a private retreat with walk-in robe and ensuite, while three additional bedrooms - plus a flexible study or fifth bedroom - cater to every lifestyle. Both bathrooms are finished with floor-to-ceiling tiles, adding style and sophistication. A rear rumpus room provides space for family living, while double-glazed windows, zoned heating and cooling system, rooftop solar, and thoughtful energy-efficient features ensure year-round comfort and lower running costs. Outdoors, an elevated deck overlooks the generous 762m² allotment - perfect for entertaining while the kids enjoy the backyard. Complete with carport,
Request Details
Mimosa Homes Proudly Presents the Cosgrove 225
View photo
Terraced House · for sale
Request Details
Mimosa Homes Proudly Presents the Cosgrove 225
Gisborne South
· 4 Bedrooms · 2 Baths · Terraced House
· Equipped kitchen
Gisborne South · 4 Bedrooms · 2 Baths · Terraced House · Equipped kitchen
The Cosgrove 225 House and Land Package! Mimosa Homes New Added Value Inclusions: - 50 Year Structural Warranty! - Inclusive of site costs & connections with H1 class slab as per standard inclusions! - Quality floor coverings throughout entire home! - Higher ceilings 2550mm to ground floor! - Double Glazed Awning windows! - LED Downlights to entire home! - Fibre Optic Provision! - Vitrified Compact Surface benchtop to kitchen, bathroom & ensuite! - 900mm S/S upright oven and cook top with S/S canopy rangehood! - Stainless steel Dishwasher and Microwave with trim kit! - 7 star energy! - Flexible floor plans & so much more! CALL BUILDER DIRECT! All plans and facades are indicative only and may change. Mimosa Homes may amend plans, specifications, and prices without notice. Package prices are based on a standard facade, standard inclusions, and suitable land availability, excluding developer/estate requirements. Facade and inclusion images may show non standard items not included in the p
Request Details
Mimosa Homes Proudly Presents the Saba 310
View photo
Terraced House · for sale
Request Details
Mimosa Homes Proudly Presents the Saba 310
Gisborne South
· 4 Bedrooms · 2 Baths · Terraced House
· Equipped kitchen
Gisborne South · 4 Bedrooms · 2 Baths · Terraced House · Equipped kitchen
The Saba 310 House and Land Package! Mimosa Homes New Added Value Inclusions: - 50 Year Structural Warranty! - Inclusive of site costs & connections with H1 class slab as per standard inclusions! BELOW ITEMS ARE INCLUDED - Fixed Site Cost, 50-year Structural Warranty, Quality Floor Covering - 2550MM Ceiling Height, Ducted Heating & Evaporative Cooling - Double Glazing Windows, 3.5kW Solar Panels - Undermount Sink to Kitchen, 40mm Benchtop to Kitchen - 20mm Benchtops to Ensuite & Bathroom - LED Downlights to Entire Home, Dishwasher & Trim Kit Microwave - Flyscreens to all Openable Windows, Fibre Optic NBN Provision - AND MORE. CALL BUILDER DIRECT! MAULIK - 0430 884 855 All plans and facades are indicative only and may change. Mimosa Homes may amend plans, specifications, and prices without notice. Package prices are based on a standard facade, standard inclusions, and suitable land availability, excluding developer/estate requirements. Facade and inclusion images may show non standard i
Request Details
Build your dream home in a thriving location. Price inclusive of FHOG*
View photo
Terraced House · for sale
Request Details
Build your dream home in a thriving location. Price inclusive of FHOG*
Gisborne South
· 4 Bedrooms · 2 Baths · Terraced House
· Parking · Equipped kitchen
Gisborne South · 4 Bedrooms · 2 Baths · Terraced House · Parking · Equipped kitchen
4 Bedrooms 2.5 Bathrooms 2 Car Garage This floorplan comes with plenty of thoughtful inclusions that make everyday living a little easier: - FHOG applied - COLORBOND® steel roof - 20mm mineral surface benchtops to kitchen & bathrooms - All electric appliances & 3.5kw solar included - Water resistant laminate & upgraded carpet throughout - LED downlights to all living areas - Minimum two split systems & entire home heating - Fixed site costs & developer guidelines - 7-star energy guaranteed on all orientations Price includes First Home Owners Grant, eligible for first home buyers. Image for Illustrative purposes only. Pricing excludes landscaping, fencing, driveway. Floorplan areas may vary slightly in size depending on facade selection. Floorplans shown are not to scale. Floorplan may be mirrored to suit garage crossover location. Subject to Developer approval. Price effective for 3 months from date of issue
Request Details
Brand New home with Two Master Suites in Kingsfield Estate
View photo
House · for sale
Request Details
Brand New home with Two Master Suites in Kingsfield Estate
Gisborne South
· 4 Bedrooms · 3 Baths · House
Gisborne South · 4 Bedrooms · 3 Baths · House
Designed with modern families in mind and finished to an exceptional standard, this stunning brand new home delivers the perfect blend of luxury, functionality and everyday comfort. Showcasing a great designed floorplan, premium inclusions and a timeless natural colour palette, this move in ready home offers everything today's buyers are searching for in one of Sunbury's most sought after communities. Welcomed by high ceilings and an abundance of natural light, the home immediately creates a sense of space and sophistication. Beautiful downlights throughout complement the warm, neutral finishes, creating an inviting atmosphere that will suit any style of décor. One of the standout features of this thoughtfully designed home is its two master bedrooms, each complete with its own walk in robe and private ensuite. Whether you're accommodating extended family, welcoming guests or simply looking for additional flexibility, this unique layout is perfectly suited to multi generational living
Request Details
Tallis 196 Defined by You. $10,000 To Spend Your Way
View photo
Terraced House · for sale
Request Details
Tallis 196 Defined by You. $10,000 To Spend Your Way
Gisborne South
· 4 Bedrooms · 2 Baths · Terraced House
· Parking · Equipped kitchen
Gisborne South · 4 Bedrooms · 2 Baths · Terraced House · Parking · Equipped kitchen
The ideal home for the growing family, the spacious Tallis 196 is designed with large open spaces, perfect for the family or entertaining guests. Key features include the large kitchen, dining and family area, separate living area, master bedroom located at the front of the home with walk-in robe, ensuite and additional bedrooms located at the rear. - 2700mm Ceiling Height - 40mm Stone Benchtops - Carpet and tiles throughout - Dishwasher - Ducted Heating - Evaporative Cooling - Remote Garage Door - LED Downlights Copyright Hotondo Pty Ltd all rights reserved. Dimensions, photos and floor plans are for illustrative purposes and may include optional features. Additional facade options are available, as this home is not yet constructed. All packages are subject to engineering plans and developer's approval and therefore may need to be altered to comply with estate covenants. Should additional costs be required to meet developer approval they will be added to the price, as unavailable at t
Request Details
Mimosa Homes Proudly Presents the Hamilton 230
View photo
Terraced House · for sale
Request Details
Mimosa Homes Proudly Presents the Hamilton 230
Gisborne South
· 4 Bedrooms · 2 Baths · Terraced House
· Equipped kitchen
Gisborne South · 4 Bedrooms · 2 Baths · Terraced House · Equipped kitchen
The Hamilton 230 House and Land Package! Mimosa Homes New Added Value Inclusions: - 50 Year Structural Warranty! - Inclusive of site costs & connections with H1 class slab as per standard inclusions! - Quality floor coverings throughout entire home! - Higher ceilings 2550mm to ground floor! - Double Glazed Awning windows! - LED Downlights to entire home! - Fibre Optic Provision! - Vitrified Compact Surface benchtop to kitchen, bathroom & ensuite! - 900mm S/S upright oven and cook top with S/S canopy rangehood! - Stainless steel Dishwasher and Microwave with trim kit! - 7 star energy! - Flexible floor plans & so much more! CALL BUILDER DIRECT! All plans and facades are indicative only and may change. Mimosa Homes may amend plans, specifications, and prices without notice. Package prices are based on a standard facade, standard inclusions, and suitable land availability, excluding developer/estate requirements. Facade and inclusion images may show non standard items not included in the p
Request Details
Spacious, Solar Panels, Multiple Livings. PERFECT!
View photo
House · for sale
Request Details
Spacious, Solar Panels, Multiple Livings. PERFECT!
Gisborne South
· 3 Bedrooms · 2 Baths · House
· Equipped kitchen
Gisborne South · 3 Bedrooms · 2 Baths · House · Equipped kitchen
Property Features • Three spacious bedrooms • Multiple living areas • Solar Panels • Two well-appointed bathrooms • Large master bedroom with oversized ensuite • Brand-new floorboards throughout • Spacious and light-filled living areas • Stylish kitchen with stone benchtops • Quality stainless steel appliances • Ample kitchen storage • Designer cornices throughout • Modern central bathroom • Large outdoor pergola for entertaining • Ducted heating • Evaporative cooling • Functional family-friendly floorplan • Low-maintenance living • Quiet court location • Ideal first home, investment, or downsizing opportunity Lifestyle & Location Benefits Approximate distances and drive times: • Melton West Primary School - approximately 1.2 km | 3-minute drive • Wedge Park Primary School - approximately 1.5 km | 4-minute drive • Melton Secondary College - approximately 2.0 km | 5-minute drive • St Francis Catholic College - approximately 2.5 km | 6-minute drive • Heathdale Christian College - approxi
Request Details

Get email alerts

Don't miss out: be the first to know about new properties

The alert was correctly created

On subscribing you accept the conditions of use and the privacy policy
Alert
Receive new ads in your inbox
Save this search
Receive alerts for new listings

We'll send you an email when we have new properties for: "Houses for sale in Gisborne South"

The alert was correctly created

Bulla, Hume
Melton, Victoria
Get email alerts and be the first to see new listings
Required field
On subscribing I accept the terms of the privacy policy
Perfect! You'll soon start receiving new listings via email
Alert
Receive an email when we have new ads for Houses for sale in Gisborne South
Save this search
Filters

Bedrooms

Size (m²)

Price

$
$

Property type

Bathrooms

Clear all filters
Receive notifications when new entries are published.