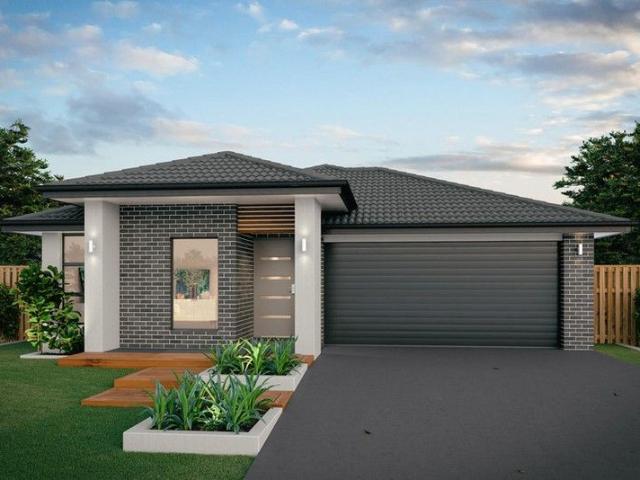
6,112 properties for sale in Gisborne South

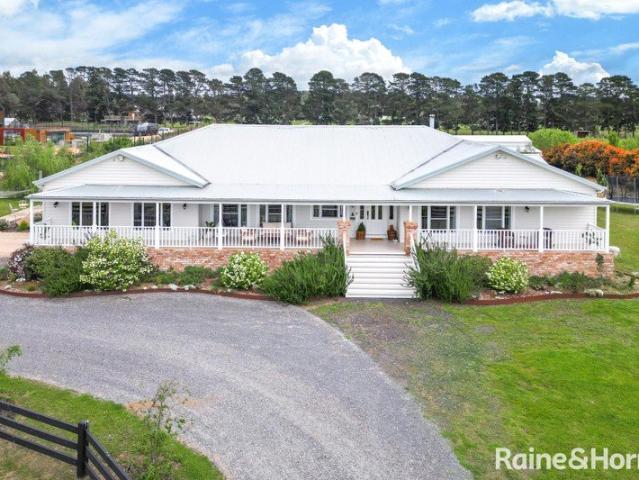
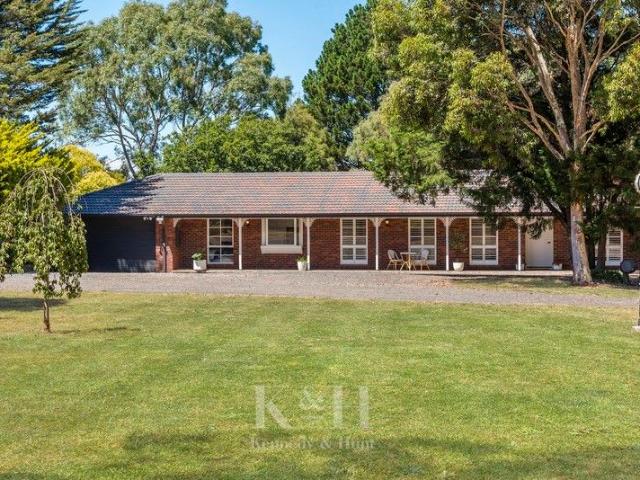
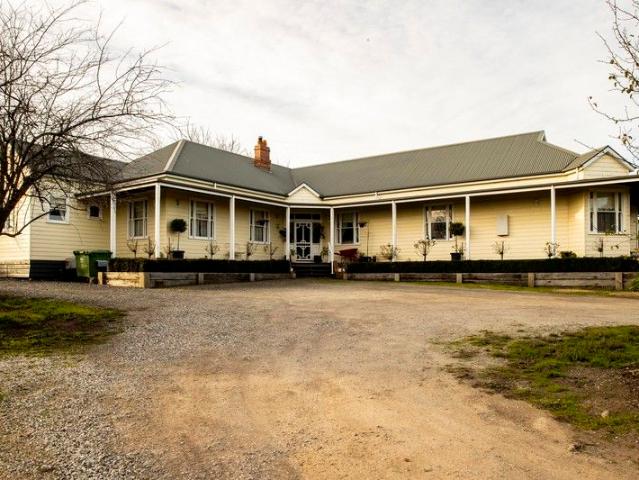
VICTORIAN COUNTRY STYLE HOMESTEAD IN THE MACEDON RANGES
View photo
House · for sale
Request Details
VICTORIAN COUNTRY STYLE HOMESTEAD IN THE MACEDON RANGES
Gisborne South
· 5 Bedrooms · 2 Baths · House
Gisborne South · 5 Bedrooms · 2 Baths · House
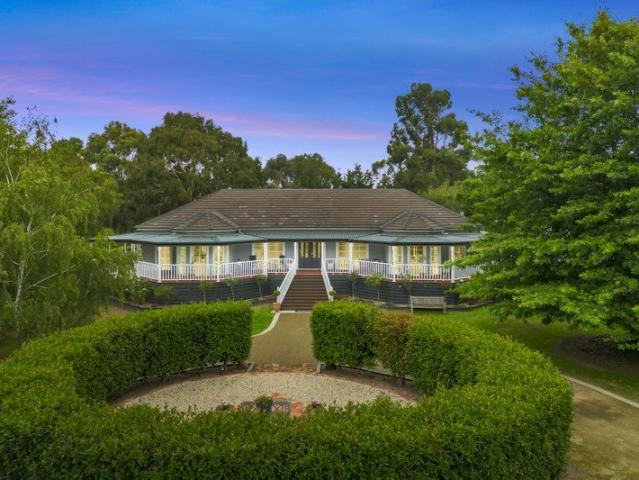
The Phone Code for this property is: 95231. Please quote this number when phoning or texting. Nestled in the serene countryside of Gisborne South, Victoria, this magnificent family abode epitomizes the epitome of country living at its finest. Boasting an enviable array of features, this sprawling estate offers a peaceful retreat from the hustle and bustle of city life while maintaining an unparalleled level of convenience. Situated just a mere 44km from the vibrant heart of Melbourne CBD and a quick 30-minute jaunt to Tullamarine Airport, this property strikes the perfect balance between rural tranquility and urban accessibility, promising a lifestyle that is as idyllic as it is practical. As you step foot into this charming residence, prepare to be enchanted by the timeless elegance that awaits. The grand proportions and period charm exude a sense of sophistication that is sure to captivate even the most discerning of tastes. With an impressive 11 ft ceiling height, timber windows tha
Request Details
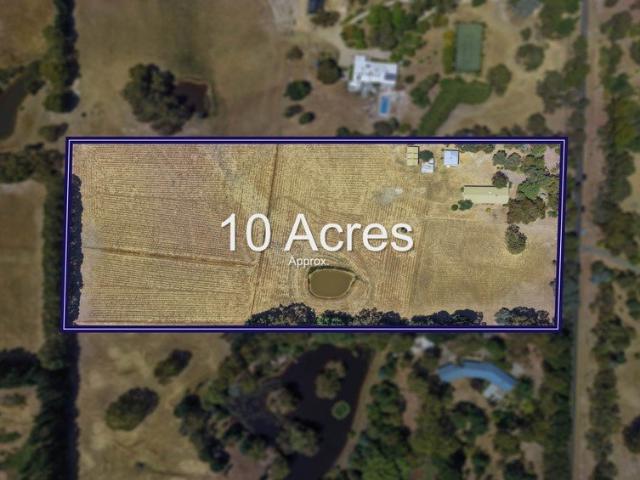
Dreamy Acreage Lifestyle on 10.24 Acres Approx
View photo
House · for sale
Request Details
Dreamy Acreage Lifestyle on 10.24 Acres Approx
Gisborne South
· 3 Bedrooms · 2 Baths · House
· Parking · Fireplace · Equipped kitchen
Gisborne South · 3 Bedrooms · 2 Baths · House · Parking · Fireplace · Equipped kitchen
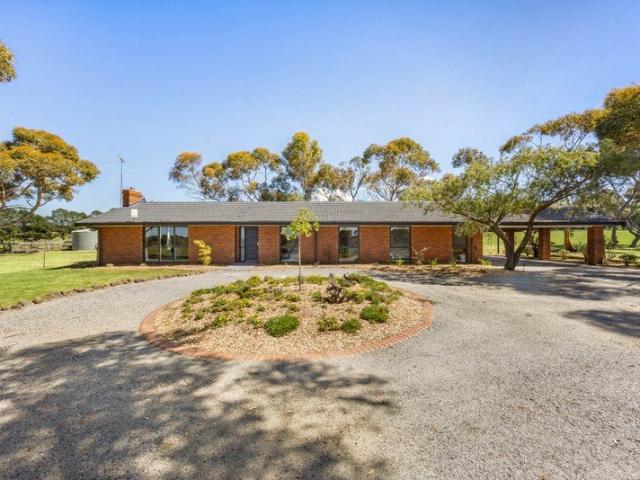
Set across 10.24 acres (approx.), this dreamy lifestyle property captures the easy spirit of country living, with a welcoming homestead, well-maintained rural infrastructure, and generous space for horses, livestock, or simply enjoying the freedom of acreage life. A circular driveway introduces the home, where an inviting foyer opens to beautifully presented interiors filled with natural light and picturesque outlooks. An impressive raked ceiling soars above the vast living area, where a wood-fuelled fireplace creates an inviting focal point. Meanwhile, a dining area is well placed beside the country-style kitchen appointed with rich timber cabinetry, breakfast bar, electrical cooking appliances, and an LG dishwasher. Accommodation comprises 3 bedrooms, including a main retreat with ensuite. The remaining 2 bedrooms are served by a two-way bathroom with shower-over-bath, while a powder room adds further convenience. A double carport, split system heating/cooling, ceiling fans, and Euro
Request Details
GREAT OPPORTUNITY IN PRIME LOCATION
View photo
House · for sale
Request Details
GREAT OPPORTUNITY IN PRIME LOCATION
Gisborne South
· 3 Bedrooms · 1 Bath · House
Gisborne South · 3 Bedrooms · 1 Bath · House
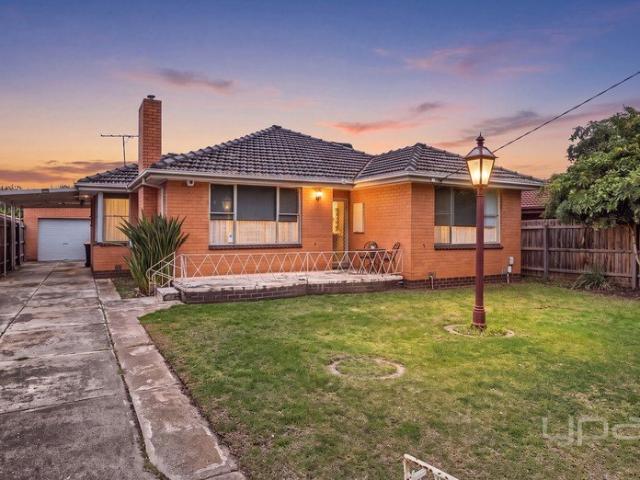
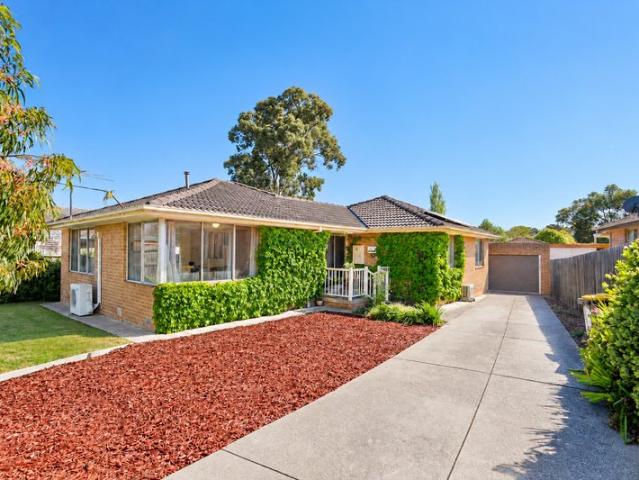
Welcome to 45 Henry Street, Melton. This home presents a fantastic opportunity for investors and first home buyers alike, ideally positioned in a great location close to all essential amenities. Whether you're looking to enter the property market, expand your investment portfolio, or purchase a beautiful home to live in, this low-maintenance property offers the perfect combination of comfort and convenience. From the moment you step inside, you're welcomed by the master bedroom, positioned opposite the main living area. This room features a ceiling fan, creating a comfortable and relaxing retreat. The remaining two bedrooms are spacious, conveniently located nearby and are serviced by a central bathroom. Stepping out of the master bedroom, you'll find the spacious main living room directly opposite, providing the perfect space to gather and spend quality time with family and friends. Complete with split system heating and cooling, evaporative cooling, and plenty of room to relax, this
Request Details
Exceptional Modern Farmhouse in Prestigious Macedon Ranges Setting!
View photo
House · for sale
Request Details
Exceptional Modern Farmhouse in Prestigious Macedon Ranges Setting!
Gisborne South
· 5 Bedrooms · 3 Baths · House
· Equipped kitchen
Gisborne South · 5 Bedrooms · 3 Baths · House · Equipped kitchen
Commanding an elevated position in one of the Macedon Ranges' most prestigious locations, this impressive custom-built Modern Farmhouse delivers an exceptional combination of quality, scale and relaxed country living across approximately 1.26 hectares. Thoughtfully constructed on a subfloor to maximise its outlook, the home captures beautiful views towards Mount Macedon, Red Rock Hill and Valleys leading to Mt Disappointment, with the added privilege of watching the sun rise across the landscape from within the home. Approximately seven years old, the residence offers an impressive 61 squares under roof (approx.), including approximately 42 squares of living space. A spacious front verandah enhances its timeless country appeal, while high ceilings throughout and striking raked ceilings across the kitchen and family area create an exceptional sense of space and light. Quality timber flooring and double-glazed windows further enhance the home's refined finishes and everyday comfort. Gene
Request Details
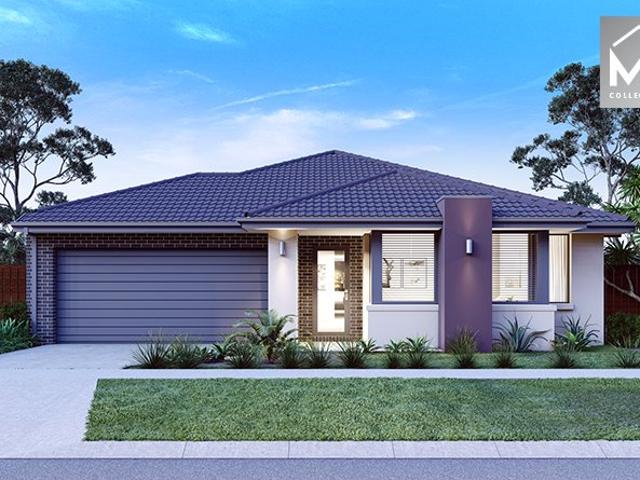
Hawkesbury 250m2/2sq House and Land
View photo
Terraced House · for sale
Request Details
Hawkesbury 250m2/2sq House and Land
Gisborne South
· 4 Bedrooms · 2 Baths · Terraced House
Gisborne South · 4 Bedrooms · 2 Baths · Terraced House
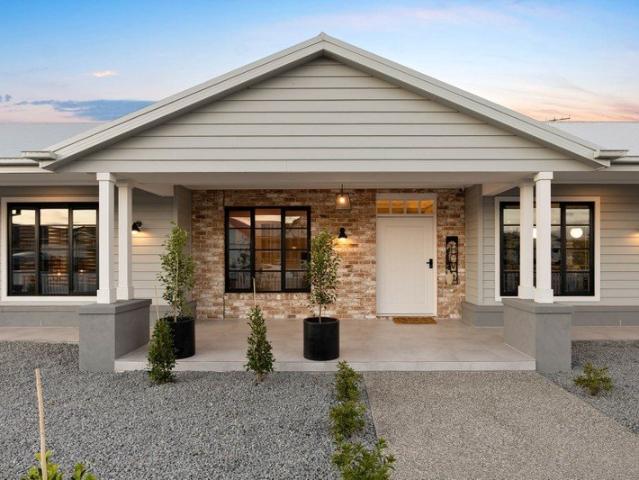
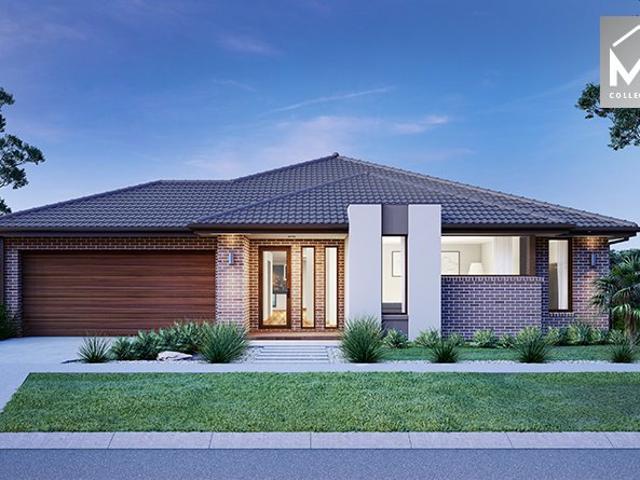
Created especially for modern families, the charming Hawkesbury designs with captivating, attractive features and modern, spacious living areas has been designed to inspire, delight, and reward you the opportunity to live the life you’ve always wanted. The entry foyer and open plan living spaces to the rear, flow through the centre of the home with distinct zones designed for entertainment and privacy. A spacious master suite to the rear with doors that open to the outdoors, kids’ zone to the front with a study, and a separate lounge room adjoining the alfresco that extend the family living areas for all year-round enjoyment, are some of the highlights the Hawkesbury design has to offer. Allow yourself to imagine the lifestyle you’ve always wanted; in the home you deserve! The Hawkesbury offers individually crafted facades that will inspire you by providing a choice of homes that reflect your personal lifestyle and preferences. For optimal site use, this design is best positioned on si
Request Details
By Private Appointment Contact Agent
View photo
House · for sale
Request Details
By Private Appointment Contact Agent
Gisborne South
· 5 Bedrooms · 3 Baths · House
· Balcony · Fireplace · Equipped kitchen
Gisborne South · 5 Bedrooms · 3 Baths · House · Balcony · Fireplace · Equipped kitchen
Stunning Modern Luxury on 2,088m² (Approx.) An executive residence of the highest calibre, this acreage-style home delivers sheer luxury on 2,087m² (approx.), presenting a wide frontage with a full veranda and a timeless façade. Colonial bar windows and San Selmo Italian reclaimed bricks enrich the exterior while internally, strong geometric lines and bold angles signal a classic country masterpiece created for modern living. Opulent, classically inspired interiors reflect an elegant aesthetic with decorative finishes including classic panelling, imported British wallpaper, coffered ceilings with detailed cornices, downlights and statement bauble lighting. Hybrid Chestnut timber flooring is paired with 100% pure wool carpet underfoot, while an impressive total floor plan of 609.71m² (approx.) lends substance to the home's expansive shared spaces. A formal entry vestibule introduces a vast open-plan living, dining and kitchen zone, where a Tasmanian log fireplace with a custom concrete
Request Details
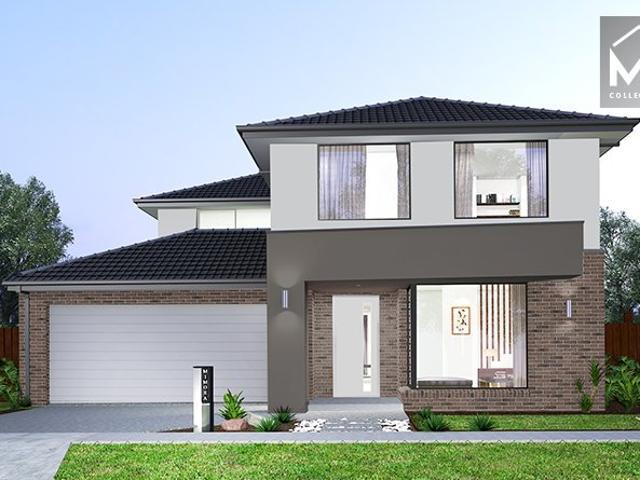
Mimosa Homes Proudly Presents the Darley 178
View photo
Terraced House · for sale
Request Details
Mimosa Homes Proudly Presents the Darley 178
Gisborne South
· 3 Bedrooms · 2 Baths · Terraced House
· Equipped kitchen
Gisborne South · 3 Bedrooms · 2 Baths · Terraced House · Equipped kitchen
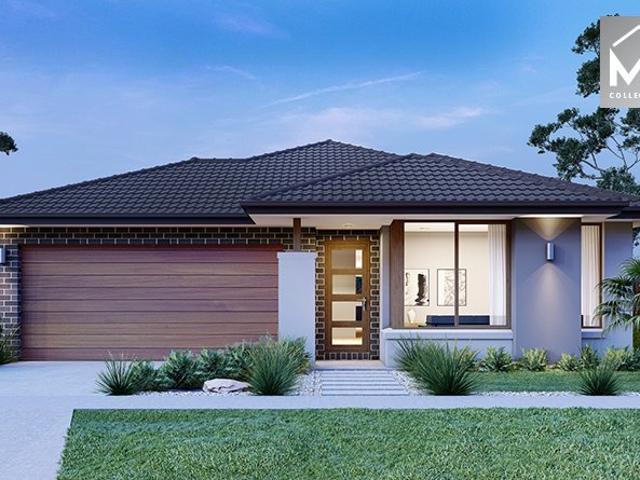
The Darley 178 House and Land Package! Mimosa Homes New Added Value Inclusions:- Inclusive of site costs & connections with H1 class slab as per standard inclusions!- 50 Year Structural Warranty!- Quality floor coverings throughout entire home!- Higher ceilings 2550mm to ground floor!- Double Glazed Awning windows!- LED Downlights to entire home!- Vitrified Compact Surface benchtop to kitchen, bathroom & ensuite!- 600mm S/S upright oven and cook top with S/S canopy rangehood!- Stainless steel Dishwasher and Microwave- 7 star energy!- Developer Guidelines Included- Fixed Site CostsCALL BUILDER DIRECT!All plans and facades are indicative only and may change. Mimosa Homes may amend plans, specifications, and prices without notice. Package prices are based on a standard facade, standard inclusions, and suitable land availability, excluding developer/estate requirements. Facade and inclusion images may show non standard items not included in the price. Dimensions are approximate. Landscapin
Request Details
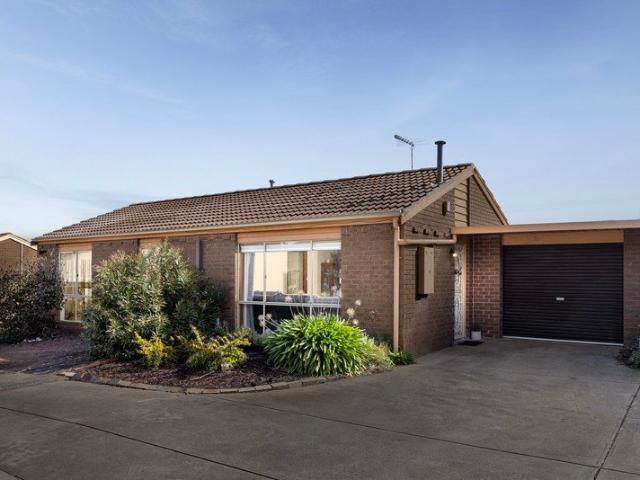
Modern Family Living | Brand New Build | $709,900
View photo
House · for sale
Request Details
Modern Family Living | Brand New Build | $709,900
Gisborne South
· 4 Bedrooms · 3 Baths · House
· Parking · Equipped kitchen
Gisborne South · 4 Bedrooms · 3 Baths · House · Parking · Equipped kitchen
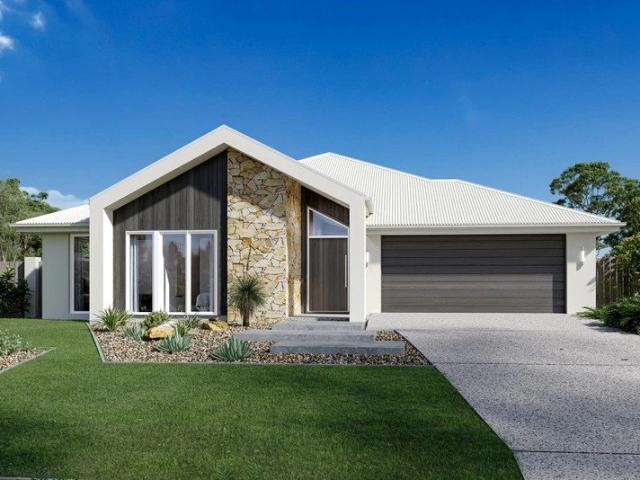
? Modern Family Living | Brand New Build | $709,900 4 Beds | 3 Baths | 2 Car Garage | Move-in Ready 2025 Welcome to your future home a stylishly designed, brand-new property that perfectly blends modern comfort with smart functionality. Priced at $709,900, this is your chance to own a quality-built home in a desirable location. ? Key Features: 4 spacious bedrooms including a master suite for your private retreat 3 modern bathrooms beautifully appointed with contemporary finishes Double garage secure parking plus storage space Open-plan living & dining perfect for entertaining and family time Modern kitchen with premium fittings and ample bench space 168 sqm of thoughtfully designed living space Generous 242.72 sqm land area low-maintenance, family-friendly ? Construction Starts: 16 January 2025 secure it now and watch your dream home come to life! This home is ideal for first-home buyers, growing families, investors, or anyone looking to upgrade their lifestyle with a modern, low-maint
Request Details
Forest View 246m2/26.48sq H&L Package
View photo
Terraced House · for sale
Request Details
Forest View 246m2/26.48sq H&L Package
Gisborne South
· 4 Bedrooms · 2 Baths · Terraced House
· Equipped kitchen
Gisborne South · 4 Bedrooms · 2 Baths · Terraced House · Equipped kitchen
The Forest View series is an exhilarating collection of home designs that cater to a variety of lot widths, offering dynamic floor plans and stunning facade options. Each design boasts multiple spacious bedrooms, a dedicated study, and an alfresco area perfect for entertaining or enjoying a quiet evening outdoors. The heart of these homes is the open-plan living area, where the kitchen, dining, and family spaces blend seamlessly, creating a vibrant hub for daily life. The modern, well-equipped kitchen adjoins the dining and family areas, providing a cohesive space for daily activities. The double garages offer ample space for vehicles and storage, while the walk-in robes and luxurious bathrooms add a touch of elegance and convenience. The Forest View series combines functionality with stylish design, making it an irresistible choice for modern homebuyers. Whether for a growing family or a stylish retreat, these homes offer the perfect blend of practicality and sophistication. Allow you
Request Details
Mimosa Homes Proudly Presents the Heyfield 177
View photo
Terraced House · for sale
Request Details
Mimosa Homes Proudly Presents the Heyfield 177
Gisborne South
· 3 Bedrooms · 2 Baths · Terraced House
· Equipped kitchen
Gisborne South · 3 Bedrooms · 2 Baths · Terraced House · Equipped kitchen
The Heyfield 177 House and Land Package! Mimosa Homes New Added Value Inclusions:- Inclusive of site costs & connections with H1 class slab as per standard inclusions!- 50 year Structural Warranty!- Quality floor coverings throughout entire home!- Higher ceilings 2550mm to ground floor!- Double Glazed Awning windows!- LED Downlights to entire home!- Vitrified Compact Surface benchtop to kitchen, bathroom & ensuite!- 600mm S/S upright oven and cook top with S/S canopy rangehood!- Stainless steel Dishwasher and Microwave- 7 star energy!- Flexible floor plans & so much more!CALL BUILDER DIRECT! Erick Sutedja 0416 575 858Visit our display at 4 Kindred Circuit, Sunbury 3429All plans and facades are indicative only and may change. Mimosa Homes may amend plans, specifications, and prices without notice. Package prices are based on a standard facade, standard inclusions, and suitable land availability, excluding developer/estate requirements. Facade and inclusion images may show non standard i
Request Details
Mimosa Homes Proudly Presents the Saba 310
View photo
Terraced House · for sale
Request Details
Mimosa Homes Proudly Presents the Saba 310
Gisborne South
· 4 Bedrooms · 2 Baths · Terraced House
· Equipped kitchen
Gisborne South · 4 Bedrooms · 2 Baths · Terraced House · Equipped kitchen
The Saba 310 House and Land Package! Mimosa Homes New Added Value Inclusions: - 50 Year Structural Warranty! - Inclusive of site costs & connections with H1 class slab as per standard inclusions! - Quality floor coverings throughout entire home! - Higher ceilings 2550mm to ground floor! - Double Glazed Awning windows! - LED Downlights to entire home! - Fibre Optic Provision! - Vitrified Compact Surface benchtop to kitchen, bathroom & ensuite! - 900mm S/S upright oven and cook top with S/S canopy rangehood! - Stainless steel Dishwasher and Microwave with trim kit! - 7 star energy! - Flexible floor plans & so much more! CALL BUILDER DIRECT! All plans and facades are indicative only and may change. Mimosa Homes may amend plans, specifications, and prices without notice. Package prices are based on a standard facade, standard inclusions, and suitable land availability, excluding developer/estate requirements. Facade and inclusion images may show non standard items not included in the price
Request Details
Mimosa Homes Proudly Presents the Enfield 201
View photo
Terraced House · for sale
Request Details
Mimosa Homes Proudly Presents the Enfield 201
Gisborne South
· 4 Bedrooms · 2 Baths · Terraced House
· Equipped kitchen
Gisborne South · 4 Bedrooms · 2 Baths · Terraced House · Equipped kitchen
The Enfield 201 House and Land Package! Mimosa Homes New Added Value Inclusions:- 50 Year Structural Warranty!- Inclusive of site costs & connections with H1 class slab as per standard inclusions!- Quality floor coverings throughout entire home!- Higher ceilings 2550mm to ground floor!- Double Glazed Awning windows!- LED Downlights to entire home!- Fibre Optic Provision!- Vitrified Compact Surface benchtop to kitchen, bathroom & ensuite!- 900mm S/S upright oven and cook top with S/S canopy rangehood!- Stainless steel Dishwasher and Microwave with trim kit!- 7 star energy rated!- Flexible floor plans & so much more!CALL BUILDER DIRECT- NAP MADRIAGA 0427631471All plans and facades are indicative only and may change. Mimosa Homes may amend plans, specifications, and prices without notice. Package prices are based on a standard facade, standard inclusions, and suitable land availability, excluding developer/estate requirements. Facade and inclusion images may show non standard items not in
Request Details
Leave the Car at Home and Walk to Everything
View photo
House · for sale
Request Details
New
Leave the Car at Home and Walk to Everything
Gisborne South
· 4 Bedrooms · 1 Bath · House
· Equipped kitchen
Gisborne South · 4 Bedrooms · 1 Bath · House · Equipped kitchen
Enjoy the convenience of town centre living with the comfort of a quiet court setting. Positioned in the heart of town, this inviting four bedroom home puts shops, schools and everyday essentials within easy walking distance, with a park at the end of the street. Inside, a renovated kitchen with electric cooking connects to the adjoining meals area, creating a practical space for everyday living. The separate L shaped lounge and dining area provides plenty of room to relax, gather with family or entertain friends. Four bedrooms are complemented by renovated bathroom facilities, while three split systems provide heating and cooling throughout the seasons. Rooftop solar power and side access add further appeal. Whether it's walking to the shops, taking the kids to school or enjoying an afternoon at the park, this is a home that makes daily life easy. Leave the car at home and enjoy having the heart of town on your doorstep
Request Details
A BLEND OF PERIOD GRANDUER, CONTEMPORARY LIVING & COUNTRY LIFESTYLE ON 3.33 ACRES
View photo
House · for sale
Request Details
Updated
A BLEND OF PERIOD GRANDUER, CONTEMPORARY LIVING & COUNTRY LIFESTYLE ON 3.33 ACRES
Gisborne South
· 4 Bedrooms · 2 Baths · House
· Equipped kitchen
Gisborne South · 4 Bedrooms · 2 Baths · House · Equipped kitchen
PRIVATE INSPECTIONS WELCOME REASONABLE OFFER WILL BE CONSIDERED Meticulously renovated to an exceptional standard, this impressive lifestyle property on 3.33 acres offers a magnificent blend of period grandeur, contemporary luxury and peaceful country living, all just minutes from Gisborne township with convenient access to the Calder Freeway. Beautifully preserving the elegance of its era, the residence showcases an array of original character features, including soaring 3-metre ceilings adorned with decorative plaster panels, ornate cornices and ceiling roses, graceful arched doorways with corbels, and both combustion and gas fireplaces framed by ornate mantels. These timeless details are complemented by an exquisite selection of contemporary finishes, with multiple chandeliers, Carrara marble surfaces and high-quality craftsmanship throughout adding to the home's undeniable sense of sophistication and opulence. At the heart of the home, the beautifully remodelled kitchen has been de
Request Details
Mimosa Homes Proudly Presents the Malvern 443
View photo
Terraced House · for sale
Request Details
Mimosa Homes Proudly Presents the Malvern 443
Gisborne South
· 5 Bedrooms · 3 Baths · Terraced House
· Equipped kitchen
Gisborne South · 5 Bedrooms · 3 Baths · Terraced House · Equipped kitchen
The Malvern 443 House and Land Package! Mimosa Homes New Added Value Inclusions:- Inclusive of site costs & connections with H1 class slab as per standard inclusions!- 50 Year Structural Warranty!- Colorbond Steel Roof to double storey homes only!-Quality floor coverings throughout entire home!- Higher ceilings 2550mm to ground floor!- Double Glazed Awning windows!- LED Downlights to entire home!- Vitrified Compact Surface benchtop to kitchen, bathroom & ensuite!- 900mm S/S upright oven and cook top with S/S canopy rangehood!- Stainless steel Dishwasher and Microwave- 4 star ducted gas heating unit!- 7 star energy rated!- Flexible floor plans & so much more!CALL BUILDER DIRECT- NAP MADRIAGA 0427631471All plans and facades are indicative only and may change. Mimosa Homes may amend plans, specifications, and prices without notice. Package prices are based on a standard facade, standard inclusions, and suitable land availability, excluding developer/estate requirements. Facade and inclusi
Request Details
Expansive Family Living Designed for Entertaining
View photo
House · for sale
Request Details
Expansive Family Living Designed for Entertaining
Gisborne South
· 4 Bedrooms · 3 Baths · House
· Equipped kitchen
Gisborne South · 4 Bedrooms · 3 Baths · House · Equipped kitchen
Positioned in a quiet location within one of the area's growing residential pockets, this substantial four-bedroom home delivers generous proportions, multiple living zones and outstanding entertaining space. It is the perfect opportunity for a large or growing family, with plenty of room for children of all ages. Downstairs, you are welcomed by a formal living room and separate study, ideal for working from home. At the heart of the property is the spacious open-plan kitchen, meals and family area. The well-appointed kitchen features a 900mm gas cooktop, electric oven and a large walk-through pantry, providing excellent storage and everyday functionality. A separate theatre room is positioned at the rear of the home, while bifold doors open onto an expansive decked entertaining area. This seamless indoor-outdoor connection makes the property ideal for hosting family celebrations, entertaining friends or simply relaxing while the children enjoy the outdoor space. Upstairs offers anothe
Request Details
Private, Low Maintenance Living
View photo
Apartment · for sale
Request Details
New
Private, Low Maintenance Living
Gisborne South
· 3 Bedrooms · 1 Bath · Apartment
· Equipped kitchen
Gisborne South · 3 Bedrooms · 1 Bath · Apartment · Equipped kitchen
Positioned in a quiet and convenient location, this private, low-maintenance property offers comfortable living with everyday amenities close at hand. Goonawarra Primary School, Goonawarra Golf Club and local medical facilities are all within easy reach, while the new Woolworths development, which is nearing completion, will provide even greater shopping convenience. Sunbury town centre is also just a short drive away, offering access to an extensive range of shops, cafés, restaurants, schools and transport options. From the moment you step inside, you'll be impressed by the abundance of natural light and the welcoming feel of the home. The open-plan family and meals area provides a spacious setting for everyday living and connects seamlessly with the updated kitchen, featuring an electric oven, dishwasher and ample storage and bench space. French doors open from the living area to a large undercover entertaining area and private courtyard, creating a fantastic space for entertaining f
Request Details
Your Dream Home Awaits: Modern Luxury & Comfort Perfectly Combined, all with No Deposit, Your New Home is Ready to be Built
View photo
Terraced House · for sale
Request Details
Your Dream Home Awaits: Modern Luxury & Comfort Perfectly Combined, all with No Deposit, Your New Home is Ready to be Built
Gisborne South
· 4 Bedrooms · 2 Baths · Terraced House
· Air conditioning · Equipped kitchen
Gisborne South · 4 Bedrooms · 2 Baths · Terraced House · Air conditioning · Equipped kitchen
Welcome to Your Future Home - No Deposit Needed! Discover a stylish, comfortable new home-your perfect sanctuary for everyday living and memorable moments. With modern design and practical features, this residence feels like a getaway right at your doorstep. Key Features: Open, Breezy Layout: Spacious, modern design with family-friendly functionality. Gourmet Kitchen: High-quality finishes, stone benchtops, breakfast bar, and optional 900mm cooktop & stove. Luxury Bathrooms: Premium fixtures and durable finishes for a spa-like experience. Personalised Curb Appeal: Four facade options to match your style and enhance street presence. Comfort & Climate Control: Ducted air conditioning and ceiling fans are in all bedrooms and the alfresco area. Ambient Lighting: Stylish downlights create a relaxing or entertaining atmosphere. Additional Highlights: Built to high standards with quality craftsmanship. Designed for creating lasting memories. A perfect blend of modern elegance and practicality
Request Details
Comfortable, Convenient & Semi Renovated
View photo
Apartment · for sale
Request Details
Comfortable, Convenient & Semi Renovated
Gisborne South
· 2 Bedrooms · 1 Bath · Apartment
· Equipped kitchen
Gisborne South · 2 Bedrooms · 1 Bath · Apartment · Equipped kitchen
Positioned in a quiet and convenient pocket of Melton, 4/1 Reserve Road West presents an excellent opportunity for first-home buyers, downsizers, or savvy investors looking for a low-maintenance property with plenty of appeal. Semi-renovated and offering a fresh feel throughout, this well-presented home provides a fantastic combination of comfort, practicality and future potential. The property features two well-sized bedrooms, both complete with built-in robes, providing comfortable accommodation and excellent storage. The inviting living area offers a welcoming space to relax and unwind, while the adjoining meals area provides a practical setting for everyday dining. The kitchen offers ample storage and bench space, making it both functional and convenient for everyday living. The central bathroom is bright and practical, complemented by a separate laundry for added convenience. Ducted heating and split system heating/cooling ensure year-round comfort, making the home enjoyable in al
Request Details
Mimosa Homes Proudly Presents the Lancaster 194
View photo
Terraced House · for sale
Request Details
Mimosa Homes Proudly Presents the Lancaster 194
Gisborne South
· 4 Bedrooms · 2 Baths · Terraced House
· Equipped kitchen
Gisborne South · 4 Bedrooms · 2 Baths · Terraced House · Equipped kitchen
The Lancaster 194 House and Land Package! Mimosa Homes New Added Value Inclusions:- Inclusive of site costs & connections with H1 class slab as per standard inclusions!- 50 year Structural Warranty!- Quality floor coverings throughout entire home!- Higher ceilings 2550mm to ground floor!- Double Glazed Awning windows!- LED Downlights to entire home!- Vitrified Compact Surface benchtop to kitchen, bathroom & ensuite!- 600mm S/S upright oven and cook top with S/S canopy rangehood!- Stainless steel Dishwasher and Microwave- 7 star energy!- Developer Guidelines Included- Fixed Site CostsCALL BUILDER DIRECT!All plans and facades are indicative only and may change. Mimosa Homes may amend plans, specifications, and prices without notice. Package prices are based on a standard facade, standard inclusions, and suitable land availability, excluding developer/estate requirements. Facade and inclusion images may show non standard items not included in the price. Dimensions are approximate. Landsca
Request Details
Acreage Lifestyle Property in Blue Ribbon Location
View photo
House · for sale
Request Details
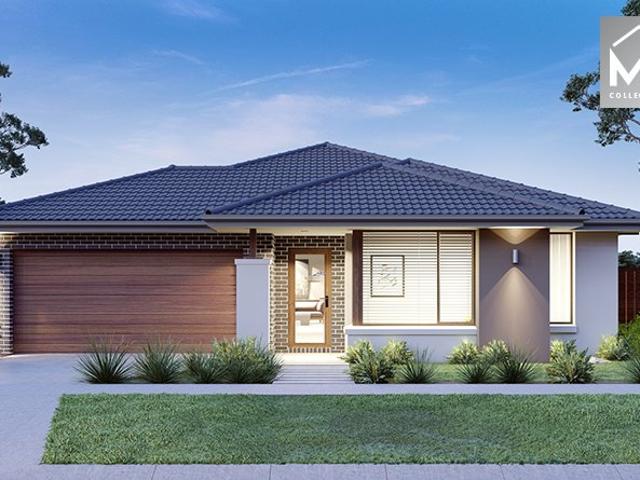
Acreage Lifestyle Property in Blue Ribbon Location
Gisborne South
· 4 Bedrooms · 2 Baths · House
· Parking · Fireplace · Equipped kitchen
Gisborne South · 4 Bedrooms · 2 Baths · House · Parking · Fireplace · Equipped kitchen
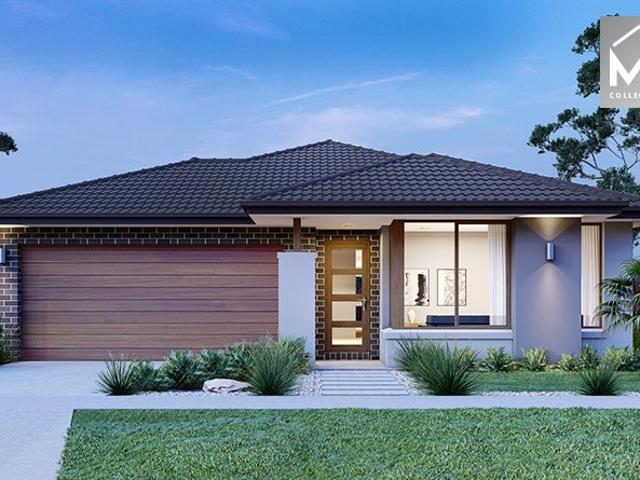
Set on 10.4 acres (approx.) in one of New Gisborne's most prestigious enclaves, this ranch-inspired solid brick residence offers multiple living areas and a spacious layout, with high, raked ceilings injecting rustic character. Extravagant residence-width verandas span the front and rear, purposefully oriented to capture north-facing Mount Macedon views and allowing the stunning landscape to become part of daily life. The kitchen is well appointed with a Vulcan wall oven/grill, electric cooktop, and a dishwasher. A lounge highlighted by an exposed brick feature wall and a wood-fuelled fireplace delivers inviting warmth. Accommodation is expansive with 4 robed bedrooms and 2 bathrooms, including a main suite with a walk-in robe and ensuite. Practicality continues with a double garage and heating and cooling to the home. A substantial bonus is the independent studio/office, imbued with schoolhouse character, and complete with a full kitchen and bathroom, open meals and living, and 2 extr
Request Details
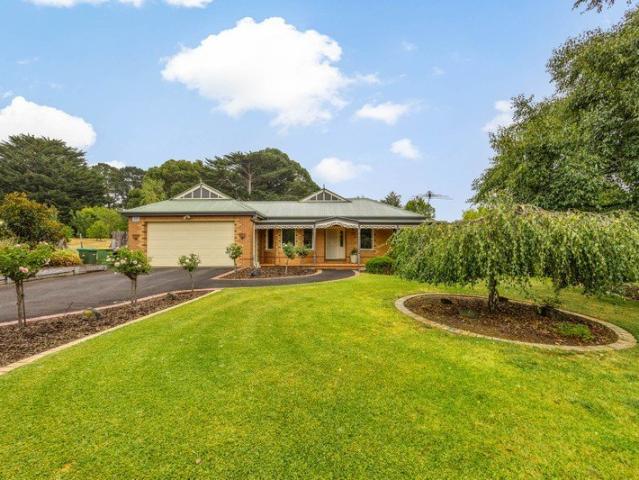
Idyllic Acreage Escape in One of Gisborne's Finest Pockets
View photo
House · for sale
Request Details
Idyllic Acreage Escape in One of Gisborne's Finest Pockets
Gisborne South
· 3 Bedrooms · 2 Baths · House
· Equipped kitchen
Gisborne South · 3 Bedrooms · 2 Baths · House · Equipped kitchen
Set behind private electric gates and framed by a sweeping circular driveway, this beautifully renovated residence on approximately 6 acres delivers the perfect blend of privacy, space and contemporary country luxury. Designed for relaxed living and effortless entertaining, the home opens seamlessly to expansive outdoor zones, all overlooking peaceful surrounds ideal for families, hobby farmers, or those seeking a refined rural escape. The designer kitchen impresses with a large statement stone island bench, built-in breakfast bar, integrated fridge and freezer and ample cabinetry. A fully equipped scullery/second kitchen provides further storage and functionality, complete with electric oven, induction cooktop, built-in convection oven, dishwasher, large sink and pantry space - perfect for effortless entertaining. The master suite is a true retreat, complete with ceiling fan, generous walk-in robe and clever hidden storage behind statement cabinetry. The luxurious ensuite features hea
Request Details
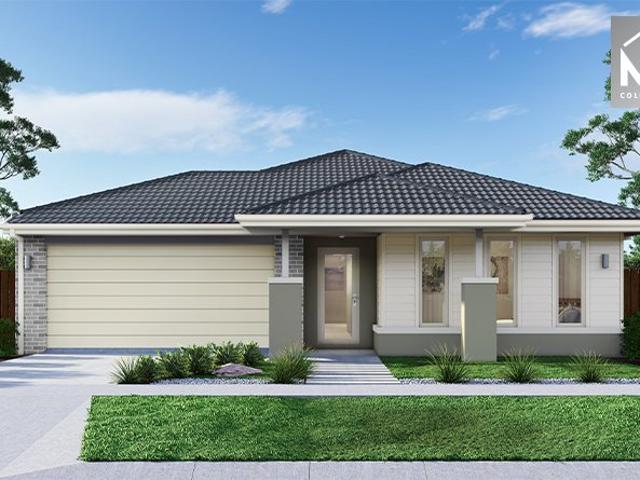
Your Dream Home Awaits: Modern Luxury & Comfort Perfectly Combined, all with No Deposit, Your New Home is Ready to be Built
View photo
Terraced House · for sale
Request Details
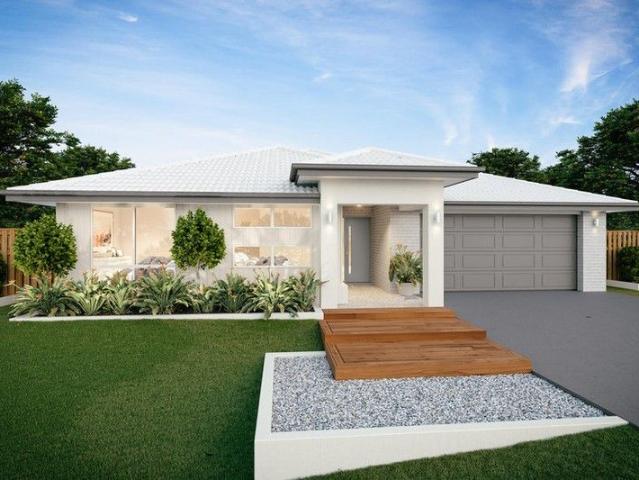
Your Dream Home Awaits: Modern Luxury & Comfort Perfectly Combined, all with No Deposit, Your New Home is Ready to be Built
Gisborne South
· 4 Bedrooms · 2 Baths · Terraced House
· Air conditioning · Equipped kitchen
Gisborne South · 4 Bedrooms · 2 Baths · Terraced House · Air conditioning · Equipped kitchen
Welcome to Your Future Home - No Deposit Needed! Discover a stylish, comfortable new home-your perfect sanctuary for everyday living and memorable moments. With modern design and practical features, this residence feels like a getaway right at your doorstep. Key Features: Open, Breezy Layout: Spacious, modern design with family-friendly functionality. Gourmet Kitchen: High-quality finishes, stone benchtops, breakfast bar, and optional 900mm cooktop & stove. Luxury Bathrooms: Premium fixtures and durable finishes for a spa-like experience. Personalised Curb Appeal: Four facade options to match your style and enhance street presence. Comfort & Climate Control: Ducted air conditioning and ceiling fans are in all bedrooms and the alfresco area. Ambient Lighting: Stylish downlights create a relaxing or entertaining atmosphere. Additional Highlights: Built to high standards with quality craftsmanship. Designed for creating lasting memories. A perfect blend of modern elegance and practicality
Request Details
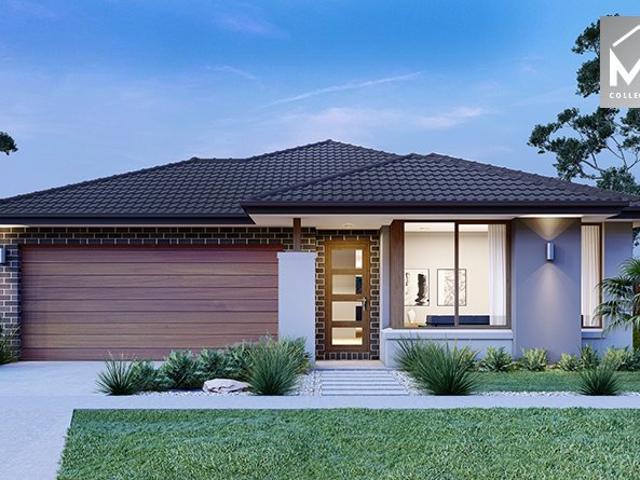
Mimosa Homes Proudly Presents the Churchill 220
View photo
Terraced House · for sale
Request Details
Mimosa Homes Proudly Presents the Churchill 220
Gisborne South
· 4 Bedrooms · 2 Baths · Terraced House
· Equipped kitchen
Gisborne South · 4 Bedrooms · 2 Baths · Terraced House · Equipped kitchen
The Churchill 220 House and Land Package! Mimosa Homes New Added Value Inclusions:- 50 Year Structural Warranty!- Inclusive of site costs & connections with H1 class slab as per standard inclusions!- Quality floor coverings throughout entire home!- Higher ceilings 2550mm to ground floor!- Double Glazed Awning windows!- LED Downlights to entire home!- Fibre Optic Provision!- Vitrified Compact Surface benchtop to kitchen, bathroom & ensuite!- 900mm S/S upright oven and cook top with S/S canopy rangehood!- Stainless steel Dishwasher and Microwave with trim kit!- 7 star energy!- Developer Guidelines Included- Fixed Site CostsCALL BUILDER DIRECT!All plans and facades are indicative only and may change. Mimosa Homes may amend plans, specifications, and prices without notice. Package prices are based on a standard facade, standard inclusions, and suitable land availability, excluding developer/estate requirements. Facade and inclusion images may show non standard items not included in the pri
Request Details
Mimosa Homes Proudly Presents the Kallista 226
View photo
Terraced House · for sale
Request Details
Mimosa Homes Proudly Presents the Kallista 226
Gisborne South
· 4 Bedrooms · 2 Baths · Terraced House
· Equipped kitchen
Gisborne South · 4 Bedrooms · 2 Baths · Terraced House · Equipped kitchen
The Kallista 226 House and Land Package! Mimosa Homes New Added Value Inclusions:- 50 Year Structural Warranty!- Inclusive of site costs & connections with H1 class slab as per standard inclusions!- Quality floor coverings throughout entire home!- Higher ceilings 2550mm to ground floor!- Double Glazed Awning windows!- LED Downlights to entire home!- Fibre Optic Provision!- Vitrified Compact Surface benchtop to kitchen, bathroom & ensuite!- 900mm S/S upright oven and cook top with S/S canopy rangehood!- Stainless steel Dishwasher and Microwave with trim kit!- 7 star energy!- Developer Guidelines Included- Fixed Site CostsCALL BUILDER DIRECT!All plans and facades are indicative only and may change. Mimosa Homes may amend plans, specifications, and prices without notice. Package prices are based on a standard facade, standard inclusions, and suitable land availability, excluding developer/estate requirements. Facade and inclusion images may show non standard items not included in the pric
Request Details
Exquisite Family Home of Rare Grandeur, with Pool
View photo
House · for sale
Request Details
Exquisite Family Home of Rare Grandeur, with Pool
Gisborne South
· 4 Bedrooms · 2 Baths · House
· Garden · Balcony · Fireplace · Swimming pool · Equipped kitchen
Gisborne South · 4 Bedrooms · 2 Baths · House · Garden · Balcony · Fireplace · Swimming pool · Equipped kitchen
Tucked behind a thickset hedge and introduced by a glorious formal front garden of high-stemmed roses, magnolias, and lush Palmetto soft leaf lawn, this tightly held family residence unfolds across 2,503m² (approx.). Held for 25 years and presented in pristine condition, the home immediately signals prestige, privacy, and executive-calibre living, with poolside entertaining. A wraparound veranda with intricate fretwork and decorative newels sets a distinguished tone, reflecting Victorian-era influences expressed with restraint. Inside, the home reveals 2.7m ceilings adorned with rosettes, ornate architraves, and a series of corbelled archways that guide the eye through its gracious interiors. An elegant lounge features inbuilt cabinetry and a 6-star energy-rated gas log fireplace, flowing to a formal dining room crowned by a raised tray ceiling and a classic bauble chandelier. At the heart of the home, the kitchen is both character-rich and highly functional, illuminated by a skylight
Request Details
Mimosa Homes Proudly Presents the Kallista 226
View photo
Terraced House · for sale
Request Details
Mimosa Homes Proudly Presents the Kallista 226
Gisborne South
· 4 Bedrooms · 2 Baths · Terraced House
· Equipped kitchen
Gisborne South · 4 Bedrooms · 2 Baths · Terraced House · Equipped kitchen
The Kallista 226 House and Land Package! Mimosa Homes New Added Value Inclusions:- 50 Year Structural Warranty!- Inclusive of site costs & connections with H1 class slab as per standard inclusions!- Quality floor coverings throughout entire home!- Higher ceilings 2550mm to ground floor!- Double Glazed Awning windows!- LED Downlights to entire home!- Fibre Optic Provision!- Vitrified Compact Surface benchtop to kitchen, bathroom & ensuite!- 900mm S/S upright oven and cook top with S/S canopy rangehood!- Stainless steel Dishwasher and Microwave with trim kit!- 7 star energy!- Developer Guidelines Included- Fixed Site CostsCALL BUILDER DIRECT!All plans and facades are indicative only and may change. Mimosa Homes may amend plans, specifications, and prices without notice. Package prices are based on a standard facade, standard inclusions, and suitable land availability, excluding developer/estate requirements. Facade and inclusion images may show non standard items not included in the pric
Request Details
Rare 4,006sqm approx. Opportunity in Gisborne
View photo
House · for sale
Request Details
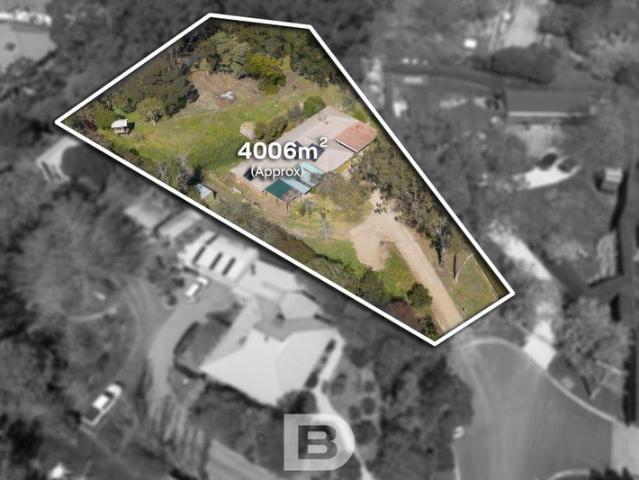
Rare 4,006sqm approx. Opportunity in Gisborne
Gisborne South
· 5 Bedrooms · 2 Baths · House
Gisborne South · 5 Bedrooms · 2 Baths · House
Why we like the property (agent perspective) Set at the end of a quiet court in central Gisborne, this substantial 4,006sqm (approx.) allotment presents an exciting opportunity for buyers looking to create something truly special. With generous land rarely found this close to the heart of town, the possibilities are plentiful. Build your dream home and create a private lifestyle sanctuary, renovate and extend the existing residence, or for developers and investors, explore the potential of this significant parcel of land (STCA). What the property offers (property perspective) Positioned within easy reach of Gisborne's shops, cafes, schools, parks and all the amenities the township has to offer, the location combines the convenience of central living with the space and privacy of a much larger holding. Tucked away at the end of a peaceful court, the property offers a sense of seclusion while remaining close to everything Gisborne has to offer. Key Features: Substantial 4,006sqm approx.
Request Details
Your Dream Home Awaits: Modern Luxury & Comfort Perfectly Combined, all with No Deposit, Your New Home is Ready to be Built
View photo
Terraced House · for sale
Request Details
Your Dream Home Awaits: Modern Luxury & Comfort Perfectly Combined, all with No Deposit, Your New Home is Ready to be Built
Gisborne South
· 4 Bedrooms · 2 Baths · Terraced House
· Air conditioning · Equipped kitchen
Gisborne South · 4 Bedrooms · 2 Baths · Terraced House · Air conditioning · Equipped kitchen
Welcome to Your Future Home - No Deposit Needed! Discover a stylish, comfortable new home-your perfect sanctuary for everyday living and memorable moments. With modern design and practical features, this residence feels like a getaway right at your doorstep. Key Features: Open, Breezy Layout: Spacious, modern design with family-friendly functionality. Gourmet Kitchen: High-quality finishes, stone benchtops, breakfast bar, and optional 900mm cooktop & stove. Luxury Bathrooms: Premium fixtures and durable finishes for a spa-like experience. Personalised Curb Appeal: Four facade options to match your style and enhance street presence. Comfort & Climate Control: Ducted air conditioning and ceiling fans are in all bedrooms and the alfresco area. Ambient Lighting: Stylish downlights create a relaxing or entertaining atmosphere. Additional Highlights: Built to high standards with quality craftsmanship. Designed for creating lasting memories. A perfect blend of modern elegance and practicality
Request Details
Mimosa Homes Proudly Presents the Chelsea 200
View photo
Terraced House · for sale
Request Details
Mimosa Homes Proudly Presents the Chelsea 200
Gisborne South
· 4 Bedrooms · 2 Baths · Terraced House
· Equipped kitchen
Gisborne South · 4 Bedrooms · 2 Baths · Terraced House · Equipped kitchen
The Chelsea 200 House and Land Package! Mimosa Homes New Added Value Inclusions:- 50 Year Structural Warranty!- Inclusive of site costs & connections with H1 class slab as per standard inclusions!- Quality floor coverings throughout entire home!- Higher ceilings 2550mm to ground floor!- Double Glazed Awning windows!- LED Downlights to entire home!- Fibre Optic Provision!- Vitrified Compact Surface benchtop to kitchen, bathroom & ensuite!- 900mm S/S upright oven and cook top with S/S canopy rangehood!- Stainless steel Dishwasher and Microwave with trim kit!- 7 star energy!- Developer Guidelines Included- Fixed Site CostsCALL BUILDER DIRECT!All plans and facades are indicative only and may change. Mimosa Homes may amend plans, specifications, and prices without notice. Package prices are based on a standard facade, standard inclusions, and suitable land availability, excluding developer/estate requirements. Facade and inclusion images may show non standard items not included in the price
Request Details

Get email alerts

Don't miss out: be the first to know about new properties

The alert was correctly created

On subscribing you accept the conditions of use and the privacy policy
Alert
Receive new ads in your inbox
Save this search
Receive alerts for new listings

We'll send you an email when we have new properties for: "Properties for sale in Gisborne South"

The alert was correctly created

Bulla, Hume
Goonawarra
Get email alerts and be the first to see new listings
Required field
On subscribing I accept the terms of the privacy policy
Perfect! You'll soon start receiving new listings via email
Alert
Receive an email when we have new ads for Properties for sale in Gisborne South
Save this search
Filters

Bedrooms

Size (m²)

m²
m²

Price

$
$

Property type

Bathrooms

Clear all filters
Receive notifications when new entries are published.