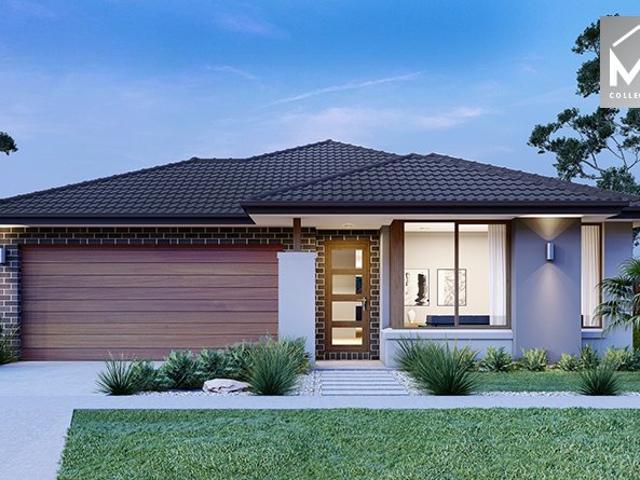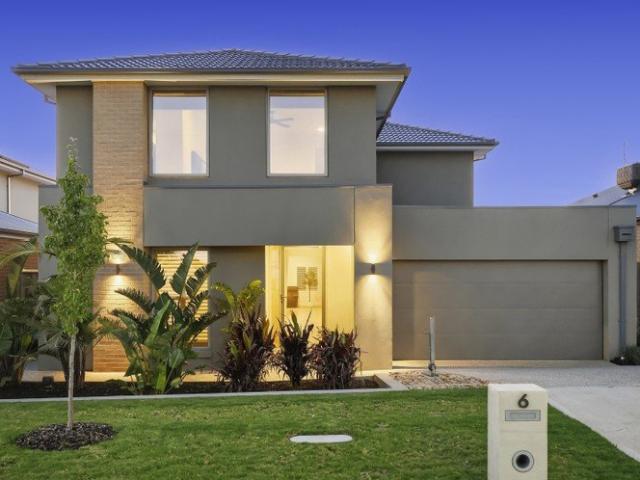
9,238 properties for sale in Diggers Rest

Expansive Family Living Designed for Entertaining
View photo
House · for sale
Request Details
Expansive Family Living Designed for Entertaining
Diggers Rest
· 4 Bedrooms · 3 Baths · House
· Equipped kitchen
Diggers Rest · 4 Bedrooms · 3 Baths · House · Equipped kitchen
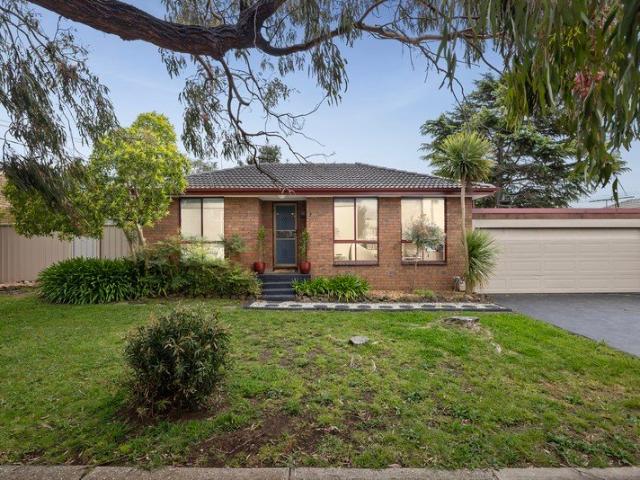
Positioned in a quiet location within one of the area's growing residential pockets, this substantial four-bedroom home delivers generous proportions, multiple living zones and outstanding entertaining space. It is the perfect opportunity for a large or growing family, with plenty of room for children of all ages. Downstairs, you are welcomed by a formal living room and separate study, ideal for working from home. At the heart of the property is the spacious open-plan kitchen, meals and family area. The well-appointed kitchen features a 900mm gas cooktop, electric oven and a large walk-through pantry, providing excellent storage and everyday functionality. A separate theatre room is positioned at the rear of the home, while bifold doors open onto an expansive decked entertaining area. This seamless indoor-outdoor connection makes the property ideal for hosting family celebrations, entertaining friends or simply relaxing while the children enjoy the outdoor space. Upstairs offers anothe
Request Details
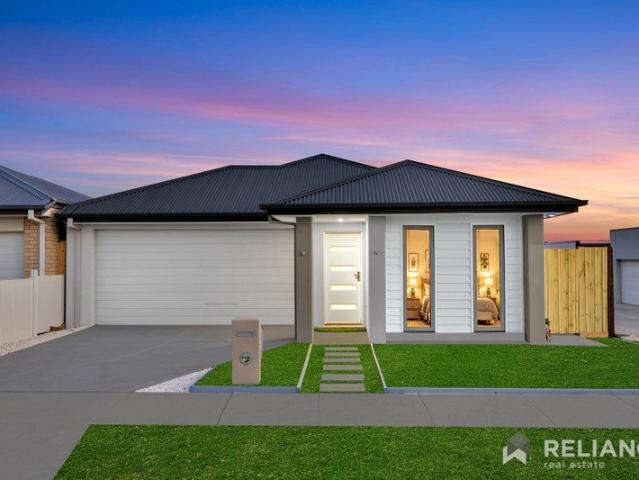
Refined Design. Effortless Living. Brand New Luxury
View photo
House · for sale
Request Details
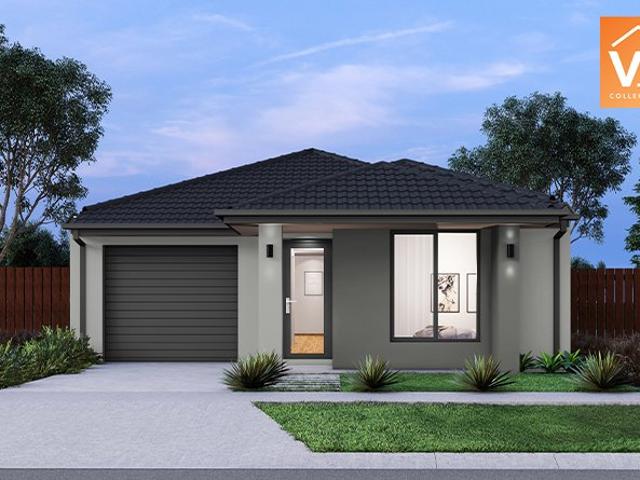
Refined Design. Effortless Living. Brand New Luxury
Diggers Rest
· 4 Bedrooms · 2 Baths · House
· Parking · Equipped kitchen
Diggers Rest · 4 Bedrooms · 2 Baths · House · Parking · Equipped kitchen
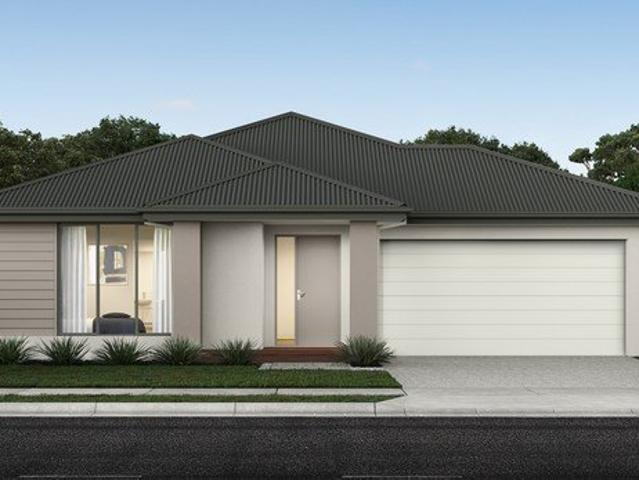
Welcome to 87 Banks Drive, Diggers Rest, where brand-new sophistication meets effortless modern living. Set on approximately 369m² of land, this beautifully crafted residence presents an impressive combination of contemporary design, refined finishes and everyday functionality. Offering four generously proportioned bedrooms, two beautifully appointed bathrooms and a double-car garage, the home has been thoughtfully designed to deliver a premium lifestyle for the modern family. Step inside to discover a fresh and elegant interior, where a well-considered floorplan creates a seamless connection between living, dining and entertaining. At the heart of the home, the contemporary kitchen provides a stylish centrepiece for everyday living, complemented by spacious interiors and a sophisticated modern aesthetic throughout. With the luxury of a brand-new build and nothing left to do but move in and enjoy, this exceptional residence offers an exciting opportunity to secure quality, comfort and
Request Details
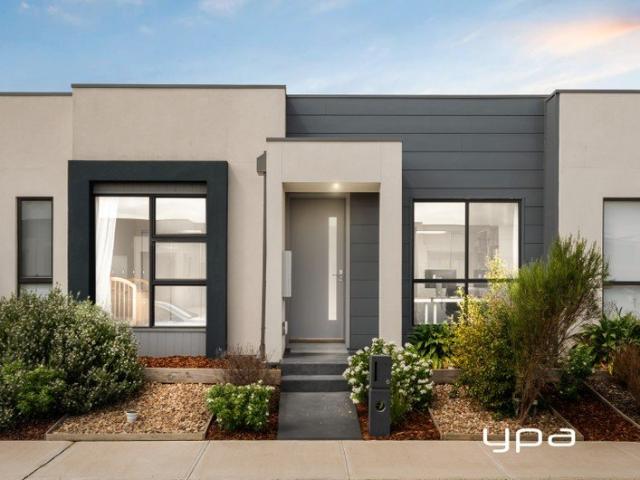
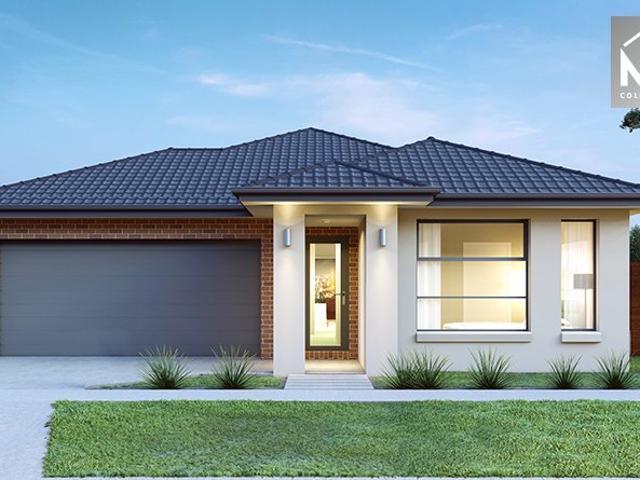
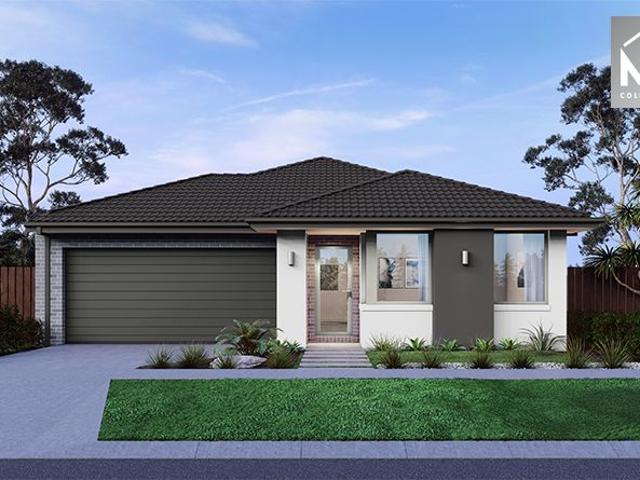
Mimosa Homes Proudly Presents the Chelsea 200
View photo
Terraced House · for sale
Request Details
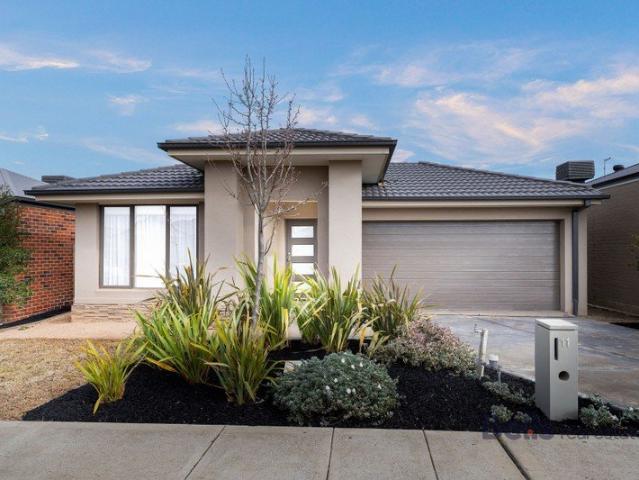
Mimosa Homes Proudly Presents the Chelsea 200
Diggers Rest
· 4 Bedrooms · 2 Baths · Terraced House
· Equipped kitchen
Diggers Rest · 4 Bedrooms · 2 Baths · Terraced House · Equipped kitchen
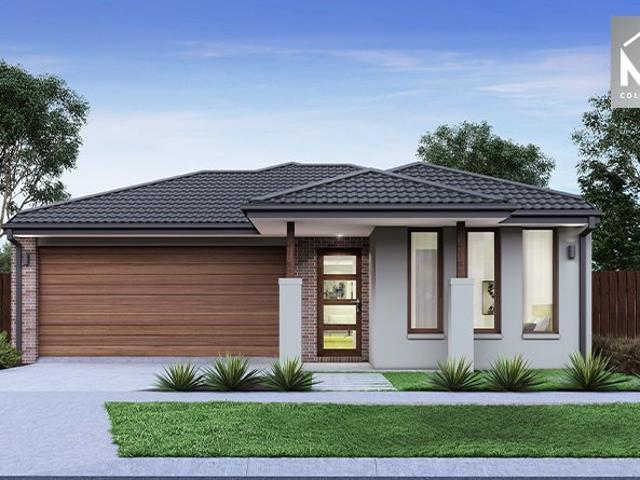
The Chelsea 200 House and Land Package! Mimosa Homes New Added Value Inclusions: - 50 Year Structural Warranty! - Inclusive of site costs & connections with H1 class slab as per standard inclusions! - Quality floor coverings throughout entire home! - Higher ceilings 2550mm to ground floor! - Double Glazed Awning windows! - LED Downlights to entire home! - Fibre Optic Provision! - Vitrified Compact Surface benchtop to kitchen, bathroom & ensuite! - 900mm S/S upright oven and cook top with S/S canopy rangehood! - Stainless steel Dishwasher and Microwave with trim kit! - 7 star energy! - Flexible floor plans & so much more! CALL BUILDER DIRECT! All plans and facades are indicative only and may change. Mimosa Homes may amend plans, specifications, and prices without notice. Package prices are based on a standard facade, standard inclusions, and suitable land availability, excluding developer/estate requirements. Facade and inclusion images may show non standard items not included in the pr
Request Details
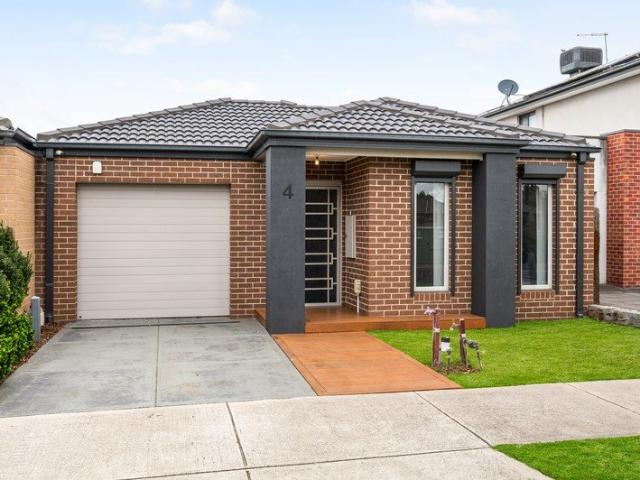
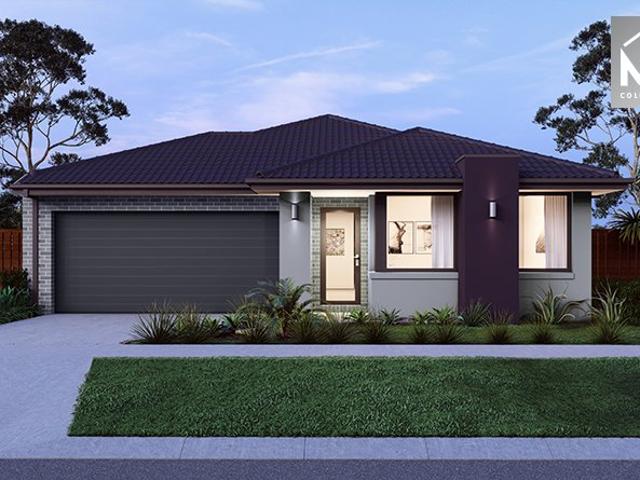
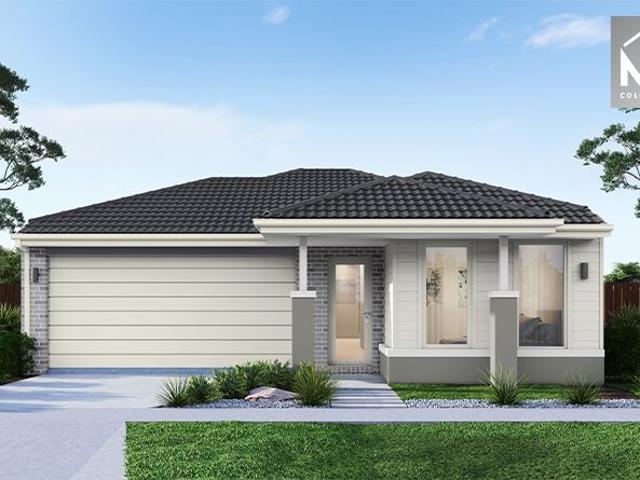
Mimosa Homes Proudly Presents the Riverdale 254
View photo
Terraced House · for sale
Request Details
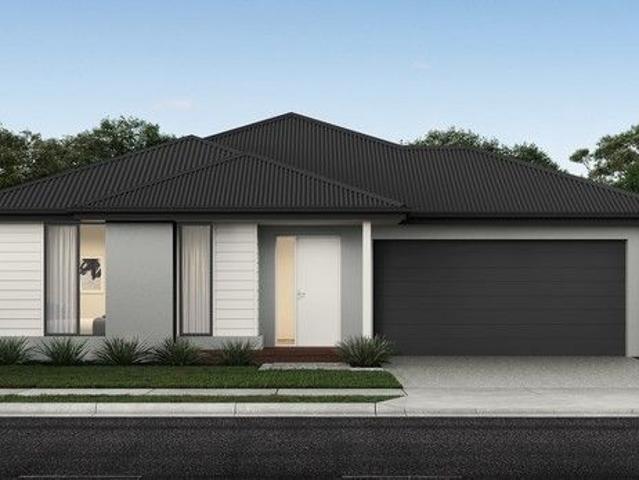
Mimosa Homes Proudly Presents the Riverdale 254
Diggers Rest
· 4 Bedrooms · 2 Baths · Terraced House
· Equipped kitchen
Diggers Rest · 4 Bedrooms · 2 Baths · Terraced House · Equipped kitchen
The Riverdale 254 House and Land Package! Mimosa Homes New Added Value Inclusions:- 50 Year Structural Warranty!- Inclusive of site costs & connections with H1 class slab as per standard inclusions!- Quality floor coverings throughout entire home!- Higher ceilings 2550mm to ground floor!- Double Glazed Awning windows!- LED Downlights to entire home!- Fibre Optic Provision!- Vitrified Compact Surface benchtop to kitchen, bathroom & ensuite!- 900mm S/S upright oven and cook top with S/S canopy rangehood!- Stainless steel Dishwasher and Microwave with trim kit!- 7 star energy!- Flexible floor plans & so much more!CALL RAJEEV - 0414536048 !All plans and facades are indicative only and may change. Mimosa Homes may amend plans, specifications, and prices without notice. Package prices are based on a standard facade, standard inclusions, and suitable land availability, excluding developer/estate requirements. Facade and inclusion images may show non standard items not included in the price. D
Request Details
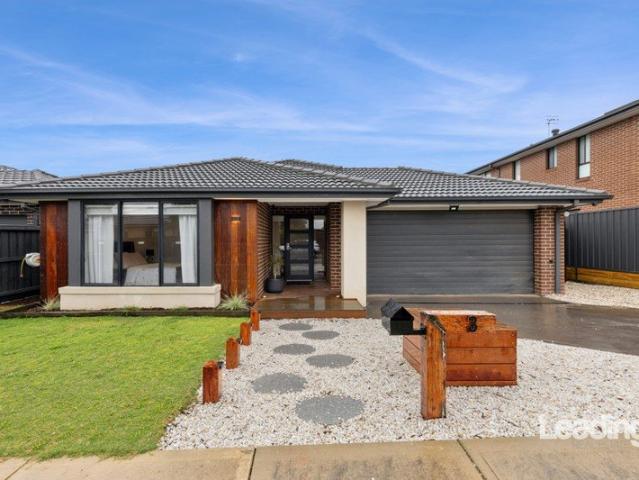
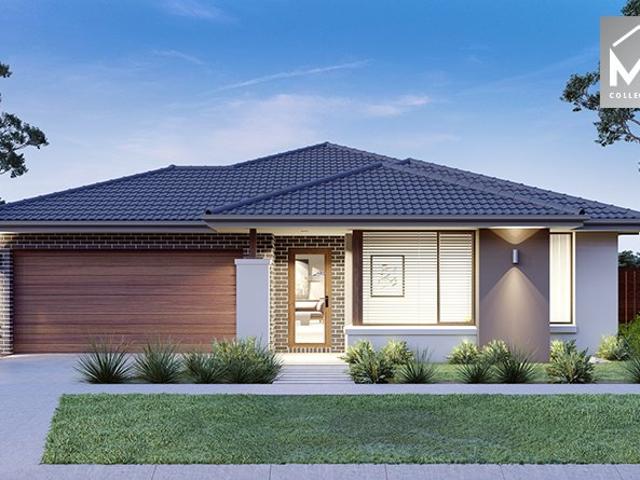
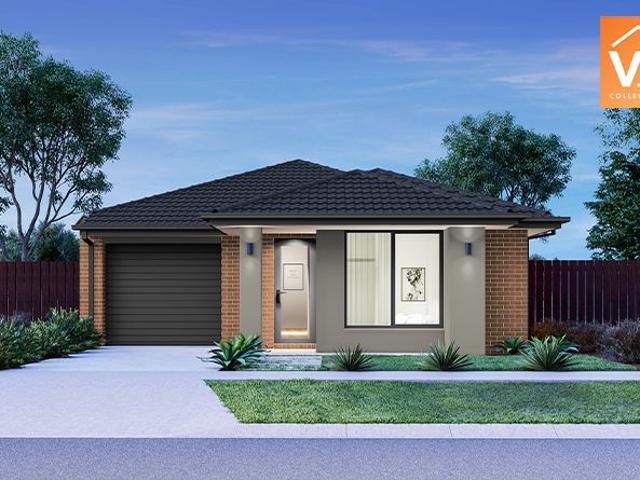
Mimosa Homes Proudly Presents the Saba 287
View photo
Terraced House · for sale
Request Details
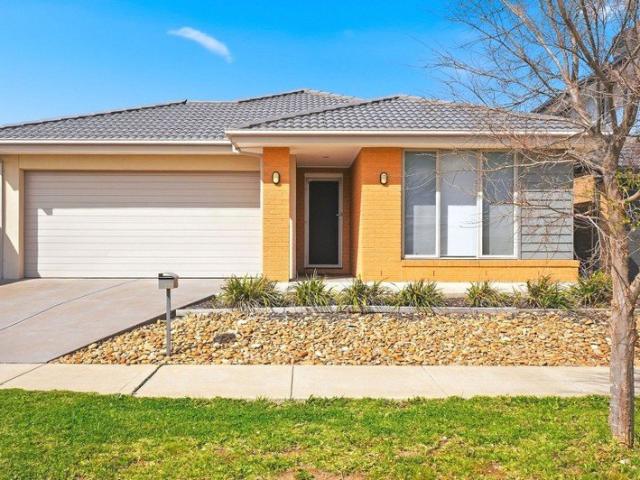
Mimosa Homes Proudly Presents the Saba 287
Diggers Rest
· 4 Bedrooms · 2 Baths · Terraced House
· Equipped kitchen
Diggers Rest · 4 Bedrooms · 2 Baths · Terraced House · Equipped kitchen
The Saba 287 House and Land Package! Mimosa Homes New Added Value Inclusions:- 50 Year Structural Warranty!- Inclusive of site costs & connections with H1 class slab as per standard inclusions!- Quality floor coverings throughout entire home!- Higher ceilings 2550mm to ground floor!- Double Glazed Awning windows!- LED Downlights to entire home!- Fibre Optic Provision!- Vitrified Compact Surface benchtop to kitchen, bathroom & ensuite!- 900mm S/S upright oven and cook top with S/S canopy rangehood!- Stainless steel Dishwasher and Microwave with trim kit!- 7 star energy!- Flexible floor plans & so much more!CALL RAJEEV - 0414536048 !All plans and facades are indicative only and may change. Mimosa Homes may amend plans, specifications, and prices without notice. Package prices are based on a standard facade, standard inclusions, and suitable land availability, excluding developer/estate requirements. Facade and inclusion images may show non standard items not included in the price. Dimens
Request Details
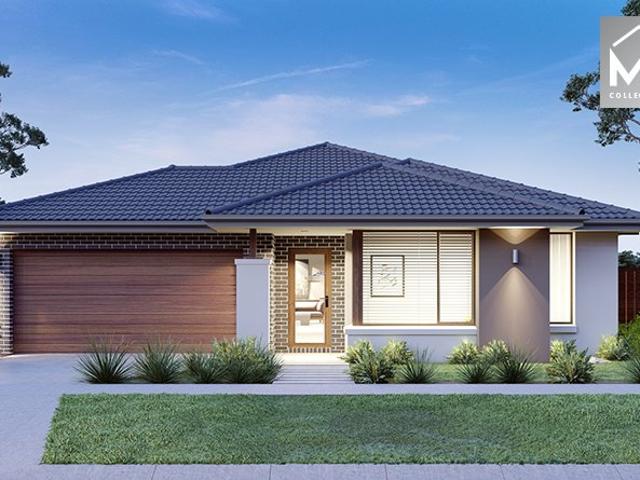
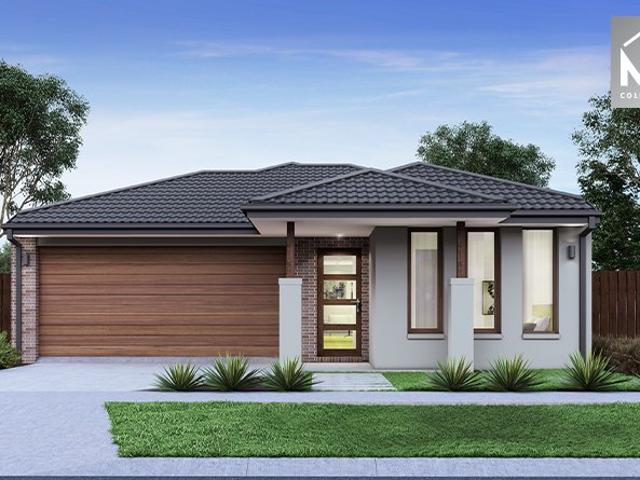
Mimosa Homes Proudly Presents the Goldfield 277
View photo
Terraced House · for sale
Request Details
Mimosa Homes Proudly Presents the Goldfield 277
Diggers Rest
· 4 Bedrooms · 2 Baths · Terraced House
· Equipped kitchen
Diggers Rest · 4 Bedrooms · 2 Baths · Terraced House · Equipped kitchen
The Goldfield 277 House and Land Package! Mimosa Homes New Added Value Inclusions:- 50 Year Structural Warranty!- Inclusive of site costs & connections with H1 class slab as per standard inclusions!- Quality floor coverings throughout entire home!- Higher ceilings 2550mm to ground floor!- Double Glazed Awning windows!- LED Downlights to entire home!- Fibre Optic Provision!- Vitrified Compact Surface benchtop to kitchen, bathroom & ensuite!- 900mm S/S upright oven and cook top with S/S canopy rangehood!- Stainless steel Dishwasher and Microwave with trim kit!- 7 star energy!- Flexible floor plans & so much more!CALL RAJEEV - 0414536048 !All plans and facades are indicative only and may change. Mimosa Homes may amend plans, specifications, and prices without notice. Package prices are based on a standard facade, standard inclusions, and suitable land availability, excluding developer/estate requirements. Facade and inclusion images may show non standard items not included in the price. D
Request Details
Best Value 4 Bedrooms H&L Package
View photo
Terraced House · for sale
Request Details
Best Value 4 Bedrooms H&L Package
Diggers Rest
· 4 Bedrooms · 2 Baths · Terraced House
· Equipped kitchen
Diggers Rest · 4 Bedrooms · 2 Baths · Terraced House · Equipped kitchen
The Enfield 201 House and Land Package! Premium Added Value Inclusions: - Fixed Site cost, includes rock removal & excavation - 50-Year Structural Warranty - 3.52kW solar system (battery-ready) - 7-star energy rating - 2000mm framed shower screens to ensuite & bathroom - Stone benchtops to kitchen, bathroom & ensuite - 900mm stainless steel oven, cooktop & canopy rangehood - Stainless steel dishwasher - LED downlights throughout - Double glazed awning windows - Double bowl undermount sink - Quality floor coverings throughout - Fibre optic provision Call Frank 0432 905 897 for details. Plans, facades, specifications and prices are indicative and subject to change without notice. Prices are based on a standard facade, standard inclusions and suitable land, excluding developer/estate requirements. Images may show non-standard items not included; dimensions are approximate. Landscaping, fencing, decking, planter boxes, driveways and paths are excluded unless specified
Request Details
Finally your Dream Home Package
View photo
Terraced House · for sale
Request Details
Finally your Dream Home Package
Diggers Rest
· 3 Bedrooms · 2 Baths · Terraced House
· Equipped kitchen
Diggers Rest · 3 Bedrooms · 2 Baths · Terraced House · Equipped kitchen
The Darley 178 House and Land Package! Premium Added Value Inclusions: - Fixed Site cost, includes rock removal & excavation - 50-Year Structural Warranty - 3.52kW solar system (battery-ready) - 7-star energy rating - 2000mm framed shower screens to ensuite & bathroom - Stone benchtops to kitchen, bathroom & ensuite - 900mm stainless steel oven, cooktop & canopy rangehood - Stainless steel dishwasher - LED downlights throughout - Double glazed awning windows - Double bowl undermount sink - Quality floor coverings throughout - Fibre optic provision Call Frank 0432 905 897 for details. Plans, facades, specifications and prices are indicative and subject to change without notice. Prices are based on a standard facade, standard inclusions and suitable land, excluding developer/estate requirements. Images may show non-standard items not included; dimensions are approximate. Landscaping, fencing, decking, planter boxes, driveways and paths are excluded unless specified
Request Details
Affordable H&L Package
View photo
Terraced House · for sale
Request Details
Affordable H&L Package
Diggers Rest
· 3 Bedrooms · 2 Baths · Terraced House
· Equipped kitchen
Diggers Rest · 3 Bedrooms · 2 Baths · Terraced House · Equipped kitchen
Turnkey Added Value Inclusions: - Site costs & connections included (H1-class slab as standard) - Front landscaping included - Driveway included - Blinds throughout - Letterbox & clotheslines - Stone benchtops to kitchen - 50-Year Structural Warranty - 7-star energy rating - Double glazed awning windows - Quality floor coverings throughout - 900mm stainless steel oven, cooktop & canopy rangehood - 3.5KW Solar Panels Call Frank 0432 905 897 for details. Plans, facades, specifications and prices are indicative and subject to change without notice. Prices are based on a standard facade, standard inclusions and suitable land, excluding developer/estate requirements. Images may show non-standard items not included; dimensions are approximate. Landscaping, fencing, decking, planter boxes, driveways and paths are excluded unless specified
Request Details
Best Value 4 Bedrooms H&L Package
View photo
Terraced House · for sale
Request Details
Best Value 4 Bedrooms H&L Package
Diggers Rest
· 4 Bedrooms · 2 Baths · Terraced House
· Equipped kitchen
Diggers Rest · 4 Bedrooms · 2 Baths · Terraced House · Equipped kitchen
The Glenmore 207 House and Land Package! Mimosa Homes New Added Value Inclusions: - 50 Year Structural Warranty! - Inclusive of site costs & connections with H1 class slab as per standard inclusions! - Quality floor coverings throughout entire home! - Higher ceilings 2550mm to ground floor! - Double Glazed Awning windows! - LED Downlights to entire home! - Fibre Optic Provision! - Vitrified Compact Surface benchtop to kitchen, bathroom & ensuite! - 600mm S/S upright oven and cook top
Request Details
Spacious 4 Bedrooms H&L Package
View photo
Terraced House · for sale
Request Details
Spacious 4 Bedrooms H&L Package
Diggers Rest
· 4 Bedrooms · 2 Baths · Terraced House
· Equipped kitchen
Diggers Rest · 4 Bedrooms · 2 Baths · Terraced House · Equipped kitchen
Turnkey Added Value Inclusions: - Site costs & connections included (H1-class slab as standard) - Front landscaping included - Driveway included - Blinds throughout - Letterbox & clotheslines - Stone benchtops to kitchen - 50-Year Structural Warranty - 7-star energy rating - Double glazed awning windows - Quality floor coverings throughout - 900mm stainless steel oven, cooktop & canopy rangehood - 3.5KW Solar Panels Call Frank 0432 905 897 for details. Plans, facades, specifications and prices are indicative and subject to change without notice. Prices are based on a standard facade, standard inclusions and suitable land, excluding developer/estate requirements. Images may show non-standard items not included; dimensions are approximate. Landscaping, fencing, decking, planter boxes, driveways and paths are excluded unless specified
Request Details
4 bedroom home built by Home Group
View photo
House · for sale
Request Details
4 bedroom home built by Home Group
Diggers Rest
· 4 Bedrooms · 2 Baths · House
· Garden · Equipped kitchen
Diggers Rest · 4 Bedrooms · 2 Baths · House · Garden · Equipped kitchen
To enquire, please email or call 1300 815 051 and enter code 2281 4 bedroom home with spacious open plan living plus theatre room All bedrooms plus theatre room have full blackout blinds and rest of house has standard roller blinds ceiling fans in all bedrooms plus ducted heating and air-conditioning Walk in robes in all bedrooms. Both bathrooms have double sinks Stone bench tops in all wet areas and tiles on floor all throughout the house except the 4 bedrooms Kitchen has 2 ovens 3year old 10kw solar panel system plus 13.kw solar battery which is great as have minimal electricity bills saving thousands each year Great size outdoor entertaining area and nice little low maintenance grass area at the back and front. Garden shed. Concrete all the way around the house 5min walk to diggers rest primary school 5min drive to sunbury main shops 10min walk to diggers rest train station Call or leave a msg for more info or to organise an inspection To enquire, please email or call 1300 815 051 a
Request Details
Prime 21.04ha Landholding with Outstanding Future Potential
View photo
House · for sale
Request Details
Prime 21.04ha Landholding with Outstanding Future Potential
Diggers Rest
· 3 Bedrooms · 1 Bath · House
Diggers Rest · 3 Bedrooms · 1 Bath · House
An exceptional opportunity to secure a significant 21.04 hectare (approx.) landholding in the rapidly growing Diggers Rest corridor. Positioned within Hume City Council, this expansive property presents exciting landbanking and future development potential (STCA) in an area experiencing strong growth and ongoing infrastructure investment. The property is free from flood and heritage overlays, providing greater planning confidence, and is supported by NBN Fixed Wireless and strong 5G mobile coverage. Families and future residents will benefit from nearby education options including SydenhamHillside Primary School (Hillside Campus) and Copperfield College Sydenham Junior Campus, plus additional schools within easy reach. A modest 3-bedroom, 1-bathroom home with 2 car spaces currently sits on the property, offering holding income potential or a comfortable base while planning the next stage. Rarely does an opportunity of this scale become available in such a strategic growth location. Sec
Request Details
THE BRIEF: Your Dream Family Home awaits in Diggers Rest
View photo
House · for sale
Request Details
THE BRIEF: Your Dream Family Home awaits in Diggers Rest
Diggers Rest
· 4 Bedrooms · 2 Baths · House
· Garden · Parking · Equipped kitchen
Diggers Rest · 4 Bedrooms · 2 Baths · House · Garden · Parking · Equipped kitchen
ITS ADDRESSED: Looking for a spacious family home where you can leave the car at home and walk to the train station? This could be the one! Set on a generous 434sqm (approx.) block with an impressive 25-square built home, this property offers the space your family needs with the convenience you've been looking for. Features & inclusions: 4 spacious bedrooms Master bedroom with ensuite & walk-in robe 2 bathrooms Spacious formal lounge Open-plan kitchen, meals & family area Modern kitchen with quality appliances Stone benchtops & walk-in pantry Double-car garage. Sunroom Heating & cooling. Solar Panels High ceilings Quality flooring & window furnishings Low-maintenance outdoor area Approx. 434sqm land Location Highlight. Diggers Rest Railway Station - Approx 1km. Diggers Rest Primary School - Approx 1.5Km. Calder Freeway - Approx 2Km. Melbourne Airport - Approx 15Km. Melbourne CBD - Approx 35Km This is a fantastic opportunity to secure your home in one of Melbourne's fastest-growing comm
Request Details
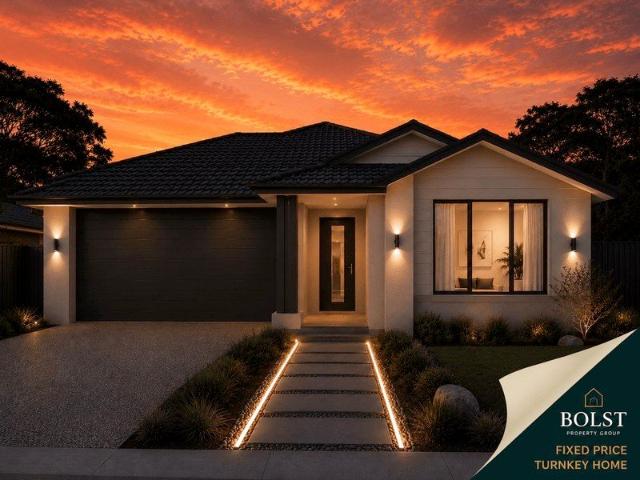
Brand New 4 Bedroom Turnkey Home | Fixed Price $686,590
View photo
Terraced House · for sale
Request Details
Brand New 4 Bedroom Turnkey Home | Fixed Price $686,590
Diggers Rest
· 4 Bedrooms · 2 Baths · Terraced House
· Parking · Equipped kitchen
Diggers Rest · 4 Bedrooms · 2 Baths · Terraced House · Parking · Equipped kitchen
Built for Living, Structured for Growth - and protected by our fixed-price guarantee. Secure a brand-new four-bedroom home in Hamlet Estate, combining a complete turnkey specification, a practical family floorplan and genuine price certainty from the outset. Offered at a fixed price of $686,590 for eligible first-home buyers, the advertised price reflects a $10,000 package reduction together with the applicable $10,000 Victorian First Home Owner Grant. Positioned on a 305m2 allotment, the Sofia 179 provides approximately 179.5m2 of thoughtfully designed living, with four bedrooms, two bathrooms, a double garage and separate living zones. The floorplan features a private master suite at the front of the home, a separate lounge, central kitchen and an open-plan family and meals area connecting directly to the covered alfresco. PROPERTY FEATURES > Fixed-price turnkey house-and-land package > Four bedrooms with built-in storage > Master suite with walk-in robe and private ensuite > Two bat
Request Details
SPACE, COMFORT & ROOM TO WORK!
View photo
House · for sale
Request Details
SPACE, COMFORT & ROOM TO WORK!
Diggers Rest
· 3 Bedrooms · 2 Baths · House
· Parking · Patio · Equipped kitchen
Diggers Rest · 3 Bedrooms · 2 Baths · House · Parking · Patio · Equipped kitchen
Positioned in a convenient pocket of Diggers Rest, 2 Winch Road presents a fantastic opportunity for homebuyers, tradies, hobbyists and those looking for extra space both inside and out. Offering three bedrooms, a spacious living area and a separate dining zone, this home provides a practical layout with plenty of room for everyday living. Inside, the home features floorboards, ducted heating, humidity ventilation system and a functional kitchen equipped with a dishwasher and induction cooktop. The generous living room offers a welcoming space to relax, while the separate dining area provides an ideal setting for family meals and entertaining. One of the standout features is the impressive 5.8m x 10.2m shed, offering excellent potential for a workshop, storage, hobbies or additional space for tools and equipment. With further sheds on the property, a covered patio and a carport, there is plenty of room to accommodate a range of needs. Conveniently located in Diggers Rest, the property
Request Details
Mimosa Homes Proudly Presents the Darley 178
View photo
Terraced House · for sale
Request Details
Mimosa Homes Proudly Presents the Darley 178
Diggers Rest
· 3 Bedrooms · 2 Baths · Terraced House
· Equipped kitchen
Diggers Rest · 3 Bedrooms · 2 Baths · Terraced House · Equipped kitchen
The Darley 178 House and Land Package! Mimosa Homes New Added Value Inclusions: - Inclusive of site costs & connections with H1 class slab as per standard inclusions! - 50 Year Structural Warranty! - Quality floor coverings throughout entire home! - Higher ceilings 2550mm to ground floor! - Double Glazed Awning windows! - LED Downlights to entire home! - Vitrified Compact Surface benchtop to kitchen, bathroom & ensuite! - 600mm S/S upright oven and cook top with S/S canopy rangehood! - Stainless steel Dishwasher and Microwave - 7 star energy! - Flexible floor plans & so much more! CALL BUILDER DIRECT! All plans and facades are indicative only and may change. Mimosa Homes may amend plans, specifications, and prices without notice. Package prices are based on a standard facade, standard inclusions, and suitable land availability, excluding developer/estate requirements. Facade and inclusion images may show non standard items not included in the price. Dimensions are approximate. Landscap
Request Details
NewHouseLand Diggers Rest
View photo
Terraced House · for sale
Request Details
NewHouseLand Diggers Rest
Diggers Rest
· 4 Bedrooms · 2 Baths · Terraced House
· Equipped kitchen
Diggers Rest · 4 Bedrooms · 2 Baths · Terraced House · Equipped kitchen
The striking Kyallin range promotes the perfect blend of open-plan living and zoned areas. The master suite boasts an expansive ensuite and walk-in robe, and the spacious secondary bedrooms are well-appointed with walk-in robes for additional storage. The central kitchen seamlessly blends into the meals and family area, and the rumpus is located at the rear of home, providing the perfect kids retreat
Request Details
NewHouseLand Diggers Rest
View photo
Terraced House · for sale
Request Details
NewHouseLand Diggers Rest
Diggers Rest
· 4 Bedrooms · 2 Baths · Terraced House
· Equipped kitchen
Diggers Rest · 4 Bedrooms · 2 Baths · Terraced House · Equipped kitchen
A four bedroom gem, the a THREE features WIR's to all generously sized bedrooms. The hero of the home is a spacious family/dining area adjoining the Kitchen. The Main Bedroom feels retreat like with a large WIR and expansive ensuite
Request Details
NewHouseLand Diggers Rest
View photo
Terraced House · for sale
Request Details
NewHouseLand Diggers Rest
Diggers Rest
· 4 Bedrooms · 2 Baths · Terraced House
Diggers Rest · 4 Bedrooms · 2 Baths · Terraced House
The Kaedee range is designed to impress with its innovative design and features, without compromising on space. The Kaedee 4-18 offers the largest living space of the range, including an open-plan design, expansive walk-in robe to the master suite and a study nook. This home is perfect for families who want to maximise their small lot with a spacious, functional home. If you're looking for more out of the Kaedee design, then the 4-bedroom Kaedee 4-19 is for you
Request Details
Fixed price. Zero surprises
View photo
Terraced House · for sale
Request Details
Fixed price. Zero surprises
Diggers Rest
· 4 Bedrooms · 2 Baths · Terraced House
· Lift · Parking
Diggers Rest · 4 Bedrooms · 2 Baths · Terraced House · Lift · Parking
FIXED PRICE - INCLUDING SITE COSTS 2,590MM CEILING HEIGHT TO GROUND FLOOR (PLAN SPECIFIC) STONE TOPS IN ALL WET AREAS STAINLESS STEEL APPLIANCES WINDOW FURNISHINGS COLOURED CONCRETE DRIVEWAY, PATHS & OUTDOOR LIVING FULL LANDSCAPING & FENCING CLOTHESLINE, LETTERBOX, ANTENNA REMOTE CONTROLLED PANEL LIFT GARAGE DOOR (WHERE APPLICABLE) HEATING & COOLING
Request Details
Mimosa Homes Proudly Presents the Talbot 175
View photo
Terraced House · for sale
Request Details
Mimosa Homes Proudly Presents the Talbot 175
Diggers Rest
· 3 Bedrooms · 2 Baths · Terraced House
Diggers Rest · 3 Bedrooms · 2 Baths · Terraced House
Mimosa Homes House and Land Package Includes:- Inclusive of site costs & connections with H1 class slab as per standard inclusions!- 50 Year Structural Warranty!- Quality floor coverings throughout entire home!- Double Glazed Awning windows!- 600mm S/S upright oven and cook top with S/S canopy rangehood!- Developer Guidelines Included- Fixed Site CostsCALL BUILDER DIRECT!Images, facades and floorplans are for illustrative purposes only and may diff er from the final product. Mimosa Homes may amend plans, specifications, inclusions and pricing without notice. All V Collection House & Land Packages are subject to a final siting and compliance assessment under the Small Lot Housing Code and relevant design guidelines. Buyers must not purchase land based on this package or information until a Mimosa Homes siting assessment confirms suitability. Additional factors such as PSI reports, site and soil conditions, neighbouring properties, easements and developer or council requirements may also
Request Details
Mimosa Homes Proudly Presents the Chelsea 200
View photo
Terraced House · for sale
Request Details
Mimosa Homes Proudly Presents the Chelsea 200
Diggers Rest
· 4 Bedrooms · 2 Baths · Terraced House
· Equipped kitchen
Diggers Rest · 4 Bedrooms · 2 Baths · Terraced House · Equipped kitchen
The Chelsea 200 House and Land Package! Mimosa Homes New Added Value Inclusions: - 50 Year Structural Warranty! - Inclusive of site costs & connections with H1 class slab as per standard inclusions! - Quality floor coverings throughout entire home! - Higher ceilings 2550mm to ground floor! - Double Glazed Awning windows! - LED Downlights to entire home! - Fibre Optic Provision! - Vitrified Compact Surface benchtop to kitchen, bathroom & ensuite! - 900mm S/S upright oven and cook top with S/S canopy rangehood! - Stainless steel Dishwasher and Microwave with trim kit! - 7 star energy! - Flexible floor plans & so much more! CALL BUILDER DIRECT! All plans and facades are indicative only and may change. Mimosa Homes may amend plans, specifications, and prices without notice. Package prices are based on a standard facade, standard inclusions, and suitable land availability, excluding developer/estate requirements. Facade and inclusion images may show non standard items not included in the pr
Request Details
Mimosa Homes Proudly Presents the Locksley 131
View photo
Terraced House · for sale
Request Details
Mimosa Homes Proudly Presents the Locksley 131
Diggers Rest
· 3 Bedrooms · 2 Baths · Terraced House
Diggers Rest · 3 Bedrooms · 2 Baths · Terraced House
Mimosa Homes House and Land Package Includes: - Inclusive of site costs & connections with H1 class slab as per standard inclusions! - 50 Year Structural Warranty! - Quality floor coverings throughout entire home! - Double Glazed Awning windows! - 600mm S/S upright oven and cook top with S/S canopy rangehood! - Pre Priced upgrades and more! CALL BUILDER DIRECT! Images, facades and floorplans are for illustrative purposes only and may diff er from the final product. Mimosa Homes may amend plans, specifications, inclusions and pricing without notice. All V Collection House & Land Packages are subject to a final siting and compliance assessment under the Small Lot Housing Code and relevant design guidelines. Buyers must not purchase land based on this package or information until a Mimosa Homes siting assessment confirms suitability. Additional factors such as PSI reports, site and soil conditions, neighbouring properties, easements and developer or council requirements may also affect th
Request Details
Welcome to Accessible Luxury Where Lifestyle, Convenience & Value Come Together
View photo
House · for sale
Request Details
Welcome to Accessible Luxury Where Lifestyle, Convenience & Value Come Together
Diggers Rest
· 3 Bedrooms · 2 Baths · House
Diggers Rest · 3 Bedrooms · 2 Baths · House
A true showpiece of modern architecture, this near-new, craftsman-built residence delivers an exceptional standard of contemporary luxury, thoughtfully designed for those who appreciate quality, comfort and convenience. Beautifully positioned in the heart of the highly sought-after Diggers Rest precinct, this impressive home offers a rare combination of luxurious living, cosmopolitan convenience and affordability - an increasingly important consideration for today's buyer. Here, an enviable lifestyle is right at your doorstep. Trendy cafés, popular eateries, boutique shopping, Food Works, a medical centre and the soon-to-be-completed Coles and Home & Co. are all within easy reach. Public transport is conveniently located nearby, while quality schools, childcare, Sunbury Township and Watergardens Shopping Centre are only moments away. For commuters, the location is equally impressive, with easy access to the Calder Freeway, Tullamarine Freeway, Western Ring Road and Hume Highway, connec
Request Details
Modern Comfort Prime Location
View photo
House · for sale
Request Details
Modern Comfort Prime Location
Diggers Rest
· 4 Bedrooms · 2 Baths · House
· Garden · Parking · Equipped kitchen
Diggers Rest · 4 Bedrooms · 2 Baths · House · Garden · Parking · Equipped kitchen
This beautifully presented home in Diggers Rest offers an outstanding opportunity for first-home buyers, young couples, and astute investors alike. Step inside to a warm and inviting hallway that sets the tone for the rest of the home. At the front, you'll find the generous master bedroom, complete with a WIR and private ensuite & A second bedroom, featuring a BIR. Continue down the hallway to discover the spacious open-plan living zone, where a sleek, modern kitchen seamlessly connects with the dining & living areas perfect for relaxed family living & effortless entertaining. From here, step outside to the outdoor entertainment area and low-maintenance backyard, ideal for outdoor gatherings. Towards the rear of the home, you'll find two additional bedrooms, each with BIRs, a light-filled central bathroom with a relaxing bathtub & a separate laundry with direct backyard access. The home also includes a double garage with interior access and additional off street parking, Situated on a
Request Details
Parkside Position, Perfect Lifestyle
View photo
House · for sale
Request Details
Parkside Position, Perfect Lifestyle
Diggers Rest
· 3 Bedrooms · 2 Baths · House
· Parking · Equipped kitchen
Diggers Rest · 3 Bedrooms · 2 Baths · House · Parking · Equipped kitchen
Offering a practical and inviting layout, 4 Lifestyle Street is a fantastic opportunity for those looking for a comfortable home with plenty of flexibility. Featuring three well-sized bedrooms, two bathrooms and a generous living area, the home provides plenty of space for everyday living. The large living space offers excellent versatility as a portion of the space can easily be utilised as a study. The well-appointed kitchen features the added convenience of a walk-in pantry, while outside, a beautiful alfresco area creates the perfect setting for entertaining family and friends. Complete with a single-car garage and a functional floorplan designed for modern living, this is a home that combines comfort, versatility and low-maintenance living. Adding to the appeal, the Bloomdale Park playground is directly across the road, providing an added convenience for families
Request Details
NewHouseLand Diggers Rest
View photo
Terraced House · for sale
Request Details
NewHouseLand Diggers Rest
Diggers Rest
· 4 Bedrooms · 2 Baths · Terraced House
· Equipped kitchen
Diggers Rest · 4 Bedrooms · 2 Baths · Terraced House · Equipped kitchen
The striking Kyallin range promotes the perfect blend of open-plan living and zoned areas. The master suite boasts an expansive ensuite and walk-in robe, and the spacious secondary bedrooms are well-appointed with walk-in robes for additional storage. The central kitchen seamlessly blends into the meals and family area, and the rumpus is located at the rear of home, providing the perfect kids retreat
Request Details
MORE ROOM TO BLOOM IN BLOOMDALE!
View photo
House · for sale
Request Details
MORE ROOM TO BLOOM IN BLOOMDALE!
Diggers Rest
· 4 Bedrooms · 2 Baths · House
· Garden · Equipped kitchen
Diggers Rest · 4 Bedrooms · 2 Baths · House · Garden · Equipped kitchen
Positioned in the popular and family-focused Bloomdale Estate, this impressive four-bedroom home delivers the space, functionality and outdoor entertaining that modern families are searching for. With multiple living areas, a generous backyard and a substantial undercover entertaining zone, the home has been designed to make everyday living as comfortable as it is enjoyable. A welcoming entry introduces a well-considered single-level floorplan, with the oversized main bedroom privately positioned at the front of the home. Complete with a walk-in robe and ensuite, it provides parents with their own comfortable retreat away from the remaining bedrooms. The home offers excellent flexibility with a separate lounge providing an additional living space ideal as a formal lounge, children's retreat, theatre room or quiet place to unwind. Further along, the floorplan opens into an expansive kitchen, meals and family area where generous proportions and an abundance of natural light create the pe
Request Details
MODERN, SPACIOUS WITH INVESTMENT APPEAL
View photo
House · for sale
Request Details
MODERN, SPACIOUS WITH INVESTMENT APPEAL
Diggers Rest
· 4 Bedrooms · 2 Baths · House
· Equipped kitchen
Diggers Rest · 4 Bedrooms · 2 Baths · House · Equipped kitchen
Offering a spacious and practical floorplan with multiple living zones and an easy-care outdoor setting, this four-bedroom home presents an excellent opportunity for first home buyers, families and investors alike. At the heart of the home is the generous open-plan kitchen, dining and living area, creating a central hub for everyday living. The kitchen features stone benchtops, stainless steel appliances including a 900mm freestanding oven with gas cooktop, dishwasher, spacious pantry, ample cabinetry and a large island bench with breakfast bar seating. A separate second living area provides valuable additional space and could easily serve as a movie room, kids' retreat or more private lounge. The master bedroom is positioned at the front of the home and features a walk-in robe and private ensuite, complete with shower, single vanity and toilet. The remaining three bedrooms are tucked away towards the rear of the home, each featuring built-in robes and serviced by the generously sized
Request Details

Get email alerts

Don't miss out: be the first to know about new properties

The alert was correctly created

On subscribing you accept the conditions of use and the privacy policy
Alert
Receive new ads in your inbox
Save this search
Receive alerts for new listings

We'll send you an email when we have new properties for: "Properties for sale in Diggers Rest"

The alert was correctly created

Kellor Park
Calder Park
Get email alerts and be the first to see new listings
Required field
On subscribing I accept the terms of the privacy policy
Perfect! You'll soon start receiving new listings via email
Alert
Receive an email when we have new ads for Properties for sale in Diggers Rest
Save this search
Filters

Bedrooms

Size (m²)

m²
m²

Price

$
$

Property type

Bathrooms

Clear all filters
Receive notifications when new entries are published.