14,404 properties for sale in Ravenhall

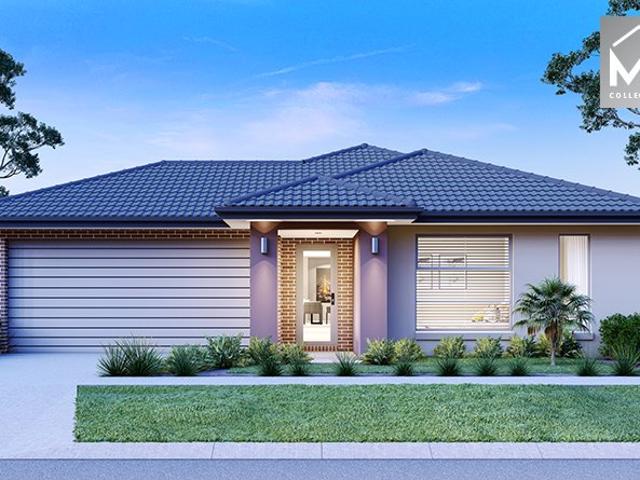
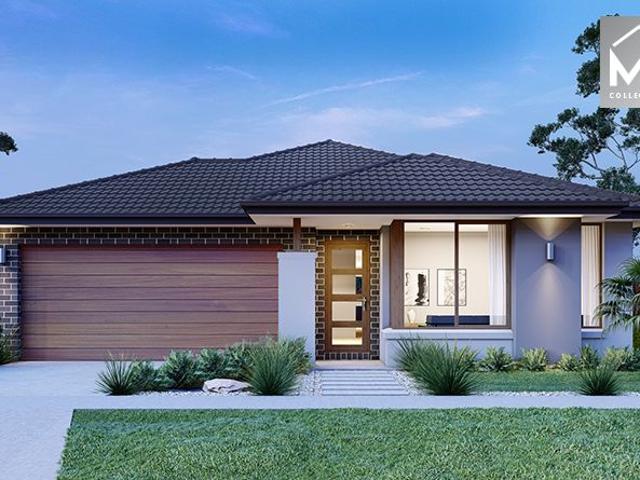
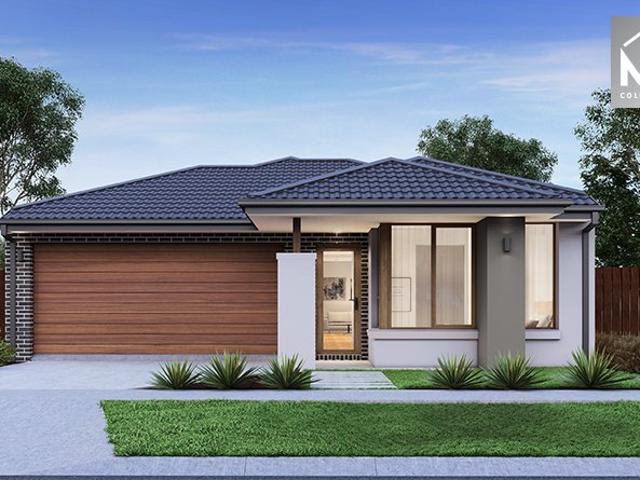
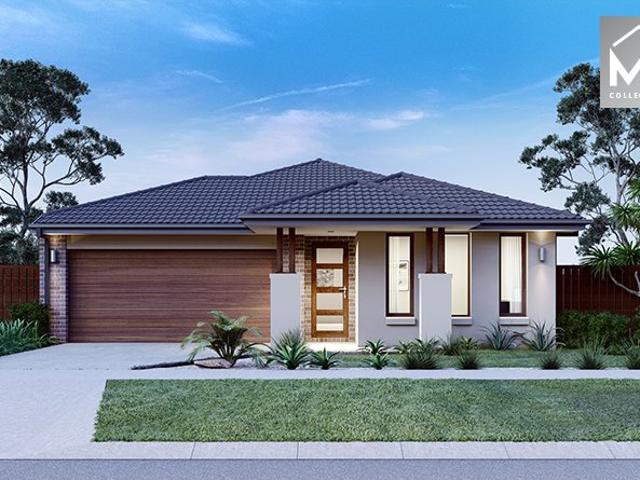
Mimosa Homes Proudly Presents the Saba 250
View photo
Terraced House · for sale
Request Details
Mimosa Homes Proudly Presents the Saba 250
Ravenhall
· 4 Bedrooms · 2 Baths · Terraced House
· Equipped kitchen
Ravenhall · 4 Bedrooms · 2 Baths · Terraced House · Equipped kitchen
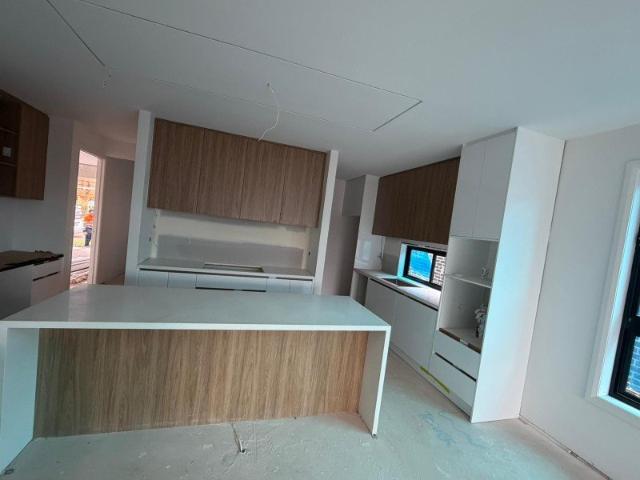
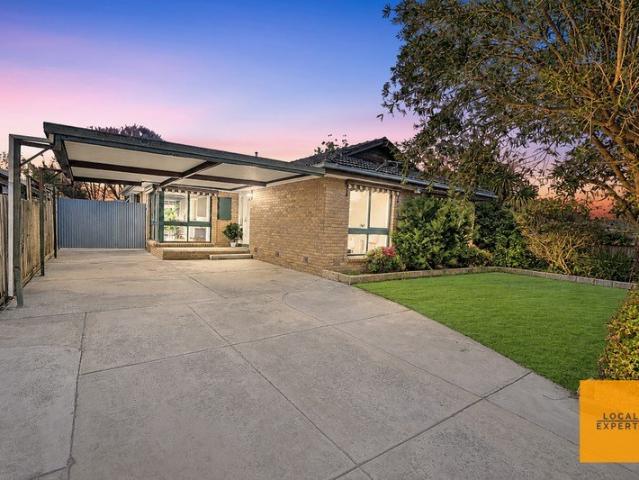
The Saba 250 House and Land Package! Mimosa Homes New Added Value Inclusions: - 50 Year Structural Warranty! - Inclusive of site costs & connections with H1 class slab as per standard inclusions! - Quality floor coverings throughout entire home! - Higher ceilings 2550mm to ground floor! - Double Glazed Awning windows! - LED Downlights to entire home! - Fibre Optic Provision! - Vitrified Compact Surface benchtop to kitchen, bathroom & ensuite! - 900mm S/S upright oven and cook top with S/S canopy rangehood! - Stainless steel Dishwasher and Microwave with trim kit! - 7 star energy! - Flexible floor plans & so much more! CALL BUILDER DIRECT! All plans and facades are indicative only and may change. Mimosa Homes may amend plans, specifications, and prices without notice. Package prices are based on a standard facade, standard inclusions, and suitable land availability, excluding developer/estate requirements. Facade and inclusion images may show non standard items not included in the price
Request Details
Mimosa Homes Proudly Presents the Saba 250
View photo
Terraced House · for sale
Request Details
Mimosa Homes Proudly Presents the Saba 250
Ravenhall
· 4 Bedrooms · 2 Baths · Terraced House
· Equipped kitchen
Ravenhall · 4 Bedrooms · 2 Baths · Terraced House · Equipped kitchen
All Electric home including 6.6 KW Solar, 900 Induction cooktop, in built oven, heat pump and Reverse cycle cooling. Mimosa Homes New Added Value Inclusions:- 50 Year Structural Warranty!- Inclusive of site costs & connections with H1 class slab as per standard inclusions!- Quality floor coverings throughout entire home!- Higher ceilings 2550mm to ground floor!- Double Glazed Awning windows!- LED Downlights to entire home!- Fibre Optic Provision!- Vitrified Compact Surface benchtop to kitchen, bathroom & ensuite!- 900mm S/S upright oven and cook top with S/S canopy rangehood!- Stainless steel Dishwasher and Microwave with trim kit!- 7 star energy!- Flexible floor plans & so much more!CALL MOHIT DIRECT! 0476146124All plans and facades are indicative only and may change. Mimosa Homes may amend plans, specifications, and prices without notice. Package prices are based on a standard facade, standard inclusions, and suitable land availability, excluding developer/estate requirements. Facade
Request Details
Secure, Hassle Free Investment in Windsor's Student Precinct
View photo
Studio · for sale
Request Details
Secure, Hassle Free Investment in Windsor's Student Precinct
Ravenhall
· 1 Bath · Studio
· Equipped kitchen
Ravenhall · 1 Bath · Studio · Equipped kitchen
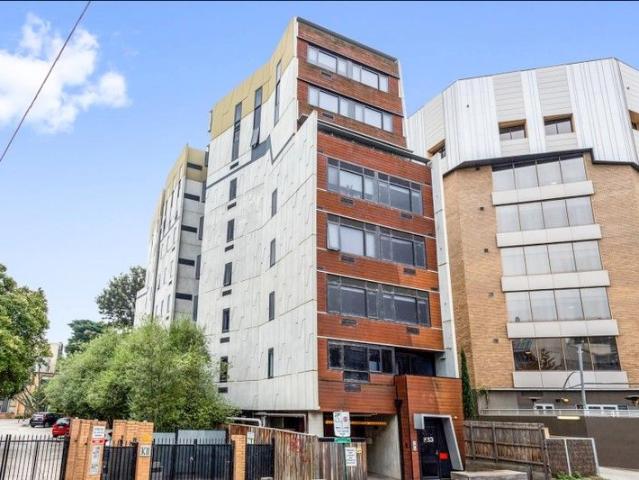
Tucked inside a well-maintained student complex, Apartment 701 delivers the kind of dependable return and simplicity investors look for. This fully furnished studio offers a ready-made income stream backed by the ongoing demand for quality student accommodation close to the city. Bright, well-planned, and built for function, the apartment features a streamlined kitchen with generous cabinetry. The combined living and study space has been designed for easy everyday living, complemented by a neat, fully tiled bathroom and split-system climate control. Every element is durable, low-maintenance, and made to keep operating costs to a minimum. Currently managed under a professional operator, the property is leased and producing steady rent, allowing investors to enjoy true set-and-forget ownership. Building amenities include secure entry, shared laundry facilities, and bicycle storage, while management maintains the complex to a consistently high standard. The address itself is a major drawc
Request Details
Making The First Step A Successful One
View photo
Apartment · for sale
Request Details
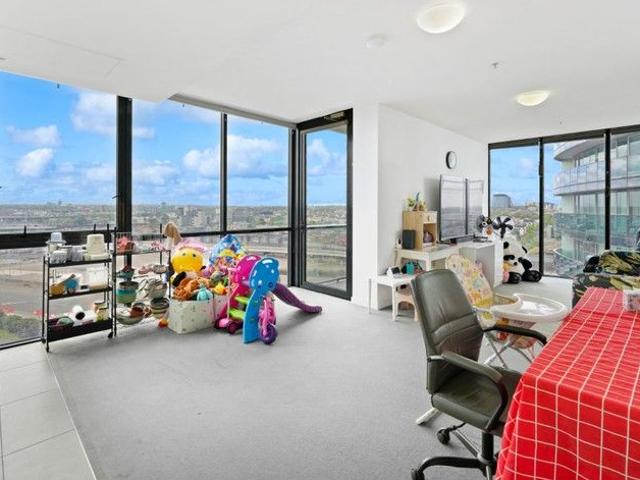
Making The First Step A Successful One
Ravenhall
· 1 Bedroom · 1 Bath · Apartment
· Equipped kitchen
Ravenhall · 1 Bedroom · 1 Bath · Apartment · Equipped kitchen
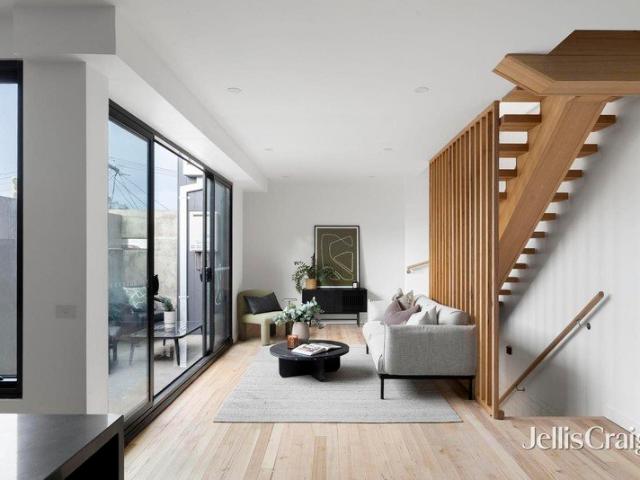
One of only four, offering the complete convenience of proximity to Newport Lakes Reserve, Mason Street village, cafes and public transport, this renovated one bedroom unit represents a wonderful way to start or a winning way to invest. Timber floors, crisp presentation and an undeniable feelgood factor define a living/dining area that incorporates an open-plan kitchen featuring a substantial meals island, stainless steel oven, ample storage and tiled splashbacks while the double bedroom's appealing proportions are complemented by its own timber floors, built-in robes and a leafy outlook. The bathroom, which is stylish, spacious, incorporates a laundry and is immaculately maintained, further enhances a property that provides such ideal prospects. A great way to commence in ownership, accompanied by a private courtyard retreat, impressive investment credentials and the appeal of a position that will always be popular
Request Details
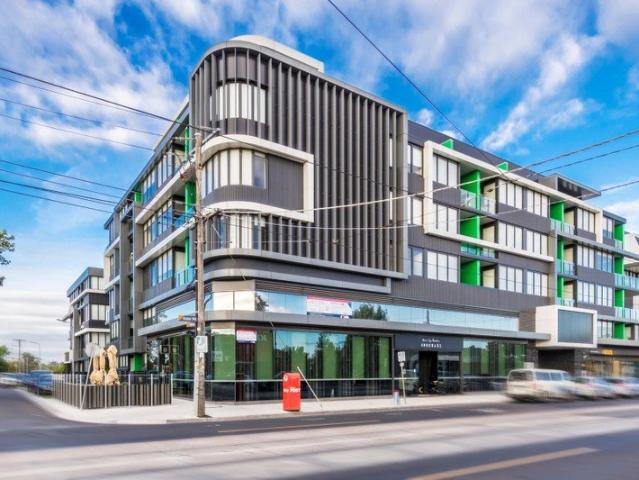
Prestigious Family Sanctuary
View photo
House · for sale
Request Details
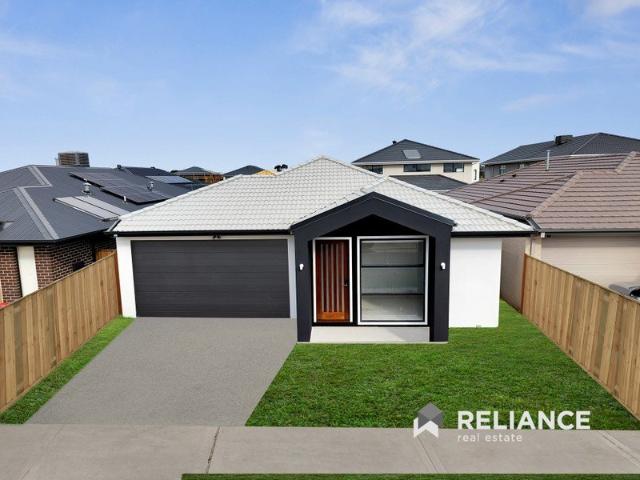
Prestigious Family Sanctuary
Ravenhall
· 4 Bedrooms · 2 Baths · House
Ravenhall · 4 Bedrooms · 2 Baths · House
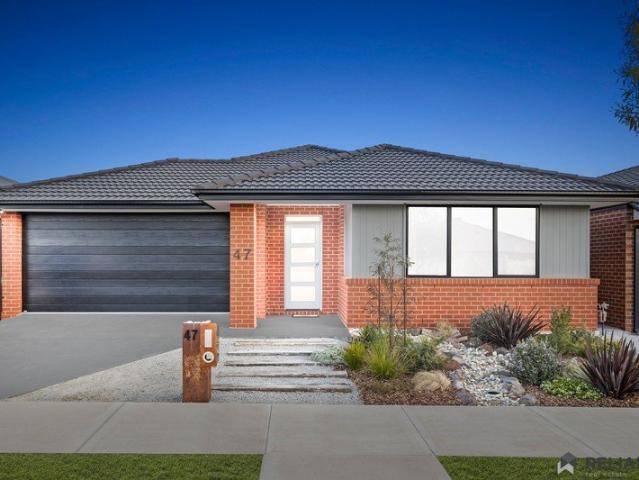
Positioned on an exceptional 700m² approx. allotment within the highly regarded Wyndham Green Estate, this distinguished family residence presents a rare offering of space, sophistication and lifestyle versatility in one of Wyndham Vale's most prestigious and tightly held settings. From the moment you arrive, the home commands attention with its grand proportions, wide entryway, high ceilings and thoughtfully designed floorplan. Immaculately maintained and beautifully presented, it delivers an outstanding level of comfort for families, upsizers and those seeking a residence with genuine flexibility. The home comprises four generous bedrooms, including a spacious master suite complete with walk-in robe and private ensuite. The remaining bedrooms are serviced by a well-appointed central bathroom featuring a shower, bathtub and separate toilet. Multiple living zones enhance the sense of scale and functionality throughout the home. The rear lounge room provides an ideal private retreat, pe
Request Details
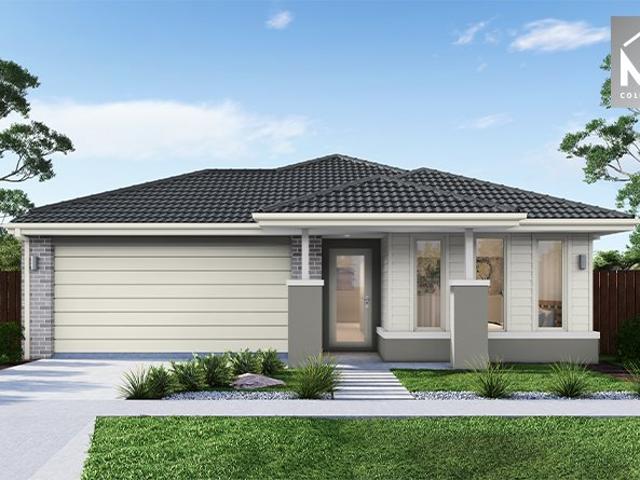
Spectacular Views
View photo
Apartment · for sale
Request Details
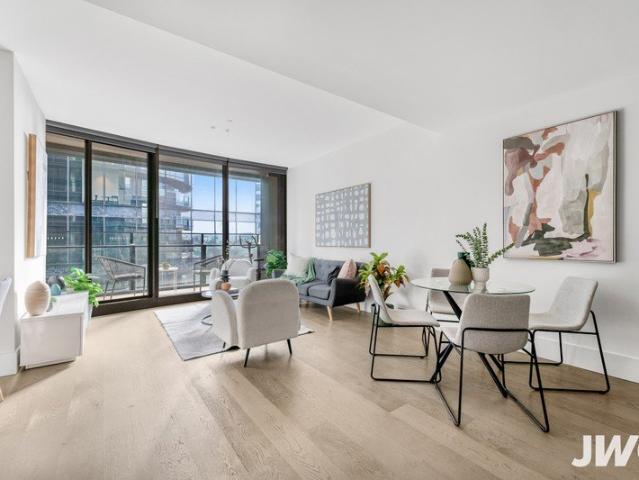
Spectacular Views
Ravenhall
· 2 Bedrooms · 1 Bath · Apartment
Ravenhall · 2 Bedrooms · 1 Bath · Apartment
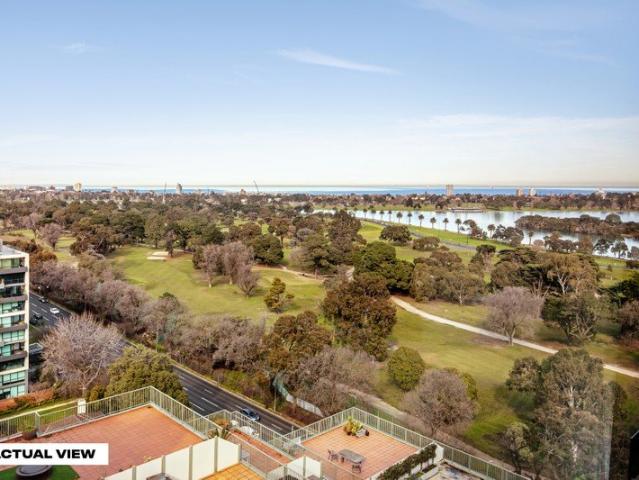
On the city's edge and with all that Melbourne has to offer within walking distance, this is the place to call home. An exclusive opportunity with luxurious, high quality fixtures and fittings. · Buy off the plan and save stamp duty · Secure your future with a 10% deposit For full details please contact Peter Davies 0402 335 005
Request Details
Massive indoor outdoor luxury spanning approx. 327 sqms
View photo
Apartment · for sale
Request Details
Massive indoor outdoor luxury spanning approx. 327 sqms
Ravenhall
· 3 Bedrooms · 2 Baths · Apartment
· Terrace · Lift
Ravenhall · 3 Bedrooms · 2 Baths · Apartment · Terrace · Lift
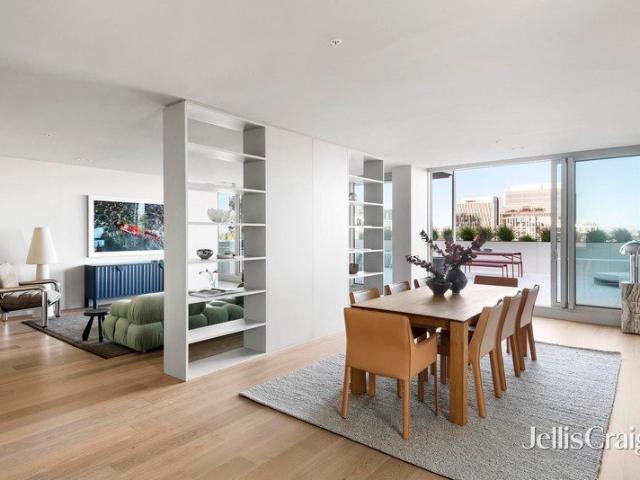
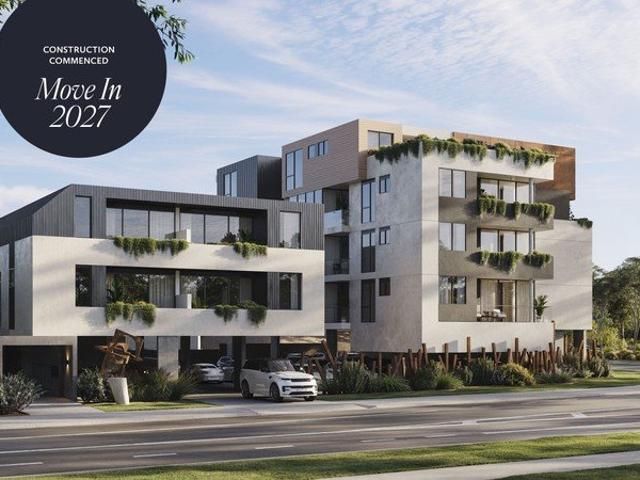
For Sale via Expressions of Interest Imagine no more, as this expansive luxury apartment in a boutique development from Urban is that rare opportunity where a vast interior is matched by a massive alfresco area all seamlessly fused and sustainably designed by award-winning Clare Cousins Architects. Encompassing 177 sqms of indoor space and 150 sqms of outdoor bliss, this substantial east-facing apartment with a brilliantly-curated 3 bedroom, 2 bathroom and study layout is an all-new oasis of opulence and class the likes of which is often sought-after yet seldom found in such an amazing city-edge location. Fully secure on the fourth-floor with effortless lift access, this single-level sanctuary is primed to impress from the outset with huge dedicated living and dining areas divided by customized wall storage flowing to the sweeping expanses of a wrap-around terrace where entertaining guests is an unforgettable experience every time. A stone breakfast island, stainless-steel countertop a
Request Details
Affordable First Home! Please speak to Micah, your New Homes Consultant 0451152800 for more information
View photo
Terraced House · for sale
Request Details
Affordable First Home! Please speak to Micah, your New Homes Consultant 0451152800 for more information
Ravenhall
· 4 Bedrooms · 2 Baths · Terraced House
Ravenhall · 4 Bedrooms · 2 Baths · Terraced House
TO BE CONSTRUCTED Your new home will come standard with quality inclusions, industry leading guarantees/warranties and brand names that you can trust: Facade included Fixed site costs 7 Star energy rating Exposed aggregate driveway Brick infills over windows Quality floor coverings throughout Low E double glazed windows and sliding doors 3.5kW solar PV system Westinghouse stainless steel appliances Choice of matt black or chrome tapware 12 month maintenance period 25 year structural guarantee Act quickly! This package won't be around for long. For more info or to book an appointment, call or click 'Get in Touch' today! DISCLAIMERLower end of price range displayed is subject to your eligibility for the Victorian First Home Owner Grant (FHOG). Upper end of price range displayed does not take into account any government grants. The First Home Owner Grant and Home Buyer Schemes Act generally requires applicants for the Grant to be an Australian citizen or permanent resident of at least 18
Request Details
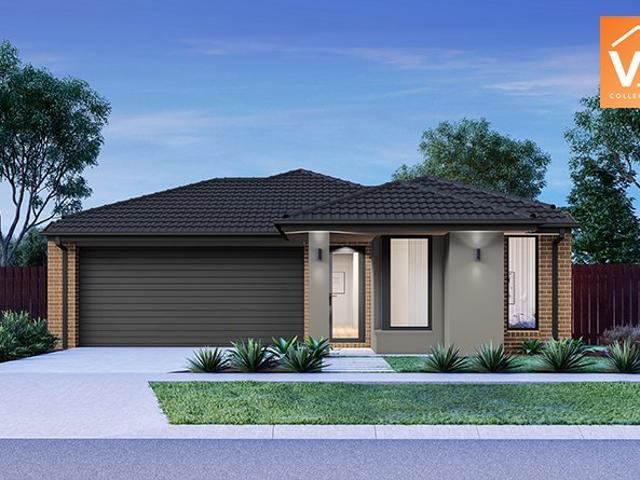
Mimosa Homes Proudly Presents the Longwood 177
View photo
Terraced House · for sale
Request Details
Mimosa Homes Proudly Presents the Longwood 177
Ravenhall
· 3 Bedrooms · 2 Baths · Terraced House
Ravenhall · 3 Bedrooms · 2 Baths · Terraced House
Mimosa Homes House and Land Package Includes: - Inclusive of site costs & connections with H1 class slab as per standard inclusions! - 50 Year Structural Warranty! - Quality floor coverings throughout entire home! - Double Glazed Awning windows! - 600mm S/S upright oven and cook top with S/S canopy rangehood! - Pre Priced upgrades and more! CALL BUILDER DIRECT! Images, facades and floorplans are for illustrative purposes only and may diff er from the final product. Mimosa Homes may amend plans, specifications, inclusions and pricing without notice. All V Collection House & Land Packages are subject to a final siting and compliance assessment under the Small Lot Housing Code and relevant design guidelines. Buyers must not purchase land based on this package or information until a Mimosa Homes siting assessment confirms suitability. Additional factors such as PSI reports, site and soil conditions, neighbouring properties, easements and developer or council requirements may also affect th
Request Details
A Statement of Living Greenvale
View photo
House · for sale
Request Details
A Statement of Living Greenvale
Ravenhall
· 3 Bedrooms · 2 Baths · House
Ravenhall · 3 Bedrooms · 2 Baths · House
Welcome to 32 Silverwood Drive, where elegance meets functionality. A home designed for those who appreciate space, comfort, and refined living. Every detail has been considered. Every space has purpose. This is more than a home - it's a lifestyle. Key Features • 4 HD Security Cameras covering the entire property • Ring Video Doorbell with screen installed • Spacious Walk-In Pantry • Walk-In Robe to the Master Bedroom • Evaporative Cooling throughout • Ducted Gas Heating Private inspections available. Contact: Moe Al-Mnahi 0466 121 826 Ayaat Abdolreza 0450 808 025 Due diligence checklist - for home and residential property buyers - www.consumer.vic.gov.au/duediligencechecklist This document has been prepared solely to assist in the marketing of this property. We have taken great care to ensure that the information contained herein is correct, but we cannot be held responsible for any inaccuracies. Therefore, all interested parties should make their own inquiries to verify informa
Request Details
Stylish CBD Apartment with Balcony in Prime Melbourne Location
View photo
Apartment · for sale
Request Details
Stylish CBD Apartment with Balcony in Prime Melbourne Location
Ravenhall
· 2 Bedrooms · 1 Bath · Apartment
· Balcony · Equipped kitchen
Ravenhall · 2 Bedrooms · 1 Bath · Apartment · Balcony · Equipped kitchen
Perfectly positioned in the vibrant heart of Melbourne's CBD, this immaculate and stylish apartment offers the ultimate city lifestyle with convenience at your doorstep. Located just minutes from Melbourne Central Station, Elizabeth Street trams, and surrounded by an endless selection of cafés, restaurants, shopping, and entertainment options, this is city living at its finest. Designed for comfort and functionality, the apartment features a well-proportioned open plan living and dining area with timber flooring, complemented by a private balcony that allows plenty of natural light to flow through the space. The modern kitchen is fitted with stone benchtops, gas cooktop, oven, and ample cupboard and storage space, making it both practical and stylish. Both bedrooms are well sized and include built-in robes, while split-system heating and cooling ensures year-round comfort. Secure building access adds peace of mind. Ideal for owner-occupiers or investors. Property Features Open plan liv
Request Details
Your Dream Home Awaits: Modern Luxury & Comfort Perfectly Combined, all with No Deposit
View photo
Terraced House · for sale
Request Details
Your Dream Home Awaits: Modern Luxury & Comfort Perfectly Combined, all with No Deposit
Ravenhall
· 4 Bedrooms · 2 Baths · Terraced House
· Air conditioning · Equipped kitchen
Ravenhall · 4 Bedrooms · 2 Baths · Terraced House · Air conditioning · Equipped kitchen
Welcome to Your Future Home - No Deposit Needed! Discover a stylish, comfortable new home-your perfect sanctuary for everyday living and memorable moments. With modern design and practical features, this residence feels like a getaway right at your doorstep. Key Features: Open, Breezy Layout: Spacious, modern design with family-friendly functionality. Gourmet Kitchen: High-quality finishes, stone benchtops, breakfast bar, and optional 900mm cooktop & stove. Luxury Bathrooms: Premium fixtures and durable finishes for a spa-like experience. Personalised Curb Appeal: Four facade options to match your style and enhance street presence. Comfort & Climate Control: Ducted air conditioning and ceiling fans are in all bedrooms and the alfresco area. Ambient Lighting: Stylish downlights create a relaxing or entertaining atmosphere. Additional Highlights: Built to high standards with quality craftsmanship. Designed for creating lasting memories. A perfect blend of modern elegance and practicality
Request Details
Mimosa Homes Proudly Presents the Hamilton 230
View photo
Terraced House · for sale
Request Details
Mimosa Homes Proudly Presents the Hamilton 230
Ravenhall
· 4 Bedrooms · 2 Baths · Terraced House
· Equipped kitchen
Ravenhall · 4 Bedrooms · 2 Baths · Terraced House · Equipped kitchen
The Hamilton 230 House and Land Package! Mimosa Homes New Added Value Inclusions: - 50 Year Structural Warranty! - Inclusive of site costs & connections with H1 class slab as per standard inclusions! - Quality floor coverings throughout entire home! - Higher ceilings 2550mm to ground floor! - Double Glazed Awning windows! - LED Downlights to entire home! - Fibre Optic Provision! - Vitrified Compact Surface benchtop to kitchen, bathroom & ensuite! - 900mm S/S upright oven and cook top with S/S canopy rangehood! - Stainless steel Dishwasher and Microwave with trim kit! - 7 star energy! - Flexible floor plans & so much more! CALL BUILDER DIRECT! All plans and facades are indicative only and may change. Mimosa Homes may amend plans, specifications, and prices without notice. Package prices are based on a standard facade, standard inclusions, and suitable land availability, excluding developer/estate requirements. Facade and inclusion images may show non standard items not included in the p
Request Details
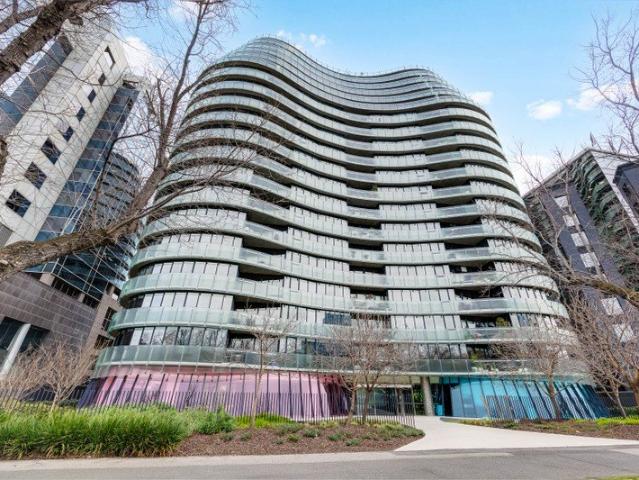
Sparkling Yarra River & City Views
View photo
Apartment · for sale
Request Details
Sparkling Yarra River & City Views
Ravenhall
· 2 Bedrooms · 2 Baths · Apartment
· Balcony · Terrace · Security · Swimming pool · Equipped kitchen · Concierge
Ravenhall · 2 Bedrooms · 2 Baths · Apartment · Balcony · Terrace · Security · Swimming pool · Equipped kitchen · Concierge
Please contact Rita 0410603667 or Hanns 0456429499 to book an inspection appointment Set within the prestigious Prima Tower, this riverfront residence offers stunning views of the Yarra River and Melbourne's skyline. Bathed in natural light, the apartment features two generous bedrooms ( Approx.93.9 Sqm), expansive open-plan living and dining, and premium floorboard. Floor-to-ceiling double-glazed windows, 2.7 m high ceilings, and reverse-cycle heating/cooling ensure comfort year-round. The sleek U-shaped kitchen boasts stone benchtops, Miele appliances, and abundant storage, perfectly positioned for effortless entertaining. The master bedroom offers dual built-in robes and an ensuite can access to the balcony, while the second bedroom has a built-in robe and access to a central bathroom. A secure car space with storage cage completes the offering. Residents enjoy resort-style amenities including a 24-hour concierge, architect-designed lobby, outdoor BBQ terrace, 25m heated lap pool, g
Request Details
Sophisticated Waterfront Living with Panoramic City Views
View photo
Apartment · for sale
Request Details
Sophisticated Waterfront Living with Panoramic City Views
Ravenhall
· 2 Bedrooms · 1 Bath · Apartment
· Balcony · Equipped kitchen
Ravenhall · 2 Bedrooms · 1 Bath · Apartment · Balcony · Equipped kitchen
Experience unparalleled luxury in this exquisite 2-bedroom apartment, showcasing sweeping views of Victoria Harbour and Melbourne's iconic skyline. Awaken to serene water vistas and vibrant sunrises, with evenings offering a dazzling display of city lights. Positioned in the prestigious Docklands precinct, this residence offers unmatched convenience. Enjoy walking distance to Harbour Town Shopping Precinct, Hoyts Cinemas, Woolworths, and an array of fine dining restaurants and boutique shops. Effortless connectivity is ensured with nearby public transport, including the free City Circle tram. Property Features: Two spacious bedrooms with mirrored built-in robes Light-filled open-plan living & dining area with floor-to-ceiling windows Private balcony with breathtaking harbour and city views Modern kitchen with gas cooking, glass splashbacks, and ocean vistas Central tiled bathroom, separate laundry Ducted heating and cooling, secure intercom access One secure undercover car park Exclusi
Request Details
Turnkey Investment With The Extra Balcony and $1565 Per Month Rent
View photo
Studio · for sale
Request Details
Turnkey Investment With The Extra Balcony and $1565 Per Month Rent
Ravenhall
· 1 Bedroom · 1 Bath · Studio
· Balcony
Ravenhall · 1 Bedroom · 1 Bath · Studio · Balcony
Positioned in one of Windsor's most vibrant and high-demand precincts, Apartment 512 presents an outstanding investment opportunity combining modern design, reliable rental appeal, and strong capital growth potential. Purpose-built for student accommodation, this contemporary studio offers a low-maintenance addition to any portfolio in a location that continues to attract consistent tenant interest year after year. The interior has been thoughtfully designed for practicality and comfort, featuring a light-filled open-plan layout that maximises space and functionality. The modern bathroom is sleek and well-appointed with quality fixtures and fittings, complementing the apartment's clean, contemporary style. Appealing to investors seeking a well-located, low-upkeep property with proven rental performance, Apartment 512 delivers the perfect balance of affordability, lifestyle, and return potential - all within easy reach of Prahran's cafés, restaurants, public transport, and major univers
Request Details
A Classic Suggests Compelling Scope
View photo
House · for sale
Request Details
A Classic Suggests Compelling Scope
Ravenhall
· 3 Bedrooms · 1 Bath · House
· Garden · Terrace · Parking · Equipped kitchen
Ravenhall · 3 Bedrooms · 1 Bath · House · Garden · Terrace · Parking · Equipped kitchen
Originality, possibility and proximity to parks, schools and Mason Street's village hub capture the attention and complement the options offered by this traditional home and its 470m2 approx. allotment. Further enhanced by the significant asset of a northerly rear aspect, this three bedroom, one bathroom address invites recognition of its classical integrity as well as inspiring ideas for renovation or re-invention in the form of new home construction, STCA, when so desired. While the future is considered, the current day design delivers impressively preserved character featuring polished hardwood floorboards throughout its welcoming living and dining areas. A central kitchen and the bathroom, plus the separate laundry/ shower, that serves the bedrooms reflect the enduring personality of proportions that lead to the north-facing terrace and the garden backdrop beyond. Heating/cooling, roller shutters, storage, garage and side drive parking accompany this property, adding to its present
Request Details
Space, Views and Connection, Aurora Melbourne Central with 8.2% Approx Rental Return
View photo
Apartment · for sale
Request Details
Space, Views and Connection, Aurora Melbourne Central with 8.2% Approx Rental Return
Ravenhall
· 1 Bedroom · 1 Bath · Apartment
· Balcony · Air conditioning · Equipped kitchen
Ravenhall · 1 Bedroom · 1 Bath · Apartment · Balcony · Air conditioning · Equipped kitchen
Elevated on level 57 of the iconic Aurora complex, this stylish one-bedroom apartment delivers a genuinely luxurious CBD lifestyle, complete with resort-style building amenities and sweeping views over Melbourne's skyline and landmarks stretching out in every direction. Floor-to-ceiling glass frames the outlook from the open-plan living zone, while timber floors add warmth and a sense of flow throughout. Step out onto the sizeable balcony and discover a true extension of the living space, sheltered to enjoy year-round. This is where morning coffee and evening drinks both feel like an occasion, with the city skyline as a constant backdrop. The kitchen is fitted with European appliances and ample bench and storage space, while the bedroom includes built-in robes for everyday practicality. A well-appointed bathroom, integrated laundry and additional storeroom round out a layout designed for easy, low-maintenance living, enhanced by reverse-cycle air conditioning and secure intercom entry.
Request Details
Mimosa Homes Proudly Presents the Heyfield 177
View photo
Terraced House · for sale
Request Details
Mimosa Homes Proudly Presents the Heyfield 177
Ravenhall
· 3 Bedrooms · 2 Baths · Terraced House
· Equipped kitchen
Ravenhall · 3 Bedrooms · 2 Baths · Terraced House · Equipped kitchen
The Heyfield 177 House and Land Package! Mimosa Homes New Added Value Inclusions:- Inclusive of site costs & connections with H1 class slab as per standard inclusions!- 50 year Structural Warranty!- Quality floor coverings throughout entire home!- Higher ceilings 2550mm to ground floor!- Double Glazed Awning windows!- LED Downlights to entire home!- Vitrified Compact Surface benchtop to kitchen, bathroom & ensuite!- 600mm S/S upright oven and cook top with S/S canopy rangehood!- Stainless steel Dishwasher and Microwave- 7 star energy!- Flexible floor plans & so much more!CALL RAJEEV - 0414536048 ! All plans and facades are indicative only and may change. Mimosa Homes may amend plans, specifications, and prices without notice. Package prices are based on a standard facade, standard inclusions, and suitable land availability, excluding developer/estate requirements. Facade and inclusion images may show non standard items not included in the price. Dimensions are approximate. Landscaping,
Request Details
Contemporary Family Living in a Thriving Location
View photo
House · for sale
Request Details
Contemporary Family Living in a Thriving Location
Ravenhall
· 3 Bedrooms · 2 Baths · House
· Equipped kitchen
Ravenhall · 3 Bedrooms · 2 Baths · House · Equipped kitchen
Positioned in one of Manor Lakes' fastest-growing and most sought-after communities, 1176 Ison Road, Manor Lakes presents an outstanding opportunity for first-home buyers, growing families and investors alike. Offering a practical floorplan, multiple living spaces and modern finishes throughout, this well-appointed residence delivers the perfect combination of comfort, functionality and lifestyle. The home comprises three generous bedrooms, including a master suite complete with a walk-in robe and private ensuite. The remaining bedrooms are fitted with built-in robes and are serviced by a well-appointed central bathroom and separate toilet, providing a functional layout for families of all sizes. At the heart of the home is the spacious open-plan kitchen, meals and family area, creating the perfect space to gather with family and entertain friends. The modern kitchen features quality appliances, a large island bench, built-in pantry and ample storage, all while overlooking the main liv
Request Details
Build your dream home in a thriving location. Price inclusive of FHOG*
View photo
Terraced House · for sale
Request Details
Build your dream home in a thriving location. Price inclusive of FHOG*
Ravenhall
· 4 Bedrooms · 2 Baths · Terraced House
· Parking · Equipped kitchen
Ravenhall · 4 Bedrooms · 2 Baths · Terraced House · Parking · Equipped kitchen
4 Bedrooms 2 Bathrooms 2 Car Garage This floorplan comes with plenty of thoughtful inclusions that make everyday living a little easier: - FHOG applied - COLORBOND® steel roof - 20mm mineral surface benchtops to kitchen & bathrooms - All electric appliances & 3.5kw solar included - Water resistant laminate & upgraded carpet throughout - LED downlights to all living areas - Minimum two split systems & entire home heating - Fixed site costs & developer guidelines - 7-star energy guaranteed on all orientations Price includes First Home Owners Grant, eligible for first home buyers. Image for Illustrative purposes only. Pricing excludes landscaping, fencing, driveway. Floorplan areas may vary slightly in size depending on facade selection. Floorplans shown are not to scale. Floorplan may be mirrored to suit garage crossover location. Subject to Developer approval. Price effective for 3 months from date of issue
Request Details
City Fringe Living
View photo
Apartment · for sale
Request Details
City Fringe Living
Ravenhall
· 2 Bedrooms · 1 Bath · Apartment
Ravenhall · 2 Bedrooms · 1 Bath · Apartment
On the city's edge and with all that Melbourne has to offer within walking distance, this is the place you can call home! An exclusive opportunity with high quality fixtures and fittings. · Buy off the plan and save stamp duty · Secure your future with a 10% deposit For full details please contact Peter Davies 0402 335 005
Request Details
A Boutique Townhouse on a Favorite Street
View photo
Townhouse · for sale
Request Details
A Boutique Townhouse on a Favorite Street
Ravenhall
· 2 Bedrooms · 2 Baths · Townhouse
· Balcony · Terrace · Air conditioning · Fireplace · Parking · Equipped kitchen
Ravenhall · 2 Bedrooms · 2 Baths · Townhouse · Balcony · Terrace · Air conditioning · Fireplace · Parking · Equipped kitchen
Expressions of Interest - ending Tuesday 28th July 2026 at 12:30pm. A standalone surprise at the rear of the block, this secluded 2 bedroom 2 bathroom town residence is a unique find of urban independence. An adaptable design, this solid brick rarity reveals a large entry foyer to the versatile downstairs bedroom or study with its own external entrance, wardrobes and a fully tiled ensuite with laundry facilities. Upstairs has open plan living and dining with a fireplace, defined zones and an expansive balcony terrace, a granite kitchen with stainless steel appliances, a sizeable bedroom with mirrored robes and a skylit bathroom with huge pebbled shower and laundry facilities. Complete with a huge storeroom that's ideal for sports gear or tools, this impressive hideaway provides hardwood flooring, split system air conditioning, video intercom, instant hot water and a carport via an auto gate. In one of Windsor's finest avenues, so close to Windsor Primary School, Chris Gahan Reserve and
Request Details
Boutique Apartment Overlooking Parkland
View photo
Apartment · for sale
Request Details
Boutique Apartment Overlooking Parkland
Ravenhall
· 2 Bedrooms · 2 Baths · Apartment
· Balcony · Equipped kitchen
Ravenhall · 2 Bedrooms · 2 Baths · Apartment · Balcony · Equipped kitchen
Step into this modern apartment, set within a boutique complex of just nine residences, perfectly positioned within walking distance to supermarkets, cafés, Coburg Station, and the vibrant Sydney Road precinct. The home features a light-filled open-plan living and dining area, complemented by a sleek galley kitchen with stainless steel appliances, including a gas cooktop and dishwasher, plus ample storage. A private balcony overlooking parkland provides the perfect space to relax or entertain. Both bedrooms are generously sized with built-in robes, serviced by a stylish central bathroom and contemporary ensuite. Additional features include a car space and storage cage
Request Details
Expansive dual level living with a private courtyard
View photo
Townhouse · for sale
Request Details
Expansive dual level living with a private courtyard
Ravenhall
· 3 Bedrooms · 2 Baths · Townhouse
· Balcony
Ravenhall · 3 Bedrooms · 2 Baths · Townhouse · Balcony
For Sale via Expressions of Interest A private position with secure dual entry reveals the sustainably designed, state-of-the-art setting of this luxury 3 bedroom, 2.5 bathroom apartment from award-winning Clare Cousins Architects. Showcasing an expansive 2-level interior and a private landscaped courtyard in a boutique development from Urban, this huge designer apartment fronting quiet Little Smith Street is a beautiful new city-edge sanctuary extending across a highly-impressive 172 sqm internal layout. Perfectly zoned for today's lifestyles pairing ground-floor accommodation with lower-level living, the main entrance introduces a large lounge room with a fitted study nook and a leafy outlook that leads on polished oak floorboards to a stunning bathroom, powder room, a full-size laundry and 3 spacious robed bedrooms. An amazing main bedroom suite with sliding doors to a garden-set balcony features a deep hallway of built-in robes and a brilliant ensuite including a frameless-glass sh
Request Details

Get email alerts

Don't miss out: be the first to know about new properties

The alert was correctly created

On subscribing you accept the conditions of use and the privacy policy
Alert
Receive new ads in your inbox
Save this search
Receive alerts for new listings

We'll send you an email when we have new properties for: "Properties for sale in Ravenhall"

The alert was correctly created

Burnside, Melbourne
Derrimut
Get email alerts and be the first to see new listings
Required field
On subscribing I accept the terms of the privacy policy
Perfect! You'll soon start receiving new listings via email
Alert
Receive an email when we have new ads for Properties for sale in Ravenhall
Save this search
Filters

Bedrooms

Size (m²)

Price

$
$

Property type

Bathrooms

Clear all filters
Receive notifications when new entries are published.