14,892 properties for sale in Ravenhall

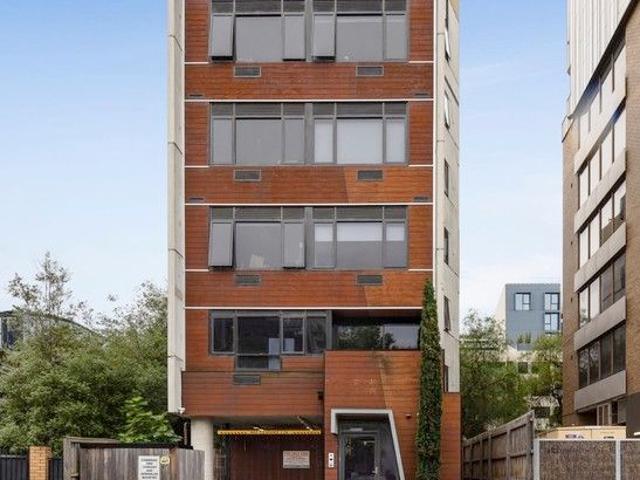
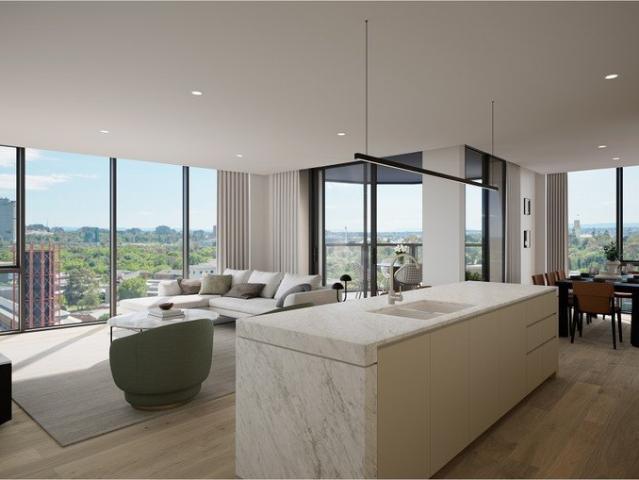
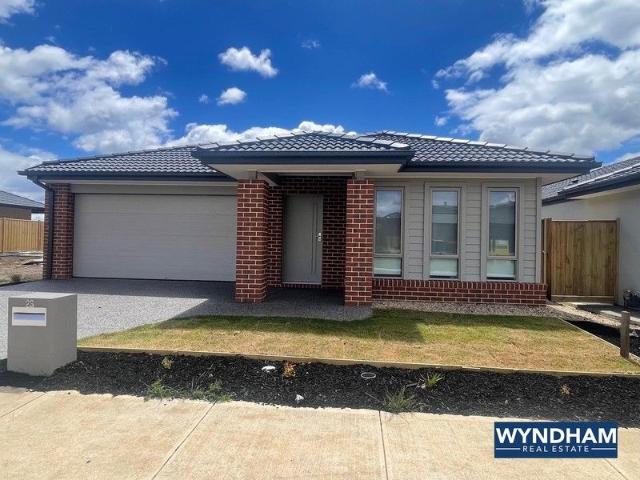
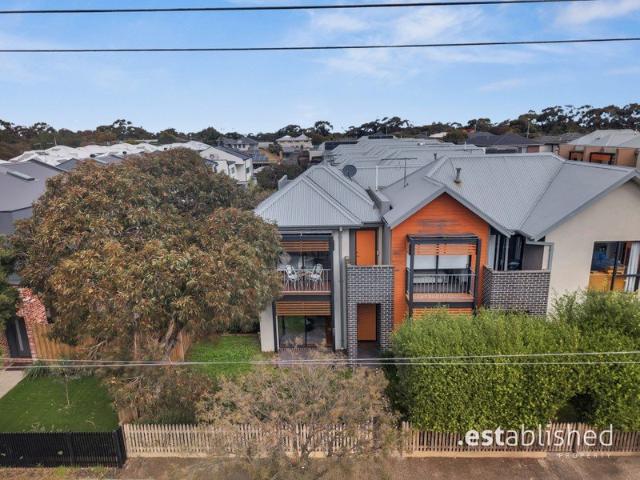
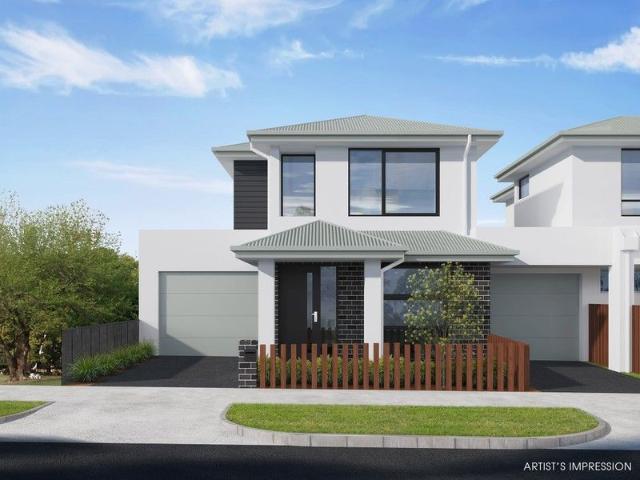
BRAND NEW | Inspired design & Contemporary Sophistication
View photo
Townhouse · for sale
Request Details
BRAND NEW | Inspired design & Contemporary Sophistication
Ravenhall
· 4 Bedrooms · 2 Baths · Townhouse
· Garden · Parking · Equipped kitchen
Ravenhall · 4 Bedrooms · 2 Baths · Townhouse · Garden · Parking · Equipped kitchen
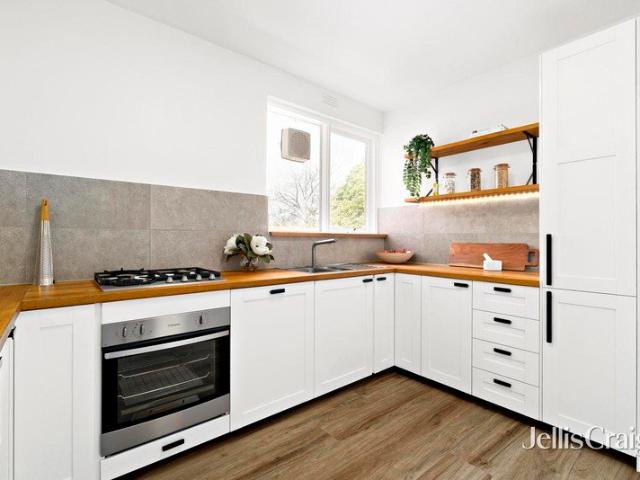
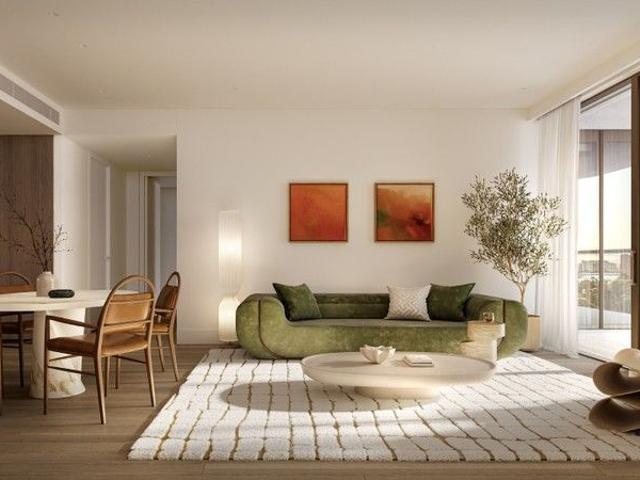
Nothing beats that feeling of moving into a brand new home with the smell of fresh paint, fluffy carpet, and sparkling appliances. Well dream no more because this could be your reality at this beautiful off the plan residence, nestled in booming Altona North. Carefully considered design and superb finishes give this townhouse a magnificent edge. With instant street appeal and a luxe interior, this is contemporary indulgence at its best. From the moment you enter it is apparent that this property separates itself from all others on the market today. Features Include: • Large open plan living space, boasting a light filled aspect out onto your entertainers deck and landscaped yard. • Fully equiped kitchen, boasting plenty of storage space and designer SMEG appliances. • Working from home has never been so luxurious, the property features a large study that could double as a guest bedroom for elderly parents or young family. • Off street parking for two vehicles. One spot safely undercove
Request Details
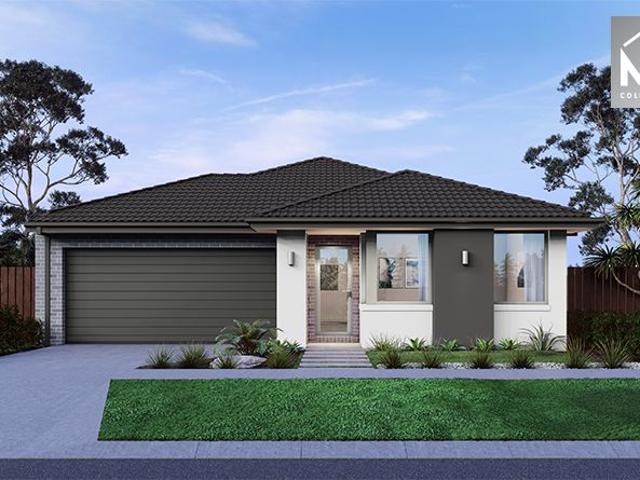
24sq Best Value Package @ Deanside
View photo
Terraced House · for sale
Request Details
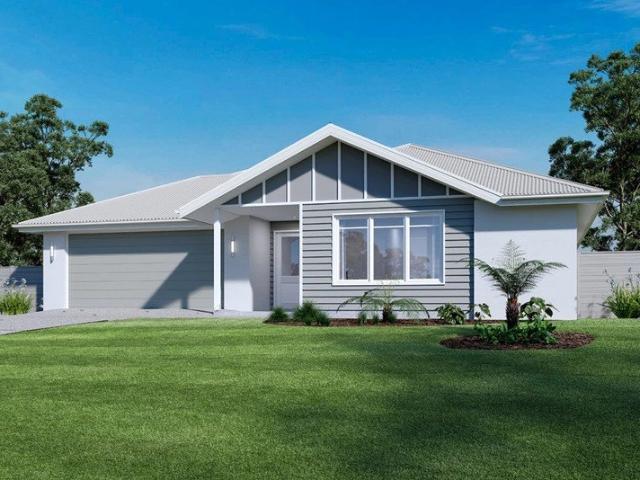
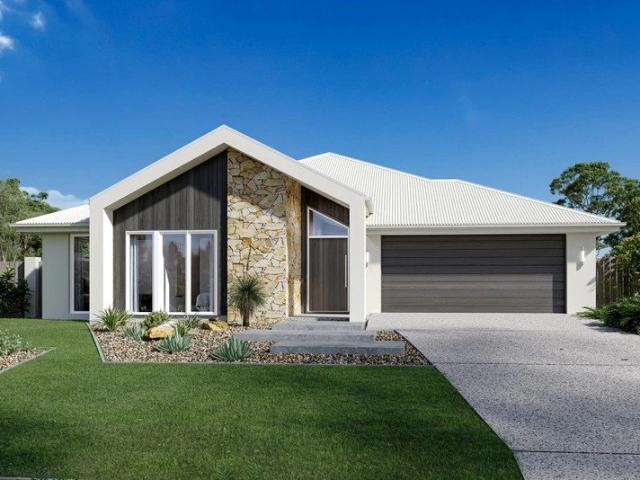
24sq Best Value Package @ Deanside
Ravenhall
· 4 Bedrooms · 2 Baths · Terraced House
· Equipped kitchen
Ravenhall · 4 Bedrooms · 2 Baths · Terraced House · Equipped kitchen
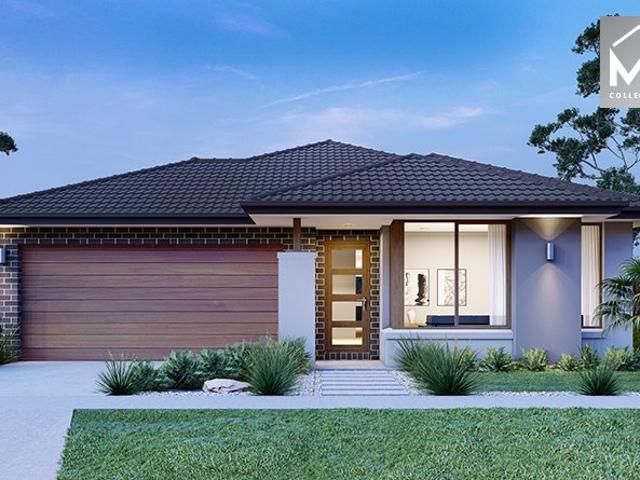
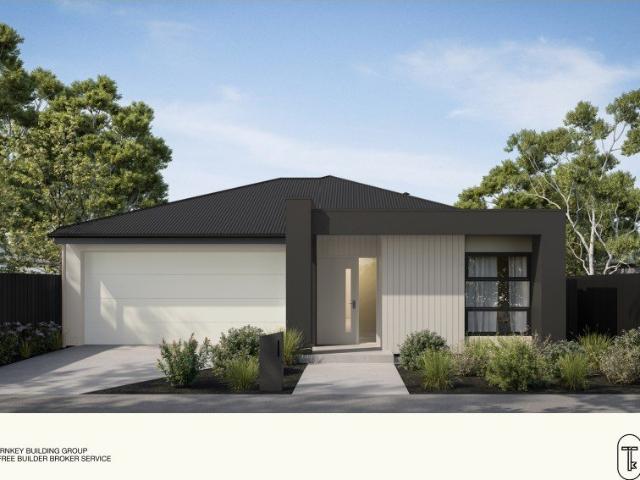
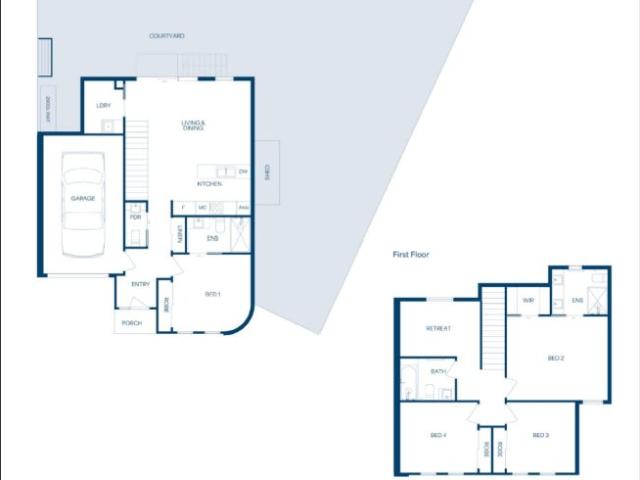
The Johanna 240 House and Land Package! Mimosa Homes New Added Value Inclusions:- 50 Year Structural Warranty!- Inclusive of site costs & connections with H1 class slab as per standard inclusions!- Quality floor coverings throughout entire home!- Higher ceilings 2550mm to ground floor!- Double Glazed Awning windows!- LED Downlights to entire home!- Fibre Optic Provision!- Vitrified Compact Surface benchtop to kitchen, bathroom & ensuite!- 900mm S/S upright oven and cook top with S/S canopy rangehood!- Stainless steel Dishwasher and Microwave with trim kit!- 7 star energy!- Flexible floor plans & so much more!CALL FRANK 0432905897!All plans and facades are indicative only and may change. Mimosa Homes may amend plans, specifications, and prices without notice. Package prices are based on a standard facade, standard inclusions, and suitable land availability, excluding developer/estate requirements. Facade and inclusion images may show non standard items not included in the price. Dimensi
Request Details
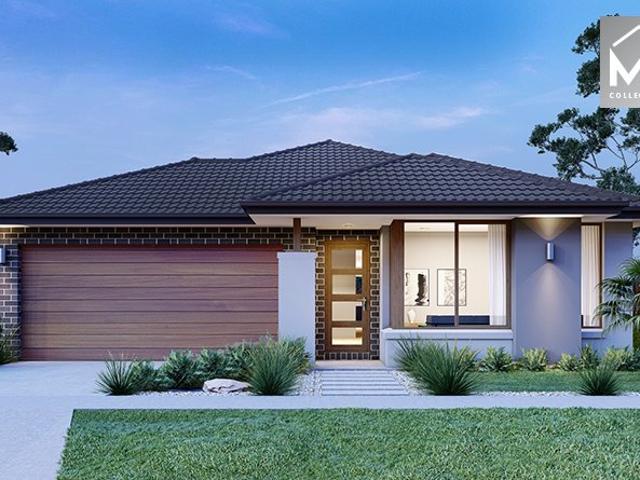
Stylish Student Studio in the Heart of Windsor. Excellent Return for the Astute Investor
View photo
Studio · for sale
Request Details
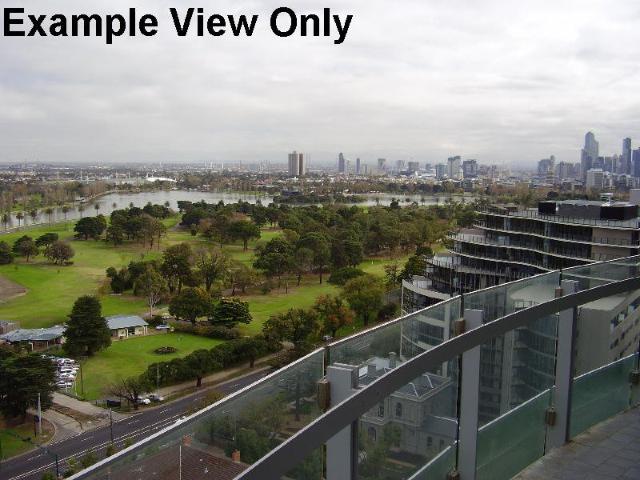
Stylish Student Studio in the Heart of Windsor. Excellent Return for the Astute Investor
Ravenhall
· 1 Bedroom · 1 Bath · Studio
Ravenhall · 1 Bedroom · 1 Bath · Studio
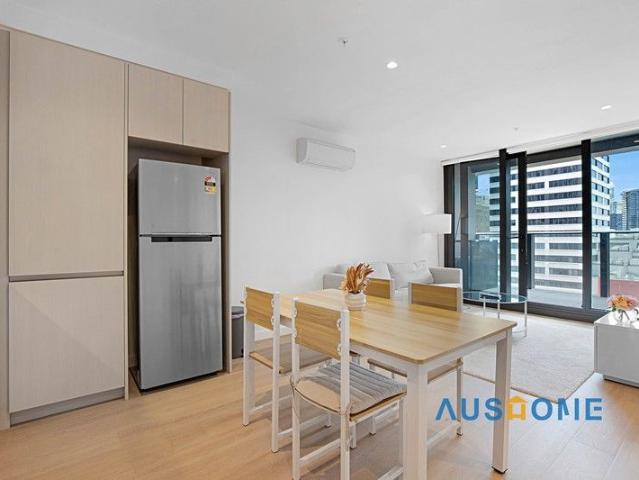
This contemporary student studio apartment offers a superb combination of style, functionality, and low-maintenance living in one of Windsor's most vibrant and sought-after locations. Perfect for students seeking independence or investors looking for a secure, high-demand property, this residence is designed to deliver modern comfort and convenience in a thriving urban setting. Step inside to discover a light-filled open-plan layout that has been thoughtfully designed for efficiency and ease. The main living and sleeping zones are cleverly defined to enhance functionality and comfort. The modern bathroom is sleek and well-appointed, featuring quality fittings and a clean, contemporary aesthetic. Perfectly positioned in a dynamic lifestyle pocket, the apartment places you just moments from trendy cafés, restaurants, and shopping, with excellent access to public transport including trams and Windsor Station. Everyday essentials, educational institutions, and entertainment options are all
Request Details
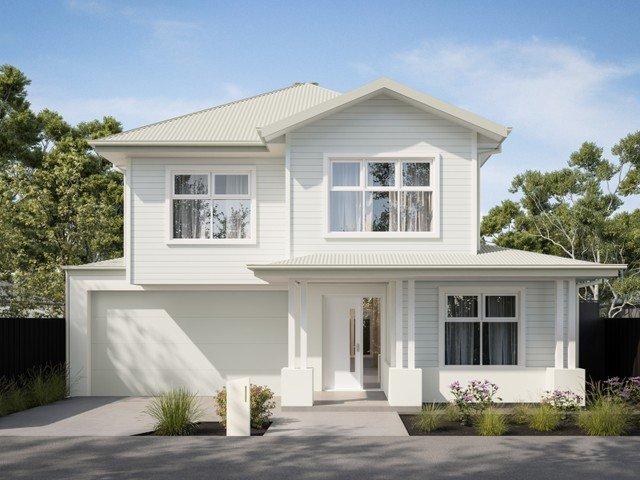
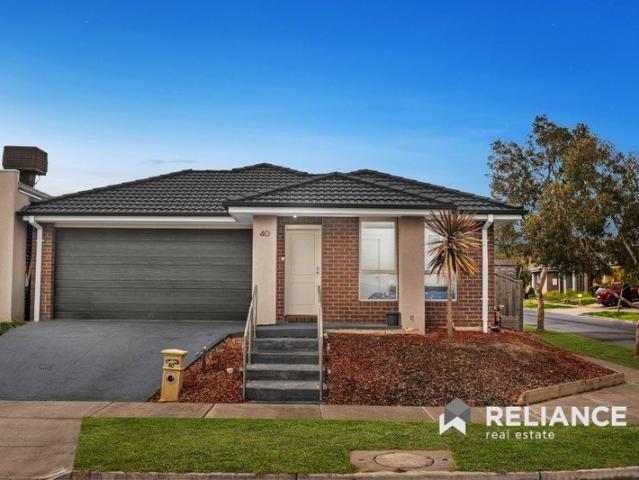
Beautifully Presented Home with Modern Comforts and Prime Location!
View photo
House · for sale
Request Details
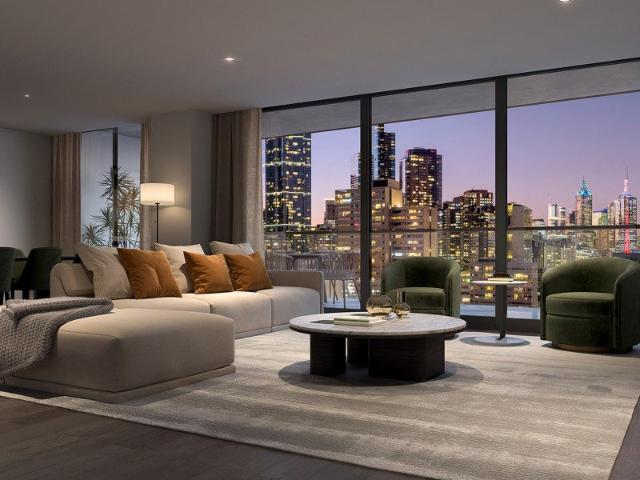
Beautifully Presented Home with Modern Comforts and Prime Location!
Ravenhall
· 3 Bedrooms · 2 Baths · House
· Equipped kitchen
Ravenhall · 3 Bedrooms · 2 Baths · House · Equipped kitchen
Nestled behind a charming brick façade and framed by beautifully maintained gardens, this inviting residence delivers a thoughtful floorplan designed for effortless everyday living. Combining generous proportions with light-filled interiors, the home offers a seamless balance of comfort, functionality and modern appeal, making it an excellent choice for families, downsizers or savvy investors alike. Designed with easy living in mind, the well-considered layout provides multiple private accommodation zones while bringing everyone together in the heart of the home. The spacious open-plan living, dining and kitchen area creates a welcoming central hub, flowing naturally to suit both relaxed family living and effortless entertaining. Key Features Charming brick façade with established, low-maintenance landscaped gardens. Spacious open-plan living and dining area filled with natural light. Contemporary kitchen featuring ample cabinetry, stainless steel gas cooktop, under-bench oven, dishwas
Request Details
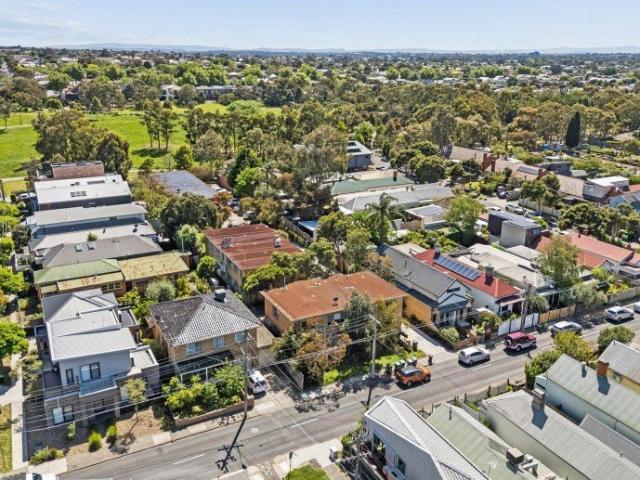
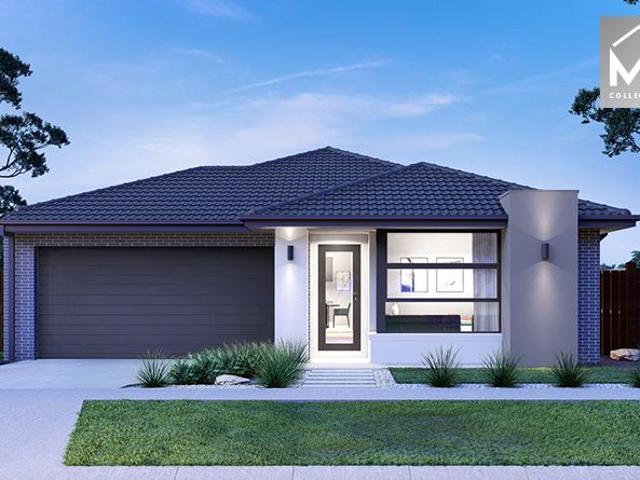
Hawkesbury 250m2/2sq House and Land
View photo
Terraced House · for sale
Request Details
Hawkesbury 250m2/2sq House and Land
Ravenhall
· 4 Bedrooms · 2 Baths · Terraced House
Ravenhall · 4 Bedrooms · 2 Baths · Terraced House
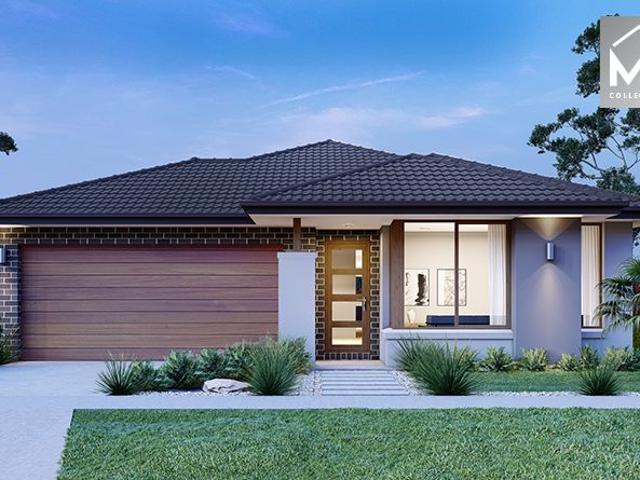
Created especially for modern families, the charming Hawkesbury designs with captivating, attractive features and modern, spacious living areas has been designed to inspire, delight, and reward you the opportunity to live the life you’ve always wanted. The entry foyer and open plan living spaces to the rear, flow through the centre of the home with distinct zones designed for entertainment and privacy. A spacious master suite to the rear with doors that open to the outdoors, kids’ zone to the front with a study, and a separate lounge room adjoining the alfresco that extend the family living areas for all year-round enjoyment, are some of the highlights the Hawkesbury design has to offer. Allow yourself to imagine the lifestyle you’ve always wanted; in the home you deserve! The Hawkesbury offers individually crafted facades that will inspire you by providing a choice of homes that reflect your personal lifestyle and preferences. For optimal site use, this design is best positioned on si
Request Details
Mimosa Homes Proudly Presents the Montrose 182
View photo
Terraced House · for sale
Request Details
Mimosa Homes Proudly Presents the Montrose 182
Ravenhall
· 4 Bedrooms · 2 Baths · Terraced House
· Equipped kitchen
Ravenhall · 4 Bedrooms · 2 Baths · Terraced House · Equipped kitchen
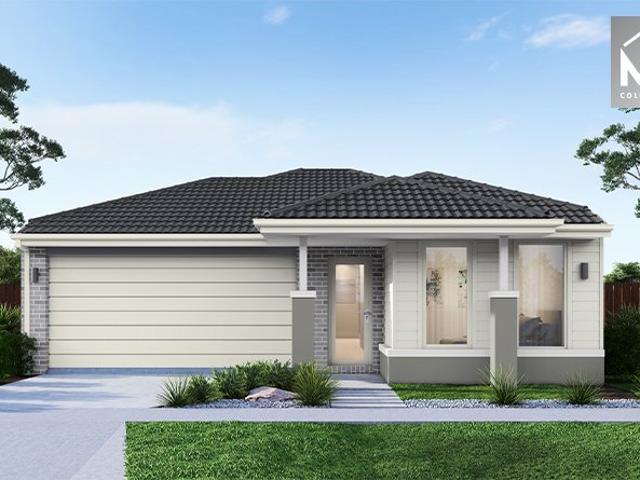
The Montrose 182 House and Land Package! Mimosa Homes New Added Value Inclusions: - 50 Year Structural Warranty! - Inclusive of site costs & connections with H1 class slab as per standard inclusions! - Quality floor coverings throughout entire home! - Higher ceilings 2550mm to ground floor! - Double Glazed Awning windows! - LED Downlights to entire home! - Fibre Optic Provision! - Vitrified Compact Surface benchtop to kitchen, bathroom & ensuite! - 600mm S/S upright oven and cook top with S/S canopy rangehood! - Stainless steel Dishwasher and Microwave with trim kit! - 7 star energy! - Flexible floor plans & so much more! CALL BUILDER DIRECT! All plans and facades are indicative only and may change. Mimosa Homes may amend plans, specifications, and prices without notice. Package prices are based on a standard facade, standard inclusions, and suitable land availability, excluding developer/estate requirements. Facade and inclusion images may show non standard items not included in the p
Request Details
Melbourne's Finest Apartments
View photo
Apartment · for sale
Request Details
Melbourne's Finest Apartments
Ravenhall
· 3 Bedrooms · 2 Baths · Apartment
Ravenhall · 3 Bedrooms · 2 Baths · Apartment
Finished to the highest of standards, and with spectacular views, even the most discerning purchaser will be pleased. Quality fixtures and fittings are complimented by the light filled, generous spaces on offer. Situated on or near one of Melbourne's premier boulevards with retail strip shopping and fine dining options all close by, you will be surrounded by all that you could ever need. · Completed apartments with vacant possession · Or buy off the plan and save stamp duty · Fully Furnished options available for corporate leasing · 10% deposit with balance at settlement · Ideal if downsizing · A shrewd investment in the world's most liveable city · Inspections strictly by appointment
Request Details
Grand Family Living on an Expansive 800m Allotment
View photo
House · for sale
Request Details
Grand Family Living on an Expansive 800m Allotment
Ravenhall
· 5 Bedrooms · 3 Baths · House
· Equipped kitchen
Ravenhall · 5 Bedrooms · 3 Baths · House · Equipped kitchen
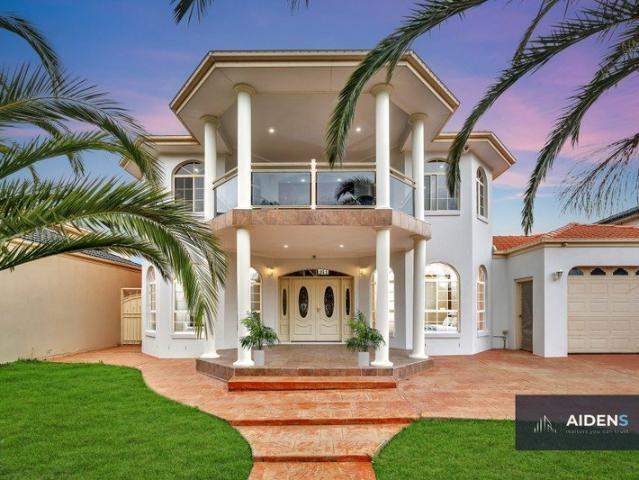
Aiden Realtors and Inwest Real Estate, both experienced and highly respected agents of the town presents together for sale- This exceptional double-storey family residence, perfectly positioned in one of Taylors Hill's most prestigious and tightly held pockets. Set on an impressive approximately 800m allotment, this beautifully designed home delivers an outstanding combination of generous proportions, multiple living zones, and exceptional indoor-outdoor entertaining, making it the perfect choice for large and growing families. From the moment you arrive, the grand faade and welcoming front porch create an impressive first impression. Inside, the home opens to an expansive foyer leading into a spacious formal living room, ideal for entertaining guests or enjoying quiet family time. The heart of the home features a well-appointed kitchen complete with quality appliances, ample bench space, and excellent storage. Overlooking the generous meals and family living area, the open-plan design
Request Details
Mimosa Homes Proudly Presents the Locksley 131
View photo
Terraced House · for sale
Request Details
Mimosa Homes Proudly Presents the Locksley 131
Ravenhall
· 3 Bedrooms · 2 Baths · Terraced House
Ravenhall · 3 Bedrooms · 2 Baths · Terraced House
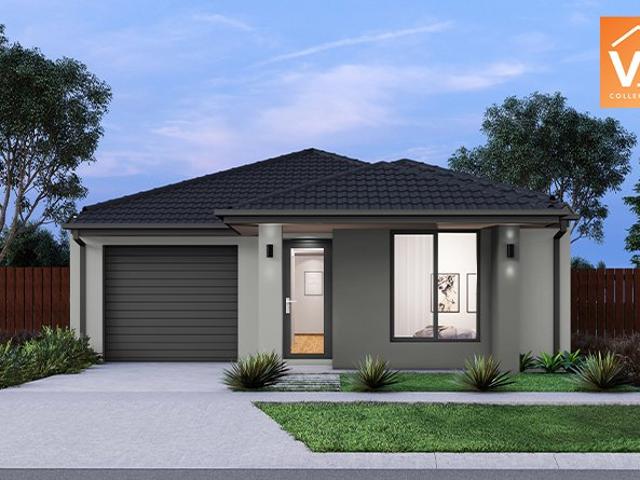
Mimosa Homes House and Land Package Includes: - Inclusive of site costs & connections with H1 class slab as per standard inclusions! - 50 Year Structural Warranty! - Quality floor coverings throughout entire home! - Double Glazed Awning windows! - 600mm S/S upright oven and cook top with S/S canopy rangehood! - Pre Priced upgrades and more! CALL BUILDER DIRECT! Images, facades and floorplans are for illustrative purposes only and may diff er from the final product. Mimosa Homes may amend plans, specifications, inclusions and pricing without notice. All V Collection House & Land Packages are subject to a final siting and compliance assessment under the Small Lot Housing Code and relevant design guidelines. Buyers must not purchase land based on this package or information until a Mimosa Homes siting assessment confirms suitability. Additional factors such as PSI reports, site and soil conditions, neighbouring properties, easements and developer or council requirements may also affect th
Request Details
Melbourne Quarter East Tower Offers Luxurious Urban Living
View photo
Apartment · for sale
Request Details
Melbourne Quarter East Tower Offers Luxurious Urban Living
Ravenhall
· 1 Bedroom · 1 Bath · Apartment
· Garden · Security · Sauna · Swimming pool · Equipped kitchen
Ravenhall · 1 Bedroom · 1 Bath · Apartment · Garden · Security · Sauna · Swimming pool · Equipped kitchen
Nestled in the prestigious Melbourne Quarter East Tower, developed by one of Australia's premier developers, Lendlease, this contemporary one-bedroom, one-bathroom apartment features floor-to-ceiling windows that invite abundant natural light The open-concept kitchen is equipped with a premium stone benchtop, Miele stainless steel appliances, a glass splashback, and ample storage space. This, along with luxury hardwood flooring, bedroom with built-in robes, European laundry, split-system air-conditioning, a security intercom, 24/7 concierge, and security services, enhances the modern living experience. Residents benefit from exclusive access to three levels of resort-style luxury amenities, including a state-of-the-art gymnasium, yoga space, a 25-metre indoor swimming pool, one of the largest resident spas in the city, sauna and steam rooms, a 20-seat theatre, 3 dining/function rooms, and a northerly garden with BBQ facilities. These amenities offer a fabulous communal area for enterta
Request Details
3 BED, 3 BATH RESIDENCE OFFERING ELEVATED LIVING
View photo
Apartment · for sale
Request Details
New
3 BED, 3 BATH RESIDENCE OFFERING ELEVATED LIVING
Ravenhall
· 3 Bedrooms · 3 Baths · Apartment
· Balcony · Equipped kitchen
Ravenhall · 3 Bedrooms · 3 Baths · Apartment · Balcony · Equipped kitchen
Save on Stamp Duty the sooner you buy the more you save Brought to life by Evolve Development and Hayball Architects, Aria Melbourne's sophisticated design ushers in a new era of luxury apartment living in this boutique offering. The Masters Collection includes generous two and three-bedroom apartments that are an artisanal designed sanctuary of refinement. This collection goes the extra mile with quality of product and stunning views. Elevated Luxury This meticulously designed residence features three generous bedrooms and three sophisticated bathrooms across a spacious 134m² internal living area. Located on the 14th floor, it offers views towards the west from the open-plan living area or balcony. The Masters Collection allows you to customise your space with a serene light palette, a powerful dark scheme, or a theatrical drama design with striking stone elements and elegant brass tapware. The kitchen is a masterpiece of refinement, featuring a butler's pantry, natural stone waterfal
Request Details
Mimosa Homes Proudly Presents the Enfield 201
View photo
Terraced House · for sale
Request Details
Mimosa Homes Proudly Presents the Enfield 201
Ravenhall
· 4 Bedrooms · 2 Baths · Terraced House
· Equipped kitchen
Ravenhall · 4 Bedrooms · 2 Baths · Terraced House · Equipped kitchen
The Enfield 201 House and Land Package!Land Titles Anticipated in Q4 2026- Fixed Site Cost - INCLUDED- 50-year Structural Warranty- INCLUDED- Quality Floor Covering - INCLUDED- 2.55m Ceiling Height - INCLUDED- Ducted Heating & Evaporative Cooling - INCLUDED- Double Glazing Windows - INCLUDED- 3.5kW Solar Panels - INCLUDED- Undermount Sink to Kitchen - INCLUDED- 40mm Benchtop to Kitchen - INCLUDED- 20mm Benchtops to Ensuite & Bathroom - INCLUDED- LED Downlights to Entire Home - INCLUDED- Dishwasher & Trim Kit Microwave- INCLUDED- Flyscreens to all Openable Windows - INCLUDED- Fibre Optic NBN Provision - INCLUDED- AND MORECALL BUILDER DIRECT - DIGANT VANIA - 0450 573 022All plans and facades are indicative only and may change. Mimosa Homes may amend plans, specifications, and prices without notice. Package prices are based on a standard facade, standard inclusions, and suitable land availability, excluding developer/estate requirements. Facade and inclusion images may show non standard i
Request Details
Exceptional Family Living in Emerald Park Estate, Tarneit
View photo
House · for sale
Request Details
Exceptional Family Living in Emerald Park Estate, Tarneit
Ravenhall
· 4 Bedrooms · 2 Baths · House
· Parking · Equipped kitchen
Ravenhall · 4 Bedrooms · 2 Baths · House · Parking · Equipped kitchen
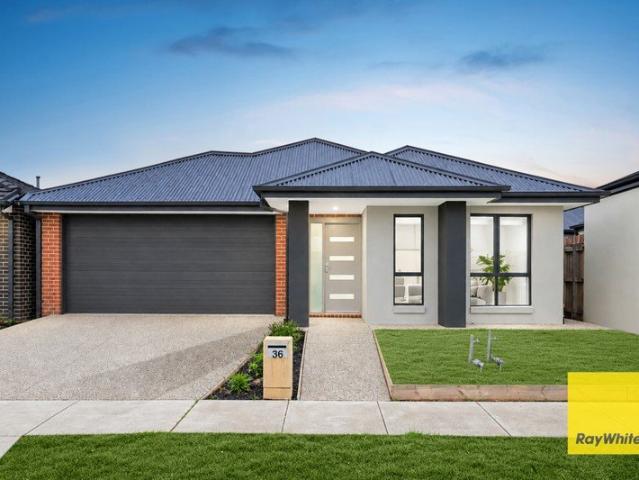
36 Stambridge Street, Tarneit VIC 3029 4 Bedrooms | Study Area | 2 Bathrooms | 2-Car Garage Ray White Truganina proudly presents this beautifully designed and low-maintenance family residence, ideally positioned within the highly sought-after Emerald Park Estate, Tarneit. Offering a well-considered floorplan with spacious living areas, quality finishes and an abundance of natural light, this impressive home provides a comfortable and functional environment for modern family living. Property Features • Four spacious bedrooms • Dedicated study area, ideal for working from home, study or additional workspace • Spacious open-plan living and dining area • Modern kitchen featuring stone benchtops, stainless-steel appliances, island breakfast bar and walk-in pantry • Separate formal lounge, perfect for relaxing or entertaining guests • Generously sized master bedroom with ensuite and double vanity • Stylish central bathroom with separate bathtub • Ducted heating and split-system cooling • Rem
Request Details
Mimosa Homes Proudly Presents the Darley 178
View photo
Terraced House · for sale
Request Details
Mimosa Homes Proudly Presents the Darley 178
Ravenhall
· 3 Bedrooms · 2 Baths · Terraced House
· Equipped kitchen
Ravenhall · 3 Bedrooms · 2 Baths · Terraced House · Equipped kitchen
The Darley 178 House and Land Package! Mimosa Homes New Added Value Inclusions:- Inclusive of site costs & connections with H1 class slab as per standard inclusions!- 50 Year Structural Warranty!- Quality floor coverings throughout entire home!- Higher ceilings 2550mm to ground floor!- Double Glazed Awning windows!- LED Downlights to entire home!- Vitrified Compact Surface benchtop to kitchen, bathroom & ensuite!- 600mm S/S upright oven and cook top with S/S canopy rangehood!- Stainless steel Dishwasher and Microwave- 7 star energy!- Developer Guidelines Included- Fixed Site CostsCALL BUILDER DIRECT!All plans and facades are indicative only and may change. Mimosa Homes may amend plans, specifications, and prices without notice. Package prices are based on a standard facade, standard inclusions, and suitable land availability, excluding developer/estate requirements. Facade and inclusion images may show non standard items not included in the price. Dimensions are approximate. Landscapin
Request Details
Sun filled and Spacious Just Steps to Amenities
View photo
Apartment · for sale
Request Details
Sun filled and Spacious Just Steps to Amenities
Ravenhall
· 2 Bedrooms · 1 Bath · Apartment
· Balcony · Equipped kitchen
Ravenhall · 2 Bedrooms · 1 Bath · Apartment · Balcony · Equipped kitchen
Delivering generous spaces that are filled with natural light, this fabulous, updated apartment provides a very liveable layout in a location that offers a great connection with local amenities & attractions. Adding enormous appeal to the idyllic first home or investment opportunity are oversized windows framing elevated leafy outlooks of the sought-after neighbourhood. Situated at the front of the block, the accommodation is warm & welcoming, introduced by a wide entrance flowing to the superb living zone. Here, there is ample room for living & dining, while the sunny balcony offers the chance to unwind in the fresh air & leafy green outlook. Continuing the spacious theme, the stylish kitchen is of house-like proportions and features a stainless steel oven/cooktop and integrated dishwasher hidden behind chic shaker cabinetry. Both of the bedrooms are oversized doubles which benefit from fitted wardrobes, they share a smart bathroom which houses room for a washing machine and features
Request Details
4 Bedroom Turnkey Home in Westwood Place Fixed Price $834,000 Full Turnkey Inclusions
View photo
House · for sale
Request Details
4 Bedroom Turnkey Home in Westwood Place Fixed Price $834,000 Full Turnkey Inclusions
Ravenhall
· 4 Bedrooms · 2 Baths · House
· Parking · Equipped kitchen
Ravenhall · 4 Bedrooms · 2 Baths · House · Parking · Equipped kitchen
Secure a complete 4-bedroom home and land package for $834,000 with the major costs covered from the start. With 390m² of land, a double garage and full turnkey inclusions, you can plan your move with greater price certainty. Key Features: - $834,000 fixed-price, completely turnkey package - 4 bedrooms, 2 bathrooms & double garage - 390m² block in Westwood Place, Fraser Rise - 7-star, all-electric, NCC-compliant home - 40mm Caesarstone® kitchen benchtops + Bosch appliances including dishwasher - 20mm Caesarstone® bathroom & ensuite benchtops - High ceilings throughout (2590mm) - Double glazed windows - Reverse cycle split systems to living and bedroom - Timber laminate flooring, deluxe carpets, roller blinds and fly screens - Landscaping to front & rear, fencing, clothesline, letterbox - Coloured concrete driveway & porch - Titles anticipated Q1 2027 If you're buying your first home: Step into Fraser Rise with a fixed $834,000 turnkey package on a generous 390m² block. Four bedrooms, t
Request Details
The Complete Roxburgh Park Package
View photo
House · for sale
Request Details
The Complete Roxburgh Park Package
Ravenhall
· 4 Bedrooms · 2 Baths · House
· Parking · Equipped kitchen
Ravenhall · 4 Bedrooms · 2 Baths · House · Parking · Equipped kitchen
Positioned in a highly sought-after pocket of Roxburgh Park, this spacious four-bedroom home delivers the comfort, functionality and convenience families are looking for, with generous living spaces and an easy-care outdoor setting. The master bedroom is complete with a walk-in robe and private ensuite, while the remaining three bedrooms feature built-in robes and are serviced by a bright central bathroom with bathtub. At the heart of the home, the full-sized kitchen offers ample storage, gas cooking and a dishwasher, overlooking a spacious open-plan living and dining zone ideal for everyday family life and entertaining. Outside, a low-maintenance rear courtyard with a covered entertaining area provides a private space to relax, while the double remote-controlled carport with rear access adds further practicality. With Roxburgh Park Station, Roxburgh Park Shopping Centre, schools, parks and major road connections all within easy reach, this is a well-rounded home in a location that con
Request Details
Mimosa Homes Proudly Presents the Lismore 192
View photo
Terraced House · for sale
Request Details
Mimosa Homes Proudly Presents the Lismore 192
Ravenhall
· 4 Bedrooms · 2 Baths · Terraced House
· Equipped kitchen
Ravenhall · 4 Bedrooms · 2 Baths · Terraced House · Equipped kitchen
The Lismore 192 House and Land Package! Mimosa Homes New Added Value Inclusions: - Inclusive of site costs & connections with H1 class slab as per standard inclusions! - 50 year Structural Warranty! - Quality floor coverings throughout entire home! - Higher ceilings 2550mm to ground floor! - Double Glazed Awning windows! - LED Downlights to entire home! - Vitrified Compact Surface benchtop to kitchen, bathroom & ensuite! - 600mm S/S upright oven and cook top with S/S canopy rangehood! - Stainless steel Dishwasher and Microwave - 7 star energy! - Flexible floor plans & so much more! CALL BUILDER DIRECT! All plans and facades are indicative only and may change. Mimosa Homes may amend plans, specifications, and prices without notice. Package prices are based on a standard facade, standard inclusions, and suitable land availability, excluding developer/estate requirements. Facade and inclusion images may show non standard items not included in the price. Dimensions are approximate. Landsca
Request Details
Buy Brand New Without Ready to Move In With Solar Panels
View photo
House · for sale
Request Details
Buy Brand New Without Ready to Move In With Solar Panels
Ravenhall
· 4 Bedrooms · 2 Baths · House
· Garden · Parking · Equipped kitchen
Ravenhall · 4 Bedrooms · 2 Baths · House · Garden · Parking · Equipped kitchen
Great opportunity to buy new and enjoy all the amenities which the City of Wyndham has to offer. Only 5% deposit required. This home boasts 4 bedrooms master with WIR, ensuite, three others have built in robes plus theatre room Thie stunning kitchen is fully equipped with 900mm stainless steel appliances, walk in pantry and stone island bench as well. Perfect for entertaining with formal and informal living areas as well as a beautiful alfresco area overlooking low maintenance garden. Central bathroom, plus ensuite and spacious laundry Other features include high ceilings, double remote garage, completely landscaped with concrete drive and pathways.! Please book for a convenient time with Richard Falzon 0403 178 791 Virtual walk through link available: youtu.be/5M6ZKOd_3w?si=NXeJENcPPX2gC9E7
Request Details
Panoramic Botanic Gardens outlook
View photo
Apartment · for sale
Request Details
Panoramic Botanic Gardens outlook
Ravenhall
· 2 Bedrooms · 2 Baths · Apartment
· Terrace · Security · Gym · Parking · Cellar · Equipped kitchen
Ravenhall · 2 Bedrooms · 2 Baths · Apartment · Terrace · Security · Gym · Parking · Cellar · Equipped kitchen
Located in Melbourne's coveted Botanic Gardens precinct, Apartment 513 at Park Modern blends sophisticated design with a rare east-facing position overlooking the Shrine of Remembrance. This 2 bedroom, 2 bathroom residence morning light and parkland views. The open-plan living and dining area flows seamlessly to the terrace, creating an ideal space for entertaining or quiet relaxation. A gourmet kitchen features Miele appliances, stone bench, and integrated fridge/freezer. The master suite includes a walk-through robe and elegant ensuite, while the second bedroom offers built-in robes and access to a central bathroom. Premium finishes, engineered timber floors, and generous storage complete the home. Residents enjoy exclusive Park Society amenities including concierge, magnesium and hydrotherapy pools, saunas, gym, co-working spaces, and landscaped podium gardens. Secure basement parking and bike storage are included. Perfectly positioned at the gateway to the Royal Botanic Gardens, wi
Request Details
Modern Family Living | Brand New Build | $709,900
View photo
House · for sale
Request Details
Modern Family Living | Brand New Build | $709,900
Ravenhall
· 4 Bedrooms · 3 Baths · House
· Parking · Equipped kitchen
Ravenhall · 4 Bedrooms · 3 Baths · House · Parking · Equipped kitchen
? Modern Family Living | Brand New Build | $709,900 4 Beds | 3 Baths | 2 Car Garage | Move-in Ready 2025 Welcome to your future home a stylishly designed, brand-new property that perfectly blends modern comfort with smart functionality. Priced at $709,900, this is your chance to own a quality-built home in a desirable location. ? Key Features: 4 spacious bedrooms including a master suite for your private retreat 3 modern bathrooms beautifully appointed with contemporary finishes Double garage secure parking plus storage space Open-plan living & dining perfect for entertaining and family time Modern kitchen with premium fittings and ample bench space 168 sqm of thoughtfully designed living space Generous 242.72 sqm land area low-maintenance, family-friendly ? Construction Starts: 16 January 2025 secure it now and watch your dream home come to life! This home is ideal for first-home buyers, growing families, investors, or anyone looking to upgrade their lifestyle with a modern, low-maint
Request Details
Best Value 4 Bedrooms H&L Package @ Deanside
View photo
Terraced House · for sale
Request Details
Best Value 4 Bedrooms H&L Package @ Deanside
Ravenhall
· 4 Bedrooms · 2 Baths · Terraced House
· Equipped kitchen
Ravenhall · 4 Bedrooms · 2 Baths · Terraced House · Equipped kitchen
The Montrose 182 House and Land Package! Mimosa Homes New Added Value Inclusions:- 50 Year Structural Warranty!- Inclusive of site costs & connections with H1 class slab as per standard inclusions!- Quality floor coverings throughout entire home!- Higher ceilings 2550mm to ground floor!- Double Glazed Awning windows!- LED Downlights to entire home!- Fibre Optic Provision!- Vitrified Compact Surface benchtop to kitchen, bathroom & ensuite!- 600mm S/S upright oven and cook top with S/S canopy rangehood!- Stainless steel Dishwasher and Microwave with trim kit!- 7 star energy!- Flexible floor plans & so much more!CALL FRANK 0432905897!All plans and facades are indicative only and may change. Mimosa Homes may amend plans, specifications, and prices without notice. Package prices are based on a standard facade, standard inclusions, and suitable land availability, excluding developer/estate requirements. Facade and inclusion images may show non standard items not included in the price. Dimens
Request Details
MORE SPACE. MORE LIFESTYLE. A BETTER NEWPORT ADDRESS
View photo
House · for sale
Request Details
MORE SPACE. MORE LIFESTYLE. A BETTER NEWPORT ADDRESS
Ravenhall
· 3 Bedrooms · 2 Baths · House
· Garden
Ravenhall · 3 Bedrooms · 2 Baths · House · Garden
Forget the feeling of being boxed into a typical townhouse. This beautifully presented double-storey residence offers the space, privacy and outdoor living that buyers rarely associate with low-maintenance Newport living. Featuring three generous bedrooms, two bathrooms, two-car accommodation and spacious front and rear outdoor areas, the home delivers an impressive balance of indoor comfort and outdoor space. The generous front yard and private rear courtyard provide valuable space for entertaining, relaxing, children or simply enjoying a little more breathing room than the average townhouse. And then there is the location. Newport Lakes Reserve is moments away, while local schools, cafés, shops, public transport and Newport's established lifestyle precinct are all within easy reach. With convenient access towards Williamstown, Spotswood and Melbourne CBD, this is a location designed for both everyday living and long-term appeal. The B.est 201m2 land offers a beautiful front yard and
Request Details
Forest View 246m2/26.48sq H&L Package
View photo
Terraced House · for sale
Request Details
Forest View 246m2/26.48sq H&L Package
Ravenhall
· 4 Bedrooms · 2 Baths · Terraced House
· Equipped kitchen
Ravenhall · 4 Bedrooms · 2 Baths · Terraced House · Equipped kitchen
The Forest View series is an exhilarating collection of home designs that cater to a variety of lot widths, offering dynamic floor plans and stunning facade options. Each design boasts multiple spacious bedrooms, a dedicated study, and an alfresco area perfect for entertaining or enjoying a quiet evening outdoors. The heart of these homes is the open-plan living area, where the kitchen, dining, and family spaces blend seamlessly, creating a vibrant hub for daily life. The modern, well-equipped kitchen adjoins the dining and family areas, providing a cohesive space for daily activities. The double garages offer ample space for vehicles and storage, while the walk-in robes and luxurious bathrooms add a touch of elegance and convenience. The Forest View series combines functionality with stylish design, making it an irresistible choice for modern homebuyers. Whether for a growing family or a stylish retreat, these homes offer the perfect blend of practicality and sophistication. Allow you
Request Details
Mimosa Homes Proudly Presents the Montrose 182
View photo
Terraced House · for sale
Request Details
Mimosa Homes Proudly Presents the Montrose 182
Ravenhall
· 4 Bedrooms · 2 Baths · Terraced House
· Equipped kitchen
Ravenhall · 4 Bedrooms · 2 Baths · Terraced House · Equipped kitchen
The Montrose 182 House and Land Package! Mimosa Homes New Added Value Inclusions: - 50 Year Structural Warranty! - Inclusive of site costs & connections with H1 class slab as per standard inclusions! - Quality floor coverings throughout entire home! - Higher ceilings 2550mm to ground floor! - Double Glazed Awning windows! - LED Downlights to entire home! - Fibre Optic Provision! - Vitrified Compact Surface benchtop to kitchen, bathroom & ensuite! - 600mm S/S upright oven and cook top with S/S canopy rangehood! - Stainless steel Dishwasher and Microwave with trim kit! - 7 star energy! - Flexible floor plans & so much more! CALL BUILDER DIRECT! All plans and facades are indicative only and may change. Mimosa Homes may amend plans, specifications, and prices without notice. Package prices are based on a standard facade, standard inclusions, and suitable land availability, excluding developer/estate requirements. Facade and inclusion images may show non standard items not included in the p
Request Details
Spectacular is an Understatement
View photo
Apartment · for sale
Request Details
Spectacular is an Understatement
Ravenhall
· 2 Bedrooms · 2 Baths · Apartment
Ravenhall · 2 Bedrooms · 2 Baths · Apartment
Finished to the highest of standards, even the most discerning purchaser will be pleased. Quality fixtures and fittings are complimented by the light filled, generous spaces on offer. Close to Albert Park Lake, Fawkner Park, retail strip shopping and fine dining options, you will be surrounded by all that you could ever need. · Stamp Duty Savings still available · 10% deposit with balance at settlement · Ideal if downsizing · A shrewd investment in the world's most liveable city · Inspections strictly by appointment
Request Details
5 Bed Turnkey Double Storey Home | Carolina Estate, Deanside | $813,000 Fixed
View photo
Terraced House · for sale
Request Details
5 Bed Turnkey Double Storey Home | Carolina Estate, Deanside | $813,000 Fixed
Ravenhall
· 5 Bedrooms · 3 Baths · Terraced House
· Parking · Equipped kitchen
Ravenhall · 5 Bedrooms · 3 Baths · Terraced House · Parking · Equipped kitchen
Five bedrooms, three bathrooms, a double garage, and 280sqm of thoughtfully designed living - all delivered turnkey at a fixed $813,000, with nothing left to add, source, or negotiate. If you're buying your first home or adding to your portfolio, this is the kind of certainty the market rarely hands you. This generous two-storey home delivers a layout purpose-built for growing households - a ground floor anchored by open-plan living, dining, and a Bosch-appointed kitchen with 40mm Caesarstone benchtops and walk-in pantry, plus a fifth bedroom on the lower level ideal for a home office or guest room. Upstairs, four further bedrooms are serviced by a main bathroom, a separate WC, and a master suite with ensuite, WIR, and a dedicated activity room that gives teenagers or a home office their own breathing space. The classic Hampton-style façade - white shiplap cladding, a covered porch with square columns, and a sage Colorbond roof - delivers genuine street presence in an estate where open
Request Details
EXPANSIVE 3 BEDROOM RESIDENCE WITH BREATHTAKING VIEWS
View photo
Apartment · for sale
Request Details
New
EXPANSIVE 3 BEDROOM RESIDENCE WITH BREATHTAKING VIEWS
Ravenhall
· 3 Bedrooms · 3 Baths · Apartment
· Balcony · Equipped kitchen
Ravenhall · 3 Bedrooms · 3 Baths · Apartment · Balcony · Equipped kitchen
Save on Stamp Duty the sooner you buy the more you save Brought to life by Evolve Development and Hayball Architects, Aria Melbourne's sophisticated design ushers in a new era of luxury apartment living in this boutique offering. The Masters Collection includes generous two and three-bedroom apartments that are an artisanal designed sanctuary of refinement. Unrivalled Luxury Meets Superior Design Experience refined living in this sophisticated two-bedroom, two-bathroom residence, featuring an additional powder room and an expansive 195m² of internal space. Revel in the stunning north-facing views of Melbourne's CBD and the Royal Botanic Gardens from your living room or private balcony. The designer kitchen is a true entertainer's delight, showcasing natural stone island benches with waterfall edges, a breakfast bar, a feature bar, a large integrated fridge/freezer, 90cm premium appliances, and a walk-in pantry. Seamlessly transition between the open-plan living area and the elegantly a
Request Details
Expressions of Interest Closes Thursday 12th November at 6:00pm
View photo
Apartment · for sale
Request Details
New
Expressions of Interest Closes Thursday 12th November at 6:00pm
Ravenhall
· 2 Bedrooms · 1 Bath · Apartment
· Equipped kitchen
Ravenhall · 2 Bedrooms · 1 Bath · Apartment · Equipped kitchen
Comfortable two-bedroom ground floor apartment in Northcote's heart Quietly tucked away at the back of a neighbourly boutique block, yet within metres of All Nations Park and Northcote Plaza, this comfortable two-bedroom ground floor apartment presents an outstanding first home opportunity or smart proven investment. Bathed in natural light and wonderfully low-maintenance, it promises the ultimate inner-urban lifestyle with convenient city access and future scope to add your personal touch. Nestled well back from the street with its own level entrance, the functional layout incorporates a large living and dining room, plus an immaculate kitchen with electric appliances (includes a DishDrawer) and a meals zone. Accommodation is completed by two double-sized bedrooms, serviced by a bright bathroom. Set in a popular low-rise complex with sunny communal gardens, this property features integrated laundry facilities, split system heating/cooling and an off-street car space on title. It is al
Request Details
Stylish Central City Location with a GPO Outlook
View photo
Apartment · for sale
Request Details
New
Stylish Central City Location with a GPO Outlook
Ravenhall
· 1 Bedroom · 1 Bath · Apartment
· Balcony · Air conditioning · Equipped kitchen
Ravenhall · 1 Bedroom · 1 Bath · Apartment · Balcony · Air conditioning · Equipped kitchen
High ceilings, polished concrete floors and a Juliette balcony overlooking Melbourne's iconic GPO set the scene for stylish living in the heart of the city. The kitchen features Smeg gas hotplates and rangehood, a convection oven and a Fisher & Paykel dishwasher. A fully tiled bathroom with a full-sized bath and a separate European laundry add everyday practicality, while air conditioning and a secure car space complete the package. With Hardware Lane, Bourke Street Mall, Equitable Place and Bank Place on your doorstep, your favourite café, a leisurely lunch or an evening out are all within easy reach. Explore Melbourne's shopping, dining and entertainment, with trams at your door to take you further afield. Currently leased at $2,412 per calendar month until July 2027, the apartment offers immediate rental income for investors and the opportunity to move in next year. An appealing city home, convenient Melbourne base or solid investment combining character, comfort and an enviable cen
Request Details

Get email alerts

Don't miss out: be the first to know about new properties

The alert was correctly created

On subscribing you accept the conditions of use and the privacy policy
Alert
Receive new ads in your inbox
Save this search
Receive alerts for new listings

We'll send you an email when we have new properties for: "Properties for sale in Ravenhall"

The alert was correctly created

Burnside, Melbourne
Derrimut
Get email alerts and be the first to see new listings
Required field
On subscribing I accept the terms of the privacy policy
Perfect! You'll soon start receiving new listings via email
Alert
Receive an email when we have new ads for Properties for sale in Ravenhall
Save this search
Filters

Bedrooms

Size (m²)

m²
m²

Price

$
$

Property type

Bathrooms

Clear all filters
Receive notifications when new entries are published.