View photo
House
·
for sale
Request Details
Massive Double Story Layout. Unbeatable Derrimut Location
Derrimut
· 4 Bedrooms · 3 Baths · House
· Balcony · Equipped kitchen
Derrimut · 4 Bedrooms · 3 Baths · House · Balcony · Equipped kitchen
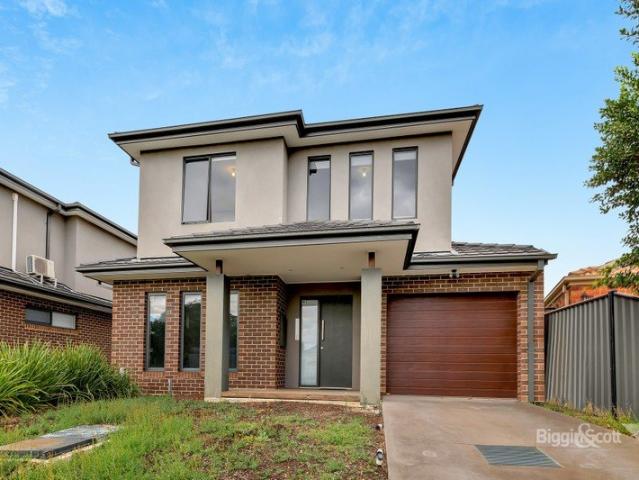
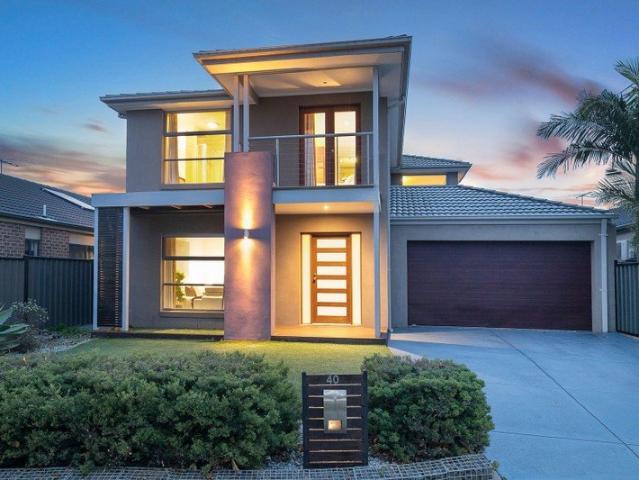
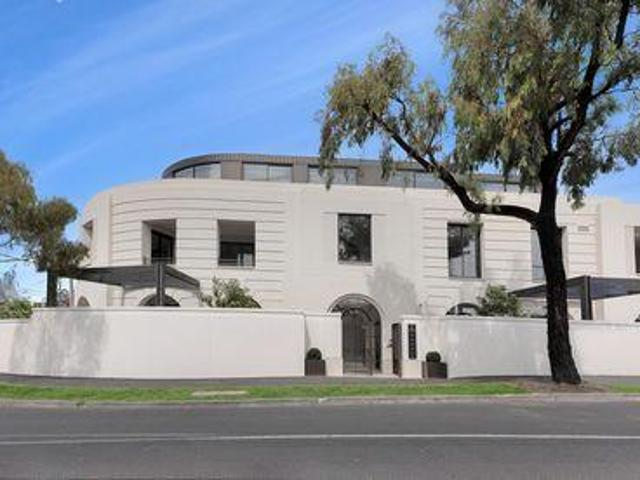
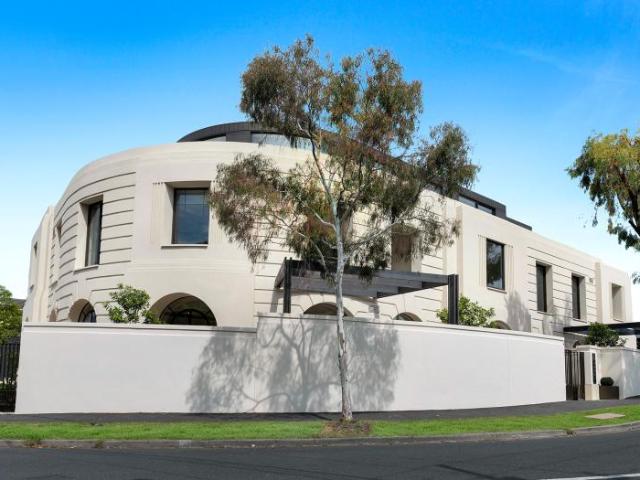
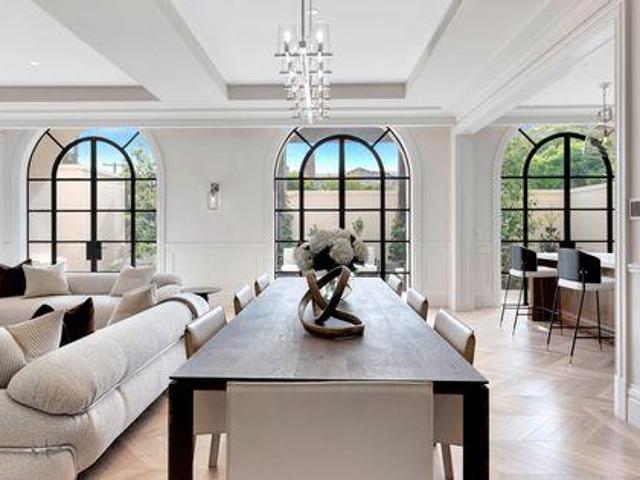
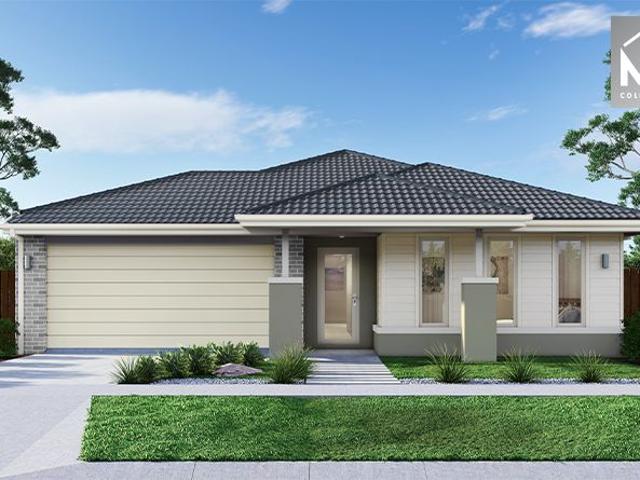
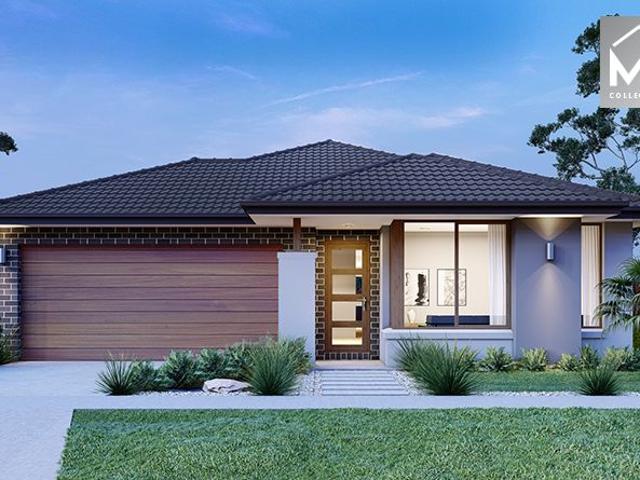
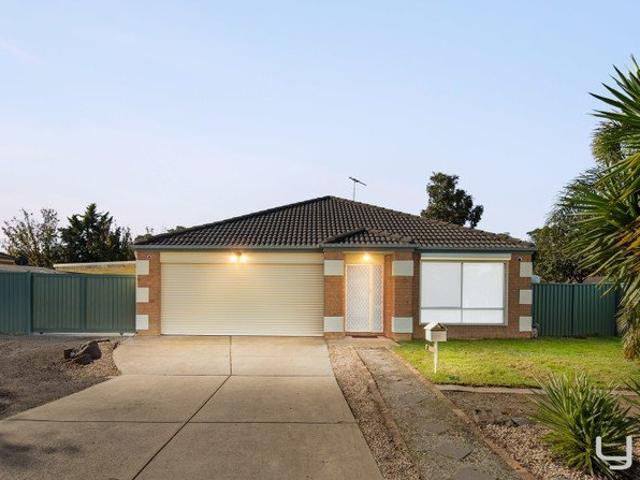
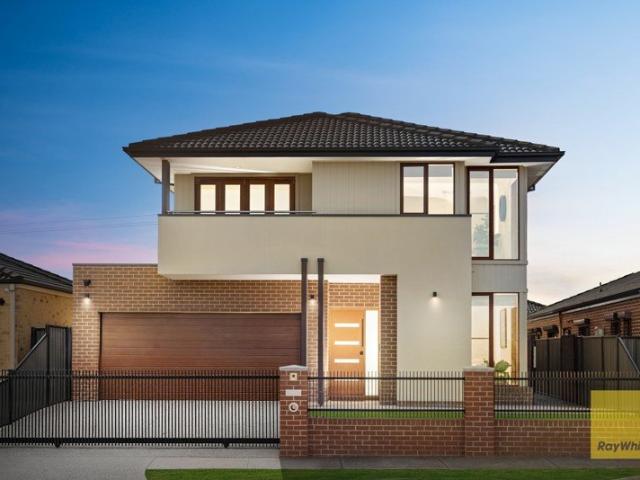
Designed with massive proportions, supreme flexibility, and premium modern comforts, 21 Maxwelton Circuit represents the pinnacle of modern family living in Derrimut. Boasting an expansive two-story layout with multiple living zones, three full bathrooms, refrigerated climate control, and exceptional indoor-outdoor entertaining, this home caters seamlessly to growing, large, or multi-generational families. Key Features 4 Generous Bedrooms: Master suite featuring double vanities & Walk-In Robe (WIR); 3 additional bedrooms with Built-In Robes (BIR). 4 Living Areas: Formal Lounge, Central Living with Bar, Family Room, and upstairs Rumpus Room. 3 Full Bathrooms: Ground-floor bathroom with shower, central upstairs family bathroom, and private ensuite. Home Office / Study: Dedicated workspace opening onto a private front balcony. Chef's Kitchen: Featuring an island bench, Walk-In Pantry (WIP), and open-plan meals area. Outdoor Living: Covered alfresco area perfect for year-round dining & ent
Designed with massive proportions, supreme flexibility, and premium modern comforts, 21 Maxwelton Circuit represents the pinnacle of modern family living in Derrimut. Boasting an expansive two-story layout with multiple living zones, three full bathrooms, refrigerated climate control, and exceptional indoor-outdoor entertaining, this home caters seamlessly to growing, large, or multi-generational families. Key Features 4 Generous Bedrooms: Master suite featuring double vanities & Walk-In Robe (WIR); 3 additional bedrooms with Built-In Robes (BIR). 4 Living Areas: Formal Lounge, Central Living with Bar, Family Room, and upstairs Rumpus Room. 3 Full Bathrooms: Ground-floor bathroom with shower, central upstairs family bathroom, and private ensuite. Home Office / Study: Dedicated workspace opening onto a private front balcony. Chef's Kitchen: Featuring an island bench, Walk-In Pantry (WIP), and open-plan meals area. Outdoor Living: Covered alfresco area perfect for year-round dining & ent
Request Details