15,364 properties for sale in Derrimut

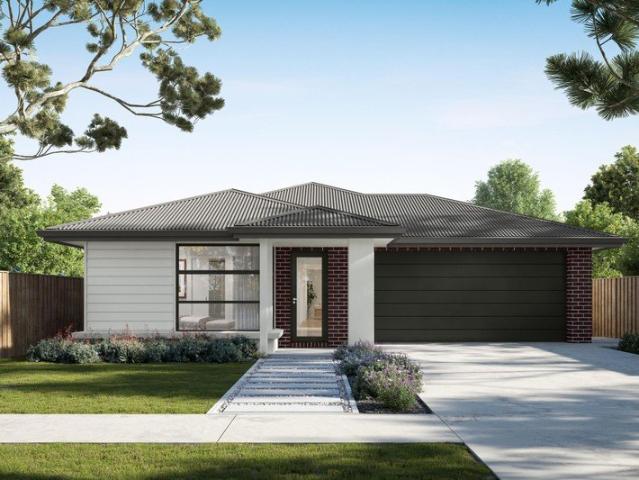
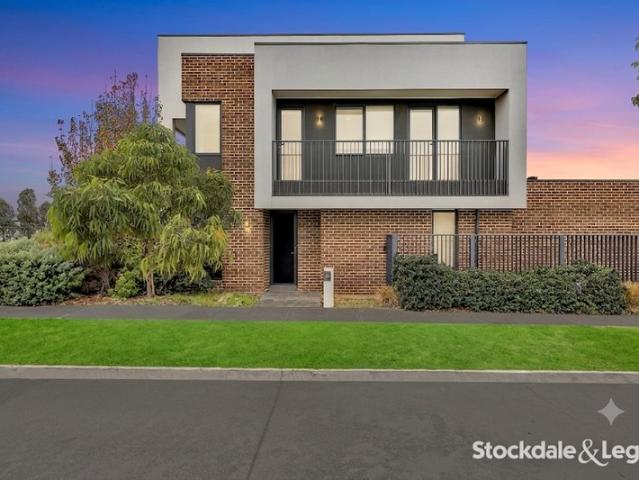
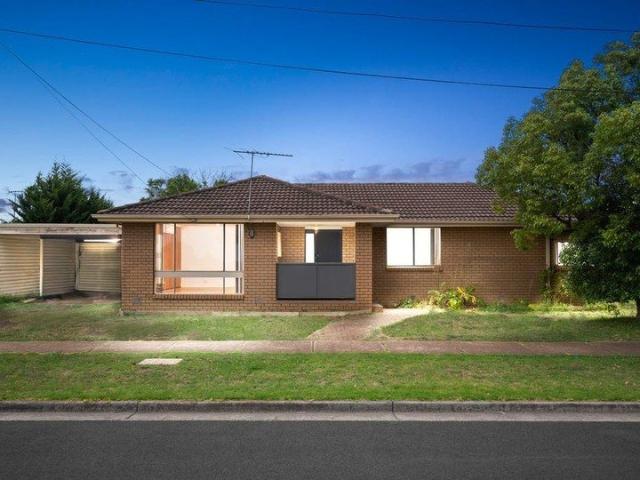
Park Facing Gem Walk to Multiple Schools & Ideal for SMSF Investment!
View photo
House · for sale
Request Details
Park Facing Gem Walk to Multiple Schools & Ideal for SMSF Investment!
Derrimut
· 3 Bedrooms · 1 Bath · House
· Garden · Parking · Equipped kitchen
Derrimut · 3 Bedrooms · 1 Bath · House · Garden · Parking · Equipped kitchen
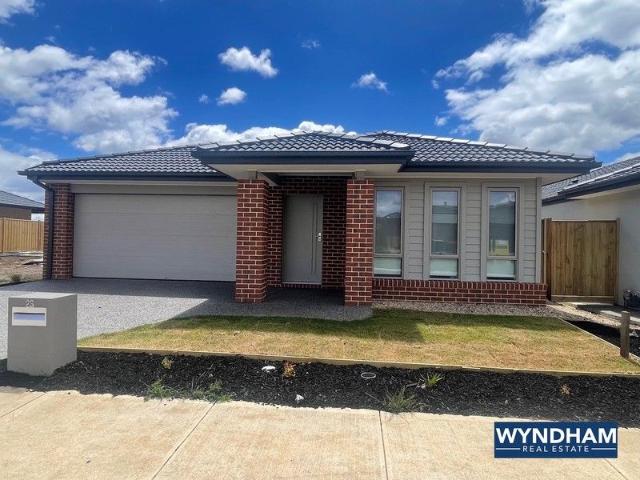
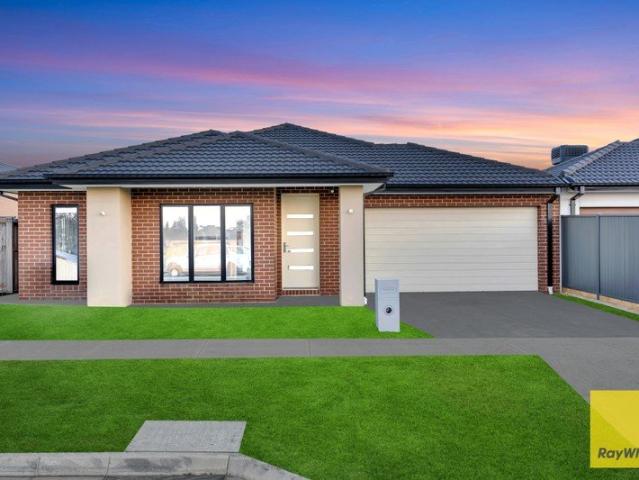
Nestled in one of Melton South most sought-after pockets, this charming park-facing home presents an outstanding opportunity for first home buyers, downsizers and savvy investors alike. Set on a generous 573m² (approx.) allotment, this is a property that combines comfort, convenience and exceptional location. Designed for easy living, the home features three well-sized bedrooms, including a spacious master with a large built-in robe. The light-filled interior offers timber floorboards, a functional kitchen overlooking the dining area, split-system heating and cooling, a central bathroom with a separate toilet, a garden shed and a secure carport. Positioned directly opposite the park and within walking distance to Melton Train Station, Staughton College, Al Iman College, St Anthony's Primary School and Melton South Primary School, this home delivers unbeatable convenience for families and commuters. You're also just minutes from Woodgrove Shopping Centre, High Street shopping precinct a
Request Details
Modern Style Living Right at Highpoint with Lifestyle Convenience
View photo
Townhouse · for sale
Request Details
Modern Style Living Right at Highpoint with Lifestyle Convenience
Derrimut
· 3 Bedrooms · 1 Bath · Townhouse
· Balcony · Parking
Derrimut · 3 Bedrooms · 1 Bath · Townhouse · Balcony · Parking
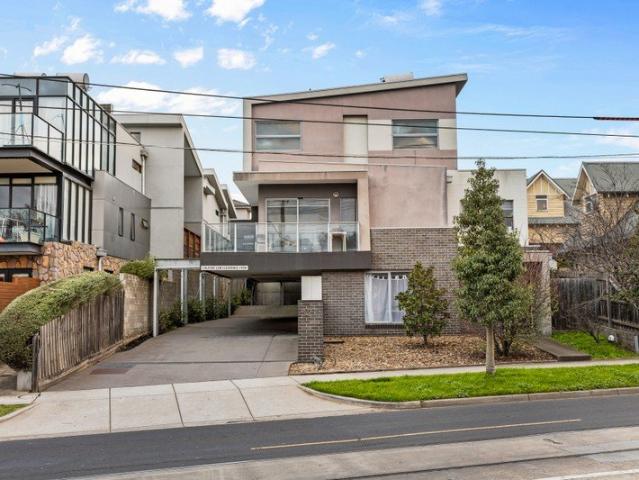
Positioned in one of Maribyrnong's most desirable lifestyle pockets, this modern triple-storey townhouse delivers effortless living, flexible design, and unbeatable access to the area's best amenities. The home showcases a wide sun-drenched balcony; perfect for a morning coffee, working from home in the fresh air, or entertaining guests with a seamless indoor-outdoor flow through glass sliding doors. Designed for versatility, the ground floor features a private courtyard, ideally positioned bedroom that could be ideal for guests, a home office, or multigenerational living. The main living level occupies the entire middle floor, offering an open-plan layout that's bright, spacious, and functional. Upstairs, two additional bedrooms with built-in robes are serviced by a central bathroom with dual-entry access, creating an ensuite-style feel for added comfort and practicality. This home also comes with a secured lock up garage with ample room for storage. Lifestyle convenience is truly unm
Request Details
Build your dream home in a thriving location. Price inclusive of FHOG*
View photo
Terraced House · for sale
Request Details
Build your dream home in a thriving location. Price inclusive of FHOG*
Derrimut
· 4 Bedrooms · 2 Baths · Terraced House
· Parking · Equipped kitchen
Derrimut · 4 Bedrooms · 2 Baths · Terraced House · Parking · Equipped kitchen
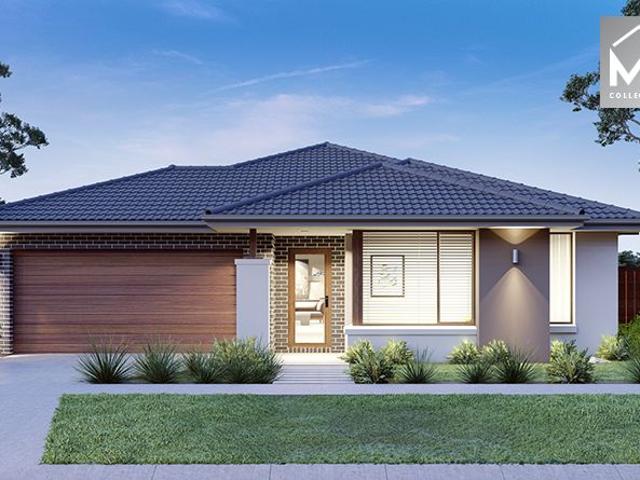
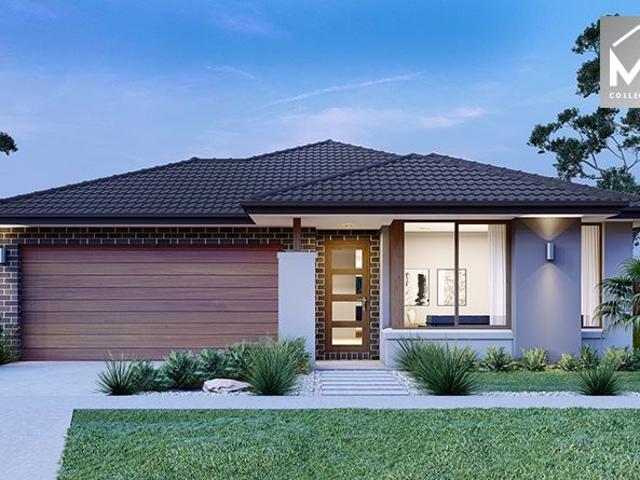
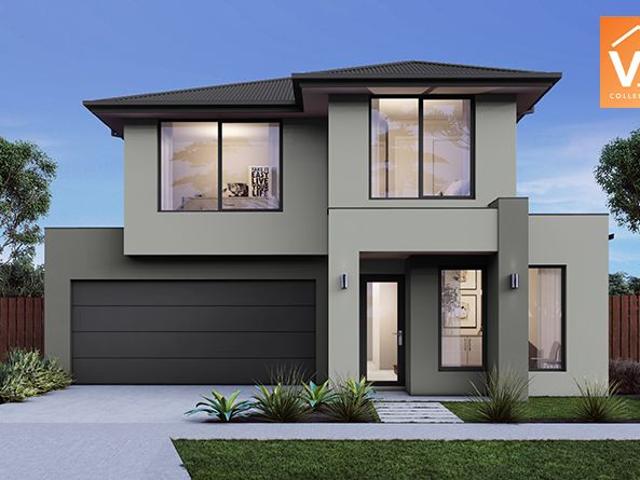
4 Bedrooms 2.5 Bathrooms 2 Car Garage This floorplan comes with plenty of thoughtful inclusions that make everyday living a little easier: - FHOG applied - COLORBOND® steel roof - 20mm mineral surface benchtops to kitchen & bathrooms - All electric appliances & 3.5kw solar included - Water resistant laminate & upgraded carpet throughout - LED downlights to all living areas - Minimum two split systems & entire home heating - Fixed site costs & developer guidelines - 7-star energy guaranteed on all orientations Price includes First Home Owners Grant, eligible for first home buyers. Image for Illustrative purposes only. Pricing excludes landscaping, fencing, driveway. Floorplan areas may vary slightly in size depending on facade selection. Floorplans shown are not to scale. Floorplan may be mirrored to suit garage crossover location. Subject to Developer approval. Price effective for 3 months from date of issue
Request Details
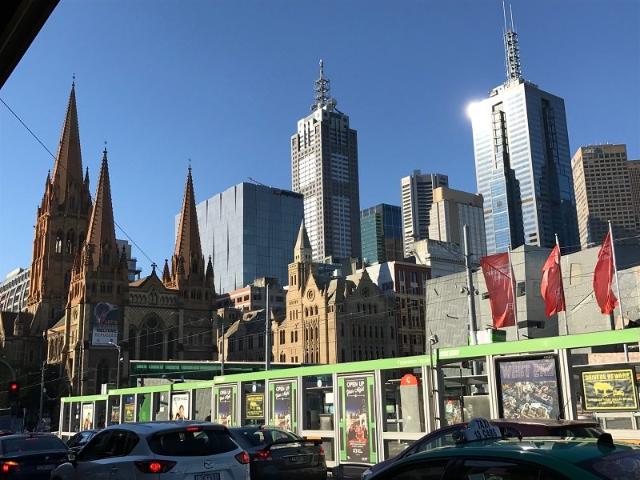
Melbourne's Finest Apartments
View photo
Apartment · for sale
Request Details
Melbourne's Finest Apartments
Derrimut
· 3 Bedrooms · 2 Baths · Apartment
Derrimut · 3 Bedrooms · 2 Baths · Apartment
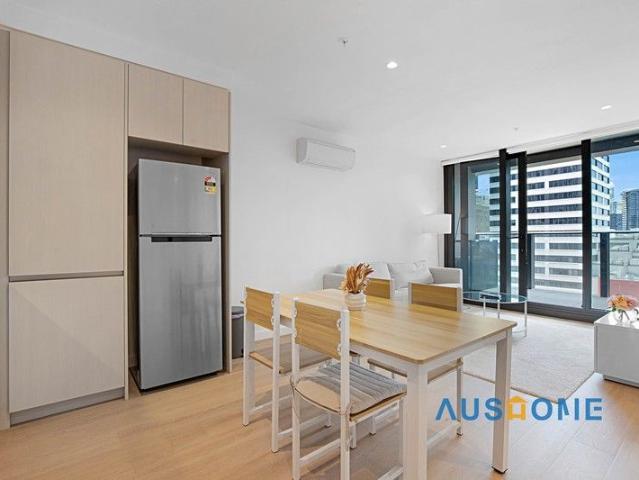
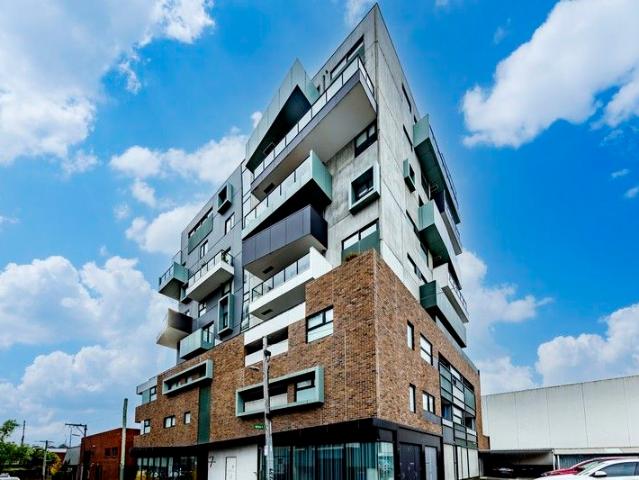
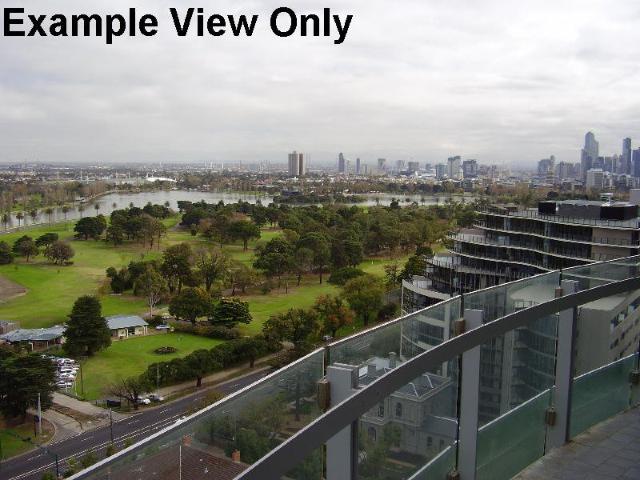
Finished to the highest of standards, and with spectacular views, even the most discerning purchaser will be pleased. Quality fixtures and fittings are complimented by the light filled, generous spaces on offer. Situated on or near one of Melbourne's premier boulevards with retail strip shopping and fine dining options all close by, you will be surrounded by all that you could ever need. · Completed apartments with vacant possession · Or buy off the plan and save stamp duty · Fully Furnished options available for corporate leasing · 10% deposit with balance at settlement · Ideal if downsizing · A shrewd investment in the world's most liveable city · Inspections strictly by appointment
Request Details
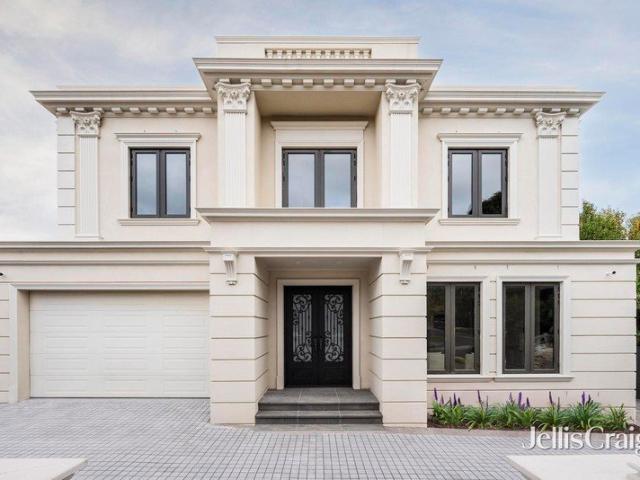
New multi generational family magnificence
View photo
House · for sale
Request Details
New multi generational family magnificence
Derrimut
· 6 Bedrooms · 8 Baths · House
· Lift · Equipped kitchen
Derrimut · 6 Bedrooms · 8 Baths · House · Lift · Equipped kitchen
Inspect By Appointment - Expressions Of Interest Closing Monday 3rd August at 5:00PM Excellence reaches the highest echelon in this extravagant new six bedroom plus study eight bathroom masterpiece. Designed for multi generational family living, this monumental estate creates individual zones while creating connection through its private lift. Greeted by a semi circular driveway, this stately showpiece impresses with its archway to the superb lounge with library, double doors to the first class downstairs bedroom suite, flexible theatre room serviced by a guest bathroom, a designer laundry with space for three machines and a custom wine wall with two temperature controlled fridges. Entertain with pride in the expansive north facing open plan living and dining domain with its opulent kitchen boasting Gaggenau cooking appliances, an integrated Miele dual door fridge/freezer, a Zip tap and an oversized butler's kitchen containing a Fotile gas cooktop and Miele dishwasher. Step out onto th
Request Details
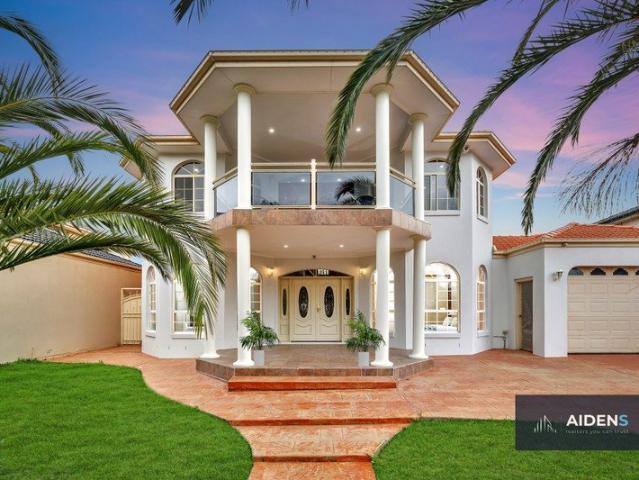
Grand Family Living on an Expansive 800m² Allotment
View photo
House · for sale
Request Details
Grand Family Living on an Expansive 800m² Allotment
Derrimut
· 5 Bedrooms · 3 Baths · House
· Equipped kitchen
Derrimut · 5 Bedrooms · 3 Baths · House · Equipped kitchen
Aiden Realtors and Inwest Real Estate, both experienced and highly respected agents of the town presents together for sale- This exceptional double-storey family residence, perfectly positioned in one of Taylors Hill's most prestigious and tightly held pockets. Set on an impressive approximately 800m² allotment, this beautifully designed home delivers an outstanding combination of generous proportions, multiple living zones, and exceptional indoor-outdoor entertaining, making it the perfect choice for large and growing families. From the moment you arrive, the grand façade and welcoming front porch create an impressive first impression. Inside, the home opens to an expansive foyer leading into a spacious formal living room, ideal for entertaining guests or enjoying quiet family time. The heart of the home features a well-appointed kitchen complete with quality appliances, ample bench space, and excellent storage. Overlooking the generous meals and family living area, the open-plan desi
Request Details
Stylish Double Storey Living Beside Parklands
View photo
House · for sale
Request Details
Stylish Double Storey Living Beside Parklands
Derrimut
· 3 Bedrooms · 2 Baths · House
· Parking · Equipped kitchen
Derrimut · 3 Bedrooms · 2 Baths · House · Parking · Equipped kitchen
Peacefully positioned beside local parklands in a sought-after residential pocket, 7 Bishopthorpe Road presents a fantastic opportunity to secure a modern double-storey home offering comfort, functionality, and low-maintenance living. Designed with practicality in mind, the ground floor features a light-filled open plan living and dining area, complemented by a well-appointed kitchen with quality appliances and ample storage. A separate downstairs powder room adds extra convenience for everyday living and entertaining. Upstairs, all three bedrooms are privately positioned away from the living zones below, creating an ideal family-friendly layout. The spacious master bedroom includes its own ensuite, while the remaining bedrooms are serviced by a modern central bathroom. Outside, the low-maintenance setting is matched with a secure single garage and additional driveway parking for added flexibility. Enjoy the convenience of being moments from parks, walking tracks, schools, shopping ame
Request Details
Mimosa Homes Proudly Presents the Locksley 131
View photo
Terraced House · for sale
Request Details
Mimosa Homes Proudly Presents the Locksley 131
Derrimut
· 3 Bedrooms · 2 Baths · Terraced House
Derrimut · 3 Bedrooms · 2 Baths · Terraced House
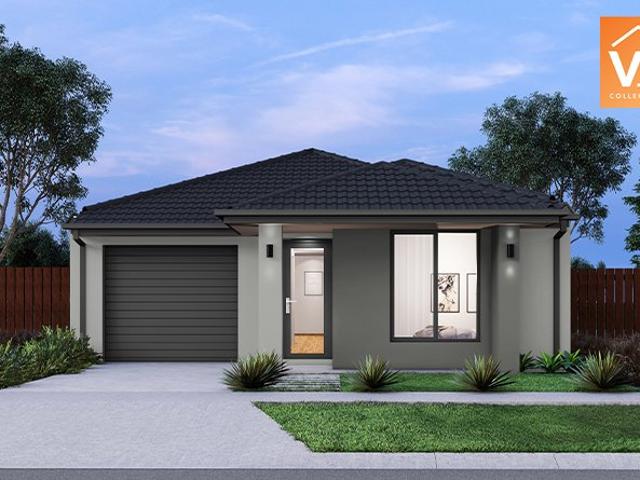
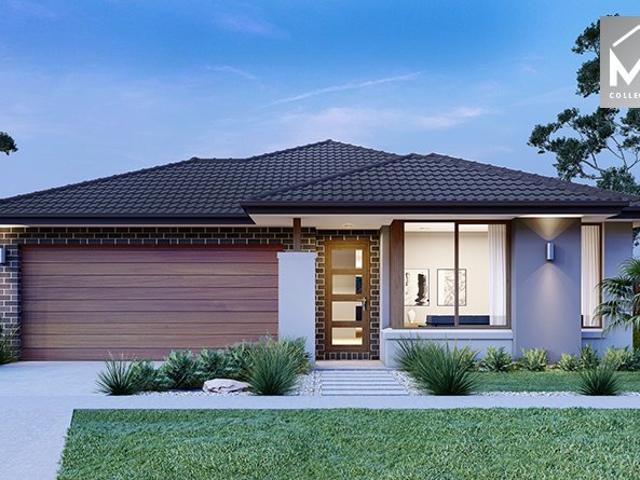
Mimosa Homes House and Land Package Includes: - Inclusive of site costs & connections with H1 class slab as per standard inclusions! - 50 Year Structural Warranty! - Quality floor coverings throughout entire home! - Double Glazed Awning windows! - 600mm S/S upright oven and cook top with S/S canopy rangehood! - Pre Priced upgrades and more! CALL BUILDER DIRECT! Images, facades and floorplans are for illustrative purposes only and may diff er from the final product. Mimosa Homes may amend plans, specifications, inclusions and pricing without notice. All V Collection House & Land Packages are subject to a final siting and compliance assessment under the Small Lot Housing Code and relevant design guidelines. Buyers must not purchase land based on this package or information until a Mimosa Homes siting assessment confirms suitability. Additional factors such as PSI reports, site and soil conditions, neighbouring properties, easements and developer or council requirements may also affect th
Request Details
Mimosa Homes Proudly Presents the Tahara 225
View photo
Terraced House · for sale
Request Details
Mimosa Homes Proudly Presents the Tahara 225
Derrimut
· 4 Bedrooms · 2 Baths · Terraced House
Derrimut · 4 Bedrooms · 2 Baths · Terraced House
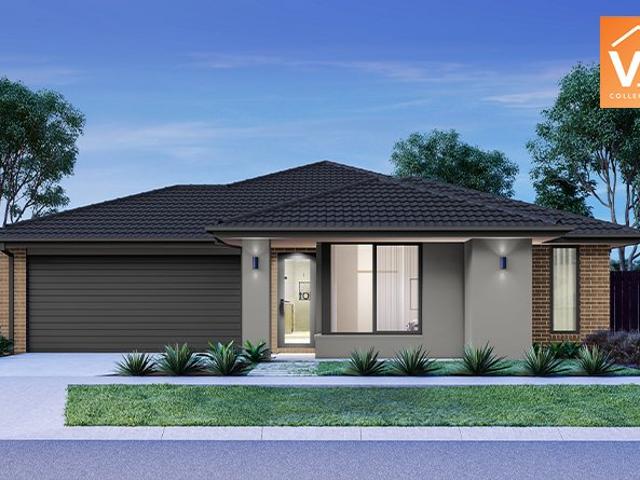
Mimosa Homes House and Land Package Includes: - Inclusive of site costs & connections with H1 class slab as per standard inclusions! - 50 Year Structural Warranty! - Quality floor coverings throughout entire home! - Double Glazed Awning windows! - 600mm S/S upright oven and cook top with S/S canopy rangehood! - Pre Priced upgrades and more! CALL BUILDER DIRECT! Images, facades and floorplans are for illustrative purposes only and may diff er from the final product. Mimosa Homes may amend plans, specifications, inclusions and pricing without notice. All V Collection House & Land Packages are subject to a final siting and compliance assessment under the Small Lot Housing Code and relevant design guidelines. Buyers must not purchase land based on this package or information until a Mimosa Homes siting assessment confirms suitability. Additional factors such as PSI reports, site and soil conditions, neighbouring properties, easements and developer or council requirements may also affect th
Request Details
Mimosa Homes Proudly Presents the Montrose 182
View photo
Terraced House · for sale
Request Details
Mimosa Homes Proudly Presents the Montrose 182
Derrimut
· 4 Bedrooms · 2 Baths · Terraced House
· Equipped kitchen
Derrimut · 4 Bedrooms · 2 Baths · Terraced House · Equipped kitchen
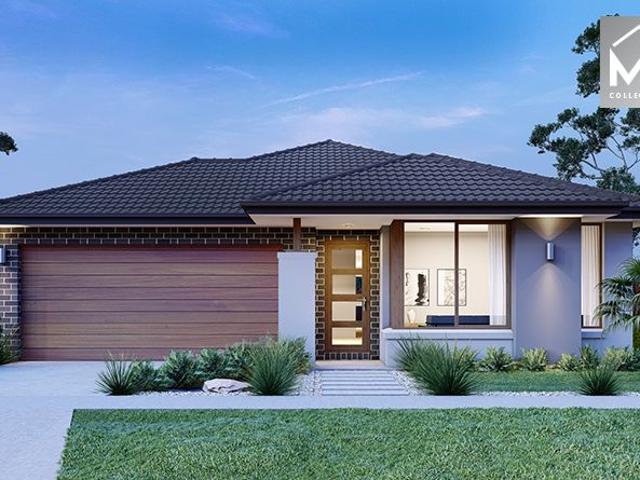
The Montrose 182 House and Land Package! Mimosa Homes New Added Value Inclusions: - 50 Year Structural Warranty! - Inclusive of site costs & connections with H1 class slab as per standard inclusions! - Quality floor coverings throughout entire home! - Higher ceilings 2550mm to ground floor! - Double Glazed Awning windows! - LED Downlights to entire home! - Fibre Optic Provision! - Vitrified Compact Surface benchtop to kitchen, bathroom & ensuite! - 600mm S/S upright oven and cook top with S/S canopy rangehood! - Stainless steel Dishwasher and Microwave with trim kit! - 7 star energy! - Flexible floor plans & so much more! CALL BUILDER DIRECT! All plans and facades are indicative only and may change. Mimosa Homes may amend plans, specifications, and prices without notice. Package prices are based on a standard facade, standard inclusions, and suitable land availability, excluding developer/estate requirements. Facade and inclusion images may show non standard items not included in the p
Request Details
Melbourne Quarter East Tower Offers Luxurious Urban Living
View photo
Apartment · for sale
Request Details
Melbourne Quarter East Tower Offers Luxurious Urban Living
Derrimut
· 1 Bedroom · 1 Bath · Apartment
· Garden · Security · Sauna · Swimming pool · Equipped kitchen
Derrimut · 1 Bedroom · 1 Bath · Apartment · Garden · Security · Sauna · Swimming pool · Equipped kitchen
Nestled in the prestigious Melbourne Quarter East Tower, developed by one of Australia's premier developers, Lendlease, this contemporary one-bedroom, one-bathroom apartment features floor-to-ceiling windows that invite abundant natural light The open-concept kitchen is equipped with a premium stone benchtop, Miele stainless steel appliances, a glass splashback, and ample storage space. This, along with luxury hardwood flooring, bedroom with built-in robes, European laundry, split-system air-conditioning, a security intercom, 24/7 concierge, and security services, enhances the modern living experience. Residents benefit from exclusive access to three levels of resort-style luxury amenities, including a state-of-the-art gymnasium, yoga space, a 25-metre indoor swimming pool, one of the largest resident spas in the city, sauna and steam rooms, a 20-seat theatre, 3 dining/function rooms, and a northerly garden with BBQ facilities. These amenities offer a fabulous communal area for enterta
Request Details
Buy Brand New Without Ready to Move In With Solar Panels
View photo
House · for sale
Request Details
Buy Brand New Without Ready to Move In With Solar Panels
Derrimut
· 4 Bedrooms · 2 Baths · House
· Garden · Parking · Equipped kitchen
Derrimut · 4 Bedrooms · 2 Baths · House · Garden · Parking · Equipped kitchen
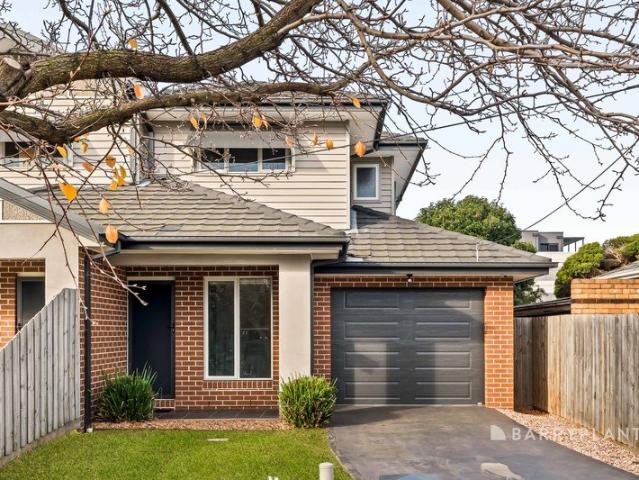
Great opportunity to buy new and enjoy all the amenities which the City of Wyndham has to offer. Only 5% deposit required. This home boasts 4 bedrooms master with WIR, ensuite, three others have built in robes plus theatre room Thie stunning kitchen is fully equipped with 900mm stainless steel appliances, walk in pantry and stone island bench as well. Perfect for entertaining with formal and informal living areas as well as a beautiful alfresco area overlooking low maintenance garden. Central bathroom, plus ensuite and spacious laundry Other features include high ceilings, double remote garage, completely landscaped with concrete drive and pathways.! Please book for a convenient time with Richard Falzon 0403 178 791 Virtual walk through link available: youtu.be/5M6ZKOd_3w?si=NXeJENcPPX2gC9E7
Request Details
Panoramic Botanic Gardens outlook
View photo
Apartment · for sale
Request Details
Panoramic Botanic Gardens outlook
Derrimut
· 2 Bedrooms · 2 Baths · Apartment
· Terrace · Security · Gym · Parking · Cellar · Equipped kitchen
Derrimut · 2 Bedrooms · 2 Baths · Apartment · Terrace · Security · Gym · Parking · Cellar · Equipped kitchen
Located in Melbourne's coveted Botanic Gardens precinct, Apartment 513 at Park Modern blends sophisticated design with a rare east-facing position overlooking the Shrine of Remembrance. This 2 bedroom, 2 bathroom residence morning light and parkland views. The open-plan living and dining area flows seamlessly to the terrace, creating an ideal space for entertaining or quiet relaxation. A gourmet kitchen features Miele appliances, stone bench, and integrated fridge/freezer. The master suite includes a walk-through robe and elegant ensuite, while the second bedroom offers built-in robes and access to a central bathroom. Premium finishes, engineered timber floors, and generous storage complete the home. Residents enjoy exclusive Park Society amenities including concierge, magnesium and hydrotherapy pools, saunas, gym, co-working spaces, and landscaped podium gardens. Secure basement parking and bike storage are included. Perfectly positioned at the gateway to the Royal Botanic Gardens, wi
Request Details
DISPLAY HOME Step Into Luxury LIFESTYLE MEETS LUXURY. WOW FACTOR
View photo
House · for sale
Request Details
DISPLAY HOME Step Into Luxury LIFESTYLE MEETS LUXURY. WOW FACTOR
Derrimut
· 5 Bedrooms · 5 Baths · House
Derrimut · 5 Bedrooms · 5 Baths · House
Team Sachin presents BRAND NEW DISPLAY HOME in ALOMORA ESTATE TARNEIT. Exclusive Investment Opportunity: Luxurious Display Homes with 7% Leaseback in Almora Estate Presenting an exceptional investment opportunity for discerning buyers Double-storey display homes in the prestigious Almora Estate, available for sale with an attractive 7% leaseback! This is your chance to acquire a brand-new, impeccably designed double-storey home that seamlessly combines sophistication, comfort, and modern living. Situated on expansive approximately 420 square-meter blocks, this home offers an impressive 47 squares (approx) of meticulously crafted living space. Designed to cater to every modern need, these homes are the epitome of luxury and functional elegance. One of the home's most striking features is its massive VOID, which creates an impressive double-height space that floods the interior with natural light, enhancing the sense of openness and grandeur. This architectural element adds a touch of el
Request Details
Mimosa Homes Proudly Presents the Saba 250
View photo
Terraced House · for sale
Request Details
Mimosa Homes Proudly Presents the Saba 250
Derrimut
· 4 Bedrooms · 2 Baths · Terraced House
· Equipped kitchen
Derrimut · 4 Bedrooms · 2 Baths · Terraced House · Equipped kitchen
The Saba 250 House and Land Package! Mimosa Homes New Added Value Inclusions:- 50 Year Structural Warranty!- Inclusive of site costs & connections with H1 class slab as per standard inclusions!- Quality floor coverings throughout entire home!- Higher ceilings 2550mm to ground floor!- Double Glazed Awning windows!- LED Downlights to entire home!- Fibre Optic Provision!- Vitrified Compact Surface benchtop to kitchen, bathroom & ensuite!- 900mm S/S upright oven and cook top with S/S canopy rangehood!- Stainless steel Dishwasher and Microwave with trim kit!- 7 star energy!- Flexible floor plans & so much more!CALL MOHIT DIRECT! 0476146124All plans and facades are indicative only and may change. Mimosa Homes may amend plans, specifications, and prices without notice. Package prices are based on a standard facade, standard inclusions, and suitable land availability, excluding developer/estate requirements. Facade and inclusion images may show non standard items not included in the price. Dim
Request Details
Best Value 4 Bedrooms H&L Package @ Deanside
View photo
Terraced House · for sale
Request Details
Best Value 4 Bedrooms H&L Package @ Deanside
Derrimut
· 4 Bedrooms · 2 Baths · Terraced House
· Equipped kitchen
Derrimut · 4 Bedrooms · 2 Baths · Terraced House · Equipped kitchen
The Montrose 182 House and Land Package! Mimosa Homes New Added Value Inclusions:- 50 Year Structural Warranty!- Inclusive of site costs & connections with H1 class slab as per standard inclusions!- Quality floor coverings throughout entire home!- Higher ceilings 2550mm to ground floor!- Double Glazed Awning windows!- LED Downlights to entire home!- Fibre Optic Provision!- Vitrified Compact Surface benchtop to kitchen, bathroom & ensuite!- 600mm S/S upright oven and cook top with S/S canopy rangehood!- Stainless steel Dishwasher and Microwave with trim kit!- 7 star energy!- Flexible floor plans & so much more!CALL FRANK 0432905897!All plans and facades are indicative only and may change. Mimosa Homes may amend plans, specifications, and prices without notice. Package prices are based on a standard facade, standard inclusions, and suitable land availability, excluding developer/estate requirements. Facade and inclusion images may show non standard items not included in the price. Dimens
Request Details
Your Dream Home Awaits at 505/7 Montrose Street, Hawthorn East
View photo
Apartment · for sale
Request Details
Your Dream Home Awaits at 505/7 Montrose Street, Hawthorn East
Derrimut
· 2 Bedrooms · 1 Bath · Apartment
· Balcony · Equipped kitchen
Derrimut · 2 Bedrooms · 1 Bath · Apartment · Balcony · Equipped kitchen
Don't miss your opportunity to own a stunning two-bedroom apartment in a fantastic boutique complex, located in the heart of Hawthorn East. This spacious and modern home boasts a bright, open-plan living area with floorboards throughout, leading to a private balcony with sensational views perfect for relaxing or entertaining. The stylish kitchen is equipped with a stone benchtop, tiled splashback, integrated dishwasher, and ample storage space. Both bedrooms offer mirrored built-in robes and plenty of natural light. The contemporary bathroom features chic subway tiles and a luxurious rain shower head. Additional highlights include a study nook, split-system heating/cooling, Euro-laundry, secure swipe/intercom entry, and a secure car park. Situated just a 2-minute walk to Auburn Station, and within easy reach of shops, cafes, restaurants, and trams, this elegant, low-maintenance apartment offers the ultimate convenient lifestyle. Don't wait this sensational home won't last long!
Request Details
Turnkey Street facing Villa in One of Hawthorn's most Coveted Pockets
View photo
Apartment · for sale
Request Details
Turnkey Street facing Villa in One of Hawthorn's most Coveted Pockets
Derrimut
· 2 Bedrooms · 1 Bath · Apartment
· Air conditioning · Equipped kitchen
Derrimut · 2 Bedrooms · 1 Bath · Apartment · Air conditioning · Equipped kitchen
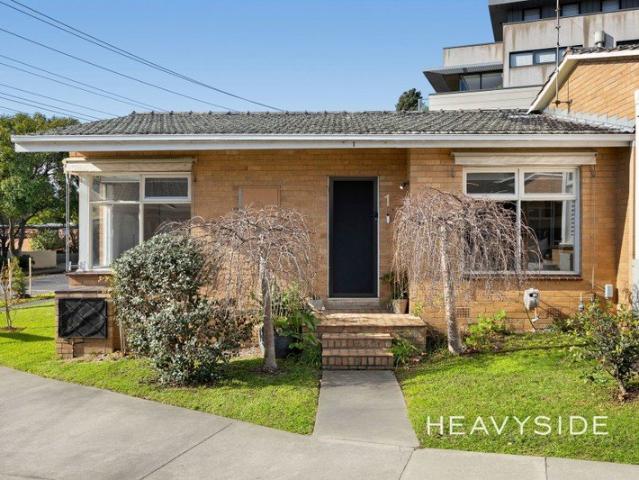
Watch the auction live here: heavyside.co/live-auction THE PROPERTY Enjoy the ease of a lifestyle where everything you need is just moments away. Nestled within a highly sought-after Hawthorn pocket, this beautifully updated front residence delivers the perfect balance of comfort, convenience and low-maintenance living. Whether you're starting out, slowing down or investing in a blue-chip location, it's a home that allows you to spend less time maintaining and more time enjoying the vibrant cafés, parklands and riverside trails that make this neighbourhood so desirable. Inside, a spacious living and dining zone is filled with natural light from large north facing, front windows and enhanced by beautiful tiled flooring, split-system air conditioning and a projector with screen, creating the perfect setting for movie nights, sporting events and entertaining family and friends from the comfort of home. The beautifully renovated kitchen has been thoughtfully designed to impress, sho
Request Details
Mimosa Homes Proudly Presents the Avoca 232
View photo
Terraced House · for sale
Request Details
Mimosa Homes Proudly Presents the Avoca 232
Derrimut
· 4 Bedrooms · 2 Baths · Terraced House
Derrimut · 4 Bedrooms · 2 Baths · Terraced House
Mimosa Homes House and Land Package Includes: - Inclusive of site costs & connections with H1 class slab as per standard inclusions! - 50 Year Structural Warranty! - Quality floor coverings throughout entire home! - Double Glazed Awning windows! - 600mm S/S upright oven and cook top with S/S canopy rangehood! - Pre Priced upgrades and more! CALL BUILDER DIRECT! Images, facades and floorplans are for illustrative purposes only and may diff er from the final product. Mimosa Homes may amend plans, specifications, inclusions and pricing without notice. All V Collection House & Land Packages are subject to a final siting and compliance assessment under the Small Lot Housing Code and relevant design guidelines. Buyers must not purchase land based on this package or information until a Mimosa Homes siting assessment confirms suitability. Additional factors such as PSI reports, site and soil conditions, neighbouring properties, easements and developer or council requirements may also affect th
Request Details
Parkfront Family Living in the Heart of Riverwalk
View photo
House · for sale
Request Details
Parkfront Family Living in the Heart of Riverwalk
Derrimut
· 3 Bedrooms · 2 Baths · House
Derrimut · 3 Bedrooms · 2 Baths · House
Robby Singh & Ray White Presents Perfectly positioned in one of Werribee's most sought-after and family-friendly pockets, and ideally located directly opposite a picturesque park, 15 Bickerton Street presents an outstanding opportunity to secure a beautifully designed home that seamlessly combines space, style, and modern comfort. From the moment you step inside, you'll be welcomed by light-filled interiors and a thoughtfully designed floorplan tailored for contemporary family living. Boasting multiple living zones, generous accommodation, and a seamless connection to the outdoor alfresco area, this exceptional residence offers the perfect setting for both relaxed everyday living and effortless entertaining. Property Features: • Four generously sized bedrooms • Expansive master suite complete with walk-in robe and private ensuite • Three additional bedrooms with built-in robes • Central family bathroom servicing the remaining bedrooms • Spacious open-plan living and dining area • Separ
Request Details
Mimosa Homes Proudly Presents the Montrose 182
View photo
Terraced House · for sale
Request Details
Mimosa Homes Proudly Presents the Montrose 182
Derrimut
· 4 Bedrooms · 2 Baths · Terraced House
· Equipped kitchen
Derrimut · 4 Bedrooms · 2 Baths · Terraced House · Equipped kitchen
The Montrose 182 House and Land Package! Mimosa Homes New Added Value Inclusions: - 50 Year Structural Warranty! - Inclusive of site costs & connections with H1 class slab as per standard inclusions! - Quality floor coverings throughout entire home! - Higher ceilings 2550mm to ground floor! - Double Glazed Awning windows! - LED Downlights to entire home! - Fibre Optic Provision! - Vitrified Compact Surface benchtop to kitchen, bathroom & ensuite! - 600mm S/S upright oven and cook top with S/S canopy rangehood! - Stainless steel Dishwasher and Microwave with trim kit! - 7 star energy! - Flexible floor plans & so much more! CALL BUILDER DIRECT! All plans and facades are indicative only and may change. Mimosa Homes may amend plans, specifications, and prices without notice. Package prices are based on a standard facade, standard inclusions, and suitable land availability, excluding developer/estate requirements. Facade and inclusion images may show non standard items not included in the p
Request Details
Spectacular is an Understatement
View photo
Apartment · for sale
Request Details
Spectacular is an Understatement
Derrimut
· 2 Bedrooms · 2 Baths · Apartment
Derrimut · 2 Bedrooms · 2 Baths · Apartment
Finished to the highest of standards, even the most discerning purchaser will be pleased. Quality fixtures and fittings are complimented by the light filled, generous spaces on offer. Close to Albert Park Lake, Fawkner Park, retail strip shopping and fine dining options, you will be surrounded by all that you could ever need. · Stamp Duty Savings still available · 10% deposit with balance at settlement · Ideal if downsizing · A shrewd investment in the world's most liveable city · Inspections strictly by appointment
Request Details
Modern Living with Lifestyle Appeal in Prime Aintree
View photo
House · for sale
Request Details
Modern Living with Lifestyle Appeal in Prime Aintree
Derrimut
· 3 Bedrooms · 2 Baths · House
· Balcony · Equipped kitchen
Derrimut · 3 Bedrooms · 2 Baths · House · Balcony · Equipped kitchen
Stockdale & Leggo is Proud to Deliver this perfect balance of style, comfort and convenience, this beautifully presented residence offers an outstanding lifestyle opportunity in one of Aintree's most sought-after pockets. Designed with contemporary finishes and practical family living in mind, this home is ideal for first home buyers, growing families, investors or downsizers looking to secure a quality property in a thriving community. Step inside and discover thoughtfully designed interiors featuring spacious open-plan living and a modern kitchen that forms the heart of the home. Offering quality appointments throughout and seamless indoor-outdoor flow, this residence provides an effortless lifestyle to enjoy for years to come. Key Features: • Spacious and light-filled open plan living and dining area • Modern kitchen with SMEG appliances, stone benchtops and ample storage • Well-appointed bedrooms with built-in robes • Balcony access for all three bedrooms • Master bedroom complete
Request Details
Modern and No Owners Corporation in Prime West Preston
View photo
House · for sale
Request Details
Modern and No Owners Corporation in Prime West Preston
Derrimut
· 3 Bedrooms · 3 Baths · House
· Garden · Parking · Equipped kitchen
Derrimut · 3 Bedrooms · 3 Baths · House · Garden · Parking · Equipped kitchen
Perfectly positioned in sought-after West Preston, right on the Thornbury border, this stylish street-facing dual occupancy residence delivers contemporary comfort, generous proportions, and an unbeatable lifestyle location. Offering approximately 248m² of modern living, this beautifully presented home features three spacious bedrooms, three bathrooms, plus a dedicated study, making it ideal for families, professionals, or those seeking flexible work-from-home living. The heart of the home is the stunning kitchen, complete with a large island bench and an abundance of storage, seamlessly connecting to the light-filled living and dining areas. A full-sized laundry, split-system heating and cooling, and quality finishes throughout ensure year-round comfort and everyday practicality. Step outside to enjoy your own private, low-maintenance yard, complete with a garden shed-perfect for entertaining, relaxing, or simply enjoying the outdoors. A secure lock-up garage adds further convenience.
Request Details
5 Bed Turnkey Double Storey Home | Carolina Estate, Deanside | $813,000 Fixed
View photo
Terraced House · for sale
Request Details
5 Bed Turnkey Double Storey Home | Carolina Estate, Deanside | $813,000 Fixed
Derrimut
· 5 Bedrooms · 3 Baths · Terraced House
· Parking · Equipped kitchen
Derrimut · 5 Bedrooms · 3 Baths · Terraced House · Parking · Equipped kitchen
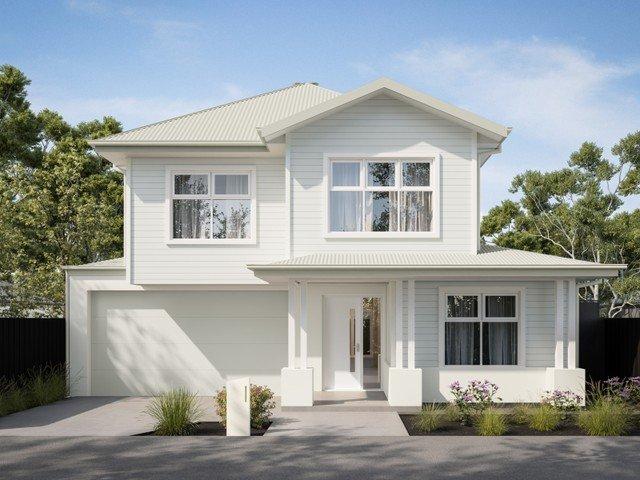
Five bedrooms, three bathrooms, a double garage, and 280sqm of thoughtfully designed living - all delivered turnkey at a fixed $813,000, with nothing left to add, source, or negotiate. If you're buying your first home or adding to your portfolio, this is the kind of certainty the market rarely hands you. This generous two-storey home delivers a layout purpose-built for growing households - a ground floor anchored by open-plan living, dining, and a Bosch-appointed kitchen with 40mm Caesarstone benchtops and walk-in pantry, plus a fifth bedroom on the lower level ideal for a home office or guest room. Upstairs, four further bedrooms are serviced by a main bathroom, a separate WC, and a master suite with ensuite, WIR, and a dedicated activity room that gives teenagers or a home office their own breathing space. The classic Hampton-style façade - white shiplap cladding, a covered porch with square columns, and a sage Colorbond roof - delivers genuine street presence in an estate where open
Request Details

Get email alerts

Don't miss out: be the first to know about new properties

The alert was correctly created

On subscribing you accept the conditions of use and the privacy policy
Alert
Receive new ads in your inbox
Save this search
Receive alerts for new listings

We'll send you an email when we have new properties for: "Properties for sale in Derrimut"

The alert was correctly created

Deer Park, Melbourne
Cairnlea
Get email alerts and be the first to see new listings
Required field
On subscribing I accept the terms of the privacy policy
Perfect! You'll soon start receiving new listings via email
Alert
Receive an email when we have new ads for Properties for sale in Derrimut
Save this search
Filters

Bedrooms

Size (m²)

Price

$
$

Property type

Bathrooms

Clear all filters
Receive notifications when new entries are published.