11,187 houses for sale in Derrimut

Offers Have Closed
View photo
House · for sale
Request Details
Offers Have Closed
Derrimut
· 4 Bedrooms · 2 Baths · House
· Garden · Equipped kitchen
Derrimut · 4 Bedrooms · 2 Baths · House · Garden · Equipped kitchen
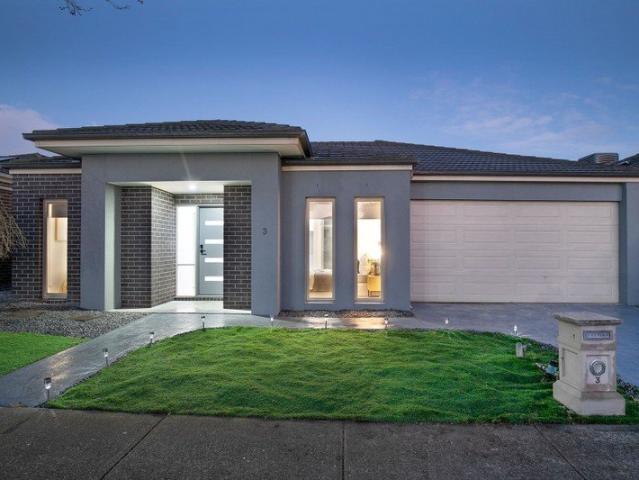
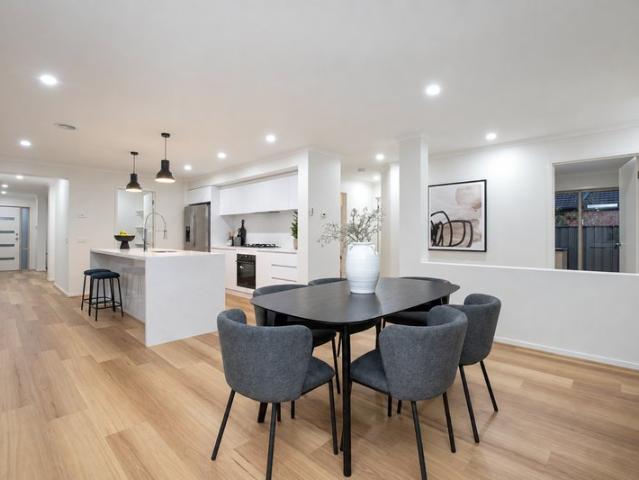
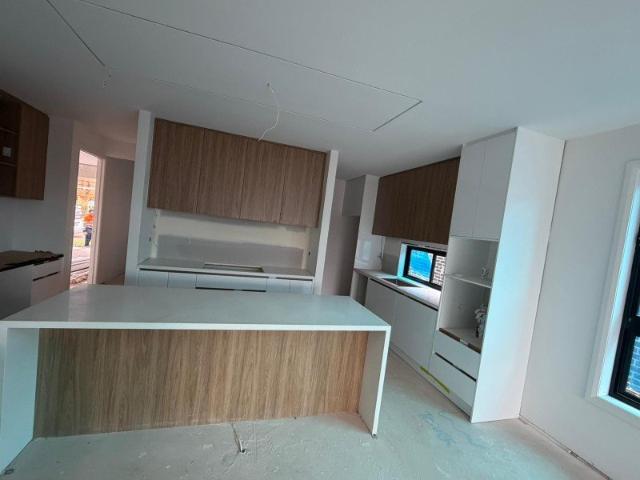
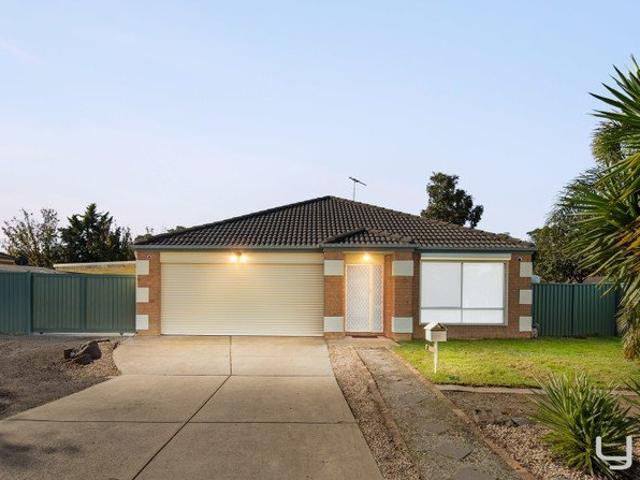
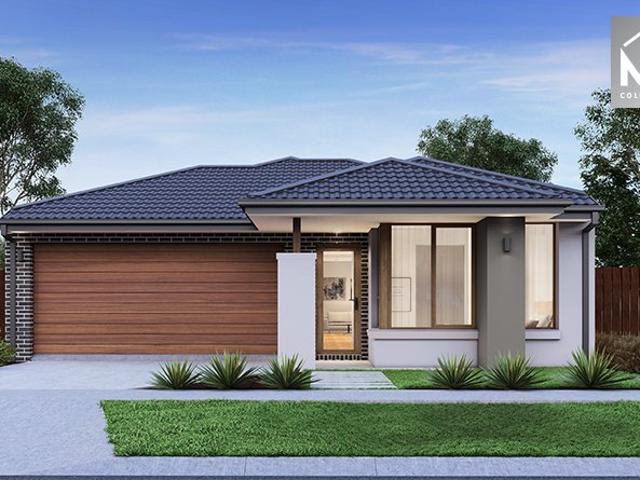
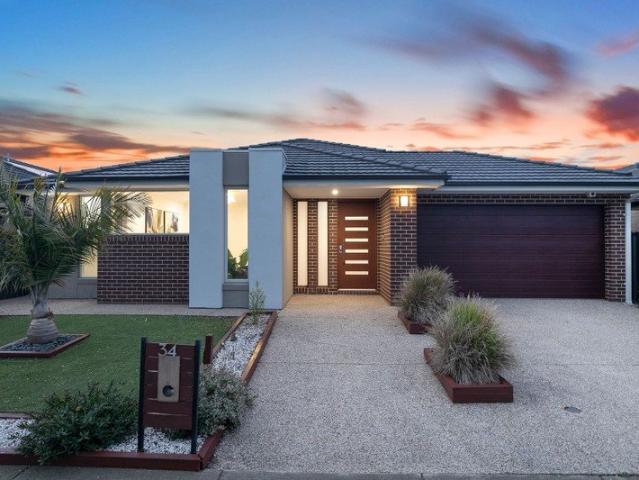
Only approx. 10 years young, this standout single level sensation is the forever home you have been waiting for. Providing great street appeal, its cutting edge façade assures positive first impressions and it only gets better and more exciting once you step inside where high grade contemporary flooring, soaring high ceilings and amazing spaces will simply just blow you away. With ample room for the largest of families, this wonderful design comprises an extra wide entry hall, large formal lounge at the front of the property, a theatre room and a huge open plan kitchen/ meals/ living area that spills outside through triple stacker doors to the gorgeous alfresco and rear yard. Sleeping quarters comprise an enormous master bedroom that rivals any 5 star hotel featuring double door entry, an ensuite with double vanity, full length shower and a massive WIR, with a further three (3) bedrooms with BIR's discreetly tucked away and serviced by another bathroom of the highest quality. A separat
Request Details
Exceptional Family Living with Space, Comfort & Potential
View photo
House · for sale
Request Details
Exceptional Family Living with Space, Comfort & Potential
Derrimut
· 4 Bedrooms · 2 Baths · House
Derrimut · 4 Bedrooms · 2 Baths · House
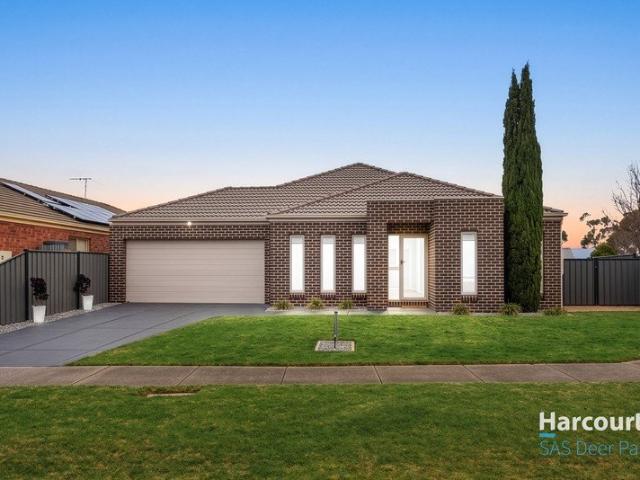
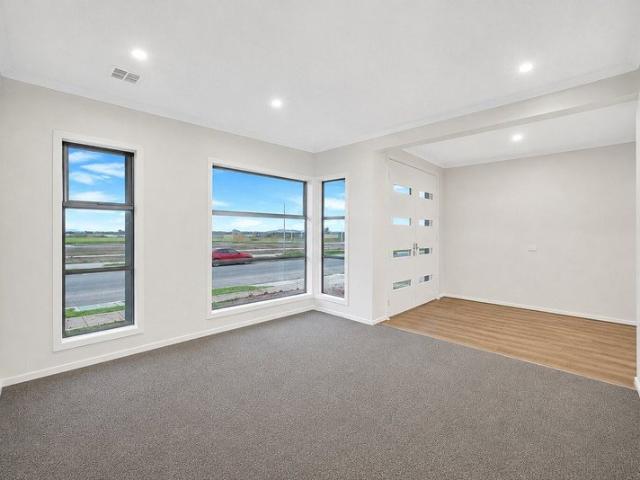
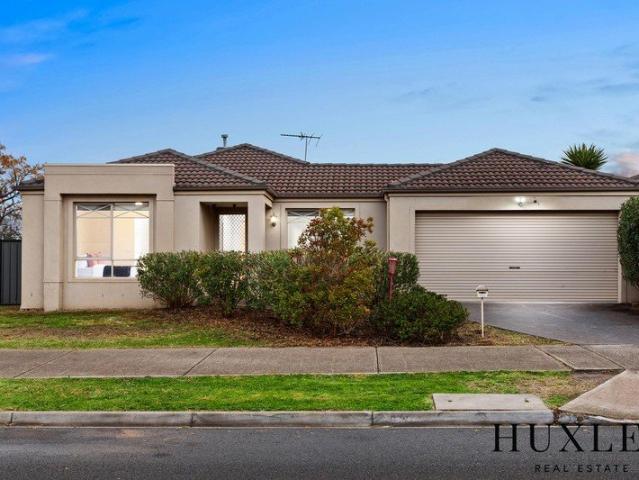
Perfectly positioned in one of Derrimut's most sought-after pockets, 63 Capesthorne Drive, Derrimut presents an exceptional opportunity to secure a beautifully refreshed family home offering space, comfort, and outstanding future potential on a generous 644m² (approx.) corner allotment. Ideally located just 25 minutes (approx.) from Melbourne's CBD, the home enjoys effortless connectivity via the Western Freeway and Western Ring Road while remaining close to quality schools, shopping centres, parklands and public transport. Designed with family living in mind, the home offers four generous bedrooms, two well-appointed bathrooms, and multiple living zones to suit growing families. The spacious master suite features a walk-in robe and private ensuite, while the remaining bedrooms are serviced by a central family bathroom. A welcoming formal lounge provides the perfect place to unwind, while the heart of the home opens to a spacious family and dining area overlooked by a well-appointed ki
Request Details
Massive Double Story Layout. Unbeatable Derrimut Location
View photo
House · for sale
Request Details
Massive Double Story Layout. Unbeatable Derrimut Location
Derrimut
· 4 Bedrooms · 3 Baths · House
· Balcony · Equipped kitchen
Derrimut · 4 Bedrooms · 3 Baths · House · Balcony · Equipped kitchen
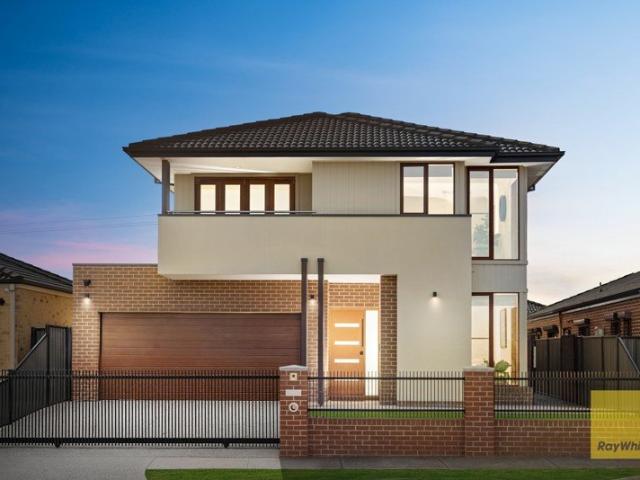
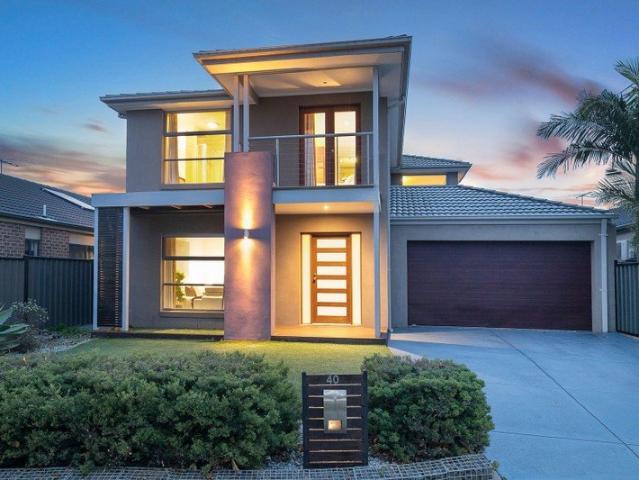
Designed with massive proportions, supreme flexibility, and premium modern comforts, 21 Maxwelton Circuit represents the pinnacle of modern family living in Derrimut. Boasting an expansive two-story layout with multiple living zones, three full bathrooms, refrigerated climate control, and exceptional indoor-outdoor entertaining, this home caters seamlessly to growing, large, or multi-generational families. Key Features 4 Generous Bedrooms: Master suite featuring double vanities & Walk-In Robe (WIR); 3 additional bedrooms with Built-In Robes (BIR). 4 Living Areas: Formal Lounge, Central Living with Bar, Family Room, and upstairs Rumpus Room. 3 Full Bathrooms: Ground-floor bathroom with shower, central upstairs family bathroom, and private ensuite. Home Office / Study: Dedicated workspace opening onto a private front balcony. Chef's Kitchen: Featuring an island bench, Walk-In Pantry (WIP), and open-plan meals area. Outdoor Living: Covered alfresco area perfect for year-round dining & ent
Request Details
Something Very Special
View photo
House · for sale
Request Details
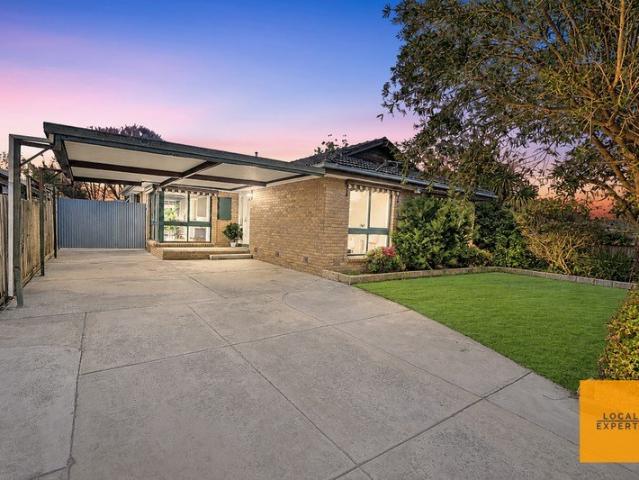
Something Very Special
Derrimut
· 4 Bedrooms · 2 Baths · House
· Fireplace · Parking · Equipped kitchen
Derrimut · 4 Bedrooms · 2 Baths · House · Fireplace · Parking · Equipped kitchen
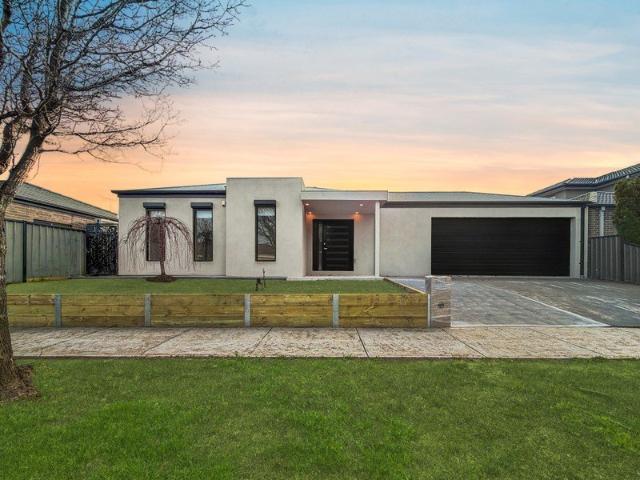
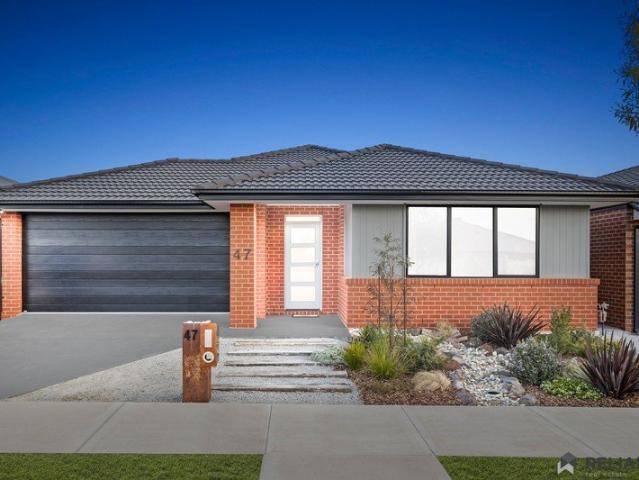
Comprising 4 bedrooms and 2 living areas, this expertly renovated property leaves absolutely no expense spared in providing a product that quite simply stands heads and shoulders above the competition. Highlighted by amazing upgrades to the kitchen and state of the art bathrooms which are then beautifully complimented by new hybrid flooring, high end plasterwork, out of this world led strip and star lighting, feature walls and fireplace. Triple stacker doors open out to a huge decked outdoor entertainment area and maintenance free gardens which intertwine the inside and outside spaces of the home making entertaining family and friends a breeze. A full-sized laundry and double remote garage with internal access complete the property. With way too many extra features to mention here, I'll just let the photos do the rest of the talking with this one and leave the many special touches as a surprise that will certainly impress when you inspect. A super modern cutting-edge home of unrivalled
Request Details
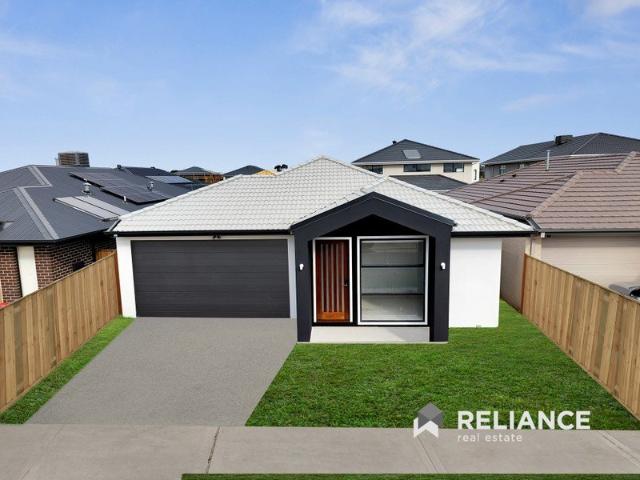
Spacious Family Living in the Heart of Derrimut
View photo
House · for sale
Request Details
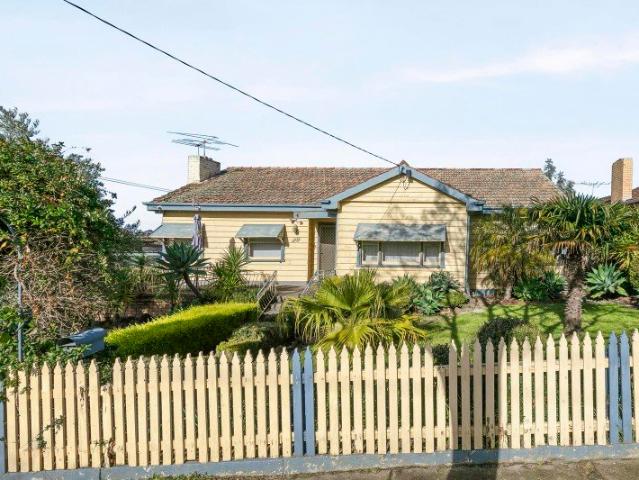
Updated
Spacious Family Living in the Heart of Derrimut
Derrimut
· 3 Bedrooms · 2 Baths · House
· Garden · Parking · Equipped kitchen
Derrimut · 3 Bedrooms · 2 Baths · House · Garden · Parking · Equipped kitchen
Welcome to 24 Tonbridge Circle, Derrimut - a beautifully designed family home offering space, comfort and outstanding convenience on approximately 560m². Featuring three generous bedrooms with built-in robes, the master includes a walk-in robe and private ensuite. The spacious open-plan kitchen, stainless-steel appliances and a large walk-in pantry, built in Hydrawise automatic watering system, flowing seamlessly into the dining and living zones. A second separate living area provides the perfect space for growing families. Additional features include a central bathroom, separate laundry, security system, double garage and a large backyard with plenty of room for entertaining and family enjoyment. Perfectly positioned close to Derrimut Village Shopping Centre, Derrimut Primary School, childcare facilities, Balmoral Park, local reserves, public transport and convenient freeway access, this home offers everything a family needs within easy reach. A fantastic opportunity for families, fir
Request Details
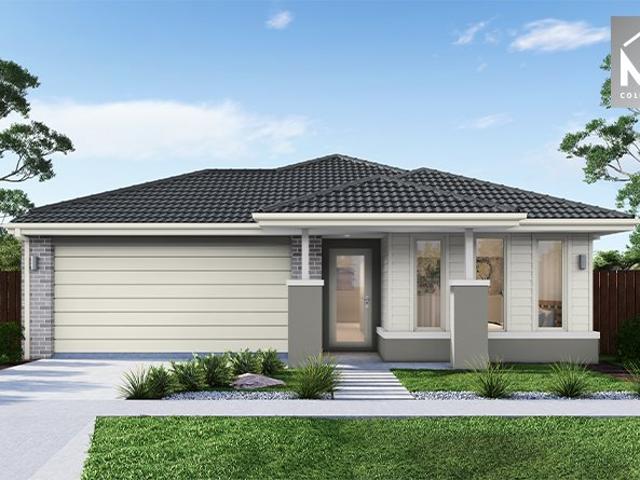
The Space Your Family Has Been Waiting For
View photo
House · for sale
Request Details
The Space Your Family Has Been Waiting For
Derrimut
· 5 Bedrooms · 2 Baths · House
· Garden · Equipped kitchen
Derrimut · 5 Bedrooms · 2 Baths · House · Garden · Equipped kitchen
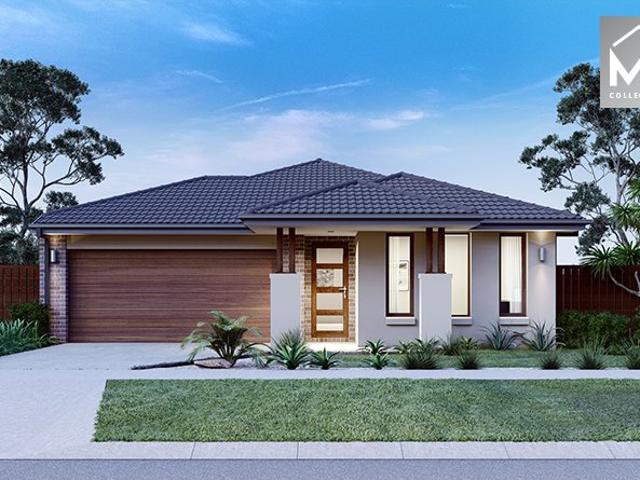
Commanding a generous allotment of approximately 660m² in the heart of Derrimut, this beautifully updated five-bedroom residence delivers the space growing families need with the contemporary style they will love. From its striking modern façade to its expansive interiors, impressive kitchen and luxurious bathrooms, every element has been designed for comfortable family living on a grand scale. Step inside to discover a light-filled floor plan enhanced by fresh neutral tones, new flooring and an abundance of natural light. At the centre of the home, the enormous open-plan living and dining zone creates a spectacular setting for everyday life and entertaining, with wide glass doors providing an effortless connection to the outdoor area. Taking centre stage is the showpiece kitchen, finished with sleek stone surfaces, extensive cabinetry, quality appliances and an oversized island bench. A substantial adjoining butler's pantry offers exceptional preparation space and storage, making this
Request Details
Wait Until You See Inside
View photo
House · for sale
Request Details
Wait Until You See Inside
Derrimut
· 4 Bedrooms · 2 Baths · House
· Garden · Equipped kitchen
Derrimut · 4 Bedrooms · 2 Baths · House · Garden · Equipped kitchen
By renowned builder Metricon, this huge single level family home on an enormous allotment of approximately 648sqm has been taken to another level with the recent addition of an amazing new kitchen and downlights throughout that deflect light off the gorgeous new hybrid flooring. Sleeping accommodation comprises the master bedroom with double door entry, ensuite and massive WIR at the front of the property with a further three ( 3 ) bedrooms with BIR's all of good size discreetly tucked away to the rear and serviced by the main bathroom with spa. Six ( 6) living / entertaining zones include an expansive open plan kitchen / dining / living area, front lounge room and a separate rumpus room internally whilst outside you will find an outdoor entertainment area perfect for alfresco dining that spills into the huge rear yard with corner firepit space where you can enjoy your favourite drink while absorbing the warmth of the fire. The highlight of the home and what really sets this home apart
Request Details
Derrimut's best kept secret!
View photo
House · for sale
Request Details
Derrimut's best kept secret!
Derrimut
· 4 Bedrooms · 2 Baths · House
· Equipped kitchen
Derrimut · 4 Bedrooms · 2 Baths · House · Equipped kitchen
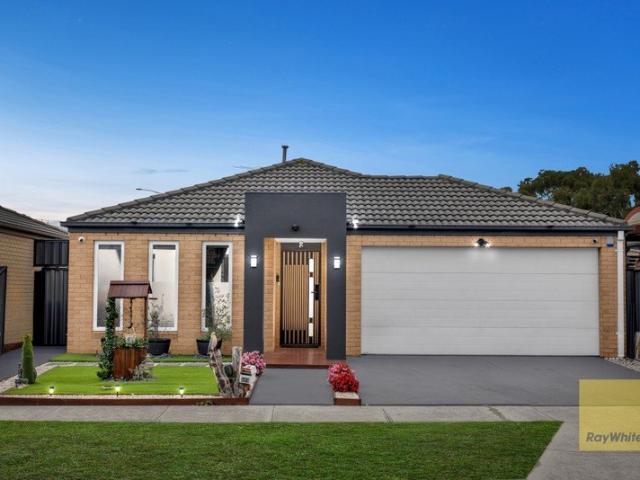
Ray White West Realty proudly present 14 Wigmore Street, Derrimut - a rare offering that delivers uncompromising security, premium finishes, and an exceptionally versatile design tailored for modern family living. A Statement in Security & Sophistication From the outset, this residence sets a new benchmark in peace of mind and convenience. Featuring a fully integrated CCTV surveillance system and a state-of-the-art smart entry door, the home offers a secure, lock-and-leave lifestyle without compromise. Refined Interiors with Lasting Appeal Step inside to discover beautifully appointed interiors, where rich timber flooring flows seamlessly throughout the home, creating warmth and continuity. The fully tiled bathrooms showcase a sleek, contemporary finish, combining style with effortless maintenance. An Unrivalled Level of Versatility What truly sets this home apart is its extraordinary inclusion of two separate kitchen zones - a rare and highly sought-after feature. Whether accommodatin
Request Details
Picture this Convenience!
View photo
House · for sale
Request Details
Picture this Convenience!
Derrimut
· 4 Bedrooms · 2 Baths · House
· Parking · Equipped kitchen
Derrimut · 4 Bedrooms · 2 Baths · House · Parking · Equipped kitchen
Positioned in a quiet court location and offered for sale for the very first time, this beautifully maintained family home delivers the perfect combination of comfort, space, and convenience in the heart of Derrimut. Boasting 4 generous bedrooms, 2 bathrooms, a double remote-controlled garage, multiple living zones plus a dedicated study, this spacious residence is designed for growing families who love to entertain. The well-appointed kitchen features stainless steel appliances, dishwasher, and ample storage, all overlooking the flowing living and dining area. Step outside and enjoy the large alfresco area with stunning bi-fold doors, creating seamless indoor-outdoor living perfect for entertaining family and friends all year round. Additional features include refrigerated heating and cooling, low-maintenance gardens, and a practical family-friendly floorplan. Conveniently located within walking distance to Derrimut Village Shopping Centre, bus stops, Deer Park railway station, and a
Request Details
Picture Perfect
View photo
House · for sale
Request Details
Picture Perfect
Derrimut
· 4 Bedrooms · 2 Baths · House
· Parking · Equipped kitchen
Derrimut · 4 Bedrooms · 2 Baths · House · Parking · Equipped kitchen
Looking for a turn key package you can move straight into and enjoy with absolutely nothing left for you to do? Then look no further than this beautifully improved and lovingly maintained family home in the ever popular suburb of Derrimut. The home is highlighted by four (4) extra oversized bedrooms and an amazing recently updated kitchen featuring high grade thick stone benches with waterfall, glass splashback and top of the range appliances. Spread over approximately 26 squares, the dwelling also offers two bathrooms, a full size laundry, a double remote garage with internal access and multiple expansive internal and external living/entertaining spaces. Offering spacious and versatile living arrangements, the open-plan kitchen, meals and living area provides plenty of room to create both a comfortable living area and dedicated dining space or one massive family zone. The additional living room, currently styled as a large dining area in the photography, can also be utilised as a sepa
Request Details
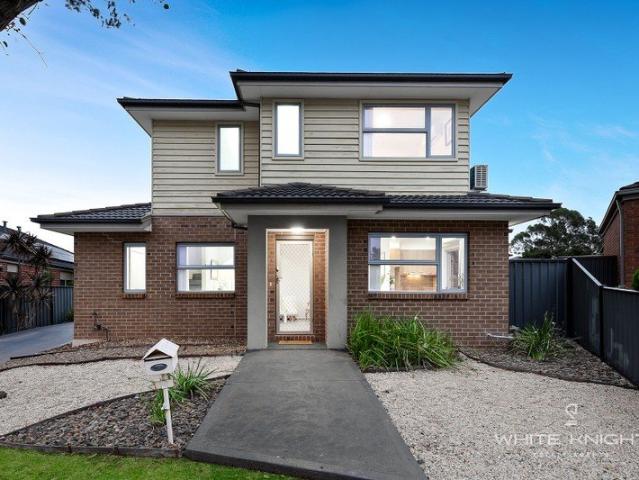
White Knight Estate Agents presents ' Perfect Family Starter '
View photo
Townhouse · for sale
Request Details
White Knight Estate Agents presents ' Perfect Family Starter '
Derrimut
· 3 Bedrooms · 2 Baths · Townhouse
· Parking · Equipped kitchen
Derrimut · 3 Bedrooms · 2 Baths · Townhouse · Parking · Equipped kitchen
This property welcomes the perfect family, with low maintenance gardens and convenience with an exclusive Derrimut postcode Comprising of 3 bedrooms (master ensuite and WIR), separate bathroom, open kitchen/meals and living area, rare 2 car garage, low maintenance gardens plus more Other features of this unit includes split system units, fitted curtains, stainless steel appliances, downlights throughout, outdoor entertaining and more Every care has been taken to verify the accuracy of the details in this advertisement, however we cannot guarantee its correctness. Prospective purchasers are requested to take such action as is necessary, to satisfy themselves of any pertinent matters
Request Details
Christmas Has Come Early For One Lucky Purchaser
View photo
House · for sale
Request Details
Christmas Has Come Early For One Lucky Purchaser
Derrimut
· 4 Bedrooms · 2 Baths · House
Derrimut · 4 Bedrooms · 2 Baths · House
HUGE OPPORTUNITY - Priced to sell and representing unbelievable value for money and huge future capital growth potential for a double storey home so close to the city in a suburb that has been one of Melbourne's best performers in the last 12 months. - The eight (8) double storey home sales in Derrimut / New Deer Park this year have all sold from $1,050,000 up to $1,590,000. -The same home design on only 42sqm approx. extra land at 11 Upton Circle Derrimut sold for $1,215,000 in March 2026. - Different market conditions present different opportunities, and the current one strongly favours those looking to upsize. Great opportunity to lower your changeover costs from a smaller home to a larger one right now. The changeover cost when waiting to upsize in a booming market is so much more. THE HOME ITSELF: - Beautifully presented, pristinely clean, lovingly maintained one owner family home in immaculate condition - Host of upgraded features built by renowned builder Metricon - Multiple par
Request Details
Solid Brick Build | Solar Powered Efficiency | Exceptional Indoor Outdoor Living
View photo
House · for sale
Request Details
Solid Brick Build | Solar Powered Efficiency | Exceptional Indoor Outdoor Living
Derrimut
· 4 Bedrooms · 2 Baths · House
Derrimut · 4 Bedrooms · 2 Baths · House
Built with enduring solid brick quality and enhanced with eco-friendly solar power, 23 Skyline Road, Fraser Rise delivers the ultimate combination of comfort, style, and everyday cost savings in one of the West's most desirable growth pockets. Designed with a focus on low-maintenance ease and practical family living, this pristine four-bedroom home features bright open-plan spaces and a standout outdoor entertaining area complete with both a covered alfresco and extended pergola-making it an exceptional opportunity for first-home buyers, downsizers, and savvy investors alike. Why This Home Is Perfect For You: For First Home Buyers: Step straight into an energy-efficient, turnkey brick home with zero work needed. Enjoy reduced power bills from day one thanks to the installed solar system, generous accommodation across four bedrooms, and a ready-made outdoor setup to entertain family and friends. For Downsizers: Enjoy the security, thermal comfort, and peace of mind of single-level, soli
Request Details
Mimosa Homes Proudly Presents the Archie 226 CALL NITIN 0411493699
View photo
Terraced House · for sale
Request Details
Mimosa Homes Proudly Presents the Archie 226 CALL NITIN 0411493699
Derrimut
· 4 Bedrooms · 2 Baths · Terraced House
· Equipped kitchen
Derrimut · 4 Bedrooms · 2 Baths · Terraced House · Equipped kitchen
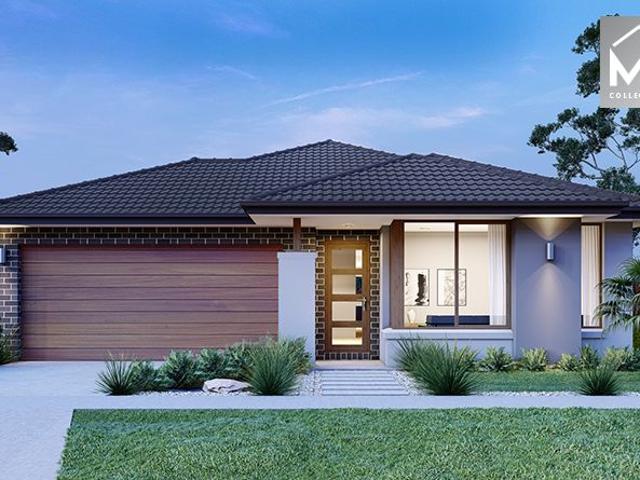
The Archie 226 House and Land Package! CALL NITIN 0411493699 Mimosa Homes New Added Value Inclusions:- 50 Year Structural Warranty!- Inclusive of site costs & connections with H1 class slab as per standard inclusions!- Quality floor coverings throughout entire home!- Higher ceilings 2550mm to ground floor!- Double Glazed Awning windows!- LED Downlights to entire home!- Fibre Optic Provision!- Vitrified Compact Surface benchtop to kitchen, bathroom & ensuite!- 900mm S/S upright oven and cook top with S/S canopy rangehood!- Stainless steel Dishwasher and Microwave with trim kit!- 7 star energy!- Flexible floor plans & so much more!CALL NITIN 0411493699All plans and facades are indicative only and may change. Mimosa Homes may amend plans, specifications, and prices without notice. Package prices are based on a standard facade, standard inclusions, and suitable land availability, excluding developer/estate requirements. Facade and inclusion images may show non standard items not included i
Request Details
Off the Plan|$$Stamp Duty Savings$$ & FHOG|Stylish Family Living with Spacious Design in the heart of Bonnie Brook!
View photo
House · for sale
Request Details
Off the Plan|$$Stamp Duty Savings$$ & FHOG|Stylish Family Living with Spacious Design in the heart of Bonnie Brook!
Derrimut
· 4 Bedrooms · 2 Baths · House
· Parking · Equipped kitchen
Derrimut · 4 Bedrooms · 2 Baths · House · Parking · Equipped kitchen
Discover the perfect combination of style, quality and comfort in this brand-new, fully upgraded family home, ideally positioned in the thriving and highly sought-after Bonnie brook community. Designed with modern living in mind, this impressive residence offers four spacious bedrooms, two luxurious bathrooms, a practical study nook, and a double-car garage, delivering a functional floorplan that caters to families, first-home buyers and investors alike. The heart of the home is the stunning designer kitchen, featuring stone benchtops, premium cabinetry, quality appliances, and ample storage, seamlessly overlooking the spacious open-plan living and dining area-perfect for everyday family life and entertaining. Adding a touch of luxury, both bathrooms are finished with floor-to-ceiling tiles, while the grand timber feature entry door with a digital smart lock creates a striking first impression and provides enhanced security. Enjoy year-round comfort with refrigerated heating and coolin
Request Details
Luxury, Space & Comfort in a Stunning West Facing Residence
View photo
House · for sale
Request Details
Luxury, Space & Comfort in a Stunning West Facing Residence
Derrimut
· 4 Bedrooms · 2 Baths · House
· Equipped kitchen
Derrimut · 4 Bedrooms · 2 Baths · House · Equipped kitchen
Westside Realty Group is proud to present this beautifully designed, low-maintenance West-Facing family home, offering the perfect combination of space, comfort, and modern luxury. Boasting an impressive 29 squares (approx.) of living on a 448sqm (approx.) allotment, this exceptional residence is ideal for growing families, first home buyers, investors, or those looking to upsize. Thoughtfully designed with multiple living zones, premium finishes, and a practical floorplan, this home is ready for you to move in and enjoy. Property Features: West-facing residence on 448sqm (approx.) of land Approx. 29 squares of quality living Wide entrance creating an impressive first impression Four generous bedrooms Two spacious living areas, perfect for growing families Luxurious master bedroom with a walk-in robe and private ensuite Built-in robes to the remaining bedrooms Massive designer kitchen with quality appliances and a generous walk-in pantry Light-filled open-plan living and dining area Do
Request Details
GREAT OPPORTUNITY IN PRIME LOCATION
View photo
House · for sale
Request Details
GREAT OPPORTUNITY IN PRIME LOCATION
Derrimut
· 3 Bedrooms · 1 Bath · House
Derrimut · 3 Bedrooms · 1 Bath · House
Welcome to 45 Henry Street, Melton. This home presents a fantastic opportunity for investors and first home buyers alike, ideally positioned in a great location close to all essential amenities. Whether you're looking to enter the property market, expand your investment portfolio, or purchase a beautiful home to live in, this low-maintenance property offers the perfect combination of comfort and convenience. From the moment you step inside, you're welcomed by the master bedroom, positioned opposite the main living area. This room features a ceiling fan, creating a comfortable and relaxing retreat. The remaining two bedrooms are spacious, conveniently located nearby and are serviced by a central bathroom. Stepping out of the master bedroom, you'll find the spacious main living room directly opposite, providing the perfect space to gather and spend quality time with family and friends. Complete with split system heating and cooling, evaporative cooling, and plenty of room to relax, this
Request Details
Mimosa Homes Proudly Presents the Enfield 201
View photo
Terraced House · for sale
Request Details
Mimosa Homes Proudly Presents the Enfield 201
Derrimut
· 4 Bedrooms · 2 Baths · Terraced House
· Equipped kitchen
Derrimut · 4 Bedrooms · 2 Baths · Terraced House · Equipped kitchen
The Enfield 201 House and Land Package! Mimosa Homes New Added Value Inclusions: - 50 Year Structural Warranty! - Inclusive of site costs & connections with H1 class slab as per standard inclusions! - Quality floor coverings throughout entire home! - Higher ceilings 2550mm to ground floor! - Double Glazed Awning windows! - LED Downlights to entire home! - Fibre Optic Provision! - Vitrified Compact Surface benchtop to kitchen, bathroom & ensuite! - 900mm S/S upright oven and cook top with S/S canopy rangehood! - Stainless steel Dishwasher and Microwave with trim kit! - 7 star energy! - Flexible floor plans & so much more! CALL BUILDER DIRECT! All plans and facades are indicative only and may change. Mimosa Homes may amend plans, specifications, and prices without notice. Package prices are based on a standard facade, standard inclusions, and suitable land availability, excluding developer/estate requirements. Facade and inclusion images may show non standard items not included in the pr
Request Details
Prestigious Family Sanctuary
View photo
House · for sale
Request Details
Prestigious Family Sanctuary
Derrimut
· 4 Bedrooms · 2 Baths · House
Derrimut · 4 Bedrooms · 2 Baths · House
Positioned on an exceptional 700m² approx. allotment within the highly regarded Wyndham Green Estate, this distinguished family residence presents a rare offering of space, sophistication and lifestyle versatility in one of Wyndham Vale's most prestigious and tightly held settings. From the moment you arrive, the home commands attention with its grand proportions, wide entryway, high ceilings and thoughtfully designed floorplan. Immaculately maintained and beautifully presented, it delivers an outstanding level of comfort for families, upsizers and those seeking a residence with genuine flexibility. The home comprises four generous bedrooms, including a spacious master suite complete with walk-in robe and private ensuite. The remaining bedrooms are serviced by a well-appointed central bathroom featuring a shower, bathtub and separate toilet. Multiple living zones enhance the sense of scale and functionality throughout the home. The rear lounge room provides an ideal private retreat, pe
Request Details
Mimosa Homes Proudly Presents the Longwood 177
View photo
Terraced House · for sale
Request Details
Mimosa Homes Proudly Presents the Longwood 177
Derrimut
· 3 Bedrooms · 2 Baths · Terraced House
Derrimut · 3 Bedrooms · 2 Baths · Terraced House
Mimosa Homes House and Land Package Includes: - Inclusive of site costs & connections with H1 class slab as per standard inclusions! - 50 Year Structural Warranty! - Quality floor coverings throughout entire home! - Double Glazed Awning windows! - 600mm S/S upright oven and cook top with S/S canopy rangehood! - Pre Priced upgrades and more! CALL BUILDER DIRECT! Images, facades and floorplans are for illustrative purposes only and may diff er from the final product. Mimosa Homes may amend plans, specifications, inclusions and pricing without notice. All V Collection House & Land Packages are subject to a final siting and compliance assessment under the Small Lot Housing Code and relevant design guidelines. Buyers must not purchase land based on this package or information until a Mimosa Homes siting assessment confirms suitability. Additional factors such as PSI reports, site and soil conditions, neighbouring properties, easements and developer or council requirements may also affect th
Request Details
A Statement of Living Greenvale
View photo
House · for sale
Request Details
A Statement of Living Greenvale
Derrimut
· 3 Bedrooms · 2 Baths · House
Derrimut · 3 Bedrooms · 2 Baths · House
Welcome to 32 Silverwood Drive, where elegance meets functionality. A home designed for those who appreciate space, comfort, and refined living. Every detail has been considered. Every space has purpose. This is more than a home - it's a lifestyle. Key Features • 4 HD Security Cameras covering the entire property • Ring Video Doorbell with screen installed • Spacious Walk-In Pantry • Walk-In Robe to the Master Bedroom • Evaporative Cooling throughout • Ducted Gas Heating Private inspections available. Contact: Moe Al-Mnahi 0466 121 826 Ayaat Abdolreza 0450 808 025 Due diligence checklist - for home and residential property buyers - www.consumer.vic.gov.au/duediligencechecklist This document has been prepared solely to assist in the marketing of this property. We have taken great care to ensure that the information contained herein is correct, but we cannot be held responsible for any inaccuracies. Therefore, all interested parties should make their own inquiries to verify informa
Request Details
Your Dream Home Awaits: Modern Luxury & Comfort Perfectly Combined, all with No Deposit
View photo
Terraced House · for sale
Request Details
Your Dream Home Awaits: Modern Luxury & Comfort Perfectly Combined, all with No Deposit
Derrimut
· 4 Bedrooms · 2 Baths · Terraced House
· Air conditioning · Equipped kitchen
Derrimut · 4 Bedrooms · 2 Baths · Terraced House · Air conditioning · Equipped kitchen
Welcome to Your Future Home - No Deposit Needed! Discover a stylish, comfortable new home-your perfect sanctuary for everyday living and memorable moments. With modern design and practical features, this residence feels like a getaway right at your doorstep. Key Features: Open, Breezy Layout: Spacious, modern design with family-friendly functionality. Gourmet Kitchen: High-quality finishes, stone benchtops, breakfast bar, and optional 900mm cooktop & stove. Luxury Bathrooms: Premium fixtures and durable finishes for a spa-like experience. Personalised Curb Appeal: Four facade options to match your style and enhance street presence. Comfort & Climate Control: Ducted air conditioning and ceiling fans are in all bedrooms and the alfresco area. Ambient Lighting: Stylish downlights create a relaxing or entertaining atmosphere. Additional Highlights: Built to high standards with quality craftsmanship. Designed for creating lasting memories. A perfect blend of modern elegance and practicality
Request Details
Mimosa Homes Proudly Presents the Lyndale 159
View photo
Terraced House · for sale
Request Details
Mimosa Homes Proudly Presents the Lyndale 159
Derrimut
· 3 Bedrooms · 2 Baths · Terraced House
· Equipped kitchen
Derrimut · 3 Bedrooms · 2 Baths · Terraced House · Equipped kitchen
The Lyndale 159 House and Land Package! Mimosa Homes New Added Value Inclusions: - 50 Year Structural Warranty! - Inclusive of site costs & connections with H1 class slab as per standard inclusions! - Quality floor coverings throughout entire home! - Higher ceilings 2550mm to ground floor! - Double Glazed Awning windows! - LED Downlights to entire home! - Fibre Optic Provision! - Vitrified Compact Surface benchtop to kitchen, bathroom & ensuite! - 600mm S/S upright oven and cook top with S/S canopy rangehood! - Stainless steel Dishwasher and Microwave with trim kit! - 7 star energy! - Flexible floor plans & so much more! CALL BUILDER DIRECT! All plans and facades are indicative only and may change. Mimosa Homes may amend plans, specifications, and prices without notice. Package prices are based on a standard facade, standard inclusions, and suitable land availability, excluding developer/estate requirements. Facade and inclusion images may show non standard items not included in the pr
Request Details
Elevated Family Living in the Heart of Everley
View photo
House · for sale
Request Details
Elevated Family Living in the Heart of Everley
Derrimut
· 4 Bedrooms · 2 Baths · House
· Parking · Equipped kitchen
Derrimut · 4 Bedrooms · 2 Baths · House · Parking · Equipped kitchen
Showcasing contemporary elegance and effortless family living, this beautifully presented four-bedroom residence delivers an impressive combination of style, space and functionality. Thoughtfully designed with quality finishes and a refined modern aesthetic, the home offers two beautifully appointed bathrooms, a double-car garage and a versatile floorplan perfectly suited to modern family life. The heart of the home is the expansive open-plan living and dining domain, complemented by a sleek contemporary kitchen that creates an inviting space for both everyday living and entertaining. Elegant sheer curtains soften the interiors and enhance the natural light, while a striking feature wall adds an extra layer of sophistication and character. Outside, the beautifully maintained, low-maintenance front and rear yards provide an attractive setting without the demands of extensive upkeep. Key Features: Spacious open-plan living and dining Sleek contemporary kitchen with generous storage and b
Request Details
Exceptional Space, Superb Location, room For Boats, Cars & caravans!
View photo
House · for sale
Request Details
Exceptional Space, Superb Location, room For Boats, Cars & caravans!
Derrimut
· 3 Bedrooms · 2 Baths · House
· Equipped kitchen
Derrimut · 3 Bedrooms · 2 Baths · House · Equipped kitchen
Set on a generous 585m² (approx.) allotment, this well-presented family home offers an ideal combination of space, comfort and everyday functionality. Perfectly positioned in the heart of Melton South, the property is conveniently located close to all levels of schooling, local shopping, Melton Train Station and the upcoming hospital, making it an excellent choice for families, first-home buyers and investors alike. The home comprises three generously sized bedrooms, all complete with large built-in robes, while the master bedroom enjoys the added convenience of a private ensuite. At the heart of the home, the functional kitchen features a gas cooktop, ample storage and overlooks the adjoining dining area, creating a practical and inviting space for everyday living. A spacious L-shaped lounge provides plenty of room for the whole family to relax and unwind, while the flexible floorplan also allows space for a study nook, children's play area or additional sitting zone. Year-round comfo
Request Details
Brand New Luxury Family Home with Premium Finishes!
View photo
House · for sale
Request Details
Brand New Luxury Family Home with Premium Finishes!
Derrimut
· 4 Bedrooms · 2 Baths · House
Derrimut · 4 Bedrooms · 2 Baths · House
Designed to deliver the perfect balance of style, comfort and functionality, this beautifully appointed residence showcases a thoughtfully designed floorplan that effortlessly caters to modern family living. From the moment you arrive, the home's striking street presence and quality finishes create an immediate impression, while the spacious interiors offer a seamless combination of everyday practicality and contemporary elegance. At the heart of the home, expansive open-plan living and entertaining spaces flow effortlessly to the outdoor alfresco, creating an inviting setting for relaxing with family or hosting guests. Enhanced by premium inclusions throughout and positioned in a convenient, family-friendly location close to schools, parks and shopping amenities, this is a home that offers both lifestyle and lasting appeal. Key Features Striking premium fully rendered façade complemented by oversized feature windows for exceptional street appeal and abundant natural light. Thoughtfull
Request Details
Warmth, space & a future full of possibility
View photo
House · for sale
Request Details
Warmth, space & a future full of possibility
Derrimut
· 3 Bedrooms · 1 Bath · House
· Garden · Terrace · Air conditioning · Fireplace · Equipped kitchen
Derrimut · 3 Bedrooms · 1 Bath · House · Garden · Terrace · Air conditioning · Fireplace · Equipped kitchen
There is an easy rhythm to family life at 29 Steane Street. School drop-offs are close, public transport is within walking distance and the day can end with children playing in the deep backyard while dinner comes together inside. Beyond its charming picket fence and welcoming front terrace, this warm three-bedroom home offers the space, flexibility and solid foundations families value, with genuine potential to modernise and add value at your own pace. Designed across a practical single level, the home provides multiple spaces for the household to gather, work or retreat. The separate lounge is anchored by a genuine wood-burning fireplace, complete with an electric fan that helps circulate its warmth throughout the room. Nearby, the dining area features split-system air conditioning and a ceiling fan, flowing naturally into the well-appointed kitchen to keep everyday meals and family gatherings connected. Three comfortable bedrooms, including one with a built-in robe, are served by a
Request Details
Mimosa Homes Proudly Presents the Leemore 221
View photo
Terraced House · for sale
Request Details
Mimosa Homes Proudly Presents the Leemore 221
Derrimut
· 4 Bedrooms · 2 Baths · Terraced House
· Equipped kitchen
Derrimut · 4 Bedrooms · 2 Baths · Terraced House · Equipped kitchen
The Leemore 221 House and Land Package! Mimosa Homes New Added Value Inclusions: - 50 Year Structural Warranty! - Inclusive of site costs & connections with H1 class slab as per standard inclusions! - Quality floor coverings throughout entire home! - Higher ceilings 2550mm to ground floor! - Double Glazed Awning windows! - LED Downlights to entire home! - Fibre Optic Provision! - Vitrified Compact Surface benchtop to kitchen, bathroom & ensuite! - 900mm S/S upright oven and cook top with S/S canopy rangehood! - Stainless steel Dishwasher and Microwave with trim kit! - 7 star energy! - Flexible floor plans & so much more! CALL BUILDER DIRECT! All plans and facades are indicative only and may change. Mimosa Homes may amend plans, specifications, and prices without notice. Package prices are based on a standard facade, standard inclusions, and suitable land availability, excluding developer/estate requirements. Facade and inclusion images may show non standard items not included in the pr
Request Details
A Classic Suggests Compelling Scope
View photo
House · for sale
Request Details
A Classic Suggests Compelling Scope
Derrimut
· 3 Bedrooms · 1 Bath · House
· Garden · Terrace · Parking · Equipped kitchen
Derrimut · 3 Bedrooms · 1 Bath · House · Garden · Terrace · Parking · Equipped kitchen
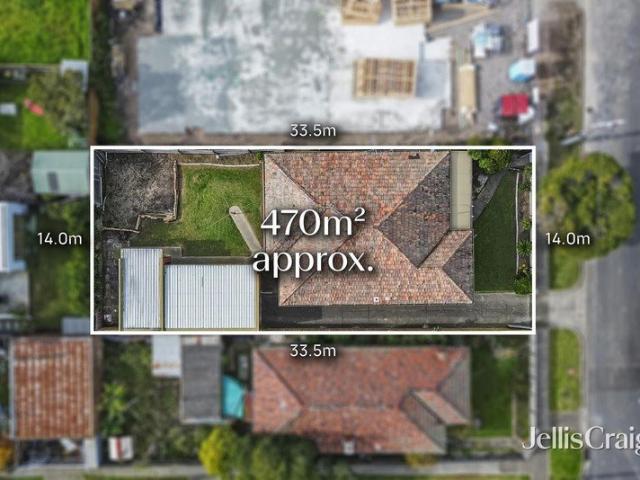
Originality, possibility and proximity to parks, schools and Mason Street's village hub capture the attention and complement the options offered by this traditional home and its 470m2 approx. allotment. Further enhanced by the significant asset of a northerly rear aspect, this three bedroom, one bathroom address invites recognition of its classical integrity as well as inspiring ideas for renovation or re-invention in the form of new home construction, STCA, when so desired. While the future is considered, the current day design delivers impressively preserved character featuring polished hardwood floorboards throughout its welcoming living and dining areas. A central kitchen and the bathroom, plus the separate laundry/ shower, that serves the bedrooms reflect the enduring personality of proportions that lead to the north-facing terrace and the garden backdrop beyond. Heating/cooling, roller shutters, storage, garage and side drive parking accompany this property, adding to its present
Request Details
Mimosa Homes Proudly Presents the Heyfield 177
View photo
Terraced House · for sale
Request Details
Mimosa Homes Proudly Presents the Heyfield 177
Derrimut
· 3 Bedrooms · 2 Baths · Terraced House
· Equipped kitchen
Derrimut · 3 Bedrooms · 2 Baths · Terraced House · Equipped kitchen
The Heyfield 177 House and Land Package! Mimosa Homes New Added Value Inclusions:- Inclusive of site costs & connections with H1 class slab as per standard inclusions!- 50 year Structural Warranty!- Quality floor coverings throughout entire home!- Higher ceilings 2550mm to ground floor!- Double Glazed Awning windows!- LED Downlights to entire home!- Vitrified Compact Surface benchtop to kitchen, bathroom & ensuite!- 600mm S/S upright oven and cook top with S/S canopy rangehood!- Stainless steel Dishwasher and Microwave- 7 star energy!- Flexible floor plans & so much more!CALL RAJEEV - 0414536048 ! All plans and facades are indicative only and may change. Mimosa Homes may amend plans, specifications, and prices without notice. Package prices are based on a standard facade, standard inclusions, and suitable land availability, excluding developer/estate requirements. Facade and inclusion images may show non standard items not included in the price. Dimensions are approximate. Landscaping,
Request Details

Get email alerts

Don't miss out: be the first to know about new properties

The alert was correctly created

On subscribing you accept the conditions of use and the privacy policy
Alert
Receive new ads in your inbox
Save this search
Receive alerts for new listings

We'll send you an email when we have new properties for: "Houses for sale in Derrimut"

The alert was correctly created

Deer Park, Melbourne
Cairnlea
Get email alerts and be the first to see new listings
Required field
On subscribing I accept the terms of the privacy policy
Perfect! You'll soon start receiving new listings via email
Alert
Receive an email when we have new ads for Houses for sale in Derrimut
Save this search
Filters

Bedrooms

Size (m²)

Price

$
$

Property type

Bathrooms

Clear all filters
Receive notifications when new entries are published.