11,382 houses for sale in Truganina

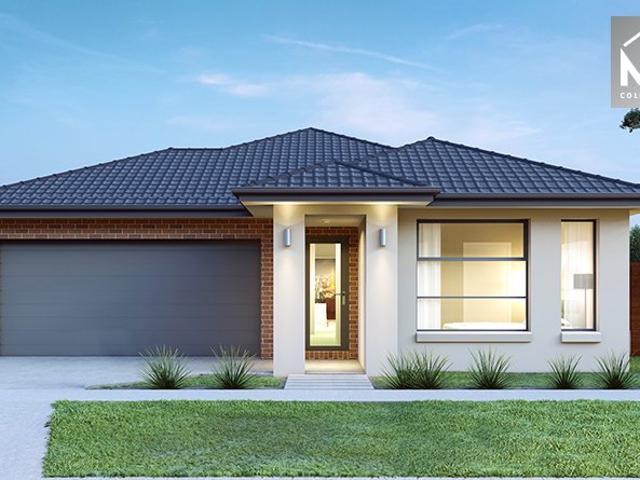
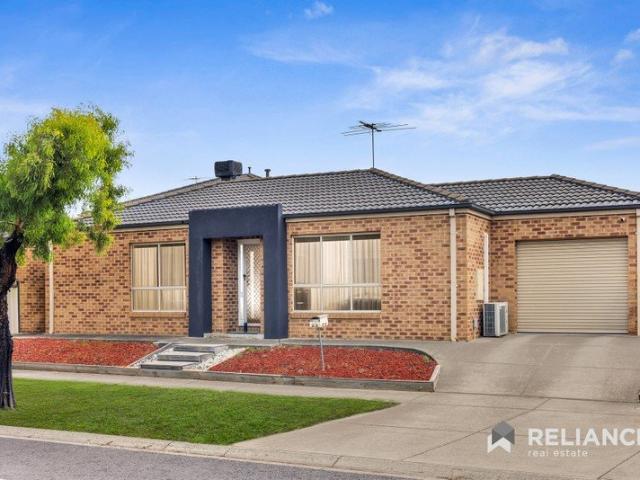
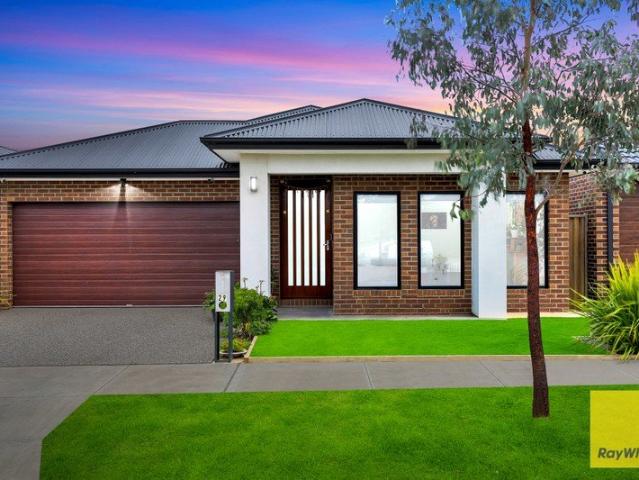
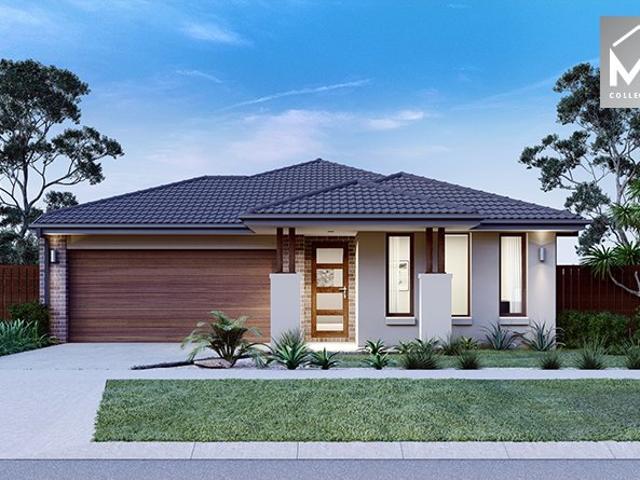
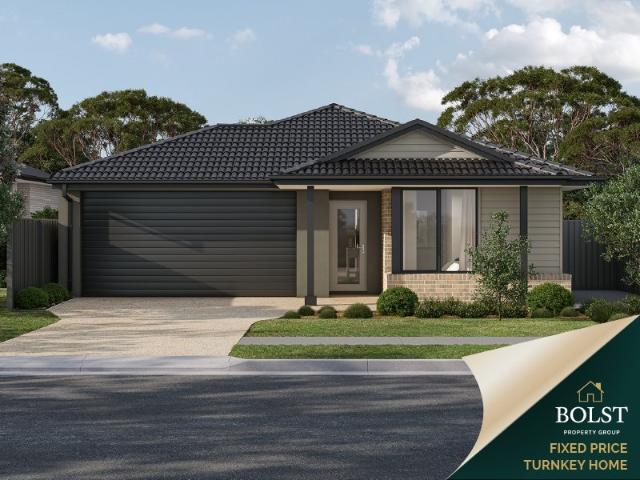
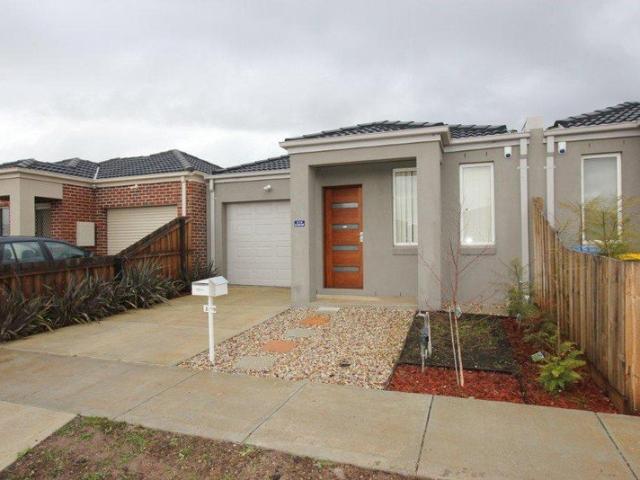
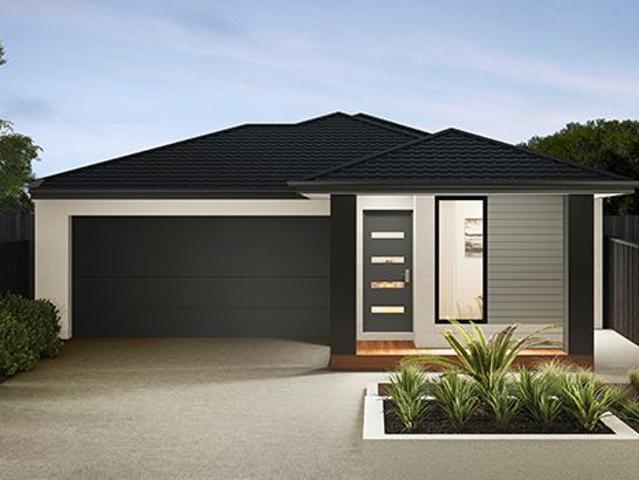
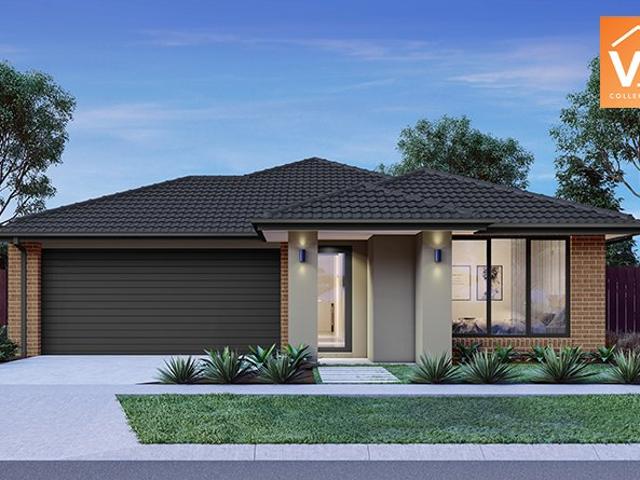
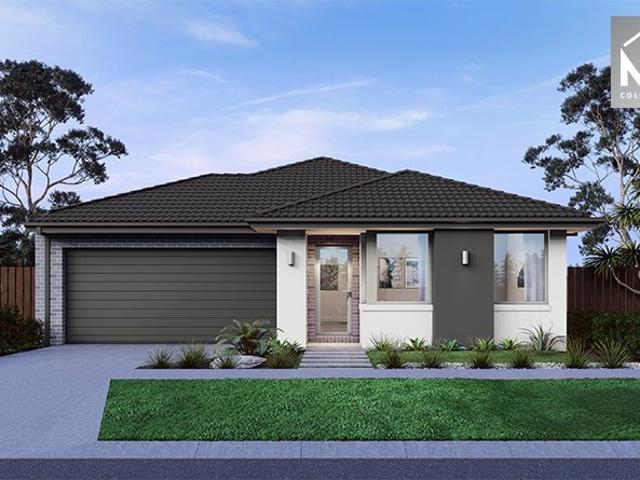
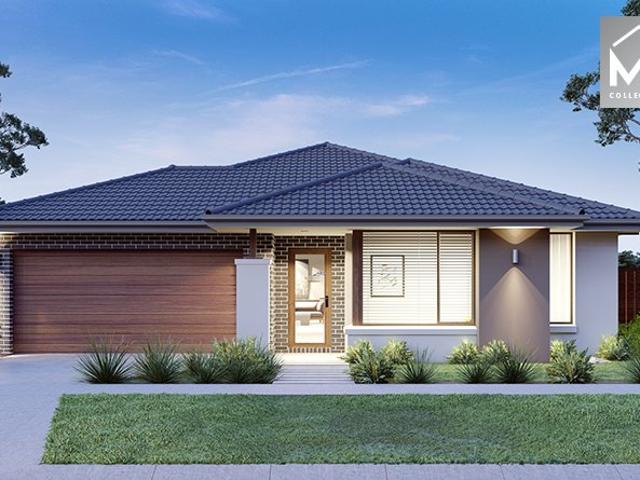
Mimosa Homes Proudly Presents the Cosgrove 225
View photo
Terraced House · for sale
Request Details
Mimosa Homes Proudly Presents the Cosgrove 225
Truganina
· 4 Bedrooms · 2 Baths · Terraced House
· Equipped kitchen
Truganina · 4 Bedrooms · 2 Baths · Terraced House · Equipped kitchen
The Cosgrove 225 House and Land Package! Mimosa Homes New Added Value Inclusions: - 50 Year Structural Warranty! - Inclusive of site costs & connections with H1 class slab as per standard inclusions! - Quality floor coverings throughout entire home! - Higher ceilings 2550mm to ground floor! - Double Glazed Awning windows! - LED Downlights to entire home! - Fibre Optic Provision! - Vitrified Compact Surface benchtop to kitchen, bathroom & ensuite! - 900mm S/S upright oven and cook top with S/S canopy rangehood! - Stainless steel Dishwasher and Microwave with trim kit! - 7 star energy! - Flexible floor plans & so much more! CALL BUILDER DIRECT! All plans and facades are indicative only and may change. Mimosa Homes may amend plans, specifications, and prices without notice. Package prices are based on a standard facade, standard inclusions, and suitable land availability, excluding developer/estate requirements. Facade and inclusion images may show non standard items not included in the p
Request Details
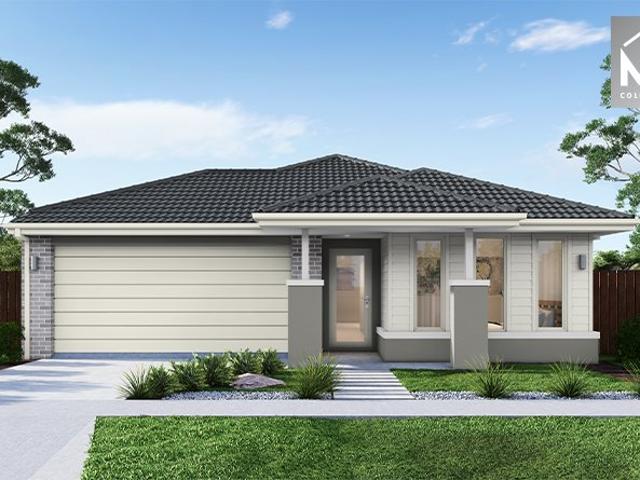
Mimosa Homes Proudly Presents the Cosgrove 225
View photo
Terraced House · for sale
Request Details
Mimosa Homes Proudly Presents the Cosgrove 225
Truganina
· 4 Bedrooms · 2 Baths · Terraced House
· Equipped kitchen
Truganina · 4 Bedrooms · 2 Baths · Terraced House · Equipped kitchen
The Cosgrove 225 House and Land Package! Mimosa Homes New Added Value Inclusions: - 50 Year Structural Warranty! - Inclusive of site costs & connections with H1 class slab as per standard inclusions! - Quality floor coverings throughout entire home! - Higher ceilings 2550mm to ground floor! - Double Glazed Awning windows! - LED Downlights to entire home! - Fibre Optic Provision! - Vitrified Compact Surface benchtop to kitchen, bathroom & ensuite! - 900mm S/S upright oven and cook top with S/S canopy rangehood! - Stainless steel Dishwasher and Microwave with trim kit! - 7 star energy! - Flexible floor plans & so much more! CALL BUILDER DIRECT! All plans and facades are indicative only and may change. Mimosa Homes may amend plans, specifications, and prices without notice. Package prices are based on a standard facade, standard inclusions, and suitable land availability, excluding developer/estate requirements. Facade and inclusion images may show non standard items not included in the p
Request Details
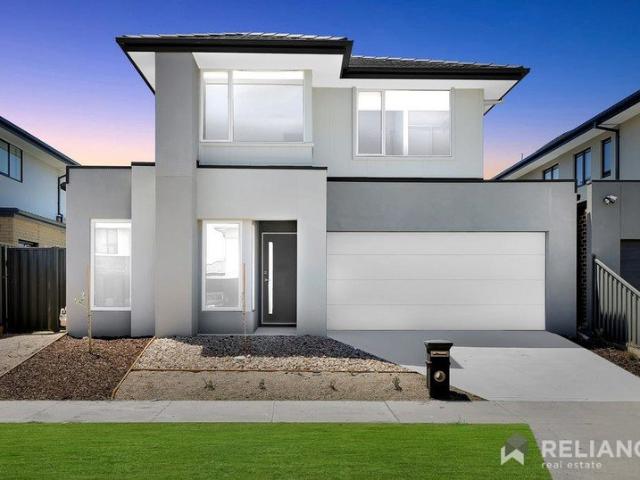
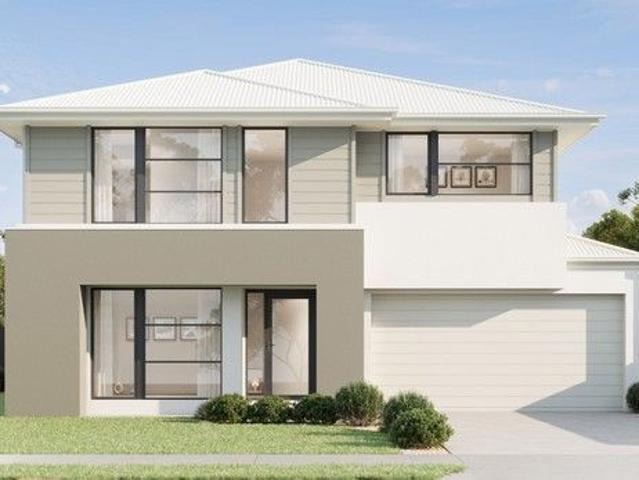
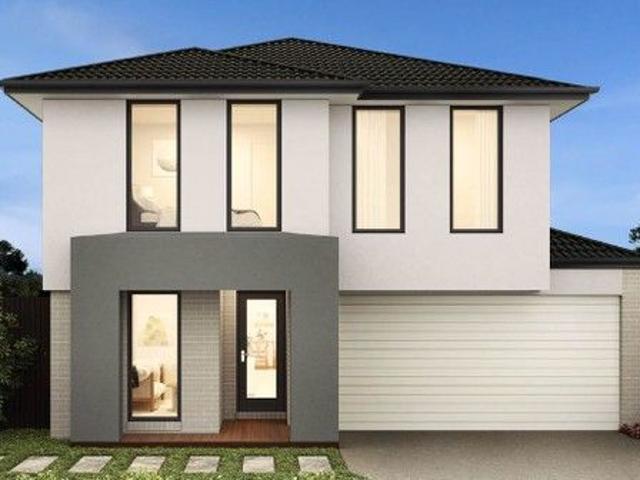
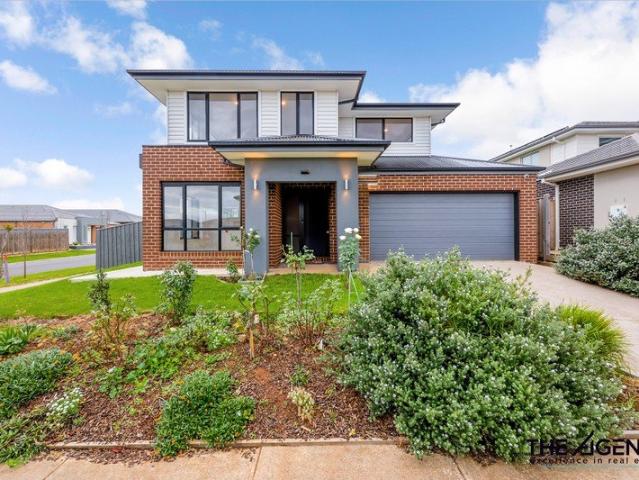
Modern Family Living with Guest Bedroom Downstairs
View photo
House · for sale
Request Details
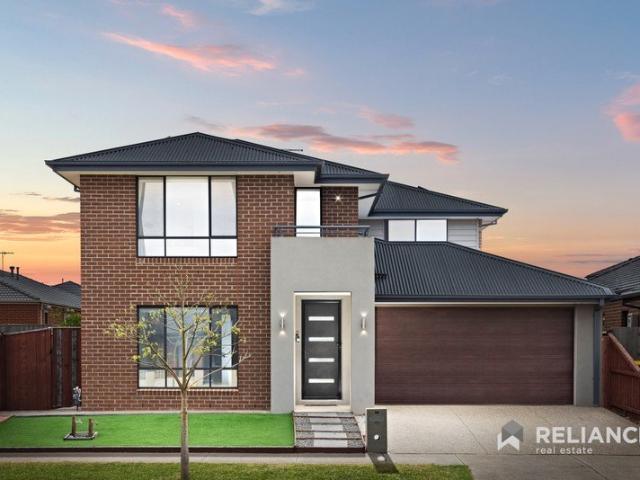
Modern Family Living with Guest Bedroom Downstairs
Truganina
· 4 Bedrooms · 3 Baths · House
Truganina · 4 Bedrooms · 3 Baths · House
Komal Ahuja and Mukesh Kumar from Reliance Real Estate proudly present this beautifully maintained, just over a year-old double-storey residence that perfectly combines space, style, and functionality. Designed for growing families and savvy investors alike, this modern home offers comfort, convenience, and contemporary living in one of Truganina's most sought-after pockets. Property Highlights +Beautifully maintained double-storey home, just over 1 year old +Four spacious bedrooms, including 2 master bedrooms +Guest master bedroom conveniently located downstairs +Luxurious main master suite featuring: +Walk-in robe +Private ensuite +High ceilings throughout, creating a bright and open atmosphere +Spacious upstairs rumpus room ideal for: +Additional living area +Quiet retreat +Work-from-home setup +Abundance of storage space throughout the home, offering practicality and +convenience for growing families Modern Living & Entertaining +Light-filled open plan living and dining area +Conte
Request Details
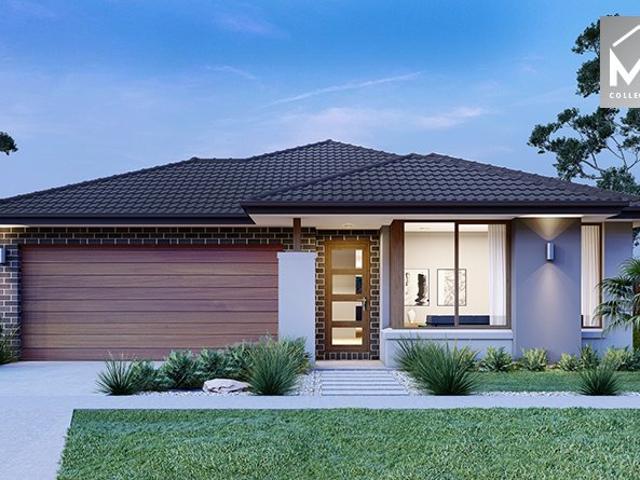
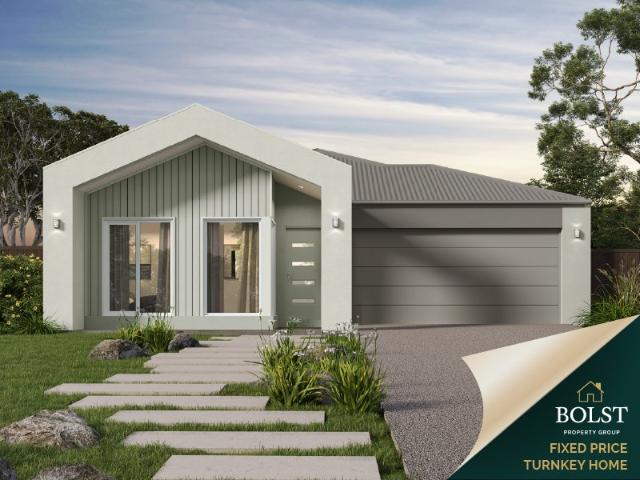
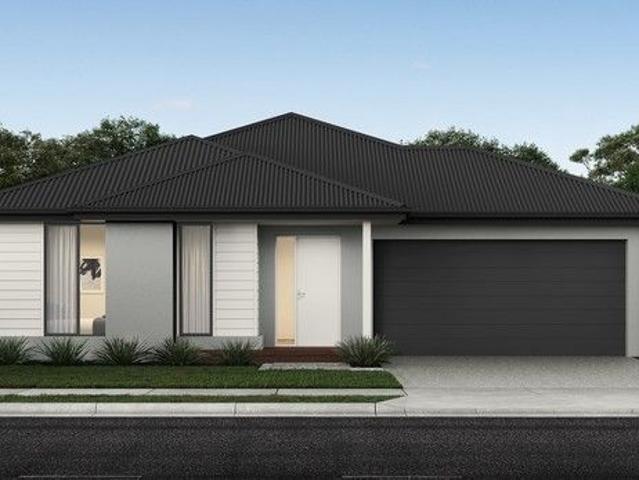
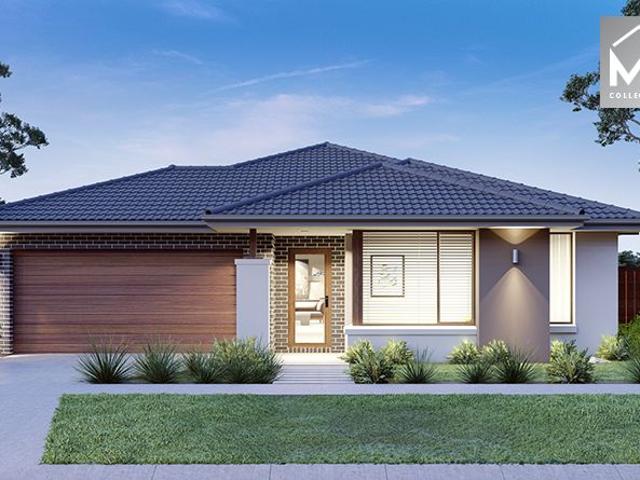
Mimosa Homes Proudly Presents the Heyfield 177
View photo
Terraced House · for sale
Request Details
New
Mimosa Homes Proudly Presents the Heyfield 177
Truganina
· 3 Bedrooms · 2 Baths · Terraced House
· Equipped kitchen
Truganina · 3 Bedrooms · 2 Baths · Terraced House · Equipped kitchen
The Heyfield 177 House and Land Package! Mimosa Homes New Added Value Inclusions:- Inclusive of site costs & connections with H1 class slab as per standard inclusions!- 50 year Structural Warranty!- Quality floor coverings throughout entire home!- Higher ceilings 2550mm to ground floor!- Double Glazed Awning windows!- LED Downlights to entire home!- Vitrified Compact Surface benchtop to kitchen, bathroom & ensuite!- 600mm S/S upright oven and cook top with S/S canopy rangehood!- Stainless steel Dishwasher and Microwave- 7 star energy!- Flexible floor plans & so much more!CALLRAJEEV - 0414536048 ! All plans and facades are indicative only and may change. Mimosa Homes may amend plans, specifications, and prices without notice. Package prices are based on a standard facade, standard inclusions, and suitable land availability, excluding developer/estate requirements. Facade and inclusion images may show non standard items not included in the price. Dimensions are approximate. Landscaping,
Request Details
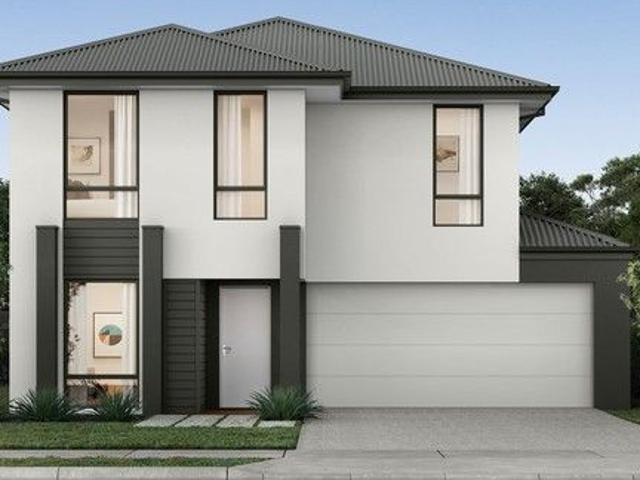
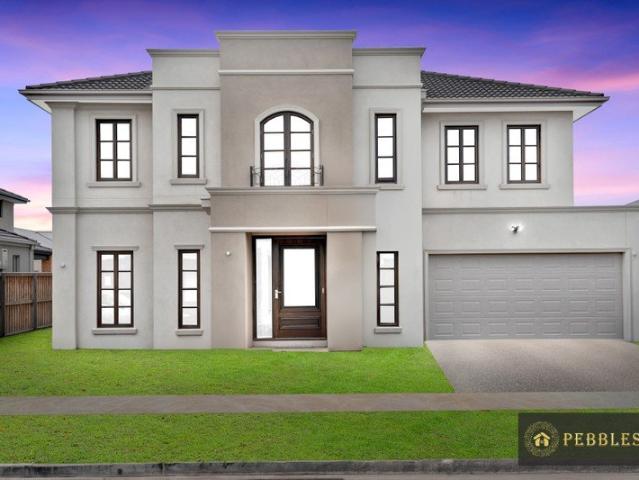
Located in the sought after Elements Estate
View photo
House · for sale
Request Details
Located in the sought after Elements Estate
Truganina
· 5 Bedrooms · 3 Baths · House
· Balcony · Equipped kitchen
Truganina · 5 Bedrooms · 3 Baths · House · Balcony · Equipped kitchen
Located in the sought after Elements Estate, this beautiful Fairhaven Homes residence offers a spacious and functional layout designed for modern family living. Positioned on a 392 m² block, the home combines multiple living zones, quality upgrades, and thoughtful finishes throughout. The home features five generous bedrooms and three bathrooms, making it ideal for growing families or multi generational living. A convenient ground floor bedroom with an adjacent bathroom provides flexibility for guests or extended family. Upstairs the master suite includes a walk in robe, private ensuite, and access to a balcony, perfect for enjoying morning coffee or evening sunsets. At the heart of the home is a contemporary kitchen designed for both functionality and style. It features a large island with a stone waterfall benchtop, quality appliances, a spacious butler's pantry, dual sinks and ample storage. The kitchen flows seamlessly into the open plan meals and living area, creating a central sp
Request Details
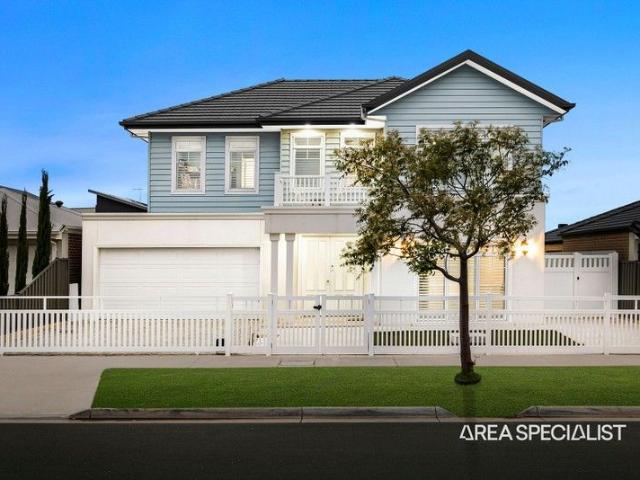
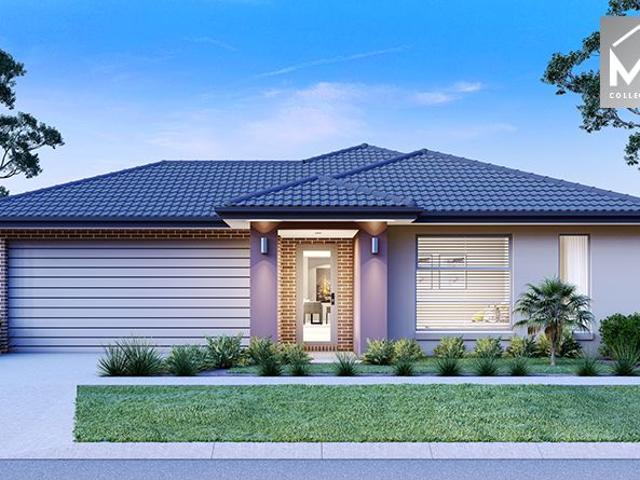
Mimosa Homes Proudly Presents the Montrose 182
View photo
Terraced House · for sale
Request Details
New
Mimosa Homes Proudly Presents the Montrose 182
Truganina
· 4 Bedrooms · 2 Baths · Terraced House
· Equipped kitchen
Truganina · 4 Bedrooms · 2 Baths · Terraced House · Equipped kitchen
The Montrose 182 House and Land Package! Mimosa Homes New Added Value Inclusions:- 50 Year Structural Warranty!- Inclusive of site costs & connections with H1 class slab as per standard inclusions!- Quality floor coverings throughout entire home!- Higher ceilings 2550mm to ground floor!- Double Glazed Awning windows!- LED Downlights to entire home!- Fibre Optic Provision!- Vitrified Compact Surface benchtop to kitchen, bathroom & ensuite!- 600mm S/S upright oven and cook top with S/S canopy rangehood!- Stainless steel Dishwasher and Microwave with trim kit!- 7 star energy!- Flexible floor plans & so much more!CALL RAJEEV - 0414536048 ! All plans and facades are indicative only and may change. Mimosa Homes may amend plans, specifications, and prices without notice. Package prices are based on a standard facade, standard inclusions, and suitable land availability, excluding developer/estate requirements. Facade and inclusion images may show non standard items not included in the price. D
Request Details
Spacious Family Living in the Heart of Truganina
View photo
House · for sale
Request Details
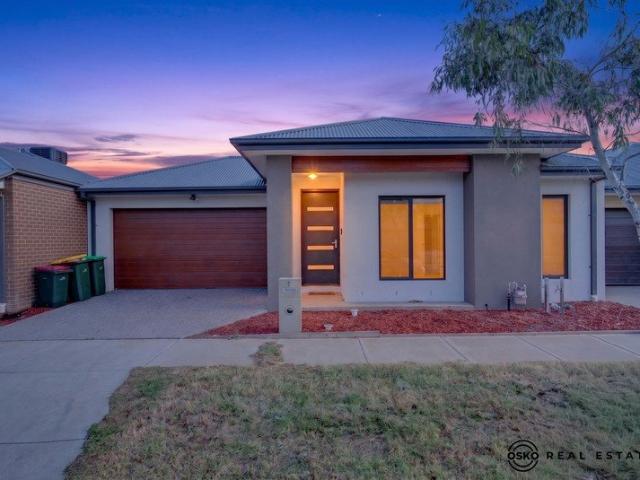
Spacious Family Living in the Heart of Truganina
Truganina
· 4 Bedrooms · 2 Baths · House
· Equipped kitchen
Truganina · 4 Bedrooms · 2 Baths · House · Equipped kitchen
Dinesh Wadhwa and Mamta Lamba from Ray White Tarneit proudly present 23 Circuit Drive, a beautifully designed family home positioned within the vibrant and fast-growing Truganina community. Offering a perfect balance of comfort, functionality, and modern convenience, this residence is ideal for families, first-home buyers, and investors seeking a quality home in a prime location. Thoughtfully designed for everyday living, the home showcases generous interiors, multiple living zones, and a welcoming atmosphere throughout. The open-plan kitchen, living, and dining area creates the heart of the home, while the additional lounge/study space offers flexibility for entertaining, working from home, or family relaxation. With spacious bedrooms, practical features, and low-maintenance living, this home delivers both style and practicality for modern families. This Beautiful Home Features: • Spacious master bedroom complete with walk-in robe and private ensuite • Three additional well-sized bedr
Request Details
Modern Comfort in a Prime Truganina Pocket
View photo
House · for sale
Request Details
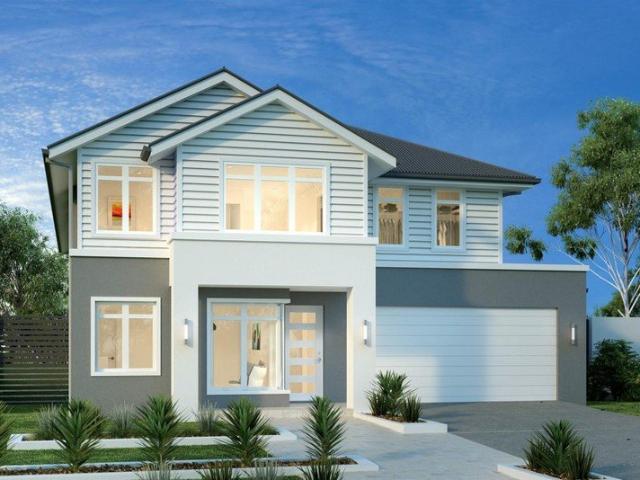
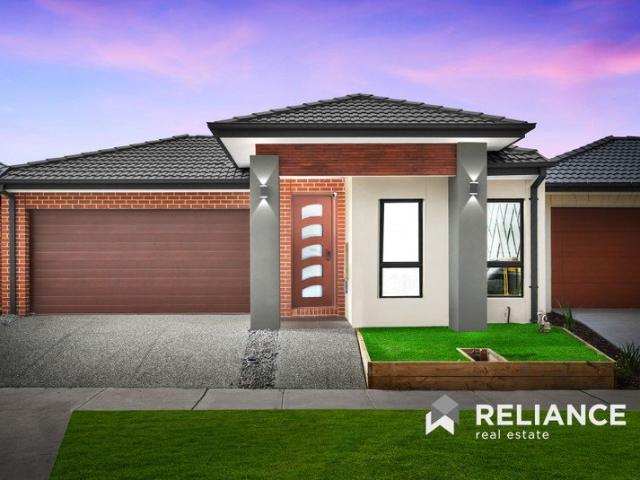
Modern Comfort in a Prime Truganina Pocket
Truganina
· 3 Bedrooms · 2 Baths · House
· Garden · Parking · Equipped kitchen
Truganina · 3 Bedrooms · 2 Baths · House · Garden · Parking · Equipped kitchen
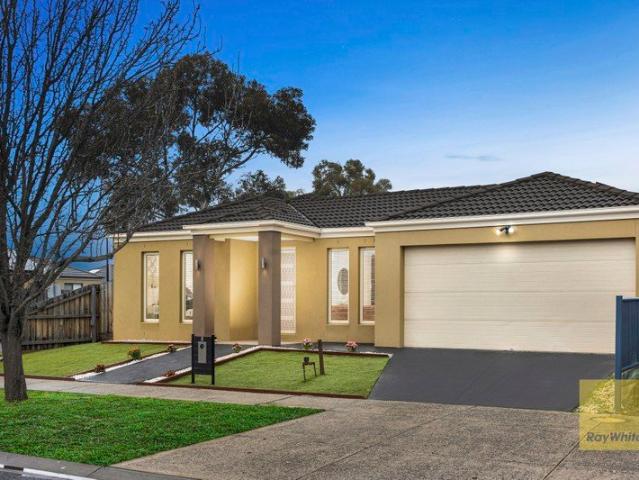
Shahid Khan from Ray White Tarneit proudly presents this well-maintained three-bedroom family home, perfectly positioned in a convenient pocket of Truganina. Ideally located close to Truganina P-9 College, St Clare's Catholic Primary School, Westbourne Grammar School, local childcare centres, Tarneit Central Shopping Centre, Wyndham Village Shopping Centre, and Tarneit railway station, this home also offers easy freeway access for effortless commuting. Thoughtfully designed for comfortable everyday living, the home features a spacious open-plan living and dining area complemented by a modern kitchen with an island bench and ample storage. The master bedroom includes a walk-in robe and ensuite, while the remaining bedrooms are fitted with built-in robes. Complete with a low-maintenance yard and secure garage, this home delivers practicality, comfort, and convenience in one appealing package. This home features: • Three generously sized bedrooms • Master bedroom complete with walk-in rob
Request Details
Near New Metricon Home in Grandview Estate
View photo
House · for sale
Request Details
Near New Metricon Home in Grandview Estate
Truganina
· 3 Bedrooms · 2 Baths · House
· Garden · Parking · Equipped kitchen
Truganina · 3 Bedrooms · 2 Baths · House · Garden · Parking · Equipped kitchen
Be the first to secure the keys to this spacious family home, built by Metricon and only three years old. Perfectly positioned in the highly sought-after Grandview Estate in Truganina, this residence offers a stylish, low-maintenance lifestyle in a rapidly growing community. The home features three spacious bedrooms with built in robes, including a master suite complete with a private ensuite and walk-in robe. At the heart of the home is a bright, open-plan living and dining area that flows into a well-appointed kitchen featuring quality stainless steel gas appliances. Additional central bathroom with seperate powder services the privately positioned 2nd and 3rd bedroom. The property is designed for effortless living with beautifully landscaped front and rear gardens and a remote double remote garage. Year-round comfort is guaranteed with split-system heating and cooling, while the low-maintenance backyard provides the perfect space for outdoor relaxation. Located within easy reach of
Request Details
Stylish & Low Maintenance Living at 2/2 Vanderbilt Avenue, Truganina VIC 3029
View photo
House · for sale
Request Details
Stylish & Low Maintenance Living at 2/2 Vanderbilt Avenue, Truganina VIC 3029
Truganina
· 3 Bedrooms · 2 Baths · House
· Equipped kitchen
Truganina · 3 Bedrooms · 2 Baths · House · Equipped kitchen
Reliance Real Estate proudly presents this beautifully maintained and modern residence located in the heart of Truganina, offering the perfect combination of comfort, convenience, and contemporary living. Positioned in a quiet and family-friendly neighbourhood, 2/2 Venderbilt Avenue is ideal for first-home buyers, downsizers, and savvy investors seeking a quality low-maintenance lifestyle in one of Melbourne's fastest-growing suburbs. Thoughtfully designed with functionality and style in mind, the home features a light-filled open-plan living and dining area that seamlessly connects to a modern kitchen complete with quality appliances, ample storage, and generous bench space. The practical floorplan creates a warm and inviting atmosphere perfect for everyday living and entertaining. Offering well-sized bedrooms, stylish bathrooms, and low-maintenance outdoor spaces, this home provides comfortable living for families and professionals alike. Additional features such as heating and cooli
Request Details
Brand New Luxury Living on 395sqm A Turnkey Family Masterpiece at 23 Liali Avenue, Truganina
View photo
House · for sale
Request Details
Brand New Luxury Living on 395sqm A Turnkey Family Masterpiece at 23 Liali Avenue, Truganina
Truganina
· 4 Bedrooms · 2 Baths · House
· Garden · Equipped kitchen
Truganina · 4 Bedrooms · 2 Baths · House · Garden · Equipped kitchen
Bal Real Estate proudly presents this stunning brand-new residence at 23 Liali Avenue, Truganina, set on a generous 395sqm (approx.) allotment and delivering the perfect balance of contemporary design, functional family living, and premium finishes throughout. Thoughtfully crafted with comfort and style in mind, this modern home is ideal for growing families, first-home buyers, and savvy investors seeking quality in a high-growth location. From the moment you arrive, the striking modern façade and beautifully landscaped front yard create an inviting first impression. Step inside to discover soaring ceilings, elegant timber-style flooring, and a light-filled open-plan layout designed for effortless living and entertaining. The expansive living and dining zone flows seamlessly into a designer kitchen, featuring sleek stone benchtops, quality appliances, soft-closing cabinetry, and a spacious walk-in pantry - a true hub for family gatherings and culinary creativity. Accommodation is gener
Request Details
4 Bed 2 Bath | 400m² West Facing Grandview, Truganina 3029
View photo
Terraced House · for sale
Request Details
4 Bed 2 Bath | 400m² West Facing Grandview, Truganina 3029
Truganina
· 4 Bedrooms · 2 Baths · Terraced House
· Equipped kitchen
Truganina · 4 Bedrooms · 2 Baths · Terraced House · Equipped kitchen
Build your 4 bedroom Johanna 240 on this 400m² West-Facing titled block in Grandview, Truganina. Stamp duty on land only $10k FHOG eligible for FHB.Mimosa Homes Added Value Inclusions valued at $48,778 call/text for full list:Site costs & connections included with H1 class slab50 Year Structural Warranty!Quality floor coverings throughout entire home!Higher ceilings 2550mm to ground floor!Double Glazed Awning windows!LED Downlights to entire home!Vitrified benchtops to kitchen, bath & ensuite!900mm S/S dual fuel cooker & canopy rangehood7 star energy!Why Grandview, Truganina:25km from Melbourne CBD via Princes FreewayClose to Tarneit Station & shopping centresParks, wetlands & walking tracks nearbyAll plans and facades are indicative only and may change. Mimosa Homes may amend plans, specifications, and prices without notice. Package prices are based on a standard facade, standard inclusions, and suitable land availability, excluding developer/estate requirements. Facade and inclusion
Request Details
Titled Land in Truganina Turnkey Home in Premium Atkinson Place Estate
View photo
Terraced House · for sale
Request Details
Titled Land in Truganina Turnkey Home in Premium Atkinson Place Estate
Truganina
· 3 Bedrooms · 2 Baths · Terraced House
· Garden
Truganina · 3 Bedrooms · 2 Baths · Terraced House · Garden
Secure a brand new turnkey home on titled land in the premium Atkinson Place Estate, Truganina a rare opportunity in Melbourne's fast-growing west. With ideal north-facing rear orientation and a functional layout, this is a smart choice for first home buyers and investors alike. Secure a brand new home & land package in the highly regarded Atkinson Place Estate, Truganina a boutique, premium estate positioned within one of Melbourne's strongest growth corridors. With titled land ready to build, this opportunity removes the uncertainty and delays often associated with new estates, allowing for a faster path to construction and completion. Perfectly suited to first home buyers and investors, this package combines a practical layout, quality inclusions and a location that continues to see strong demand. Why This Property Stands Out >Titled land ready to build immediately >Fixed price, full turnkey no hidden costs >Ideal north-facing rear yard (south-facing frontage) >Functional 3-bedroom
Request Details
Modern Living in a Thriving Truganina Location
View photo
House · for sale
Request Details
Modern Living in a Thriving Truganina Location
Truganina
· 3 Bedrooms · 2 Baths · House
· Parking · Equipped kitchen
Truganina · 3 Bedrooms · 2 Baths · House · Parking · Equipped kitchen
Designed for effortless, low-maintenance living, this well-appointed home offers an excellent floorplan featuring three generous bedrooms, all with built-in robes, including a master bedroom complete with a private ensuite. A welcoming hallway leads to a spacious lounge, while the quality kitchen boasts granite benchtops and overlooks the open-plan meals and living area, creating the perfect space for everyday living and entertaining. Additional features include high ceilings, ducted heating, split system, central bathroom and a secure garage. Conveniently located within walking distance to local parks, bus services, schools, childcare centres, and Wyndham Village Shopping Centre, this home presents an outstanding opportunity for families, first home buyers, or investors alike. Due Diligence checklist are available at www.consumer.vic.gov.au/duediligencechecklist Disclaimer: Every precaution has been taken to establish accuracy of the information in this floor plan/brochure, but it doe
Request Details
4 Bedroom Turnkey on Titled Land Steel Frame Upgrade in Atkinson Place
View photo
Terraced House · for sale
Request Details
4 Bedroom Turnkey on Titled Land Steel Frame Upgrade in Atkinson Place
Truganina
· 4 Bedrooms · 2 Baths · Terraced House
Truganina · 4 Bedrooms · 2 Baths · Terraced House
Secure a brand new home & land package in the highly regarded Atkinson Place Estate, Truganina a boutique, premium estate positioned within one of Melbourne's strongest growth corridors. This upgraded package offers a larger 4-bedroom design on a wider allotment, allowing for improved layout, better street presence and increased long-term appeal. With titled land ready to build, this opportunity removes delays and uncertainty, making it ideal for both first home buyers and investors looking for a clean, straightforward purchase. Why This Property Stands Out Titled land ready to build immediately 4-bedroom design on a wider block (rare for this price point) Fixed price, full turnkey no hidden costs Premium steel frame construction (JG King) Double glazed uPVC windows throughout Strong rental demand in a high-growth metro corridor The Home Designed to maximise space and functionality, this upgraded layout provides flexibility for families, shared living or long-term investment. Approx. 1
Request Details
NewHouseLand Truganina
View photo
Terraced House · for sale
Request Details
NewHouseLand Truganina
Truganina
· 4 Bedrooms · 2 Baths · Terraced House
· Equipped kitchen
Truganina · 4 Bedrooms · 2 Baths · Terraced House · Equipped kitchen
The Maisa double-storey design is envisioned for families wanting more from their family home. The ground floor is dedicated to rest and relaxation, offering an inviting open-plan meals, family and kitchen area that seamlessly integrates with the alfresco. The kitchen features a vast island bench that conveniently doubles as a breakfast bar. Upstairs houses the sleeping quarters and casual living space, perfect for those wanting quiet time. The spacious main suite offers a spacious walk-in robe and ensuite including; a double vanity, large shower, bath and separate toilet. The remaining three bedrooms are generous in size, with all bedrooms featuring a walk-in robe
Request Details
NewHouseLand Truganina
View photo
Terraced House · for sale
Request Details
NewHouseLand Truganina
Truganina
· 4 Bedrooms · 2 Baths · Terraced House
· Equipped kitchen
Truganina · 4 Bedrooms · 2 Baths · Terraced House · Equipped kitchen
This impressive two-storey home fits perfectly on a 10.5-metre wide lot, maximising space and functionality with a well-planned layout featuring 4 bedrooms, study nook, and versatile living areas. The ground floor offers an open-plan family and meals areas with kitchen and a guest bedroom with ensuite, while the first floor houses the main bedroom with walk-in robe and ensuite, two additional bedrooms and casual living space - perfect for growing families wanting both privacy and connection.This impressive two-storey home fits perfectly on a 10.5-metre wide lot, maximising space and functionality with a well-planned layout featuring 4 bedrooms, study nook, and versatile living areas. The ground floor offers an open-plan family and meals areas with kitchen and a guest bedroom with ensuite, while the first floor houses the main bedroom with walk-in robe and ensuite, two additional bedrooms and casual living space - perfect for growing families wanting both privacy and connection
Request Details
NewHouseLand Truganina
View photo
Terraced House · for sale
Request Details
NewHouseLand Truganina
Truganina
· 3 Bedrooms · 2 Baths · Terraced House
· Equipped kitchen
Truganina · 3 Bedrooms · 2 Baths · Terraced House · Equipped kitchen
This single-storey design is ideal for young families, singles and investors alike. With its compact layout, the Abel is packed with features and charm. The open-plan kitchen, living, and family area provide plenty of space, while clever storage solutions make the most of the available space
Request Details
NewHouseLand Truganina
View photo
Terraced House · for sale
Request Details
NewHouseLand Truganina
Truganina
· 4 Bedrooms · 2 Baths · Terraced House
· Parking
Truganina · 4 Bedrooms · 2 Baths · Terraced House · Parking
The Zui 1-21 & Zui 1-23 are the smallest double storey designs in the range, but features are a plenty in its narrow 10m footprint. Cleverly designed with a side entry to maximise space, this design features clever storage solutions including a walk-in pantry, a large linen cupboard, a separate toilet to the bathroom and a double garage. If you're looking for more out of your Zui design, then the Zui 2-25 is the home for you. Featuring a study, causal living area to the first floor and a larger living space for growing families to enjoy
Request Details
NewHouseLand Truganina
View photo
Terraced House · for sale
Request Details
NewHouseLand Truganina
Truganina
· 4 Bedrooms · 2 Baths · Terraced House
· Equipped kitchen
Truganina · 4 Bedrooms · 2 Baths · Terraced House · Equipped kitchen
The grand entry of the Teharee range creates an impressive first welcome, moving you into the combined kitchen, dining and family areas that flows effortlessly into one. Adding to the versatility of this range is the adjoining kids retreat, cleverly designed to link directly to the kid's bedrooms, while a separate living area gives the adults a retreat of their own.
Request Details
Prestigious Home Set on a Generous 581sqm Allotment
View photo
House · for sale
Request Details
Prestigious Home Set on a Generous 581sqm Allotment
Truganina
· 4 Bedrooms · 2 Baths · House
· Equipped kitchen
Truganina · 4 Bedrooms · 2 Baths · House · Equipped kitchen
Proudly presented by Ray White Truganina, this exceptional residence offers the perfect blend of comfort, style, and luxury living. Nestled on a generous approx. 581sqm block in the prestigious Mt Atkinson Estate, this beautifully appointed home is designed with families in mind. From the moment you arrive, you'll be impressed by the striking façade, complemented by aggregate concrete pathways that add to the home's premium feel. Step inside to discover a wide entrance and a welcoming front porch, leading to a formal lounge and a grand master bedroom featuring double-door entry, a spacious walk-in robe, and a private ensuite with a bathtub and dual vanity-offering a true retreat for parents. Three additional bedrooms with built-in robes are serviced by a stylish central bathroom complete with a second bathtub and oversized shower. The heart of the home features a designer kitchen with stone benchtops, soft-close cabinetry, and a walk-in pantry-perfect for any home chef. The expansive o
Request Details
Stylish Near New Home Offering Comfort, Quality & Convenience Near New Family Home with Premium Upgrades & Modern Comfort
View photo
House · for sale
Request Details
Stylish Near New Home Offering Comfort, Quality & Convenience Near New Family Home with Premium Upgrades & Modern Comfort
Truganina
· 4 Bedrooms · 2 Baths · House
· Equipped kitchen
Truganina · 4 Bedrooms · 2 Baths · House · Equipped kitchen
Taimoor Malik & Parv Arora proudly present 6 Gila Way, Truganina a beautifully maintained near-new residence that combines modern design, quality finishes, and effortless family living in one of Truganina's rapidly growing and highly sought-after locations. Designed with both comfort and practicality in mind, this impressive home offers a well-thought-out floorplan complemented by a range of premium upgrades throughout. Featuring four spacious bedrooms, the luxurious master suite is complete with a walk-in robe and private ensuite, while the remaining bedrooms are generously sized and serviced by a stylish central bathroom featuring a relaxing bathtub and contemporary finishes. The heart of the home showcases a modern designer kitchen equipped with 900mm stainless steel appliances, dishwasher, ample cabinetry, and generous bench space, seamlessly connecting to the open-plan living and dining area. Whether you're entertaining guests or enjoying family time, this space offers the perfect
Request Details
4 Bedrooms Wide Entry H&L Package
View photo
Terraced House · for sale
Request Details
4 Bedrooms Wide Entry H&L Package
Truganina
· 4 Bedrooms · 2 Baths · Terraced House
· Equipped kitchen
Truganina · 4 Bedrooms · 2 Baths · Terraced House · Equipped kitchen
The Lismore 192 House and Land Package! Mimosa Homes New Added Value Inclusions:- Inclusive of site costs & connections with H1 class slab as per standard inclusions!- 50 year Structural Warranty!- Quality floor coverings throughout entire home!- Higher ceilings 2550mm to ground floor!- Double Glazed Awning windows!- LED Downlights to entire home!- Vitrified Compact Surface benchtop to kitchen, bathroom & ensuite!- 600mm S/S upright oven and cook top with S/S canopy rangehood!- Stainless steel Dishwasher and Microwave- 7 star energy!- Flexible floor plans & so much more!CALL FRANK 0432905897!All plans and facades are indicative only and may change. Mimosa Homes may amend plans, specifications, and prices without notice. Package prices are based on a standard facade, standard inclusions, and suitable land availability, excluding developer/estate requirements. Facade and inclusion images may show non standard items not included in the price. Dimensions are approximate. Landscaping, fenci
Request Details
A home designed for growing families, where space, comfort and everyday living come together in a location you'll love coming home to
View photo
House · for sale
Request Details
A home designed for growing families, where space, comfort and everyday living come together in a location you'll love coming home to
Truganina
· 4 Bedrooms · 2 Baths · House
· Garden · Terrace · Equipped kitchen
Truganina · 4 Bedrooms · 2 Baths · House · Garden · Terrace · Equipped kitchen
Set on a generous allotment in a family-friendly pocket of Truganina, this spacious residence offers multiple living areas, a modern open-plan layout and a large backyard perfect for growing families. Designed for comfort and functionality, it delivers easy indooroutdoor living ideal for everyday enjoyment and entertaining. PROPERTY HIGHLIGHTS Master bedroom with walk-in robe & ensuite Three additional bedrooms with built-in robes Formal lounge + secondary family zone Contemporary kitchen with quality appliances Central bathroom with separate toilet Dedicated laundry with external access Ducted heating & split-system cooling Lifestyle Dohertys Creek P-9 College & St Clare's Catholic Primary School Talliver Terrace Parks and Forsyth Park Playground Easy access to nearby bus stops along Forsyth Rd & Botanical Dr Conveniently located between Tarneit and Williams Landing train stations Conveniently located near Wyndham Village Shopping Centre Well-connected, family-focused neighborhoods
Request Details
The Brief: Hamptons Style | Master with Retreat Void Area
View photo
House · for sale
Request Details
The Brief: Hamptons Style | Master with Retreat Void Area
Truganina
· 5 Bedrooms · 5 Baths · House
· Balcony
Truganina · 5 Bedrooms · 5 Baths · House · Balcony
Its Addressed Perfectly positioned in one of Truganina's most desirable pockets, this breathtaking residence delivers an exceptional standard of luxury living. Thoughtfully crafted and finished to perfection, it offers a harmonious blend of architectural elegance, premium comfort, and family-focused practicality. From the moment you enter, the home reveals its impressive scale. A dramatic double-height void, illuminated by a striking chandelier, instantly creates a sense of sophistication and sets the stage for the refined spaces that follow. A home of this calibre offers room for everyone, with five lavish bedroomseach accompanied by its own walk-in wardrobe and private en-suite. The master suite is a standout sanctuary, designed for those who value privacy and indulgence. Enjoy a beautifully appointed retreat, spa-style bathroom, and an exclusive balcony where you can unwind in complete comfort. Every living space has been purposefully designed to adapt to the needs of a growing fami
Request Details

Get email alerts

Don't miss out: be the first to know about new properties

The alert was correctly created

On subscribing you accept the conditions of use and the privacy policy
Alert
Receive new ads in your inbox
Save this search
Receive alerts for new listings

We'll send you an email when we have new properties for: "Houses for sale in Truganina"

The alert was correctly created

Calder Park
Burnside Heights
Get email alerts and be the first to see new listings
Required field
On subscribing I accept the terms of the privacy policy
Perfect! You'll soon start receiving new listings via email
Alert
Receive an email when we have new ads for Houses for sale in Truganina
Save this search
Filters

Bedrooms

Size (m²)

Price

$
$

Property type

Bathrooms

Clear all filters
Receive notifications when new entries are published.