10,387 houses for sale in Truganina

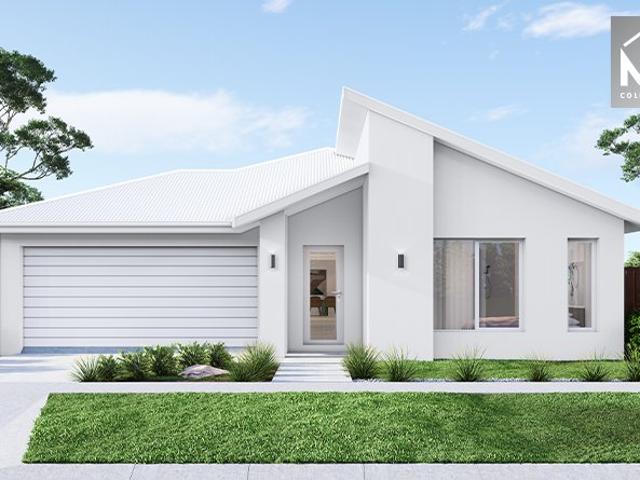
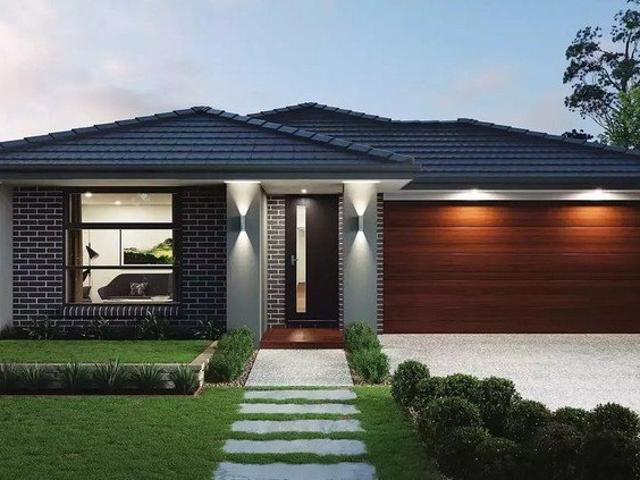
Contemporary Family Living in a Prime Truganina Location
View photo
House · for sale
Request Details
Contemporary Family Living in a Prime Truganina Location
Truganina
· 4 Bedrooms · 2 Baths · House
· Parking
Truganina · 4 Bedrooms · 2 Baths · House · Parking
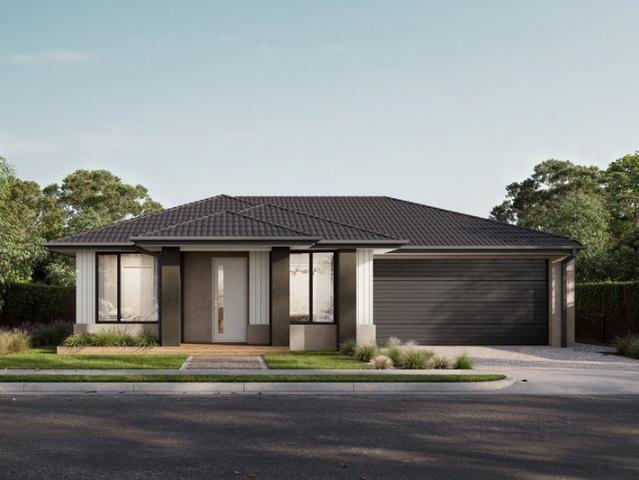
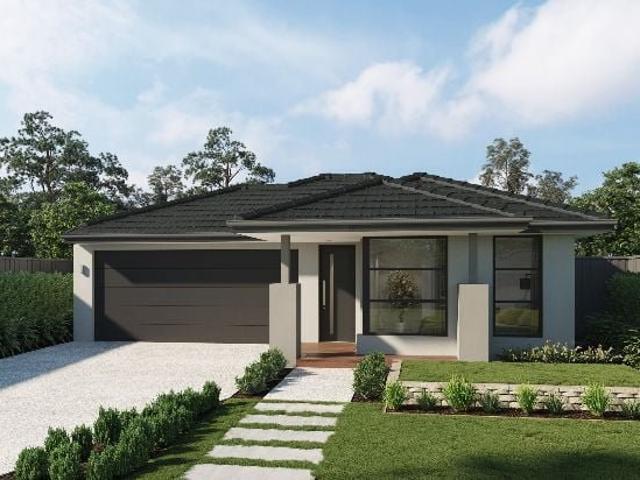
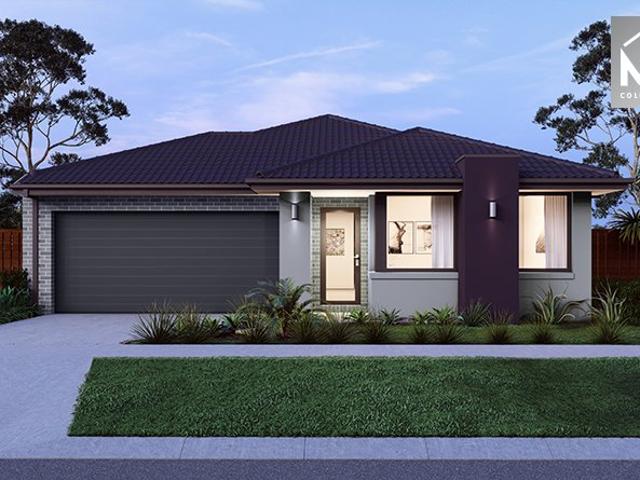
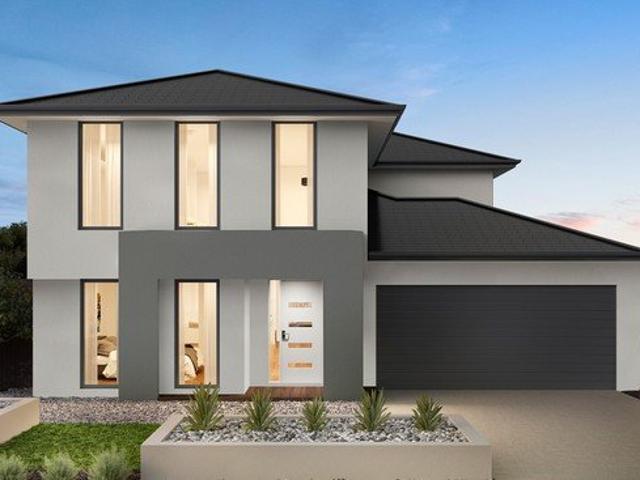
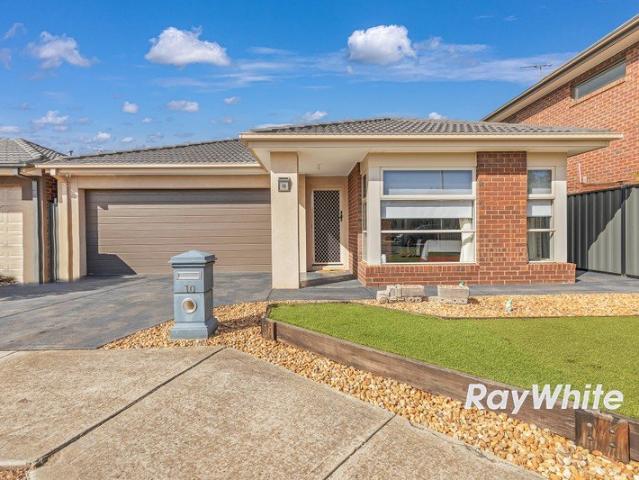
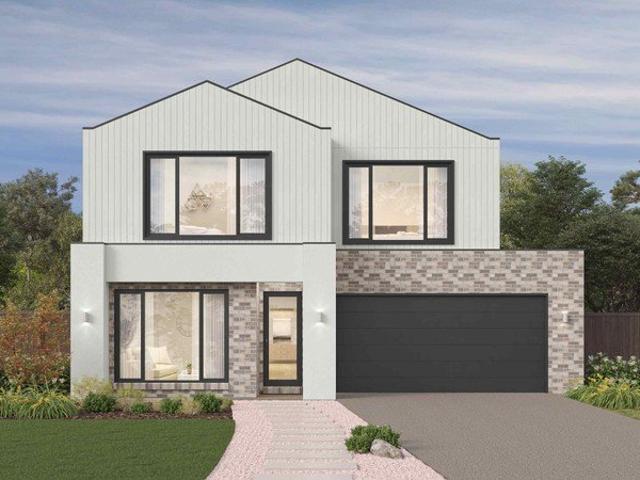
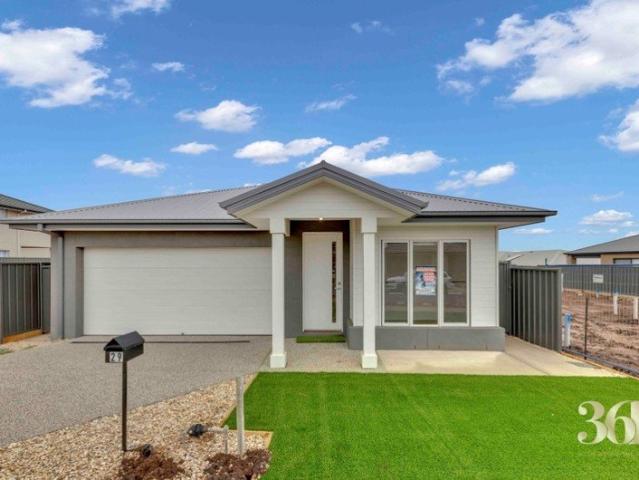
Welcome to this beautifully presented family residence, where contemporary design, quality finishes, and practical living combine to create the perfect home for modern families. Positioned in one of Truganina's rapidly growing and highly sought-after communities, this impressive property presents an outstanding opportunity for first-home buyers, growing families, and astute investors seeking both lifestyle and long-term value. Thoughtfully designed for comfort and functionality, the home offers four generously sized bedrooms, two stylish bathrooms, multiple living areas, and a secure double garage, all complemented by quality inclusions throughout. From the moment you step inside, you'll appreciate the abundance of natural light, spacious interiors, and warm, welcoming atmosphere. The spacious master suite provides a private retreat, complete with a well-appointed ensuite and generous wardrobe space. The remaining bedrooms are fitted with built-in robes and are serviced by a modern cen
Request Details
24 Acres approx in Approved Toolern PSP
View photo
Terraced House · for sale
Request Details
24 Acres approx in Approved Toolern PSP
Truganina
· 3 Bedrooms · 2 Baths · Terraced House
Truganina · 3 Bedrooms · 2 Baths · Terraced House
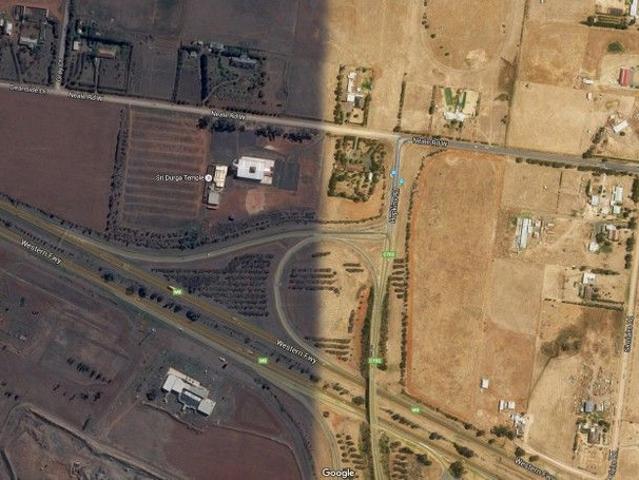
Rockbank in located in the western corridors and approximately 33 km (approx) from the Melbourne CBD and 24 km (approx) from Tullamarine Airport via direct access to the western freeway. Key Features: • 24 acres (approx) PSP approved (Toolern) corner allotment with two main road exposures and with walking distance to the proposed railway station. • Suitable for 185 to 200 (approx) Residential lots (STCA). • Outstanding structural improvements, including 3 bedroom, two bathroom main homestead, as well as 1 bedroom self contained bungalow. • Further structural improvements include a 30mts 12mts working shed with 3 phase power. Offering you lots of potential this property suits developers, investors and land bankers or even a family, who is just looking for that perfect lifestyle property. The property location is a winner with a corner location close proximity WOODLEA, THORN HILL and the upcoming train station. All PSP plans, land budgets and contracts available on request. NOTE: Link fo
Request Details
30 Acres approx in Approved Toolern PSP C84
View photo
Terraced House · for sale
Request Details
30 Acres approx in Approved Toolern PSP C84
Truganina
· 3 Bedrooms · 2 Baths · Terraced House
Truganina · 3 Bedrooms · 2 Baths · Terraced House
Rockbank in located in the western corridors and approximately 33 km (approx) from the Melbourne CBD and 24 km (approx) from Tullamarine Airport via direct access to the western freeway. Key Features: • 30 acres (approx) PSP approved (Toolern ) allotment with walking distance to the proposed railway station. • Suitable for 180 to 200 (approx) Residential lots (STCA). • Outstanding structural improvements, including 3 bedroom, two bathroom main homestead, as well as 1 bedroom self contained bungalow. • Further structural improvements include a 30mts 12mts working shed with 3 phase power. Offering you lots of potential this property suits developers, investors and land bankers or even a family, who is just looking for that perfect lifestyle property. The property location is a winner with a corner location close proximity WOODLEA, THORN HILL and the upcoming train station. All PSP plans, land budgets and contracts available on request. NOTE: Link for Due Diligence Checklist: www.co
Request Details
30 ACRES APPROX. IN APPROVED KOROROIT PSP
View photo
Terraced House · for sale
Request Details
30 ACRES APPROX. IN APPROVED KOROROIT PSP
Truganina
· 3 Bedrooms · 2 Baths · Terraced House
· Equipped kitchen
Truganina · 3 Bedrooms · 2 Baths · Terraced House · Equipped kitchen
Approx. 30 acres in Kororoit PSP 1080. Close proximity to Caroline Springs Town Centre, Rockbank Train station, Western freeway and Melton highway and 30 kms approx. to Melbourne CBD Suitable for 205 approx. residential lots (STCA). Current dwelling of 4 bedrooms, 2 bathrooms featuring large living area, kitchen. For Further Info please call Haresh Mutreja on 0423 611 116 or Prabal Tripathi on 0432 55 99 55 NOTE: Link for Due Diligence Checklist: www.consumer.vic.gov.au/duediligencechecklist
Request Details
Finding the right block is just the beginning
View photo
Terraced House · for sale
Request Details
Finding the right block is just the beginning
Truganina
· 3 Bedrooms · 2 Baths · Terraced House
· Equipped kitchen
Truganina · 3 Bedrooms · 2 Baths · Terraced House · Equipped kitchen
The real value comes from pairing it with a home designed to make the most of the space. Our home designs are created with practical layouts that suit modern living, helping you get more from your land and your budget. Backed by the experience of the ABN Group, we focus on building homes that are both functional and comfortable, giving you confidence that your first home is built to last. The Ayla is a three-bedroom, two-bathroom home designed to feel easy to live in from day one. The master bedroom is private and well-appointed, with a generous walk-in robe and spacious ensuite. Two additional bedrooms each include built-in robes, keeping storage simple and organised. At the heart of the home, the open-plan kitchen, dining and living area is bright and welcoming ? a great space for hosting family and friends or simply winding down at the end of the day. Your new home will come standard with quality inclusions, industry leading guarantees/warranties and brand names that you can trust:
Request Details
NewHouseLand Truganina
View photo
Terraced House · for sale
Request Details
NewHouseLand Truganina
Truganina
· 4 Bedrooms · 2 Baths · Terraced House
· Equipped kitchen
Truganina · 4 Bedrooms · 2 Baths · Terraced House · Equipped kitchen
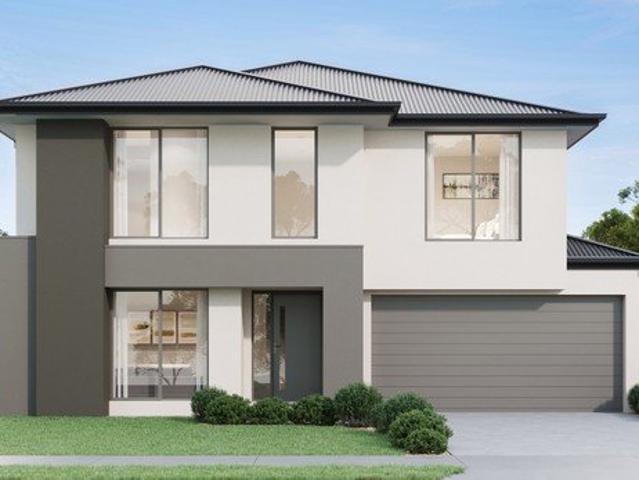
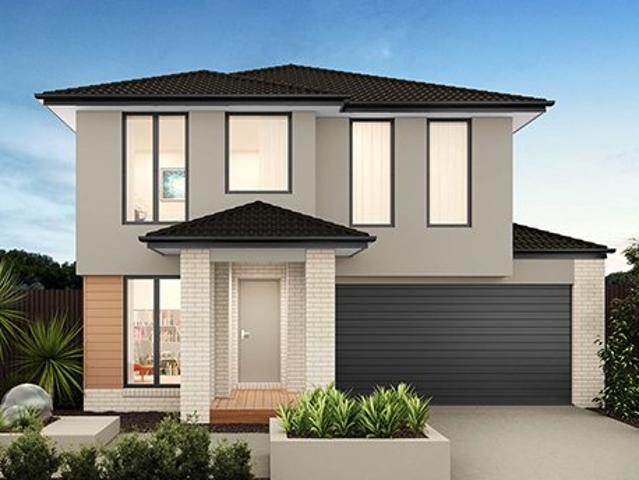
The Maisa double-storey design is envisioned for families wanting more from their family home. The ground floor is dedicated to rest and relaxation, offering an inviting open-plan meals, family and kitchen area that seamlessly integrates with the alfresco. The kitchen features a vast island bench that conveniently doubles as a breakfast bar. Upstairs houses the sleeping quarters and casual living space, perfect for those wanting quiet time. The spacious main suite offers a spacious walk-in robe and ensuite including; a double vanity, large shower, bath and separate toilet. The remaining three bedrooms are generous in size, with all bedrooms featuring a walk-in robe
Request Details
Mimosa Homes Proudly Presents the Aspendale 226
View photo
Terraced House · for sale
Request Details
Mimosa Homes Proudly Presents the Aspendale 226
Truganina
· 4 Bedrooms · 2 Baths · Terraced House
· Equipped kitchen
Truganina · 4 Bedrooms · 2 Baths · Terraced House · Equipped kitchen
The Aspendale 226 House and Land Package! Mimosa Homes New Added Value Inclusions: - 50 Year Structural Warranty! - Inclusive of site costs & connections with H1 class slab as per standard inclusions! - Quality floor coverings throughout entire home! - Higher ceilings 2550mm to ground floor! - Double Glazed Awning windows! - LED Downlights to entire home! - Fibre Optic Provision! - Vitrified Compact Surface benchtop to kitchen, bathroom & ensuite! - 900mm S/S upright oven and cook top with S/S canopy rangehood! - Stainless steel Dishwasher and Microwave with trim kit! - 7 star energy! - Flexible floor plans & so much more! CALL BUILDER DIRECT! All plans and facades are indicative only and may change. Mimosa Homes may amend plans, specifications, and prices without notice. Package prices are based on a standard facade, standard inclusions, and suitable land availability, excluding developer/estate requirements. Facade and inclusion images may show non standard items not included in the
Request Details
Owner Occupied Excellence Move In with Nothing to Spend!
View photo
House · for sale
Request Details
Owner Occupied Excellence Move In with Nothing to Spend!
Truganina
· 4 Bedrooms · 2 Baths · House
Truganina · 4 Bedrooms · 2 Baths · House
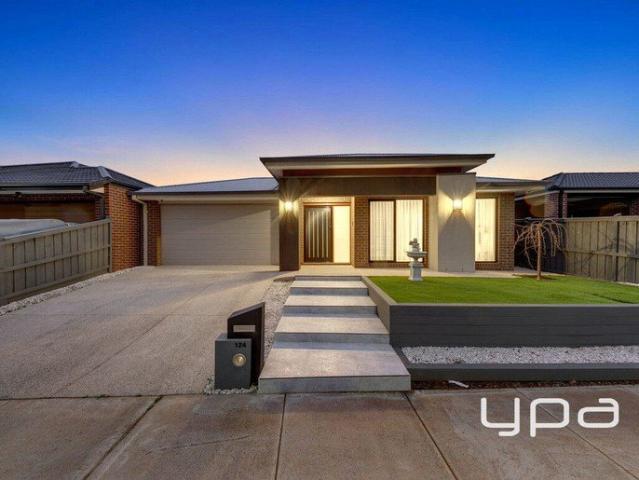
YPA Tarneit - Truganina presents this masterfully designed residence in the heart of the prestigious Elements Estate. Unlike standard builds, this home has been lovingly maintained by owner-occupiers, featuring high-end upgrades and a sophisticated layout that caters to the modern growing family. The Location: A Goldmine of Opportunity Positioned just 21km from Melbourne CBD, you aren't just buying a home; you are securing a stake in one of the West's fastest-growing pockets. Infrastructure Boom: Take advantage of Truganina Central Shopping Centre and the proposed Truganina North Railway Station, making your commute and shopping more convenient than ever. Education & Lifestyle: Walk to the future state-of-the-art Primary and Secondary schools, a dedicated Swim School, and lush parklands. Proximity: Only minutes from Tarneit Train Station, Truganina Central, Tarneit Central, and easy freeway access, this is the definition of Location, Location, Location. A Home Designed to Impress The M
Request Details
Mimosa Homes Proudly Presents the Chelsea 200 CALL NITIN 0411493699
View photo
Terraced House · for sale
Request Details
Mimosa Homes Proudly Presents the Chelsea 200 CALL NITIN 0411493699
Truganina
· 4 Bedrooms · 2 Baths · Terraced House
· Equipped kitchen
Truganina · 4 Bedrooms · 2 Baths · Terraced House · Equipped kitchen
The Chelsea 200 House and Land Package! CALL NITIN 0411493699 Mimosa Homes New Added Value Inclusions:- 50 Year Structural Warranty!- Inclusive of site costs & connections with H1 class slab as per standard inclusions!- Quality floor coverings throughout entire home!- Evaporative Cooling,Upgraded Kitchen, Brick Infills as per promotion!- Colour Through Driveway and Blinds Included!- Higher ceilings 2550mm to ground floor!- Double Glazed Awning windows!- LED Downlights to entire home!- Fibre Optic Provision!- Vitrified Compact Surface benchtop to kitchen, bathroom & ensuite!- 900mm S/S upright oven and cook top with S/S canopy rangehood!- Stainless steel Dishwasher and Microwave with trim kit!- 7 star energy!- Flexible floor plans & so much more!CALL NITIN 0411493699All plans and facades are indicative only and may change. Mimosa Homes may amend plans, specifications, and prices without notice. Package prices are based on a standard facade, standard inclusions, and suitable land availab
Request Details
Mimosa Homes Proudly Presents the Leemore 221
View photo
Terraced House · for sale
Request Details
Mimosa Homes Proudly Presents the Leemore 221
Truganina
· 4 Bedrooms · 2 Baths · Terraced House
· Equipped kitchen
Truganina · 4 Bedrooms · 2 Baths · Terraced House · Equipped kitchen
The Leemore 221 House and Land Package! Mimosa Homes New Added Value Inclusions: - 50 Year Structural Warranty! - Inclusive of site costs & connections with H1 class slab as per standard inclusions! - Quality floor coverings throughout entire home! - Higher ceilings 2550mm to ground floor! - Double Glazed Awning windows! - LED Downlights to entire home! - Fibre Optic Provision! - Vitrified Compact Surface benchtop to kitchen, bathroom & ensuite! - 900mm S/S upright oven and cook top with S/S canopy rangehood! - Stainless steel Dishwasher and Microwave with trim kit! - 7 star energy! - Flexible floor plans & so much more! CALL BUILDER DIRECT! All plans and facades are indicative only and may change. Mimosa Homes may amend plans, specifications, and prices without notice. Package prices are based on a standard facade, standard inclusions, and suitable land availability, excluding developer/estate requirements. Facade and inclusion images may show non standard items not included in the pr
Request Details
Build in Mt A with Sherridon Homes
View photo
Terraced House · for sale
Request Details
Build in Mt A with Sherridon Homes
Truganina
· 4 Bedrooms · 2 Baths · Terraced House
Truganina · 4 Bedrooms · 2 Baths · Terraced House
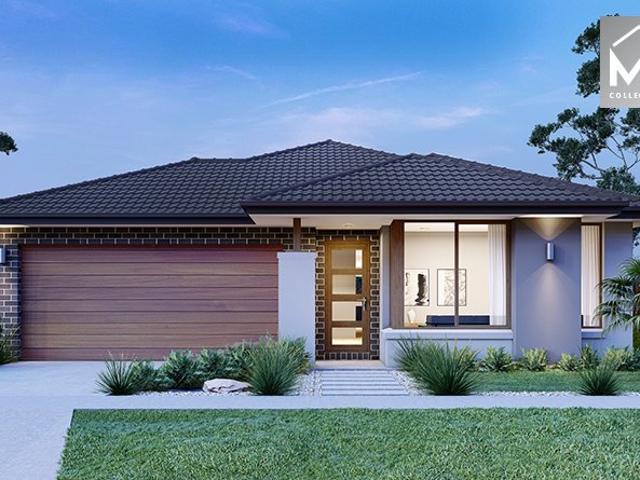
Build your dream home with Victoria's No.1 Home Builder - and start living the lifestyle you've been imagining. We pride ourselves on the Sherridon Advantage, because when you have certainty, you can build with confidence. We offer a lifetime structural warranty, design flexibility and three independent third-party inspections during your build. The New Living Collection by Sherridon Homes curates an environment where every moment is an opportunity to embrace the beauty of life. A space where you can unwind after a long day, spend quality time with your loved ones, and create memories that last a lifetime. Discover outstanding value with the New Living Collection, where a higher standard of inclusions comes as standard with every Sherridon Home. Visit your nearest display home or speak with a New Home Consultant today to unlock maximum value. - Fixed price site costs - Developer and council requirements included - Colour through concrete driveway (up to 35m2) - 2590mm ceiling height to
Request Details
NewHouseLand Truganina
View photo
Terraced House · for sale
Request Details
NewHouseLand Truganina
Truganina
· 4 Bedrooms · 2 Baths · Terraced House
· Equipped kitchen
Truganina · 4 Bedrooms · 2 Baths · Terraced House · Equipped kitchen
This ingenious, compact design makes no sacrifice on space - with three incredible living areas there is plenty of room to entertain guests or enjoy time with family. The grand entryway leads you to a light-filled living area and gourmet kitchen, complete with expansive walk-in pantry. Upstairs, you will find the generous master bedroom complete with spacious walk-in robe and ensuite, as well as three secondary bedrooms with walk in robes to bedrooms 3 & 4, adding to the sense of luxury and space in this amazing home.This ingenious, compact design makes no sacrifice on space - with three incredible living areas there is plenty of room to entertain guests or enjoy time with family. The grand entryway leads you to a light-filled living area and gourmet kitchen, complete with expansive walk-in pantry. Upstairs, you will find the generous master bedroom complete with spacious walk-in robe and ensuite, as well as three secondary bedrooms with walk in robes to bedrooms 3 & 4, adding to the s
Request Details
NewHouseLand Truganina
View photo
Terraced House · for sale
Request Details
NewHouseLand Truganina
Truganina
· 4 Bedrooms · 2 Baths · Terraced House
Truganina · 4 Bedrooms · 2 Baths · Terraced House
The Marlow is thoughtfully designed for couples, singles, and young families alike. At its heart lies a spacious open-plan living and meals area, seamlessly connected to the optional alfresco - perfect for entertaining or relaxed everyday living. The generous main suite offers comfort and privacy, complete with a walk-in robe and ensuite. With multiple living zones, including a dedicated living room, the Marlow delivers versatility, comfort, and contemporary style - sure to impress at every turn
Request Details
Mimosa Homes Proudly Presents the Montrose 182
View photo
Terraced House · for sale
Request Details
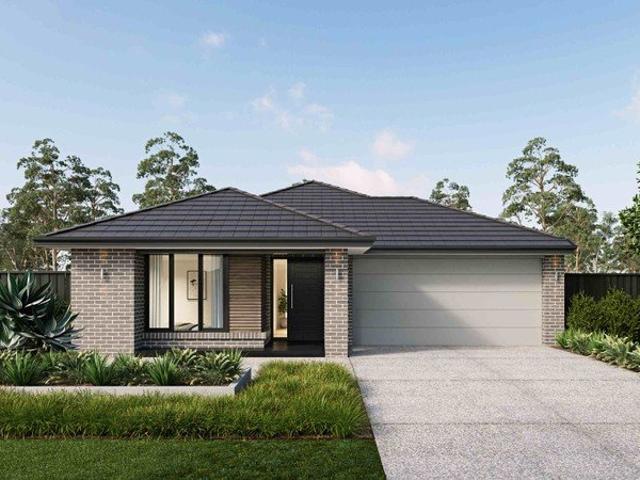
Mimosa Homes Proudly Presents the Montrose 182
Truganina
· 4 Bedrooms · 2 Baths · Terraced House
· Equipped kitchen
Truganina · 4 Bedrooms · 2 Baths · Terraced House · Equipped kitchen
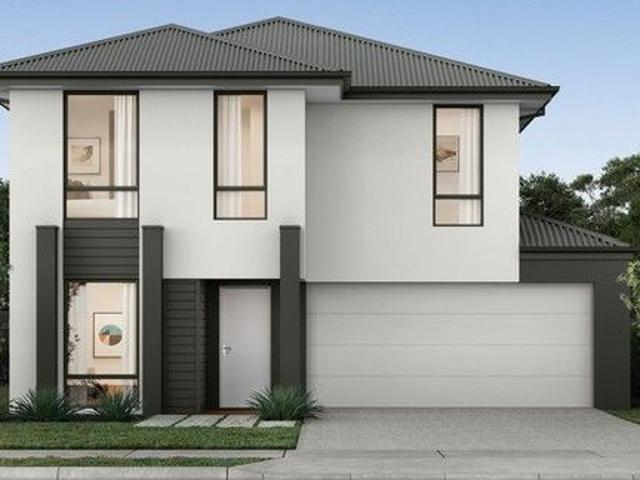
The Montrose 182 House and Land Package! Mimosa Homes New Added Value Inclusions: - 50 Year Structural Warranty! - Inclusive of site costs & connections with H1 class slab as per standard inclusions! - Quality floor coverings throughout entire home! - Higher ceilings 2550mm to ground floor! - Double Glazed Awning windows! - LED Downlights to entire home! - Fibre Optic Provision! - Vitrified Compact Surface benchtop to kitchen, bathroom & ensuite! - 600mm S/S upright oven and cook top with S/S canopy rangehood! - Stainless steel Dishwasher and Microwave with trim kit! - 7 star energy! - Flexible floor plans & so much more! CALL BUILDER DIRECT! All plans and facades are indicative only and may change. Mimosa Homes may amend plans, specifications, and prices without notice. Package prices are based on a standard facade, standard inclusions, and suitable land availability, excluding developer/estate requirements. Facade and inclusion images may show non standard items not included in the p
Request Details
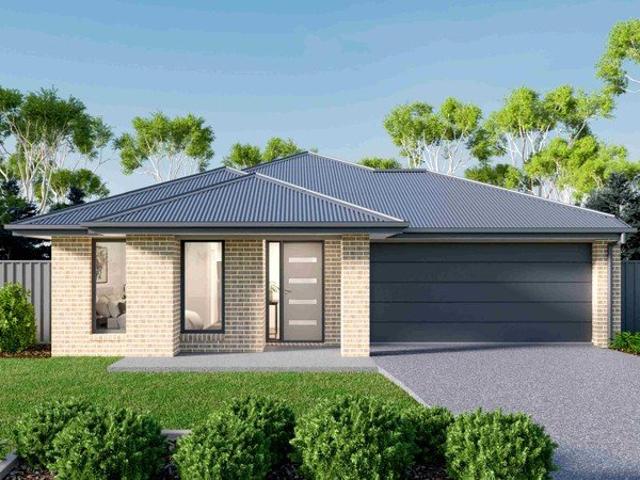
Lot 2302 Norwood 134 by Sherridon Homes
View photo
Terraced House · for sale
Request Details
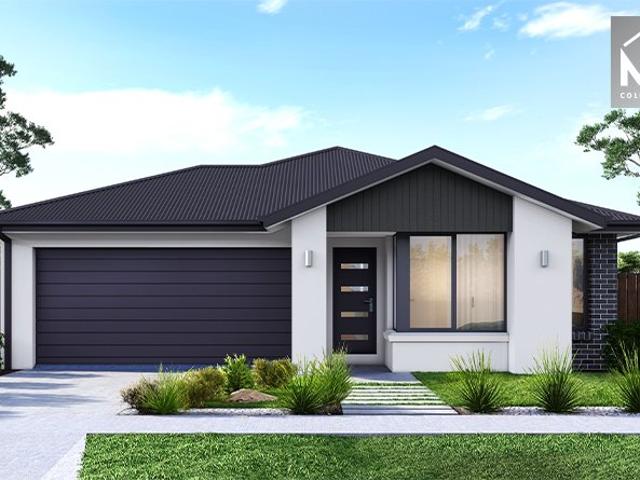
Lot 2302 Norwood 134 by Sherridon Homes
Truganina
· 3 Bedrooms · 2 Baths · Terraced House
· Parking
Truganina · 3 Bedrooms · 2 Baths · Terraced House · Parking
Norwood 134 offers three bedrooms, two bathrooms and a double garage — a smart, compact home for first-time buyers. With an efficient layout and modern open-plan living, it fits neatly on a modest block. Affordable, practical and perfect for those taking their first step into homeownership.Fixed price site costs 2590mm ceiling height to ground floor 3.5kw split system to living 20mm Caesarstone benchtops Downlights throughoutAbout Stockland Grandview - Create a lifestyle you love in TruganinaDiscover elevated living and the perfect balance of nature and convenience at Grandview, Stockland’s thriving community in Truganina. Located less than 30km West of Melbourne's CBD with easy access to existing transport links.With city views at the front, mountains behind and access to 50 hectares of natural reserve, it’s easy to see how you can enjoy a relaxed lifestyle with everything you need close at hand. Already home to 4,000 residents, our famous Dinosaur Park, Highline Park a wetlands & mor
Request Details
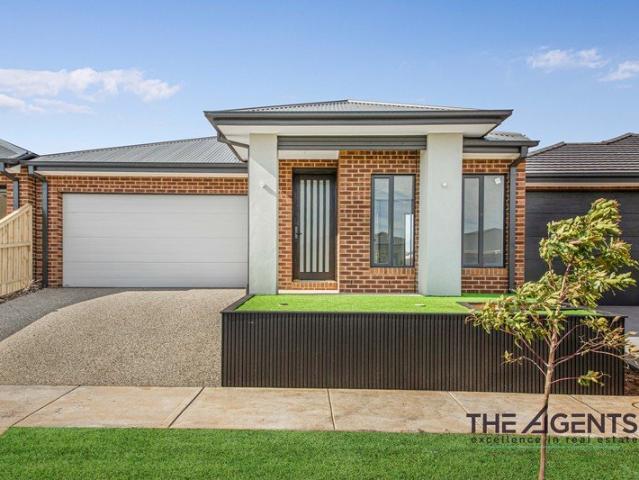
4 Bed 2 Bath | 350m² North Facing Grandview, Truganina 3029
View photo
Terraced House · for sale
Request Details
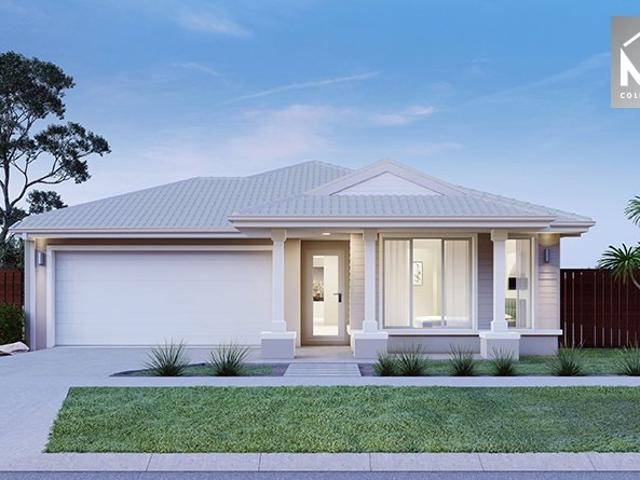
4 Bed 2 Bath | 350m² North Facing Grandview, Truganina 3029
Truganina
· 4 Bedrooms · 2 Baths · Terraced House
· Equipped kitchen
Truganina · 4 Bedrooms · 2 Baths · Terraced House · Equipped kitchen
Build your 4 bedroom Hamilton 223 on this 350m² North-Facing titled block in Grandview, Truganina. Stamp duty on land only $10k FHOG eligible for FHB.Mimosa Homes Added Value Inclusions valued at $48,778 call/text for full list:Site costs & connections included with H1 class slab50 Year Structural Warranty!Quality floor coverings throughout entire home!Higher ceilings 2550mm to ground floor!Double Glazed Awning windows!LED Downlights to entire home!Vitrified benchtops to kitchen, bath & ensuite!900mm S/S dual fuel cooker & canopy rangehood7 star energy!Why Grandview, Truganina:25km from Melbourne CBD via Princes FreewayClose to Tarneit Station & shopping centresParks, wetlands & walking tracks nearbyAll plans and facades are indicative only and may change. Mimosa Homes may amend plans, specifications, and prices without notice. Package prices are based on a standard facade, standard inclusions, and suitable land availability, excluding developer/estate requirements. Facade and inclusio
Request Details
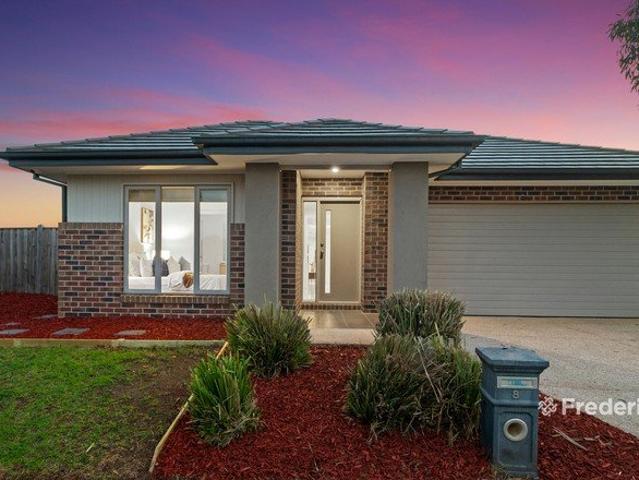
NewHouseLand Truganina
View photo
Terraced House · for sale
Request Details
NewHouseLand Truganina
Truganina
· 4 Bedrooms · 2 Baths · Terraced House
· Parking
Truganina · 4 Bedrooms · 2 Baths · Terraced House · Parking
The Zui 1-21 & Zui 1-23 are the smallest double storey designs in the range, but features are a plenty in its narrow 10m footprint. Cleverly designed with a side entry to maximise space, this design features clever storage solutions including a walk-in pantry, a large linen cupboard, a separate toilet to the bathroom and a double garage. If you're looking for more out of your Zui design, then the Zui 2-25 is the home for you. Featuring a study, causal living area to the first floor and a larger living space for growing families to enjoy
Request Details
Around 45 sqs Built Stunner on 520sqm Land with Void & that too with Gated & Fully Concreted Side Access!
View photo
House · for sale
Request Details
Around 45 sqs Built Stunner on 520sqm Land with Void & that too with Gated & Fully Concreted Side Access!
Truganina
· 5 Bedrooms · 4 Baths · House
· Equipped kitchen
Truganina · 5 Bedrooms · 4 Baths · House · Equipped kitchen
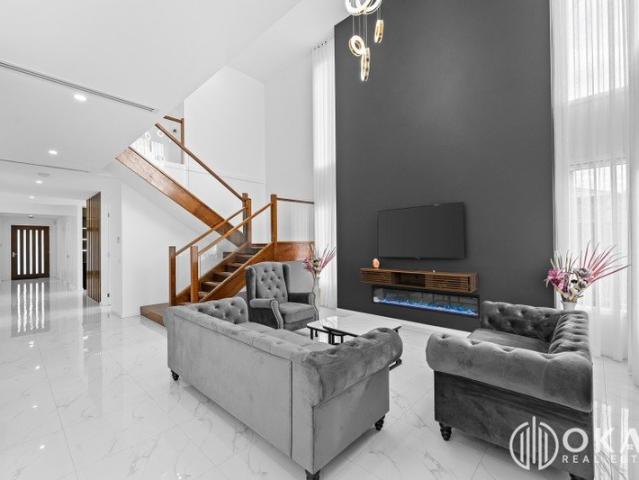
The Reliable Duo Abishek Elawaadhi & Kamlesh Kamani of Okas Real Estate, proudly presents this Near New 45sqs Built Double Storey Home in one of the sought after pocket of Truganina. This stylish family home is only moments away from Parks, walking trails, Mt Atkinson's Children's & Community Centre, Mindalk Primary School & many more amenities. The family minded floor plan of this stunner comprises of five generously sized bedrooms including luxurious master suite with deluxe ensuite & walk in robe. Whilst three other bedrooms also feature their respective ensuites & walk in robe. The modern kitchen is equipped with 900 mm of stainless-steel appliances, a large walk-in butlers pantry, dishwasher, splash back, undermount sink, ample storage space, 40mm stone bench tops with waterfall & is well positioned, overlooking the grand - sized family & meals area with void. The downstairs domain of this family home also comprises of a formal living as well as guest bedroom with its private delu
Request Details
NewHouseLand Truganina
View photo
Terraced House · for sale
Request Details
NewHouseLand Truganina
Truganina
· 4 Bedrooms · 2 Baths · Terraced House
· Equipped kitchen
Truganina · 4 Bedrooms · 2 Baths · Terraced House · Equipped kitchen
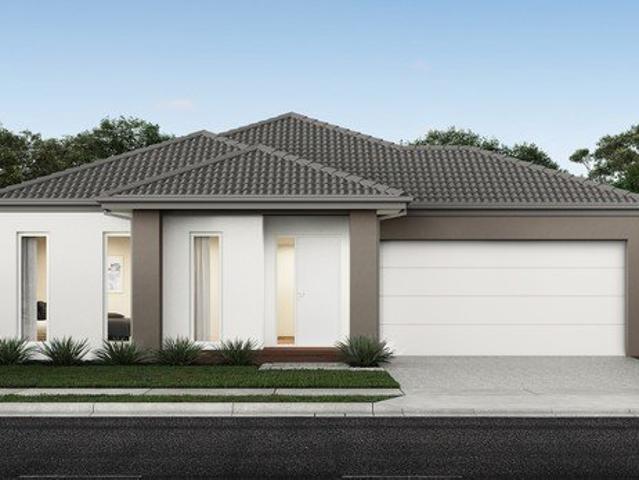
A well-designed single-storey design, the Rori 4-21 is suitable for a 14-metre wide lot features 4 bedrooms, open-plan family and dining area with kitchen and sperate living area - maximizing space and functionality for modern family living.A well-designed single-storey design, the Rori 4-21 is suitable for a 14-metre wide lot features 4 bedrooms, open-plan family and dining area with kitchen and sperate living area - maximizing space and functionality for modern family living
Request Details
Established Home in Prestigious Allura Estate
View photo
House · for sale
Request Details
Established Home in Prestigious Allura Estate
Truganina
· 4 Bedrooms · 2 Baths · House
· Garden · Parking · Patio · Equipped kitchen
Truganina · 4 Bedrooms · 2 Baths · House · Garden · Parking · Patio · Equipped kitchen
This beautifully presented 4-bedroom home offers comfort, style, and convenience in a prime location. Walking distance to Dohertys Creek P-9 College, close to Williams Landing & Tarneit Stations, and with easy freeway access, it's ideal for families and professionals alike. Features include a master with WIR & ensuite, three additional bedrooms with BIRs and new carpets, a light-filled open-plan living/dining area, and a modern kitchen with stone benchtops. Sliding doors open to a landscaped backyard with patio and garden shed-perfect for entertaining. Enjoy year-round comfort with ducted heating, multiple split systems, stylish tiled flooring, a 3kW solar system (12 panels), upgraded hot water service (2023), and a full security system. The large double garage with internal access adds convenience. Located minutes from shopping centres, Pacific Werribee, and Aqua Pulse leisure facilities, this established home delivers the lifestyle you deserve. Contact Stuart Wilson on 0404 550 429 t
Request Details
Lot 2341 Rosemont 362 by Sherridon Homes
View photo
Terraced House · for sale
Request Details
Lot 2341 Rosemont 362 by Sherridon Homes
Truganina
· 4 Bedrooms · 2 Baths · Terraced House
· Fireplace · Equipped kitchen
Truganina · 4 Bedrooms · 2 Baths · Terraced House · Fireplace · Equipped kitchen
Welcome to the Rosemont residence, where modern luxury meets inviting warmth.This exceptional home exudes four living spaces, two studies, and four bedrooms, making it the ultimate in family living. Thoughtfully designed to cocoon bedrooms for privacy while offering expansive productive spaces throughout, the Rosemont caters to every member of the household. At the heart and soul of the home lies the centrepiece fireplace in the main living area, casting a comforting warmth and glow that transforms the space into a cosy serene retreat.2740mm ceiling height to ground floor 40mm stone benchtops to kitchen Double bowl undermount sink Downlights throughout Kitchen appliances, including oven, cooktop, canopy rangehood and dishwasher Floor to ceiling tiles to bathroom and ensuiteAbout Stockland Grandview - Create a lifestyle you love in TruganinaDiscover elevated living and the perfect balance of nature and convenience at Grandview, Stockland’s thriving community in Truganina. Located less t
Request Details
NewHouseLand Truganina
View photo
Terraced House · for sale
Request Details
NewHouseLand Truganina
Truganina
· 4 Bedrooms · 2 Baths · Terraced House
· Equipped kitchen
Truganina · 4 Bedrooms · 2 Baths · Terraced House · Equipped kitchen
The 25sq a FOUR is perfect for young families, with four spacious bedrooms and plenty of storage solutions throughout. The kitchen, with an adjoining WIP is large, overlooking the expansive dining area, perfect for entertaining
Request Details
Lot 2359 Rathdowne 33 by JG King Homes
View photo
Terraced House · for sale
Request Details
Lot 2359 Rathdowne 33 by JG King Homes
Truganina
· 4 Bedrooms · 3 Baths · Terraced House
· Parking · Equipped kitchen
Truganina · 4 Bedrooms · 3 Baths · Terraced House · Parking · Equipped kitchen
Rathdowne offers everything the family will need. A living area placed at the front of the home creates a great space for greeting guests separate from the open plan kitchen, family, meals and alfresco area at the rear of the home. Four bedrooms plus a study mean there’s ample room for a growing family.Bluescope Steel House Frame Remote Garage Door with Openers 50 Year Structural Guarantee Colorbond Roof Double Glazed Windows & DoorsAbout Stockland Grandview - Create a lifestyle you love in TruganinaDiscover elevated living and the perfect balance of nature and convenience at Grandview, Stockland’s thriving community in Truganina. Located less than 30km West of Melbourne's CBD with easy access to existing transport links.With city views at the front, mountains behind and access to 50 hectares of natural reserve, it’s easy to see how you can enjoy a relaxed lifestyle with everything you need close at hand. Already home to 4,000 residents, our famous Dinosaur Park, Highline Park a wetlan
Request Details
NewHouseLand Truganina
View photo
Terraced House · for sale
Request Details
NewHouseLand Truganina
Truganina
· 4 Bedrooms · 2 Baths · Terraced House
Truganina · 4 Bedrooms · 2 Baths · Terraced House
The Navi is a 25sq two-storey design perfectly suitable for a compact 12.5 x 21 lot, featuring a thoughtful layout with study, guest bedroom, and separate lounge downstairs. The first floor boasts a main suite with ensuite and walk-in robe, three additional bedrooms, and casual living area - delivering exceptional family living with impressive space, flexibility, and multiple entertaining zones that make it ideal for modern families.The Navi is a 25sq two-storey design perfectly suitable for a compact 12.5 x 21 lot, featuring a thoughtful layout with study, guest bedroom, and separate lounge downstairs. The first floor boasts a main suite with ensuite and walk-in robe, three additional bedrooms, and casual living area - delivering exceptional family living with impressive space, flexibility, and multiple entertaining zones that make it ideal for modern families
Request Details
Lot 1910 Arcadia 24 LE by Metricon Homes
View photo
Terraced House · for sale
Request Details
Lot 1910 Arcadia 24 LE by Metricon Homes
Truganina
· 5 Bedrooms · 2 Baths · Terraced House
Truganina · 5 Bedrooms · 2 Baths · Terraced House
This home design comes packed full of features including open plan living – perfect for those that love to entertain, an outdoor room- to make the most of those Summer nights and a spacious master suite with ensuite and walk in robe.7-Star energy rating 2550mm ceilings to ground floor Lifetime Structural Guarantee Aluminium double glazed windows Fixed price site costs Developer and Council requirementsAbout Stockland Grandview - Create a lifestyle you love in TruganinaDiscover elevated living and the perfect balance of nature and convenience at Grandview, Stockland’s thriving community in Truganina. Located less than 30km West of Melbourne's CBD with easy access to existing transport links.With city views at the front, mountains behind and access to 50 hectares of natural reserve, it’s easy to see how you can enjoy a relaxed lifestyle with everything you need close at hand. Already home to 4,000 residents, our famous Dinosaur Park, Highline Park a wetlands & more to come. there's never
Request Details
Lot 1026 Lawson 22 by Metricon Homes
View photo
Terraced House · for sale
Request Details
Lot 1026 Lawson 22 by Metricon Homes
Truganina
· 4 Bedrooms · 2 Baths · Terraced House
· Parking
Truganina · 4 Bedrooms · 2 Baths · Terraced House · Parking
The Lawson home design from Home Solution will surprise you with its many features, which include four bedrooms, separate study area and large double garage. Step inside this elegant home and you will find plenty of space for the entire family. 7-Star energy rating Fixed price site costs 2550mm ceilings to ground floor Aluminium double glazed windows Developer and Council requirements Lifetime structural guaranteeAbout Stockland Grandview - Create a lifestyle you love in TruganinaDiscover elevated living and the perfect balance of nature and convenience at Grandview, Stockland’s thriving community in Truganina. Located less than 30km West of Melbourne's CBD with easy access to existing transport links.With city views at the front, mountains behind and access to 50 hectares of natural reserve, it’s easy to see how you can enjoy a relaxed lifestyle with everything you need close at hand. Already home to 4,000 residents, our famous Dinosaur Park, Highline Park a wetlands & more to come. t
Request Details
Mimosa Homes Proudly Presents the Cosgrove 225
View photo
Terraced House · for sale
Request Details
Mimosa Homes Proudly Presents the Cosgrove 225
Truganina
· 4 Bedrooms · 2 Baths · Terraced House
· Equipped kitchen
Truganina · 4 Bedrooms · 2 Baths · Terraced House · Equipped kitchen
The Cosgrove 225 House and Land Package! Mimosa Homes New Added Value Inclusions: - 50 Year Structural Warranty! - Inclusive of site costs & connections with H1 class slab as per standard inclusions! - Quality floor coverings throughout entire home! - Higher ceilings 2550mm to ground floor! - Double Glazed Awning windows! - LED Downlights to entire home! - Fibre Optic Provision! - Vitrified Compact Surface benchtop to kitchen, bathroom & ensuite! - 900mm S/S upright oven and cook top with S/S canopy rangehood! - Stainless steel Dishwasher and Microwave with trim kit! - 7 star energy! - Flexible floor plans & so much more! CALL BUILDER DIRECT! All plans and facades are indicative only and may change. Mimosa Homes may amend plans, specifications, and prices without notice. Package prices are based on a standard facade, standard inclusions, and suitable land availability, excluding developer/estate requirements. Facade and inclusion images may show non standard items not included in the p
Request Details
TWO MASTERS| BUTLERS PANTRY| BRAND NEW WITH10K FHOG AVAILABLE
View photo
House · for sale
Request Details
TWO MASTERS| BUTLERS PANTRY| BRAND NEW WITH10K FHOG AVAILABLE
Truganina
· 4 Bedrooms · 3 Baths · House
· Garden · Parking · Equipped kitchen
Truganina · 4 Bedrooms · 3 Baths · House · Garden · Parking · Equipped kitchen
Welcome to 15 Sama Promenade, Truganina, a beautifully designed family home that combines space, comfort, and convenience in one of Melbourne's fastest-growing communities. Boasting 4 spacious bedrooms, 3 stylish bathrooms, and a double remote garage, this impressive residence is perfect for growing families, multi-generational living, or savvy investors. A standout feature is the two master bedrooms, each complete with its own ensuite and walk-in robe, providing privacy and flexibility for extended families or guests. The heart of the home features a modern kitchen with quality appliances, ample storage, and a seamless connection to the open-plan living and dining area, creating the perfect space for everyday living and entertaining. The remaining bedrooms are generously sized and serviced by a central bathroom, while the low-maintenance outdoor area offers room to relax and enjoy. Property Features: 4 spacious bedrooms 2 master suites with ensuites and walk-in robes Modern kitchen wi
Request Details
Mimosa Homes Proudly Presents the Leemore 221
View photo
Terraced House · for sale
Request Details
Mimosa Homes Proudly Presents the Leemore 221
Truganina
· 4 Bedrooms · 2 Baths · Terraced House
· Equipped kitchen
Truganina · 4 Bedrooms · 2 Baths · Terraced House · Equipped kitchen
The Leemore 221 House and Land Package! Mimosa Homes New Added Value Inclusions: - 50 Year Structural Warranty! - Inclusive of site costs & connections with H1 class slab as per standard inclusions! - Quality floor coverings throughout entire home! - Higher ceilings 2550mm to ground floor! - Double Glazed Awning windows! - LED Downlights to entire home! - Fibre Optic Provision! - Vitrified Compact Surface benchtop to kitchen, bathroom & ensuite! - 900mm S/S upright oven and cook top with S/S canopy rangehood! - Stainless steel Dishwasher and Microwave with trim kit! - 7 star energy! - Flexible floor plans & so much more! CALL BUILDER DIRECT! All plans and facades are indicative only and may change. Mimosa Homes may amend plans, specifications, and prices without notice. Package prices are based on a standard facade, standard inclusions, and suitable land availability, excluding developer/estate requirements. Facade and inclusion images may show non standard items not included in the pr
Request Details
A Rare 613sqm Opportunity with Endless Potential
View photo
House · for sale
Request Details
A Rare 613sqm Opportunity with Endless Potential
Truganina
· 4 Bedrooms · 2 Baths · House
· Garden · Parking
Truganina · 4 Bedrooms · 2 Baths · House · Garden · Parking
Positioned on an exceptionally generous allotment of approximately 613sqm-a size rarely available in today's market-8 Souvenir Street, Truganina presents an outstanding opportunity for families, investors and future-minded buyers alike. Offering immediate comfort with exciting scope to further enhance, extend or even build up (STCA), this is a property that combines lifestyle, land and long-term potential. The property sits on approximately 613sqm and offers a functional 4-bedroom, 2-bathroom layout with double garage, making it a standout opportunity in the area. Designed for comfortable family living, the home features: Four generous bedrooms plus a dedicated study/home office Two well-appointed bathrooms Spacious open-plan living and dining areas Double lock-up garage with additional off-street parking Expansive backyard with plenty of room for children, entertaining or future improvements The true highlight of this property is the land. Large blocks of this size are becoming increa
Request Details

Get email alerts

Don't miss out: be the first to know about new properties

The alert was correctly created

On subscribing you accept the conditions of use and the privacy policy
Alert
Receive new ads in your inbox
Save this search
Receive alerts for new listings

We'll send you an email when we have new properties for: "Houses for sale in Truganina"

The alert was correctly created

Calder Park
Burnside Heights
Get email alerts and be the first to see new listings
Required field
On subscribing I accept the terms of the privacy policy
Perfect! You'll soon start receiving new listings via email
Alert
Receive an email when we have new ads for Houses for sale in Truganina
Save this search
Filters

Bedrooms

Size (m²)

Price

$
$

Property type

Bathrooms

Clear all filters
Receive notifications when new entries are published.