11,147 houses for sale in Truganina

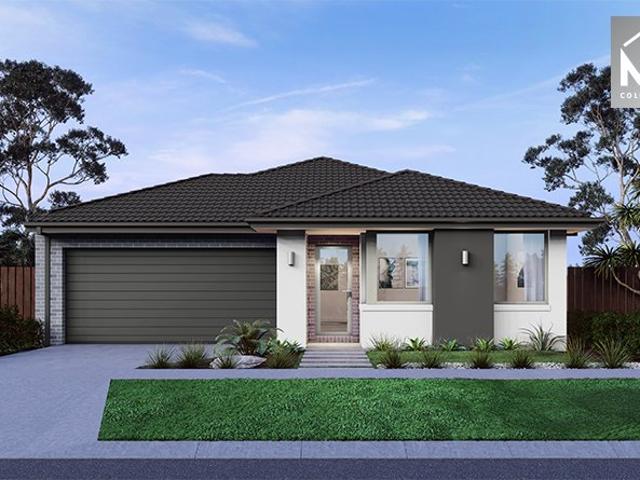
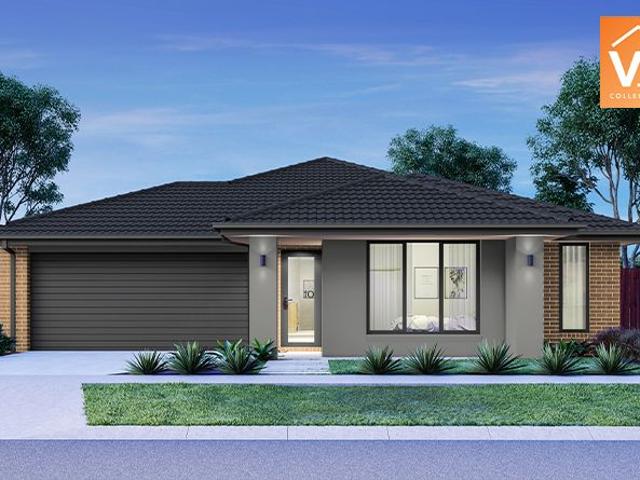
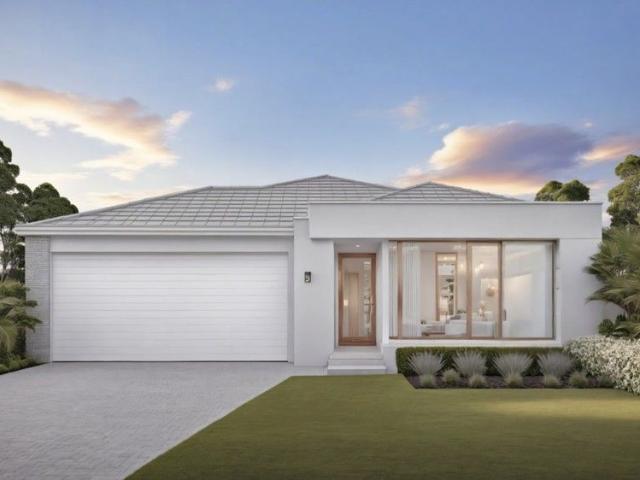
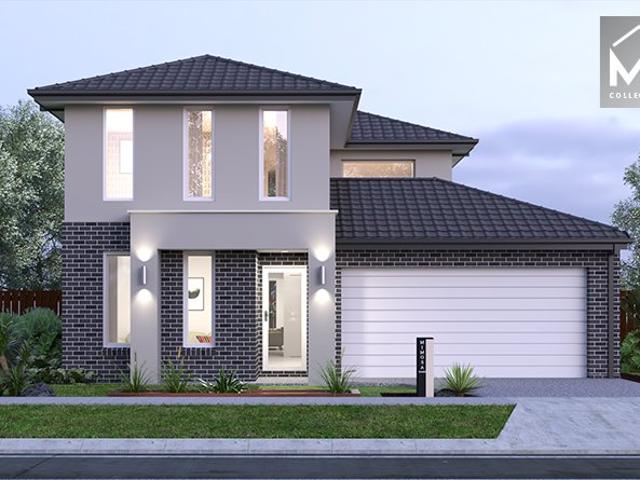
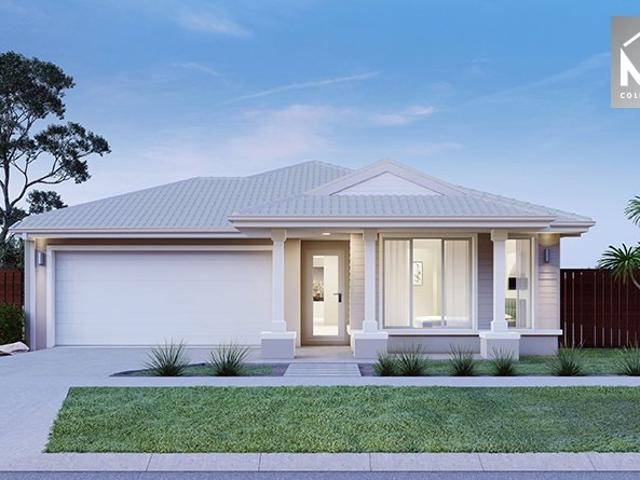
Mimosa Homes Proudly Presents the Leemore 221
View photo
Terraced House · for sale
Request Details
Mimosa Homes Proudly Presents the Leemore 221
Truganina
· 4 Bedrooms · 2 Baths · Terraced House
· Equipped kitchen
Truganina · 4 Bedrooms · 2 Baths · Terraced House · Equipped kitchen
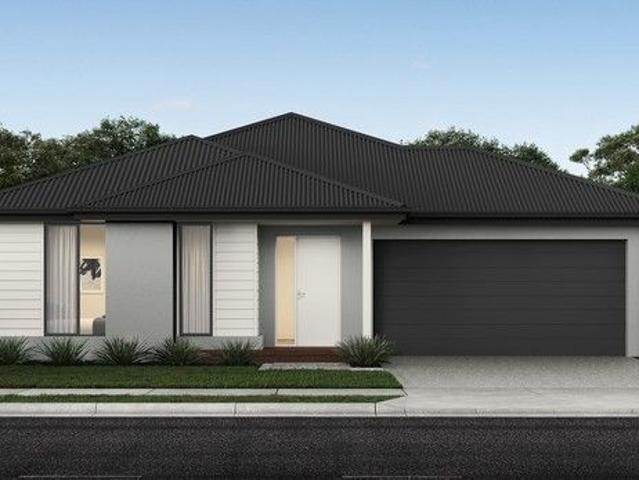
The Leemore 221 House and Land Package! Mimosa Homes New Added Value Inclusions: - 50 Year Structural Warranty! - Inclusive of site costs & connections with H1 class slab as per standard inclusions! - Quality floor coverings throughout entire home! - Higher ceilings 2550mm to ground floor! - Double Glazed Awning windows! - LED Downlights to entire home! - Fibre Optic Provision! - Vitrified Compact Surface benchtop to kitchen, bathroom & ensuite! - 900mm S/S upright oven and cook top with S/S canopy rangehood! - Stainless steel Dishwasher and Microwave with trim kit! - 7 star energy! - Flexible floor plans & so much more! CALL BUILDER DIRECT! All plans and facades are indicative only and may change. Mimosa Homes may amend plans, specifications, and prices without notice. Package prices are based on a standard facade, standard inclusions, and suitable land availability, excluding developer/estate requirements. Facade and inclusion images may show non standard items not included in the pr
Request Details
A Rare 613sqm Opportunity with Endless Potential
View photo
House · for sale
Request Details
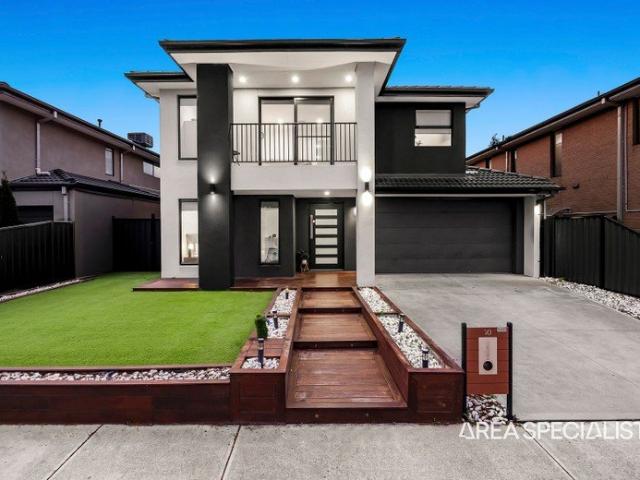
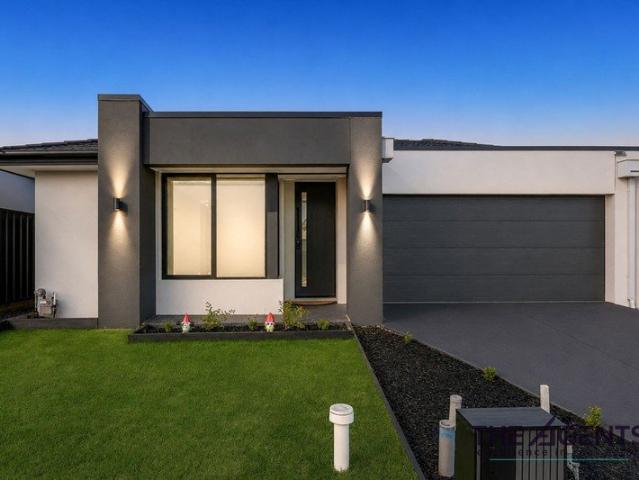
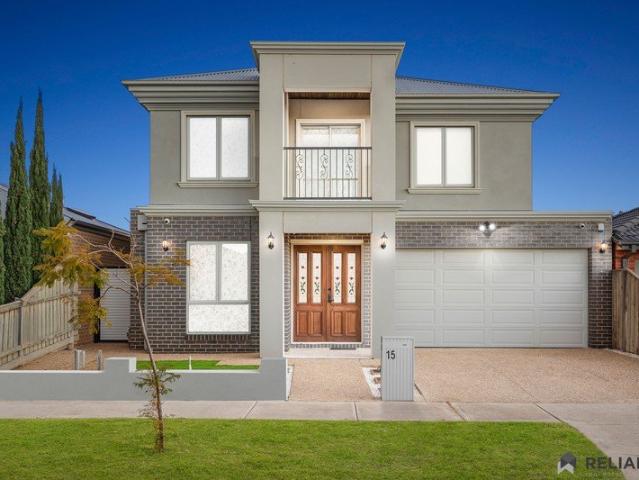
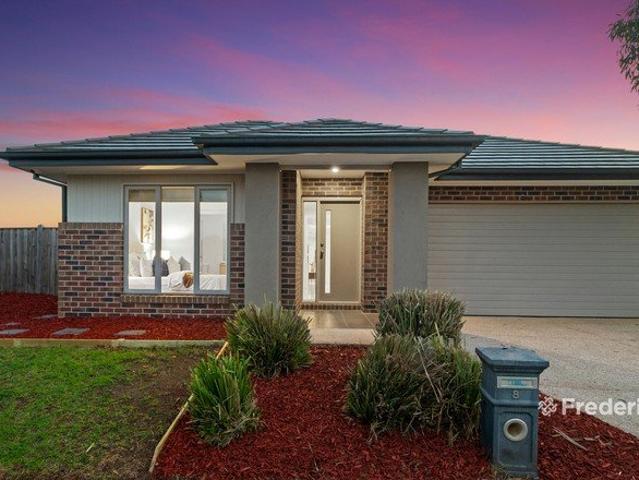
A Rare 613sqm Opportunity with Endless Potential
Truganina
· 4 Bedrooms · 2 Baths · House
· Garden · Parking
Truganina · 4 Bedrooms · 2 Baths · House · Garden · Parking
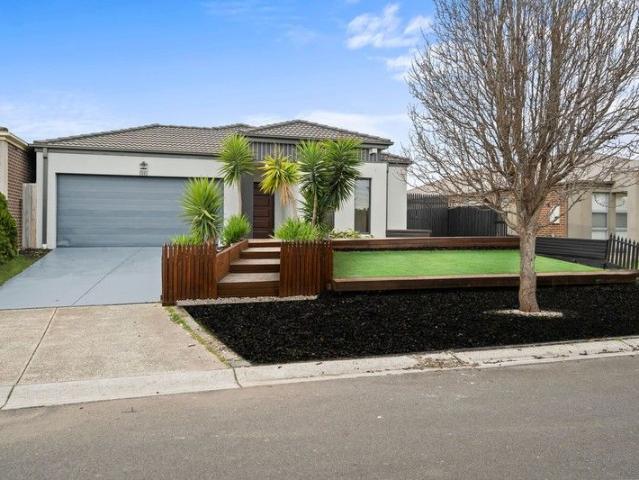
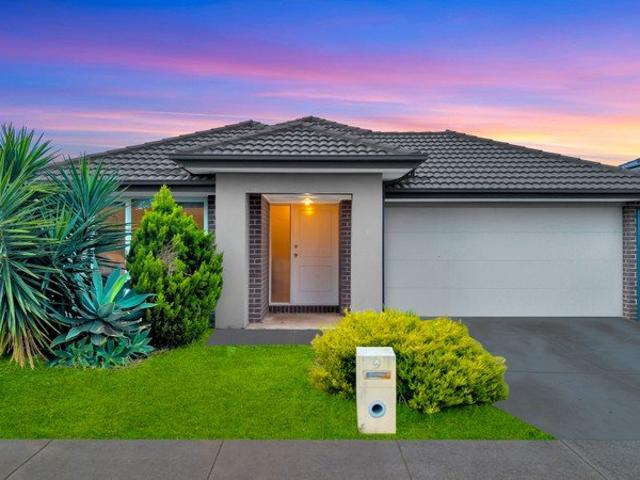
Positioned on an exceptionally generous allotment of approximately 613sqm-a size rarely available in today's market-8 Souvenir Street, Truganina presents an outstanding opportunity for families, investors and future-minded buyers alike. Offering immediate comfort with exciting scope to further enhance, extend or even build up (STCA), this is a property that combines lifestyle, land and long-term potential. The property sits on approximately 613sqm and offers a functional 4-bedroom, 2-bathroom layout with double garage, making it a standout opportunity in the area. Designed for comfortable family living, the home features: Four generous bedrooms plus a dedicated study/home office Two well-appointed bathrooms Spacious open-plan living and dining areas Double lock-up garage with additional off-street parking Expansive backyard with plenty of room for children, entertaining or future improvements The true highlight of this property is the land. Large blocks of this size are becoming increa
Request Details
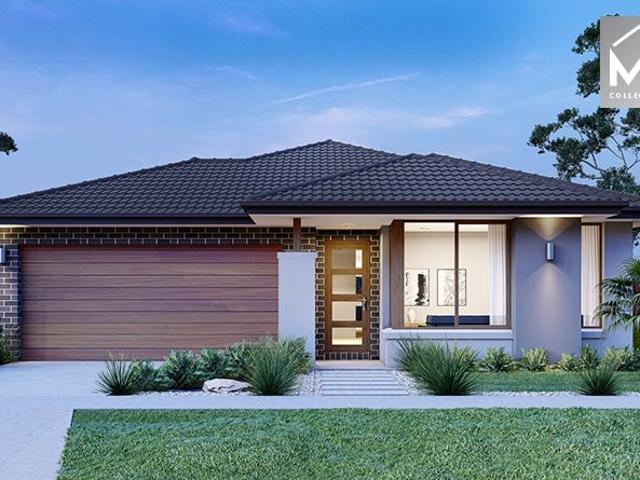
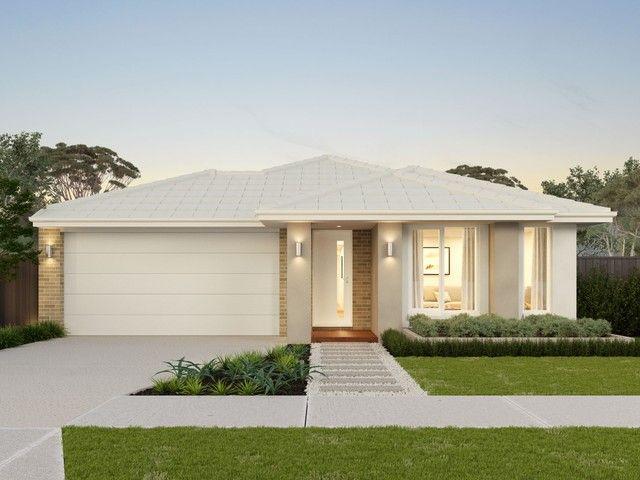
Mimosa Homes Proudly Presents the Leemore 221
View photo
Terraced House · for sale
Request Details
Mimosa Homes Proudly Presents the Leemore 221
Truganina
· 4 Bedrooms · 2 Baths · Terraced House
· Equipped kitchen
Truganina · 4 Bedrooms · 2 Baths · Terraced House · Equipped kitchen
The Leemore 221 House and Land Package! Mimosa Homes New Added Value Inclusions: - 50 Year Structural Warranty! - Inclusive of site costs & connections with H1 class slab as per standard inclusions! - Quality floor coverings throughout entire home! - Higher ceilings 2550mm to ground floor! - Double Glazed Awning windows! - LED Downlights to entire home! - Fibre Optic Provision! - Vitrified Compact Surface benchtop to kitchen, bathroom & ensuite! - 900mm S/S upright oven and cook top with S/S canopy rangehood! - Stainless steel Dishwasher and Microwave with trim kit! - 7 star energy! - Flexible floor plans & so much more! CALL BUILDER DIRECT! All plans and facades are indicative only and may change. Mimosa Homes may amend plans, specifications, and prices without notice. Package prices are based on a standard facade, standard inclusions, and suitable land availability, excluding developer/estate requirements. Facade and inclusion images may show non standard items not included in the pr
Request Details
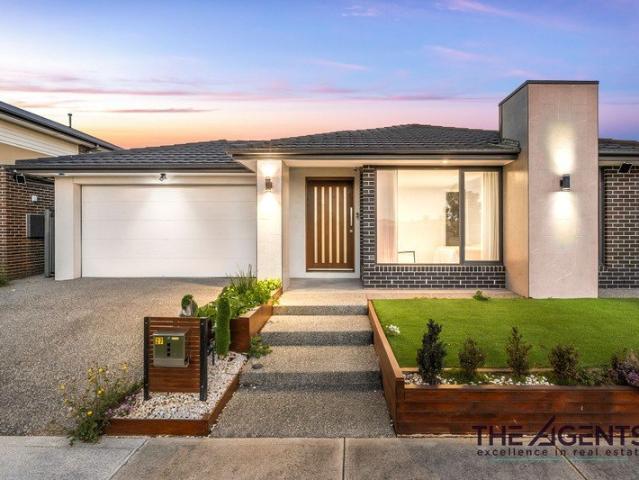
Mimosa Homes Proudly Presents the Fenwick 195 call NITIN 0411493699
View photo
Terraced House · for sale
Request Details
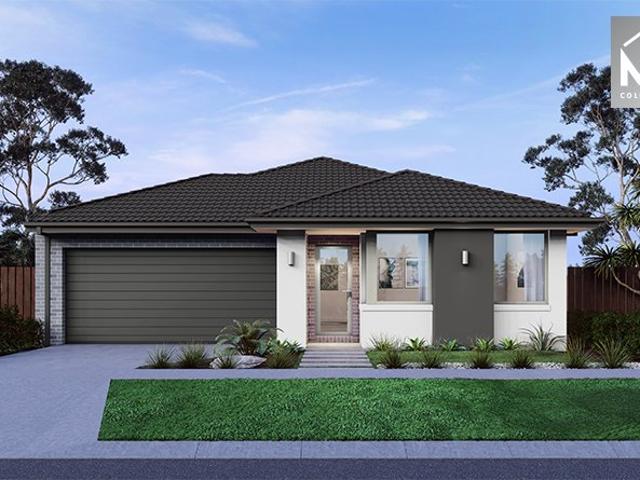
Mimosa Homes Proudly Presents the Fenwick 195 call NITIN 0411493699
Truganina
· 3 Bedrooms · 2 Baths · Terraced House
· Equipped kitchen
Truganina · 3 Bedrooms · 2 Baths · Terraced House · Equipped kitchen
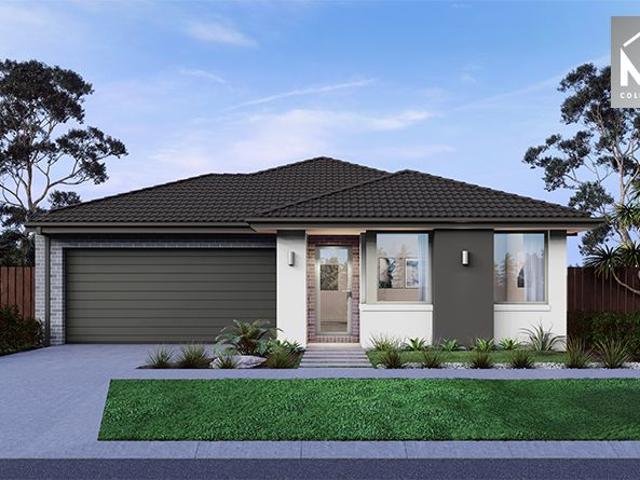
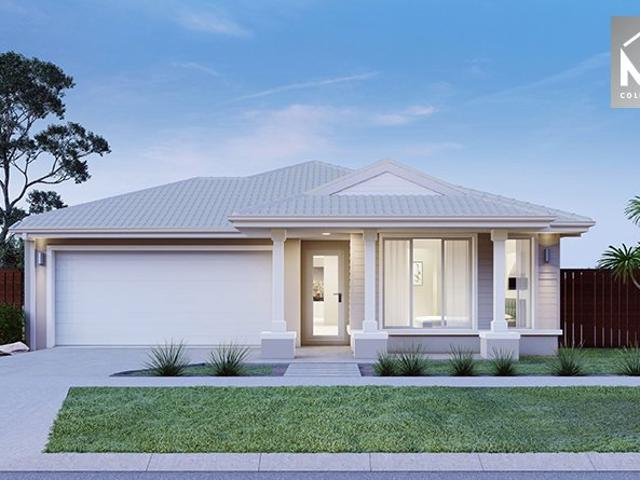
The Fenwick 195 House and Land Package! Mimosa Homes New Added Value Inclusions: - Inclusive of site costs & connections with H1 class slab as per standard inclusions! - 50 Year Structural Warranty! - Quality floor coverings throughout entire home! - Higher ceilings 2550mm to ground floor! - Double Glazed Awning windows! - LED Downlights to entire home! - Vitrified Compact Surface benchtop to kitchen, bathroom & ensuite! - 600mm S/S upright oven and cook top with S/S canopy rangehood! - Stainless steel Dishwasher and Microwave - 7 star energy! - Flexible floor plans & so much more! CALL BUILDER DIRECT! All plans and facades are indicative only and may change. Mimosa Homes may amend plans, specifications, and prices without notice. Package prices are based on a standard facade, standard inclusions, and suitable land availability, excluding developer/estate requirements. Facade and inclusion images may show non standard items not included in the price. Dimensions are approximate. Landsca
Request Details
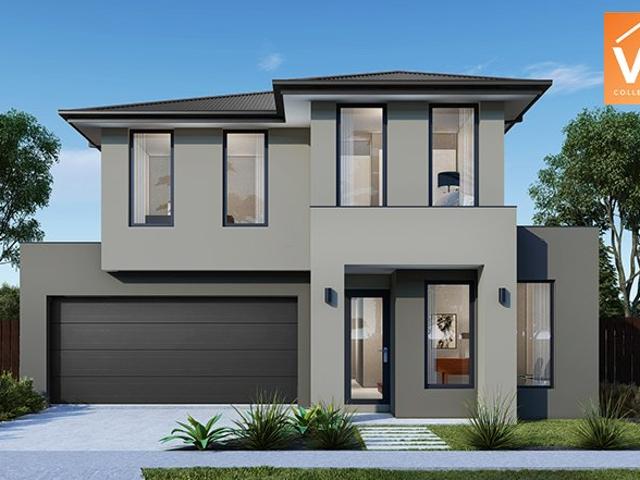
Best Value 4 Bedrooms H&L Package
View photo
Terraced House · for sale
Request Details
Best Value 4 Bedrooms H&L Package
Truganina
· 4 Bedrooms · 2 Baths · Terraced House
· Equipped kitchen
Truganina · 4 Bedrooms · 2 Baths · Terraced House · Equipped kitchen
The Enfield 201 House and Land Package! Mimosa Homes New Added Value Inclusions: - 50 Year Structural Warranty! - Inclusive of site costs & connections with H1 class slab as per standard inclusions! - Quality floor coverings throughout entire home! - Higher ceilings 2550mm to ground floor! - Double Glazed Awning windows! - LED Downlights to entire home! - Fibre Optic Provision! - Vitrified Compact Surface benchtop to kitchen, bathroom & ensuite! - 900mm S/S upright oven and cook top with
Request Details
The Breif: Luxurious Family Living with Grand Proportions, Refined Finishes & Exceptional Versatility and zoned to Dohertys Creek P 9 College!
View photo
House · for sale
Request Details
The Breif: Luxurious Family Living with Grand Proportions, Refined Finishes & Exceptional Versatility and zoned to Dohertys Creek P 9 College!
Truganina
· 5 Bedrooms · 3 Baths · House
· Equipped kitchen
Truganina · 5 Bedrooms · 3 Baths · House · Equipped kitchen
It's Addressed: Showcasing impressive proportions, sophisticated finishes and a thoughtfully designed floorplan tailored for modern family living, this beautifully appointed residence delivers an exceptional lifestyle of comfort, flexibility and effortless entertaining across two expansive levels. Open for short term lease 3-6 Months and short stay business! Beyond the welcoming porch and entry foyer, the home unfolds into a light-filled open plan living domain where family, dining and entertaining spaces seamlessly connect. At the heart of the home, the designer kitchen is appointed with a striking 40mm waterfall stone island bench, enhanced by elegant glass-encased pendant lighting, premium 900mm appliances and a fully fitted butler's pantry, creating a space that is as functional as it is visually impressive. A bi-fold stacker door extends the living zone outdoors, allowing for effortless indoor-outdoor entertaining and year-round enjoyment. Designed with multigenerational families
Request Details
Best Seller Design with Premium Inclusions
View photo
Terraced House · for sale
Request Details
Best Seller Design with Premium Inclusions
Truganina
· 4 Bedrooms · 2 Baths · Terraced House
· Equipped kitchen
Truganina · 4 Bedrooms · 2 Baths · Terraced House · Equipped kitchen
The Chelsea 200 House and Land Package! Premium Added Value Inclusions: - Fixed Site cost, includes rock removal & excavation - 50-Year Structural Warranty - 3.52kW solar system (battery-ready) - 7-star energy rating - 2000mm framed shower screens to ensuite & bathroom - Stone benchtops to kitchen, bathroom & ensuite - 900mm stainless steel oven, cooktop & canopy rangehood - Stainless steel dishwasher - LED downlights throughout - Double glazed awning windows - Double bowl undermount sink - Quality floor coverings throughout - Fibre optic provision Call Frank 0432 905 897 for details. Plans, facades, specifications and prices are indicative and subject to change without notice. Prices are based on a standard facade, standard inclusions and suitable land, excluding developer/estate requirements. Images may show non-standard items not included; dimensions are approximate. Landscaping, fencing, decking, planter boxes, driveways and paths are excluded unless specified
Request Details
Exceptional 4 Bedroom Home with Two Master Suites Close to Everything Truganina Offers
View photo
House · for sale
Request Details
Exceptional 4 Bedroom Home with Two Master Suites Close to Everything Truganina Offers
Truganina
· 4 Bedrooms · 3 Baths · House
· Garden · Equipped kitchen
Truganina · 4 Bedrooms · 3 Baths · House · Garden · Equipped kitchen
Perfectly positioned on a generous 512m² (approx.) allotment and offering an impressive 33 squares (approx.) of living, this modern residence seamlessly combines space, style, and functionality, making it the perfect choice for growing families, upsizers, and savvy investors alike. Designed for effortless living, the home features multiple living areas and a contemporary kitchen with stone benchtops, quality appliances and ample storage overlooking the open-plan meals and family zone. Offering four generous bedrooms, including a master with walk-in robe and ensuite, along with well-appointed bathrooms, the home provides comfort and flexibility for the whole family. Complete with a low-maintenance backyard and located close to schools, shopping centres, parks and public transport, this is an outstanding opportunity to secure a quality home in a thriving Truganina community. Property Features Four spacious bedrooms, including two master suites with walk-in robes and private ensuites Gran
Request Details
Spacious Family Living with Premium Upgrades & Exceptional Energy Efficiency
View photo
House · for sale
Request Details
Spacious Family Living with Premium Upgrades & Exceptional Energy Efficiency
Truganina
· 3 Bedrooms · 2 Baths · House
· Equipped kitchen
Truganina · 3 Bedrooms · 2 Baths · House · Equipped kitchen
Welcome to 14 Pacaya Street, Truganina, a beautifully appointed family residence, offering an impressive combination of space, quality upgrades and modern comfort. With a thoughtfully designed floorplan, spacious interiors and exceptional energy-efficient inclusions, this home stands out from the traditional three-bedroom offering. Perfect for families, first-home buyers and astute purchasers seeking extra space and premium features, this residence delivers a lifestyle of comfort, convenience and contemporary living. Property Features: Three spacious bedrooms, including a well-appointed master suite Master bedroom featuring a walk-in robe and private ensuite Additional bedrooms with built-in/walk-in robes Dedicated study, ideal for working from home or children's study Spacious open-plan family and meals area, offering generous interior living space Modern kitchen featuring 900mm upgraded appliances and ample storage Spacious butler's pantry with a large single-bowl undermount sink Sof
Request Details
Best Value with TURNKEY Inclusions
View photo
Terraced House · for sale
Request Details
Best Value with TURNKEY Inclusions
Truganina
· 4 Bedrooms · 2 Baths · Terraced House
· Equipped kitchen
Truganina · 4 Bedrooms · 2 Baths · Terraced House · Equipped kitchen
Turnkey Added Value Inclusions: - Site costs & connections included (H1-class slab as standard) - Front landscaping included - Driveway included - Blinds throughout - Letterbox & clotheslines - Stone benchtops to kitchen - 50-Year Structural Warranty - 7-star energy rating - Double glazed awning windows - Quality floor coverings throughout - 900mm stainless steel oven, cooktop & canopy rangehood - 3.5KW Solar Panels Call Frank 0432 905 897 for details. Plans, facades, specifications and prices are indicative and subject to change without notice. Prices are based on a standard facade, standard inclusions and suitable land, excluding developer/estate requirements. Images may show non-standard items not included; dimensions are approximate. Landscaping, fencing, decking, planter boxes, driveways and paths are excluded unless specified
Request Details
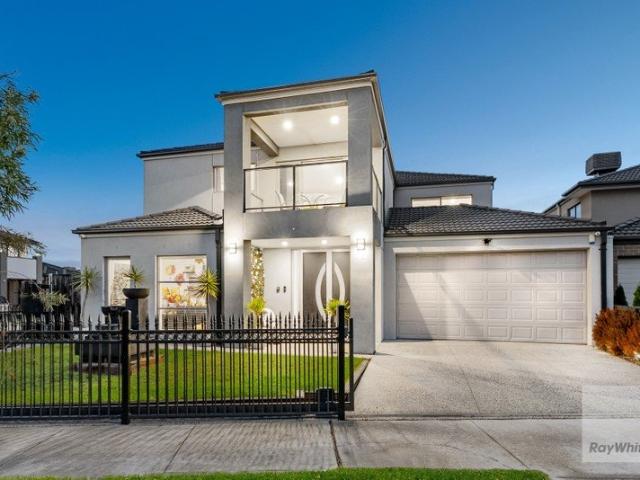
4 BEDROOM GEM IN THE HEART OF TRUGANINA!
View photo
House · for sale
Request Details
4 BEDROOM GEM IN THE HEART OF TRUGANINA!
Truganina
· 4 Bedrooms · 2 Baths · House
· Equipped kitchen
Truganina · 4 Bedrooms · 2 Baths · House · Equipped kitchen
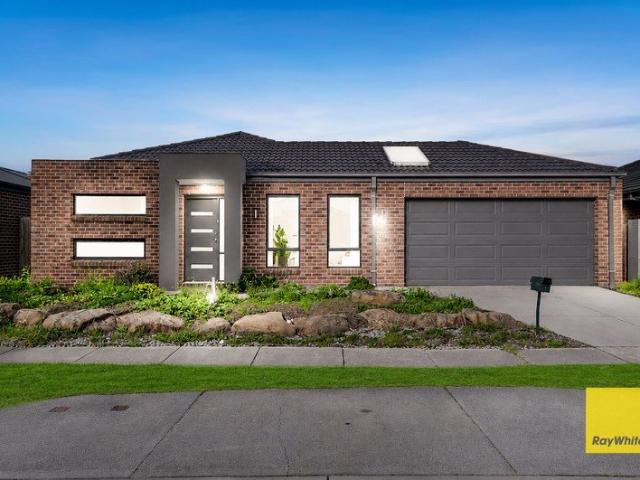
Sahil Jugran and Mick Malik of Ray White Truganina are proud to present 4 Cabarita Street, a stunning 4-bedroom family home perfectly positioned on a generous 480 sqm allotment. Designed with the growing family in mind, the residence features a luxurious master suite complete with a walk-in robe and private ensuite. The remaining three well-sized bedrooms are equipped with built-in robes and are thoughtfully serviced by a pristine central family bathroom, ensuring comfort and privacy for everyone. The intelligent floor plan offers outstanding versatility with two completely separate living areas, providing the ideal configuration for a quiet formal lounge alongside a vibrant open-plan kitchen and dining zone. The chef-friendly kitchen flows effortlessly into the heart of the home, creating a welcoming hub for daily life. Year-round comfort is effortlessly maintained throughout these spaces by central ducted heating and split-system cooling, ensuring the home remains perfect no matter t
Request Details
Spacious 4 Bedrooms H&L Package
View photo
Terraced House · for sale
Request Details
Spacious 4 Bedrooms H&L Package
Truganina
· 4 Bedrooms · 2 Baths · Terraced House
· Equipped kitchen
Truganina · 4 Bedrooms · 2 Baths · Terraced House · Equipped kitchen
The Churchill 220 House and Land Package! Premium Added Value Inclusions: - Fixed Site cost, includes rock removal & excavation - 50-Year Structural Warranty - 3.52kW solar system (battery-ready) - 7-star energy rating - 2000mm framed shower screens to ensuite & bathroom - Stone benchtops to kitchen, bathroom & ensuite - 900mm stainless steel oven, cooktop & canopy rangehood - Stainless steel dishwasher - LED downlights throughout - Double glazed awning windows - Double bowl undermount sink - Quality floor coverings throughout - Fibre optic provision Call Frank 0432 905 897 for details. Plans, facades, specifications and prices are indicative and subject to change without notice. Prices are based on a standard facade, standard inclusions and suitable land, excluding developer/estate requirements. Images may show non-standard items not included; dimensions are approximate. Landscaping, fencing, decking, planter boxes, driveways and paths are excluded unless specified
Request Details
Exceptional Value with $10K Land Rebate Contemporary 3 Bed Home in Grandview
View photo
Terraced House · for sale
Request Details
Exceptional Value with $10K Land Rebate Contemporary 3 Bed Home in Grandview
Truganina
· 3 Bedrooms · 2 Baths · Terraced House
· Parking · Equipped kitchen
Truganina · 3 Bedrooms · 2 Baths · Terraced House · Parking · Equipped kitchen
Located in the sought-after Grandview Estate, Truganina, this modern home offers the perfect blend of comfort and convenience. Thoughtfully designed for growing families or smart investors, it features bright open spaces, quality finishes, and low-maintenance living in a thriving community. Key Features: - Spacious open-plan family and meals area filled with natural light - Modern kitchen with quality appliances and ample storage - Master suite with walk-in robe and private ensuite - Two additional bedrooms with built-in robes - Central bathroom with sleek finishes and full-size bathtub - Double garage with internal access - Covered porch entry and practical layout for easy upkeep - Land area: 268sqm | Build area: 139sqm - $10,000 Land Rebate included in the advertised price! This fixed Price Home and Land Package Includes: - Fixed price site costs. - Landscaping to front: Includes a dripper irrigation system with a battery operated timer so no need to worry about time consuming mainte
Request Details
Prime Luxury Living with Grand Proportions & Premium Finishes!
View photo
House · for sale
Request Details
Prime Luxury Living with Grand Proportions & Premium Finishes!
Truganina
· 5 Bedrooms · 4 Baths · House
Truganina · 5 Bedrooms · 4 Baths · House
A refined expression of contemporary family living, this premium residence showcases exceptional craftsmanship, sophisticated finishes, and a thoughtfully designed floorplan that effortlessly balances luxury with everyday functionality. From its striking street presence to its beautifully appointed interiors, every space has been carefully considered to deliver comfort, elegance, and practicality for growing families and discerning buyers alike. Designed to maximise both space and natural flow, the home offers multiple living and entertaining zones across two expansive levels, providing flexibility for both relaxed family living and effortless entertaining. Complemented by quality appointments throughout and positioned in a highly convenient location close to everyday amenities, this is a home that delivers an exceptional lifestyle from every angle. Key Features: Premium residence with an impressive brick and rendered façade. Landscaped front gardens creating outstanding street appeal.
Request Details
Best Value Affordable Double Storey Package
View photo
Terraced House · for sale
Request Details
Best Value Affordable Double Storey Package
Truganina
· 5 Bedrooms · 3 Baths · Terraced House
· Equipped kitchen
Truganina · 5 Bedrooms · 3 Baths · Terraced House · Equipped kitchen
Turnkey Added Value Inclusions: - Site costs & connections included (H1-class slab as standard) - Front landscaping included - Driveway included - Blinds throughout - Letterbox & clotheslines - Stone benchtops to kitchen - 50-Year Structural Warranty - 7-star energy rating - Double glazed awning windows - Quality floor coverings throughout - 900mm stainless steel oven, cooktop & canopy rangehood - 3.5KW Solar Panels Call Frank 0432 905 897 for details. Plans, facades, specifications and prices are indicative and subject to change without notice. Prices are based on a standard facade, standard inclusions and suitable land, excluding developer/estate requirements. Images may show non-standard items not included; dimensions are approximate. Landscaping, fencing, decking, planter boxes, driveways and paths are excluded unless specified
Request Details
$10K Rebate Inclusive! Spacious & Modern 4 Bedroom Home in Grandview Estate
View photo
Terraced House · for sale
Request Details
$10K Rebate Inclusive! Spacious & Modern 4 Bedroom Home in Grandview Estate
Truganina
· 4 Bedrooms · 2 Baths · Terraced House
· Garden · Parking · Equipped kitchen
Truganina · 4 Bedrooms · 2 Baths · Terraced House · Garden · Parking · Equipped kitchen
Experience easy-care living with modern design and functional flow in this brand-new 4-bedroom home in Grandview Estate, Truganina - with a $10K land rebate already included in the advertised price! Key Features: - 4 well-proportioned bedrooms, including master with walk-in robe and ensuite - Open-plan kitchen, family, and meals area designed for modern living - Sleek kitchen with island bench, walk-in pantry, and ample storage - Contemporary bathrooms with quality finishes - Double remote-control garage with internal access - Practical laundry with external access - Low-maintenance backyard ideal for entertaining or relaxing - Land area: 315 sqm | Build area: 176 sqm - $10K land rebate included in the advertised price excellent value for homeowners and investors alike This fixed Price Home and Land Package Includes: - Fixed price site costs. - Landscaping to front: Includes a dripper irrigation system with a battery operated timer so no need to worry about time consuming maintenance.
Request Details
Best Value Affordable Double Storey Package
View photo
Terraced House · for sale
Request Details
Best Value Affordable Double Storey Package
Truganina
· 3 Bedrooms · 2 Baths · Terraced House
· Equipped kitchen
Truganina · 3 Bedrooms · 2 Baths · Terraced House · Equipped kitchen
The Langmore 274 House and Land Package! Premium Added Value Inclusions: - Fixed Site cost, includes rock removal & excavation - 50-Year Structural Warranty - 3.52kW solar system (battery-ready) - 7-star energy rating - 2000mm framed shower screens to ensuite & bathroom - Stone benchtops to kitchen, bathroom & ensuite - 900mm stainless steel oven, cooktop & canopy rangehood - Stainless steel dishwasher - LED downlights throughout - Double glazed awning windows - Double bowl undermount sink - Quality floor coverings throughout - Fibre optic provision Call Frank 0432 905 897 for details. Plans, facades, specifications and prices are indicative and subject to change without notice. Prices are based on a standard facade, standard inclusions and suitable land, excluding developer/estate requirements. Images may show non-standard items not included; dimensions are approximate. Landscaping, fencing, decking, planter boxes, driveways and paths are excluded unless specified
Request Details
Save $10K on Land Contemporary Double Storey Living in Truganina
View photo
Terraced House · for sale
Request Details
Save $10K on Land Contemporary Double Storey Living in Truganina
Truganina
· 4 Bedrooms · 3 Baths · Terraced House
· Garden · Parking · Equipped kitchen
Truganina · 4 Bedrooms · 3 Baths · Terraced House · Garden · Parking · Equipped kitchen
Impeccably designed for modern family living, this double-storey home in Grandview Estate, Truganina combines style, comfort, and functionality - perfectly suited for growing families or savvy investors. Key Features: - Spacious open-plan family, meals, and kitchen zone with direct outdoor access - Sleek kitchen with quality appliances, ample bench space, and storage - Four generous bedrooms including master with walk-in robe and ensuite - Convenient guest bedroom and full bathroom on ground floor - Upstairs rumpus perfect for a kids' retreat or second lounge - Two modern bathrooms plus additional separate toilet - Double remote-control garage with internal access - Low-maintenance backyard ideal for entertaining - Positioned on a 294 sqm allotment with approx. 199 sqm of living space This fixed Price Home and Land Package Includes: - Fixed price site costs. - Landscaping to front: Includes a dripper irrigation system with a battery operated timer so no need to worry about time consumi
Request Details
Elegant 5 Bedroom Family Home in Truganina Price Reduced
View photo
House · for sale
Request Details
Elegant 5 Bedroom Family Home in Truganina Price Reduced
Truganina
· 5 Bedrooms · 2 Baths · House
· Garden · Parking · Equipped kitchen
Truganina · 5 Bedrooms · 2 Baths · House · Garden · Parking · Equipped kitchen
Discover the charm and functionality of this exquisite 5-bedroom family home nestled in the heart of Truganina. Boasting a spacious layout, modern amenities, and a prime location, this property is designed for contemporary living and offers the ideal environment for your family to thrive. Key Features: Generously-Sized Bedrooms: Five well-appointed bedrooms provide ample space for rest and relaxation. Modern Kitchen: Equipped with quality appliances, perfect for culinary enthusiasts. Multiple Living Areas: Separate living and dining spaces cater to both entertaining and family gatherings. Thoughtful Design: A family-friendly layout ensures privacy and togetherness in equal measure. Prime Location: Situated in a peaceful, family-oriented neighborhood. Outdoor Space: Spacious backyard with a dedicated BBQ area, perfect for outdoor entertaining. Double Garage: Convenient and secure parking for two vehicles. Education: Enjoy proximity to top-rated schools, including Westbourne Grammar Scho
Request Details
Walking Distance to Bemin Secondary College
View photo
House · for sale
Request Details
Walking Distance to Bemin Secondary College
Truganina
· 3 Bedrooms · 2 Baths · House
· Balcony · Parking · Equipped kitchen
Truganina · 3 Bedrooms · 2 Baths · House · Balcony · Parking · Equipped kitchen
The Lancore West & North proudly presents this modern double-storey home at 1 Farabi Walk, Truganina, offering a perfect blend of comfort, style, and low-maintenance living. Ideal for first-home buyers, growing families, and investors, this well-designed residence is positioned in one of Melbourne's fastest-growing communities. Featuring three spacious bedrooms, three bathrooms, multiple living areas, and a secure double garage, the home delivers both functionality and everyday convenience. The light-filled open-plan living and dining zone is complemented by a contemporary kitchen, creating an inviting space for family living and entertaining. Upstairs, the generous master bedroom includes a walk-in robe, private ensuite, and access to a balcony, while the remaining bedrooms are serviced by a central bathroom, completing a practical and family-friendly floorplan. Property Features: Three spacious bedrooms with built-in storage Master bedroom featuring walk-in robe and private ensuite T
Request Details
8 Bedrooms. 6 Bathrooms. 3 Kitchens. One Incredible Opportunity!
View photo
House · for sale
Request Details
8 Bedrooms. 6 Bathrooms. 3 Kitchens. One Incredible Opportunity!
Truganina
· 8 Bedrooms · 6 Baths · House
Truganina · 8 Bedrooms · 6 Baths · House
Luxury Without Limits A Rare 8 Bed, 6 Bath Masterpiece in Truganina residence that doesn't just meet expectations, it completely redefines them. From the moment you arrive behind the secure electric front gate, there's an immediate sense that this is something special. Grand in scale and flawless in execution, this double-storey masterpiece delivers an extraordinary lifestyle, offering eight oversized bedrooms and eight luxurious bathrooms a rare combination that caters perfectly to large families, multi-generational living, or those who simply refuse to compromise on space. Step inside and you're greeted by a stunning interplay of rich floorboards and sleek tiling, creating a home that feels both warm and architecturally refined. Every corner has been designed to impress, but it's the heart of the home that will truly capture you three designer kitchens, all finished with premium stone benchtops, quality appliances, and abundant storage. Whether you're hosting lavish gatherings or enj
Request Details
Nest Or SMSF Invest, Spacious Family Living in the Heart of Elpis Estate Truganina's Prime Location.
View photo
House · for sale
Request Details
Nest Or SMSF Invest, Spacious Family Living in the Heart of Elpis Estate Truganina's Prime Location.
Truganina
· 4 Bedrooms · 2 Baths · House
· Garden · Equipped kitchen
Truganina · 4 Bedrooms · 2 Baths · House · Garden · Equipped kitchen
9 Hermes Road, Truganina Proudly presented by Prabh Singh of Ray White Tarneit, this spacious and beautifully appointed four-bedroom family residence delivers an outstanding combination of comfort, practicality and location within Truganina's popular Elpis Estate. Positioned on approximately 375sqm of land, the home features four generous bedrooms, two bathrooms and secure double-garage accommodation. Designed for effortless family living, the home's welcoming floor plan is centred around a spacious open-plan living, dining and kitchen area. This inviting space provides the perfect setting for everyday relaxation, family gatherings and entertaining guests. The well-appointed kitchen features stone benchtops, quality 900mm appliances, a tiled splashback and excellent cabinetry. The living area extends naturally towards the backyard, providing valuable outdoor space for children, pets and weekend entertaining. Property Features Four spacious bedrooms Master bedroom with walk-in robe and
Request Details
NewHouseLand Truganina
View photo
Terraced House · for sale
Request Details
NewHouseLand Truganina
Truganina
· 4 Bedrooms · 2 Baths · Terraced House
· Equipped kitchen
Truganina · 4 Bedrooms · 2 Baths · Terraced House · Equipped kitchen
The grand entry of the Teharee range creates an impressive first welcome, moving you into the combined kitchen, dining and family areas that flows effortlessly into one. Adding to the versatility of this range is the adjoining kids retreat, cleverly designed to link directly to the kid's bedrooms, while a separate living area gives the adults a retreat of their own.
Request Details
Mimosa Homes Proudly Presents the Chelsea 200
View photo
Terraced House · for sale
Request Details
Mimosa Homes Proudly Presents the Chelsea 200
Truganina
· 4 Bedrooms · 2 Baths · Terraced House
· Equipped kitchen
Truganina · 4 Bedrooms · 2 Baths · Terraced House · Equipped kitchen
The Chelsea 200 House and Land Package! Mimosa Homes New Added Value Inclusions: - 50 Year Structural Warranty! - Inclusive of site costs & connections with H1 class slab as per standard inclusions! - Quality floor coverings throughout entire home! - Higher ceilings 2550mm to ground floor! - Double Glazed Awning windows! - LED Downlights to entire home! - Fibre Optic Provision! - Vitrified Compact Surface benchtop to kitchen, bathroom & ensuite! - 900mm S/S upright oven and cook top with S/S canopy rangehood! - Stainless steel Dishwasher and Microwave with trim kit! - 7 star energy! - Flexible floor plans & so much more! CALL BUILDER DIRECT! All plans and facades are indicative only and may change. Mimosa Homes may amend plans, specifications, and prices without notice. Package prices are based on a standard facade, standard inclusions, and suitable land availability, excluding developer/estate requirements. Facade and inclusion images may show non standard items not included in the pr
Request Details
Premium Family Living in a Blue Chip Westbrook Truganina Pocket
View photo
House · for sale
Request Details
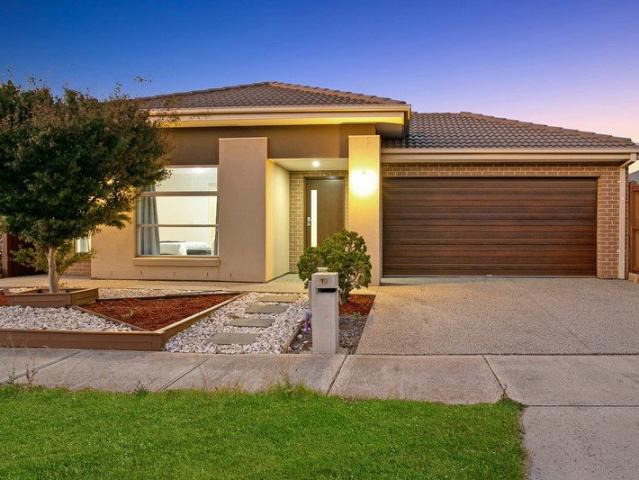
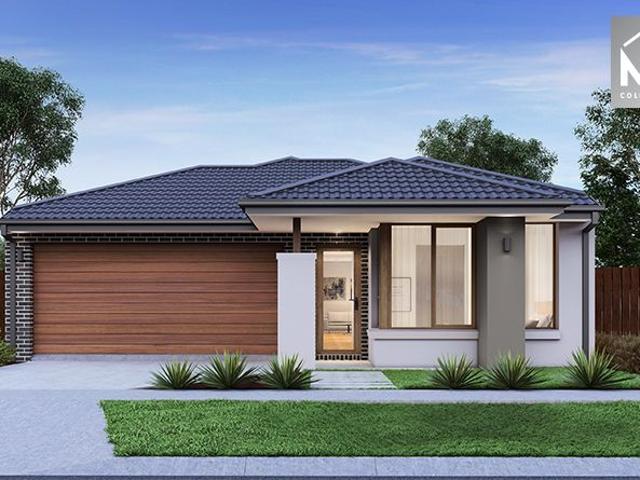
Premium Family Living in a Blue Chip Westbrook Truganina Pocket
Truganina
· 4 Bedrooms · 2 Baths · House
· Parking · Equipped kitchen
Truganina · 4 Bedrooms · 2 Baths · House · Parking · Equipped kitchen
MK Realty is proud to present 19 Merriweather Street, Truganina a quality-built brick family residence positioned in one of the area's most sought-after and tightly held pockets, WESTBROOK. Enjoy the convenience of being just moments from Leakes Road, with seamless access to reputable schools, public transport, shopping precincts and the train station placing lifestyle and connectivity right at your doorstep. Set on a generous 420sqm (approx.) allotment and the build size 27sq (Approx), this modern and spacious home offers 4 bedrooms, 2 good-sized living areas, a study nook, and a double garage, thoughtfully designed to accommodate growing families. A wide statement entry door and soaring high ceilings create a grand first impression, while the practical floorplan delivers both comfort and functionality. The heart of the home features a stylish kitchen equipped with quality appliances including a fitted microwave oven, 900mm cooktop, 900mm oven, and dishwasher perfectly suited for ente
Request Details
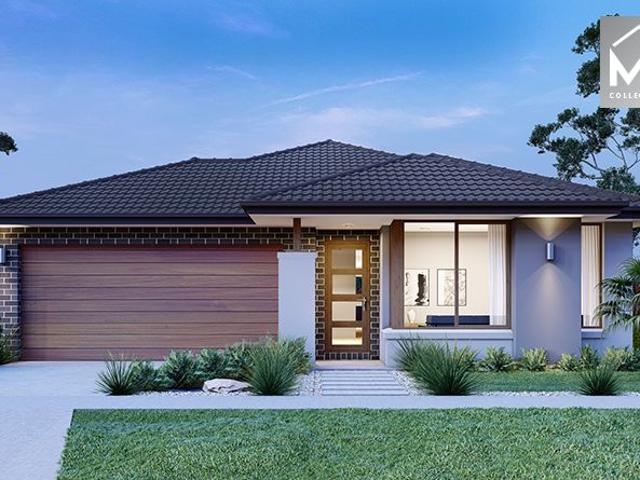
Mimosa Homes Proudly Presents the Heyfield 177 CALL NITIN 0411493699
View photo
Terraced House · for sale
Request Details
Mimosa Homes Proudly Presents the Heyfield 177 CALL NITIN 0411493699
Truganina
· 3 Bedrooms · 2 Baths · Terraced House
· Equipped kitchen
Truganina · 3 Bedrooms · 2 Baths · Terraced House · Equipped kitchen
The Heyfield 177 House and Land Package! CALL NITIN 0411493699 Mimosa Homes New Added Value Inclusions:- Inclusive of site costs & connections with H1 class slab as per standard inclusions!- 50 year Structural Warranty!- Quality floor coverings throughout entire home!- Higher ceilings 2550mm to ground floor!- Double Glazed Awning windows!- LED Downlights to entire home!- Vitrified Compact Surface benchtop to kitchen, bathroom & ensuite!- 600mm S/S upright oven and cook top with S/S canopy rangehood!- Stainless steel Dishwasher and Microwave- 7 star energy!- Flexible floor plans & so much more!CALL NITIN 0411493699All plans and facades are indicative only and may change. Mimosa Homes may amend plans, specifications, and prices without notice. Package prices are based on a standard facade, standard inclusions, and suitable land availability, excluding developer/estate requirements. Facade and inclusion images may show non standard items not included in the price. Dimensions are approxima
Request Details
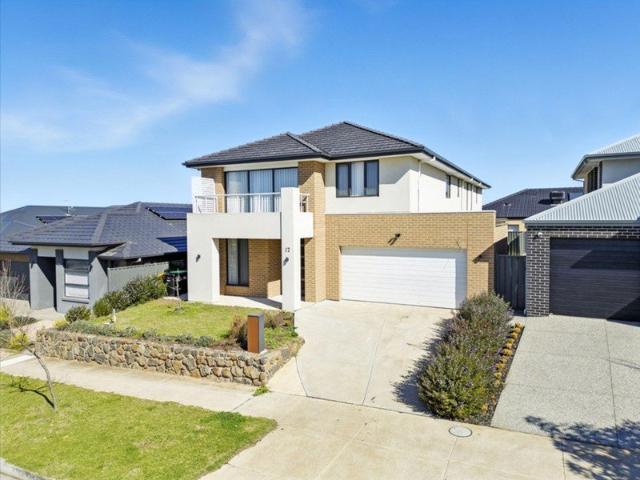
Double Storey North Facing Luxury Five Bedrooms, Four Ensuites & Prime Truganina Location
View photo
House · for sale
Request Details
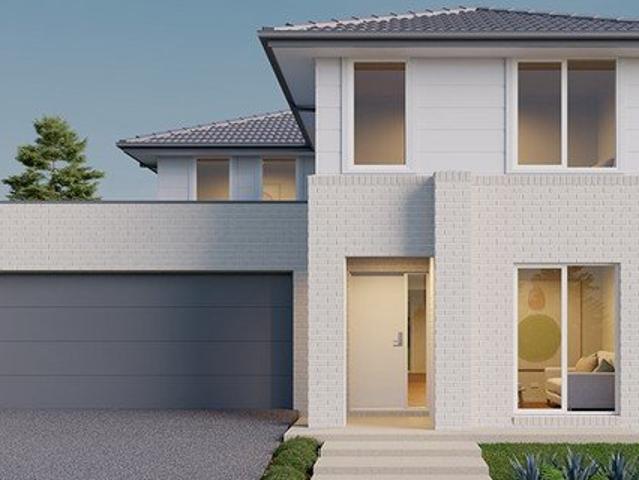
Double Storey North Facing Luxury Five Bedrooms, Four Ensuites & Prime Truganina Location
Truganina
· 4 Bedrooms · 4 Baths · House
Truganina · 4 Bedrooms · 4 Baths · House
SALE ON HOLD Discover this magnificent double-storey Metricon-built residence, proudly positioned on a north-facing, park-facing 448sqm block in one of Truganina's most desirable locations. Built with enduring quality and thoughtful design, this home blends space, style, and functionality for the modern family. Featuring a total of five bedroomsincluding one cleverly converted from the studycomplemented by four private ensuites plus two powder rooms, this property ensures comfort and privacy for every household member. The high ceilings, premium upgrades, and top-quality sheer curtains add a sense of elegance, while the zoned air-conditioning and heating system deliver year-round comfort. # Key Features Solid Metricon-built double-storey home North-facing & park-facing for natural light and serene outlooks Five bedrooms in total (including a converted study) Four ensuites & two powder rooms High ceilings and quality upgrades throughout Zoned heating & cooling system for all-season comf
Request Details
Spacious 4 Bedroom Home
View photo
House · for sale
Request Details
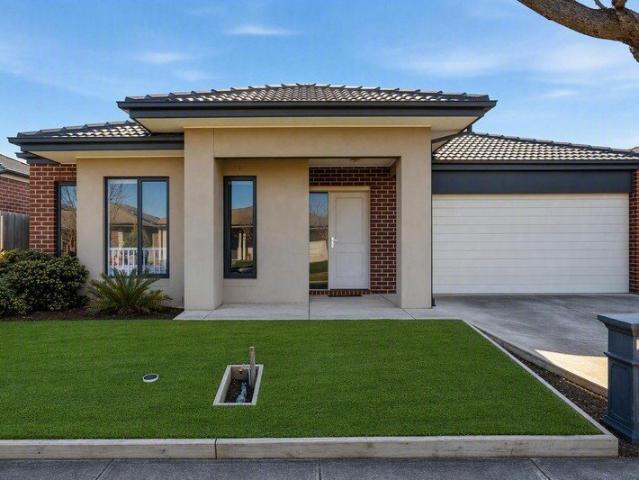
Spacious 4 Bedroom Home
Truganina
· 4 Bedrooms · 2 Baths · House
· Garden · Parking · Equipped kitchen
Truganina · 4 Bedrooms · 2 Baths · House · Garden · Parking · Equipped kitchen
This modern 4-bedroom, 2-bathroom home in Truganina offers a perfect combination of comfort and style. The master bedroom features a private ensuite and walk-in robe, while the remaining bedrooms are generously sized with ample storage. The open-plan living and dining areas are bright and inviting, ideal for family living and entertaining. The contemporary kitchen comes complete with stainless steel appliances and plenty of cupboard space. Additional features include a double garage with internal access and a low-maintenance backyard, perfect for relaxing or entertaining outdoors. Located in a convenient area, the home is close to schools, parks, shopping centers, and provides easy access to public transport and the Western Freeway. Note: Every care has been taken to verify the accuracy of the details in this advertisement, however, we cannot guarantee its correctness. Prospective customers are requested to take such action as is necessary, to satisfy themselves with any pertinent matt
Request Details
House and Land Package The Harcourt
View photo
Terraced House · for sale
Request Details
House and Land Package The Harcourt
Truganina
· 4 Bedrooms · 3 Baths · Terraced House
Truganina · 4 Bedrooms · 3 Baths · Terraced House
When you build with Burbank, you build with a team who has over 40 years' experience in delivering quality homes for Australians. You also build with peace-of-mind, receiving a 30 year structural guarantee. So, build with confidence. Build with us! Copyright conditions All photos and illustrations are representative only, this proposed package is subject to engineering plans and developer's approval (if required) and may need to be mirrored or altered to comply. Any additional costs associated will need to be added to the price as unavailable at time of advertising. Floor plans and specifications may be varied by Burbank without notice. For more information or floor plans on this home design. click here or visit www.burbank.com.au
Request Details
Spacious Living 6.5kw Solar Electricity
View photo
House · for sale
Request Details
Spacious Living 6.5kw Solar Electricity
Truganina
· 4 Bedrooms · 2 Baths · House
· Garden · Equipped kitchen
Truganina · 4 Bedrooms · 2 Baths · House · Garden · Equipped kitchen
Located in the highly desirable area of Truganina, this modern styled home is perfect for the family, situated within close proximity to parks and playgrounds, schools, a short stroll to the Train Station and Tarneit Central Shopping Centre.Comprising 4 bedrooms plus a family retreat / theatre room including a grand master bedroom with walk-in robe and built-in robe and an ensuite with dual vanity and double size shower, the other 3 bedrooms all with built in wardrobes. A modern kitchen includes a long stone bench, 900mm stainless steel appliances, plenty of cupboard spaces and a huge walk-in pantry. Open plan dining area and a large living area overlooking the neat low maintenance backyard.Key features:- Built by Porter Davis in 2017- 392m2 of land- 4 bedrooms 2 bathrooms and double garage- Double sized shower, dual vanity ensuite- Separate family retreat room / Theatre room- Modern kitchen with plenty of bench spaces- Large walk in pantry- Floorboards in hallway and open living area-
Request Details

Get email alerts

Don't miss out: be the first to know about new properties

The alert was correctly created

On subscribing you accept the conditions of use and the privacy policy
Alert
Receive new ads in your inbox
Save this search
Receive alerts for new listings

We'll send you an email when we have new properties for: "Houses for sale in Truganina"

The alert was correctly created

Calder Park
Burnside Heights
Get email alerts and be the first to see new listings
Required field
On subscribing I accept the terms of the privacy policy
Perfect! You'll soon start receiving new listings via email
Alert
Receive an email when we have new ads for Houses for sale in Truganina
Save this search
Filters

Bedrooms

Size (m²)

Price

$
$

Property type

Bathrooms

Clear all filters
Receive notifications when new entries are published.