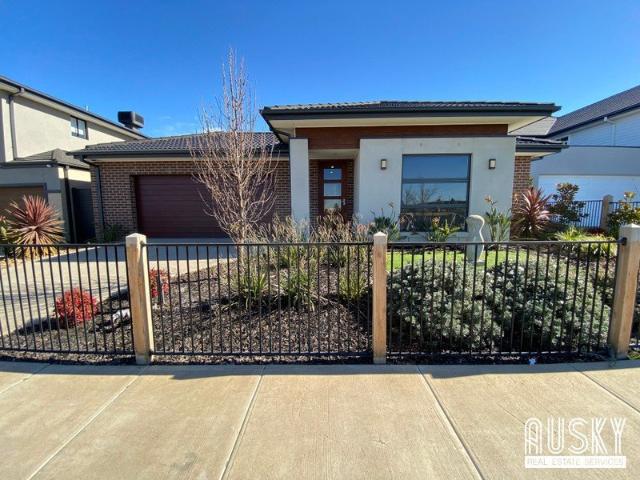
10,182 houses for sale in Truganina

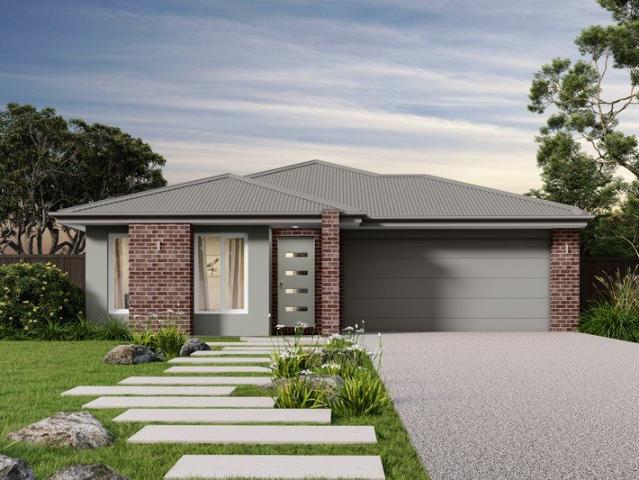
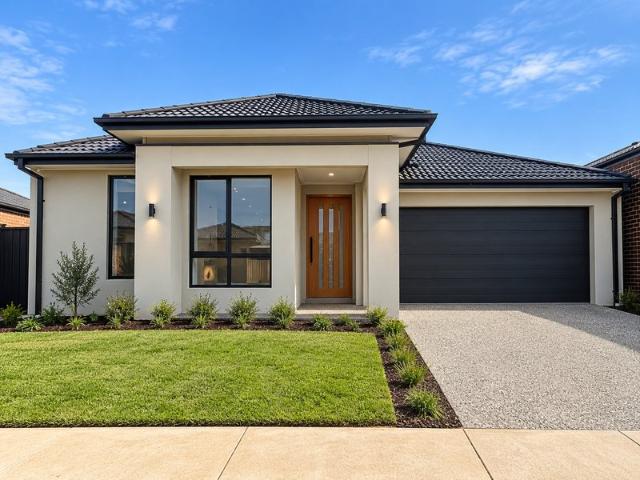
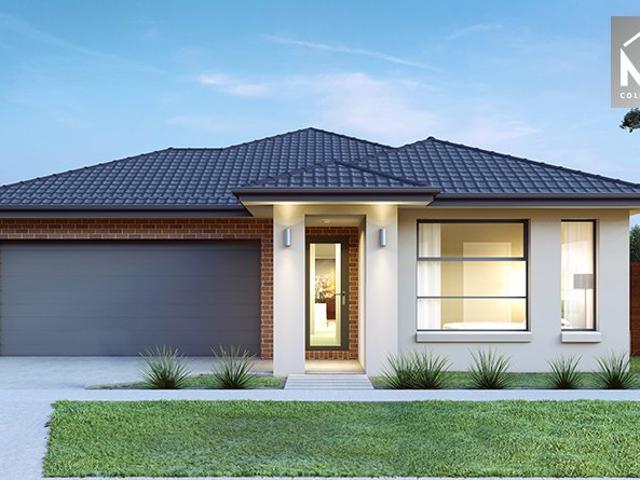
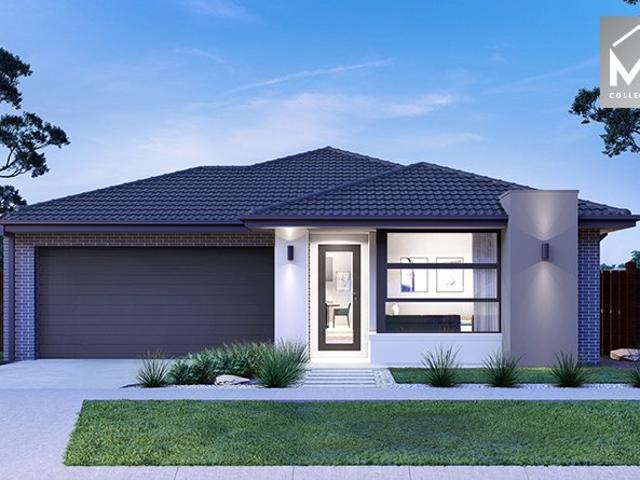
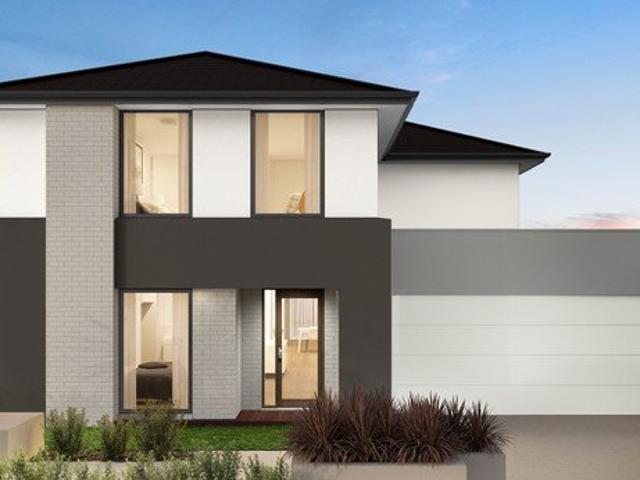
Ex Display Home Luxury Living on a Rare 582m² Allotment Three Living Zones & Premium Family Design
View photo
House · for sale
Request Details
Ex Display Home Luxury Living on a Rare 582m² Allotment Three Living Zones & Premium Family Design
Truganina
· 4 Bedrooms · 2 Baths · House
· Parking
Truganina · 4 Bedrooms · 2 Baths · House · Parking
62 PLAYFIELD DRIVE, TRUGANINA Proudly presenting this spacious single-storey residence, ideally positioned on a generous allotment of approximately 582m² in the sought-after Albright Estate, Truganina. Offering four bedrooms, two bathrooms and a double garage, this home presents an excellent opportunity for families, first-home buyers and investors seeking space, comfort and convenience. Designed for practical family living, the home offers a functional layout with comfortable accommodation and outdoor space to enjoy with family and friends. The single-storey design provides convenient access throughout, while the generous land size offers room to relax, entertain or explore future possibilities. Property Features Four bedrooms with comfortable family accommodation Two bathrooms, including an ensuite Double garage with secure parking Single-storey design for convenient everyday living Generous approximately 582m² allotment Approximately 177m² reported building area Outdoor space with p
Request Details
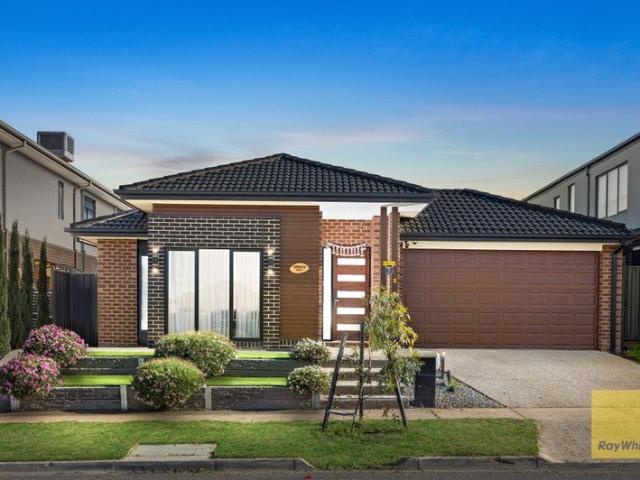
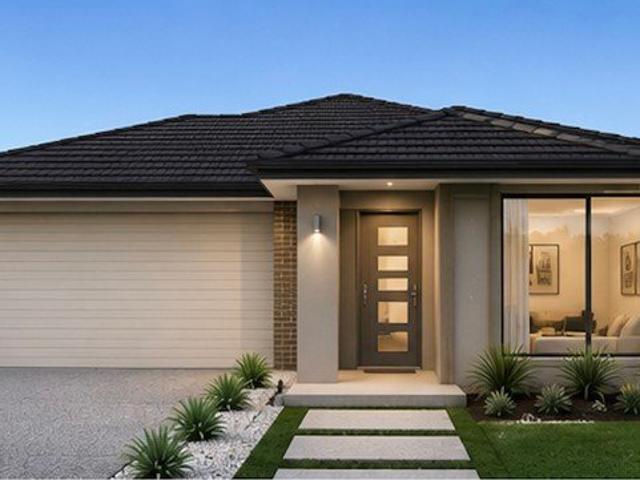
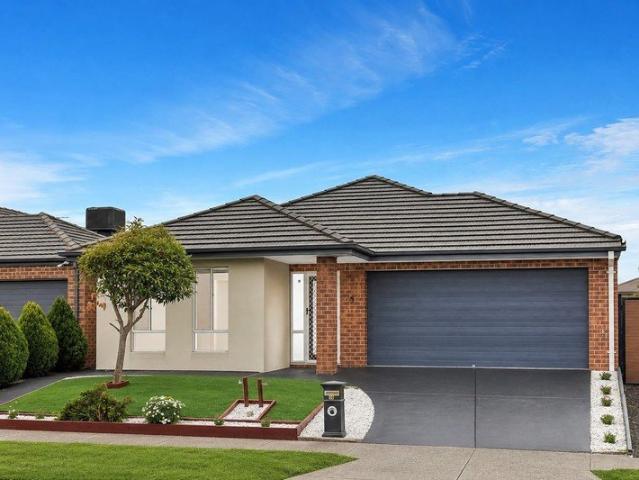
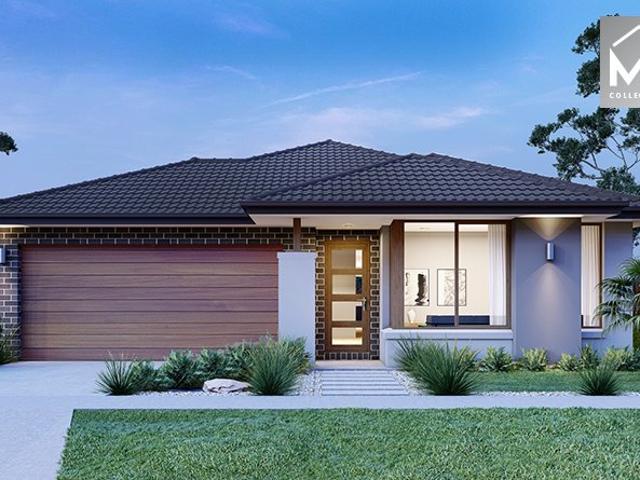
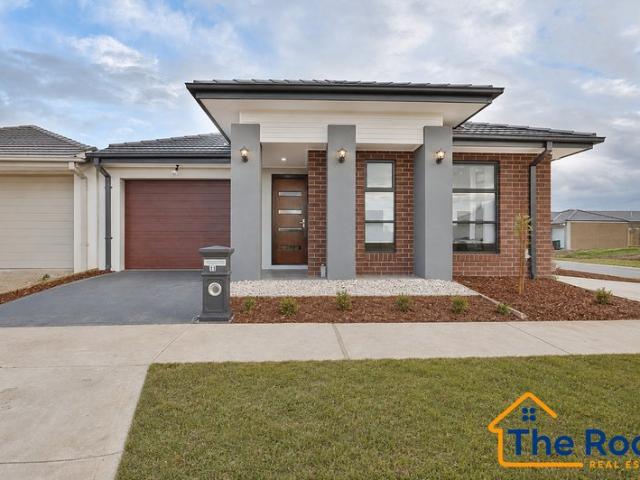
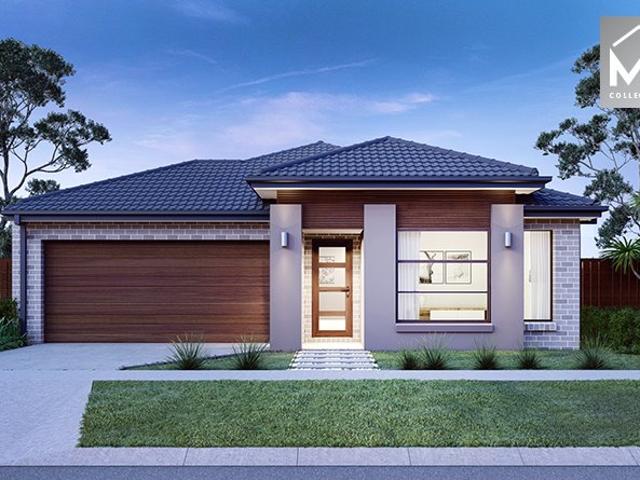
Stylish Family Living in a Prime Truganina Location
View photo
House · for sale
Request Details
Stylish Family Living in a Prime Truganina Location
Truganina
· 4 Bedrooms · 2 Baths · House
Truganina · 4 Bedrooms · 2 Baths · House
Ray White Truganina proudly presents 5 Benin Way, Truganina-a beautifully presented family residence that combines modern comfort, stylish upgrades, practical design, and an outstanding location. Perfectly suited to first-home buyers, growing families, or savvy investors, this impressive home offers a lifestyle of convenience with nothing left to do but move in and enjoy. Thoughtfully designed with family living in mind, the home features four well-appointed bedrooms, including a spacious master bedroom complete with a private ensuite and walk-in robe. The remaining three bedrooms are fitted with built-in robes and are serviced by a stylish central bathroom and separate toilet, providing comfort and convenience for the entire family. The home offers a versatile floorplan with multiple living zones to accommodate every stage of family life. A separate formal living room provides an ideal space for relaxing or entertaining guests, while the spacious open-plan family and meals area create
Request Details
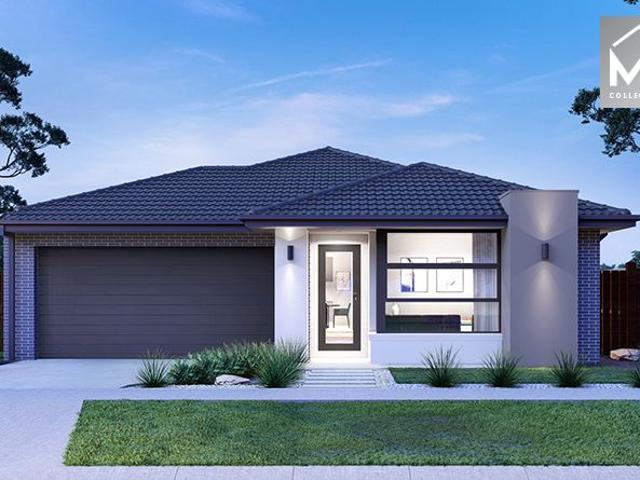
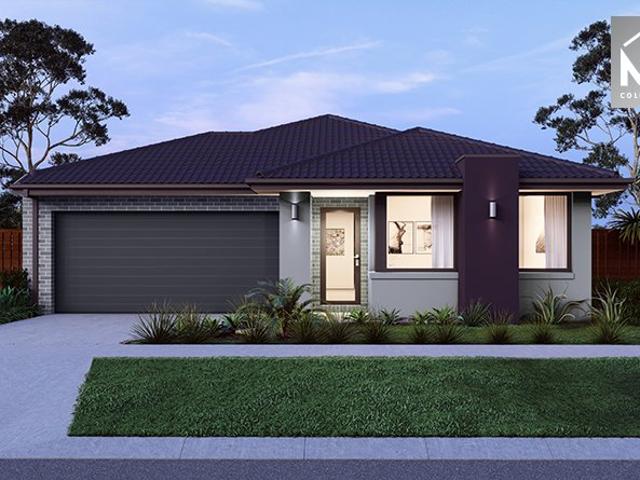
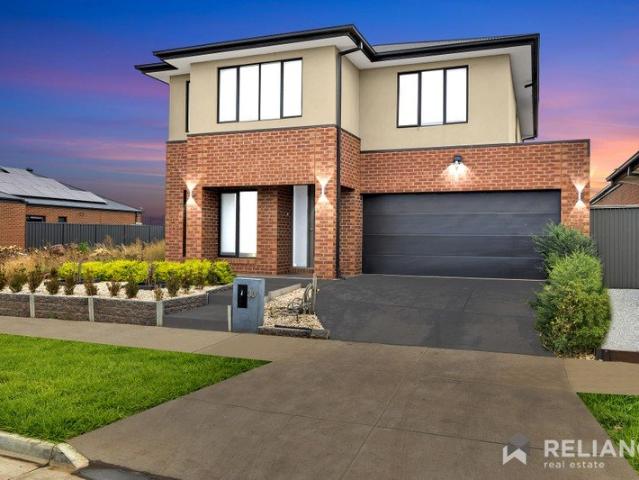
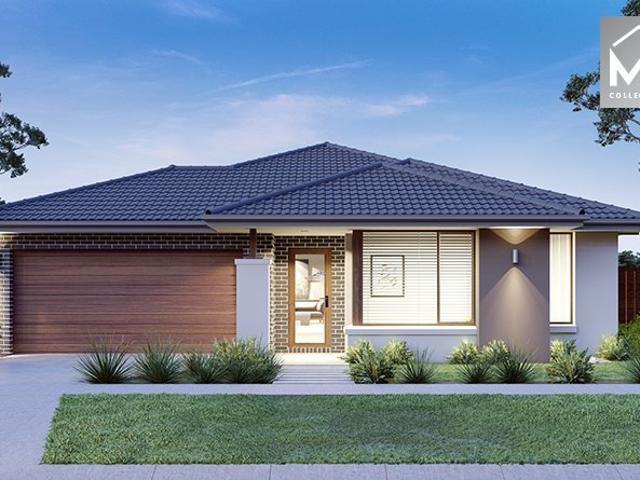
Turnkey Fixed price. Zero surprises
View photo
Terraced House · for sale
Request Details
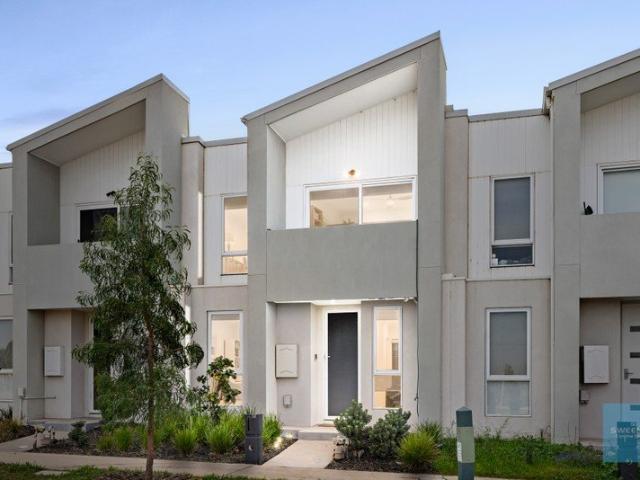
Turnkey Fixed price. Zero surprises
Truganina
· 4 Bedrooms · 2 Baths · Terraced House
· Garden
Truganina · 4 Bedrooms · 2 Baths · Terraced House · Garden
Split System Cooling Stone Benchtops Fixed Price Contract (including site costs) Full Size, uPVC Double Glazed Windows & Doors^ Colorbond® Roof (45 year warranty) Fully Landscaped Front & Rear Garden including Clothesline, Coloured Concrete Driveway, Letterbox & Colorbond® Fences to Sides & Rear (subject to developer guidelines)
Request Details
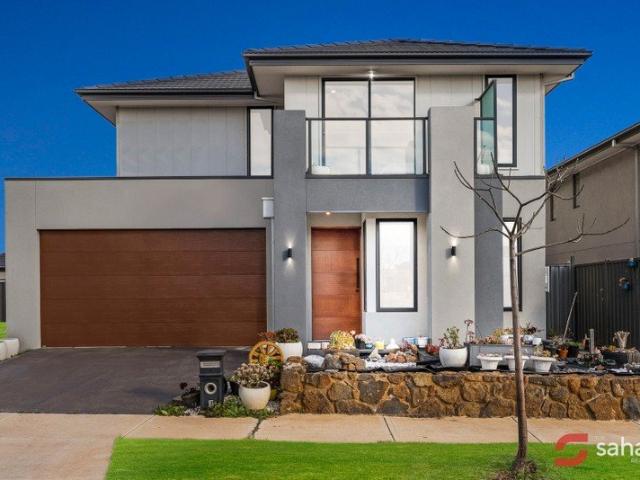
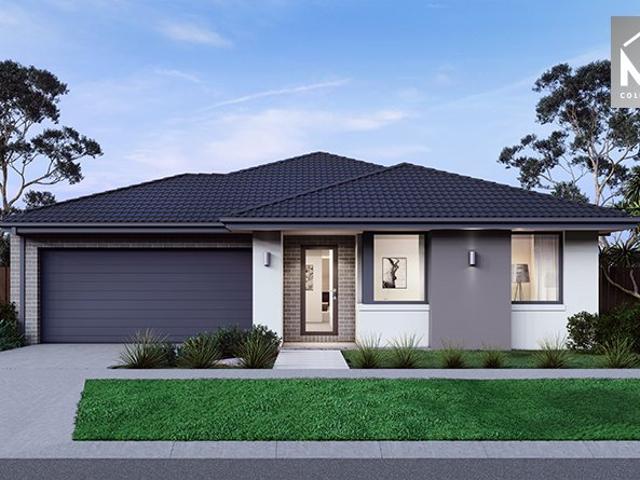
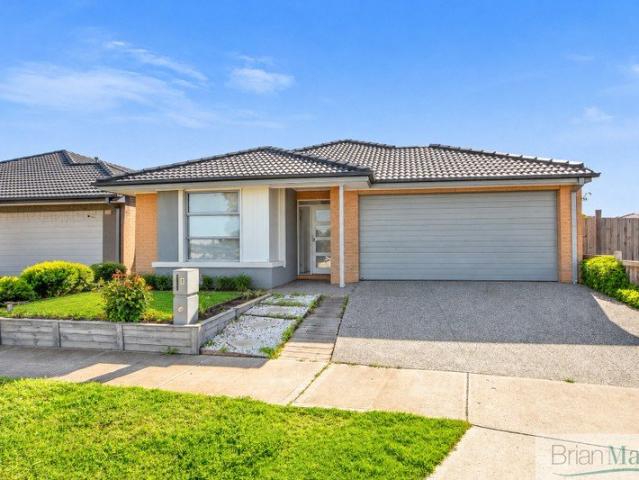
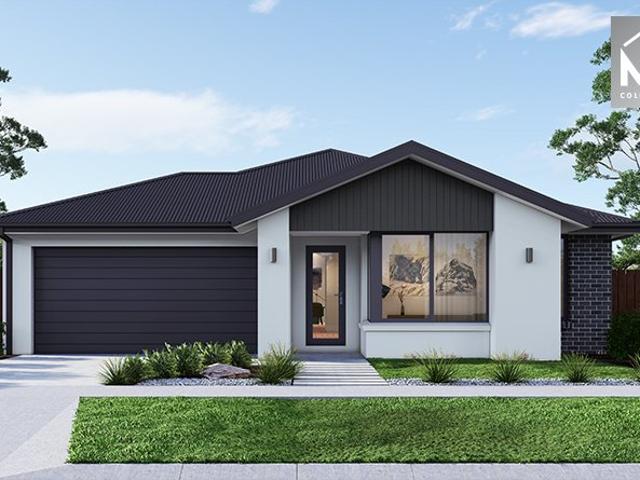
Home and Land Package at Grandview estate
View photo
House · for sale
Request Details
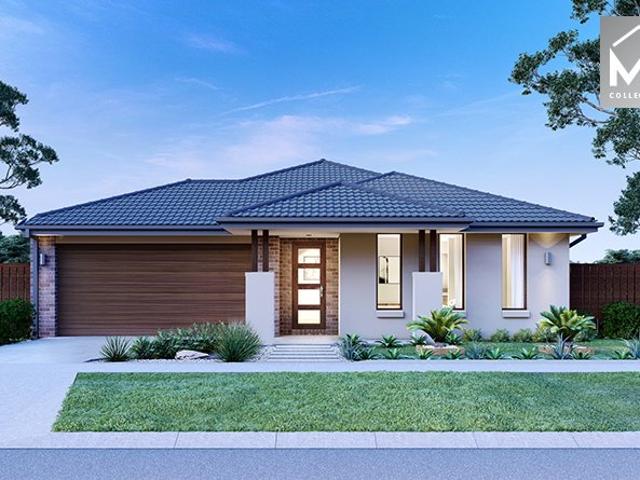
Home and Land Package at Grandview estate
Truganina
· 3 Bedrooms · 2 Baths · House
· Equipped kitchen
Truganina · 3 Bedrooms · 2 Baths · House · Equipped kitchen
$605,900 TOTAL PACKAGE PRICE | LAND $283,000 | BUILD $322,900 221m² WEST-FACING ALLOTMENT | ESTIMATED TITLING FEBRUARY 2027 Looking for a brand-new home without the stress of unexpected building costs? This thoughtfully designed Home & Land Package in Truganina presents an exciting opportunity to secure a modern home with a comprehensive range of inclusions and greater certainty throughout the building journey. PACKAGE DETAILS Land Size: 221m² Frontage: 10.50m Depth: 21.00m Orientation: West House Size: 137.34m² | 14.78 squares Land Price: $283,000 Build Price: $322,900 TOTAL PACKAGE PRICE: $605,900 Estimated Title Date: February 2027 Build Price Valid Until: 30 September 2026 WHAT'S INCLUDED Fixed site costs 2590mm high ceilings Flooring throughout Stone benchtops throughout Stainless steel kitchen appliances LED downlights throughout 7-Star energy efficiency and NCC compliance Solar panels Boundary fencing Front and rear landscaping Concrete driveway and porch Fibre Optic / NBN ready
Request Details
Mimosa Homes Proudly Presents the Riverdale 226
View photo
Terraced House · for sale
Request Details
Mimosa Homes Proudly Presents the Riverdale 226
Truganina
· 4 Bedrooms · 2 Baths · Terraced House
· Equipped kitchen
Truganina · 4 Bedrooms · 2 Baths · Terraced House · Equipped kitchen
The Riverdale 226 House and Land Package! Mimosa Homes New Added Value Inclusions: - 50 Year Structural Warranty! - Inclusive of site costs & connections with H1 class slab as per standard inclusions! - Quality floor coverings throughout entire home! - Higher ceilings 2550mm to ground floor! - Double Glazed Awning windows! - LED Downlights to entire home! - Fibre Optic Provision! - Vitrified Compact Surface benchtop to kitchen, bathroom & ensuite! - 900mm S/S upright oven and cook top with S/S canopy rangehood! - Stainless steel Dishwasher and Microwave with trim kit! - 7 star energy! - Flexible floor plans & so much more! CALL BUILDER DIRECT! All plans and facades are indicative only and may change. Mimosa Homes may amend plans, specifications, and prices without notice. Package prices are based on a standard facade, standard inclusions, and suitable land availability, excluding developer/estate requirements. Facade and inclusion images may show non standard items not included in the
Request Details
Exceptional 4 Bedroom Luxury Residence in Truganina Style, Space & Comfort
View photo
House · for sale
Request Details
Exceptional 4 Bedroom Luxury Residence in Truganina Style, Space & Comfort
Truganina
· 4 Bedrooms · 2 Baths · House
· Garden · Equipped kitchen
Truganina · 4 Bedrooms · 2 Baths · House · Garden · Equipped kitchen
Welcome to 7 Ararat Street, Truganina - a stunning modern home that perfectly combines style, comfort, and functionality. Brand new and constructed in 2025, this impressive property offers approximately 33 squares of living space on a generous 325 sqm land area. This beautiful home features four spacious bedrooms, providing ample room for family living or guest accommodation. The two well-appointed bathrooms ensure convenience and comfort for residents and guests alike. At the heart of the home is a contemporary kitchen designed with both functionality and style in mind, making meal preparation and entertaining a pleasure. The open-plan living and dining areas create a spacious and welcoming environment, complemented by an abundance of natural light. Adding to the home's appeal is a 13kW solar power system, providing an energy-efficient feature and helping reduce reliance on grid electricity. Step outside to discover a lovely backyard, ideal for outdoor gatherings, gardening, or simply
Request Details
Brand New. Contemporary. Completely Yours
View photo
House · for sale
Request Details
Brand New. Contemporary. Completely Yours
Truganina
· 4 Bedrooms · 2 Baths · House
· Parking · Equipped kitchen
Truganina · 4 Bedrooms · 2 Baths · House · Parking · Equipped kitchen
Speaking Of… Modern façade. 60mm stone. Black tapware and hardware. LED mirrors. 900mm appliances. Architectural bulkheads. A contemporary Truganina home where premium finishes meet effortless family living. The Talk A beautifully finished residence at 111 Yellowstone Drive, Truganina, offering four spacious bedrooms, two bathrooms and a double garage, with a thoughtful layout designed for modern family life. The kitchen takes centre stage with impressive 60mm stone benchtops, complemented by premium 900mm appliances and sleek black tapware and hardware. Architectural bulkheads add depth and character throughout the home, while LED mirrors bring a refined contemporary finish to the bathrooms. From the modern façade to the carefully considered interior details, every element has been designed to make an impression. Positioned within the growing Truganina and Mt Atkinson precinct, the home enjoys convenient access to local education including Mindalk Primary School and St Marianne Cope C
Request Details
BRAND NEW HOME | 262m² APPROX. | TURN KEY PACKAGE | POTENTIAL STAMP DUTY SAVER + $10,000 GRAN
View photo
House · for sale
Request Details
BRAND NEW HOME | 262m² APPROX. | TURN KEY PACKAGE | POTENTIAL STAMP DUTY SAVER + $10,000 GRAN
Truganina
· 4 Bedrooms · 2 Baths · House
· Air conditioning · Parking
Truganina · 4 Bedrooms · 2 Baths · House · Air conditioning · Parking
A BRAND NEW HOME WITH EVERYTHING YOU NEED Presented by Kartavya Thakkar Reliance Real Estate, this exciting opportunity offers the chance to secure a brand-new, turn-key home on approximately 262m² of land in Truganina. Designed with modern living in mind, this home comes with an extensive list of inclusions, allowing you to enjoy the benefits of a brand-new property without the hassle of starting a build from scratch. Whether you're a first home buyer, young family, investor or downsizer, this is an opportunity worth exploring. EXTENSIVE TURN-KEY INCLUSIONS The home has been thoughtfully specified with a comprehensive range of quality inclusions, including: Approximately 262m² of land Brand-new home 25-year building warranty Potential Stamp Duty Saver opportunity, subject to eligibility Potential $10,000 government grant, subject to eligibility Solar PV system Double-glazed windows throughout the home, excluding garage Reverse-cycle split-system air conditioning Heating to living area
Request Details
Mimosa Homes Proudly Presents the Emerald 258
View photo
Terraced House · for sale
Request Details
Mimosa Homes Proudly Presents the Emerald 258
Truganina
· 4 Bedrooms · 2 Baths · Terraced House
· Equipped kitchen
Truganina · 4 Bedrooms · 2 Baths · Terraced House · Equipped kitchen
The Emerald 258 House and Land Package! Mimosa Homes New Added Value Inclusions: - 50 Year Structural Warranty! - Inclusive of site costs & connections with H1 class slab as per standard inclusions! - Quality floor coverings throughout entire home! - Higher ceilings 2550mm to ground floor! - Double Glazed Awning windows! - LED Downlights to entire home! - Fibre Optic Provision! - Vitrified Compact Surface benchtop to kitchen, bathroom & ensuite! - 900mm S/S upright oven and cook top with S/S canopy rangehood! - Stainless steel Dishwasher and Microwave with trim kit! - 7 star energy! - Flexible floor plans & so much more! CALL BUILDER DIRECT! All plans and facades are indicative only and may change. Mimosa Homes may amend plans, specifications, and prices without notice. Package prices are based on a standard facade, standard inclusions, and suitable land availability, excluding developer/estate requirements. Facade and inclusion images may show non standard items not included in the pr
Request Details
Mimosa Homes Proudly Presents the Mornington 250
View photo
Terraced House · for sale
Request Details
Mimosa Homes Proudly Presents the Mornington 250
Truganina
· 4 Bedrooms · 2 Baths · Terraced House
· Equipped kitchen
Truganina · 4 Bedrooms · 2 Baths · Terraced House · Equipped kitchen
The Mornington 250 House and Land Package! Mimosa Homes New Added Value Inclusions: - 50 Year Structural Warranty! - Inclusive of site costs & connections with H1 class slab as per standard inclusions! - Quality floor coverings throughout entire home! - Higher ceilings 2550mm to ground floor! - Double Glazed Awning windows! - LED Downlights to entire home! - Fibre Optic Provision! - Vitrified Compact Surface benchtop to kitchen, bathroom & ensuite! - 900mm S/S upright oven and cook top with S/S canopy rangehood! - Stainless steel Dishwasher and Microwave with trim kit! - 7 star energy! - Flexible floor plans & so much more! CALL BUILDER DIRECT! All plans and facades are indicative only and may change. Mimosa Homes may amend plans, specifications, and prices without notice. Package prices are based on a standard facade, standard inclusions, and suitable land availability, excluding developer/estate requirements. Facade and inclusion images may show non standard items not included in the
Request Details
Mimosa Homes Proudly Presents the Leemore 221
View photo
Terraced House · for sale
Request Details
Mimosa Homes Proudly Presents the Leemore 221
Truganina
· 4 Bedrooms · 2 Baths · Terraced House
· Equipped kitchen
Truganina · 4 Bedrooms · 2 Baths · Terraced House · Equipped kitchen
The Leemore 221 House and Land Package! Mimosa Homes New Added Value Inclusions:- 50 Year Structural Warranty!- Inclusive of site costs & connections with H1 class slab as per standard inclusions!- Quality floor coverings throughout entire home!- Higher ceilings 2550mm to ground floor!- Double Glazed Awning windows!- LED Downlights to entire home!- Fibre Optic Provision!- Vitrified Compact Surface benchtop to kitchen, bathroom & ensuite!- 900mm S/S upright oven and cook top with S/S canopy rangehood!- Stainless steel Dishwasher and Microwave with trim kit!- 7 star energy!- Flexible floor plans & so much more!CALL Mandy on 0449258722!All plans and facades are indicative only and may change. Mimosa Homes may amend plans, specifications, and prices without notice. Package prices are based on a standard facade, standard inclusions, and suitable land availability, excluding developer/estate requirements. Facade and inclusion images may show non standard items not included in the price. Dime
Request Details
Mimosa Homes Proudly Presents the Cosgrove 225
View photo
Terraced House · for sale
Request Details
Mimosa Homes Proudly Presents the Cosgrove 225
Truganina
· 4 Bedrooms · 2 Baths · Terraced House
· Equipped kitchen
Truganina · 4 Bedrooms · 2 Baths · Terraced House · Equipped kitchen
The Cosgrove 225 House and Land Package! Mimosa Homes New Added Value Inclusions:- 50 Year Structural Warranty!- Inclusive of site costs & connections with H1 class slab as per standard inclusions!- Quality floor coverings throughout entire home!- Higher ceilings 2550mm to ground floor!- Double Glazed Awning windows!- LED Downlights to entire home!- Fibre Optic Provision!- Vitrified Compact Surface benchtop to kitchen, bathroom & ensuite!- 900mm S/S upright oven and cook top with S/S canopy rangehood!- Stainless steel Dishwasher and Microwave with trim kit!- 7 star energy!- Flexible floor plans & so much more!CALL Mandy on 0449258722!All plans and facades are indicative only and may change. Mimosa Homes may amend plans, specifications, and prices without notice. Package prices are based on a standard facade, standard inclusions, and suitable land availability, excluding developer/estate requirements. Facade and inclusion images may show non standard items not included in the price. Dim
Request Details
NO BODY CORPORATE!
View photo
House · for sale
Request Details
NO BODY CORPORATE!
Truganina
· 4 Bedrooms · 2 Baths · House
· Equipped kitchen
Truganina · 4 Bedrooms · 2 Baths · House · Equipped kitchen
Beautifully crafted and impeccably presented, this stunning double storey residence delivers an exceptional standard of modern living with a strong focus on style, space and effortless low maintenance luxury. Showcasing a sophisticated design and quality finishes throughout, this impressive home is perfectly suited to families, professionals or astute buyers seeking a lifestyle of comfort and convenience in a peaceful park front setting. Step inside to discover a light filled and spacious open plan layout, highlighted by a stunning kitchen complete with stone benchtops, quality appliances, dishwasher and an abundance of storage, all perfectly overlooking the expansive meals and family domain. Designed for seamless indoor/outdoor living, the home flows effortlessly through to a beautifully appointed pergola area, creating the ultimate space for year round entertaining, relaxed family gatherings or hosting guests in style. Further enhancing the home's appeal is an extensive list of premi
Request Details
Mimosa Homes Proudly Presents the Saba 287
View photo
Terraced House · for sale
Request Details
Mimosa Homes Proudly Presents the Saba 287
Truganina
· 4 Bedrooms · 2 Baths · Terraced House
· Equipped kitchen
Truganina · 4 Bedrooms · 2 Baths · Terraced House · Equipped kitchen
The Saba 287 House and Land Package! Mimosa Homes New Added Value Inclusions:- 50 Year Structural Warranty!- Inclusive of site costs & connections with H1 class slab as per standard inclusions!- Quality floor coverings throughout entire home!- Higher ceilings 2550mm to ground floor!- Double Glazed Awning windows!- LED Downlights to entire home!- Fibre Optic Provision!- Vitrified Compact Surface benchtop to kitchen, bathroom & ensuite!- 900mm S/S upright oven and cook top with S/S canopy rangehood!- Stainless steel Dishwasher and Microwave with trim kit!- 7 star energy!- Flexible floor plans & so much more!CALL Mandy on 0449258722!All plans and facades are indicative only and may change. Mimosa Homes may amend plans, specifications, and prices without notice. Package prices are based on a standard facade, standard inclusions, and suitable land availability, excluding developer/estate requirements. Facade and inclusion images may show non standard items not included in the price. Dimensi
Request Details
Mimosa Homes Proudly Presents the Emerald 258
View photo
Terraced House · for sale
Request Details
Mimosa Homes Proudly Presents the Emerald 258
Truganina
· 4 Bedrooms · 2 Baths · Terraced House
· Equipped kitchen
Truganina · 4 Bedrooms · 2 Baths · Terraced House · Equipped kitchen
The Emerald 258 House and Land Package! Mimosa Homes New Added Value Inclusions:- 50 Year Structural Warranty!- Inclusive of site costs & connections with H1 class slab as per standard inclusions!- Quality floor coverings throughout entire home!- Higher ceilings 2550mm to ground floor!- Double Glazed Awning windows!- LED Downlights to entire home!- Fibre Optic Provision!- Vitrified Compact Surface benchtop to kitchen, bathroom & ensuite!- 900mm S/S upright oven and cook top with S/S canopy rangehood!- Stainless steel Dishwasher and Microwave with trim kit!- 7 star energy!- Flexible floor plans & so much more!CALL Mandy on 0449258722!All plans and facades are indicative only and may change. Mimosa Homes may amend plans, specifications, and prices without notice. Package prices are based on a standard facade, standard inclusions, and suitable land availability, excluding developer/estate requirements. Facade and inclusion images may show non standard items not included in the price. Dime
Request Details
Nest or Invest, Great Location!
View photo
House · for sale
Request Details
Nest or Invest, Great Location!
Truganina
· 3 Bedrooms · 2 Baths · House
· Garden · Parking · Air conditioning · Equipped kitchen
Truganina · 3 Bedrooms · 2 Baths · House · Garden · Parking · Air conditioning · Equipped kitchen
The Roof Real Estate proudly presents this beautifully designed modern family home, perfectly positioned in one of Truganina's most convenient locations. Whether you're a first-home buyer, growing family or savvy investor, this impressive residence offers the perfect combination of style, space, comfort and convenience. Step inside and discover a thoughtfully designed floorplan featuring 3 Bedroom, 2 Bath, 1 Garage with generous living areas, quality finishes and everything you need for comfortable modern living. PROPERTY HIGHLIGHTS: • 3 spacious bedrooms • Master bedroom with walk-in robe & private ensuite • Built-in robes to remaining bedrooms • Spacious open-plan living & dining area • Modern kitchen with stone benchtops • 900mm stainless-steel freestanding oven & cooktop • Dishwasher • Ducted heating throughout • Split-system air conditioning • Low-maintenance front & backyard • Double garage with internal access • HOME DESIGNED FOR EVERYDAY LIVING The heart of the home is the spac
Request Details
Elegant East Facing Double Storey Living with Seamless Indoor Outdoor Appeal
View photo
House · for sale
Request Details
Elegant East Facing Double Storey Living with Seamless Indoor Outdoor Appeal
Truganina
· 4 Bedrooms · 2 Baths · House
· Equipped kitchen
Truganina · 4 Bedrooms · 2 Baths · House · Equipped kitchen
Step into a home that perfectly blends contemporary style with everyday functionality. This beautifully presented double-storey residence showcases a thoughtfully designed floorplan, offering expansive open-plan living complemented by private retreats for the whole family. The central living and dining area is bathed in natural light, creating a warm and inviting atmosphere ideal for both relaxed living and entertaining guests. Premium finishes, large windows, and a seamless layout elevate the sense of space and comfort throughout. Designed with modern family living in mind, the home features well-defined zones across both levels to maximise privacy and practicality. At the heart of the home, the designer kitchen connects effortlessly to the alfresco and a secure, fully paved backyard-perfect for entertaining or providing a safe space for children and pets. Every element, from the stylish bathrooms to the low-maintenance outdoor areas, has been carefully selected to deliver both luxury
Request Details
Walk to the Shops, Love Where You Live
View photo
House · for sale
Request Details
Walk to the Shops, Love Where You Live
Truganina
· 4 Bedrooms · 2 Baths · House
· Parking · Equipped kitchen
Truganina · 4 Bedrooms · 2 Baths · House · Parking · Equipped kitchen
Positioned in a highly sought-after and family-friendly pocket of Truganina, this beautifully maintained residence presents an outstanding opportunity for families, first-home buyers and investors alike. Ideally positioned facing a tranquil waterway reserve, the home enjoys an open frontage with no direct front neighbours, creating a wonderful sense of space, privacy and peaceful outlook. Enjoy the convenience of being within walking distance of Truganina Central Shopping Centre. Ideally positioned just moments from Tarneit Central Shopping Centre, Tarneit Train Station, quality primary and secondary schools, parks and public transport, this home offers a lifestyle of comfort and convenience, with all essential amenities right at your doorstep. Accommodation: Four bedrooms with robes Master bedroom with walk-in robe and ensuite Family bathroom Two living areas Double garage Features: Modern kitchen with dishwasher Ducted heating and evaporative cooking 24 Solar panels 5.3Kw Landscaped
Request Details
NewHouseLand Truganina
View photo
Terraced House · for sale
Request Details
NewHouseLand Truganina
Truganina
· 5 Bedrooms · 5 Baths · Terraced House
· Equipped kitchen
Truganina · 5 Bedrooms · 5 Baths · Terraced House · Equipped kitchen
Enjoy the luxury and convenience that the Evoke has to offer. From the moment you step foot into this stunning double storey home, it's clear that it was made for entertaining, convenience and enjoyment. Three living areas stretched across two storeys, as well as the added benefit of a central contemporary kitchen with a large walk-in pantry, makes the d EIGHT range perfect for both entertaining guests and everyday living
Request Details
Mimosa Homes Proudly Presents the Chelsea 200
View photo
Terraced House · for sale
Request Details
Mimosa Homes Proudly Presents the Chelsea 200
Truganina
· 4 Bedrooms · 2 Baths · Terraced House
· Equipped kitchen
Truganina · 4 Bedrooms · 2 Baths · Terraced House · Equipped kitchen
The Chelsea 200 House and Land Package! Mimosa Homes New Added Value Inclusions: - 50 Year Structural Warranty! - Inclusive of site costs & connections with H1 class slab as per standard inclusions! - Quality floor coverings throughout entire home! - Higher ceilings 2550mm to ground floor! - Double Glazed Awning windows! - LED Downlights to entire home! - Fibre Optic Provision! - Vitrified Compact Surface benchtop to kitchen, bathroom & ensuite! - 900mm S/S upright oven and cook top with S/S canopy rangehood! - Stainless steel Dishwasher and Microwave with trim kit! - 7 star energy! - Flexible floor plans & so much more! CALL BUILDER DIRECT! All plans and facades are indicative only and may change. Mimosa Homes may amend plans, specifications, and prices without notice. Package prices are based on a standard facade, standard inclusions, and suitable land availability, excluding developer/estate requirements. Facade and inclusion images may show non standard items not included in the pr
Request Details
Mimosa Homes Proudly Presents the Armadale 253 CALL NITIN 0411493699
View photo
Terraced House · for sale
Request Details
Mimosa Homes Proudly Presents the Armadale 253 CALL NITIN 0411493699
Truganina
· 4 Bedrooms · 2 Baths · Terraced House
· Equipped kitchen
Truganina · 4 Bedrooms · 2 Baths · Terraced House · Equipped kitchen
The Armadale 253 House and Land Package! Mimosa Homes New Added Value Inclusions: - 50 Year Structural Warranty! - Inclusive of site costs & connections with H1 class slab as per standard inclusions! - Quality floor coverings throughout entire home! - Higher ceilings 2550mm to ground floor! - Double Glazed Awning windows! - LED Downlights to entire home! - Fibre Optic Provision! - Vitrified Compact Surface benchtop to kitchen, bathroom & ensuite! - 900mm S/S upright oven and cook top with S/S canopy rangehood! - Stainless steel Dishwasher and Microwave with trim kit! - 7 star energy! - Flexible floor plans & so much more! CALL BUILDER DIRECT! All plans and facades are indicative only and may change. Mimosa Homes may amend plans, specifications, and prices without notice. Package prices are based on a standard facade, standard inclusions, and suitable land availability, excluding developer/estate requirements. Facade and inclusion images may show non standard items not included in the p
Request Details
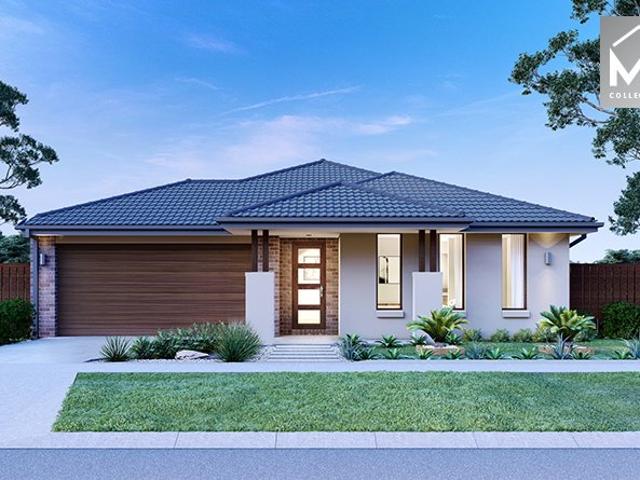
Mimosa Homes Proudly Presents the Allendale 253
View photo
Terraced House · for sale
Request Details
Mimosa Homes Proudly Presents the Allendale 253
Truganina
· 4 Bedrooms · 2 Baths · Terraced House
· Equipped kitchen
Truganina · 4 Bedrooms · 2 Baths · Terraced House · Equipped kitchen
The Allendale 253 House and Land Package! Mimosa Homes New Added Value Inclusions: - 50 Year Structural Warranty! - Inclusive of site costs & connections with H1 class slab as per standard inclusions! - Quality floor coverings throughout entire home! - Higher ceilings 2550mm to ground floor! - Double Glazed Awning windows! - LED Downlights to entire home! - Fibre Optic Provision! - Vitrified Compact Surface benchtop to kitchen, bathroom & ensuite! - 900mm S/S upright oven and cook top with S/S canopy rangehood! - Stainless steel Dishwasher and Microwave with trim kit! - 7 star energy! - Flexible floor plans & so much more! CALL BUILDER DIRECT! All plans and facades are indicative only and may change. Mimosa Homes may amend plans, specifications, and prices without notice. Package prices are based on a standard facade, standard inclusions, and suitable land availability, excluding developer/estate requirements. Facade and inclusion images may show non standard items not included in the
Request Details
Mimosa Homes Proudly Presents the Saba 250
View photo
Terraced House · for sale
Request Details
Mimosa Homes Proudly Presents the Saba 250
Truganina
· 4 Bedrooms · 2 Baths · Terraced House
· Equipped kitchen
Truganina · 4 Bedrooms · 2 Baths · Terraced House · Equipped kitchen
The Saba 250 House and Land Package! Mimosa Homes New Added Value Inclusions: - 50 Year Structural Warranty! - Inclusive of site costs & connections with H1 class slab as per standard inclusions! - Quality floor coverings throughout entire home! - Higher ceilings 2550mm to ground floor! - Double Glazed Awning windows! - LED Downlights to entire home! - Fibre Optic Provision! - Vitrified Compact Surface benchtop to kitchen, bathroom & ensuite! - 900mm S/S upright oven and cook top with S/S canopy rangehood! - Stainless steel Dishwasher and Microwave with trim kit! - 7 star energy! - Flexible floor plans & so much more! CALL BUILDER DIRECT! All plans and facades are indicative only and may change. Mimosa Homes may amend plans, specifications, and prices without notice. Package prices are based on a standard facade, standard inclusions, and suitable land availability, excluding developer/estate requirements. Facade and inclusion images may show non standard items not included in the price
Request Details
4 Bed, 2 Bath, 2 Car House & Land in Tarneit from just $625k build with Victoria's No. 1 Home Builder! Fixed price, lifetime structural warranty!
View photo
Terraced House · for sale
Request Details
4 Bed, 2 Bath, 2 Car House & Land in Tarneit from just $625k build with Victoria's No. 1 Home Builder! Fixed price, lifetime structural warranty!
Truganina
· 4 Bedrooms · 2 Baths · Terraced House
· Parking · Equipped kitchen
Truganina · 4 Bedrooms · 2 Baths · Terraced House · Parking · Equipped kitchen
Experience the natural high of elevated living in thriving Truganina, 29.6km west of Melbourne's CBD. Grandview is one of Victoria's most convenient, connected and liveable new communities. With city views at the front, mountains behind and access to 50+ hectares of natural reserve, it's easy to see why. Here, you can enjoy a relaxed lifestyle with everything you need close at hand. Start your build journey with ease with a SOHO Living House & Land package! Our Hudson range has plenty of options to choose from and a simple, streamlined process, all included at a fixed price. Explore our great value with our Hudson inclusions: Fixed price site costs Developer and council requirements Architectural brick façade Colourbond sectional garage door with remote Reverse cycle split systems to living and bedrooms 2590mm ceiling height Quality flooring throughout Haier kitchen appliances, including oven, induction cooktop and canopy rangehood Overhead cabinetry to kitchen Ceramic tiled shower bas
Request Details
Mimosa Homes Proudly Presents the Hamilton 223
View photo
Terraced House · for sale
Request Details
Mimosa Homes Proudly Presents the Hamilton 223
Truganina
· 4 Bedrooms · 2 Baths · Terraced House
· Equipped kitchen
Truganina · 4 Bedrooms · 2 Baths · Terraced House · Equipped kitchen
The Hamilton 223 House and Land Package! Mimosa Homes New Added Value Inclusions: - 50 Year Structural Warranty! - Inclusive of site costs & connections with H1 class slab as per standard inclusions! - Quality floor coverings throughout entire home! - Higher ceilings 2550mm to ground floor! - Double Glazed Awning windows! - LED Downlights to entire home! - Fibre Optic Provision! - Vitrified Compact Surface benchtop to kitchen, bathroom & ensuite! - 900mm S/S upright oven and cook top with S/S canopy rangehood! - Stainless steel Dishwasher and Microwave with trim kit! - 7 star energy! - Flexible floor plans & so much more! CALL BUILDER DIRECT! All plans and facades are indicative only and may change. Mimosa Homes may amend plans, specifications, and prices without notice. Package prices are based on a standard facade, standard inclusions, and suitable land availability, excluding developer/estate requirements. Facade and inclusion images may show non standard items not included in the p
Request Details
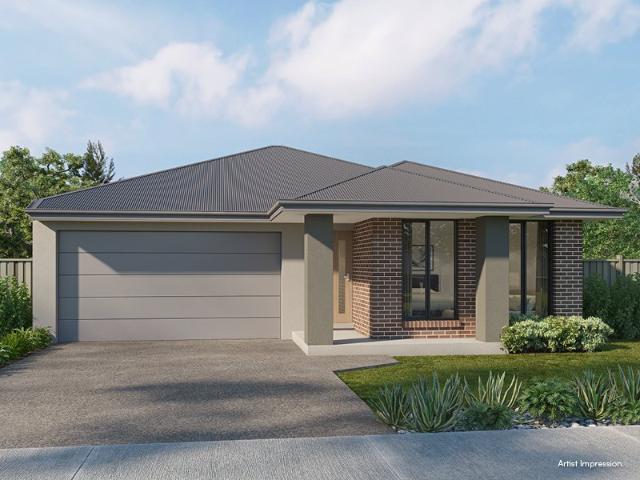
Mimosa Homes Proudly Presents the Riverdale 254
View photo
Terraced House · for sale
Request Details
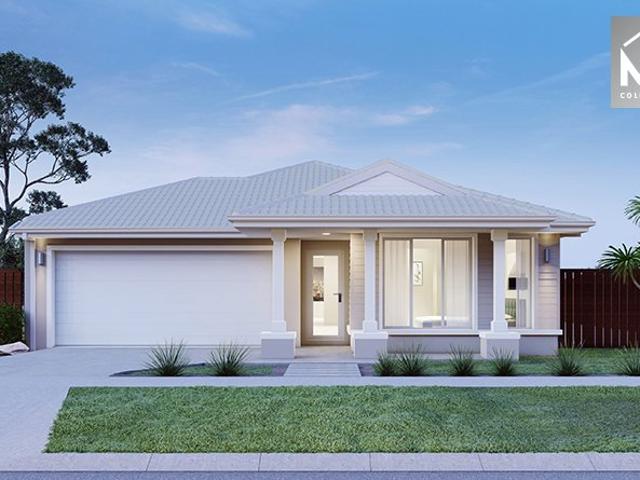
Mimosa Homes Proudly Presents the Riverdale 254
Truganina
· 4 Bedrooms · 2 Baths · Terraced House
· Equipped kitchen
Truganina · 4 Bedrooms · 2 Baths · Terraced House · Equipped kitchen
The Riverdale 254 House and Land Package! Mimosa Homes New Added Value Inclusions: - 50 Year Structural Warranty! - Inclusive of site costs & connections with H1 class slab as per standard inclusions! - Quality floor coverings throughout entire home! - Higher ceilings 2550mm to ground floor! - Double Glazed Awning windows! - LED Downlights to entire home! - Fibre Optic Provision! - Vitrified Compact Surface benchtop to kitchen, bathroom & ensuite! - 900mm S/S upright oven and cook top with S/S canopy rangehood! - Stainless steel Dishwasher and Microwave with trim kit! - 7 star energy! - Flexible floor plans & so much more! CALL BUILDER DIRECT!
Request Details
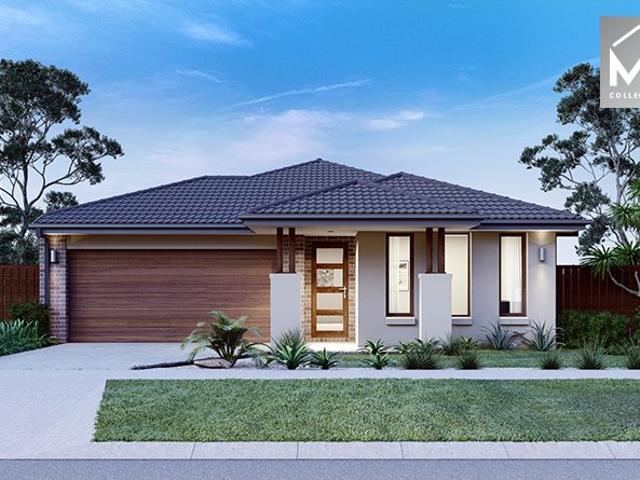
Modern Family Living with Premium Finishes
View photo
House · for sale
Request Details
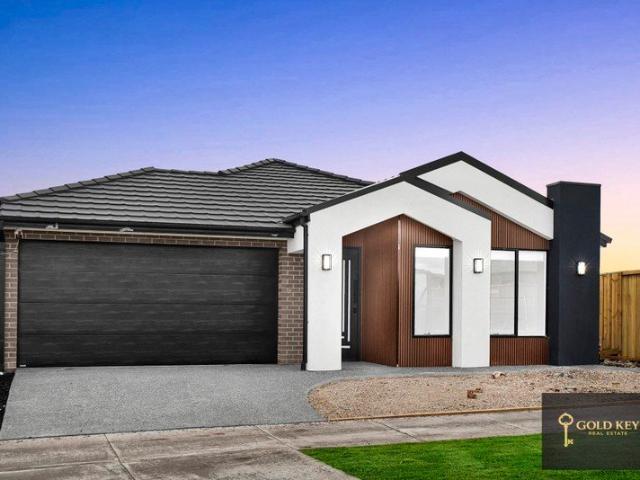
Modern Family Living with Premium Finishes
Truganina
· 4 Bedrooms · 2 Baths · House
· Equipped kitchen
Truganina · 4 Bedrooms · 2 Baths · House · Equipped kitchen
Discover space, style and everyday comfort in this beautifully presented four-bedroom home. With high ceilings, extra-high internal doors and quality upgrades throughout, it offers an inviting setting for family living and entertaining. The thoughtfully designed floorplan features a spacious master bedroom with a private ensuite and walk-in robe. Three additional bedrooms are serviced by a stylish central bathroom, with floor-to-ceiling tiling and upgraded fittings adding a refined finish to the bathrooms. At the heart of the home, the designer kitchen combines premium stone benchtops, quality appliances and ample storage with a generous walk-in pantry. Overlooking the open-plan living and dining area, it keeps family and guests connected, whether you're preparing a weekday meal or entertaining on the weekend. Reverse-cycle heating and cooling provides year-round comfort, while the low-maintenance surrounds leave more time to enjoy your home. Property highlights: Four generously sized
Request Details
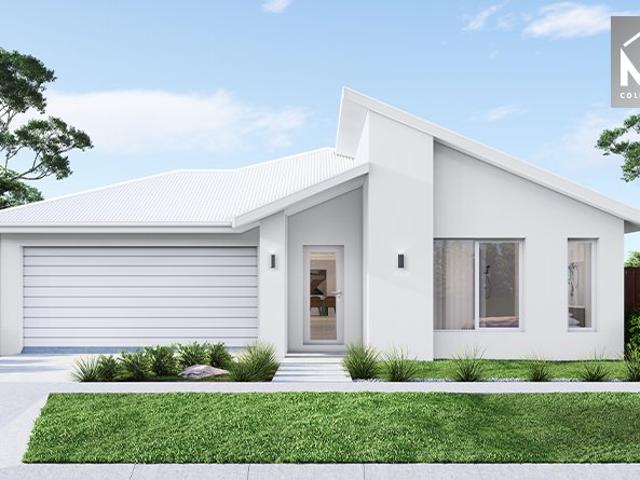
Mimosa Homes Proudly Presents the Lexton 287
View photo
Terraced House · for sale
Request Details
Mimosa Homes Proudly Presents the Lexton 287
Truganina
· 4 Bedrooms · 2 Baths · Terraced House
· Equipped kitchen
Truganina · 4 Bedrooms · 2 Baths · Terraced House · Equipped kitchen
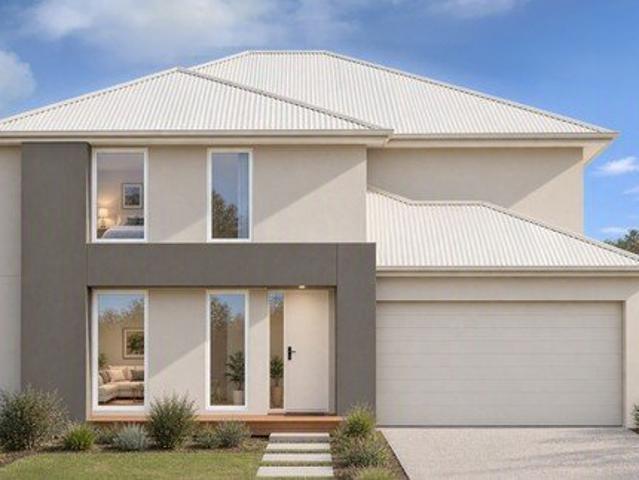
The Lexton 287 House and Land Package! Mimosa Homes New Added Value Inclusions: - 50 Year Structural Warranty! - Inclusive of site costs & connections with H1 class slab as per standard inclusions! - Quality floor coverings throughout entire home! - Higher ceilings 2550mm to ground floor! - Double Glazed Awning windows! - LED Downlights to entire home! - Fibre Optic Provision! - Vitrified Compact Surface benchtop to kitchen, bathroom & ensuite! - 900mm S/S upright oven and cook top with S/S canopy rangehood! - Stainless steel Dishwasher and Microwave with trim kit! - 7 star energy! - Flexible floor plans & so much more! CALL BUILDER DIRECT! All plans and facades are indicative only and may change. Mimosa Homes may amend plans, specifications, and prices without notice. Package prices are based on a standard facade, standard inclusions, and suitable land availability, excluding developer/estate requirements. Facade and inclusion images may show non standard items not included in the pri
Request Details
NewHouseLand Truganina
View photo
Terraced House · for sale
Request Details
New
NewHouseLand Truganina
Truganina
· 4 Bedrooms · 2 Baths · Terraced House
· Equipped kitchen
Truganina · 4 Bedrooms · 2 Baths · Terraced House · Equipped kitchen
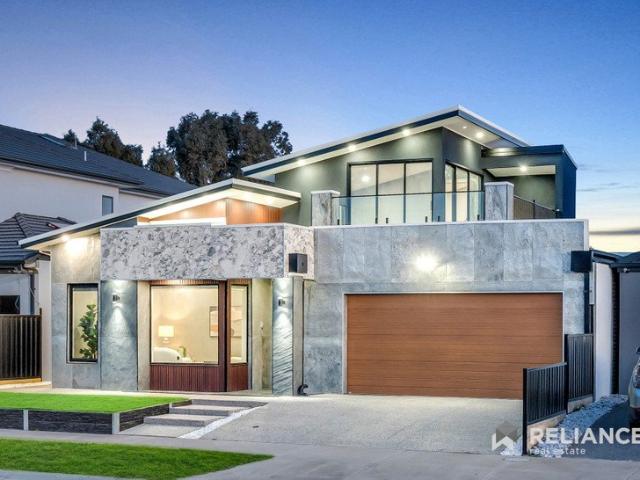
The Maisa double-storey design is envisioned for families wanting more from their family home. The ground floor is dedicated to rest and relaxation, offering an inviting open-plan meals, family and kitchen area that seamlessly integrates with the alfresco. The kitchen features a vast island bench that conveniently doubles as a breakfast bar. Upstairs houses the sleeping quarters and casual living space, perfect for those wanting quiet time. The spacious main suite offers a spacious walk-in robe and ensuite including; a double vanity, large shower, bath and separate toilet. The remaining three bedrooms are generous in size, with all bedrooms featuring a walk-in robe
Request Details
Sneak Peek | Luxury Living
View photo
House · for sale
Request Details
Sneak Peek | Luxury Living
Truganina
· 5 Bedrooms · 3 Baths · House
· Balcony · Equipped kitchen
Truganina · 5 Bedrooms · 3 Baths · House · Balcony · Equipped kitchen
2 living areas - 3.7 m ceiling Brand New architectural home NORTH Facing - 450 sq m land - 36 sq Sneak Peek | Luxury Living A statement in design, space, and sophistication-this brand-new residence is about to hit the market. Positioned in one of Truganina's most family-focused pockets, this architecturally crafted home blends bold street presence with refined interiors, delivering a lifestyle of comfort, flexibility, and effortless entertaining. From soaring raked ceilings and multiple living zones to a designer kitchen complete with a butler's pantry, every detail has been carefully considered. Upstairs, a spacious retreat with balcony access creates the perfect setting for large gatherings, while the versatile floorplan offers up to five bedrooms, including a luxurious master suite and guest accommodation with its own ensuite. Step outside to a fully landscaped setting with an alfresco built for year-round entertaining-perfect for growing families who love to host. Moments from lead
Request Details

Get email alerts

Don't miss out: be the first to know about new properties

The alert was correctly created

On subscribing you accept the conditions of use and the privacy policy
Alert
Receive new ads in your inbox
Save this search
Receive alerts for new listings

We'll send you an email when we have new properties for: "Houses for sale in Truganina"

The alert was correctly created

Calder Park
Burnside Heights
Get email alerts and be the first to see new listings
Required field
On subscribing I accept the terms of the privacy policy
Perfect! You'll soon start receiving new listings via email
Alert
Receive an email when we have new ads for Houses for sale in Truganina
Save this search
Filters

Bedrooms

Size (m²)

m²
m²

Price

$
$

Property type

Bathrooms

Clear all filters
Receive notifications when new entries are published.