9,413 houses for sale in Tarneit

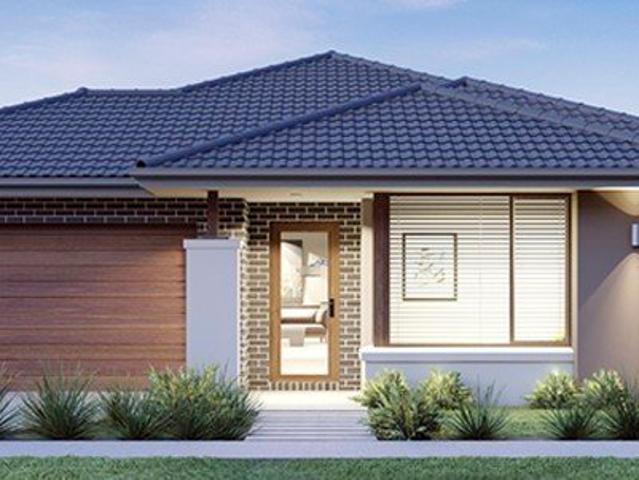
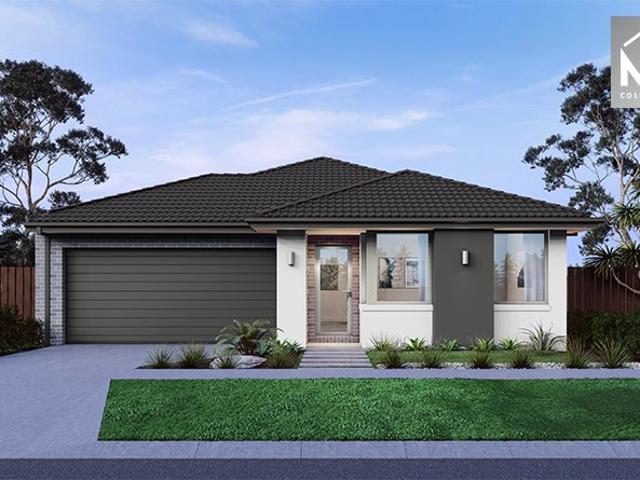
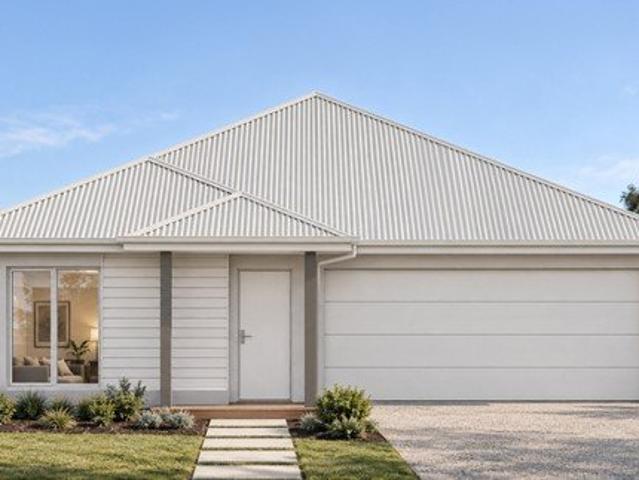
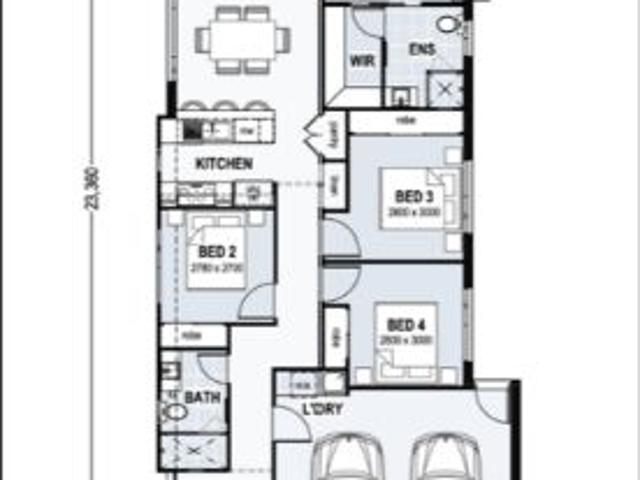
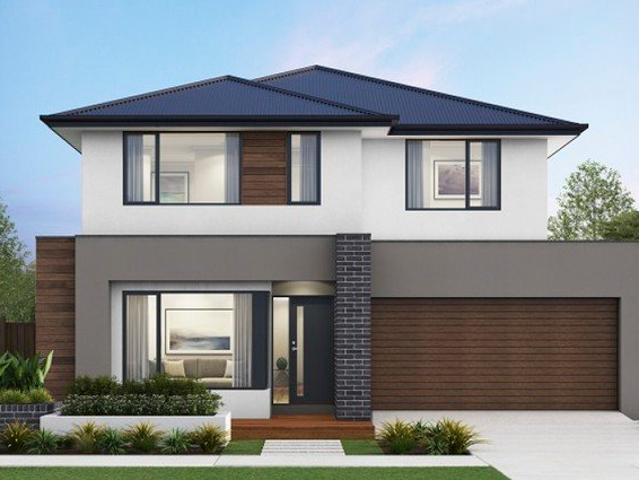
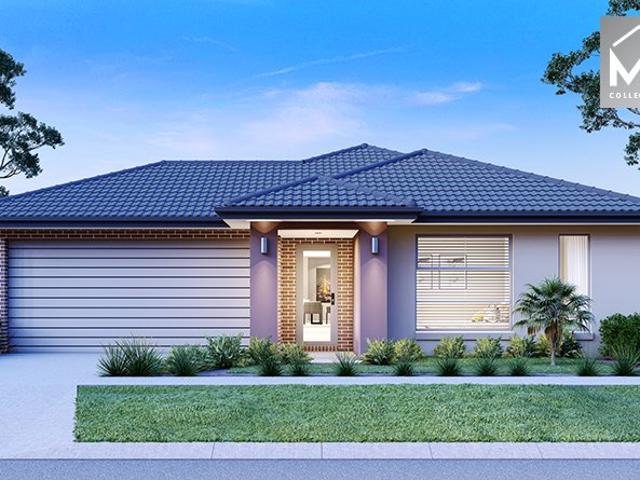
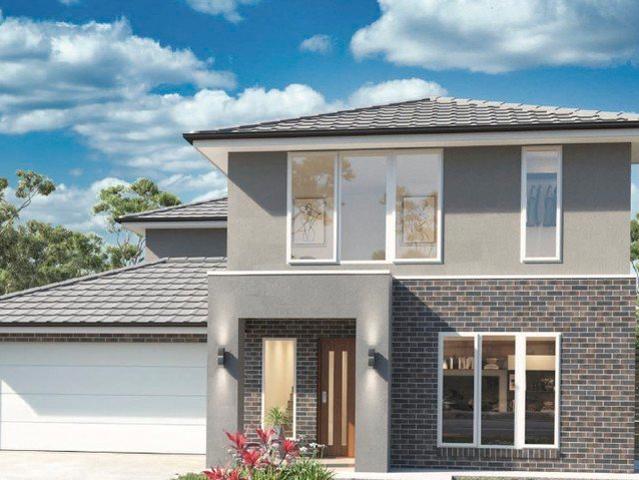
Mimosa Homes Proudly Presents the Archie 226 CALL NITIN 0411493699
View photo
Terraced House · for sale
Request Details
Mimosa Homes Proudly Presents the Archie 226 CALL NITIN 0411493699
Tarneit
· 4 Bedrooms · 2 Baths · Terraced House
· Equipped kitchen
Tarneit · 4 Bedrooms · 2 Baths · Terraced House · Equipped kitchen
The Archie 226 House and Land Package! CALL NITIN 0411493699 Mimosa Homes New Added Value Inclusions:- 50 Year Structural Warranty!- Inclusive of site costs & connections with H1 class slab as per standard inclusions!- Quality floor coverings throughout entire home!- Higher ceilings 2550mm to ground floor!- Double Glazed Awning windows!- LED Downlights to entire home!- Fibre Optic Provision!- Vitrified Compact Surface benchtop to kitchen, bathroom & ensuite!- 900mm S/S upright oven and cook top with S/S canopy rangehood!- Stainless steel Dishwasher and Microwave with trim kit!- 7 star energy!- Flexible floor plans & so much more!CALL NITIN 0411493699All plans and facades are indicative only and may change. Mimosa Homes may amend plans, specifications, and prices without notice. Package prices are based on a standard facade, standard inclusions, and suitable land availability, excluding developer/estate requirements. Facade and inclusion images may show non standard items not included i
Request Details
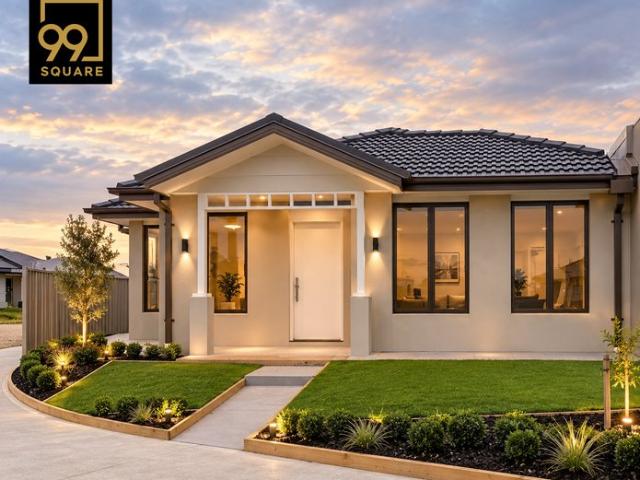
Fully upgraded, Stylish Family Living with Spacious Design in the heart of Bonnie Brook!
View photo
House · for sale
Request Details
Fully upgraded, Stylish Family Living with Spacious Design in the heart of Bonnie Brook!
Tarneit
· 4 Bedrooms · 2 Baths · House
· Parking · Equipped kitchen
Tarneit · 4 Bedrooms · 2 Baths · House · Parking · Equipped kitchen
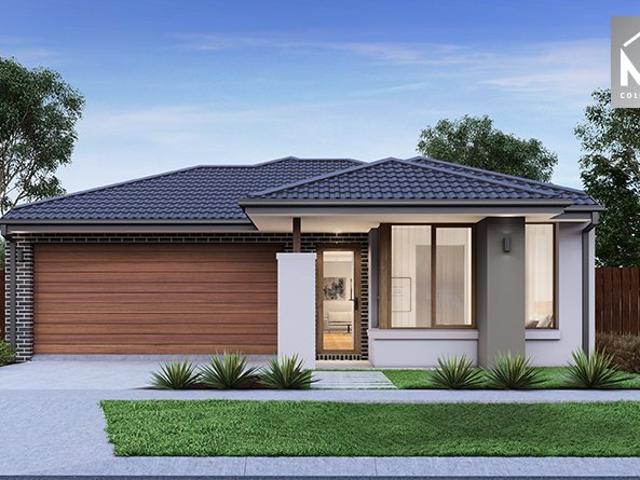
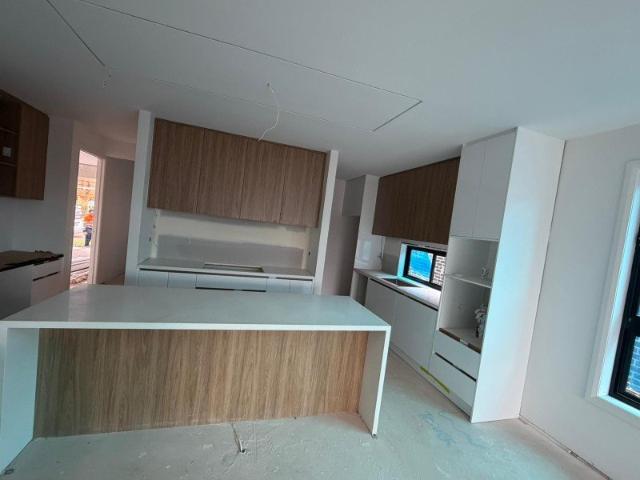
Discover the perfect combination of style, quality and comfort in this brand-new, fully upgraded family home, ideally positioned in the thriving and highly sought-after Bonnie brook community. Designed with modern living in mind, this impressive residence offers four spacious bedrooms, two luxurious bathrooms, a practical study nook, and a double-car garage, delivering a functional floorplan that caters to families, first-home buyers and investors alike. The heart of the home is the stunning designer kitchen, featuring stone benchtops, premium cabinetry, quality appliances, and ample storage, seamlessly overlooking the spacious open-plan living and dining area-perfect for everyday family life and entertaining. Adding a touch of luxury, both bathrooms are finished with floor-to-ceiling tiles, while the grand timber feature entry door with a digital smart lock creates a striking first impression and provides enhanced security. Enjoy year-round comfort with refrigerated heating and coolin
Request Details
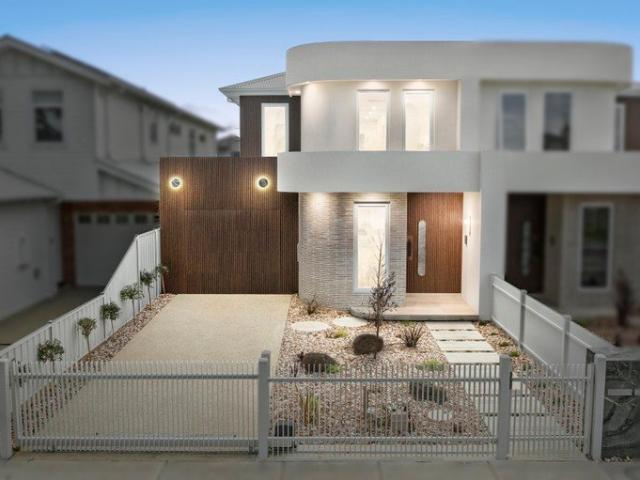
Luxury, Space & Comfort in a Stunning West Facing Residence
View photo
House · for sale
Request Details
Luxury, Space & Comfort in a Stunning West Facing Residence
Tarneit
· 4 Bedrooms · 2 Baths · House
· Equipped kitchen
Tarneit · 4 Bedrooms · 2 Baths · House · Equipped kitchen
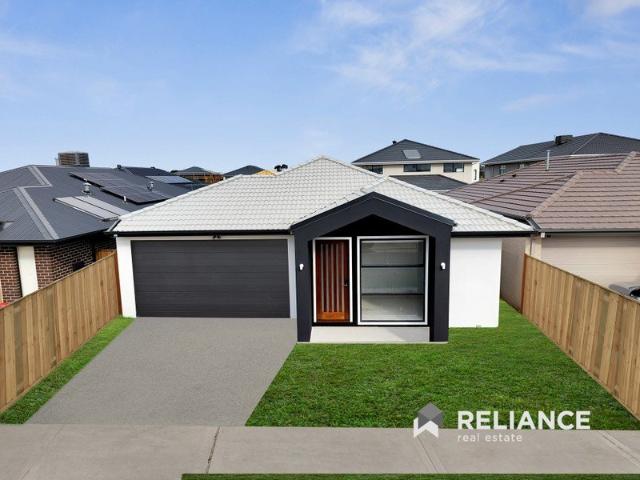
Westside Realty Group is proud to present this beautifully designed, low-maintenance West-Facing family home, offering the perfect combination of space, comfort, and modern luxury. Boasting an impressive 29 squares (approx.) of living on a 448sqm (approx.) allotment, this exceptional residence is ideal for growing families, first home buyers, investors, or those looking to upsize. Thoughtfully designed with multiple living zones, premium finishes, and a practical floorplan, this home is ready for you to move in and enjoy. Property Features: West-facing residence on 448sqm (approx.) of land Approx. 29 squares of quality living Wide entrance creating an impressive first impression Four generous bedrooms Two spacious living areas, perfect for growing families Luxurious master bedroom with a walk-in robe and private ensuite Built-in robes to the remaining bedrooms Massive designer kitchen with quality appliances and a generous walk-in pantry Light-filled open-plan living and dining area Do
Request Details
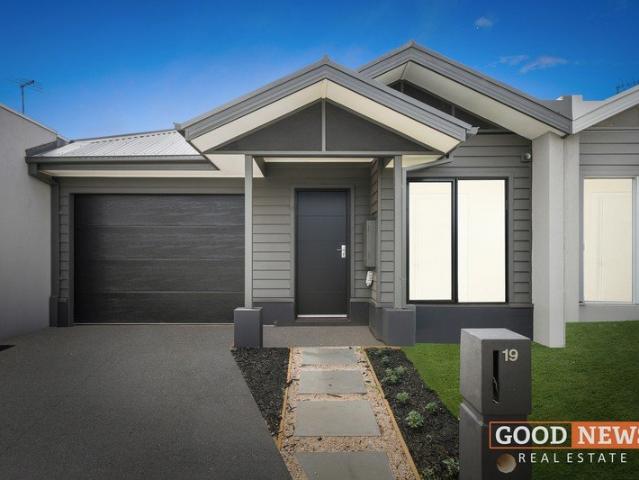
EXCEPTIONAL OPPORTUNITY IN A PRIME GROWTH LOCATION!
View photo
House · for sale
Request Details
EXCEPTIONAL OPPORTUNITY IN A PRIME GROWTH LOCATION!
Tarneit
· 3 Bedrooms · 1 Bath · House
Tarneit · 3 Bedrooms · 1 Bath · House
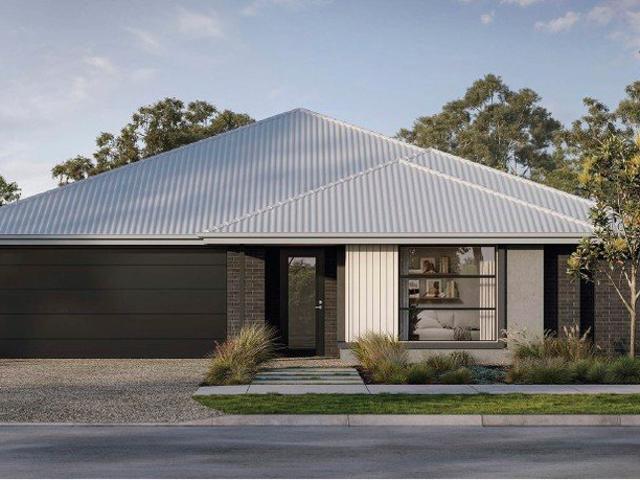
Welcome to 45 Henry Street, Melton an exciting opportunity for first home buyers, investors and those looking to secure a property with excellent future potential. Set on approximately 585m² within a Residential Growth Zone and ideally positioned close to Melton's key amenities, the property offers a fantastic combination of comfortable living, generous land and long-term potential. From the moment you step inside, you are welcomed by a practical and functional floorplan. Positioned at the front of the home is the master bedroom, complete with a ceiling fan and plenty of space to create a comfortable retreat. The remaining two bedrooms are also generous in size and are conveniently serviced by the centrally located main bathroom. Opposite the master bedroom sits the spacious main living area, providing the perfect place to relax or spend time with family and friends. Complete with split-system heating and cooling, evaporative cooling and plenty of natural light, this comfortable living
Request Details
Mimosa Homes Proudly Presents the Longwood 177
View photo
Terraced House · for sale
Request Details
Mimosa Homes Proudly Presents the Longwood 177
Tarneit
· 3 Bedrooms · 2 Baths · Terraced House
Tarneit · 3 Bedrooms · 2 Baths · Terraced House
Mimosa Homes House and Land Package Includes: - Inclusive of site costs & connections with H1 class slab as per standard inclusions! - 50 Year Structural Warranty! - Quality floor coverings throughout entire home! - Double Glazed Awning windows! - 600mm S/S upright oven and cook top with S/S canopy rangehood! - Pre Priced upgrades and more! CALL BUILDER DIRECT! Images, facades and floorplans are for illustrative purposes only and may diff er from the final product. Mimosa Homes may amend plans, specifications, inclusions and pricing without notice. All V Collection House & Land Packages are subject to a final siting and compliance assessment under the Small Lot Housing Code and relevant design guidelines. Buyers must not purchase land based on this package or information until a Mimosa Homes siting assessment confirms suitability. Additional factors such as PSI reports, site and soil conditions, neighbouring properties, easements and developer or council requirements may also affect th
Request Details
Your Dream Home Awaits: Modern Luxury & Comfort Perfectly Combined, all with No Deposit
View photo
Terraced House · for sale
Request Details
Your Dream Home Awaits: Modern Luxury & Comfort Perfectly Combined, all with No Deposit
Tarneit
· 4 Bedrooms · 2 Baths · Terraced House
· Air conditioning · Equipped kitchen
Tarneit · 4 Bedrooms · 2 Baths · Terraced House · Air conditioning · Equipped kitchen
Welcome to Your Future Home - No Deposit Needed! Discover a stylish, comfortable new home-your perfect sanctuary for everyday living and memorable moments. With modern design and practical features, this residence feels like a getaway right at your doorstep. Key Features: Open, Breezy Layout: Spacious, modern design with family-friendly functionality. Gourmet Kitchen: High-quality finishes, stone benchtops, breakfast bar, and optional 900mm cooktop & stove. Luxury Bathrooms: Premium fixtures and durable finishes for a spa-like experience. Personalised Curb Appeal: Four facade options to match your style and enhance street presence. Comfort & Climate Control: Ducted air conditioning and ceiling fans are in all bedrooms and the alfresco area. Ambient Lighting: Stylish downlights create a relaxing or entertaining atmosphere. Additional Highlights: Built to high standards with quality craftsmanship. Designed for creating lasting memories. A perfect blend of modern elegance and practicality
Request Details
Mimosa Homes delivers practical living and strong value on 523m² a great opportunity to build in Windermere's fast growing estate
View photo
House · for sale
Request Details
Mimosa Homes delivers practical living and strong value on 523m² a great opportunity to build in Windermere's fast growing estate
Tarneit
· 4 Bedrooms · 2 Baths · House
· Equipped kitchen
Tarneit · 4 Bedrooms · 2 Baths · House · Equipped kitchen
Windermere is a community that focuses on your mind, body, and soul. We invite you to visit our sales gallery to gain insight into our master-planned community and discover how Windermere can tick all your boxes today. Land price: $399,000 Build price: $327,680 Total price: $726,680 HOUSE & LAND PACKAGE FIXED PRICE: INCLUDES: 50 Year Structural Warranty Inclusive of site costs & connections with H1 class slab as per standard inclusions Quality floor coverings throughout entire home Higher ceilings 2550mm to ground floor Double Glazed Awning windows LED Downlights to entire home Fibre Optic Provision Vitrified Compact Surface benchtop to kitchen, bathroom & ensuite 900mm S/S upright oven and cook top with S/S canopy rangehood Stainless steel Dishwasher and Microwave with trim kit 7 Star energy Flexible floor plans & so much more Contact details: For more information, please contact the Windermere Sales team on: 1300 008 555 or Rochelle Rehmet 0407 834 906. We look forward to answering y
Request Details
ACON | Completed & ready now | Just a 2.5% deposit
View photo
Townhouse · for sale
Request Details
ACON | Completed & ready now | Just a 2.5% deposit
Tarneit
· 3 Bedrooms · 2 Baths · Townhouse
· Garden · Terrace · Parking
Tarneit · 3 Bedrooms · 2 Baths · Townhouse · Garden · Terrace · Parking
With a classic design, Acon offers modern light-filled living spaces. Designed for people on the go, Acon features a generous open-plan layout with an easily accessible internal garage entered via a private rear laneway. Acon combines plenty of space with enough room for everyone to find their own peace and quiet. A spacious ground floor master bedroom looks out to a landscaped garden, while upstairs includes 2 large bedrooms and family bathroom. Glazing opens the living and dining areas to the light and views of the upstairs outdoor terrace. Acon provides a contemporary living solution. Acon offers a range of sustainability initiatives including solar panels and battery storage system that will reduce your carbon footprint and help ease power bills. Sustainability inclusions: 5KW solar panel system with battery storage 7-star minimum NatHERS rating Electric Vehicle charging point Double glazing 2,000L rainwater tank LUMA is a master-planned community perfectly positioned within the th
Request Details
NewHouseLand Werribee
View photo
Terraced House · for sale
Request Details
NewHouseLand Werribee
Tarneit
· 3 Bedrooms · 2 Baths · Terraced House
· Equipped kitchen
Tarneit · 3 Bedrooms · 2 Baths · Terraced House · Equipped kitchen
The Arco is the perfect single storey home for young families, boasting three bedrooms and a spacious Kitchen/Living area. This design offers clever storage solutions, including extensive linen space and a practical laundry design located at the rear of the home
Request Details
BRAND NEW, 5 BEDS, ALL WITH SHOWERS ACCESS INCLUDING ONE MASTER DOWNSTAIRS A PREMIUM RIDGEWATER NESTLE AT MODEINA ESTATE!
View photo
House · for sale
Request Details
BRAND NEW, 5 BEDS, ALL WITH SHOWERS ACCESS INCLUDING ONE MASTER DOWNSTAIRS A PREMIUM RIDGEWATER NESTLE AT MODEINA ESTATE!
Tarneit
· 5 Bedrooms · 4 Baths · House
· Garden
Tarneit · 5 Bedrooms · 4 Baths · House · Garden
(Brand new I 45 Squares approx I 5 Bedrooms I One Master downstairs I 4 Showers I 2 Upper rooms with Jack & Jill bathroom design I Formal lounge I Upstairs Living I Walk in butlers pantry I Alfresco and a premium location) One of the finest RIDGEWATER HOMES craftsmanship from their top shelf design with European touch has just hit the market for one lucky family. Situated in the MODEINA estate and just 2 minutes drive to Westwood Drive, this large family home is one of it`s kind. Defined by contemporary elegance with spectacular architecture showcases lavish proportions, opulent finishes and sunlit interiors. Impeccably offering: DOWNSTAIRS- Commanding & imposing elevated position, designer facade, expansive exposed aggregate concreting and professionally maintained front garden welcome you. Wide 1200mm W Pivot entry door, top grade flooring introduces a lavish home. One Master bedroom with walk in robe, en-suite with floor to ceiling tiles is ideal for two families living together or
Request Details
Mimosa Homes Proudly Presents the Chelsea 200
View photo
Terraced House · for sale
Request Details
Mimosa Homes Proudly Presents the Chelsea 200
Tarneit
· 4 Bedrooms · 2 Baths · Terraced House
· Equipped kitchen
Tarneit · 4 Bedrooms · 2 Baths · Terraced House · Equipped kitchen
The Chelsea 200 House and Land Package! Mimosa Homes New Added Value Inclusions: - 50 Year Structural Warranty! - Inclusive of site costs & connections with H1 class slab as per standard inclusions! - Quality floor coverings throughout entire home! - Higher ceilings 2550mm to ground floor! - Double Glazed Awning windows! - LED Downlights to entire home! - Fibre Optic Provision! - Vitrified Compact Surface benchtop to kitchen, bathroom & ensuite! - 900mm S/S upright oven and cook top with S/S canopy rangehood! - Stainless steel Dishwasher and Microwave with trim kit! - 7 star energy! - Flexible floor plans & so much more! CALL BUILDER DIRECT! All plans and facades are indicative only and may change. Mimosa Homes may amend plans, specifications, and prices without notice. Package prices are based on a standard facade, standard inclusions, and suitable land availability, excluding developer/estate requirements. Facade and inclusion images may show non standard items not included in the pr
Request Details
Mimosa Homes Proudly Presents the Lyndale 159
View photo
Terraced House · for sale
Request Details
Mimosa Homes Proudly Presents the Lyndale 159
Tarneit
· 3 Bedrooms · 2 Baths · Terraced House
· Equipped kitchen
Tarneit · 3 Bedrooms · 2 Baths · Terraced House · Equipped kitchen
The Lyndale 159 House and Land Package! Mimosa Homes New Added Value Inclusions: - 50 Year Structural Warranty! - Inclusive of site costs & connections with H1 class slab as per standard inclusions! - Quality floor coverings throughout entire home! - Higher ceilings 2550mm to ground floor! - Double Glazed Awning windows! - LED Downlights to entire home! - Fibre Optic Provision! - Vitrified Compact Surface benchtop to kitchen, bathroom & ensuite! - 600mm S/S upright oven and cook top with S/S canopy rangehood! - Stainless steel Dishwasher and Microwave with trim kit! - 7 star energy! - Flexible floor plans & so much more! CALL BUILDER DIRECT! All plans and facades are indicative only and may change. Mimosa Homes may amend plans, specifications, and prices without notice. Package prices are based on a standard facade, standard inclusions, and suitable land availability, excluding developer/estate requirements. Facade and inclusion images may show non standard items not included in the pr
Request Details
Brand New Luxury Family Home with Premium Finishes!
View photo
House · for sale
Request Details
Brand New Luxury Family Home with Premium Finishes!
Tarneit
· 4 Bedrooms · 2 Baths · House
Tarneit · 4 Bedrooms · 2 Baths · House
Designed to deliver the perfect balance of style, comfort and functionality, this beautifully appointed residence showcases a thoughtfully designed floorplan that effortlessly caters to modern family living. From the moment you arrive, the home's striking street presence and quality finishes create an immediate impression, while the spacious interiors offer a seamless combination of everyday practicality and contemporary elegance. At the heart of the home, expansive open-plan living and entertaining spaces flow effortlessly to the outdoor alfresco, creating an inviting setting for relaxing with family or hosting guests. Enhanced by premium inclusions throughout and positioned in a convenient, family-friendly location close to schools, parks and shopping amenities, this is a home that offers both lifestyle and lasting appeal. Key Features Striking premium fully rendered façade complemented by oversized feature windows for exceptional street appeal and abundant natural light. Thoughtfull
Request Details
Smart, flexible design on 570m² Simonds brings lifestyle and affordability to Windermere's Deakin precinct
View photo
House · for sale
Request Details
Smart, flexible design on 570m² Simonds brings lifestyle and affordability to Windermere's Deakin precinct
Tarneit
· 4 Bedrooms · 2 Baths · House
· Parking · Equipped kitchen
Tarneit · 4 Bedrooms · 2 Baths · House · Parking · Equipped kitchen
Windermere is a community that focuses on your mind, body, and soul. We invite you to visit our sales gallery to gain insight into our master-planned community and discover how Windermere can tick all your boxes today. Land price: $425,000 Build price: $305,694 Total price: $730,694 HOUSE & LAND PACKAGE FIXED PRICE: INCLUDES: Fixed price site costs Developer & council requirements Photovoltaic panels with inverter Feature front entry door Colorbond Sectional Garage door & remote controls Floor coverings to entire house 20mm Caesarstone arris edge benchtop to kitchen Quality stainless steel cooktop & oven Ducted Heating Plus, much more! Contact details: For more information, please contact the Windermere Sales team on: 1300 008 555 or Rochelle Rehmet 0407 834 906. We look forward to answering your questions and helping you move into your new home You can visit us at 275 Greens Road, Mambourin Open 11 am 5pm Saturday to Wednesday Disclaimer The advertised price on this listing represents
Request Details
NewHouseLand Werribee
View photo
Terraced House · for sale
Request Details
NewHouseLand Werribee
Tarneit
· 3 Bedrooms · 2 Baths · Terraced House
· Equipped kitchen
Tarneit · 3 Bedrooms · 2 Baths · Terraced House · Equipped kitchen
The clever and functional Lumo 2-17 will bring the family together in the spacious family and dining area at the rear of the home. The overlooking Kitchen boasts a WIP plus multiple robe and linen storage areas featured throughout the home
Request Details
COMFORT, SPACE & CONVENIENCE FOR THE WHOLE FAMILY
View photo
House · for sale
Request Details
COMFORT, SPACE & CONVENIENCE FOR THE WHOLE FAMILY
Tarneit
· 4 Bedrooms · 2 Baths · House
· Garden · Parking · Equipped kitchen
Tarneit · 4 Bedrooms · 2 Baths · House · Garden · Parking · Equipped kitchen
Presented by 99 Square 155 Wollahra Rise, Wyndham Vale, a welcoming 4 bedroom home designed to deliver everyday comfort, practical living and a relaxed family lifestyle. With spacious interiors, a functional layout and a low-maintenance outdoor area, this property is an excellent choice for families, first-home buyers and investors. Property Features: • Light-filled open-plan living and dining area • Modern kitchen with quality appliances, stone benchtop, generous storage and ample bench space • Master bedroom complete with a private ensuite • Three spacious bedrooms with built-in wardrobes and mirror sliding doors • Central family bathroom and separate toilet. • Separate laundry for added convenience • Refrigerated cooling and heating for year-round comfort • Secure double garage • Low-maintenance backyard, ideal for children, outdoor relaxation or entertaining Other Extras: • Hybrid flooring to living area and bedrooms • Black tapware, niche to shower and tiled shower base • Downligh
Request Details
Impressive is an understatement!
View photo
House · for sale
Request Details
Impressive is an understatement!
Tarneit
· 4 Bedrooms · 3 Baths · House
· Garden · Fireplace · Equipped kitchen
Tarneit · 4 Bedrooms · 3 Baths · House · Garden · Fireplace · Equipped kitchen
This exceptional home makes an unforgettable impression. Defined by quality craftsmanship, exquisite timber, stone and marble finishes, and a thoughtfully considered design across every level. Quality you need to see to believe. Impressive right from the front gate, you are greeted by a grand entrance that welcomes you into an expansive foyer, complete with a built-in study, extensive floor-to-ceiling storage and exquisite workmanship everywhere you look. Designed to impress and built for entertaining, the kitchen showcases luxurious marble benchtops and premium SMEG appliances, including double ovens. A dedicated bar and coffee station add an extra layer of practicality, while the kitchen seamlessly connects with the spacious dining and living zones. A cosy fireplace creates an inviting focal point within the living area, which effortlessly extends outdoors to a stunning undercover entertaining oasis and beautifully landscaped, low-maintenance backyard, perfect for relaxed indoor-outd
Request Details
Stylish, Low Maintenance Living in a Convenient Truganina Location
View photo
House · for sale
Request Details
Stylish, Low Maintenance Living in a Convenient Truganina Location
Tarneit
· 3 Bedrooms · 2 Baths · House
· Garden · Parking · Equipped kitchen
Tarneit · 3 Bedrooms · 2 Baths · House · Garden · Parking · Equipped kitchen
Welcome to 19 Etna Road, Truganina, a beautifully presented modern home offering the perfect combination of style, comfort and low-maintenance living. Designed with contemporary living in mind, this impressive residence provides an ideal opportunity for first-home buyers, downsizers, young families and savvy investors looking for a quality property in a growing location. Property Features: Three generously sized bedrooms Master bedroom complete with private ensuite Two modern bathrooms Spacious open-plan living and dining area Contemporary kitchen with ample storage and quality appliances Seamless connection between the kitchen, meals and living zones Single-car garage with internal access Low-maintenance backyard Modern finishes and fittings throughout Excellent natural light Built in 2024 Perfectly Positioned Located in the thriving suburb of Truganina, this home offers easy access to local schools, parks, shopping centres, public transport and major road networks, making everyday li
Request Details
Modern Family Home & Land Package Just $664,400!
View photo
House · for sale
Request Details
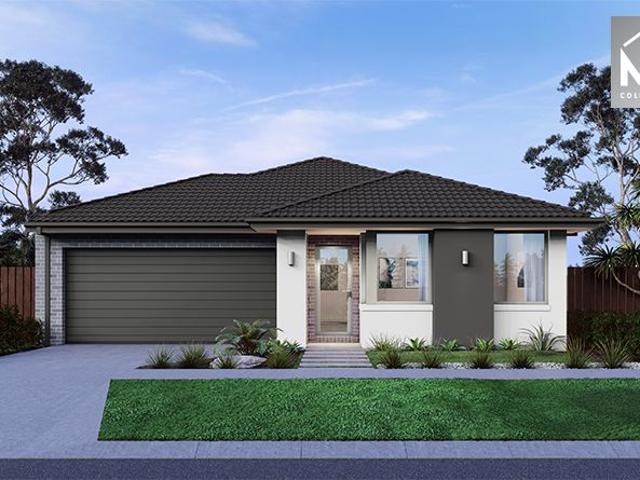
Modern Family Home & Land Package Just $664,400!
Tarneit
· 4 Bedrooms · 2 Baths · House
· Parking · Equipped kitchen
Tarneit · 4 Bedrooms · 2 Baths · House · Parking · Equipped kitchen
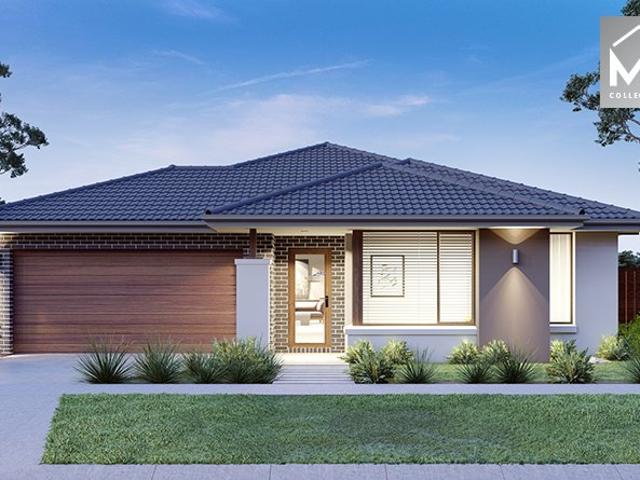
? Modern Family Home & Land Package Just $664,400! 4 Beds | 2 Baths | 2-Car Garage | Single Storey Here's your chance to secure a stunning turnkey home in a sought-after locationideal for families, first home buyers, and savvy investors! ? Property Highlights: Full House & Land Package No hidden extras! Total Price: $664,400 House: $372,400 Land: $292,000 Home Size: 175.45m² (Living: 118.76m² | Garage: 37.16m² | Alfresco/Porch: 19.53m²) Land Size: 336m² Level: Single-storey design for seamless living This thoughtfully designed home offers four generous bedrooms, two sleek bathrooms, and an open-plan living/dining area that flows effortlessly into a covered alfrescoperfect for indoor/outdoor entertaining. The modern kitchen, spacious garage, and low-maintenance block make this a complete lifestyle solution. ? Flexible Terms: Only $1,000 deposit on contract 5% balance within 14 days Land registration: Enquire for timeline ? Why You'll Love It: Turnkey convenience just move in! Ideal for
Request Details
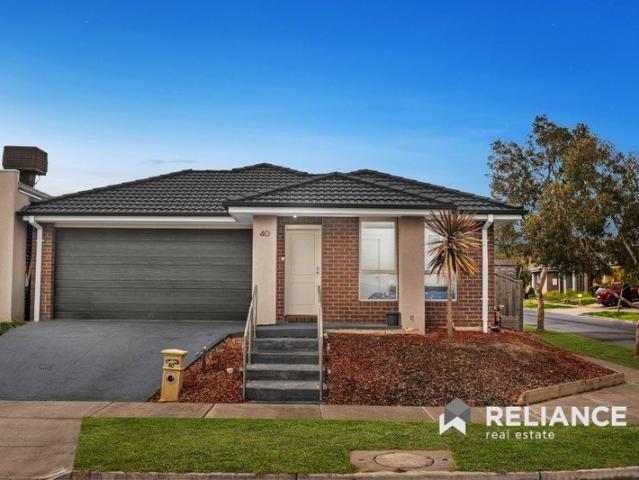
Big land, beautiful home, outstanding value. Boutique Homes House & Land Package on 475m² in Windermere
View photo
House · for sale
Request Details
Big land, beautiful home, outstanding value. Boutique Homes House & Land Package on 475m² in Windermere
Tarneit
· 4 Bedrooms · 2 Baths · House
· Equipped kitchen
Tarneit · 4 Bedrooms · 2 Baths · House · Equipped kitchen
Windermere is a community that focuses on your mind, body, and soul. We invite you to visit our sales gallery to gain insight into our master-planned community and discover how Windermere can tick all your boxes today. Land price: $371,000 Build price: $433,500 Total price: $804,500 HOUSE & LAND PACKAGE FIXED PRICE: INCLUDES: Mode Façade included 7-star energy efficiency rating Fixed site costs 3.5kW solar PV system Quality floor coverings throughout 2550mm high ceiling to ground floor LED Downlights to entry, kitchen and living Low E Double glazed sliding stacker doors & awning windows Westinghouse 900mm wide in-built oven, cooktop and rangehood Laminate overhead kitchen cabinetry 20mm Crystalline Silica Free benchtops in kitchen including island 12-month service warranty & 25-year build guarantee Contact details: For more information, please contact the Windermere Sales team on: 1300 008 555 or Rochelle Rehmet 0407 834 906. We look forward to answering your questions and helping you
Request Details
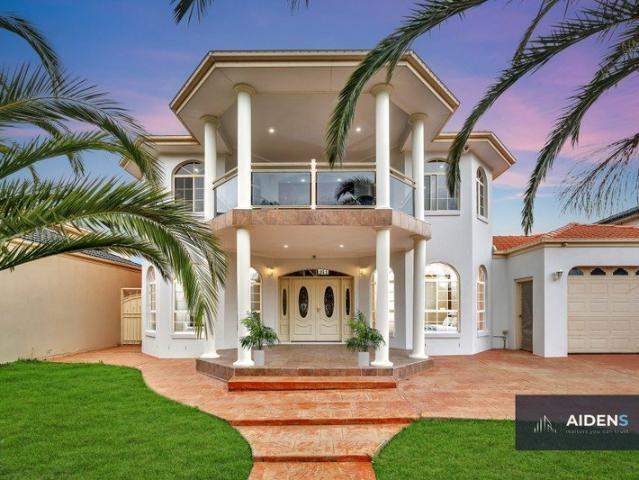
Riverside living with space, style and scenic views
View photo
Townhouse · for sale
Request Details
Riverside living with space, style and scenic views
Tarneit
· 3 Bedrooms · 2 Baths · Townhouse
· Parking · Equipped kitchen
Tarneit · 3 Bedrooms · 2 Baths · Townhouse · Parking · Equipped kitchen
Showcasing beautiful views across the Maribyrnong River, this light-filled three-bedroom residence delivers an appealing blend of space, comfort, and low-maintenance living in a sought-after Ascot Vale location. Generously proportioned open-plan living and dining zones create an inviting setting for everyday living and entertaining, complemented by a well-appointed kitchen featuring stone benchtops and a dishwasher. Designed for year-round comfort, the home is enhanced by ducted heating, a downstairs split-system air conditioner, and the added convenience of a central ducted vacuum system. Accommodation comprises three well-sized bedrooms, with the main bedroom enjoying a walk-in robe and private ensuite, while the remaining bedrooms feature built-in robes. Two contemporary bathrooms showcase floor-to-ceiling tiling, adding a refined finish to the home's practical design. Further highlights include a remote-controlled single garage with rear roller-door access through to the decked cou
Request Details
Rare 1,000sqm+ North Facing Land Wetland Park & Lake Lifestyle
View photo
House · for sale
Request Details
Rare 1,000sqm+ North Facing Land Wetland Park & Lake Lifestyle
Tarneit
· 5 Bedrooms · 3 Baths · House
Tarneit · 5 Bedrooms · 3 Baths · House
Phone enquiries - please call 1300 594 794 and quote property ID 41483. Set on an impressive 1,030sqm north-facing block, this substantial Point Cook residence offers a rare combination of space, privacy, natural surroundings and future potential. Positioned directly opposite a beautiful wetland park, with the lake just one property away at the rear, the home enjoys an exceptional setting surrounded by open green space and water views - a truly special position for family living. Featuring 5 bedrooms, 3 bathrooms plus a powder room, the home offers multiple spacious living areas and an impressive soaring-height living room, filled with natural light and complemented by warm timber flooring and elegant finishes. Enhanced by multiple copper pendant lights throughout and a striking copper crystal chandelier in the living room, the home exudes warmth and sophistication. Thoughtfully enhanced with a remote-controlled electric front gate and a versatile sunroom, the property provides both co
Request Details
Riverfront Lifestyle in Exclusive Riverbend Estate
View photo
House · for sale
Request Details
Riverfront Lifestyle in Exclusive Riverbend Estate
Tarneit
· 4 Bedrooms · 2 Baths · House
Tarneit · 4 Bedrooms · 2 Baths · House
Secure a rare opportunity in one of Werribee's most exclusive and tightly held pockets. Positioned at the end of a quiet court in the prestigious Riverbend Estate, this substantial property pairs a comfortable existing home with approximately 2,247m² of land, delivering exceptional space, privacy and a true connection to nature, with the Werribee River and accompanying parklands right at the rear. Spanning more than half an acre, the generous allotment provides the perfect canvas for relaxed family living or significant future enhancement. The current four bedroom, two bathroom residence already offers a solid, foundation with two car spaces, while the expansive land invites you to reimagine, extend or completely redesign your ideal home (STCA). Enjoy the peace and quiet of a riverside setting where birdsong replaces traffic noise, yet remain close to everyday conveniences. Key highlights include: Approximately 2,247m² of land in a sought after riverside location Prestigious Riverbend
Request Details
Mimosa Homes Proudly Presents the Archie 226
View photo
Terraced House · for sale
Request Details
Mimosa Homes Proudly Presents the Archie 226
Tarneit
· 4 Bedrooms · 2 Baths · Terraced House
· Equipped kitchen
Tarneit · 4 Bedrooms · 2 Baths · Terraced House · Equipped kitchen
The Archie 226 House and Land Package! Mimosa Homes New Added Value Inclusions: - 50 Year Structural Warranty! - Inclusive of site costs & connections with H1 class slab as per standard inclusions! - Quality floor coverings throughout entire home! - Higher ceilings 2550mm to ground floor! - Double Glazed Awning windows! - LED Downlights to entire home! - Fibre Optic Provision! - Vitrified Compact Surface benchtop to kitchen, bathroom & ensuite! - 900mm S/S upright oven and cook top with S/S canopy rangehood! - Stainless steel Dishwasher and Microwave with trim kit! - 7 star energy! - Flexible floor plans & so much more! CALL BUILDER DIRECT! All plans and facades are indicative only and may change. Mimosa Homes may amend plans, specifications, and prices without notice. Package prices are based on a standard facade, standard inclusions, and suitable land availability, excluding developer/estate requirements. Facade and inclusion images may show non standard items not included in the pri
Request Details
24sq Best Value Package @ Deanside
View photo
Terraced House · for sale
Request Details
24sq Best Value Package @ Deanside
Tarneit
· 4 Bedrooms · 2 Baths · Terraced House
· Equipped kitchen
Tarneit · 4 Bedrooms · 2 Baths · Terraced House · Equipped kitchen
The Johanna 240 House and Land Package! Mimosa Homes New Added Value Inclusions:- 50 Year Structural Warranty!- Inclusive of site costs & connections with H1 class slab as per standard inclusions!- Quality floor coverings throughout entire home!- Higher ceilings 2550mm to ground floor!- Double Glazed Awning windows!- LED Downlights to entire home!- Fibre Optic Provision!- Vitrified Compact Surface benchtop to kitchen, bathroom & ensuite!- 900mm S/S upright oven and cook top with S/S canopy rangehood!- Stainless steel Dishwasher and Microwave with trim kit!- 7 star energy!- Flexible floor plans & so much more!CALL FRANK 0432905897!All plans and facades are indicative only and may change. Mimosa Homes may amend plans, specifications, and prices without notice. Package prices are based on a standard facade, standard inclusions, and suitable land availability, excluding developer/estate requirements. Facade and inclusion images may show non standard items not included in the price. Dimensi
Request Details
Beautifully Presented Home with Modern Comforts and Prime Location!
View photo
House · for sale
Request Details
Beautifully Presented Home with Modern Comforts and Prime Location!
Tarneit
· 3 Bedrooms · 2 Baths · House
· Equipped kitchen
Tarneit · 3 Bedrooms · 2 Baths · House · Equipped kitchen
Nestled behind a charming brick façade and framed by beautifully maintained gardens, this inviting residence delivers a thoughtful floorplan designed for effortless everyday living. Combining generous proportions with light-filled interiors, the home offers a seamless balance of comfort, functionality and modern appeal, making it an excellent choice for families, downsizers or savvy investors alike. Designed with easy living in mind, the well-considered layout provides multiple private accommodation zones while bringing everyone together in the heart of the home. The spacious open-plan living, dining and kitchen area creates a welcoming central hub, flowing naturally to suit both relaxed family living and effortless entertaining. Key Features Charming brick façade with established, low-maintenance landscaped gardens. Spacious open-plan living and dining area filled with natural light. Contemporary kitchen featuring ample cabinetry, stainless steel gas cooktop, under-bench oven, dishwas
Request Details
Grand Family Living on an Expansive 800m Allotment
View photo
House · for sale
Request Details
Grand Family Living on an Expansive 800m Allotment
Tarneit
· 5 Bedrooms · 3 Baths · House
· Equipped kitchen
Tarneit · 5 Bedrooms · 3 Baths · House · Equipped kitchen
Aiden Realtors and Inwest Real Estate, both experienced and highly respected agents of the town presents together for sale- This exceptional double-storey family residence, perfectly positioned in one of Taylors Hill's most prestigious and tightly held pockets. Set on an impressive approximately 800m allotment, this beautifully designed home delivers an outstanding combination of generous proportions, multiple living zones, and exceptional indoor-outdoor entertaining, making it the perfect choice for large and growing families. From the moment you arrive, the grand faade and welcoming front porch create an impressive first impression. Inside, the home opens to an expansive foyer leading into a spacious formal living room, ideal for entertaining guests or enjoying quiet family time. The heart of the home features a well-appointed kitchen complete with quality appliances, ample bench space, and excellent storage. Overlooking the generous meals and family living area, the open-plan design
Request Details
Mimosa Homes Proudly Presents the Locksley 131
View photo
Terraced House · for sale
Request Details
Mimosa Homes Proudly Presents the Locksley 131
Tarneit
· 3 Bedrooms · 2 Baths · Terraced House
Tarneit · 3 Bedrooms · 2 Baths · Terraced House
Mimosa Homes House and Land Package Includes: - Inclusive of site costs & connections with H1 class slab as per standard inclusions! - 50 Year Structural Warranty! - Quality floor coverings throughout entire home! - Double Glazed Awning windows! - 600mm S/S upright oven and cook top with S/S canopy rangehood! - Pre Priced upgrades and more! CALL BUILDER DIRECT! Images, facades and floorplans are for illustrative purposes only and may diff er from the final product. Mimosa Homes may amend plans, specifications, inclusions and pricing without notice. All V Collection House & Land Packages are subject to a final siting and compliance assessment under the Small Lot Housing Code and relevant design guidelines. Buyers must not purchase land based on this package or information until a Mimosa Homes siting assessment confirms suitability. Additional factors such as PSI reports, site and soil conditions, neighbouring properties, easements and developer or council requirements may also affect th
Request Details
473m² PARKFRONT Land + Harwood Construction = Exceptional Value! Build your dream home in Windermere. Enquire now
View photo
House · for sale
Request Details
473m² PARKFRONT Land + Harwood Construction = Exceptional Value! Build your dream home in Windermere. Enquire now
Tarneit
· 4 Bedrooms · 3 Baths · House
· Equipped kitchen
Tarneit · 4 Bedrooms · 3 Baths · House · Equipped kitchen
Windermere is a community that focuses on your mind, body, and soul. We invite you to visit our sales gallery to gain insight into our master-planned community and discover how Windermere can tick all your boxes today. Land price: $370,000 Build price: $342,000 Total price: $712,000 HOUSE & LAND PACKAGE FIXED PRICE: INCLUDES: Modern Facades All Floor coverings 3 Coat Paint Application LED Lights Throughout Stone Bench to Kitchen & Bathrooms & Ensuite Tiles Shower Bases 900mm Stainless Steel Appliances Overhead Cabinetry to Kitchen 7-Star Energy Rating Laminar Base Cabinetry to Laundry 12-Month Maintenance period 2580mm Ceiling Developer Design Guidelines Contact details: For more information, please contact the Windermere Sales team on: 1300 008 555 or Rochelle Rehmet 0407 834 906. We look forward to answering your questions and helping you move into your new home You can visit us at 275 Greens Road, Mambourin Open 11 am 5pm Saturday to Wednesday Disclaimer The advertised price on this
Request Details
4 Bed 2 Bath | 448m² East Facing Deanside Village, Deanside 3336
View photo
Terraced House · for sale
Request Details
4 Bed 2 Bath | 448m² East Facing Deanside Village, Deanside 3336
Tarneit
· 4 Bedrooms · 2 Baths · Terraced House
· Equipped kitchen
Tarneit · 4 Bedrooms · 2 Baths · Terraced House · Equipped kitchen
Build your 4 bedroom Saba 250 on this 448m² East-Facing block in Deanside Village, Deanside expected title Q4 2027. FHB: no stamp duty. Others: stamp duty on land only.Mimosa Homes Added Value Inclusions valued at $48,778 call/text for full list:Site costs & connections included with H1 class slabDesign guideline requirements!50 Year Structural Warranty!Quality floor coverings throughout entire home!Higher ceilings 2550mm to ground floor!Double Glazed Awning windows!LED Downlights to entire home!Vitrified benchtops to kitchen, bath & ensuite!All-electric: induction cooktop, heat pump hot water & reverse cycle ducted A/C!7 star energy!Why Deanside Village, Deanside:Caroline Springs Square shopping close byAll plans and facades are indicative only and may change. Mimosa Homes may amend plans, specifications, and prices without notice. Package prices are based on a standard facade, standard inclusions, and suitable land availability, excluding developer/estate requirements. Facade and inc
Request Details

Get email alerts

Don't miss out: be the first to know about new properties

The alert was correctly created

On subscribing you accept the conditions of use and the privacy policy
Alert
Receive new ads in your inbox
Save this search
Receive alerts for new listings

We'll send you an email when we have new properties for: "Houses for sale in Tarneit"

The alert was correctly created

Burnside Heights
Derrimut
Get email alerts and be the first to see new listings
Required field
On subscribing I accept the terms of the privacy policy
Perfect! You'll soon start receiving new listings via email
Alert
Receive an email when we have new ads for Houses for sale in Tarneit
Save this search
Filters

Bedrooms

Size (m²)

m²
m²

Price

$
$

Property type

Bathrooms

Clear all filters
Receive notifications when new entries are published.