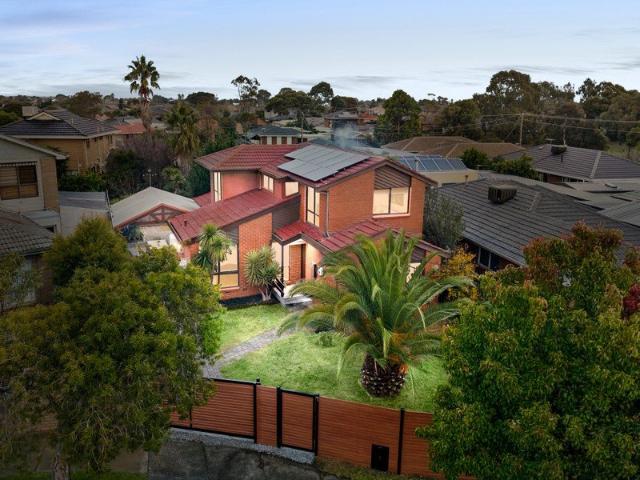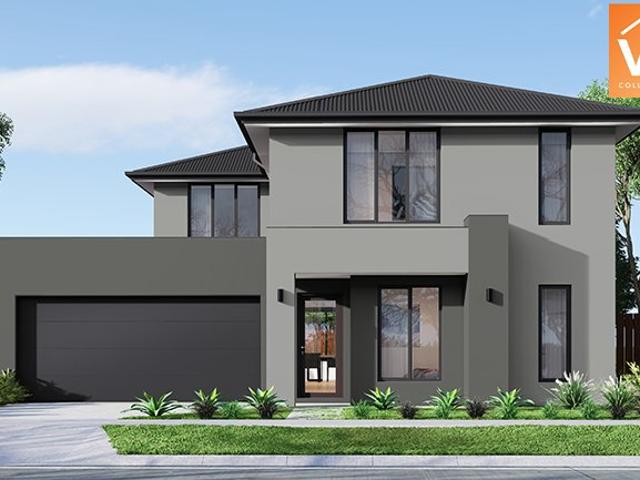
10,276 houses for sale in Tarneit

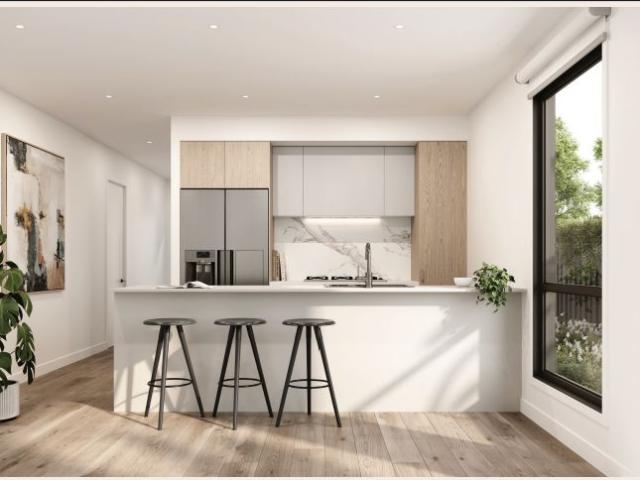
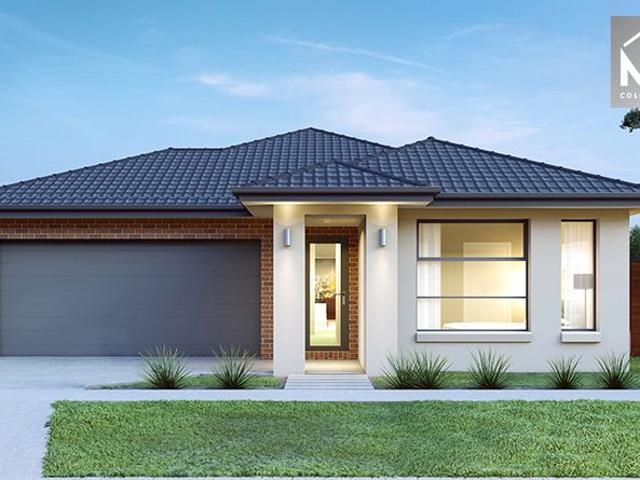
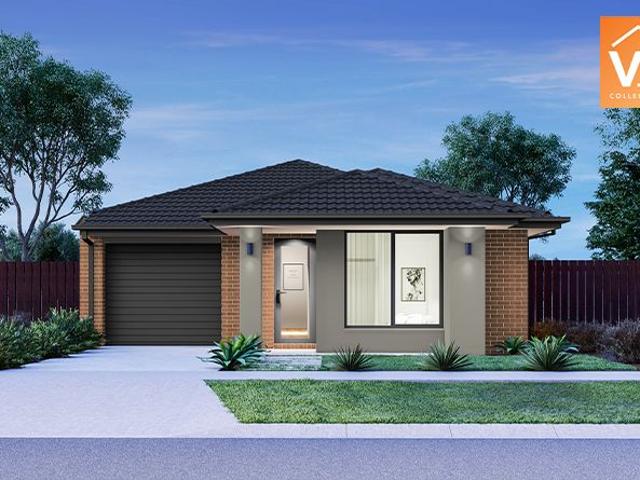
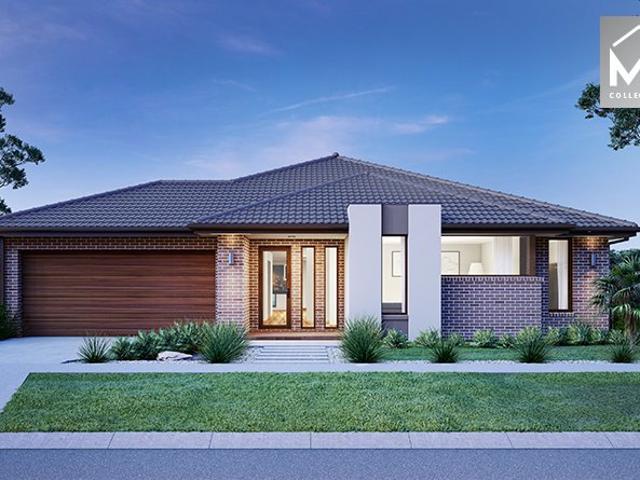
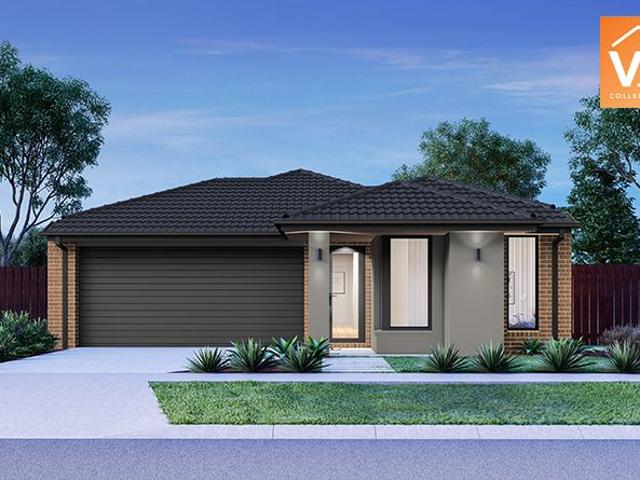
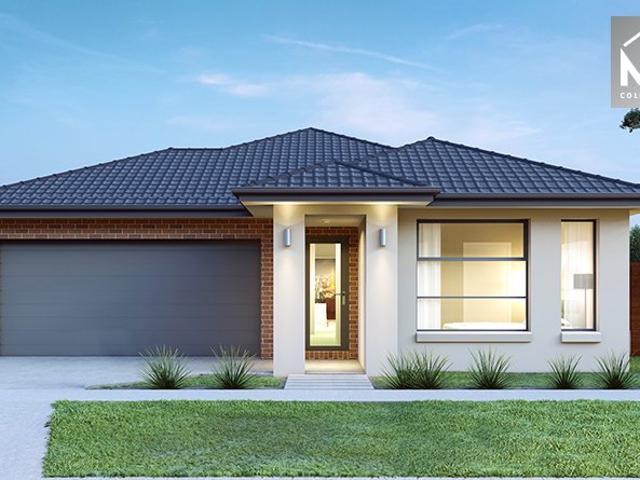
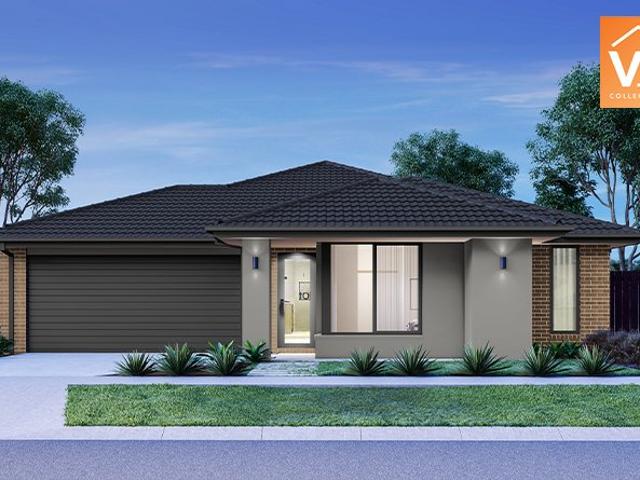
Mimosa Homes Proudly Presents the Benalla 282
View photo
Terraced House · for sale
Request Details
Mimosa Homes Proudly Presents the Benalla 282
Tarneit
· 5 Bedrooms · 3 Baths · Terraced House
Tarneit · 5 Bedrooms · 3 Baths · Terraced House
Mimosa Homes House and Land Package Includes: - Inclusive of site costs & connections with H1 class slab as per standard inclusions! - 50 Year Structural Warranty! - Quality floor coverings throughout entire home! - Double Glazed Awning windows! - 600mm S/S upright oven and cook top with S/S canopy rangehood! - Pre Priced upgrades and more! CALL BUILDER DIRECT! Images, facades and floorplans are for illustrative purposes only and may diff er from the final product. Mimosa Homes may amend plans, specifications, inclusions and pricing without notice. All V Collection House & Land Packages are subject to a final siting and compliance assessment under the Small Lot Housing Code and relevant design guidelines. Buyers must not purchase land based on this package or information until a Mimosa Homes siting assessment confirms suitability. Additional factors such as PSI reports, site and soil conditions, neighbouring properties, easements and developer or council requirements may also affect th
Request Details
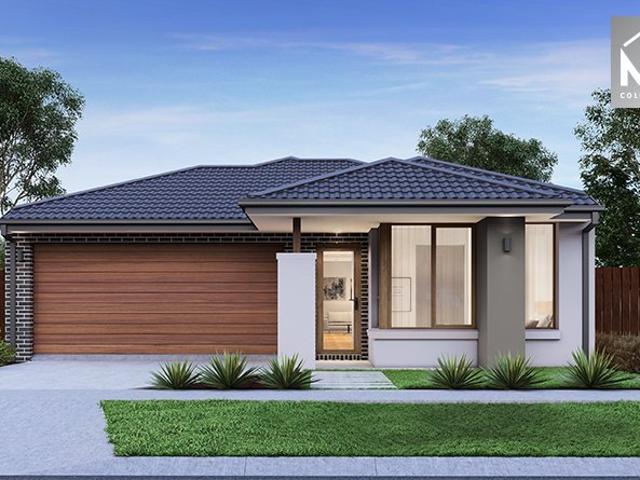
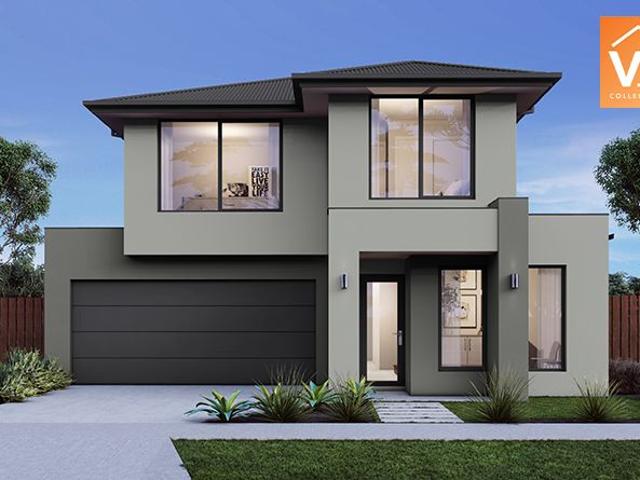
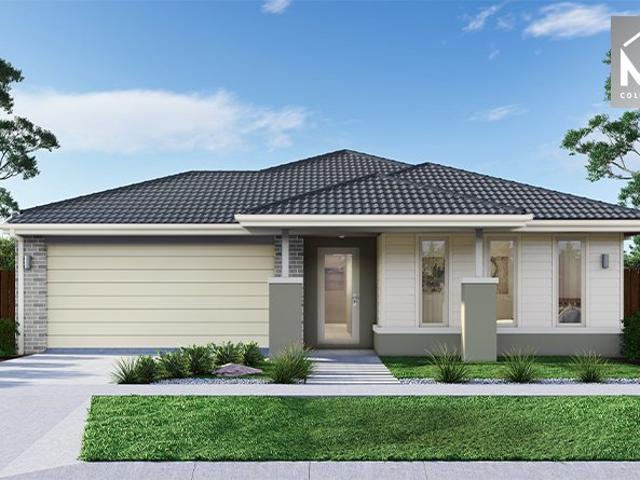
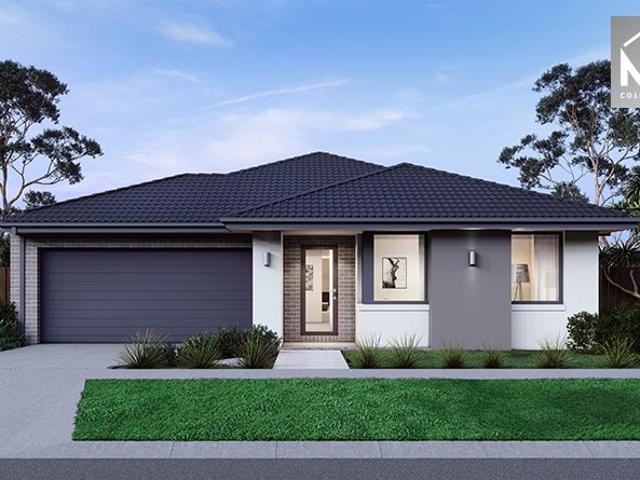
Mimosa Homes Proudly Presents the Glenmore 207
View photo
Terraced House · for sale
Request Details
Mimosa Homes Proudly Presents the Glenmore 207
Tarneit
· 4 Bedrooms · 2 Baths · Terraced House
· Equipped kitchen
Tarneit · 4 Bedrooms · 2 Baths · Terraced House · Equipped kitchen
The Glenmore 207 House and Land Package! Mimosa Homes New Added Value Inclusions: - 50 Year Structural Warranty! - Inclusive of site costs & connections with H1 class slab as per standard inclusions! - Quality floor coverings throughout entire home! - Higher ceilings 2550mm to ground floor! - Double Glazed Awning windows! - LED Downlights to entire home! - Fibre Optic Provision! - Vitrified Compact Surface benchtop to kitchen, bathroom & ensuite! - 600mm S/S upright oven and cook top with S/S canopy rangehood! - Stainless steel Dishwasher and Microwave with trim kit! - 7 star energy! - Flexible floor plans & so much more! CALL BUILDER DIRECT! All plans and facades are indicative only and may change. Mimosa Homes may amend plans, specifications, and prices without notice. Package prices are based on a standard facade, standard inclusions, and suitable land availability, excluding developer/estate requirements. Facade and inclusion images may show non standard items not included in the p
Request Details
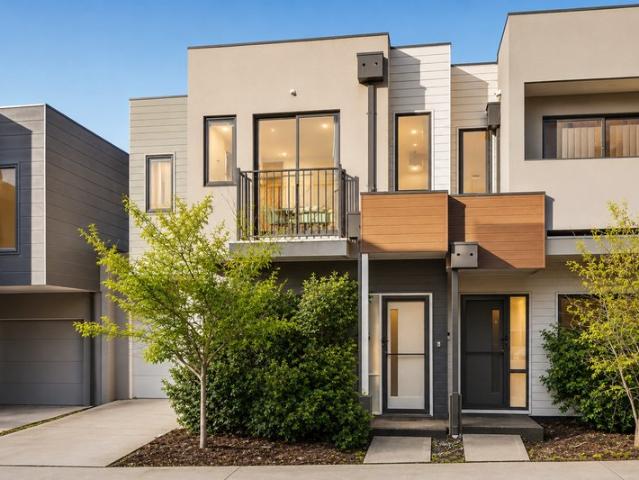
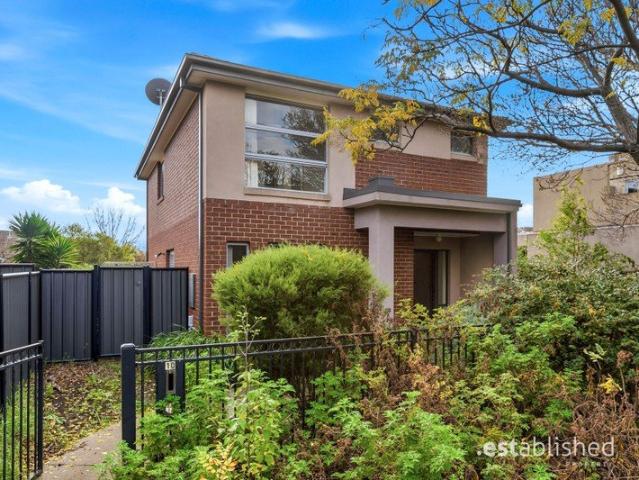
Stylish & Spacious Contemporary Living at Its Best!
View photo
House · for sale
Request Details
Stylish & Spacious Contemporary Living at Its Best!
Tarneit
· 4 Bedrooms · 2 Baths · House
· Equipped kitchen
Tarneit · 4 Bedrooms · 2 Baths · House · Equipped kitchen
This modern townhouse delivers the perfect combination of style, comfort, and low-maintenance living, making it an ideal choice for first home buyers, downsizers, or savvy investors. Offering three generously sized, carpeted bedrooms, the home is thoughtfully designed for practical family living. The spacious master bedroom features a private ensuite and walk-in robe, while the remaining bedrooms are fitted with built-in robes and serviced by a well-appointed central bathroom. At the heart of the home is a light-filled open plan kitchen, living, and dining area that creates a seamless space for both everyday living and entertaining. The contemporary kitchen is equipped with stainless-steel appliances and ample storage, ensuring functionality without compromising on modern style. Property Highlights - Three carpeted bedrooms, including master with ensuite - Open-plan living, dining, and kitchen area - Contemporary kitchen with stainless-steel appliances - Electric heating panels for com
Request Details
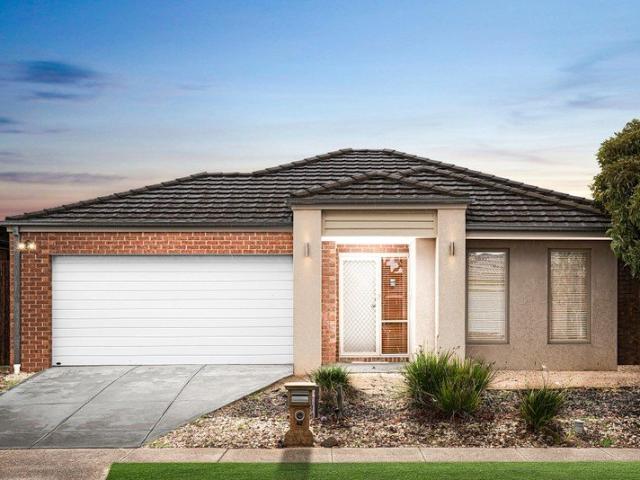
Modern Family Living Meets Effortless Style Just $669,900!
View photo
House · for sale
Request Details
Modern Family Living Meets Effortless Style Just $669,900!
Tarneit
· 4 Bedrooms · 2 Baths · House
· Parking · Equipped kitchen
Tarneit · 4 Bedrooms · 2 Baths · House · Parking · Equipped kitchen
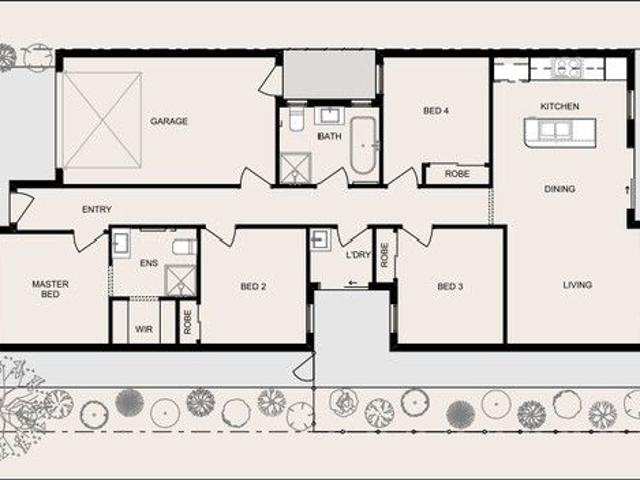
? Modern Family Living Meets Effortless Style Just $669,900! ? 4 Bedrooms | ? 2 Bathrooms | ? 2-Car Garage House Size: 154 sqm | Land Size: 262 sqm Construction Starts: 1st June 2025 ? Your Dream Home Awaits! Step into contemporary comfort with this beautifully designed 4-bedroom home, perfect for families, first-home buyers, or savvy investors. With spacious open-plan living, stylish bathrooms, and a double garage, this home offers lifestyle and convenience at its best. Whether you're upsizing, downsizing, or looking for your next investment, this property ticks all the boxes: ? Bright and airy living spaces ? Thoughtfully designed floorplan ? Low-maintenance block ideal for busy families ? Modern kitchen with quality finishes ? Secure double garage for peace of mind ? Perfect blend of privacy, style, and functionality ? Set in a growing community with easy access to schools, shops, parks, and public transport everything you need is just around the corner. ? All This For Just $669,900
Request Details
Mimosa Homes Proudly Presents the Cosgrove 225
View photo
Terraced House · for sale
Request Details
Mimosa Homes Proudly Presents the Cosgrove 225
Tarneit
· 4 Bedrooms · 2 Baths · Terraced House
· Equipped kitchen
Tarneit · 4 Bedrooms · 2 Baths · Terraced House · Equipped kitchen
The Cosgrove 225 House and Land Package! Mimosa Homes New Added Value Inclusions:- 50 Year Structural Warranty!- Inclusive of site costs & connections with H1 class slab as per standard inclusions!- Quality floor coverings throughout entire home!- Higher ceilings 2550mm to ground floor!- Double Glazed Awning windows!- LED Downlights to entire home!- Fibre Optic Provision!- Vitrified Compact Surface benchtop to kitchen, bathroom & ensuite!- 900mm S/S upright oven and cook top with S/S canopy rangehood!- Stainless steel Dishwasher and Microwave with trim kit!- 7 star energy!- Flexible floor plans & so much more!CALL MOHIT DIRECT! 0476146124All plans and facades are indicative only and may change. Mimosa Homes may amend plans, specifications, and prices without notice. Package prices are based on a standard facade, standard inclusions, and suitable land availability, excluding developer/estate requirements. Facade and inclusion images may show non standard items not included in the price.
Request Details
TURNKEY Mimosa Homes Proudly Presents the Avoca 232
View photo
Terraced House · for sale
Request Details
TURNKEY Mimosa Homes Proudly Presents the Avoca 232
Tarneit
· 4 Bedrooms · 2 Baths · Terraced House
Tarneit · 4 Bedrooms · 2 Baths · Terraced House
Mimosa Homes House and Land Package Includes:- Inclusive of site costs & connections with H1 class slab as per standard inclusions!- 50 Year Structural Warranty!- Quality floor coverings throughout entire home!- Double Glazed Awning windows!- 600mm S/S upright oven and cook top with S/S canopy rangehood!- Stainless steel Dishwasher- Pre Priced upgrades and more!CALL MOHIT DIRECT 0476146124Images, facades and floorplans are for illustrative purposes only and may diff er from the final product. Mimosa Homes may amend plans, specifications, inclusions and pricing without notice. All V Collection House & Land Packages are subject to a final siting and compliance assessment under the Small Lot Housing Code and relevant design guidelines. Buyers must not purchase land based on this package or information until a Mimosa Homes siting assessment confirms suitability. Additional factors such as PSI reports, site and soil conditions, neighbouring properties, easements and developer or council req
Request Details
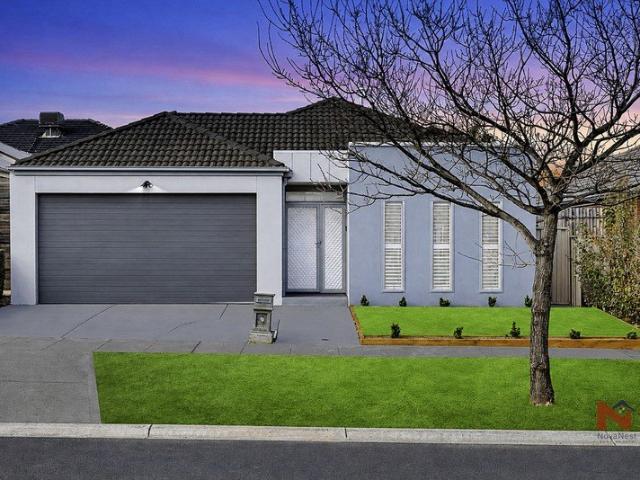
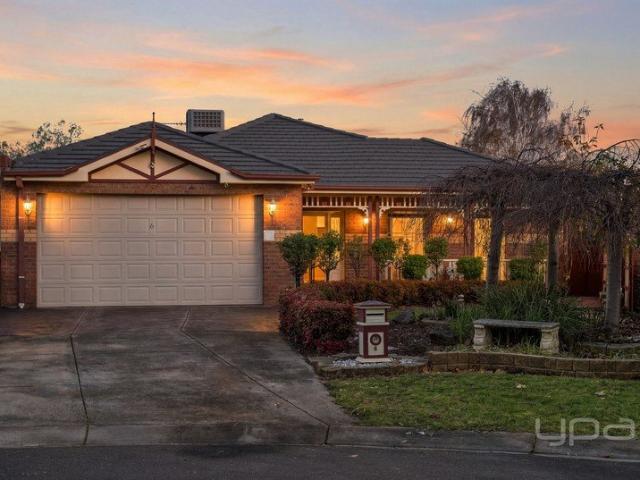
Beautifully Upgraded 4 Bedroom Family Home in Prime Tarneit Location
View photo
House · for sale
Request Details
Beautifully Upgraded 4 Bedroom Family Home in Prime Tarneit Location
Tarneit
· 4 Bedrooms · 2 Baths · House
Tarneit · 4 Bedrooms · 2 Baths · House
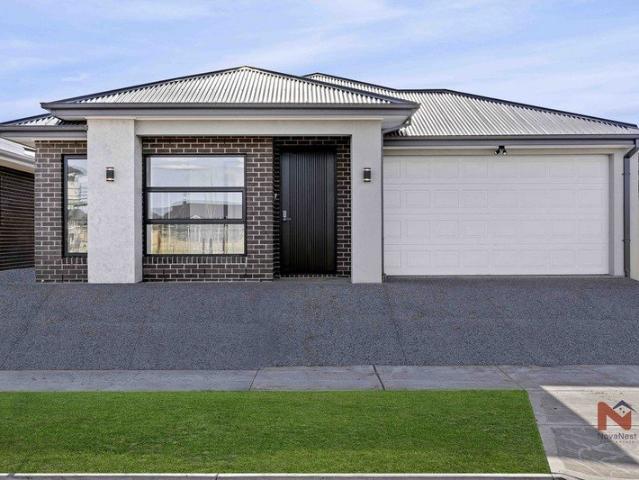
NovaNest Real Estate is delighted to present this beautifully upgraded 4-bedroom family home at 15 Varia St, Tarneit. Ideally positioned in the vibrant and rapidly growing suburb of Tarneit, this stunning home offers the perfect blend of style, comfort, and convenience, making it an ideal choice for families. Enjoy excellent access to a range of educational facilities, shopping centres, parks, public transport, and everyday amenities, all within easy reach. Prime Location & Modern Family Living: # 2 minutes to Riverdale Shopping Centre # 4 minutes to Tarneit Rise School #7 minutes to Tarneit P-9 College #7 minutes to Davis Creek Primary School #7 minutes to Islamic College of Melbourne #10 minutes to Tarneit Central Shopping Centre & Bunnings #10 minutes to Tarneit Station Property Features: #Spacious master bedroom with walk-in wardrobe #Remaining bedrooms with built-in wardrobes #2 modern bathrooms #2 spacious living areas, perfect for family relaxation, study, or working from home #
Request Details
Mimosa Homes Proudly Presents the Baynton 143
View photo
Terraced House · for sale
Request Details
Mimosa Homes Proudly Presents the Baynton 143
Tarneit
· 3 Bedrooms · 2 Baths · Terraced House
Tarneit · 3 Bedrooms · 2 Baths · Terraced House
Mimosa Homes House and Land Package Includes: - Inclusive of site costs & connections with H1 class slab as per standard inclusions! - 50 Year Structural Warranty! - Quality floor coverings throughout entire home! - Double Glazed Awning windows! - 600mm S/S upright oven and cook top with S/S canopy rangehood! - Pre Priced upgrades and more! CALL BUILDER DIRECT! Images, facades and floorplans are for illustrative purposes only and may diff er from the final product. Mimosa Homes may amend plans, specifications, inclusions and pricing without notice. All V Collection House & Land Packages are subject to a final siting and compliance assessment under the Small Lot Housing Code and relevant design guidelines. Buyers must not purchase land based on this package or information until a Mimosa Homes siting assessment confirms suitability. Additional factors such as PSI reports, site and soil conditions, neighbouring properties, easements and developer or council requirements may also affect th
Request Details
The Brief: More Than a Home A Lifestyle You'll Love
View photo
House · for sale
Request Details
The Brief: More Than a Home A Lifestyle You'll Love
Tarneit
· 3 Bedrooms · 2 Baths · House
· Equipped kitchen
Tarneit · 3 Bedrooms · 2 Baths · House · Equipped kitchen
It's Addressed: Whether you're taking your first step into the property market, expanding your investment portfolio, or searching for a low-maintenance home without compromising on space, this beautifully presented residence delivers the perfect balance of style, comfort and everyday convenience. Thoughtfully designed across two spacious levels, the home welcomes you with a light-filled open plan living and dining area where natural sunlight streams through, creating a warm and inviting atmosphere from the moment you step inside. The contemporary kitchen is both functional and elegant, boasting a generous island bench, overhead cabinetry, quality dishwasher, double sink and ample storageperfectly positioned to keep you connected while entertaining family and friends. Upstairs, the private master suite offers a peaceful retreat complete with its own ensuite, walk-in robe and private balconythe perfect place to enjoy your morning coffee or unwind at the end of the day. Two additional bed
Request Details
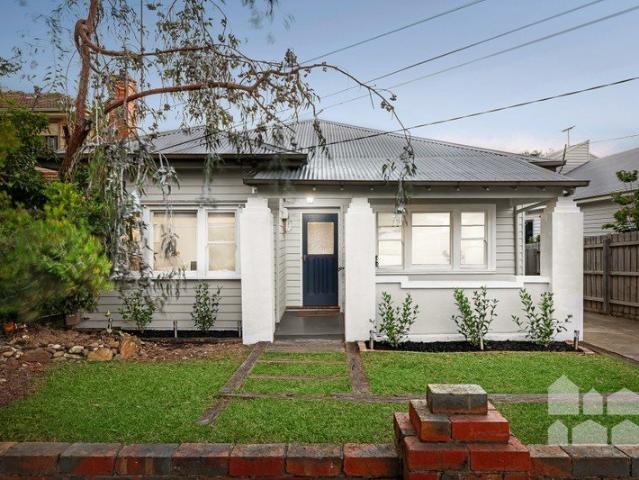
The space you crave in a location you'll love
View photo
House · for sale
Request Details
The space you crave in a location you'll love
Tarneit
· 4 Bedrooms · 2 Baths · House
· Garden
Tarneit · 4 Bedrooms · 2 Baths · House · Garden
Instantly inviting and superbly positioned, this beautifully updated and extended four-bedroom, two-bathroom Californian Bungalow is set on an enviably large allotment in a prime Yarraville lifestyle location. Four large bedrooms offer inviting retreats while spacious open-plan living spills out to a large elevated entertaining deck and huge backyard with private gated access to the Stony Creek Trail. Offering walking distance proximity to Yarraville Village, easy city access and coveted school zoning, this is a superb opportunity for your family's future. Don't miss your chance to inspect. -an exciting opportunity for families seeking an instantly comfortable home in a location that offers both convenience and a superb outdoor lifestyle -large, elevated alfresco entertaining deck overlooking the enviably spacious backyard where the kids will have loads of room to run and play and a private gate offers instant access to the Stony Creek Trail -four bedrooms, including two with a built-i
Request Details
Mimosa Homes Proudly Presents the Aspendale 226
View photo
Terraced House · for sale
Request Details
Mimosa Homes Proudly Presents the Aspendale 226
Tarneit
· 4 Bedrooms · 2 Baths · Terraced House
· Equipped kitchen
Tarneit · 4 Bedrooms · 2 Baths · Terraced House · Equipped kitchen
The Aspendale 226 House and Land Package! Mimosa Homes New Added Value Inclusions: - 50 Year Structural Warranty! - Inclusive of site costs & connections with H1 class slab as per standard inclusions! - Quality floor coverings throughout entire home! - Higher ceilings 2550mm to ground floor! - Double Glazed Awning windows! - LED Downlights to entire home! - Fibre Optic Provision! - Vitrified Compact Surface benchtop to kitchen, bathroom & ensuite! - 900mm S/S upright oven and cook top with S/S canopy rangehood! - Stainless steel Dishwasher and Microwave with trim kit! - 7 star energy! - Flexible floor plans & so much more! CALL BUILDER DIRECT! All plans and facades are indicative only and may change. Mimosa Homes may amend plans, specifications, and prices without notice. Package prices are based on a standard facade, standard inclusions, and suitable land availability, excluding developer/estate requirements. Facade and inclusion images may show non standard items not included in the
Request Details
Mimosa Homes Proudly Presents the Saba 310
View photo
Terraced House · for sale
Request Details
Mimosa Homes Proudly Presents the Saba 310
Tarneit
· 4 Bedrooms · 2 Baths · Terraced House
· Equipped kitchen
Tarneit · 4 Bedrooms · 2 Baths · Terraced House · Equipped kitchen
The Saba 310 House and Land Package! Mimosa Homes New Added Value Inclusions: - 50 Year Structural Warranty! - Inclusive of site costs & connections with H1 class slab as per standard inclusions! - Quality floor coverings throughout entire home! - Higher ceilings 2550mm to ground floor! - Double Glazed Awning windows! - LED Downlights to entire home! - Fibre Optic Provision! - Vitrified Compact Surface benchtop to kitchen, bathroom & ensuite! - 900mm S/S upright oven and cook top with S/S canopy rangehood! - Stainless steel Dishwasher and Microwave with trim kit! - 7 star energy! - Flexible floor plans & so much more! CALL BUILDER DIRECT! All plans and facades are indicative only and may change. Mimosa Homes may amend plans, specifications, and prices without notice. Package prices are based on a standard facade, standard inclusions, and suitable land availability, excluding developer/estate requirements. Facade and inclusion images may show non standard items not included in the price
Request Details
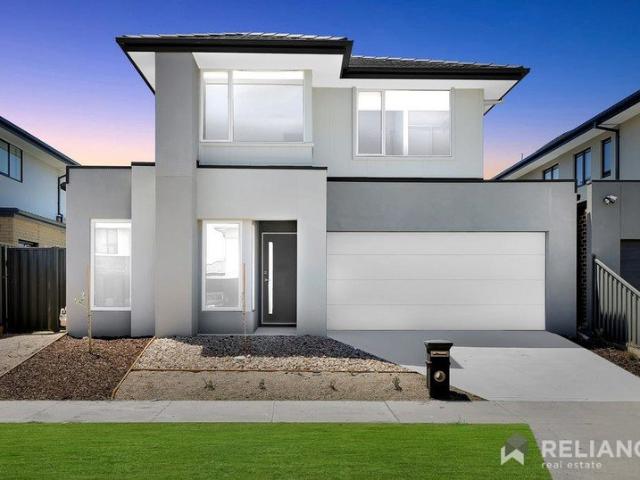
Modern Family Living with Guest Bedroom Downstairs
View photo
House · for sale
Request Details
Modern Family Living with Guest Bedroom Downstairs
Tarneit
· 4 Bedrooms · 3 Baths · House
Tarneit · 4 Bedrooms · 3 Baths · House
Komal Ahuja and Mukesh Kumar from Reliance Real Estate proudly present this beautifully maintained, just over a year-old double-storey residence that perfectly combines space, style, and functionality. Designed for growing families and savvy investors alike, this modern home offers comfort, convenience, and contemporary living in one of Truganina's most sought-after pockets. Property Highlights +Beautifully maintained double-storey home, just over 1 year old +Four spacious bedrooms, including 2 master bedrooms +Guest master bedroom conveniently located downstairs +Luxurious main master suite featuring: +Walk-in robe +Private ensuite +High ceilings throughout, creating a bright and open atmosphere +Spacious upstairs rumpus room ideal for: +Additional living area +Quiet retreat +Work-from-home setup +Abundance of storage space throughout the home, offering practicality and +convenience for growing families Modern Living & Entertaining +Light-filled open plan living and dining area +Conte
Request Details
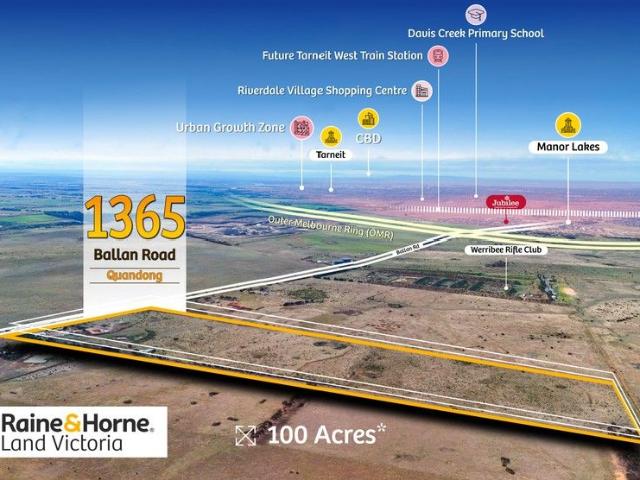
Prime 100 Acre Holding with 366m Main Road Frontage & in close vicinity of Westbrook PSP, Quandong PSP & Ballan Road PSP
View photo
House · for sale
Request Details
Prime 100 Acre Holding with 366m Main Road Frontage & in close vicinity of Westbrook PSP, Quandong PSP & Ballan Road PSP
Tarneit
· 4 Bedrooms · 2 Baths · House
Tarneit · 4 Bedrooms · 2 Baths · House
Raine & Horne Land Victoria proudly presents this exceptional 100-acre lifestyle and future investment opportunity in a premium growth location. Positioned with 366m of sealed road frontage, this impressive holding offers uninterrupted views of the Melbourne skyline and the picturesque You Yangs ranges. Just 2km from the planned Outer Metropolitan Ring Road (with direct entry and exit ramps to Ballan Road) and only 7.8km to Wyndham Vale Railway Station, Manor Lakes Shopping Centre, schools, and all essential amenities - the connectivity is outstanding. Located close to the residential zone and the thriving Jubilee Estate precinct with planned shopping centres, water park, and train station, this property is ideally placed for both lifestyle enjoyment and long-term value. The property includes a spacious 4-bedroom brick home plus excellent improvements, making it ready for family living, hobby farming, or potential future development (STCA). Property Features: • 100 Acres (approx.) of p
Request Details
Modern Family Living Starts Here Only $659,900!
View photo
House · for sale
Request Details
Modern Family Living Starts Here Only $659,900!
Tarneit
· 4 Bedrooms · 2 Baths · House
· Garden · Parking · Equipped kitchen
Tarneit · 4 Bedrooms · 2 Baths · House · Garden · Parking · Equipped kitchen
? Modern Family Living Starts Here Only $659,900! 4 ? | 2 ? | 1 ? House Area: 144.00 sqm Land Area: 264.00 sqm Construction Starting: 1st June 2025 Discover the perfect blend of comfort, style, and convenience in this beautifully designed 4-bedroom, 2-bathroom homeideal for families, first-home buyers, or investors alike. ? Key Features: Spacious open-plan living and dining areas Contemporary kitchen with quality finishes Master suite with ensuite and built-in robe Low-maintenance yard perfect for busy lifestyles Secure single garage with internal access ? Prime Location Enjoy easy access to schools, shopping, transport, and parks, making every day more convenient. ? Total Price: $659,900 Incredible value for a brand-new home in a thriving neighborhood! ? Construction begins 1st June 2025 lock in your future today! ? Act Fast Homes at this price won't last! For more information or a private consultation, Call Con Nichols directly on 0418 992 228 REF: VES3042025
Request Details
Mimosa Homes Proudly Presents the Longwood 177
View photo
Terraced House · for sale
Request Details
Mimosa Homes Proudly Presents the Longwood 177
Tarneit
· 3 Bedrooms · 2 Baths · Terraced House
Tarneit · 3 Bedrooms · 2 Baths · Terraced House
Mimosa Homes House and Land Package Includes:- Inclusive of site costs & connections with H1 class slab as per standard inclusions!- 50 Year Structural Warranty!- Quality floor coverings throughout entire home!- Double Glazed Awning windows!- 600mm S/S upright oven and cook top with S/S canopy rangehood!- Stainless steel Dishwasher- Pre Priced upgrades and more!CALL MOHIT DIRECT 0476146124Images, facades and floorplans are for illustrative purposes only and may diff er from the final product. Mimosa Homes may amend plans, specifications, inclusions and pricing without notice. All V Collection House & Land Packages are subject to a final siting and compliance assessment under the Small Lot Housing Code and relevant design guidelines. Buyers must not purchase land based on this package or information until a Mimosa Homes siting assessment confirms suitability. Additional factors such as PSI reports, site and soil conditions, neighbouring properties, easements and developer or council req
Request Details
Grand Family Living with Stunning Pergola Entertaining !
View photo
House · for sale
Request Details
Grand Family Living with Stunning Pergola Entertaining !
Tarneit
· 3 Bedrooms · 2 Baths · House
· Equipped kitchen
Tarneit · 3 Bedrooms · 2 Baths · House · Equipped kitchen
Perfectly positioned in one of Caroline Springs' most desirable pockets, this beautifully presented family residence delivers the ideal combination of comfort, space and lifestyle. Offering three generous bedrooms, two bathrooms, multiple living zones and an outstanding grand pergola entertaining area, this home is perfectly suited to families, first-home buyers, downsizers and investors alike. From the moment you arrive, you'll appreciate the spacious floor-plan and thoughtful design. The master bedroom features a private ensuite and walk-in robe, while the remaining bedrooms are serviced by a central family bathroom. Designed for modern living, the home boasts two separate living areas, providing flexibility for growing families, entertaining guests or simply relaxing in comfort. At the heart of the home, the well-appointed kitchen overlooks the open-plan meals and family area before flowing seamlessly to a spectacular outdoor entertaining space featuring a grand pergolacreating the
Request Details
Spacious Family Living with Exceptional Outdoor Entertaining
View photo
House · for sale
Request Details
Spacious Family Living with Exceptional Outdoor Entertaining
Tarneit
· 4 Bedrooms · 2 Baths · House
· Parking · Equipped kitchen
Tarneit · 4 Bedrooms · 2 Baths · House · Parking · Equipped kitchen
ON OFFER: Beautifully presented and well maintained, this impressive family residence offers an abundance of space, comfort and lifestyle appeal for the growing family. Step through the wide formal entry and discover a thoughtfully designed floorplan featuring 4 bedrooms, generous size master suite with WIR and full ensuite, separate study/home office, formal lounge, expansive open-plan family and meals area, plus a separate rumpus/theatre room ideal for movie nights, entertaining or relaxed family living. The heart of the home is complemented by state of the art galley style kitchen fully equipped with quality appliances, double oven, walk in pantry, plenty of bench and cupboard space. Step outside to fully decked alfresco/pergola area with built-in BBQ, creating the perfect setting for weekend gatherings, family celebrations and year-round entertaining. A standout feature is the wide approximately 4-metre side access, providing excellent convenience for additional parking for trailer
Request Details
Mimosa Homes Proudly Presents the Kallista 226
View photo
Terraced House · for sale
Request Details
Mimosa Homes Proudly Presents the Kallista 226
Tarneit
· 4 Bedrooms · 2 Baths · Terraced House
· Equipped kitchen
Tarneit · 4 Bedrooms · 2 Baths · Terraced House · Equipped kitchen
The Kallista 226 House and Land Package! Mimosa Homes New Added Value Inclusions: - 50 Year Structural Warranty! - Inclusive of site costs & connections with H1 class slab as per standard inclusions! - Quality floor coverings throughout entire home! - Higher ceilings 2550mm to ground floor! - Double Glazed Awning windows! - LED Downlights to entire home! - Fibre Optic Provision! - Vitrified Compact Surface benchtop to kitchen, bathroom & ensuite! - 900mm S/S upright oven and cook top with S/S canopy rangehood! - Stainless steel Dishwasher and Microwave with trim kit! - 7 star energy! - Flexible floor plans & so much more! CALL BUILDER DIRECT! All plans and facades are indicative only and may change. Mimosa Homes may amend plans, specifications, and prices without notice. Package prices are based on a standard facade, standard inclusions, and suitable land availability, excluding developer/estate requirements. Facade and inclusion images may show non standard items not included in the p
Request Details
Mimosa Homes Proudly Presents the Heyfield 177
View photo
Terraced House · for sale
Request Details
Mimosa Homes Proudly Presents the Heyfield 177
Tarneit
· 3 Bedrooms · 2 Baths · Terraced House
· Equipped kitchen
Tarneit · 3 Bedrooms · 2 Baths · Terraced House · Equipped kitchen
The Heyfield 177 House and Land Package! Mimosa Homes New Added Value Inclusions:- Inclusive of site costs & connections with H1 class slab as per standard inclusions!- 50 year Structural Warranty!- Quality floor coverings throughout entire home!- Higher ceilings 2550mm to ground floor!- Double Glazed Awning windows!- LED Downlights to entire home!- Vitrified Compact Surface benchtop to kitchen, bathroom & ensuite!- 600mm S/S upright oven and cook top with S/S canopy rangehood!- Stainless steel Dishwasher and Microwave- 7 star energy!- Flexible floor plans & so much more!CALLRAJEEV - 0414536048 ! All plans and facades are indicative only and may change. Mimosa Homes may amend plans, specifications, and prices without notice. Package prices are based on a standard facade, standard inclusions, and suitable land availability, excluding developer/estate requirements. Facade and inclusion images may show non standard items not included in the price. Dimensions are approximate. Landscaping,
Request Details
Move In Ready Family Home with New Floorboards, Solar & Prime Location
View photo
House · for sale
Request Details
Move In Ready Family Home with New Floorboards, Solar & Prime Location
Tarneit
· 4 Bedrooms · 2 Baths · House
Tarneit · 4 Bedrooms · 2 Baths · House
Positioned in one of Manor Lakes' most convenient and family-friendly locations, this beautifully presented home offers the perfect blend of comfort, space, and lifestyle. Enjoy the convenience of being within walking distance to local parks, quality schools, public transport, and just minutes from Wyndham Vale Train Station, shopping centres, cafes, and all essential amenities. Inside, the spacious master bedroom provides a private retreat, complete with a walk-in robe and a generous ensuite featuring a double vanity. The remaining bedrooms are fitted with built-in robes and are serviced by a well-appointed central bathroom. Designed for modern family living, the home boasts a light-filled open plan layout with two separate living areas, providing flexibility for both relaxation and entertaining. A study nook with plenty of natural light offers the perfect space to work or study from home. Adding to the home's appeal, brand-new floorboards have recently been installed, giving the inte
Request Details
Park Side Oasis
View photo
House · for sale
Request Details
Park Side Oasis
Tarneit
· 3 Bedrooms · 2 Baths · House
· Garden · Parking · Equipped kitchen
Tarneit · 3 Bedrooms · 2 Baths · House · Garden · Parking · Equipped kitchen
A beautifully presented family home delivers a rare opportunity in one of Point Cook's most convenient pockets. Set on approx. 400m² and positioned park-facing, this residence offers a lifestyle of space, comfort and everyday ease _ The B.est 3 generous bedrooms, 2 bathrooms across a thoughtfully laid out floorplan Master suite complete with walk-in robe and private ensuite Two additional bedrooms both fitted with built-in robes Spacious open plan kitchen flowing seamlessly into a relaxed living zone _ The R.est Park-facing position offering a private oasis in the heart of Point Cook Extensive rear yard providing plenty of room to entertain, relax or extend Rear dual lock-up garage for secure parking and extra storage Ducted heating for year-round comfort _ A rare chance to secure a park-facing family home with space, storage and comfort in equal measure. With its private master retreat, generous rear yard and dual garage, this is an opportunity not to be missed
Request Details
BEAUTIFULLY PRESENTED HOME IN THE HEART OF MELTON
View photo
House · for sale
Request Details
BEAUTIFULLY PRESENTED HOME IN THE HEART OF MELTON
Tarneit
· 5 Bedrooms · 2 Baths · House
· Parking
Tarneit · 5 Bedrooms · 2 Baths · House · Parking
Positioned in the heart of Melton, 6 The Strand is an impressive family residence that combines space, comfort, and exceptional entertaining potential. Set on a generous 720m² allotment in an amazing court location close by to all amenities, this beautifully designed home offers five spacious bedrooms, two bathrooms, and a double garage, making it the perfect choice for growing families and avid entertainers alike. From the moment you step inside, you'll appreciate the thoughtful layout and abundance of living space. Boasting four separate living areas, the home provides flexibility for every stage of family life. To one side of the entry, you'll find a welcoming formal living room, while the oversized master suite is privately positioned and features a well-appointed ensuite with large vanity with ample storage, and a walk in wardrobe. Next to this is another specious bedroom perfect for a nursery right next to the master. An additional living zone is perfect for a dining space, study
Request Details
Spacious Family Living on 530m² Approx. in a Prime Altona Bay Pocket
View photo
House · for sale
Request Details
Spacious Family Living on 530m² Approx. in a Prime Altona Bay Pocket
Tarneit
· 4 Bedrooms · 2 Baths · House
· Equipped kitchen
Tarneit · 4 Bedrooms · 2 Baths · House · Equipped kitchen
Perfectly positioned within a quiet court location and set on an impressive allotment of approximately 530m², this beautifully updated double-storey residence delivers the ideal balance of space, comfort, and lifestyle in one of Altona Meadows' most convenient pockets. Offering multiple living zones, modern updates, and outstanding outdoor entertaining, 7 Parham Court is perfectly suited for growing families, upsizers, or savvy buyers seeking a move-in-ready opportunity. From the moment you arrive, the home's commanding street presence, established gardens, and secure front fencing create an inviting first impression. Step inside to discover a thoughtfully designed floorplan featuring expansive light-filled living areas, soaring ceilings, and warm timber accents throughout. The spacious formal lounge provides the perfect place to relax, while the additional living and dining zones offer flexibility for the entire family. At the heart of the home lies the beautifully renovated kitchen,
Request Details
Mimosa Homes Proudly Presents the Eldorado 193
View photo
Terraced House · for sale
Request Details
Mimosa Homes Proudly Presents the Eldorado 193
Tarneit
· 4 Bedrooms · 2 Baths · Terraced House
Tarneit · 4 Bedrooms · 2 Baths · Terraced House
Mimosa Homes House and Land Package Includes: - Inclusive of site costs & connections with H1 class slab as per standard inclusions! - 50 Year Structural Warranty! - Quality floor coverings throughout entire home! - Double Glazed Awning windows! - 600mm S/S upright oven and cook top with S/S canopy rangehood! - Pre Priced upgrades and more! CALL BUILDER DIRECT! Images, facades and floorplans are for illustrative purposes only and may diff er from the final product. Mimosa Homes may amend plans, specifications, inclusions and pricing without notice. All V Collection House & Land Packages are subject to a final siting and compliance assessment under the Small Lot Housing Code and relevant design guidelines. Buyers must not purchase land based on this package or information until a Mimosa Homes siting assessment confirms suitability. Additional factors such as PSI reports, site and soil conditions, neighbouring properties, easements and developer or council requirements may also affect th
Request Details

Get email alerts

Don't miss out: be the first to know about new properties

The alert was correctly created

On subscribing you accept the conditions of use and the privacy policy
Alert
Receive new ads in your inbox
Save this search
Receive alerts for new listings

We'll send you an email when we have new properties for: "Houses for sale in Tarneit"

The alert was correctly created

Burnside Heights
Derrimut
Get email alerts and be the first to see new listings
Required field
On subscribing I accept the terms of the privacy policy
Perfect! You'll soon start receiving new listings via email
Alert
Receive an email when we have new ads for Houses for sale in Tarneit
Save this search
Filters

Bedrooms

Size (m²)

Price

$
$

Property type

Bathrooms

Clear all filters
Receive notifications when new entries are published.