11,187 houses for sale in Derrimut

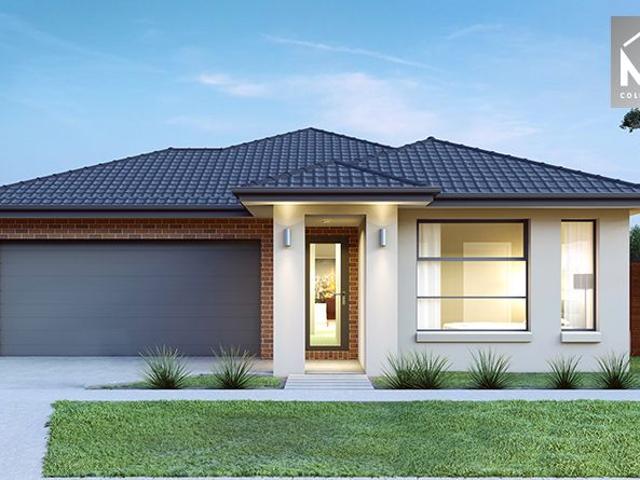
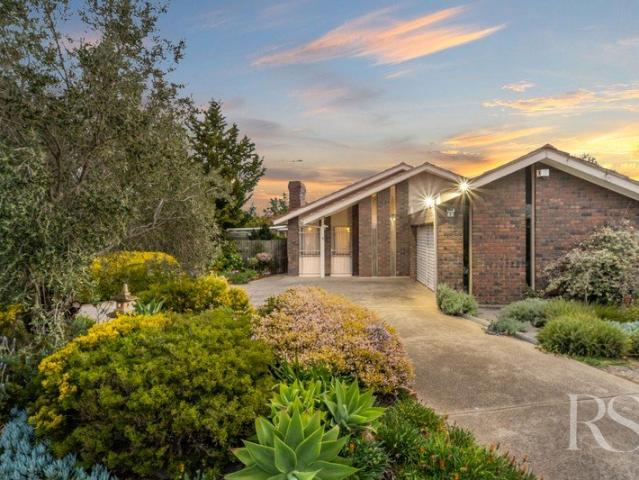
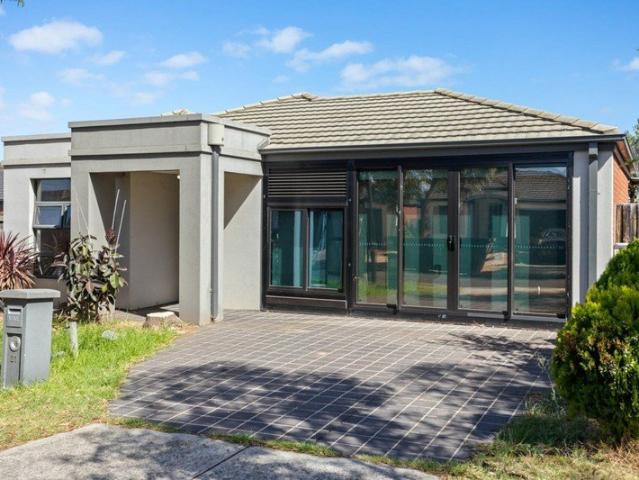
Single level family perfection in a prized location
View photo
House · for sale
Request Details
Single level family perfection in a prized location
Derrimut
· 5 Bedrooms · 3 Baths · House
· Garden
Derrimut · 5 Bedrooms · 3 Baths · House · Garden
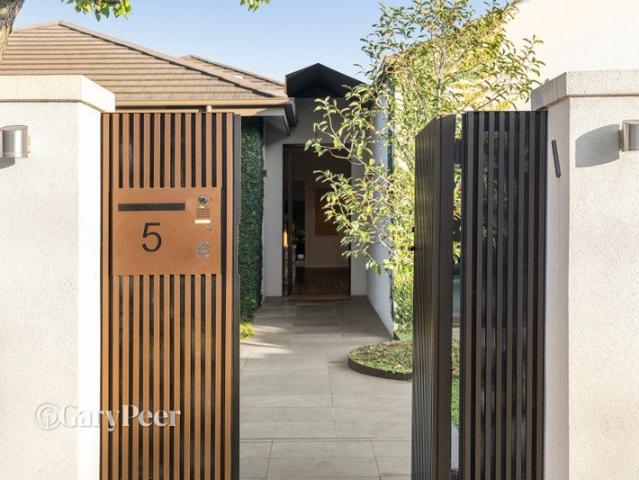
Beautifully transformed, through a meticulous renovation, this magnificent solid brick single-level family home delivers an extraordinary lifestyle of uncompromising quality & timeless style in a prized Caulfield North location. Occupying a substantial 781m2 allotment, this grand scale family entertainer is superbly equipped to cater to a fabulous family lifestyle. With multiple living zones, generous accommodation, high end finishes, designer lighting, bespoke cabinetry & stunning garden outlooks featured throughout, every detail has been thoughtfully considered. Upon entering the secure front gates, a beautifully landscaped north facing garden, complete with a striking Matt Hill Shadow Sphere sculpture/light, provides a captivating introduction to the home. Inside, with Spotted Gum flooring throughout, a wide entrance hallway & statement fluted glass front door sets the tone for what's to unfold. At the front of the home, a large cozy living zone offers endless flexibility with soari
Request Details
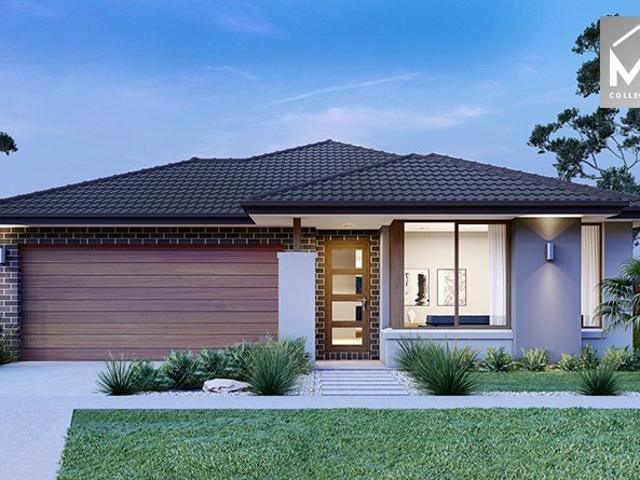
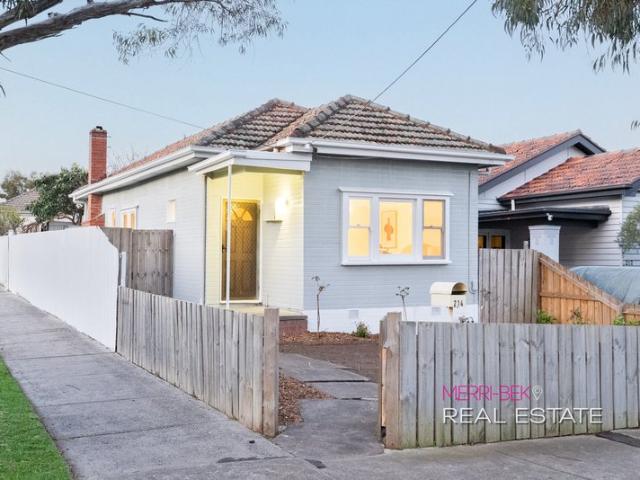
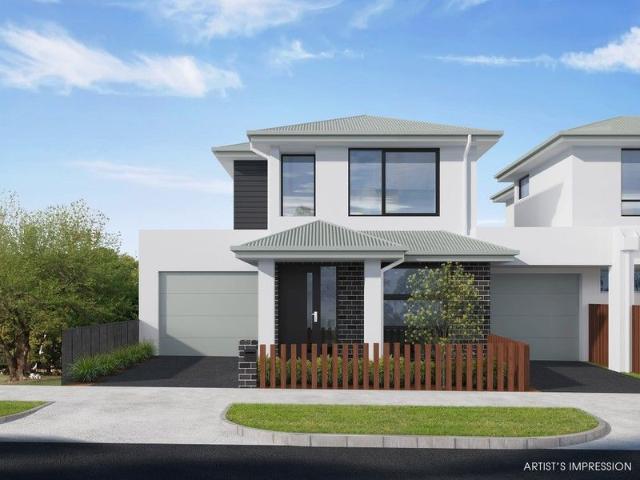
Contemporary Family Living in a Thriving Location
View photo
House · for sale
Request Details
Contemporary Family Living in a Thriving Location
Derrimut
· 3 Bedrooms · 2 Baths · House
· Equipped kitchen
Derrimut · 3 Bedrooms · 2 Baths · House · Equipped kitchen
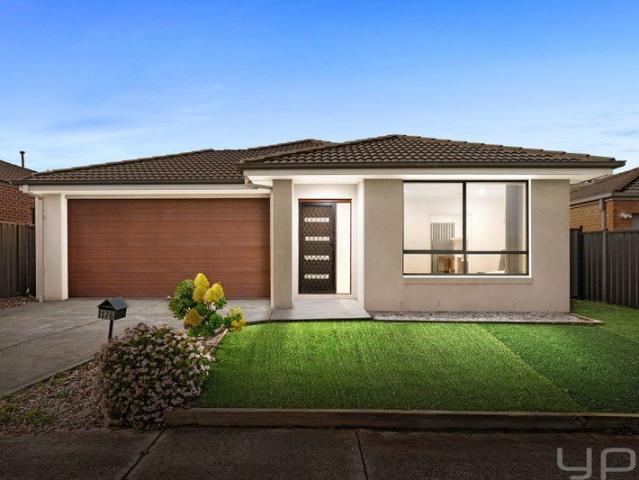
Positioned in one of Manor Lakes' fastest-growing and most sought-after communities, 1176 Ison Road, Manor Lakes presents an outstanding opportunity for first-home buyers, growing families and investors alike. Offering a practical floorplan, multiple living spaces and modern finishes throughout, this well-appointed residence delivers the perfect combination of comfort, functionality and lifestyle. The home comprises three generous bedrooms, including a master suite complete with a walk-in robe and private ensuite. The remaining bedrooms are fitted with built-in robes and are serviced by a well-appointed central bathroom and separate toilet, providing a functional layout for families of all sizes. At the heart of the home is the spacious open-plan kitchen, meals and family area, creating the perfect space to gather with family and entertain friends. The modern kitchen features quality appliances, a large island bench, built-in pantry and ample storage, all while overlooking the main liv
Request Details
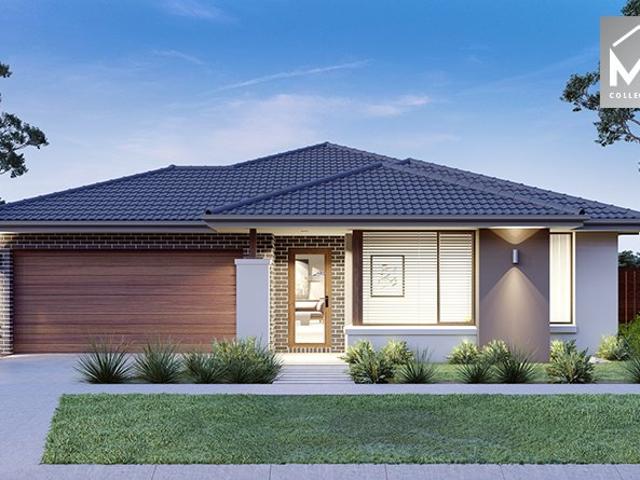
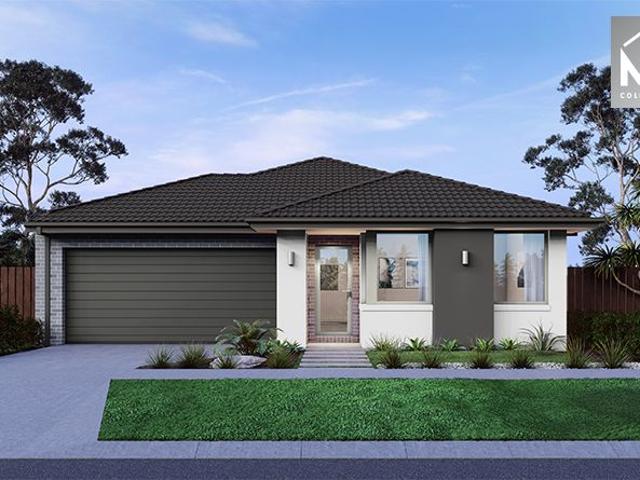
Versatile Investment or Owner Occupier Opportunity in Prime Location
View photo
House · for sale
Request Details
Versatile Investment or Owner Occupier Opportunity in Prime Location
Derrimut
· 3 Bedrooms · 1 Bath · House
Derrimut · 3 Bedrooms · 1 Bath · House
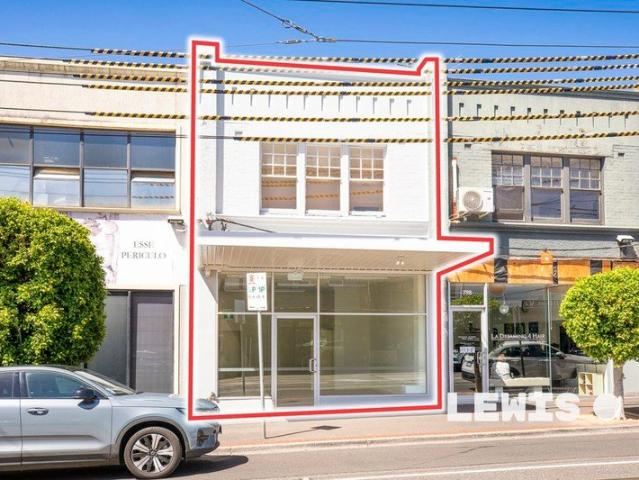
Offering exceptional flexibility and strong income potential, this updated two-level shop and residence presents an outstanding opportunity for owner-occupiers, investors, or those seeking a dual-income asset. Perfectly positioned on prominent Glen Huntly Road, the property enjoys excellent exposure and accessibility, with tram routes 64 and 67 at your doorstep. Surrounded by a vibrant retail precinct, including major supermarkets and a wide array of cafés and dining options, this is a location that continues to thrive. The property features a prominent building combining a beautifully updated commercial space with a well-appointed residential component. The light-filled North facing ground floor is an inviting retail or office environment, complete with expansive front windows ensuring plenty of natural light all year round, high ceilings, new tiled flooring, kitchenette facilities, and desirable north facing exposure. Upstairs, the residence comprises 3 generous bedrooms (or spaces),
Request Details
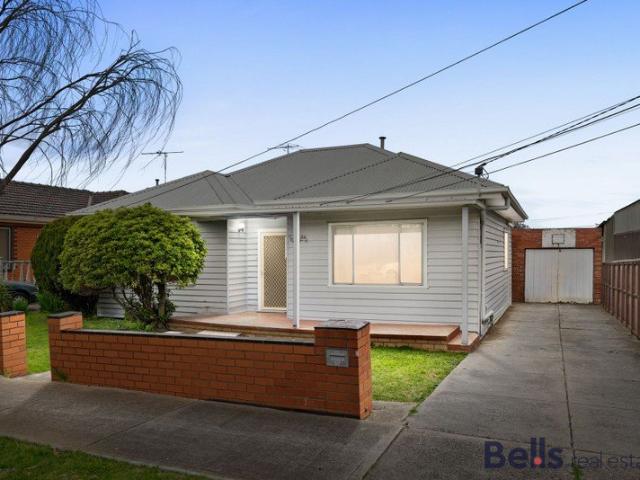
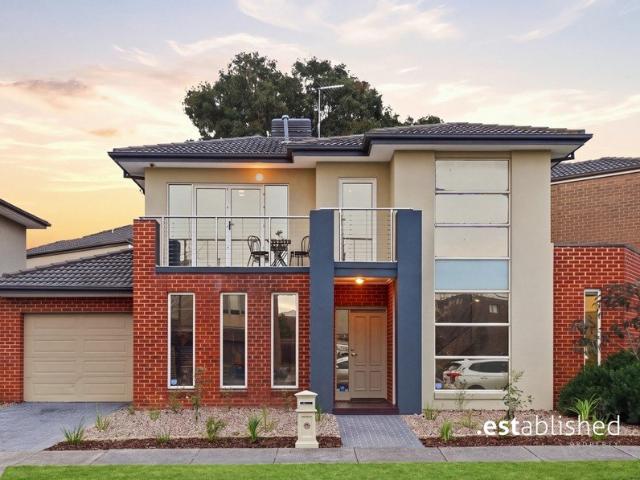
EOI Modern Family Living in One of Glenroy's Most In Demand Streets
View photo
Townhouse · for sale
Request Details
EOI Modern Family Living in One of Glenroy's Most In Demand Streets
Derrimut
· 5 Bedrooms · 3 Baths · Townhouse
· Equipped kitchen
Derrimut · 5 Bedrooms · 3 Baths · Townhouse · Equipped kitchen
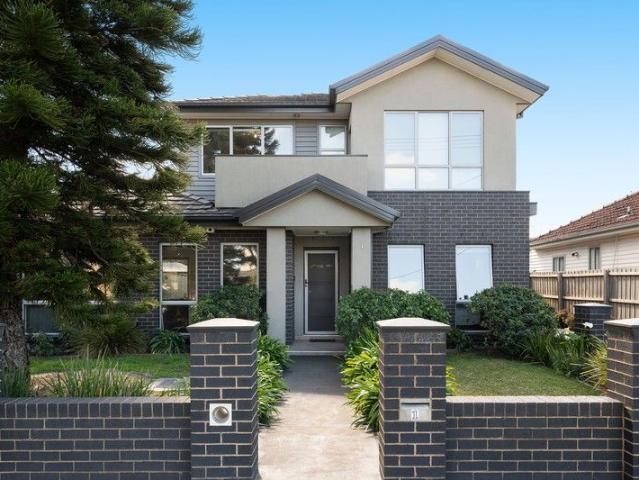
To enquire, please email or call 1300 815 051 and enter code 8023 For a private inspection, please coordinate a time with the agent. Discover this beautifully maintained multi-level townhouse with great street appeal, offered via Private sale. With generous interiors, modern finishes, and a prime Glenroy location, it's the perfect home for families, professionals, or investors. Key Features Prime Location: Just moments from Glenroy Train Station, local bus routes, and major freeways, making city commutes effortless. Nestled in a sought-after street, surrounded by quality homes and a friendly neighbourhood atmosphere. Everyday Convenience: Within walking distance to Glenroy Central shopping precinct, cafés, supermarkets, and medical facilities. Schools & Parks Nearby: Close to reputable primary and secondary schools plus beautiful reserves for outdoor recreation. Modern Comforts: Light-filled interiors with Tasmanian oak floorboards, open-plan living and dining, a well-appointed kitchen
Request Details
A Rare Garden Sanctuary with Parkland on Two Sides
View photo
House · for sale
Request Details
A Rare Garden Sanctuary with Parkland on Two Sides
Derrimut
· 3 Bedrooms · 2 Baths · House
· Garden · Fireplace · Equipped kitchen
Derrimut · 3 Bedrooms · 2 Baths · House · Garden · Fireplace · Equipped kitchen
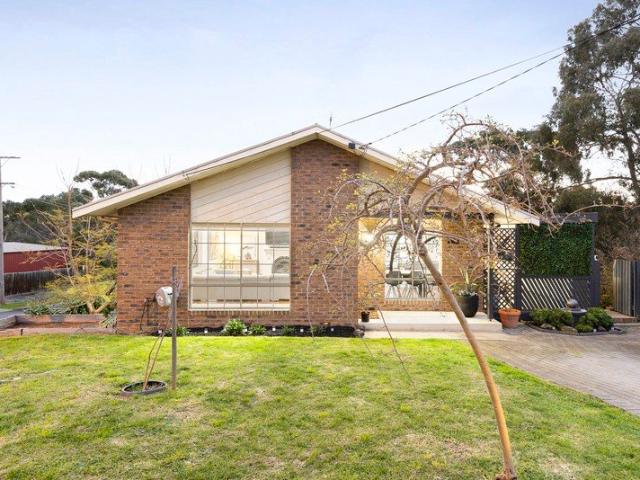
Quietly nestled within magnificent landscaped gardens on a coveted corner allotment, this character-filled family residence enjoys an exceptionally private setting with parkland and established gumtrees bordering two sides. Originally built as the builder's own home, the residence combines timeless character, generous proportions and a versatile floorplan designed for relaxed family living and effortless entertaining. Solid timber floors flow through the lounge, dining and renovated kitchen areas, complemented by a central bathroom featuring rich mahogany cabinetry. A formal living room creates an inviting first impression, complete with an antique-style gas log fireplace and a seamless connection to a private, covered verandah - the perfect place to enjoy your morning coffee surrounded by birdsong and greenery. The master bedroom and second bedroom overlook the established cottage garden, creating peaceful and leafy retreats rarely found in suburban living. The generously proportioned
Request Details
Exceptional Family Living in a Premium Fairways Location
View photo
House · for sale
Request Details
Exceptional Family Living in a Premium Fairways Location
Derrimut
· 5 Bedrooms · 2 Baths · House
· Equipped kitchen
Derrimut · 5 Bedrooms · 2 Baths · House · Equipped kitchen
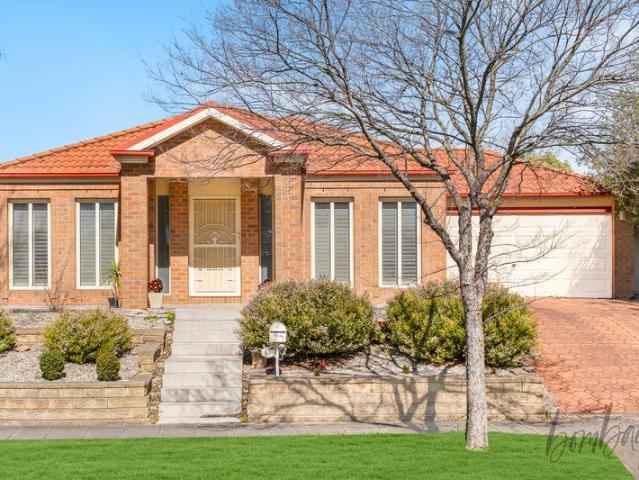
Presenting an outstanding opportunity to secure a spacious and beautifully maintained family residence in the highly sought-after Fairways neighbourhood of Craigieburn. Set on a generous 595m² (approx.) high-side allotment, this impressive single-level home combines timeless style, functionality and exceptional family appeal. From the moment you step inside, the home's generous proportions and thoughtfully designed floorplan create an inviting sense of space. Accommodation comprises five well-appointed bedrooms, including a spacious master suite featuring a walk-in robe and private ensuite, complemented by a central family bathroom. Designed for effortless family living and entertaining, the home offers multiple living zones including a welcoming formal lounge, a versatile rear rumpus/theatre room and a light-filled open-plan living and dining area. At the heart of the home, the stylish kitchen showcases stone benchtops, a generous island breakfast bar, quality appliances and abundant
Request Details
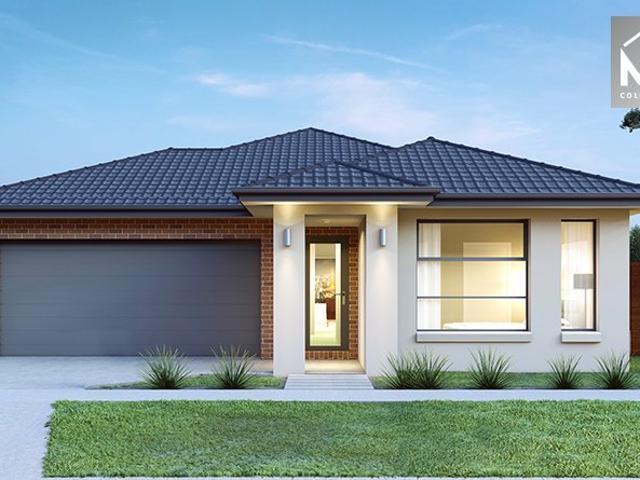
Modern Family Home & Land Package Just $664,400!
View photo
House · for sale
Request Details
Modern Family Home & Land Package Just $664,400!
Derrimut
· 4 Bedrooms · 2 Baths · House
· Parking · Equipped kitchen
Derrimut · 4 Bedrooms · 2 Baths · House · Parking · Equipped kitchen
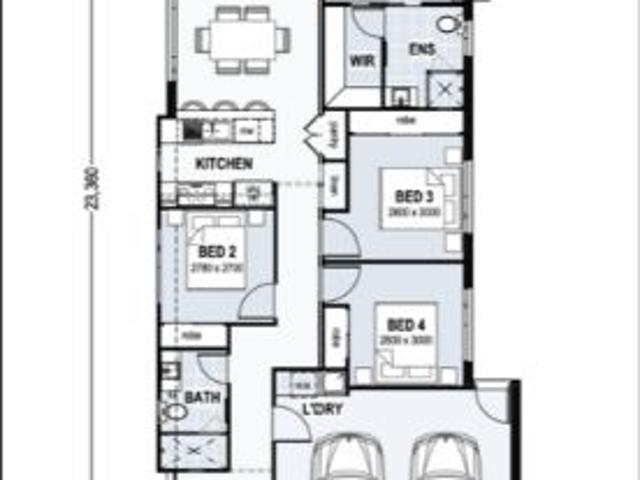
? Modern Family Home & Land Package Just $664,400! 4 Beds | 2 Baths | 2-Car Garage | Single Storey Here's your chance to secure a stunning turnkey home in a sought-after locationideal for families, first home buyers, and savvy investors! ? Property Highlights: Full House & Land Package No hidden extras! Total Price: $664,400 House: $372,400 Land: $292,000 Home Size: 175.45m² (Living: 118.76m² | Garage: 37.16m² | Alfresco/Porch: 19.53m²) Land Size: 336m² Level: Single-storey design for seamless living This thoughtfully designed home offers four generous bedrooms, two sleek bathrooms, and an open-plan living/dining area that flows effortlessly into a covered alfrescoperfect for indoor/outdoor entertaining. The modern kitchen, spacious garage, and low-maintenance block make this a complete lifestyle solution. ? Flexible Terms: Only $1,000 deposit on contract 5% balance within 14 days Land registration: Enquire for timeline ? Why You'll Love It: Turnkey convenience just move in! Ideal for
Request Details
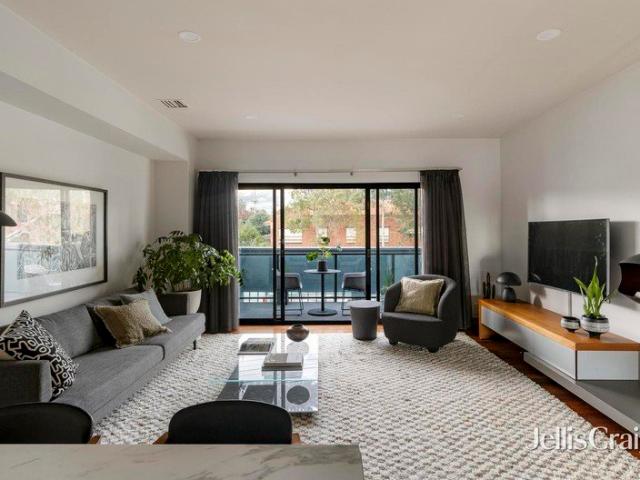
Luxury Living With City Views
View photo
House · for sale
Request Details
Luxury Living With City Views
Derrimut
· 4 Bedrooms · 3 Baths · House
· Balcony · Parking · Equipped kitchen
Derrimut · 4 Bedrooms · 3 Baths · House · Balcony · Parking · Equipped kitchen
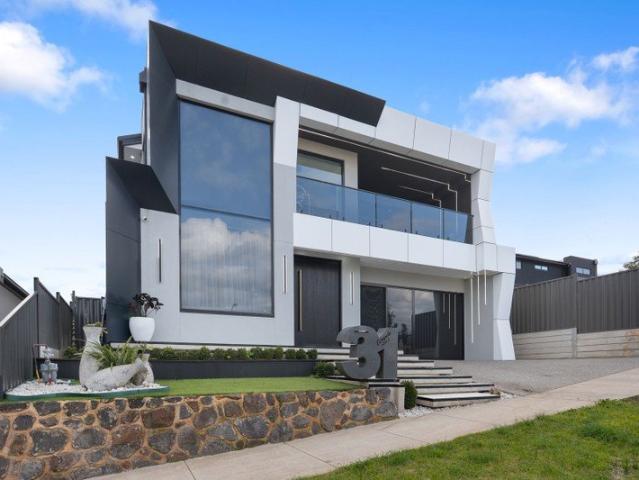
Welcome to this stunning custom-built residence, proudly positioned in the sought-after Greenvale Lakes estate, Greenvale, offering an impressive 16m frontage and breathtaking Melbourne city views. The striking facade showcases Alucobond detailing and exposed concrete flooring, complemented by an aluminium-framed garage, elegant pivot door and dramatic floating crushed-granite front steps with integrated LED lighting. Inside, a grand entrance with a large void introduces two spacious downstairs living areas and a separate dining zone. Designed for the ultimate entertainer, the home features three kitchens the main kitchen, alfresco kitchen and garage kitchen along with a massive built-in pantry connecting directly to the alfresco and bi-fold doors creating a seamless indoor-outdoor connection. Upstairs offers four bedrooms, including two master suites, a massive retreat and a master balcony showcasing spectacular Melbourne city views. Complete with refrigerated heating and cooling with
Request Details
Brand New Family Home Moments from Schools, Shopping & Wyndham Vale Station!
View photo
House · for sale
Request Details
Brand New Family Home Moments from Schools, Shopping & Wyndham Vale Station!
Derrimut
· 4 Bedrooms · 2 Baths · House
Derrimut · 4 Bedrooms · 2 Baths · House
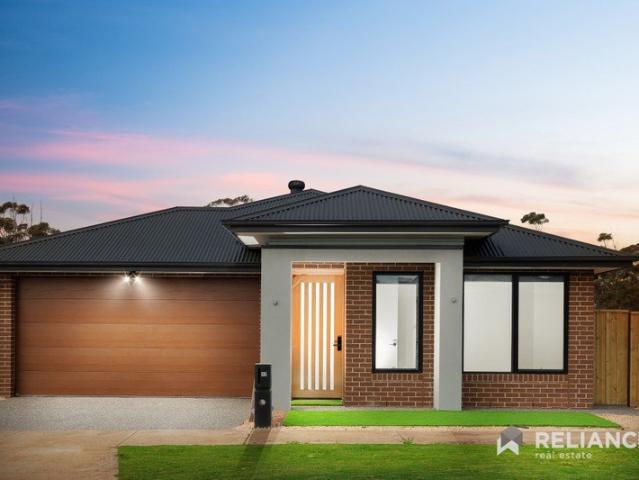
Showcasing contemporary style, quality craftsmanship and a thoughtfully designed floorplan, this brand-new residence presents an outstanding opportunity for families, first-home buyers and investors alike. Combining spacious interiors with modern finishes throughout, the home has been carefully designed to deliver effortless everyday living while providing the perfect balance of comfort, functionality and sophistication. From its impressive street presence to its light-filled interiors, every detail has been considered to create a home of lasting appeal. Offering seamless indoor-outdoor living, generous accommodation and a practical layout that caters to the needs of a growing family, this beautifully appointed residence is ready to move in and enjoy, all within a convenient location close to schools, shopping, transport and everyday amenities. Key Features: Brand-new contemporary residence showcasing an attractive combination of brick and rendered façade. Beautifully landscaped front
Request Details
Timeless character, endless potential in a prime reservoir location
View photo
House · for sale
Request Details
Timeless character, endless potential in a prime reservoir location
Derrimut
· 2 Bedrooms · 1 Bath · House
· Equipped kitchen
Derrimut · 2 Bedrooms · 1 Bath · House · Equipped kitchen
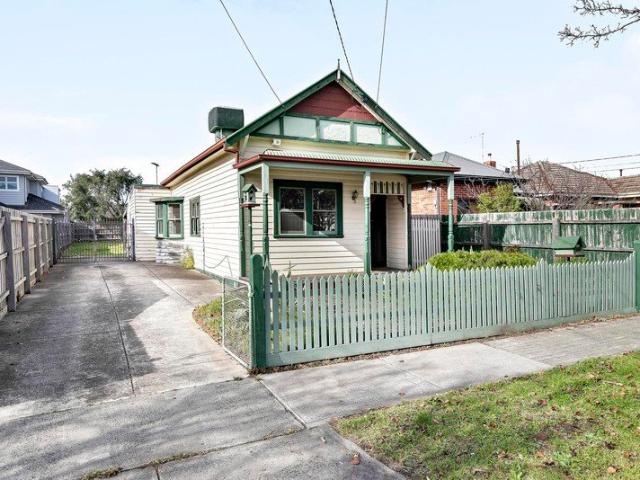
Set on approximately 613m², this character-filled residence presents an exceptional opportunity for owner-occupiers to secure a home rich in period charm, while offering exciting scope to further enhance over time. Whether you choose to move straight in and enjoy, thoughtfully renovate, or extend to suit your lifestyle (STCA), the foundations here are both solid and inspiring. Perfectly positioned within walking distance to Edward Street Shopping Village, Reservoir Station, local bus services, quality schools and the scenic Edwards Lake, the location delivers everyday convenience in a well-established, family-friendly setting. Beyond its charming façade, the home reveals two generous bedrooms, a light-filled open plan living and family domain, a separate kitchen, central bathroom and a welcoming alfresco area ideal for relaxed entertaining. Beautiful period features are showcased throughout, including soaring high ceilings, elegant leadlight windows, a classic bay window and timeless B
Request Details
Mimosa Homes Proudly Presents the Heyfield 177
View photo
Terraced House · for sale
Request Details
Mimosa Homes Proudly Presents the Heyfield 177
Derrimut
· 3 Bedrooms · 2 Baths · Terraced House
· Equipped kitchen
Derrimut · 3 Bedrooms · 2 Baths · Terraced House · Equipped kitchen
The Heyfield 177 House and Land Package! Mimosa Homes New Added Value Inclusions: - Inclusive of site costs & connections with H1 class slab as per standard inclusions! - 50 year Structural Warranty! - Quality floor coverings throughout entire home! - Higher ceilings 2550mm to ground floor! - Double Glazed Awning windows! - LED Downlights to entire home! - Vitrified Compact Surface benchtop to kitchen, bathroom & ensuite! - 600mm S/S upright oven and cook top with S/S canopy rangehood! - Stainless steel Dishwasher and Microwave - 7 star energy! - Flexible floor plans & so much more! CALL BUILDER DIRECT! All plans and facades are indicative only and may change. Mimosa Homes may amend plans, specifications, and prices without notice. Package prices are based on a standard facade, standard inclusions, and suitable land availability, excluding developer/estate requirements. Facade and inclusion images may show non standard items not included in the price. Dimensions are approximate. Landsc
Request Details
Mimosa Homes Proudly Presents the Montrose 182
View photo
Terraced House · for sale
Request Details
Mimosa Homes Proudly Presents the Montrose 182
Derrimut
· 4 Bedrooms · 2 Baths · Terraced House
· Equipped kitchen
Derrimut · 4 Bedrooms · 2 Baths · Terraced House · Equipped kitchen
The Montrose 182 House and Land Package! Mimosa Homes New Added Value Inclusions:- 50 Year Structural Warranty!- Inclusive of site costs & connections with H1 class slab as per standard inclusions!- Quality floor coverings throughout entire home!- Higher ceilings 2550mm to ground floor!- Double Glazed Awning windows!- LED Downlights to entire home!- Fibre Optic Provision!- Vitrified Compact Surface benchtop to kitchen, bathroom & ensuite!- 600mm S/S upright oven and cook top with S/S canopy rangehood!- Stainless steel Dishwasher and Microwave with trim kit!- 7 star energy!- Flexible floor plans & so much more!CALL RAJEEV - 0414536048 ! All plans and facades are indicative only and may change. Mimosa Homes may amend plans, specifications, and prices without notice. Package prices are based on a standard facade, standard inclusions, and suitable land availability, excluding developer/estate requirements. Facade and inclusion images may show non standard items not included in the price. D
Request Details
Mimosa Homes Proudly Presents the Chelsea 200
View photo
Terraced House · for sale
Request Details
Mimosa Homes Proudly Presents the Chelsea 200
Derrimut
· 4 Bedrooms · 2 Baths · Terraced House
· Equipped kitchen
Derrimut · 4 Bedrooms · 2 Baths · Terraced House · Equipped kitchen
The Chelsea 200 House and Land Package! Mimosa Homes New Added Value Inclusions: - 50 Year Structural Warranty! - Inclusive of site costs & connections with H1 class slab as per standard inclusions! - Quality floor coverings throughout entire home! - Higher ceilings 2550mm to ground floor! - Double Glazed Awning windows! - LED Downlights to entire home! - Fibre Optic Provision! - Vitrified Compact Surface benchtop to kitchen, bathroom & ensuite! - 900mm S/S upright oven and cook top with S/S canopy rangehood! - Stainless steel Dishwasher and Microwave with trim kit! - 7 star energy! - Flexible floor plans & so much more! CALL BUILDER DIRECT! All plans and facades are indicative only and may change. Mimosa Homes may amend plans, specifications, and prices without notice. Package prices are based on a standard facade, standard inclusions, and suitable land availability, excluding developer/estate requirements. Facade and inclusion images may show non standard items not included in the pr
Request Details
Live in style, indulge in lifestyle!
View photo
Townhouse · for sale
Request Details
Live in style, indulge in lifestyle!
Derrimut
· 3 Bedrooms · 3 Baths · Townhouse
· Balcony · Terrace · Equipped kitchen
Derrimut · 3 Bedrooms · 3 Baths · Townhouse · Balcony · Terrace · Equipped kitchen
For Sale via Expressions of Interest Exuding space, style, and spectacular city scenery, this modern town residence has been architecturally designed to indulge luxury and lifestyle at the city's edge. The quiet interior offers an uplifting sanctuary, while skilfully connected to its vibrant environs for lively indoor-outdoor entertaining. A full level is dedicated to daily living and entertaining, inviting family and friends to relax and dine beside a warming suspended cocoon fire and to take in the trees and city scenery from a wide balcony. Gather guests around a large stone bench in the kitchen which offers a full suite of AEG appliances and extensive storage. Doors slide open to the generous entertainer's terrace to enjoy sunny afternoons by the in-built gas bbq or cocktail evenings admiring the vivid sunset hues and the colourful Melbourne Observation Wheel. Accommodation is generously sized, with each bedroom independently positioned for private retreat. The top-level main suite
Request Details
Riverfront Lifestyle in Exclusive Riverbend Estate
View photo
House · for sale
Request Details
Riverfront Lifestyle in Exclusive Riverbend Estate
Derrimut
· 4 Bedrooms · 2 Baths · House
Derrimut · 4 Bedrooms · 2 Baths · House
Secure a rare opportunity in one of Werribee's most exclusive and tightly held pockets. Positioned at the end of a quiet court in the prestigious Riverbend Estate, this substantial property pairs a comfortable existing home with approximately 2,247m² of land, delivering exceptional space, privacy and a true connection to nature, with the Werribee River and accompanying parklands right at the rear. Spanning more than half an acre, the generous allotment provides the perfect canvas for relaxed family living or significant future enhancement. The current four bedroom, two bathroom residence already offers a solid, foundation with two car spaces, while the expansive land invites you to reimagine, extend or completely redesign your ideal home (STCA). Enjoy the peace and quiet of a riverside setting where birdsong replaces traffic noise, yet remain close to everyday conveniences. Key highlights include: Approximately 2,247m² of land in a sought after riverside location Prestigious Riverbend
Request Details
A Beautiful Beginning with Scope to Grow
View photo
House · for sale
Request Details
A Beautiful Beginning with Scope to Grow
Derrimut
· 2 Bedrooms · 1 Bath · House
· Garden · Parking · Equipped kitchen
Derrimut · 2 Bedrooms · 1 Bath · House · Garden · Parking · Equipped kitchen
Step into this beautifully presented, light-filled single-level period brick home, filled with original character and charm. Ornate decorative ceilings, classic cornices, picture rails and polished floorboards add timeless appeal throughout. The kitchen features a tiled splashback and adjoining meals area, with a pleasant outlook over the backyard. The formal lounge room includes a gas heater, while two comfortable bedrooms are serviced by a central bathroom with shower over bathtub, a separate toilet and a full laundry. Outside, the corner allotment provides plenty of appeal, with a rear lock-up garage conveniently accessed from Comas Grove and offering valuable off-street parking. There is also excellent potential to extend and create a larger family home, subject to council approval (STCA). Set in a tightly held and convenient neighbourhood, this charming home is ideal for first home buyers, downsizers, investors or those looking to add value and extend in the future. Enjoy an easy
Request Details
Mimosa Homes Proudly Presents the Archie 226
View photo
Terraced House · for sale
Request Details
Mimosa Homes Proudly Presents the Archie 226
Derrimut
· 4 Bedrooms · 2 Baths · Terraced House
· Equipped kitchen
Derrimut · 4 Bedrooms · 2 Baths · Terraced House · Equipped kitchen
The Archie 226 House and Land Package! Mimosa Homes New Added Value Inclusions: - 50 Year Structural Warranty! - Inclusive of site costs & connections with H1 class slab as per standard inclusions! - Quality floor coverings throughout entire home! - Higher ceilings 2550mm to ground floor! - Double Glazed Awning windows! - LED Downlights to entire home! - Fibre Optic Provision! - Vitrified Compact Surface benchtop to kitchen, bathroom & ensuite! - 900mm S/S upright oven and cook top with S/S canopy rangehood! - Stainless steel Dishwasher and Microwave with trim kit! - 7 star energy! - Flexible floor plans & so much more! CALL BUILDER DIRECT! All plans and facades are indicative only and may change. Mimosa Homes may amend plans, specifications, and prices without notice. Package prices are based on a standard facade, standard inclusions, and suitable land availability, excluding developer/estate requirements. Facade and inclusion images may show non standard items not included in the pri
Request Details
Flexible Family Living with Dual Income Potential
View photo
House · for sale
Request Details
Flexible Family Living with Dual Income Potential
Derrimut
· 4 Bedrooms · 2 Baths · House
· Garden · Parking · Equipped kitchen
Derrimut · 4 Bedrooms · 2 Baths · House · Garden · Parking · Equipped kitchen
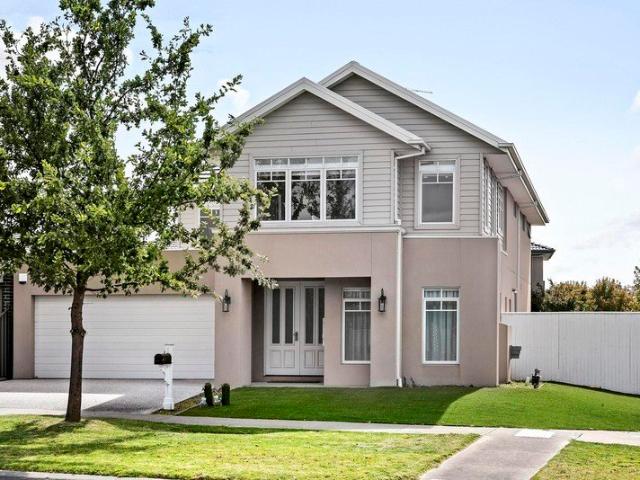
Offering outstanding flexibility for families, investors and those seeking additional income, this property presents a unique opportunity with a versatile floorplan perfectly suited to multi-generational living or potential dual-income accommodation. The main residence offers two generous bedrooms, a spacious central living area, well-appointed kitchen and meals area, study, central bathroom and separate laundry. To the rear, a substantial extension provides an additional master bedroom with ensuite and its own lounge/additional bedroom and kitchenette (currently not in use), creating an ideal private retreat for extended family, adult children or guests. With its separation from the main living areas, the layout also provides exciting potential to establish a more independent living arrangement and additional income stream (STCA). Set on a generous allotment with an expansive backyard, the property offers plenty of outdoor space together with a long side driveway leading to a garage a
Request Details
Easy Family Living in Moorookyle
View photo
House · for sale
Request Details
Easy Family Living in Moorookyle
Derrimut
· 4 Bedrooms · 2 Baths · House
· Gym · Swimming pool · Parking · Equipped kitchen
Derrimut · 4 Bedrooms · 2 Baths · House · Gym · Swimming pool · Parking · Equipped kitchen
Offering an easy family lifestyle in the heart of the established Moorookyle Estate, this four bedroom home brings together comfortable single level living, generous outdoor entertaining and a location surrounded by everyday convenience. Set on approximately 386sqm, the home opens to a light filled living and dining area alongside a well appointed kitchen, with an easy flow outdoors to the enclosed entertaining area providing plenty of space to relax, entertain and enjoy throughout the year. Four bedrooms offer plenty of room for the family, including a main bedroom with ensuite, complemented by a central family bathroom. Ducted heating and off street parking for two cars add further comfort and convenience. The location completes the picture. Those who call Moorookyle home can enjoy access to community recreation facilities, including a swimming pool and gym, with parks and playgrounds also close by. Tarneit Station is approx. 6 minutes away by car, while Tarneit Central Shopping Cent
Request Details
BRAND NEW | Inspired design & Contemporary Sophistication
View photo
Townhouse · for sale
Request Details
BRAND NEW | Inspired design & Contemporary Sophistication
Derrimut
· 4 Bedrooms · 2 Baths · Townhouse
· Garden · Parking · Equipped kitchen
Derrimut · 4 Bedrooms · 2 Baths · Townhouse · Garden · Parking · Equipped kitchen
Nothing beats that feeling of moving into a brand new home with the smell of fresh paint, fluffy carpet, and sparkling appliances. Well dream no more because this could be your reality at this beautiful off the plan residence, nestled in booming Altona North. Carefully considered design and superb finishes give this townhouse a magnificent edge. With instant street appeal and a luxe interior, this is contemporary indulgence at its best. From the moment you enter it is apparent that this property separates itself from all others on the market today. Features Include: • Large open plan living space, boasting a light filled aspect out onto your entertainers deck and landscaped yard. • Fully equiped kitchen, boasting plenty of storage space and designer SMEG appliances. • Working from home has never been so luxurious, the property features a large study that could double as a guest bedroom for elderly parents or young family. • Off street parking for two vehicles. One spot safely undercove
Request Details
24sq Best Value Package @ Deanside
View photo
Terraced House · for sale
Request Details
24sq Best Value Package @ Deanside
Derrimut
· 4 Bedrooms · 2 Baths · Terraced House
· Equipped kitchen
Derrimut · 4 Bedrooms · 2 Baths · Terraced House · Equipped kitchen
The Johanna 240 House and Land Package! Mimosa Homes New Added Value Inclusions:- 50 Year Structural Warranty!- Inclusive of site costs & connections with H1 class slab as per standard inclusions!- Quality floor coverings throughout entire home!- Higher ceilings 2550mm to ground floor!- Double Glazed Awning windows!- LED Downlights to entire home!- Fibre Optic Provision!- Vitrified Compact Surface benchtop to kitchen, bathroom & ensuite!- 900mm S/S upright oven and cook top with S/S canopy rangehood!- Stainless steel Dishwasher and Microwave with trim kit!- 7 star energy!- Flexible floor plans & so much more!CALL FRANK 0432905897!All plans and facades are indicative only and may change. Mimosa Homes may amend plans, specifications, and prices without notice. Package prices are based on a standard facade, standard inclusions, and suitable land availability, excluding developer/estate requirements. Facade and inclusion images may show non standard items not included in the price. Dimensi
Request Details
Lifestyle, Location & Convenience in the Heart of Point Cook
View photo
Townhouse · for sale
Request Details
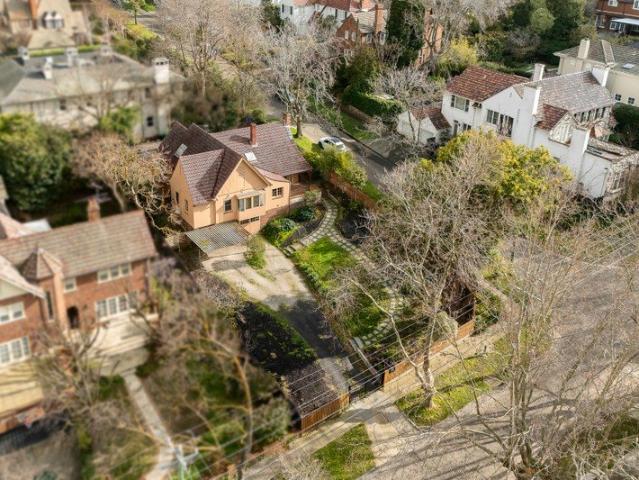
Lifestyle, Location & Convenience in the Heart of Point Cook
Derrimut
· 2 Bedrooms · 1 Bath · Townhouse
Derrimut · 2 Bedrooms · 1 Bath · Townhouse
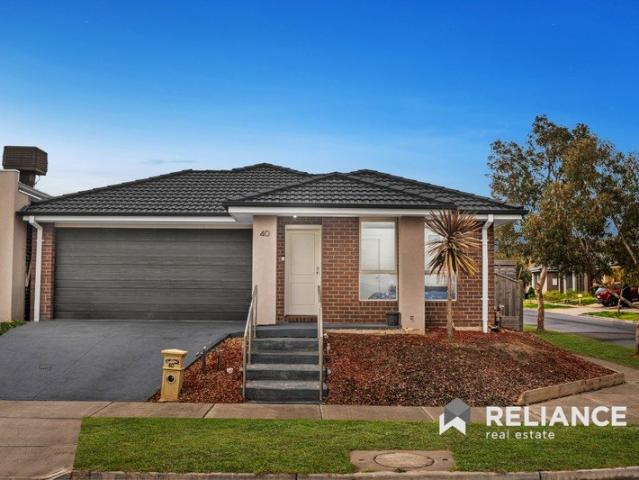
Perfectly positioned in the heart of Point Cook, this spacious and beautifully presented residence delivers an exceptionally convenient lifestyle with everything you need close at hand. Within walking distance of Stockland Point Cook Town Centre and offering quick access to the Princes Freeway, the location is ideal for those who value everyday convenience and an easy commute. Fresh, light-filled interiors complement a highly functional two-storey floor plan featuring two bedrooms, a dedicated study, generous living and dining spaces and private outdoor areas. Whether you're a first-home buyer, professional, young family or investor, this is an outstanding opportunity to secure a low-maintenance home in one of Point Cook's most convenient and central pockets. The B.est Spacious and highly functional two-storey floor plan Two well-proportioned bedrooms with built-in robes Dedicated ground-floor study/home office, ideal for those working from home Light-filled front living room enhanced
Request Details
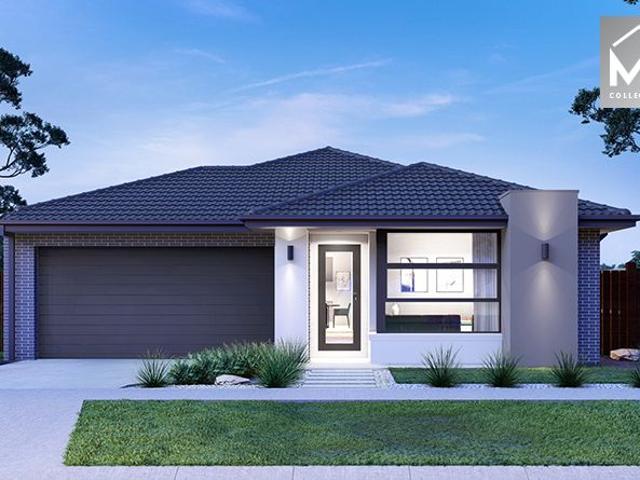
Masterclass in elegant design and family flexibility
View photo
House · for sale
Request Details
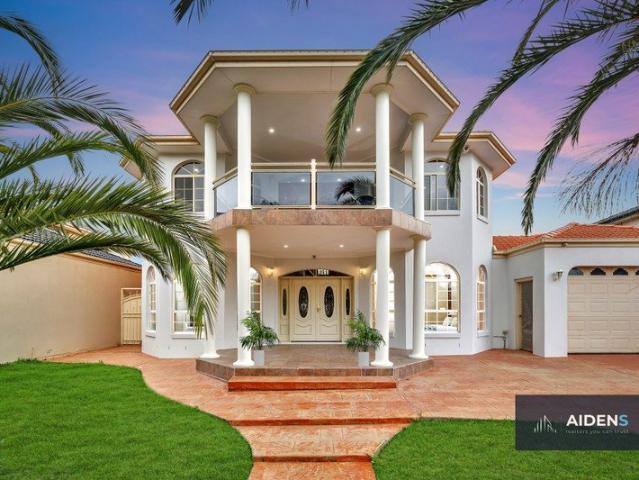
Masterclass in elegant design and family flexibility
Derrimut
· 4 Bedrooms · 2 Baths · House
· Equipped kitchen
Derrimut · 4 Bedrooms · 2 Baths · House · Equipped kitchen
INSPECTIONS BY PRIVATE APPOINTMENT ONLY Effortlessly blending Hamptons-inspired architecture with high-end quality, this 40-square (approx) landmark home makes a stunning statement in refined family living all on a generous corner block (approx 525sqm) in the heart of Aspect. Behind an eternally-elegant facade, the home unfolds into a light-filled sanctuary defined by its generous proportions, first-class materials and meticulous attention to detail. Parents will love the extra-large main bedroom with its own walk-in robe and deluxe double-vanity ensuite, as well as three additional bedrooms, equally-stylish central bathroom and guest powder room (3rd WC). Perfect for every stage of family life, there's also a dedicated study/office, elegant lounge with coffered ceilings, large rumpus (upstairs) and heart-of-the-home open living/dining area serviced by a thoughtfully-designed kitchen complete with Fisher & Paykel appliances and butler's pantry with second sink. As functional as it is b
Request Details
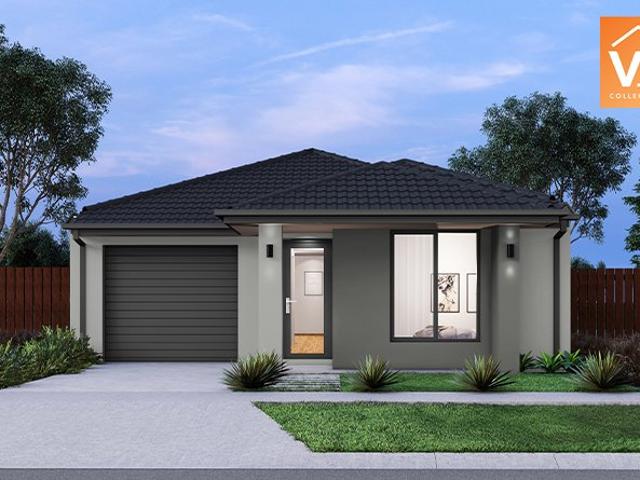
Beautifully Presented Home with Modern Comforts and Prime Location!
View photo
House · for sale
Request Details
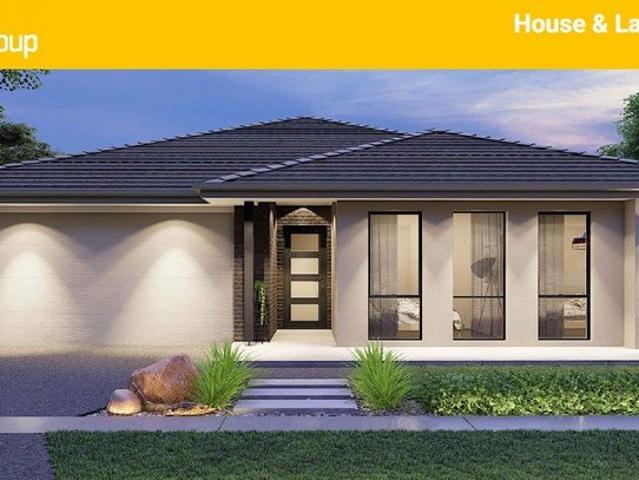
Beautifully Presented Home with Modern Comforts and Prime Location!
Derrimut
· 3 Bedrooms · 2 Baths · House
· Equipped kitchen
Derrimut · 3 Bedrooms · 2 Baths · House · Equipped kitchen
Nestled behind a charming brick façade and framed by beautifully maintained gardens, this inviting residence delivers a thoughtful floorplan designed for effortless everyday living. Combining generous proportions with light-filled interiors, the home offers a seamless balance of comfort, functionality and modern appeal, making it an excellent choice for families, downsizers or savvy investors alike. Designed with easy living in mind, the well-considered layout provides multiple private accommodation zones while bringing everyone together in the heart of the home. The spacious open-plan living, dining and kitchen area creates a welcoming central hub, flowing naturally to suit both relaxed family living and effortless entertaining. Key Features Charming brick façade with established, low-maintenance landscaped gardens. Spacious open-plan living and dining area filled with natural light. Contemporary kitchen featuring ample cabinetry, stainless steel gas cooktop, under-bench oven, dishwas
Request Details
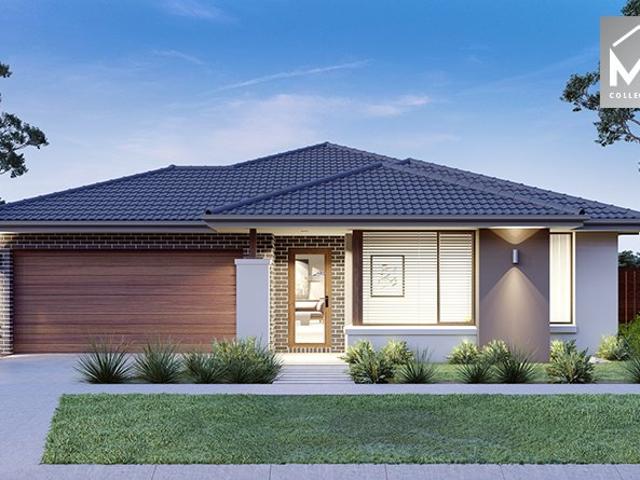
Arts and Crafts Charm amid Top Tier Schools
View photo
House · for sale
Request Details
Arts and Crafts Charm amid Top Tier Schools
Derrimut
· 4 Bedrooms · 2 Baths · House
· Garden · Patio · Equipped kitchen
Derrimut · 4 Bedrooms · 2 Baths · House · Garden · Patio · Equipped kitchen
Expressions Of Interest Sitting pretty as a picture on an elevated 905sqm (approx.) allotment, this beautiful c1931 Arts and Crafts home has been built on family memories for close to 100 years. Designed by architect J. F. W. Ballantyne on the street where he lived, the home offers tremendous scope in a coveted locale close to elite schools, shopping, and transport. Set well back on the block beyond motorised gates, the home welcomes guests over a broad clinker-brick patio. The interior blends its youthful Arts and Crafts character with modern style, combining sleek Oak floorboards, solid plastering, and exposed beams. The formal lounge room is filled with northerly light and garden views by day, while cosying family and friends by an open fireside by night. The dining room fits the largest of tables for vibrant family feasts, while the family room hosts movie nights together. At the heart of the home, the kitchen is dressed in stone benches, providing a central breakfast island along
Request Details
Mimosa Homes Proudly Presents the Montrose 182
View photo
Terraced House · for sale
Request Details
Mimosa Homes Proudly Presents the Montrose 182
Derrimut
· 4 Bedrooms · 2 Baths · Terraced House
· Equipped kitchen
Derrimut · 4 Bedrooms · 2 Baths · Terraced House · Equipped kitchen
The Montrose 182 House and Land Package! Mimosa Homes New Added Value Inclusions: - 50 Year Structural Warranty! - Inclusive of site costs & connections with H1 class slab as per standard inclusions! - Quality floor coverings throughout entire home! - Higher ceilings 2550mm to ground floor! - Double Glazed Awning windows! - LED Downlights to entire home! - Fibre Optic Provision! - Vitrified Compact Surface benchtop to kitchen, bathroom & ensuite! - 600mm S/S upright oven and cook top with S/S canopy rangehood! - Stainless steel Dishwasher and Microwave with trim kit! - 7 star energy! - Flexible floor plans & so much more! CALL BUILDER DIRECT! All plans and facades are indicative only and may change. Mimosa Homes may amend plans, specifications, and prices without notice. Package prices are based on a standard facade, standard inclusions, and suitable land availability, excluding developer/estate requirements. Facade and inclusion images may show non standard items not included in the p
Request Details
Grand Family Living on an Expansive 800m Allotment
View photo
House · for sale
Request Details
Grand Family Living on an Expansive 800m Allotment
Derrimut
· 5 Bedrooms · 3 Baths · House
· Equipped kitchen
Derrimut · 5 Bedrooms · 3 Baths · House · Equipped kitchen
Aiden Realtors and Inwest Real Estate, both experienced and highly respected agents of the town presents together for sale- This exceptional double-storey family residence, perfectly positioned in one of Taylors Hill's most prestigious and tightly held pockets. Set on an impressive approximately 800m allotment, this beautifully designed home delivers an outstanding combination of generous proportions, multiple living zones, and exceptional indoor-outdoor entertaining, making it the perfect choice for large and growing families. From the moment you arrive, the grand faade and welcoming front porch create an impressive first impression. Inside, the home opens to an expansive foyer leading into a spacious formal living room, ideal for entertaining guests or enjoying quiet family time. The heart of the home features a well-appointed kitchen complete with quality appliances, ample bench space, and excellent storage. Overlooking the generous meals and family living area, the open-plan design
Request Details
Mimosa Homes Proudly Presents the Locksley 131
View photo
Terraced House · for sale
Request Details
Mimosa Homes Proudly Presents the Locksley 131
Derrimut
· 3 Bedrooms · 2 Baths · Terraced House
Derrimut · 3 Bedrooms · 2 Baths · Terraced House
Mimosa Homes House and Land Package Includes: - Inclusive of site costs & connections with H1 class slab as per standard inclusions! - 50 Year Structural Warranty! - Quality floor coverings throughout entire home! - Double Glazed Awning windows! - 600mm S/S upright oven and cook top with S/S canopy rangehood! - Pre Priced upgrades and more! CALL BUILDER DIRECT! Images, facades and floorplans are for illustrative purposes only and may diff er from the final product. Mimosa Homes may amend plans, specifications, inclusions and pricing without notice. All V Collection House & Land Packages are subject to a final siting and compliance assessment under the Small Lot Housing Code and relevant design guidelines. Buyers must not purchase land based on this package or information until a Mimosa Homes siting assessment confirms suitability. Additional factors such as PSI reports, site and soil conditions, neighbouring properties, easements and developer or council requirements may also affect th
Request Details
Single Storey home 4B 2.5B 2G Walking distance to a Beautiful Park, Childcare, Schools & Club Alamora & Cafe
View photo
House · for sale
Request Details
Single Storey home 4B 2.5B 2G Walking distance to a Beautiful Park, Childcare, Schools & Club Alamora & Cafe
Derrimut
· 4 Bedrooms · 2 Baths · House
· Gym · Swimming pool
Derrimut · 4 Bedrooms · 2 Baths · House · Gym · Swimming pool
House and land Package- Home Group Build Land price - $496,900 (20k rebate limited time only) Single Storey home 4B 2.5B 2G A tranquil oasis in the thriving, sought after suburb of Tarneit, Melbourne. Villawood Properties award winning master planned Alamora Community is designed for living well. Enjoy beautifully landscaped parks, playgrounds and an exceptional range of first class amenities, all thoughtfully woven into everyday life. Perfectly positioned, Alamora offers easy access to shopping centers, schools, sporting facilities, transport, links & access to only 14 Million Exclusive Residence only Club Alamora, Including heated lap pool, spa, BBQ facitilites, commerical equipment gym, function event space & much more. With over 15 hectares of open space, reserve, parks, walking & bikes trails and the scenic Werribee River on your doorstep, there is room for every member of the family to relax, explore and connect. Come home to Alamora, where amenity, access and activities come tog
Request Details
Mimosa Homes Proudly Presents the Lismore 192
View photo
Terraced House · for sale
Request Details
Mimosa Homes Proudly Presents the Lismore 192
Derrimut
· 4 Bedrooms · 2 Baths · Terraced House
· Equipped kitchen
Derrimut · 4 Bedrooms · 2 Baths · Terraced House · Equipped kitchen
The Lismore 192 House and Land Package! Mimosa Homes New Added Value Inclusions: - Inclusive of site costs & connections with H1 class slab as per standard inclusions! - 50 year Structural Warranty! - Quality floor coverings throughout entire home! - Higher ceilings 2550mm to ground floor! - Double Glazed Awning windows! - LED Downlights to entire home! - Vitrified Compact Surface benchtop to kitchen, bathroom & ensuite! - 600mm S/S upright oven and cook top with S/S canopy rangehood! - Stainless steel Dishwasher and Microwave - 7 star energy! - Flexible floor plans & so much more! CALL BUILDER DIRECT! All plans and facades are indicative only and may change. Mimosa Homes may amend plans, specifications, and prices without notice. Package prices are based on a standard facade, standard inclusions, and suitable land availability, excluding developer/estate requirements. Facade and inclusion images may show non standard items not included in the price. Dimensions are approximate. Landsca
Request Details

Get email alerts

Don't miss out: be the first to know about new properties

The alert was correctly created

On subscribing you accept the conditions of use and the privacy policy
Alert
Receive new ads in your inbox
Save this search
Receive alerts for new listings

We'll send you an email when we have new properties for: "Houses for sale in Derrimut"

The alert was correctly created

Deer Park, Melbourne
Cairnlea
Get email alerts and be the first to see new listings
Required field
On subscribing I accept the terms of the privacy policy
Perfect! You'll soon start receiving new listings via email
Alert
Receive an email when we have new ads for Houses for sale in Derrimut
Save this search
Filters

Bedrooms

Size (m²)

Price

$
$

Property type

Bathrooms

Clear all filters
Receive notifications when new entries are published.