2,025 houses for sale in Ardeer South

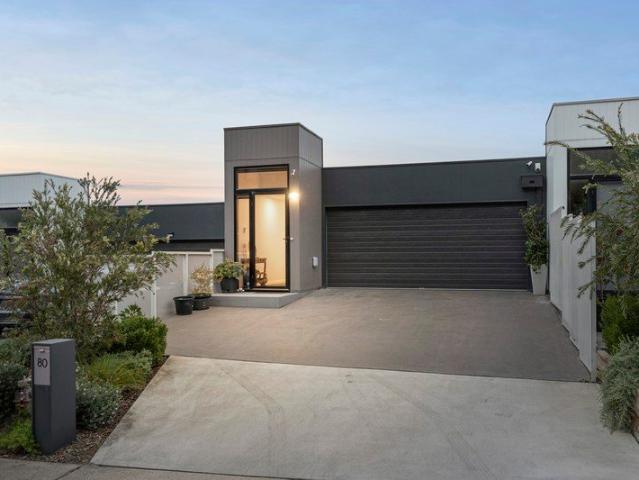
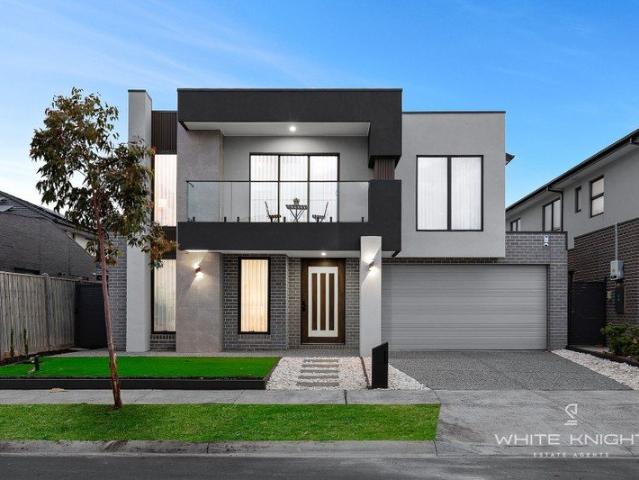
BRAND NEW, 5 BEDS, ALL WITH SHOWERS ACCESS INCLUDING ONE MASTER DOWNSTAIRS A PREMIUM RIDGEWATER NESTLE AT MODEINA ESTATE!
View photo
House · for sale
Request Details
BRAND NEW, 5 BEDS, ALL WITH SHOWERS ACCESS INCLUDING ONE MASTER DOWNSTAIRS A PREMIUM RIDGEWATER NESTLE AT MODEINA ESTATE!
Ardeer South
· 5 Bedrooms · 4 Baths · House
· Garden
Ardeer South · 5 Bedrooms · 4 Baths · House · Garden
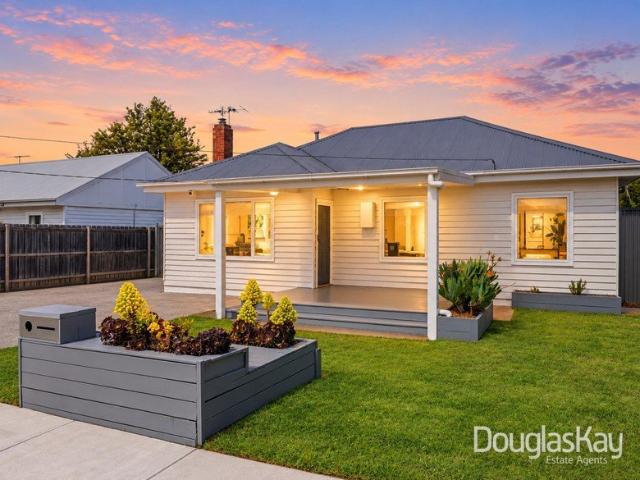
(Brand new I 45 Squares approx I 5 Bedrooms I One Master downstairs I 4 Showers I 2 Upper rooms with Jack & Jill bathroom design I Formal lounge I Upstairs Living I Walk in butlers pantry I Alfresco and a premium location) One of the finest RIDGEWATER HOMES craftsmanship from their top shelf design with European touch has just hit the market for one lucky family. Situated in the MODEINA estate and just 2 minutes drive to Westwood Drive, this large family home is one of it`s kind. Defined by contemporary elegance with spectacular architecture showcases lavish proportions, opulent finishes and sunlit interiors. Impeccably offering: DOWNSTAIRS- Commanding & imposing elevated position, designer facade, expansive exposed aggregate concreting and professionally maintained front garden welcome you. Wide 1200mm W Pivot entry door, top grade flooring introduces a lavish home. One Master bedroom with walk in robe, en-suite with floor to ceiling tiles is ideal for two families living together or
Request Details
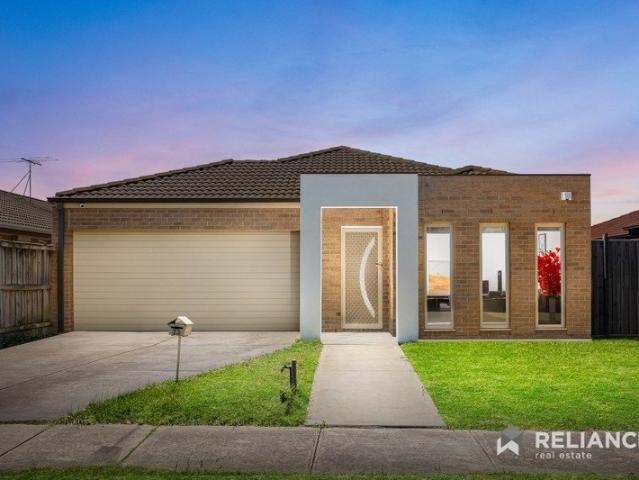
Refreshed Family Luxury, Exceptional Space & Unmatched Convenience
View photo
House · for sale
Request Details
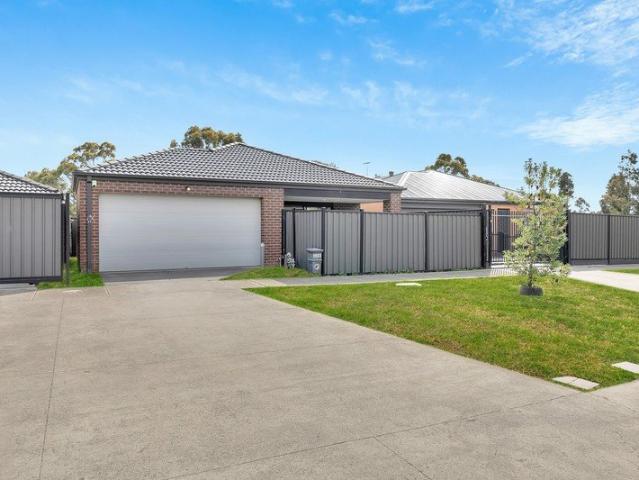
Refreshed Family Luxury, Exceptional Space & Unmatched Convenience
Ardeer South
· 4 Bedrooms · 2 Baths · House
· Parking
Ardeer South · 4 Bedrooms · 2 Baths · House · Parking
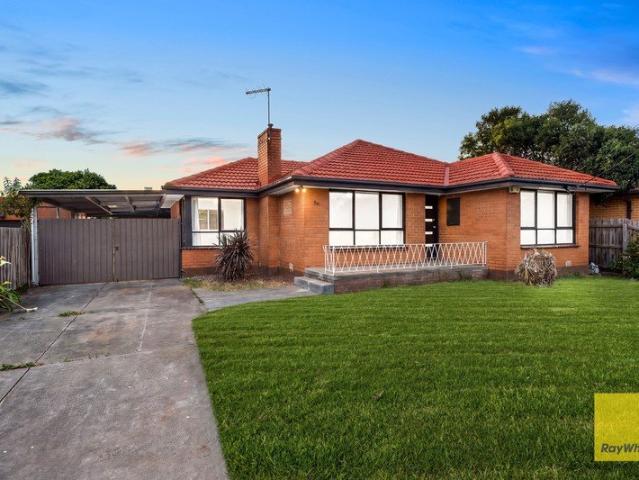
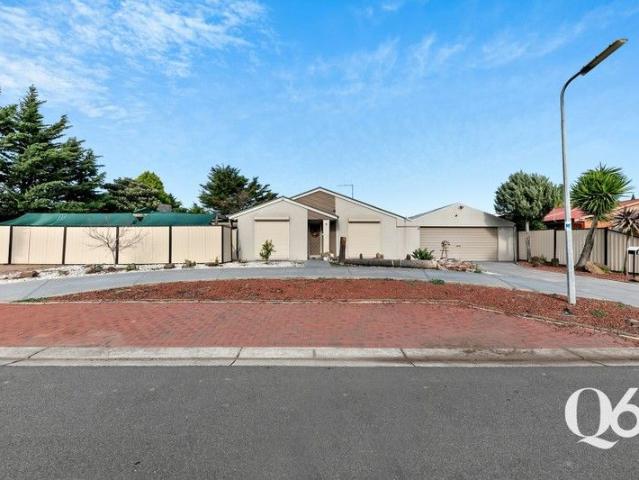
4 Bedrooms | 2 Bathrooms | 2 Living Areas | Double Garage | Recently Refurbished | Walk to Deer Park Station A beautifully refreshed family residence where generous proportions, contemporary comfort and exceptional convenience come together in one of Deer Park's most established and sought-after residential pockets. Reliance Real Estate proudly presents 33 Eagle Way, Deer Park an impressive four-bedroom family residence that delivers an outstanding combination of space, functionality and modern sophistication. Thoughtfully refurbished and freshly repainted throughout, this beautifully presented home offers a renewed sense of style while retaining the generous proportions and practical design that growing families desire. Positioned within walking distance of Deer Park Train Station, local parklands and everyday shopping conveniences, this exceptional residence presents a compelling opportunity for families, professionals and astute investors seeking quality living in a highly connected
Request Details
Modern Comfort Meets Classic Charm on 537m2 Prime St Albans Location
View photo
House · for sale
Request Details
Modern Comfort Meets Classic Charm on 537m2 Prime St Albans Location
Ardeer South
· 5 Bedrooms · 3 Baths · House
· Air conditioning · Equipped kitchen
Ardeer South · 5 Bedrooms · 3 Baths · House · Air conditioning · Equipped kitchen
Discover the perfect blend of timeless character and contemporary convenience at 25 Harris Street, St Albans. This beautifully renovated 1975 red brick residence sits on a generous 537m2 block, offering a move-in-ready lifestyle for families, first-home buyers, or investors. The Home This substantial double-fronted home has been meticulously updated, boasting a fresh, modern aesthetic throughout. Living Space: The spacious layout features four comfortable bedrooms. The master suite is a private retreat, complete with its own ensuite and built-in robes. The remaining three bedrooms are serviced by a sleek, newly renovated central bathroom. The Kitchen: The heart of the home, the kitchen has been thoughtfully updated with a stylish splashback and soft-closing cabinetry, perfect for the home chef. Comfort & Efficiency: Enjoy year-round climate control with efficient reverse-cycle air conditioning and heating in the main living area. The entire home features crisp LED lighting, and the roo
Request Details
Grand Living on an Expansive 717m² Block Your Private Oasis in Kealba
View photo
House · for sale
Request Details
Grand Living on an Expansive 717m² Block Your Private Oasis in Kealba
Ardeer South
· 4 Bedrooms · 2 Baths · House
· Equipped kitchen
Ardeer South · 4 Bedrooms · 2 Baths · House · Equipped kitchen
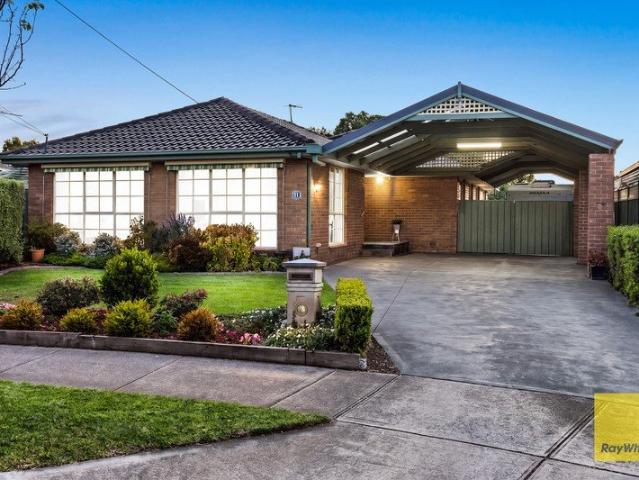
Welcome to 11 Woolstone Close, a property that truly defines a postcard welcome home. Situated on a generous 717m² allotment, this beautifully established residence offers an incredible blend of family comfort, modern convenience, and unmatched entertaining capability. The Heart of the Home The interior is designed for both living and entertaining. The stunning kitchen is a chef's dream, featuring sleek stone benchtops, a Bosch dishwasher, and a premium Fisher & Paykel double oven. A standout feature is the clever kitchen window server, which opens directly to your outdoor entertaining zone, making hosting a breeze. For the social entertainer, the home includes a dedicated built-in bar complete with its own fridge and dual Foxtel connections, ensuring you never miss a moment. Designed for Comfort Every detail has been considered for year-round ease. Enjoy complete climate control with ducted heating and evaporative cooling. The central bathroom is a retreat in itself, offering a relaxi
Request Details
Unlock the potential on 870m²! Approx
View photo
House · for sale
Request Details
Unlock the potential on 870m²! Approx
Ardeer South
· 3 Bedrooms · 1 Bath · House
· Garden · Parking · Equipped kitchen
Ardeer South · 3 Bedrooms · 1 Bath · House · Garden · Parking · Equipped kitchen
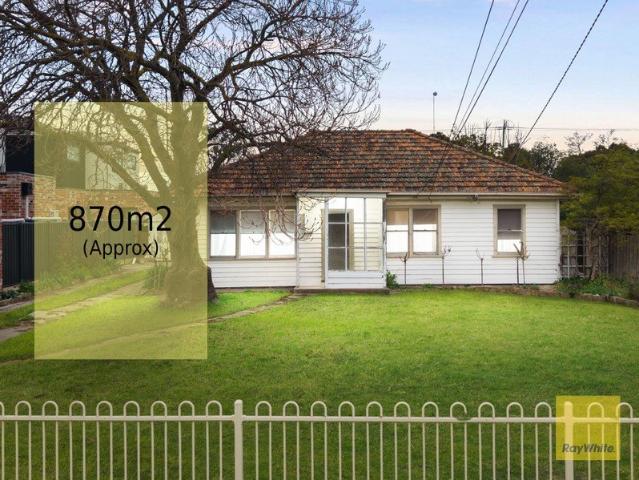
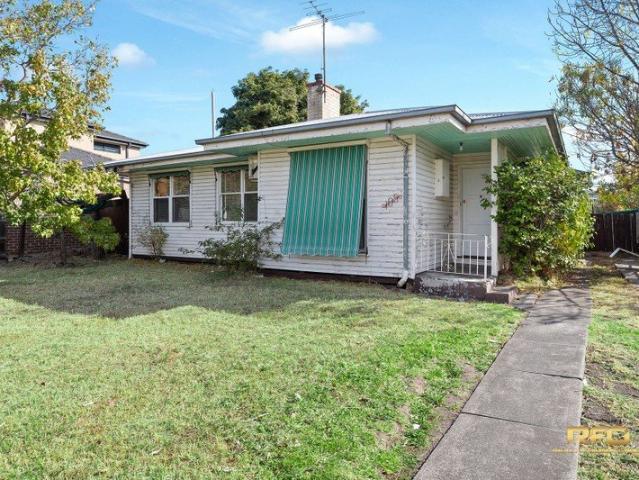
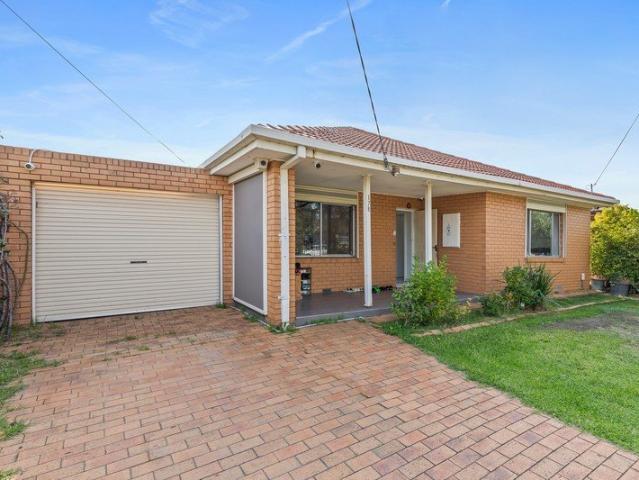
Positioned in a highly sought-after central Deer Park pocket, this solid 3-bedroom home on a massive 870 m² (approx.) allotment presents an unmissable opportunity for savvy developers, investors, and homeowners looking to build their dream future (STCA). Whether you're looking to subdivide and build multi-unit development behind or replace, complete a stylish renovation, or secure a high-growth land bank in Melbourne's thriving west, this prime parcel of real estate ticks every box. Key Features: Generous Accommodation: 3 light-filled bedrooms sharing a central family bathroom. Spacious Living: Comfortable front lounge transitioning into a central kitchen and meals area. Vehicle Storage: Ample off-street parking featuring a double lock-up garage/workshop with side access. Expansive Backyard: Huge, flat backyard offering vast room for kids, pets, extensions, or future development (STCA). Unbeatable Location Perks: Walking distance to St Peter Chanel School and Deer Park West Primary Sch
Request Details
Excellent Opportunity Live in or Develop STCA
View photo
House · for sale
Request Details
Excellent Opportunity Live in or Develop STCA
Ardeer South
· 2 Bedrooms · 1 Bath · House
· Garden · Equipped kitchen
Ardeer South · 2 Bedrooms · 1 Bath · House · Garden · Equipped kitchen
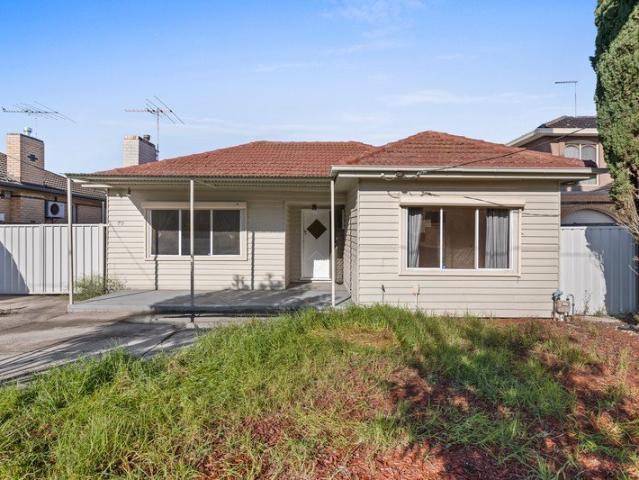
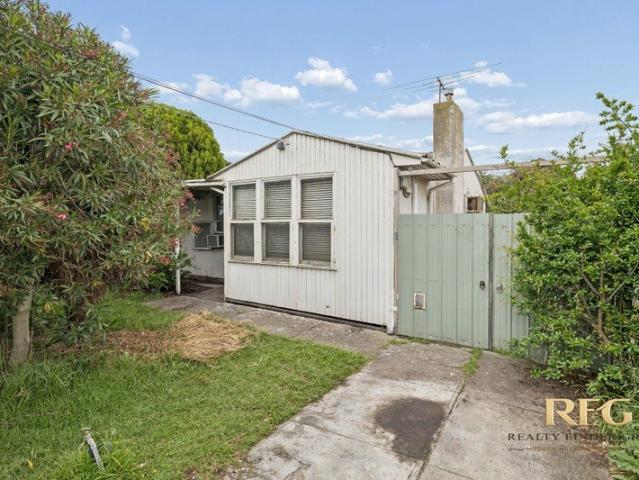
Positioned in a sought after pocket of Sunshine North, this 2 or 3 bedroom home offers an outstanding opportunity for homeowners, investors and developers. Set on an allotment of 602m2 approx, whether you are looking to extend or redevelop (STCA), the opportunity here are truly endless. The home features a practical floor plan comprising 2 or 3 bedrooms, a central bathroom, light filled living area, updated kitchen and large pergola and huge garden shed. Perfectly positioned close to Albion and Ginifer train stations, Sunshine hospital, Furlong road shopping precinct, the new Costco, and easy access to Western Ring Road. Property is also located close to Albion North primary school, Childcare facilities and recreational amenities provide excellent lifestyle opportunities. Whether you are looking for a comfortable home or a prime development site, this is a rare opportunity to secure a slice of real estate in one of the west fastest growing corridors All information provided is deemed r
Request Details
Room To Run, Ready To Love
View photo
House · for sale
Request Details
New
Room To Run, Ready To Love
Ardeer South
· 3 Bedrooms · 1 Bath · House
· Garden · Fireplace · Equipped kitchen
Ardeer South · 3 Bedrooms · 1 Bath · House · Garden · Fireplace · Equipped kitchen
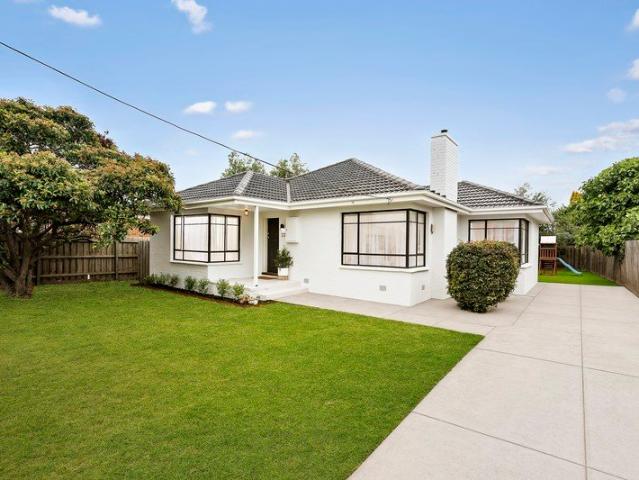
Some homes are simply built for the way families live. Rendered and refreshed in crisp white, framed by black windows and a charcoal tiled roof, this updated brick veneer home makes a smart first impression from the street, with a broad front lawn, established greenery and a long driveway leading through to the backyard. Inside, the renovation has been carried out where it counts. Glazed French doors open from the entry into a bright living room, where polished timber floors glow underfoot and a decorative painted brick fireplace sets a relaxed, welcoming tone. The kitchen is where the day really happens. Shaker style cabinetry, a scalloped mosaic splashback and a generous waterfall island give everyone a place to gather, with a freestanding cooker and dishwasher ready for busy weeknights and long weekend lunches. The dining area, wrapped in corner windows, soaks up the light. Three bedrooms sit quietly along the hall, served by a renovated bathroom with a vessel basin, rain shower and
Request Details
First time offered ready for its next chapter
View photo
House · for sale
Request Details
First time offered ready for its next chapter
Ardeer South
· 3 Bedrooms · 1 Bath · House
· Equipped kitchen
Ardeer South · 3 Bedrooms · 1 Bath · House · Equipped kitchen
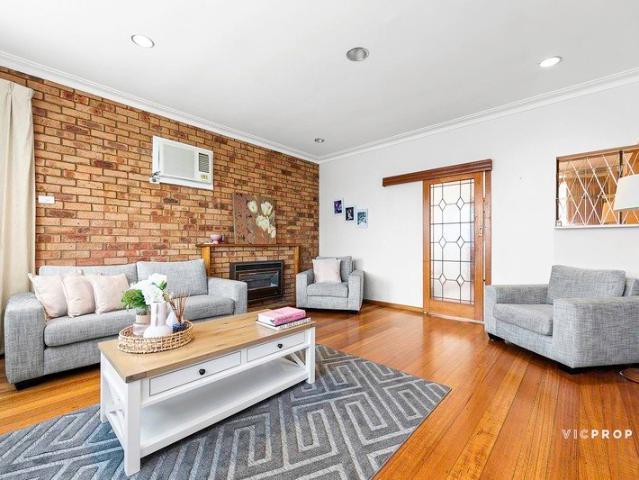
Some homes are bought and sold. Others are lived in properly lived in and this is one of those. Held with pride by the one family since day one, this classic three-bedroom residence on a generous 604sqm allotment is the kind of place where birthdays were celebrated, school lunches were packed at the breakfast bar, and Sunday roasts filled the house with something worth coming home to. It shows in every corner. The gleaming timber floorboards. The warm brick feature wall extends into a timber-framed mantel below, a charming focal point in the living room. The leadlight door glows beautifully when the afternoon sun hits it. Sheer curtains frame wide picture windows in the formal living room, keeping it bright and calm, while ducted heating and electric roller shutters keep the whole home comfortable and secure right through the seasons. The kitchen is the heart of it crisp white cabinetry, stone-look benchtops, a soft mint glass splashback, quality gas cooking and a breakfast bar made fo
Request Details
A Timeless Classic
View photo
House · for sale
Request Details
A Timeless Classic
Ardeer South
· 3 Bedrooms · 2 Baths · House
· Garden · Equipped kitchen
Ardeer South · 3 Bedrooms · 2 Baths · House · Garden · Equipped kitchen
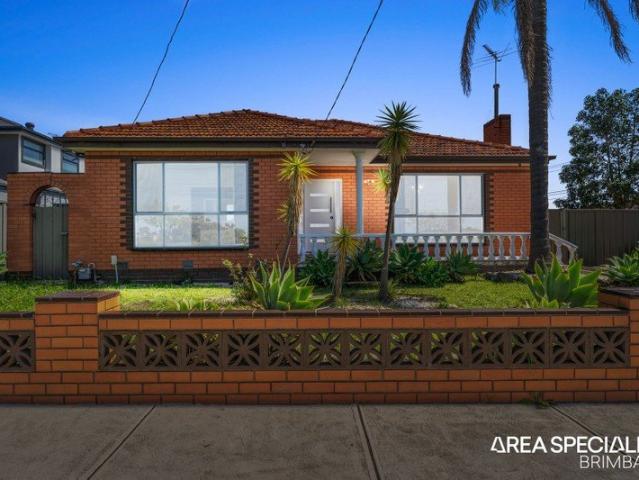
Exclusively brought to you by Area Specialist Brimbank 3 Tower Street, Ardeer. Showcasing classic architectural details and an abundance of space, this inviting family residence combines timeless appeal with modern finishes. High ceilings, ornate cornices and timber flooring add warmth and character throughout, while multiple living and dining zones. Stepping inside, a spacious front lounge welcomes you with an elegant chandelier, decorative ceiling detailing and large windows overlooking the front garden. Timber flooring flows throughout the main living areas, leading into a central meals space that connects to the well-appointed kitchen. Featuring extensive cabinetry, generous bench space, a large breakfast bar, stainless steel appliances, gas cooking and a dishwasher. Beyond the kitchen, an expansive rear living and dining area offers another generous space for relaxing and entertaining. Large windows invite plenty of natural light, while sliding doors provide access to the outdoor
Request Details
Stylish Contemporary Living in a Prime Braybrook Location No Body Corporate Fees
View photo
Townhouse · for sale
Request Details
Stylish Contemporary Living in a Prime Braybrook Location No Body Corporate Fees
Ardeer South
· 3 Bedrooms · 2 Baths · Townhouse
· Garden · Parking · Equipped kitchen
Ardeer South · 3 Bedrooms · 2 Baths · Townhouse · Garden · Parking · Equipped kitchen
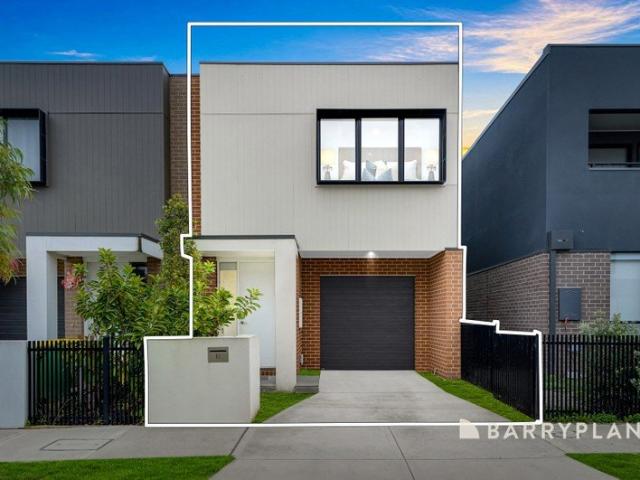
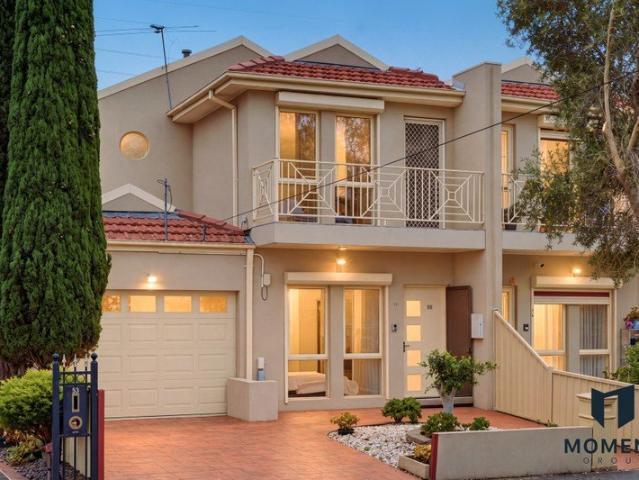
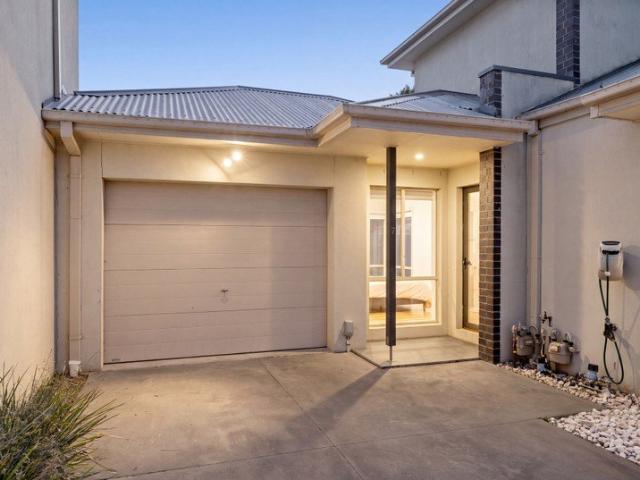
This beautifully presented double-storey townhouse at 12 Cole Street, Braybrook delivers the perfect blend of modern design, comfort, and low-maintenance living. Offering 3 spacious bedrooms, 2 stylish bathrooms, and a secure single garage, this near-new residence is an excellent opportunity for first home buyers, young families, professionals, or investors seeking quality and convenience. Thoughtfully designed for effortless everyday living, the home features a light-filled open-plan living and dining area complemented by a sleek modern kitchen complete with stone benchtops, stainless steel appliances, dishwasher, and a generous island breakfast bench-perfect for casual meals and entertaining. Seamless indoor-outdoor flow extends the living space to a private outdoor area, creating the ideal setting to relax, entertain guests, or enjoy quiet evenings at home. The accommodation is well designed with spacious bedrooms featuring built-in robes, while the master bedroom is complemented by
Request Details
Rise Above the River
View photo
Townhouse · for sale
Request Details
Rise Above the River
Ardeer South
· 4 Bedrooms · 3 Baths · Townhouse
· Fireplace · Equipped kitchen
Ardeer South · 4 Bedrooms · 3 Baths · Townhouse · Fireplace · Equipped kitchen
Its position is rare, its design is deliberate, and its outlook is the Maribyrnong River from every level that matters. Three architecturally designed levels follow the natural fall of the land right down to the water's edge, and the result is a home that rewards you a little more with every step down. At the top, the master suite settles into the quiet of the upper floor. Its walk-in robe and ensuite are finished with a freestanding bath and black tapware that turn a morning routine into something closer to ritual. A second bedroom, family bathroom and cleverly hidden under-stair storage complete the level, before the descent begins in earnest. One level down, the home lets go and opens right up. Living and dining stretch beneath oversized windows, the river tracking past outside while the city skyline makes its presence known on clearer evenings. A feature fireplace holds court through winter, and split system comfort takes over for the rest of the year. The kitchen backs up every pr
Request Details
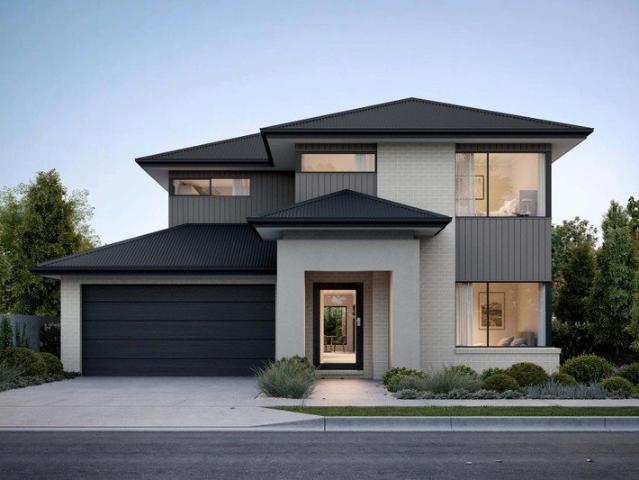
Family Comfort in a Quiet Court Location
View photo
House · for sale
Request Details
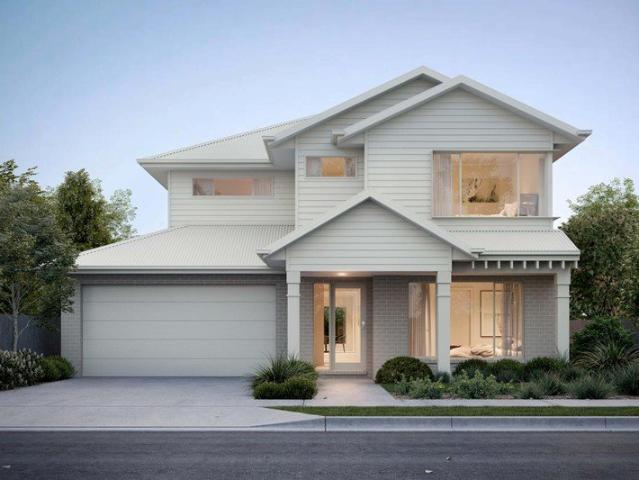
Family Comfort in a Quiet Court Location
Ardeer South
· 4 Bedrooms · 2 Baths · House
· Garden · Parking · Air conditioning · Equipped kitchen
Ardeer South · 4 Bedrooms · 2 Baths · House · Garden · Parking · Air conditioning · Equipped kitchen
Positioned in a peaceful court, this well-presented four-bedroom home offers an ideal combination of space, comfort and convenience for families. The master bedroom features a walk-in robe and private ensuite, while the remaining bedrooms are serviced by a central bathroom. Multiple living zones include a formal lounge (or be converted as a 5th bedroom) and a spacious open-plan living and meals area, providing plenty of room for everyday family living and entertaining. The well-appointed kitchen is equipped with gas stainless-steel cooking appliances and stone benchtops. Additional features include ducted heating, split-system air conditioning, a low-maintenance backyard and a double garage with internal access. Located close to parklands, public transport, Brimbank Shopping Centre, Costco Wholesale, Victoria University and the Western Ring Road Fwy, this home offers easy access to a wide range of amenities and major transport routes. An excellent opportunity for both home buyers and i
Request Details
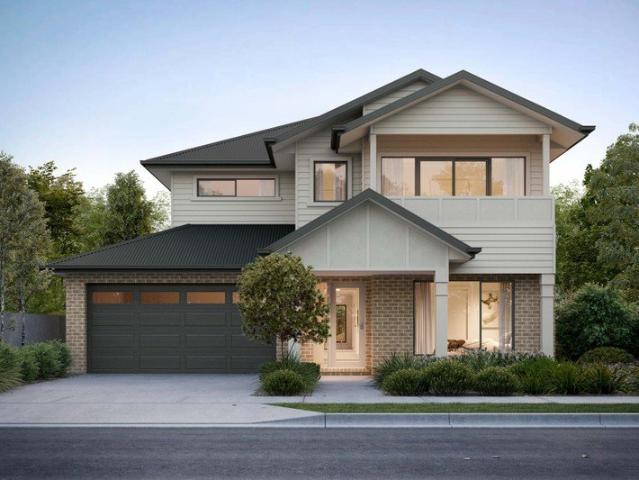
A Grand Statement of Scale, Luxury & Family Living in the Heart of Sunshine
View photo
House · for sale
Request Details
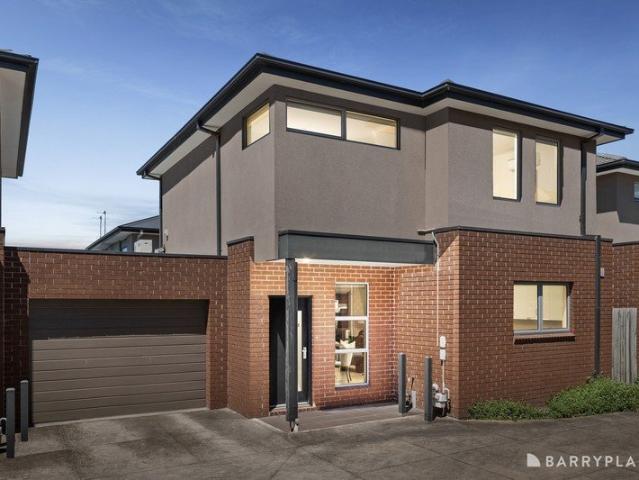
A Grand Statement of Scale, Luxury & Family Living in the Heart of Sunshine
Ardeer South
· 6 Bedrooms · 4 Baths · House
· Balcony · Equipped kitchen
Ardeer South · 6 Bedrooms · 4 Baths · House · Balcony · Equipped kitchen
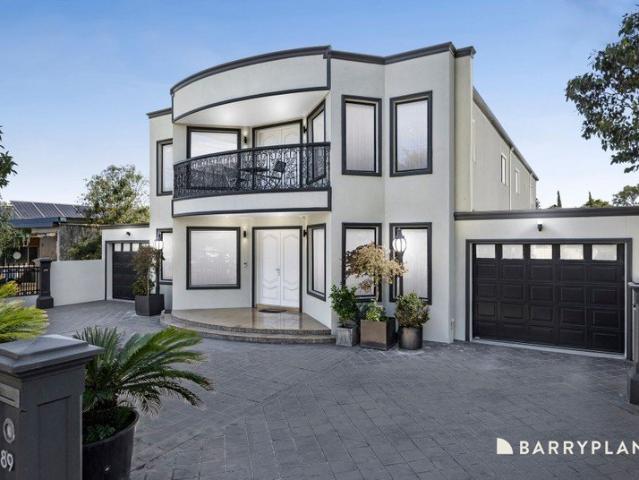
Delivering exceptional proportions, refined finishes, and remarkable versatility, 89 Duke Street, Sunshine stands as a true statement home designed for large-scale family living and sophisticated entertaining. From the moment you step inside, you are welcomed by striking granite flooring and an impressive granite staircase, all framed by soaring 3-metre ceilings that create an immediate sense of space, grandeur, and architectural presence. The home offers an expansive and flexible layout, comprising six generously sized bedrooms plus a dedicated study, complemented by four beautifully appointed bathrooms. Each bathroom is finished with sleek floor-to-ceiling tiles, enhancing the modern aesthetic, while the upstairs bedrooms enjoy their own ensuites and private balcony access. The master suite is further elevated with a luxurious ensuite featuring a large spa, creating a private retreat of comfort and indulgence. At the heart of the residence lies a brand-new designer kitchen, beautiful
Request Details
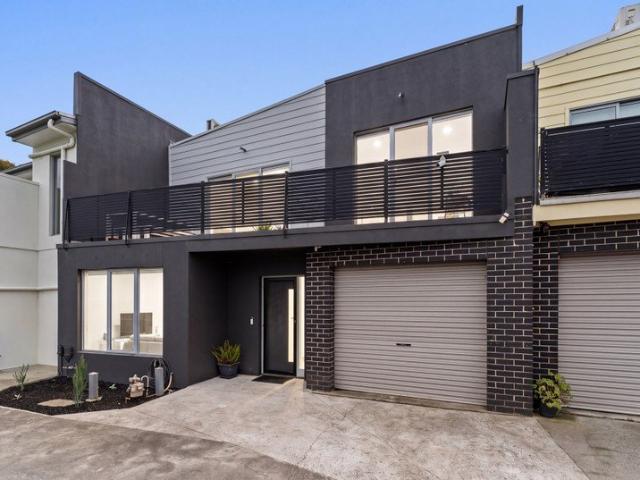
Spacious Family Living with Future Connectivity
View photo
House · for sale
Request Details
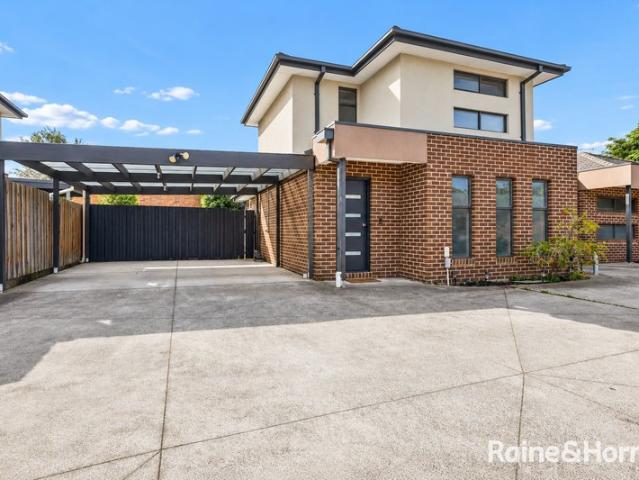
Spacious Family Living with Future Connectivity
Ardeer South
· 4 Bedrooms · 2 Baths · House
· Garden · Equipped kitchen
Ardeer South · 4 Bedrooms · 2 Baths · House · Garden · Equipped kitchen
Offering generous proportions and flexible living across two levels, this four-bedroom family home combines space, comfort and everyday convenience in a well-connected Sunshine West location. The thoughtfully designed floorplan features a master bedroom with walk-in robe and ensuite, two further upstairs bedrooms, a family retreat and a versatile ground-floor bedroom/study. Multiple living areas provide excellent flexibility for growing families. The well-appointed kitchen includes gas cooking, oven, dishwasher and pantry, flowing into the spacious family and dining area. A covered alfresco entertaining space and private garden provide the perfect setting for relaxing or hosting guests. Conveniently located near local schools, parks, Sunshine Plaza, Sunshine Marketplace and Sunshine Hospital, with easy access to public transport. The ongoing Sunshine Station Superhub upgrade will improve rail connectivity and support the future Melbourne Airport Rail Link, adding to the area's long-ter
Request Details
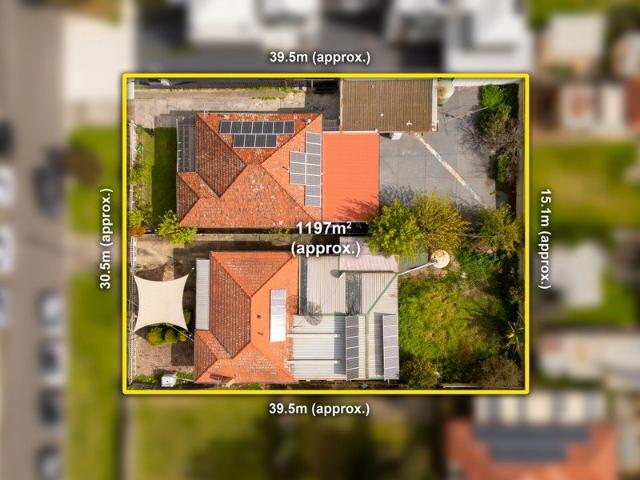
Ranch Oasis: Where Home Businesses & Hobbies Soar
View photo
House · for sale
Request Details
Ranch Oasis: Where Home Businesses & Hobbies Soar
Ardeer South
· 3 Bedrooms · 1 Bath · House
· Parking · Equipped kitchen
Ardeer South · 3 Bedrooms · 1 Bath · House · Parking · Equipped kitchen
Best value packed property in the West ? Welcome to The Ranch. _Showcasing stylish renovations and superb entertaining credentials, this inviting three-bedroom home combines modern comfort with exceptional versatility. _A standout feature is huge parking opportunity for cars, boats and trailers. The rear offers a substantial four-car garage with workshop space, offering outstanding appeal for tradespeople, car enthusiasts or those seeking extra storage and home workspace. _Cat lovers will appreciate the established Cat Run on the blind side of the house. _A welcoming decked entry sets the tone, leading into a light-filled living room with custom-built display shelving and a cosy wood heater create a warm and inviting atmosphere. Quirky character is in every corner such as designer light fittings blended pine & Tasmanian Oak flooring. _The adjoining kitchen and meals area is both practical and stylish, featuring easy to maintain polished concrete floor, stainless-steel oven and cooktop,
Request Details
Space and Flexibility Opposite Parklands
View photo
House · for sale
Request Details
Space and Flexibility Opposite Parklands
Ardeer South
· 4 Bedrooms · 1 Bath · House
· Balcony · Fireplace · Parking · Equipped kitchen
Ardeer South · 4 Bedrooms · 1 Bath · House · Balcony · Fireplace · Parking · Equipped kitchen
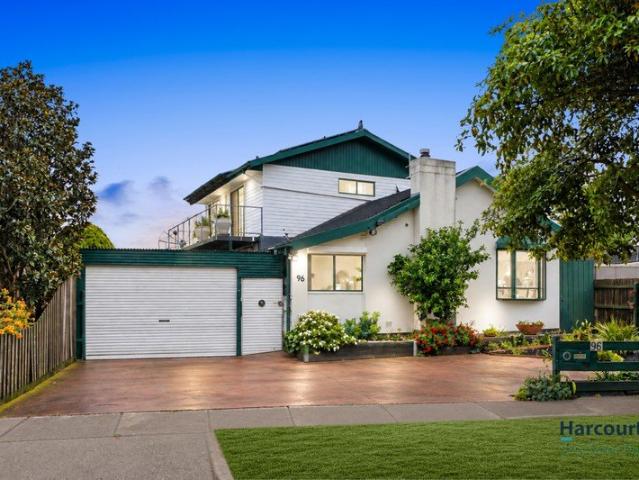
Opposite Kororoit Creek parklands, 96 Millbank Drive offers a spacious double-storey home on approximately 604 m². With four bedrooms, multiple living areas, separate workspaces and secure parking, it has plenty to offer growing families, extended families and buyers who work from home. Three bedrooms are upstairs, with the main and second bedrooms opening onto a balcony overlooking the parklands. A fourth bedroom downstairs provides extra flexibility for guests, teenagers or extended family. The kitchen and dining area bring everyone together, while the lounge with an open fireplace and additional living spaces provide room to relax. A bright sunroom with built-in storage and its own entrance offers space for a home office, study or extra living area. A separate garden-facing sleep-out with a wash basin provides further options for hobbies, work or a retreat. The hairdressing salon has private access through the garage and includes an additional toilet. It offers a separate space for
Request Details
Prime Location, Potential & Possibility The Perfect Braybrook Package
View photo
House · for sale
Request Details
Prime Location, Potential & Possibility The Perfect Braybrook Package
Ardeer South
· 3 Bedrooms · 1 Bath · House
· Parking
Ardeer South · 3 Bedrooms · 1 Bath · House · Parking
Positioned in a highly sought-after pocket of Braybrook, 105 Melon Street presents an exceptional opportunity for homeowners, investors, and developers alike. Set on a generous 604m² (approx.) allotment, this well-maintained property offers immediate comfort with exciting future potential. The existing home features three well-proportioned bedrooms, a central bathroom, and convenient off-street parking for two vehicles. With a functional layout and solid structure, it's perfectly suited for those looking to move in, lease out, or renovate to add further value. What truly sets this property apart is its prime location. Enjoy easy access to local schools, public transport, and the ever-popular Central West Shopping Centre. The surrounding area continues to grow, making it an attractive choice for long-term investment. With its substantial land size, this property also offers exciting scope for redevelopment or a brand-new build (STCA), making it ideal for those with vision. Whether you'r
Request Details
Ideal for First Home Buyer or Smart Investment!
View photo
Townhouse · for sale
Request Details
Ideal for First Home Buyer or Smart Investment!
Ardeer South
· 2 Bedrooms · 1 Bath · Townhouse
Ardeer South · 2 Bedrooms · 1 Bath · Townhouse
Perfectly suited to first home buyers and savvy investors alike, this stylish 2-bedroom townhouse offers the ultimate blend of low-maintenance living and everyday convenience. Designed with comfort in mind, the home features two generously sized bedrooms, a sleek modern bathroom, and a secure car space ticking all the right boxes for easy living. Situated in a highly sought-after pocket of Sunshine, you'll enjoy seamless access to local shops, quality schools, public transport, and all essential amenities. An opportunity not to be missed book your inspection today! Contact Harry Nguyen: 0401 568 688. DISCLAIMER: All stated sizes and dimensions are approximate only. Particulars given are for general information only and do not constitute any representation on the part of the vendor or agent
Request Details
Stunning Fully Renovated Family Home!
View photo
House · for sale
Request Details
Stunning Fully Renovated Family Home!
Ardeer South
· 3 Bedrooms · 1 Bath · House
· Parking · Equipped kitchen
Ardeer South · 3 Bedrooms · 1 Bath · House · Parking · Equipped kitchen
Discover your dream home featuring a large frontage and plenty of space for the whole family. This beautifully fully renovated residence offers: 3 spacious bedrooms plus a study - perfect for working from home or extra storage A modern kitchen seamlessly adjoining the meal area, ideal for family dining and entertaining A large carport addition, great for parking and easy access An impressive entertainment BBQ area, perfect for gatherings and outdoor living A versatile studio or extra bedroom with a second kitchen, offering flexible living options or guest accommodation Located in a prime position close to all amenities, including shopping centres, schools, and the brand new Starbucks in St Albans. Enjoy easy access to the Western Ring Road and just 17 km from Melbourne CBD, combining convenience with comfort. Don't miss this exceptional opportunity to secure a stylish, spacious home in a vibrant community! For more information on this property, please contact the Agent. DISCLAIMER: All
Request Details
Prime Albion Opportunity Endless Potential on 465m² Approx
View photo
House · for sale
Request Details
New
Prime Albion Opportunity Endless Potential on 465m² Approx
Ardeer South
· 3 Bedrooms · 1 Bath · House
Ardeer South · 3 Bedrooms · 1 Bath · House
Positioned in a convenient and well-established pocket of Albion, 1 Hayden Crescent presents an exciting opportunity for homebuyers, investors and developers looking to secure a property with outstanding potential. Set on a generous 465m² (approx.) allotment, this single-storey residence offers three bedrooms and one bathroom, providing a practical foundation for comfortable living or an attractive investment opportunity. Whether you are looking to move in, renovate and add value, explore future development possibilities (STCA), or secure a property with long-term growth potential, this address offers plenty of opportunities to consider. Location is one of the property's key highlights. Albion is an established and increasingly sought-after suburb in Melbourne's west, offering convenient access to local shops, schools, public transport, parks and essential amenities. Its connectivity to major roads and Melbourne CBD further enhances its appeal for both owner-occupiers and tenants. With
Request Details
Stylish Inner West Living With Space, Privacy and Lifestyle Appeal
View photo
Townhouse · for sale
Request Details
Stylish Inner West Living With Space, Privacy and Lifestyle Appeal
Ardeer South
· 2 Bedrooms · 2 Baths · Townhouse
· Equipped kitchen
Ardeer South · 2 Bedrooms · 2 Baths · Townhouse · Equipped kitchen
Set privately within a well positioned Brooklyn development, 7/32 Cypress Avenue delivers the kind of easy, low maintenance living that continues to attract buyers to Melbourne's rapidly evolving inner west. Thoughtfully designed across two levels, this impressive two bedroom, two bathroom home combines comfort, practicality and privacy in a layout perfectly suited to first home buyers, professional couples, downsizers and investors. The living and dining zones form a welcoming heart to the home, creating an inviting space to relax, entertain or simply enjoy everyday life. A well appointed kitchen connects seamlessly with the main living area, while the clever separation between living and accommodation zones gives the home a sense of space that is increasingly hard to find. Both bedrooms offer excellent proportions, while the benefit of two bathrooms provides added flexibility for couples, guests or shared living. Private outdoor space creates an ideal setting for morning coffee, week
Request Details
Convenient Location for Families!
View photo
House · for sale
Request Details
Convenient Location for Families!
Ardeer South
· 3 Bedrooms · 1 Bath · House
· Garden · Balcony · Air conditioning · Parking · Equipped kitchen
Ardeer South · 3 Bedrooms · 1 Bath · House · Garden · Balcony · Air conditioning · Parking · Equipped kitchen
Sweeney Estate Agent is proudly presenting a brick veneer home sitting on a land size of approx.723m2 and is in the most sought-after pocket of St Albans East. Offering three generous sized bedrooms with built in robes and timber floor boards with tiles throughout the rest of the home, central bathroom with toilet plus the convenience of an additional separate toilet, separate living room, kitchen with open plan meals area, laundry attached to a step-down veranda and a big backyard. Also features air conditioning and ducted heating, all gas appliances, roller shutters, remote controlled electric gate, a large brick garage, single carport plus long drive way. Property is located close to all amenities including St Albans Train Station, Alfrieda Street Shops with quick access to the Western Ring Road and Sunshine hospital. Currently rented for $1915 per Calander month, this home is suitable to live in or investment! Do not miss your Chance to own this desirable home! All information prov
Request Details
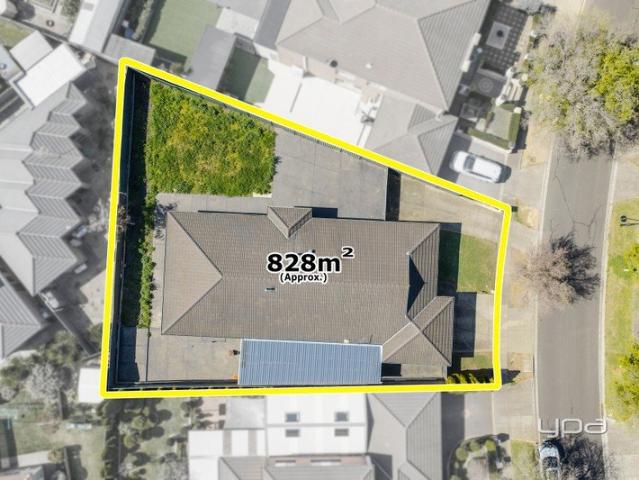
Expansive Family Living on 828m² with Exceptional Lifestyle Appeal
View photo
House · for sale
Request Details
Expansive Family Living on 828m² with Exceptional Lifestyle Appeal
Ardeer South
· 4 Bedrooms · 2 Baths · House
· Equipped kitchen
Ardeer South · 4 Bedrooms · 2 Baths · House · Equipped kitchen
Nestled within one of Burnside's most sought-after pockets, this magnificent residence presents an outstanding opportunity for families seeking space, comfort and effortless everyday living. Set on an impressive allotment of approximately 828m², the home delivers an expansive floorplan with multiple living zones, generous accommodation and excellent outdoor entertaining, all complemented by the convenience of a highly connected location. The home offers an impressive selection of formal and informal spaces, providing flexibility for growing families, working from home and entertaining guests. At the heart of the home, the spacious kitchen overlooks the meals and family living areas, creating a warm and inviting hub for everyday life. Accommodation comprises a master suite complete with walk-in wardrobe and ensuite featuring a double vanity and bathtub, accompanied by three additional generously sized bedrooms with built-in robes. A dedicated home office, separate formal lounge and addi
Request Details
Your bold and beautiful home, built by us
View photo
Terraced House · for sale
Request Details
Your bold and beautiful home, built by us
Ardeer South
· 6 Bedrooms · 2 Baths · Terraced House
Ardeer South · 6 Bedrooms · 2 Baths · Terraced House
Defined by its bold proportions and clever versatility, the Myles delivers a contemporary response to growing family needs. From the outset, the Myles makes a statement, with generous entryways, expansive open-plan living and dining, and well-considered inclusions such as walk-in pantries, mudrooms and dedicated study nooks. Larger configurations introduce additional living areas and flexible spaces to suit multigenerational families, entertainers or those working from home. Upstairs, each design offers four to six well-proportioned bedrooms, with the master suite thoughtfully positioned to create a private retreat. Walk-in robes and spacious ensuites elevate the sense of luxury, while multi-purpose rooms and ample storage allow the home to evolve alongside your family. The Myles is more than a home; it is a lifestyle made effortless. Inclusions - - Developer requirements - Colorbond roof - 2590mm ceiling height - Mineral stone benchtops throughout - Bosch appliances - Ducted heating &
Request Details
Your bold and beautiful home, built by us
View photo
Terraced House · for sale
Request Details
Your bold and beautiful home, built by us
Ardeer South
· 6 Bedrooms · 2 Baths · Terraced House
Ardeer South · 6 Bedrooms · 2 Baths · Terraced House
Defined by its bold proportions and clever versatility, the Myles delivers a contemporary response to growing family needs. From the outset, the Myles makes a statement, with generous entryways, expansive open-plan living and dining, and well-considered inclusions such as walk-in pantries, mudrooms and dedicated study nooks. Larger configurations introduce additional living areas and flexible spaces to suit multigenerational families, entertainers or those working from home. Upstairs, each design offers four to six well-proportioned bedrooms, with the master suite thoughtfully positioned to create a private retreat. Walk-in robes and spacious ensuites elevate the sense of luxury, while multi-purpose rooms and ample storage allow the home to evolve alongside your family. The Myles is more than a home; it is a lifestyle made effortless. Inclusions - - Developer requirements - Colorbond roof - 2590mm ceiling height - Mineral stone benchtops throughout - Bosch appliances - Ducted heating &
Request Details
Your bold and beautiful home, built by us
View photo
Terraced House · for sale
Request Details
Your bold and beautiful home, built by us
Ardeer South
· 6 Bedrooms · 2 Baths · Terraced House
Ardeer South · 6 Bedrooms · 2 Baths · Terraced House
Defined by its bold proportions and clever versatility, the Myles delivers a contemporary response to growing family needs. From the outset, the Myles makes a statement, with generous entryways, expansive open-plan living and dining, and well-considered inclusions such as walk-in pantries, mudrooms and dedicated study nooks. Larger configurations introduce additional living areas and flexible spaces to suit multigenerational families, entertainers or those working from home. Upstairs, each design offers four to six well-proportioned bedrooms, with the master suite thoughtfully positioned to create a private retreat. Walk-in robes and spacious ensuites elevate the sense of luxury, while multi-purpose rooms and ample storage allow the home to evolve alongside your family. The Myles is more than a home; it is a lifestyle made effortless. Inclusions - - Developer requirements - Colorbond roof - 2590mm ceiling height - Mineral stone benchtops throughout - Bosch appliances - Ducted heating &
Request Details
More Space Than You'd Expect With Two Living Areas & Easy Care Comfort
View photo
Townhouse · for sale
Request Details
More Space Than You'd Expect With Two Living Areas & Easy Care Comfort
Ardeer South
· 2 Bedrooms · 2 Baths · Townhouse
· Equipped kitchen
Ardeer South · 2 Bedrooms · 2 Baths · Townhouse · Equipped kitchen
Offering a sense of space rarely associated with a two bedroom townhouse, this beautifully presented home delivers the flexibility of two separate living areas, generous accommodation and low maintenance outdoor entertaining. Positioned within a boutique development of just six residences, it's an appealing choice for first home buyers, downsizers and investors seeking a little more room to enjoy. The ground floor immediately impresses with its spacious open plan living and dining area, providing plenty of room to relax, entertain and enjoy everyday living. Filled with natural light, this inviting space features neutral tones, tiled flooring and a seamless connection to the private courtyard. Overlooking the living zone, the well appointed kitchen offers stone look benchtops, stainless steel appliances, gas cooking, a dishwasher, excellent storage and a breakfast bar. Sliding doors extend the living space outdoors to a private, low maintenance courtyard, ideal for weekend barbecues, al
Request Details
Light, Luxury & Effortless Living
View photo
Townhouse · for sale
Request Details
Light, Luxury & Effortless Living
Ardeer South
· 2 Bedrooms · 1 Bath · Townhouse
· Balcony · Equipped kitchen
Ardeer South · 2 Bedrooms · 1 Bath · Townhouse · Balcony · Equipped kitchen
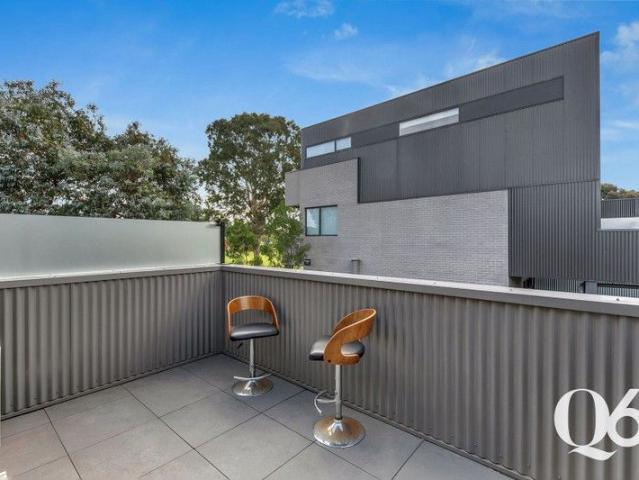
Designed for effortless modern living, this striking reverse living townhome delivers a sophisticated balance of style, space and functionality. Bathed in natural sunlight, the upper level creates a bright and uplifting living environment where sleek contemporary finishes, clean lines and a thoughtful floorplan come together beautifully. The open plan kitchen, living and dining area has been cleverly designed to provide a sense of separation between each zone, while maintaining the connectivity and functionality that modern living demands. The kitchen forms the heart of the home, flowing seamlessly into the dining and living spaces before opening onto a private balcony. It is an inviting setting for morning coffee, relaxed evenings or entertaining friends, with natural light creating a warm and welcoming atmosphere throughout. Downstairs, two well proportioned bedrooms provide comfortable private retreats, complemented by excellent storage and a practical layout that makes the most of
Request Details
Stylish, Spacious & Ready to Enjoy
View photo
Townhouse · for sale
Request Details
Stylish, Spacious & Ready to Enjoy
Ardeer South
· 2 Bedrooms · 1 Bath · Townhouse
· Equipped kitchen
Ardeer South · 2 Bedrooms · 1 Bath · Townhouse · Equipped kitchen
Freshly updated and offering an impressive combination of indoor comfort and outdoor space, this two-bedroom townhouse presents an excellent opportunity for first-home buyers, downsizers and investors seeking a low-maintenance home in a convenient Braybrook location. Freshly painted throughout, the home opens to a generous open-plan living, dining and kitchen zone, with floorboards adding warmth and character across the ground floor. Stone benchtops provide a quality finish to the well-appointed kitchen, while a separate seating area creates additional flexibility for relaxing, working from home or entertaining. Upstairs, two comfortable bedrooms feature brand-new carpet underfoot and are serviced by the central bathroom. Split-system heating and cooling provides year-round comfort. One of the property's standout features is its exceptionally generous courtyard. Offering considerably more outdoor space than typically expected from townhouse living, it includes a large undercover alfres
Request Details
TWO TITLES. ONE DEVELOPMENT SITE. EIGHT DWELLINGS ENDORSED
View photo
House · for sale
Request Details
TWO TITLES. ONE DEVELOPMENT SITE. EIGHT DWELLINGS ENDORSED
Ardeer South
· 7 Bedrooms · 2 Baths · House
Ardeer South · 7 Bedrooms · 2 Baths · House
A genuine permit approved development opportunity in one of Melbourne's rapidly evolving western corridors, offered strictly as one complete development site. Comprising two adjoining titles with approximately 1,200sqm of combined land, 2 and 4 Eastcote Street are to be sold together, providing the incoming developer with the opportunity to take control of an endorsed eight dwelling residential development and move forward with substantially more of the planning work already completed. This is not an offering to purchase either property individually. The properties are being marketed and sold collectively to preserve the existing development approval and maximise the value of the site as a complete project. The endorsed development provides for eight contemporary residences across a well considered mix of two, three and four bedroom accommodation, incorporating private open spaces, garages, landscaping, rainwater systems, sustainability initiatives, a minimum average 6.5 star NatHERS r
Request Details

Get email alerts

Don't miss out: be the first to know about new properties

The alert was correctly created

On subscribing you accept the conditions of use and the privacy policy
Alert
Receive new ads in your inbox
Save this search
Receive alerts for new listings

We'll send you an email when we have new properties for: "Houses for sale in Ardeer South"

The alert was correctly created

Burnside, Melbourne
Albanvale
Get email alerts and be the first to see new listings
Required field
On subscribing I accept the terms of the privacy policy
Perfect! You'll soon start receiving new listings via email
Alert
Receive an email when we have new ads for Houses for sale in Ardeer South
Save this search
Filters

Bedrooms

Size (m²)

m²
m²

Price

$
$

Property type

Bathrooms

Clear all filters
Receive notifications when new entries are published.