1,984 houses for sale in Ardeer South

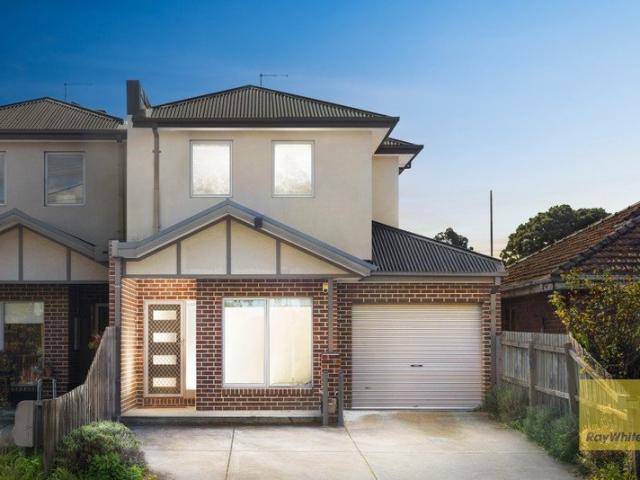
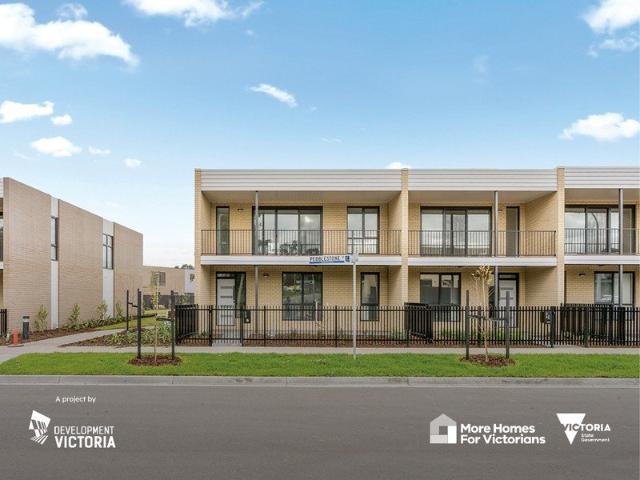
Modern Living with River Views
View photo
Terraced House · for sale
Request Details
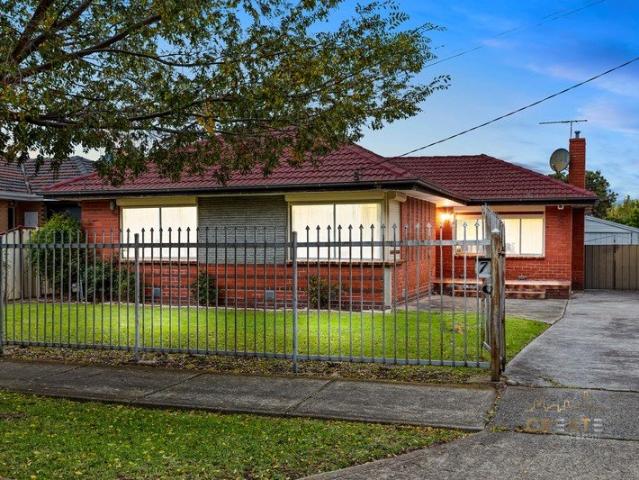
Modern Living with River Views
Ardeer South
· 4 Bedrooms · 2 Baths · Terraced House
· Balcony · Equipped kitchen
Ardeer South · 4 Bedrooms · 2 Baths · Terraced House · Balcony · Equipped kitchen
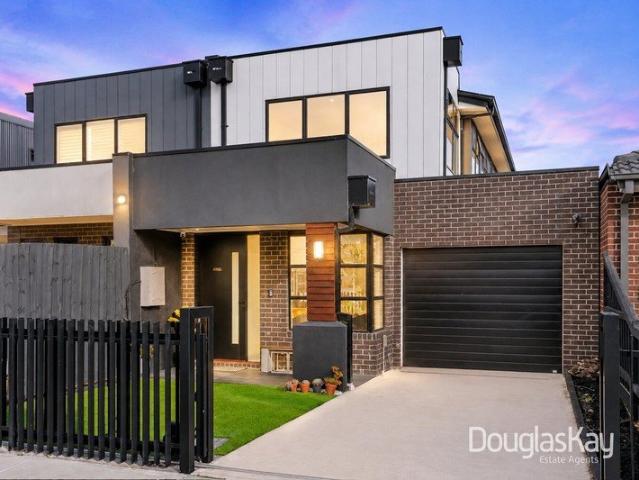
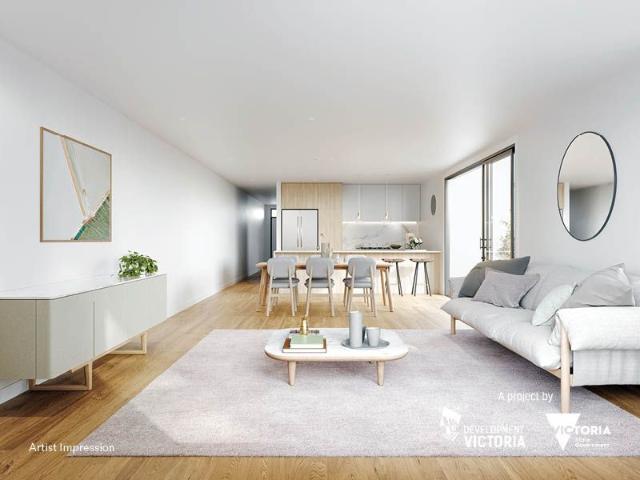
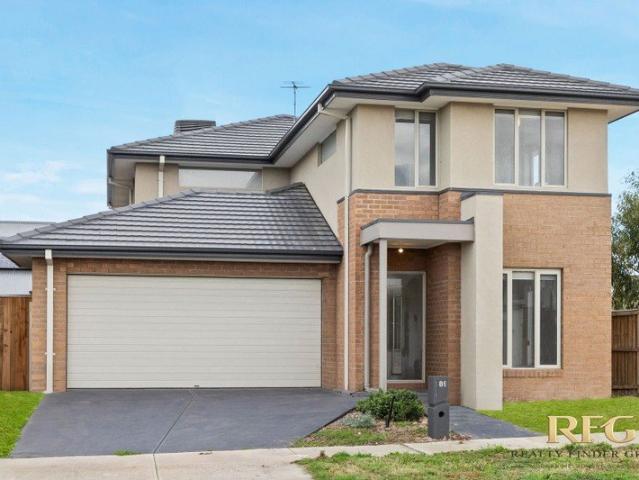
Functional and stylish, the Kingston provides separate living zones and elegant spatial flow in a stunning two storey family home. Relax and entertain with family and guests in an open plan living area that provides seamless connections between indoor and outdoor spaces. The home's covered alfresco area is positioned off the family and dining rooms, with a well-appointed kitchen and butler's pantry at the heart of the home. A separate lounge room to the front provides a comfortable space to enjoy, relax and unwind. The upper floor provides the private family zone with a kid's activity, additional bedrooms, family bathroom and a master suite to the front including its own balcony, walk in robe and ensuite. The layout allows the design to be flexible to site conditions including flipping the rear of the home or adding a split level to suit sloping sites. Exclusive to G.J. Gardner Homes, the Kingston is a well-appointed family home that embraces the needs of family life, to be enjoyed for
Request Details
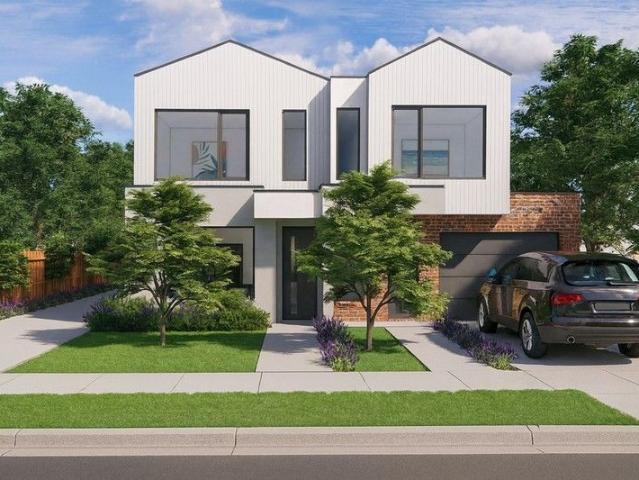
Prime Location GRZ Zone
View photo
House · for sale
Request Details
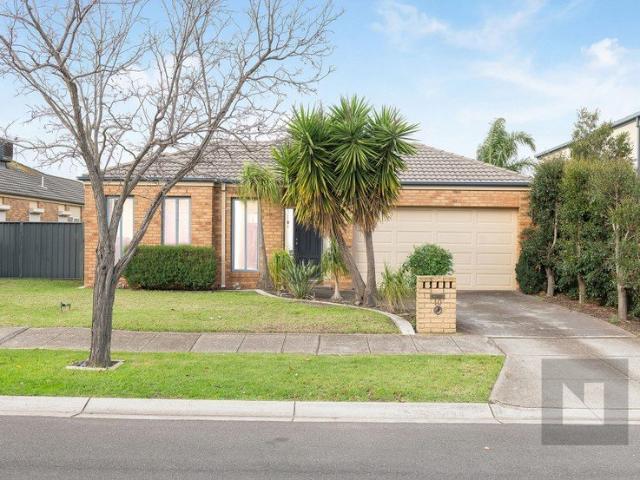
Prime Location GRZ Zone
Ardeer South
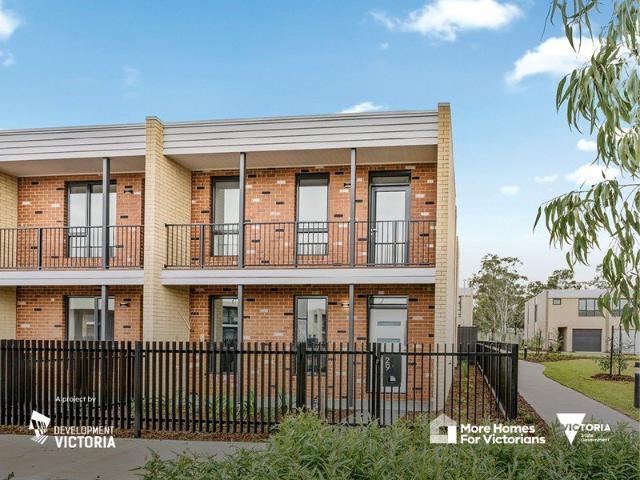
· 4 Bedrooms · 1 Bath · House
· Garden · Parking · Equipped kitchen
Ardeer South · 4 Bedrooms · 1 Bath · House · Garden · Parking · Equipped kitchen
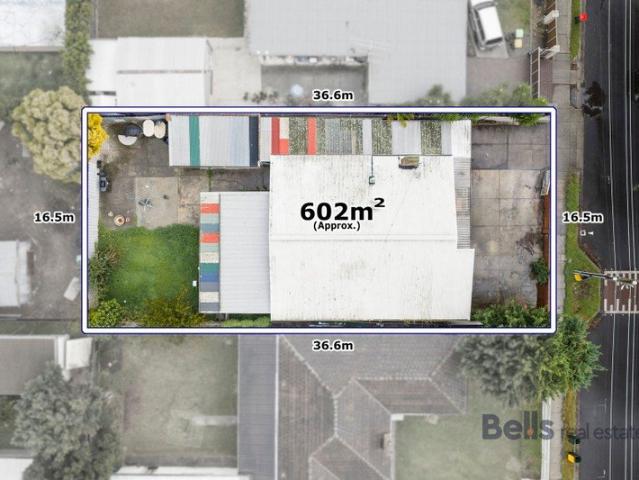
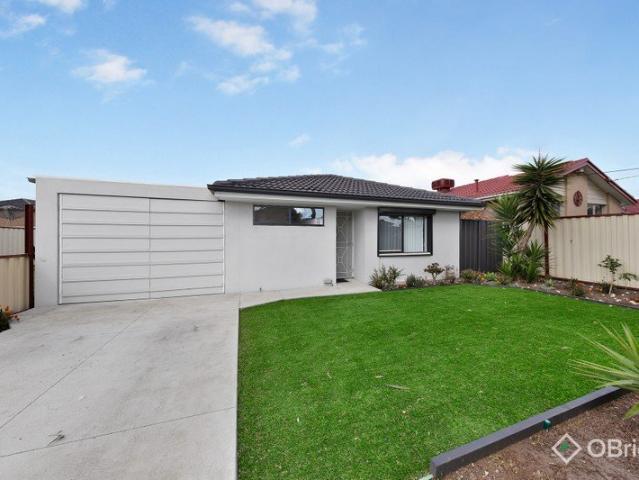
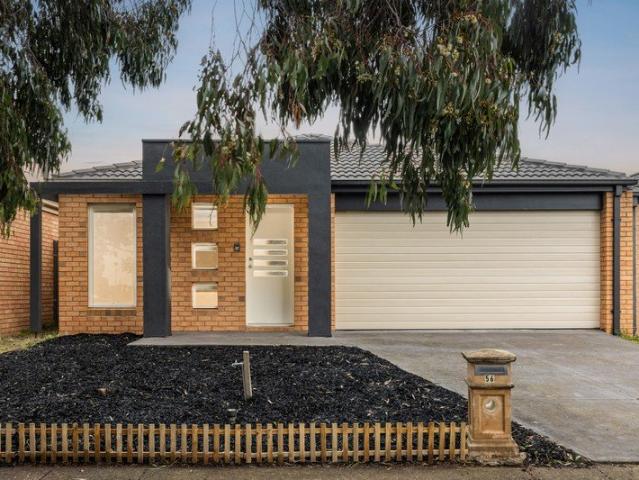
Perfectly presented in the ever-popular suburb of St Albans presents this amazing opportunity suited for all first home buyers, investors & developers. Upon entry you are welcomed by a spacious living area which leads directly into the kitchen & adjoining dining area. As you keep walking through the home you are greeted by four (4) sizeable bedrooms as well as a well appointed bright central bathroom. Towards the rear of the home is a sizeable second living area with access to the backyard. Also included with the home is a laundry, powder room & single garage with additional secure off street parking all found on a 602sqm allotment. Situated only moments away from St Albans West Preschool, public transport (buses 420 & 425), Victoria University Secondary College - Brimbank Campus, Brimbank Shopping Centre, Stevensville Primary School & only moments away from St Albans Primary School, Catholic Regional College St Albans, St Albans & Keilor Plains Train Station, Westvale Community Centre
Request Details
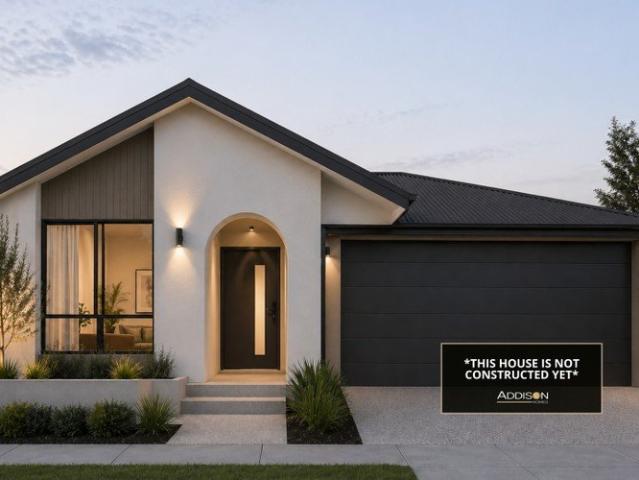
Retro Revival. Striking Street Profile. Only 500m to Ardeer Station
View photo
House · for sale
Request Details
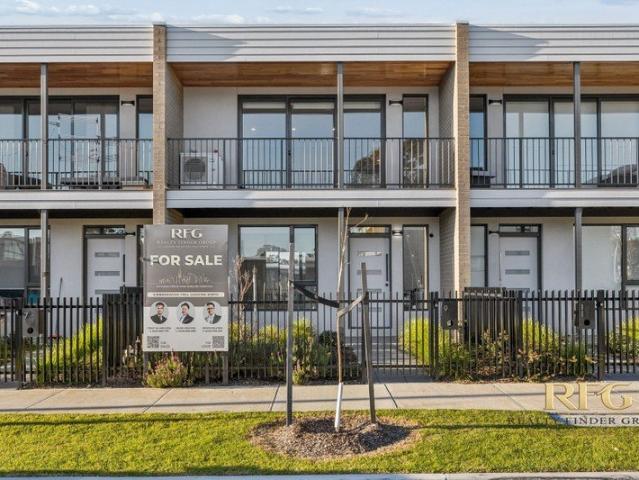
Retro Revival. Striking Street Profile. Only 500m to Ardeer Station
Ardeer South
· 3 Bedrooms · 1 Bath · House
· Garden · Parking · Equipped kitchen
Ardeer South · 3 Bedrooms · 1 Bath · House · Garden · Parking · Equipped kitchen
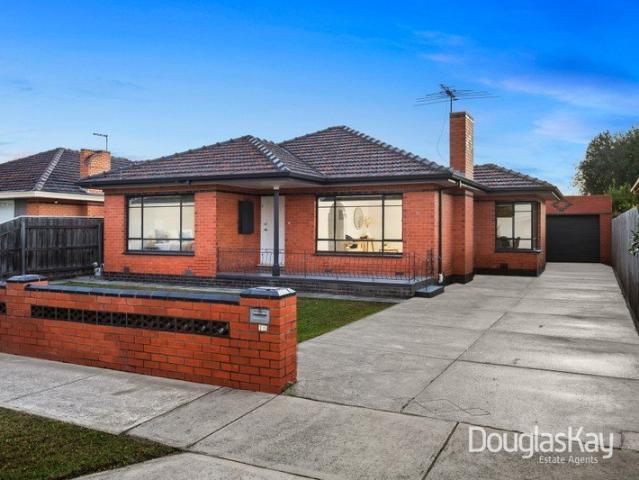
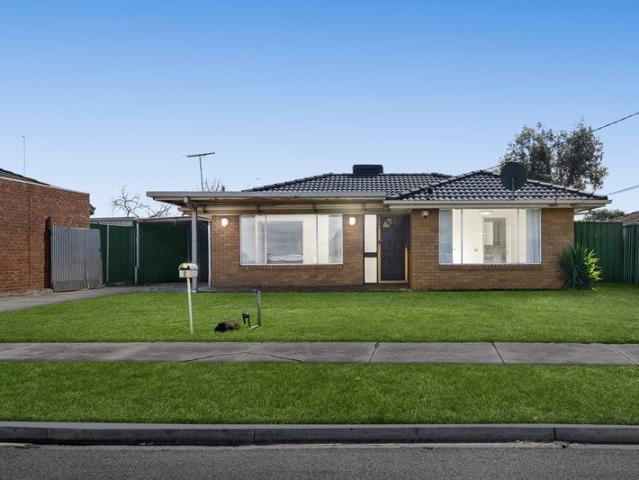
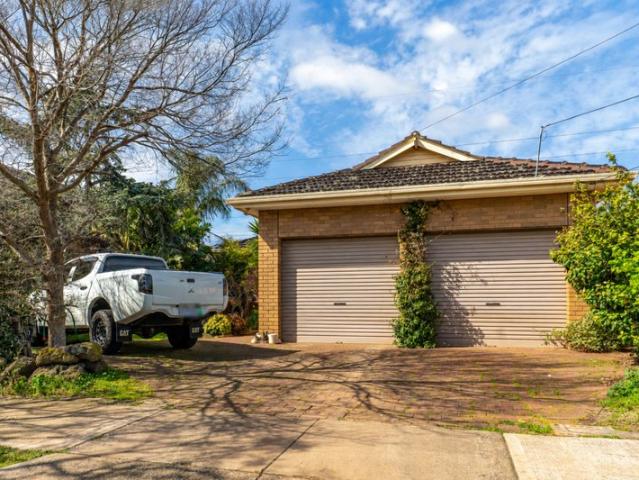
The superbly maintained triple fronted brick family home ticks all the boxes. Providing quality construction, a stunning street profile, stylish angles and an inspiring interior. The readymade family home or investment comprises of classic porch, impressive wide entrance, 3 large bedrooms, morning and afternoon sunlight drench the home all day, retro timber kitchen, spacious dining, fresh central bathroom with new shower screen, huge laundry and separate brand-new toilet. Solid bones, terracotta tile roof, attractive brick colour, ducted heating, new flooring, down lights and fresh internals make this classic home a market pleaser for all ages and endeavours. All this on a superb landscape which is neat as a pin on a generous 697m2. The yard provides a huge garage, storage room and a blank canvas soaking in all the last-minute sun pre sunset with a west facing yard. An inspection and exploration of the home and locale is highly recommended to appreciate the close proximity to Ardeer St
Request Details
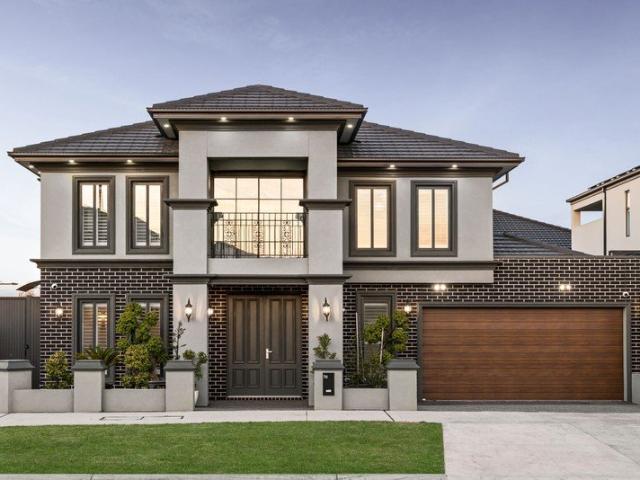
Mimosa Homes Proudly Presents the Hamilton 230
View photo
Terraced House · for sale
Request Details
Mimosa Homes Proudly Presents the Hamilton 230
Ardeer South
· 4 Bedrooms · 2 Baths · Terraced House
· Equipped kitchen
Ardeer South · 4 Bedrooms · 2 Baths · Terraced House · Equipped kitchen
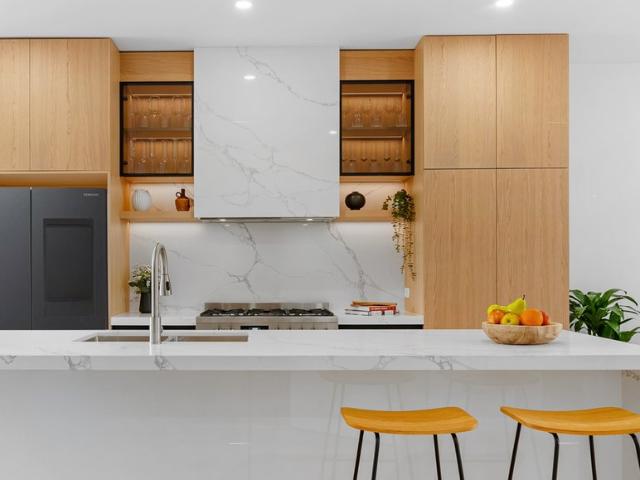
The Hamilton 230 House and Land Package! Mimosa Homes New Added Value Inclusions: - 50 Year Structural Warranty! - Inclusive of site costs & connections with H1 class slab as per standard inclusions! - Quality floor coverings throughout entire home! - Higher ceilings 2550mm to ground floor! - Double Glazed Awning windows! - LED Downlights to entire home! - Fibre Optic Provision! - Vitrified Compact Surface benchtop to kitchen, bathroom & ensuite! - 900mm S/S upright oven and cook top with S/S canopy rangehood! - Stainless steel Dishwasher and Microwave with trim kit! - 7 star energy! - Flexible floor plans & so much more! CALL BUILDER DIRECT! All plans and facades are indicative only and may change. Mimosa Homes may amend plans, specifications, and prices without notice. Package prices are based on a standard facade, standard inclusions, and suitable land availability, excluding developer/estate requirements. Facade and inclusion images may show non standard items not included in the p
Request Details
The Family Entertainer
View photo
House · for sale
Request Details
New
The Family Entertainer
Ardeer South
· 3 Bedrooms · 2 Baths · House
· Equipped kitchen
Ardeer South · 3 Bedrooms · 2 Baths · House · Equipped kitchen
Exclusively brought to you by Area Specialist Brimbank 123 Neale Road, Deer Park. Offering generous proportions, multiple living zones and an impressive outdoor setting, this beautifully maintained residence delivers the flexibility today's families desire. Positioned on approximately 554m², the home combines comfortable everyday living with outstanding entertaining spaces, creating an opportunity that will appeal to growing families, first-home buyers and savvy investors alike. Stepping inside, you're welcomed by a spacious formal lounge bathed in natural light, providing the perfect setting to relax or entertain guests. The updated kitchen forms the heart of the home, featuring extensive cabinetry, quality appliances, a gas cooktop, wall oven, generous preparation space and a breakfast bar overlooking the adjoining meals and family living area. Flowing effortlessly from the living spaces is the expansive enclosed sunroom, offering incredible versatility as a second family room, games
Request Details
FAMILY AFFORDABLE OPPORTUNITY WITH FUTURE GROWTH UPSIDE
View photo
House · for sale
Request Details
New
FAMILY AFFORDABLE OPPORTUNITY WITH FUTURE GROWTH UPSIDE
Ardeer South
· 3 Bedrooms · 1 Bath · House
· Garden · Parking
Ardeer South · 3 Bedrooms · 1 Bath · House · Garden · Parking
Welcome to 39 Dalton Street, Sunshine West - a charming family home that perfectly combines comfort and style. This delightful property features three spacious bedrooms, making it an ideal choice for families or those looking for extra space. The heart of the home is a well-appointed living room that invites relaxation and quality time with loved ones. The interior design showcases a harmonious blend of modern architecture and classic touches, creating a warm and inviting atmosphere throughout. The property boasts a functional bathroom and a separate toilet for added convenience. With a generous land area of 559 sqm, there's plenty of room for outdoor activities and gardening. The backyard is perfect for children to play or for hosting summer barbecues with friends and family. For car enthusiasts or those needing extra storage, the double garage offers ample space. The building area of 103 sqm ensures that every corner of this home is utilized efficiently. This property benefits from n
Request Details
A Family Treasure, Ready for Its Next Chapter
View photo
House · for sale
Request Details
A Family Treasure, Ready for Its Next Chapter
Ardeer South
· 4 Bedrooms · 1 Bath · House
· Equipped kitchen
Ardeer South · 4 Bedrooms · 1 Bath · House · Equipped kitchen
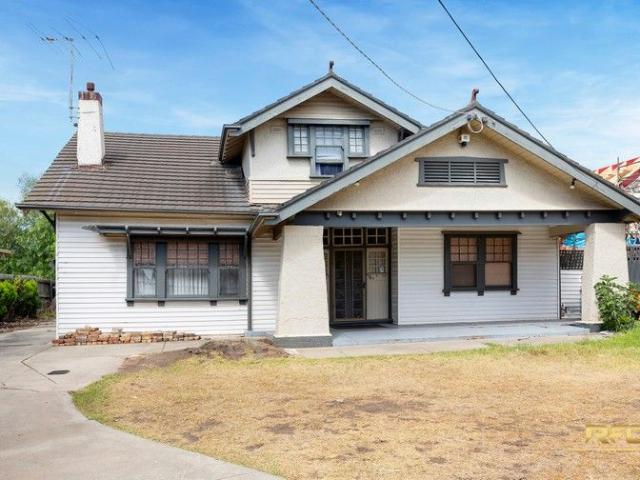
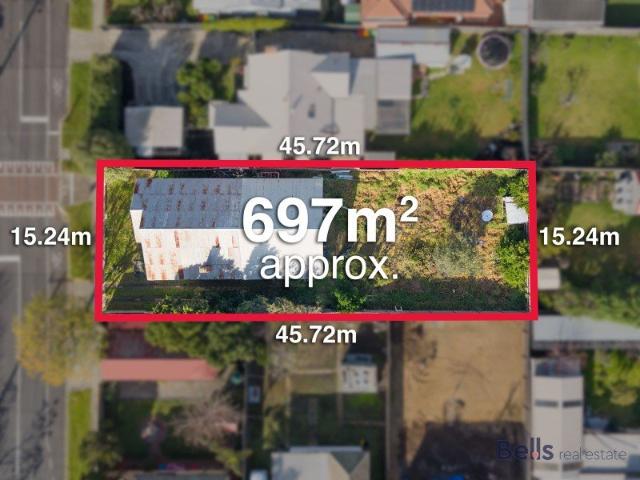
Offered for the very first time since it was built in 1957, this much-loved weatherboard residence presents a rare opportunity to secure a home that has been proudly owned and meticulously maintained by the one family for almost seven decades. Positioned on one of Sunshine West's most esteemed and tightly held streets, this charming property occupies an impressive allotment of approximately 697sqm and offers outstanding possibilities for homebuyers, investors and developers alike. Rich in character and showcasing the beauty of a bygone era, the home features four generous bedrooms, a highly sought-after floorplan for the area, an updated kitchen and bathroom, a spacious formal dining room and a welcoming formal lounge. A dedicated home office provides the perfect space for those working remotely or seeking a quiet retreat. Original features have been lovingly preserved throughout, including ornate ceilings, decorative cornices and classic light fittings, while modern comforts such as d
Request Details
Lifestyle, Location and Exceptional Value
View photo
Townhouse · for sale
Request Details
Lifestyle, Location and Exceptional Value
Ardeer South
· 2 Bedrooms · 2 Baths · Townhouse
· Equipped kitchen
Ardeer South · 2 Bedrooms · 2 Baths · Townhouse · Equipped kitchen
Combining contemporary comfort with effortless low-maintenance living, this beautifully presented townhouse offers an outstanding opportunity for first home buyers, downsizers and savvy investors seeking a lifestyle of convenience in a highly desirable location. Welcoming you upon entry, the spacious front living room provides the perfect place to relax and unwind, complemented by a dedicated study nook ideal for those working or studying from home. A stylish hallway enhanced by built-in shelving adds both style and practicality before leading through to the heart of the home. Designed with everyday living in mind, the light-filled kitchen and dining area creates a warm and inviting space for family meals and entertaining alike. The well-appointed kitchen features a dishwasher, ample bench space and generous storage, while a cleverly concealed European laundry maximises functionality without sacrificing valuable living space. Adding further convenience, the ground floor also includes a
Request Details
Exquisite Californian in Commercial & Transport Precinct c1920
View photo
House · for sale
Request Details
Exquisite Californian in Commercial & Transport Precinct c1920
Ardeer South
· 5 Bedrooms · 2 Baths · House
· Air conditioning · Parking · Equipped kitchen · Heating
Ardeer South · 5 Bedrooms · 2 Baths · House · Air conditioning · Parking · Equipped kitchen · Heating
Steeped in tradition while offering an outstanding family size living, this grand home sprawls across approximately 806 square meters (approx. ) of magnificent land strategically positioned with an acute walking distance to the Sunshine Train Station and a plethora of nearby amenity, education, retail and services. Impressive beneath lofty ceilings with perfectly preserved intricate period detail, an elegant formal dining room and separate gracious lounge with double hug windows which lead off the striking entrance and foyer embellished with elaborate timber fretwork, functional kitchen and meals, a creative butler's sink and walk-in pantry. The beautifully crafted design also provides 2 ground floor bedrooms (1 with BIR), central bathroom, 3 additional bedrooms upstairs all with BIR's, a single car garage plus an off-street parking for up 4 cars. Additional amenities include ducted central heating and multiple wall air conditioning units, an alarm system, 4 fireplaces, laundry and 2 t
Request Details
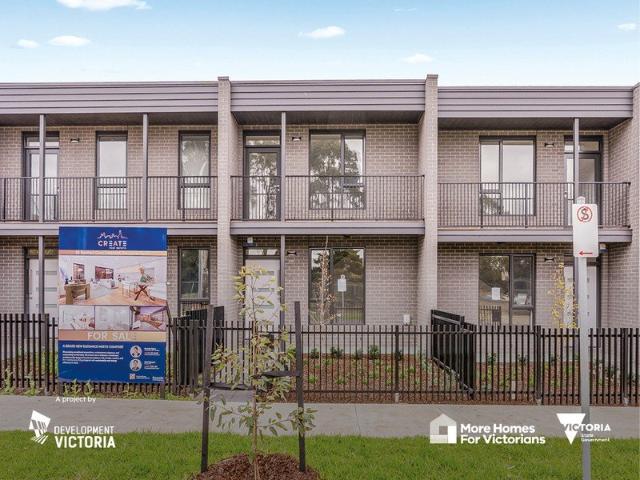
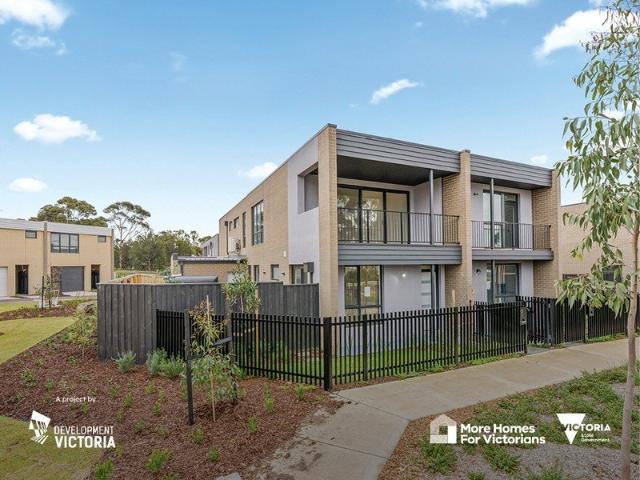
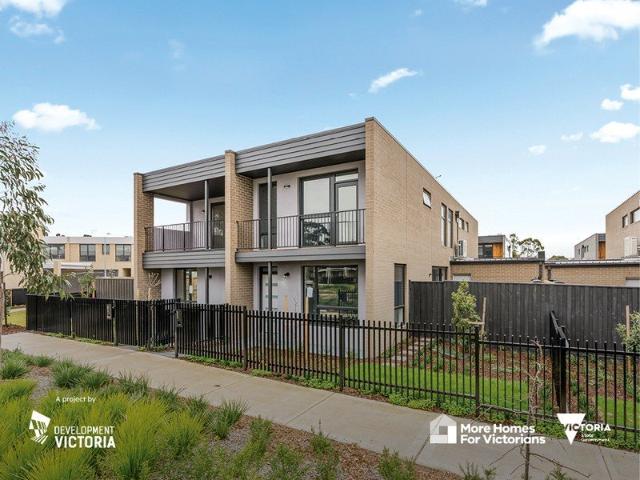
MOVE IN READY! | KEON | Urban | Collection 2 | LUMA Living in a new light
View photo
Townhouse · for sale
Request Details
MOVE IN READY! | KEON | Urban | Collection 2 | LUMA Living in a new light
Ardeer South
· 2 Bedrooms · 1 Bath · Townhouse
· Garden · Terrace · Parking · Equipped kitchen
Ardeer South · 2 Bedrooms · 1 Bath · Townhouse · Garden · Terrace · Parking · Equipped kitchen
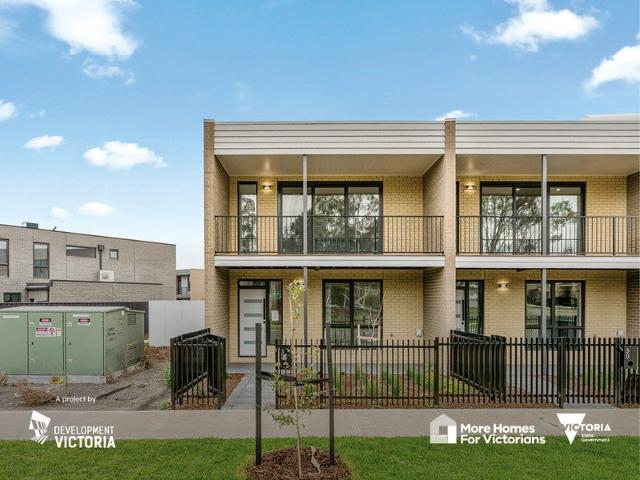
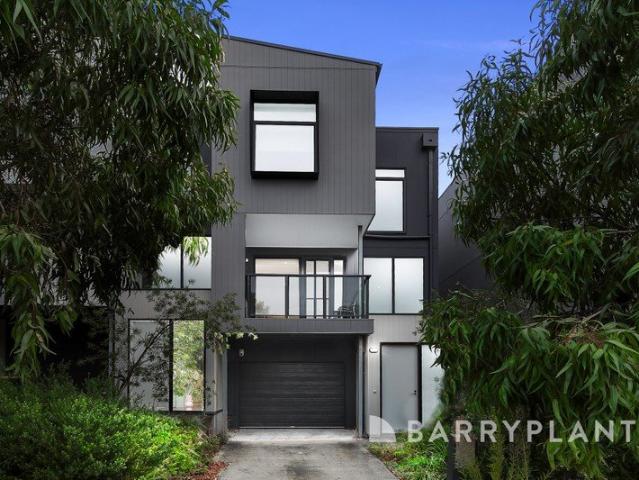
A modern home with a classic design, Keon is a two bedroom versatile residence designed for individuals to easily live together. Looking out to a paved and landscaped courtyard Keon's spacious ground floor cleverly integrates kitchen and dining with light-filled family living and a convenient study nook. With Inalto appliances, sleek Metaline splashback, pull-out pantry and an optional island bench as an upgrade, Keon offers the complete kitchen package. With plenty of space to entertain, a separate living room at the front of the home makes it an ideal retreat for a movie or to give the kids some space to spread out. Upstairs, generously sized bedrooms provide room to grow and plenty of storage, as well as a private outdoor timber decked terrace to the master bedroom overlooking a landscaped front garden. Adding further convenience, the carport is accessed by a private rear laneway. Keon offers a range of sustainability initiatives including solar panels and battery storage system tha
Request Details
Location, Quality & Exceptional Space
View photo
House · for sale
Request Details
Location, Quality & Exceptional Space
Ardeer South
· 4 Bedrooms · 2 Baths · House
Ardeer South · 4 Bedrooms · 2 Baths · House
Delivering an outstanding combination of style, space and convenience, this quality 26-square double-storey residence is perfectly positioned to enjoy the very best of Albion's sought-after lifestyle. Boasting a versatile floorplan, multiple living zones, abundant natural light and quality finishes throughout, this impressive home is ideal for families, professionals and astute investors alike. Ideally located within easy reach of local schools, the popular Selwyn Park, Sunshine's vibrant shopping precinct, cafes, restaurants and Sunshine Train Station, everything you need is just moments away. The thoughtfully designed interior features four generous bedrooms plus an open study that can easily serve as a fifth bedroom, complemented by two spacious bathrooms and a comfortable upstairs retreat, providing flexible living options for the growing family. A formal lounge offers a welcoming space to relax, while the expansive open-plan living and dining area is enhanced by impressive 2.7-met
Request Details
MOVE IN READY! | KEON | Urban | Collection 2 | LUMA Living in a new light
View photo
Townhouse · for sale
Request Details
MOVE IN READY! | KEON | Urban | Collection 2 | LUMA Living in a new light
Ardeer South
· 2 Bedrooms · 1 Bath · Townhouse
· Garden · Terrace · Parking · Equipped kitchen
Ardeer South · 2 Bedrooms · 1 Bath · Townhouse · Garden · Terrace · Parking · Equipped kitchen
A modern home with a classic design, Keon is a two bedroom versatile residence designed for individuals to easily live together. Looking out to a paved and landscaped courtyard Keon's spacious ground floor cleverly integrates kitchen and dining with light-filled family living and a convenient study nook. With Inalto appliances, sleek Metaline splashback, pull-out pantry and an island bench as an upgrade, Keon offers the complete kitchen package. With plenty of space to entertain, a separate living room at the front of the home makes it an ideal retreat for a movie or to give the kids some space to spread out. Upstairs, generously sized bedrooms provide room to grow and plenty of storage, as well as a private outdoor timber decked terrace to the master bedroom overlooking a landscaped front garden. Adding further convenience, the carport is accessed by a private rear laneway. Keon offers a range of sustainability initiatives including solar panels and battery storage system that will re
Request Details
MOVE IN READY! | TEKO | Urban | Collection 12 | LUMA Living in a new light
View photo
Townhouse · for sale
Request Details
MOVE IN READY! | TEKO | Urban | Collection 12 | LUMA Living in a new light
Ardeer South
· 4 Bedrooms · 2 Baths · Townhouse
· Garden · Terrace · Parking · Patio · Equipped kitchen
Ardeer South · 4 Bedrooms · 2 Baths · Townhouse · Garden · Terrace · Parking · Patio · Equipped kitchen
Featuring four bedrooms, Teko is LUMA's largest home design. It offers multiple generously sized living spaces and outdoor areas in a dual street fronted design. Teko provides ample room for a modern family to stretch out and enjoy independence. From cooking in the expansive kitchen offering stone benchtops, marble look splashback and SMEG appliances, to entertaining and relaxing in the fresh air, Teko offers everyone the chance to find their own space. Upstairs, a generous living and dining area extends out to a large outdoor timber decked terrace. Overlooking LUMA's surroundings, it's great for alfresco meals in the warmer weather or relaxed gatherings with friends. Also upstairs, the master bedroom enjoys its own private outdoor terrace. Downstairs, bedrooms are afforded plenty of privacy, whilst a spacious rumpus room at the rear opens onto a large courtyard garden. Carefully considered details like internal garage access and dual patio tiled entrances ensure no-fuss arrivals and d
Request Details
MOVE IN READY! | HALO | Tempo | Collection 11 | LUMA Living in a new light
View photo
Townhouse · for sale
Request Details
MOVE IN READY! | HALO | Tempo | Collection 11 | LUMA Living in a new light
Ardeer South
· 4 Bedrooms · 2 Baths · Townhouse
· Garden · Parking · Equipped kitchen
Ardeer South · 4 Bedrooms · 2 Baths · Townhouse · Garden · Parking · Equipped kitchen
A generous four-bedroom family-sized home ideal for entertaining, Halo features a large, open-plan ground floor living area with direct access to a paved and landscaped courtyard garden. The kitchen offers stone benchtops, marble-look splashback and SMEG appliances. Whether you're entertaining guests or enjoying a quiet weekend at home, Halo is the perfect setting. With a dual street frontage design, two separate living areas, and private outdoor timber-decked terraces adjoining two of the bedrooms, Halo offers plenty of places to relax. Upstairs, two bathrooms are finished with carefully selected tapware, whilst downstairs the powder room and internal garage access offer the utmost convenience. Halo offers a well thought out home for many generations, with enough space to accommodate a variety of personalities and ages under the one roof. Halo offers a range of sustainability initiatives including solar panels and battery storage system that will reduce your carbon footprint and help
Request Details
MOVE IN READY! | HALO | Tempo | Collection 9 | LUMA Living in a new light
View photo
Townhouse · for sale
Request Details
MOVE IN READY! | HALO | Tempo | Collection 9 | LUMA Living in a new light
Ardeer South
· 4 Bedrooms · 2 Baths · Townhouse
· Garden · Parking · Equipped kitchen
Ardeer South · 4 Bedrooms · 2 Baths · Townhouse · Garden · Parking · Equipped kitchen
A generous four-bedroom family-sized home ideal for entertaining, Halo features a large, open-plan ground floor living area with direct access to a paved and landscaped courtyard garden. The kitchen offers stone benchtops, marble-look splashback and SMEG appliances. Whether you're entertaining guests or enjoying a quiet weekend at home, Halo is the perfect setting. With a dual street frontage design, two separate living areas, and private outdoor timber-decked terraces adjoining two of the bedrooms, Halo offers plenty of places to relax. Upstairs, two bathrooms are finished with carefully selected tapware, whilst downstairs the powder room and internal garage access offer the utmost convenience. Halo offers a well thought out home for many generations, with enough space to accommodate a variety of personalities and ages under the one roof. Halo offers a range of sustainability initiatives including solar panels and battery storage system that will reduce your carbon footprint and help
Request Details
Architectural Sophistication & Modern Luxury
View photo
House · for sale
Request Details
Architectural Sophistication & Modern Luxury
Ardeer South
· 4 Bedrooms · 3 Baths · House
· Equipped kitchen
Ardeer South · 4 Bedrooms · 3 Baths · House · Equipped kitchen
Ray White proudly presents this architecturally sophisticated residence, offering the perfect blend of modern luxury and elite functionality. Nestled in a highly sought-after Deer Park pocket at 23 Miles Street, this brand-new property is an outstanding choice for discerning families or multi-generational buyers ready to experience unparalleled comfort and style. The Heart of the Home Step inside via the commanding, extra-wide front door equipped with state-of-the-art keyless entry to discover a sun-drenched interior where every detail has been meticulously curated. Volume & Elegance: Soaring high ceilings are paired with flawless square-set corners and rich wooden floorboards flowing seamlessly throughout, creating a grand sense of space. Epicurean Kitchen: The gourmet kitchen centers around a show-stopping waterfall stone benchtop, offering a stunning focal point and a central hub for upscale entertaining. Dual-Master Design: Intelligently configured for flexible living, the home fea
Request Details
MOVE IN READY! | TISO | Tempo | Collection 13 | LUMA Living in a new light
View photo
Townhouse · for sale
Request Details
MOVE IN READY! | TISO | Tempo | Collection 13 | LUMA Living in a new light
Ardeer South
· 3 Bedrooms · 2 Baths · Townhouse
· Garden · Terrace · Parking · Patio · Equipped kitchen
Ardeer South · 3 Bedrooms · 2 Baths · Townhouse · Garden · Terrace · Parking · Patio · Equipped kitchen
A home designed for modern family life, Tiso is a three bedroom residence combining the flexibility of open-plan living with generous outdoor space. Timeless and open, Tiso features dual street frontages with patio tiled entrances and a secure attached garage offering convenient internal access. Generous living spaces include a first floor living and dining area, plus a downstairs rumpus room with a private courtyard garden, taking full advantage of the sun. An ample-sized kitchen includes stone benchtops, marble look splashback and SMEG appliances, while glazing opens up family zones to an abundance of natural light. A large outdoor terrace off the living room adds plenty of options for entertaining. The master bedroom features an ensuite and walk-in robe to ensure privacy, while bathrooms include carefully chosen tapware. Tiso offers a range of sustainability initiatives including solar panels and battery storage system that will reduce your carbon footprint and help ease power bills
Request Details
Builders Or Developers Dream/Large Corner Block!
View photo
House · for sale
Request Details
Builders Or Developers Dream/Large Corner Block!
Ardeer South
· 2 Bedrooms · 1 Bath · House
· Parking · Equipped kitchen
Ardeer South · 2 Bedrooms · 1 Bath · House · Parking · Equipped kitchen
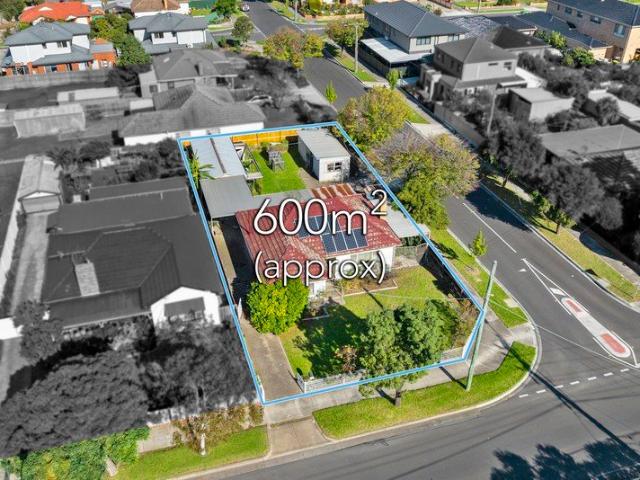
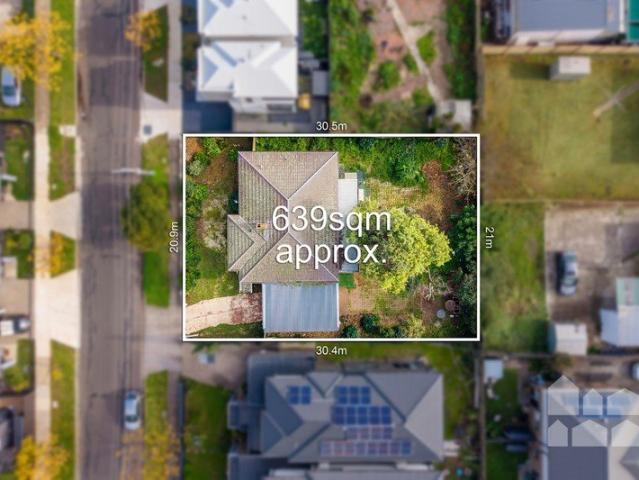
The perfect investment or development opportunity Renovate, build another dwelling at the back (keeping the existing front home) or develop as a multi-unit development site (STCA), the choice is yours Offering huge potential and numerous possibilities, let your imagination run wild Comprising: 2 bedrooms Lounge Kitchen and separate meals area Bathroom Pergola & carport 2 driveway's to the property (front & side) Large allotment measuring approximately 600m2 Brilliant location, close to Berkshire Road & Warwick Road Shops, Sunshine Marketplace, all levels of schooling, Victoria University & bus stop literally at your front doorstep also excellent access to the Western Ring Road 31 Berkshire Road, Sunshine North is the perfect choice for your future success! Disclaimer: While every effort has been made to ensure the accuracy of these particulars, no warranty is given by the vendor or the agent as to their accuracy. Interested parties should not rely on these particulars as representation
Request Details
Timeless Character. Endless Opportunity. Premier Brooklyn Position
View photo
House · for sale
Request Details
Timeless Character. Endless Opportunity. Premier Brooklyn Position
Ardeer South
· 4 Bedrooms · 2 Baths · House
· Garden · Equipped kitchen
Ardeer South · 4 Bedrooms · 2 Baths · House · Garden · Equipped kitchen
Positioned on a substantial allotment in one of Melbourne's fastest evolving inner west pockets, this character filled residence delivers the rare combination of immediate comfort, exceptional family space and exciting future potential. Whether you're looking to move straight in, renovate and add value, explore redevelopment opportunities or build your dream home, this is an address that offers options today and rewards for years to come. Beyond its charming facade, the home showcases four generous bedrooms, a central bathroom, two separate living zones, a spacious lounge, a dedicated dining room and an expansive kitchen designed to comfortably accommodate growing families and entertainers alike. Timber flooring, soaring decorative ceilings and period character create warmth throughout, while the flexible floorplan provides the perfect foundation to modernise at your own pace. Step outside and discover a generous backyard with outstanding scope. Extend the existing home, create the ult
Request Details
MOVE IN READY! | ABON | Urban | Collection 13 | LUMA Living in a new light
View photo
Townhouse · for sale
Request Details
MOVE IN READY! | ABON | Urban | Collection 13 | LUMA Living in a new light
Ardeer South
· 2 Bedrooms · 2 Baths · Townhouse
· Garden · Terrace · Parking · Equipped kitchen
Ardeer South · 2 Bedrooms · 2 Baths · Townhouse · Garden · Terrace · Parking · Equipped kitchen
With a classic design, LUMA's two-bedroom Abon home offers a modern twist with light-filled living spaces. Specifically designed for people on the go, Abon features a light-filled stairwell and an easily accessible internal garage accessed via a private rear laneway. With a generous open-plan layout, the kitchen offers Inalto appliances, a pull-out pantry and optional island bench as an upgrade. Abon's expansive glazing opens up the living and dining areas to natural light and surrounding views from the upstairs outdoor timber decked terrace. The spacious first-floor master bedroom has an accompanying bathroom, whilst the private ground floor bedroom looks out to a landscaped garden. Throughout its carefully considered floorplan, Abon combines plenty of space with enough room for everyone to find their own peace and quiet. Abon offers a range of sustainability initiatives including solar panels and battery storage system that will reduce your carbon footprint and help ease power bills.
Request Details
MOVE IN READY! | ABON | Urban | Collection 13 | LUMA Living in a new light
View photo
Townhouse · for sale
Request Details
MOVE IN READY! | ABON | Urban | Collection 13 | LUMA Living in a new light
Ardeer South
· 2 Bedrooms · 2 Baths · Townhouse
· Garden · Terrace · Parking · Equipped kitchen
Ardeer South · 2 Bedrooms · 2 Baths · Townhouse · Garden · Terrace · Parking · Equipped kitchen
With a classic design, LUMA's two-bedroom Abon home offers a modern twist with light-filled living spaces. Specifically designed for people on the go, Abon features a light-filled stairwell and an easily accessible internal garage accessed via a private rear laneway. With a generous open-plan layout, the kitchen offers Inalto appliances, a pull-out pantry and optional island bench as an upgrade. Abon's expansive glazing opens up the living and dining areas to natural light and surrounding views from the upstairs outdoor timber decked terrace. The spacious first-floor master bedroom has an accompanying bathroom, whilst the private ground floor bedroom looks out to a landscaped garden. Throughout its carefully considered floorplan, Abon combines plenty of space with enough room for everyone to find their own peace and quiet. Abon offers a range of sustainability initiatives including solar panels and battery storage system that will reduce your carbon footprint and help ease power bills.
Request Details
MOVE IN READY! | ACON | Urban | Collection 12 | LUMA Living in a new light
View photo
Townhouse · for sale
Request Details
MOVE IN READY! | ACON | Urban | Collection 12 | LUMA Living in a new light
Ardeer South
· 3 Bedrooms · 2 Baths · Townhouse
· Garden · Terrace · Parking
Ardeer South · 3 Bedrooms · 2 Baths · Townhouse · Garden · Terrace · Parking
With a classic design, Acon offers modern light-filled living spaces. Designed for people on the go, Acon features a generous open-plan layout with an easily accessible internal garage entered via a private rear laneway. Acon combines plenty of space with enough room for everyone to find their own peace and quiet. A spacious ground floor master bedroom looks out to a landscaped garden, while upstairs includes 2 large bedrooms and family bathroom. Glazing opens the living and dining areas to the light and views of the upstairs outdoor terrace. Acon provides a contemporary living solution. Acon offers a range of sustainability initiatives including solar panels and battery storage system that will reduce your carbon footprint and help ease power bills. Sustainability inclusions: 5KW solar panel system with battery storage 7-star minimum NatHERS rating Electric Vehicle charging point Double glazing 2,000L rainwater tank LUMA is a master-planned community perfectly positioned within the th
Request Details
Spacious Family Home with Practical Floorplan & Expansive Yards
View photo
House · for sale
Request Details
Spacious Family Home with Practical Floorplan & Expansive Yards
Ardeer South
· 3 Bedrooms · 1 Bath · House
· Garden · Equipped kitchen
Ardeer South · 3 Bedrooms · 1 Bath · House · Garden · Equipped kitchen
Positioned in the heart of Kings Park, this well-presented home offers a fantastic opportunity for families, first-home buyers, or investors seeking comfort, space, and practicality. Boasting a thoughtfully designed and highly functional floor plan, the home features three well-sized bedrooms, a central bathroom, and multiple living zones that cater perfectly to everyday family living. The spacious living room flows seamlessly through to the dining area and kitchen, creating a natural hub for entertaining and relaxation. Set on a generous allotment, the property offers both a large front yard and a substantial backyard-ideal for kids to play, outdoor gatherings, or future enhancements. The outdoor space truly complements the home's family-friendly appeal. With its practical layout, ample space, and inviting feel, this property stands out as a perfect family home ready to move in and enjoy. Our open home inspection now requires you to provide us with photo ID before you can enter the pr
Request Details
MOVE IN READY! | JEON | Urban | Collection 13 | LUMA Living in a new light
View photo
Townhouse · for sale
Request Details
MOVE IN READY! | JEON | Urban | Collection 13 | LUMA Living in a new light
Ardeer South
· 3 Bedrooms · 2 Baths · Townhouse
· Garden · Parking · Equipped kitchen · Concierge
Ardeer South · 3 Bedrooms · 2 Baths · Townhouse · Garden · Parking · Equipped kitchen · Concierge
Jeon is a three-bedroom, generous sized home designed to offer modern living. With a formal sitting room or rumpus room looking out into the front garden, open-plan kitchen and living space to the rear, and a large entrance lobby, Jeon provides plenty of options for extended family living. The large entertainer's kitchen features stainless steel appliances, sleek splashback, double door pantry and optional island bench upgrade. Living and dining areas open directly onto a private paved and landscaped garden, with an abundance of natural light filtering into the home to offer brilliant flexibility for all seasons. Upstairs, a generously sized master bedroom with ensuite is configured to let the sunlight stream in, whilst two large bedrooms at the rear, and a convenient study nook with skylight, complete this generous floorplan. With 2 bathrooms, a ground floor powder room, plenty of storage, and a double carport accessed by a private rear laneway, Jeon is a home that presents scale, com
Request Details
Finesse Finishes Throughout Free of Owners Body Corporate
View photo
Townhouse · for sale
Request Details
Finesse Finishes Throughout Free of Owners Body Corporate
Ardeer South
· 3 Bedrooms · 2 Baths · Townhouse
· Parking · Equipped kitchen
Ardeer South · 3 Bedrooms · 2 Baths · Townhouse · Parking · Equipped kitchen
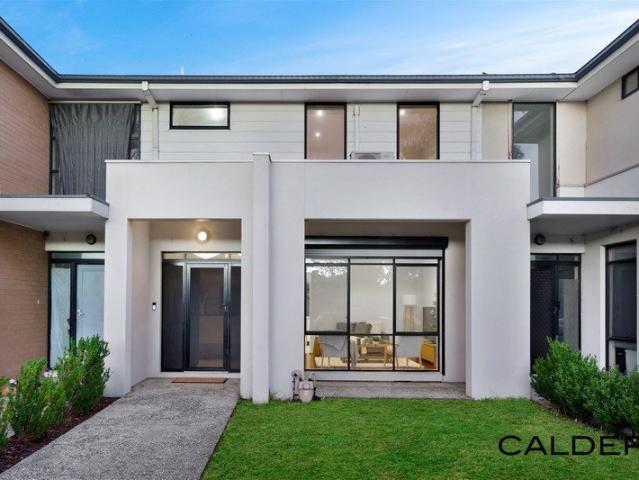
Calder Real Estate proudly brings to you this meticulously maintained home embracing modern design tones and textures. The 3 bedroom home is set on a perfectly rectangular allotment of some 223sqm in a divine convenient location within a hop, skip and jump to shops and schools. Impressive from the start and complemented by floorboards, its ground floor introduces front lounge room preceding to the open plan large kitchen, dining and living, study, powder room and laundry. Ascend the stairs to be greeted by 3 bedrooms with robes, master with an ensuite whilst others are serviced by the family bathroom and separate W.C. Complete with ducted heating, 2 x air conditioners, electric roller shutters, high ceilings, ample storage, remote double garage, L shaped pergola and more. Be sure to inspect this opportunistic home as it will surely impress. Condition of Entry: Please note that a Photo ID is required at all Inspections for any visitors entering the premises. Disclaimer - All advertised
Request Details

Get email alerts

Don't miss out: be the first to know about new properties

The alert was correctly created

On subscribing you accept the conditions of use and the privacy policy
Alert
Receive new ads in your inbox
Save this search
Receive alerts for new listings

We'll send you an email when we have new properties for: "Houses for sale in Ardeer South"

The alert was correctly created

Burnside, Melbourne
Deer Park, Melbourne
Get email alerts and be the first to see new listings
Required field
On subscribing I accept the terms of the privacy policy
Perfect! You'll soon start receiving new listings via email
Alert
Receive an email when we have new ads for Houses for sale in Ardeer South
Save this search
Filters

Bedrooms

Size (m²)

Price

$
$

Property type

Bathrooms

Clear all filters
Receive notifications when new entries are published.