11,197 houses for sale in Derrimut

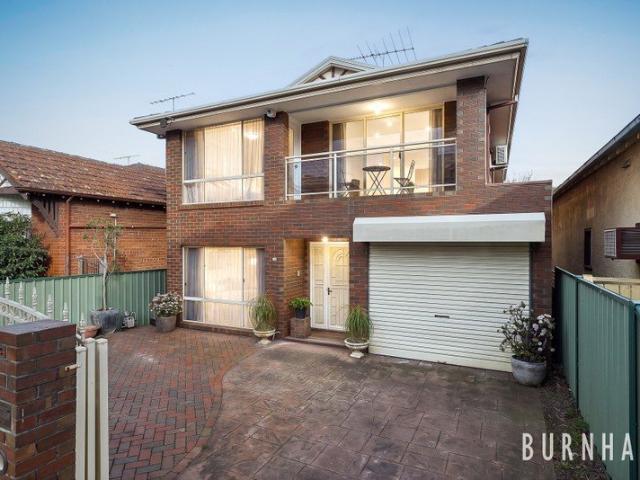
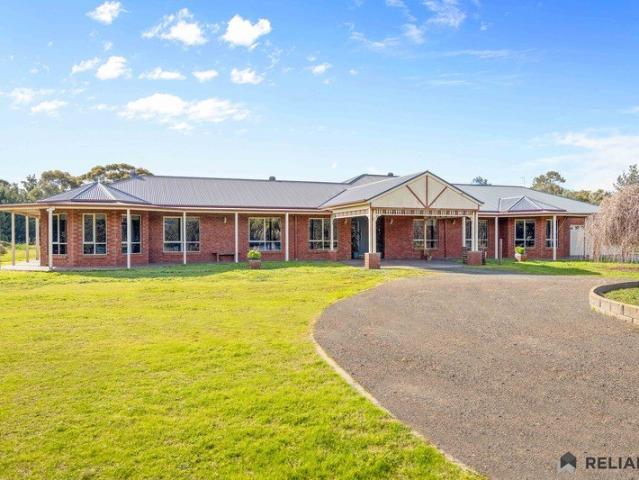
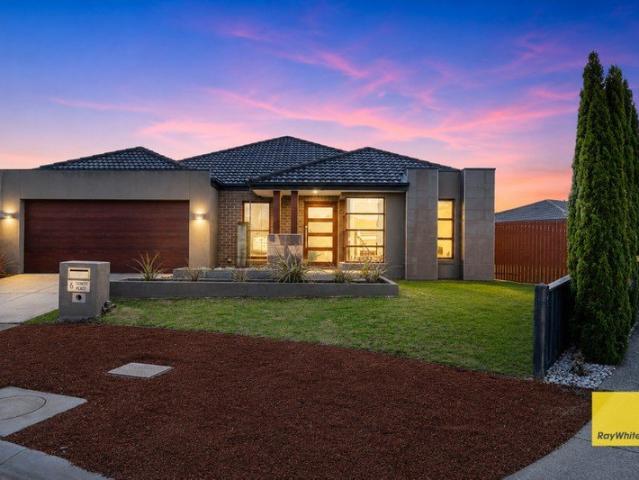
Rare 729sqm Family Haven with Exceptional Space in the Heart of Tarneit
View photo
House · for sale
Request Details
Rare 729sqm Family Haven with Exceptional Space in the Heart of Tarneit
Derrimut
· 4 Bedrooms · 2 Baths · House
· Garden
Derrimut · 4 Bedrooms · 2 Baths · House · Garden
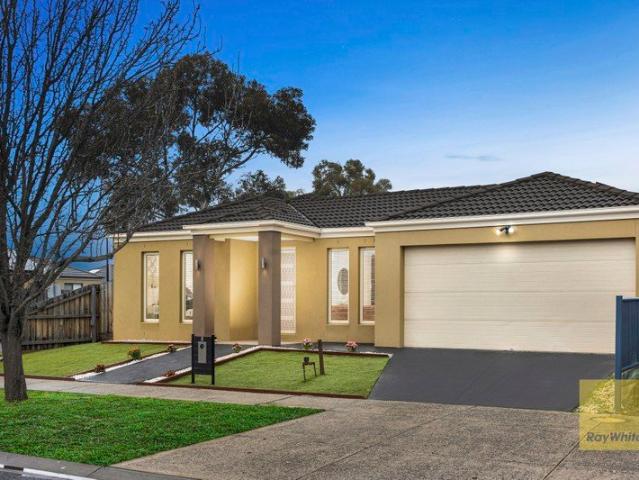
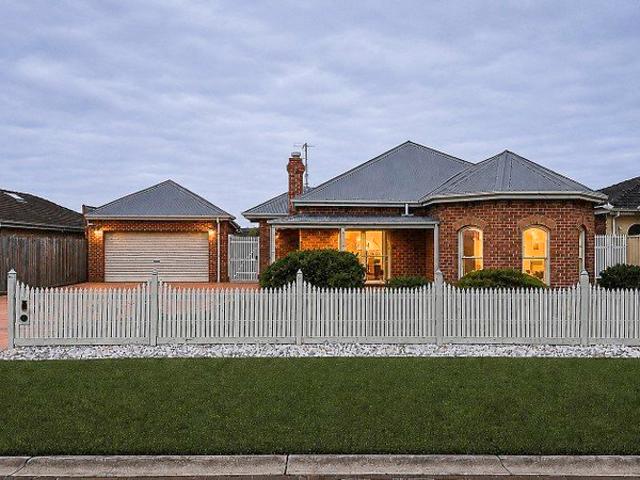
Welcome to 6 Trinity Place, Tarneit! Set on an impressive 729sqm (approx.) allotment, this beautifully presented residence offers a rare opportunity to secure one of the larger landholdings in one of Tarneit's most sought-after family neighbourhoods. Combining generous proportions, multiple living zones, and an expansive outdoor setting, this home is perfectly suited for growing families, savvy investors, or buyers seeking extra space without compromising on convenience. Thoughtfully designed for comfortable everyday living, the home delivers a practical floorplan that balances privacy and functionality. With well-appointed interiors, spacious entertaining areas, and a substantial backyard offering endless possibilities for children, pets, future enhancements, or outdoor entertaining, this is a property that truly stands out in today's market. Boasting an excellent selection of features, including: • Spacious master bedroom complete with walk-in robe and private ensuite • Three additio
Request Details
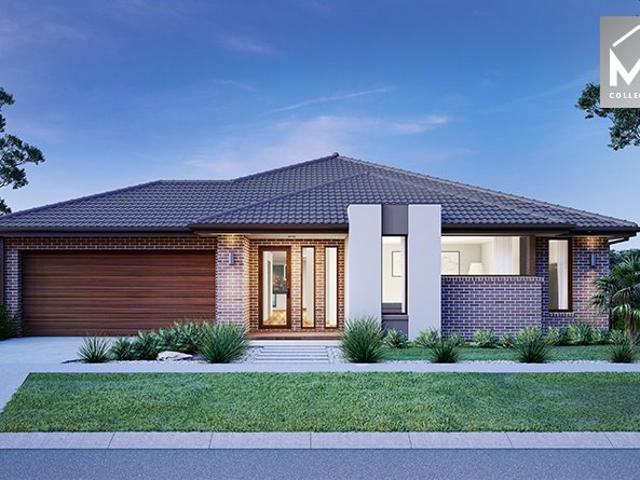
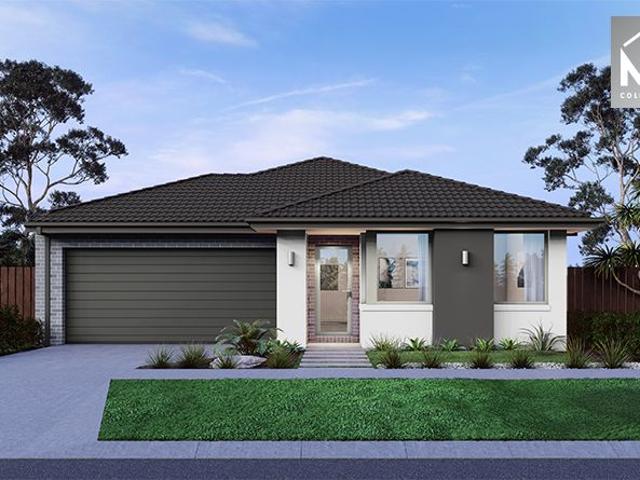
Mimosa Homes Proudly Presents the Saba 310
View photo
Terraced House · for sale
Request Details
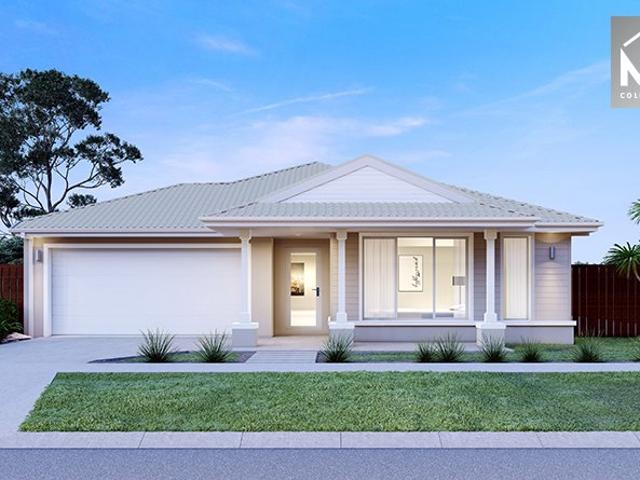
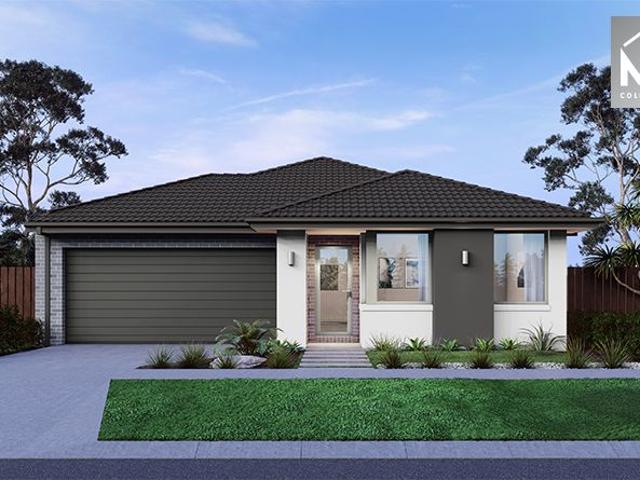
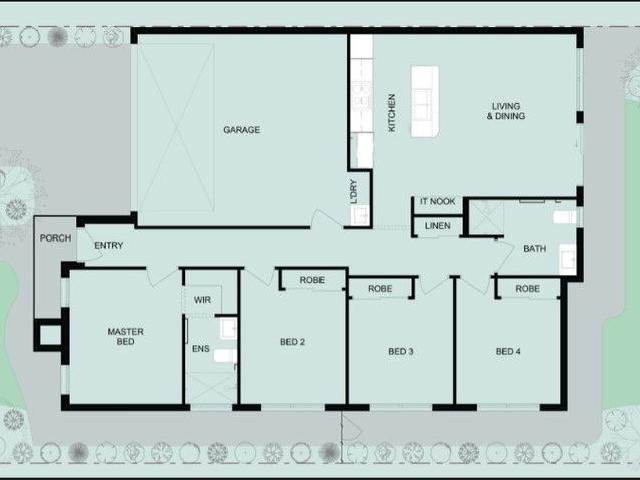
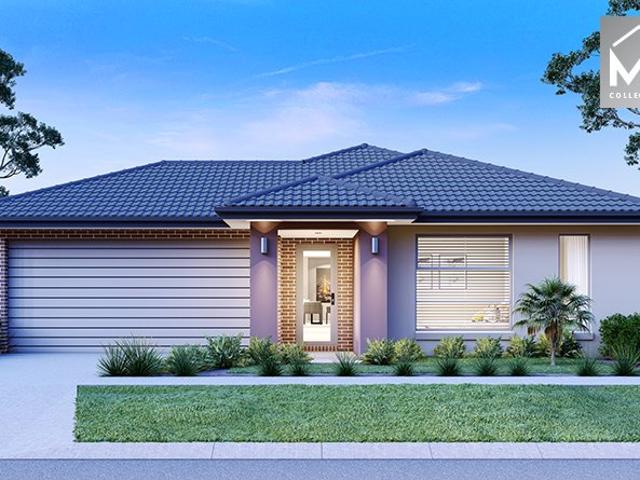
Mimosa Homes Proudly Presents the Saba 310
Derrimut
· 4 Bedrooms · 2 Baths · Terraced House
· Equipped kitchen
Derrimut · 4 Bedrooms · 2 Baths · Terraced House · Equipped kitchen
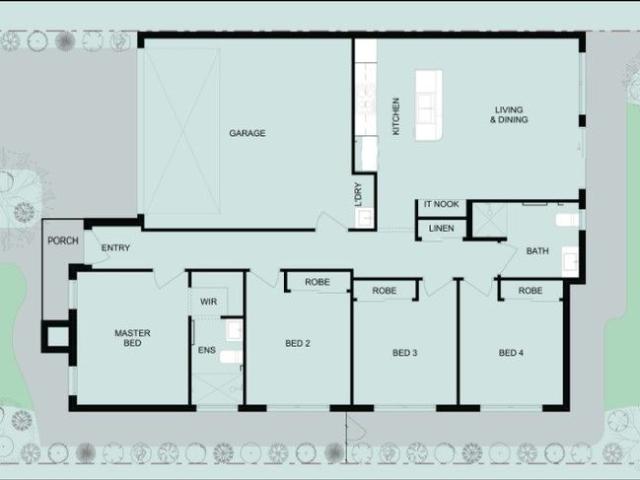
The Saba 310 House and Land Package! Mimosa Homes New Added Value Inclusions: - 50 Year Structural Warranty! - Inclusive of site costs & connections with H1 class slab as per standard inclusions! - Quality floor coverings throughout entire home! - Higher ceilings 2550mm to ground floor! - Double Glazed Awning windows! - LED Downlights to entire home! - Fibre Optic Provision! - Vitrified Compact Surface benchtop to kitchen, bathroom & ensuite! - 900mm S/S upright oven and cook top with S/S canopy rangehood! - Stainless steel Dishwasher and Microwave with trim kit! - 7 star energy! - Flexible floor plans & so much more! CALL BUILDER DIRECT! All plans and facades are indicative only and may change. Mimosa Homes may amend plans, specifications, and prices without notice. Package prices are based on a standard facade, standard inclusions, and suitable land availability, excluding developer/estate requirements. Facade and inclusion images may show non standard items not included in the price
Request Details
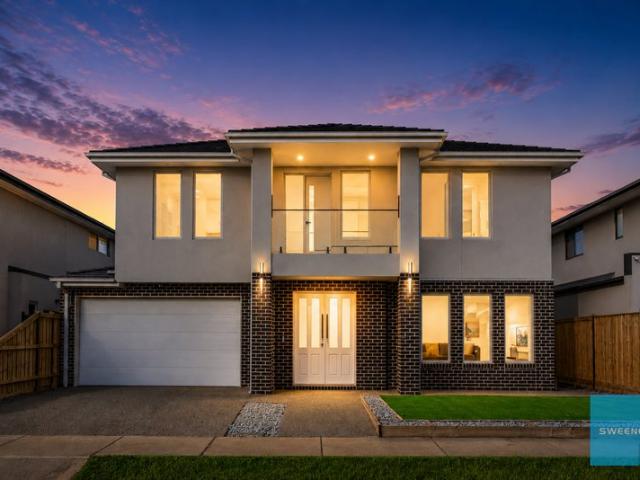
Sophisticated Family Living with Premium Finishes @ Prime Locale. !
View photo
House · for sale
Request Details
Sophisticated Family Living with Premium Finishes @ Prime Locale. !
Derrimut
· 4 Bedrooms · 3 Baths · House
· Garden · Parking · Equipped kitchen
Derrimut · 4 Bedrooms · 3 Baths · House · Garden · Parking · Equipped kitchen
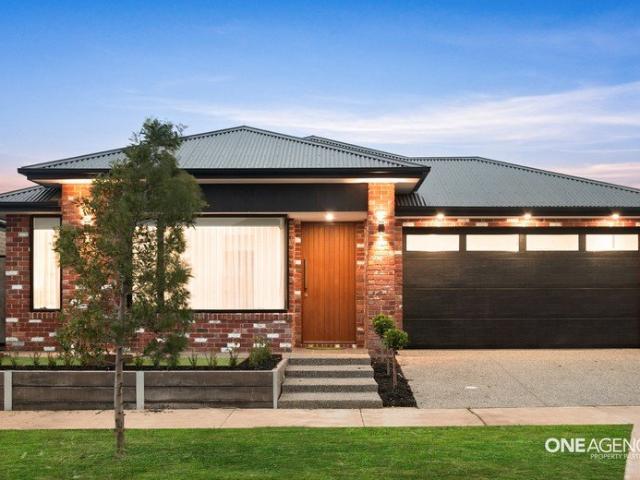
One Agency Property Partners and Sahil Saran proudly present 11 Corfu Street, Fraser Rise. Perfectly positioned in one of Fraser Rise's most sought-after pockets, this beautifully presented residence delivers the ideal combination of contemporary style, family functionality, and everyday convenience. Designed with modern living in mind, the home showcases spacious open-plan living and dining zones, a well-appointed kitchen at the heart of the home, and seamless indoor-outdoor flow perfect for entertaining family and friends. Generous accommodation, high quality finishes, and a thoughtful floorplan ensure comfort and practicality for growing families, first-home buyers, and savvy investors alike. Key Features 4 Bedrooms with 2 ensuites including master bedroom. Spacious and functional family floorplan Light-filled open-plan living and dining area Low-maintenance backyard ideal for busy lifestyles Double garage with internal access Dedicated study nook Designer kitchen with 40mm waterfal
Request Details
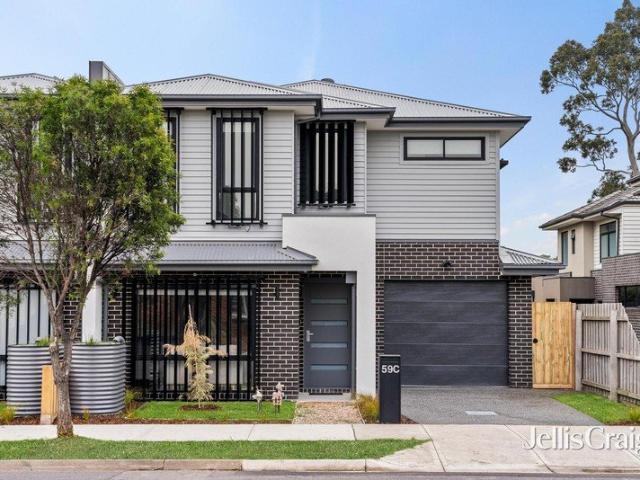
Turnkey Townhome With A Prestige Postcode
View photo
Townhouse · for sale
Request Details
Turnkey Townhome With A Prestige Postcode
Derrimut
· 2 Bedrooms · 1 Bath · Townhouse
· Garden · Balcony · Equipped kitchen
Derrimut · 2 Bedrooms · 1 Bath · Townhouse · Garden · Balcony · Equipped kitchen
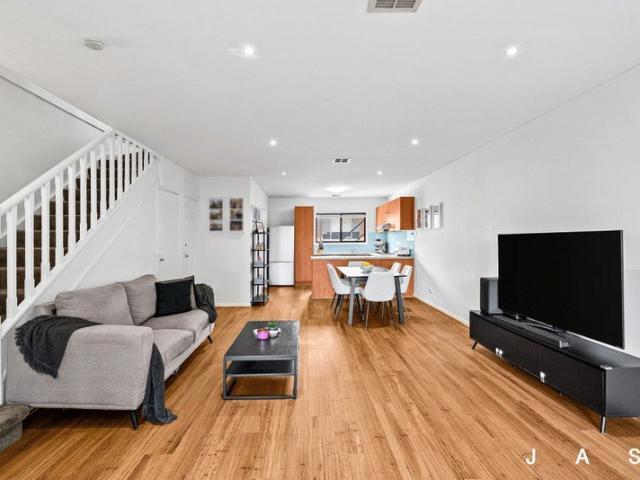
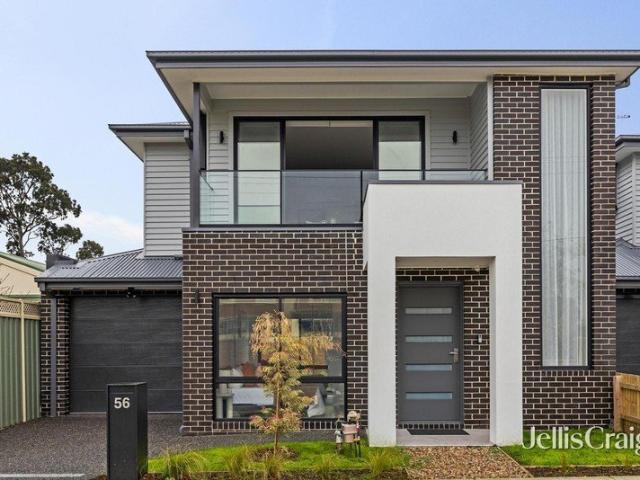
Turnkey townhome in a boutique garden block, removed from the street to stay quiet, private and peaceful Two oversized bedrooms and a smart bathroom upstairs, wide-open living/dining below, two outdoor entertainment areas Stone-top kitchen with upscale Bosch appliances, downstairs powder room and laundry, heating/cooling, two car spaces Metres to the local oval, creek-side parks, acclaimed schools, city trains and vibrant Yarraville and Seddon Villages In a well-kept block where community gardens thrive and neighbours socialise, this refreshingly quiet, exceedingly practical residence delivers a sunlit, spacious and superbly low-maintenance take on the Yarraville lifestyle. Removed from the street to be its own private retreat, the home unfolds over two stand-out storeys, remaining calm, comfortable and brilliantly adaptable at every turn. Two generous bedrooms are joined upstairs by a stylish bathroom with a bath and shower, extensive built-in robe space and a broad balcony capturing
Request Details
Pristine, Move In Ready Extensively Refreshed Throughout with a Fresh, Contemporary Feel
View photo
House · for sale
Request Details
Pristine, Move In Ready Extensively Refreshed Throughout with a Fresh, Contemporary Feel
Derrimut
· 4 Bedrooms · 2 Baths · House
Derrimut · 4 Bedrooms · 2 Baths · House
Proudly presenting this charming and meticulously maintained family home, ideally positioned opposite a peaceful park in a highly sought-after pocket of Truganina. Set on a generous 459m² allotment, this beautifully presented north-facing residence offers an abundance of natural light, spacious living zones and a host of thoughtful upgrades designed for comfortable family living. Feels Like New - Step Inside & Feel the Difference - Extensively Refreshed & Immaculately Presented Throughout with freshly painted interiors, gleaming tiles and grout, newly installed energy-efficient LED downlights, newly rendered exterior and beautifully presented front and rear gardens combine to create a home that feels remarkably fresh, contemporary and low maintenance living. Property Features • Four spacious bedrooms, including a master bedroom with ensuite and walk-in robe • North-facing orientation providing excellent natural light throughout the day • Spacious open-plan formal lounge and living area
Request Details
Modern Family Home Style, Space & Value!
View photo
House · for sale
Request Details
Modern Family Home Style, Space & Value!
Derrimut
· 4 Bedrooms · 2 Baths · House
· Garden · Parking · Equipped kitchen
Derrimut · 4 Bedrooms · 2 Baths · House · Garden · Parking · Equipped kitchen
? Modern Family Home Style, Space & Value! Just $699,900 | 4 Bed | 2 Bath | 2 Car | Brand New Build Whether you're a growing family, a first-time buyer, or a savvy investor this is the opportunity you've been waiting for! ? Price: $699,900 ? House Size: 154.00 sqm ? Land Size: 329.00 sqm ? Construction Starts: 01 August 2025 ? Key Features: 4 Spacious Bedrooms Ideal for families or working from home 2 Stylish Bathrooms Designed with modern fixtures and finishes Double Garage Secure parking + additional storage Open-Plan Living Light-filled lounge and dining perfect for entertaining Contemporary Kitchen Featuring quality appliances and ample bench space Low-Maintenance Block Perfect balance of yard space and easy upkeep Turnkey Finish Just move in and enjoy from the moment it's complete! ? A Smart Buy in a Growing Community Be part of a vibrant new neighborhood, close to schools, shops, transport, and parks. This home offers long-term value, quality construction, and modern lifestyle co
Request Details
The Epitome of Modern Luxury
View photo
House · for sale
Request Details
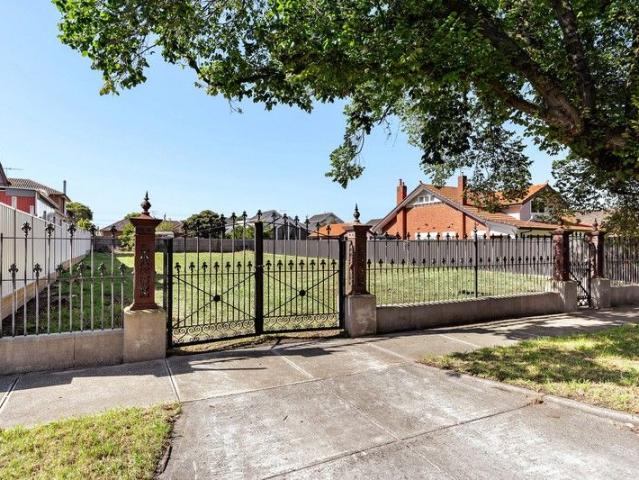
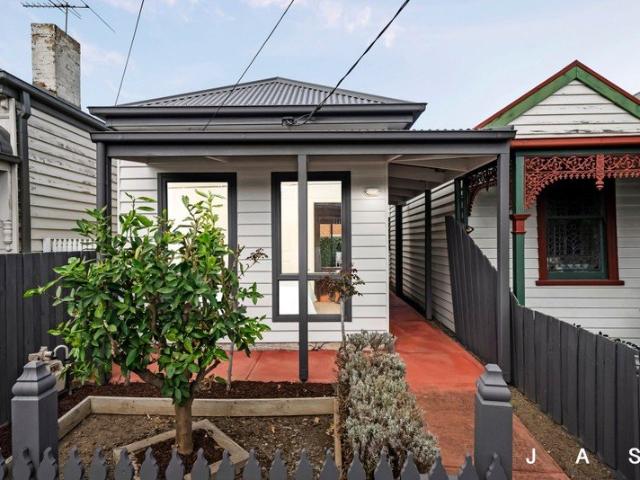
The Epitome of Modern Luxury
Derrimut
· 4 Bedrooms · 3 Baths · House
Derrimut · 4 Bedrooms · 3 Baths · House
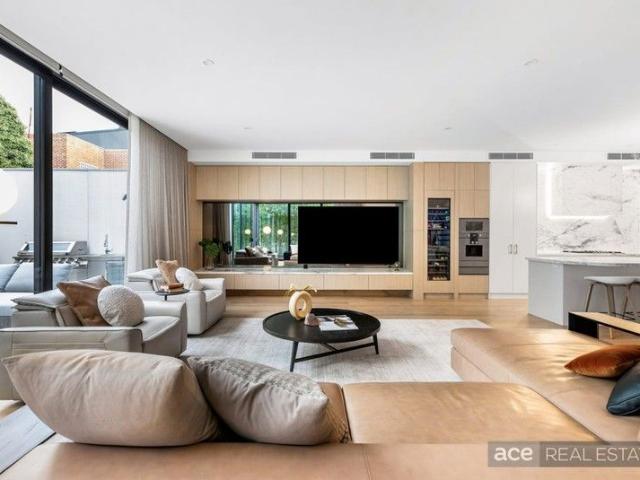
Ace Real Estate Proudly Presents 25 Irymple Avenue Glen Iris. A rare opportunity to own a world-class residence that balances luxury, technology, and timeless design in one of Melbourne's most coveted family precincts. Nestled in a tranquil, tree-lined avenue in a premier streetscape lined with distinguished family properties, this magnificent four-bedroom, three-bathroom contemporary masterpiece delivers a new benchmark in refined family living. Set in a tightly held pocket just moments away from Central Park and its charming village cafés, boutique shops, and Wattletree Road trams, this home sits within easy reach of Melbourne's most esteemed schools-Korowa, Sacré Coeur, Caulfield Grammar Junior, Lloyd Street Primary, and St Mary's Primary-offering an exceptional blend of prestige and lifestyle convenience A masterclass in architectural craftsmanship and contemporary opulence, this magnificent home makes an unforgettable statement. The polished render façade and landscaped surrounds
Request Details
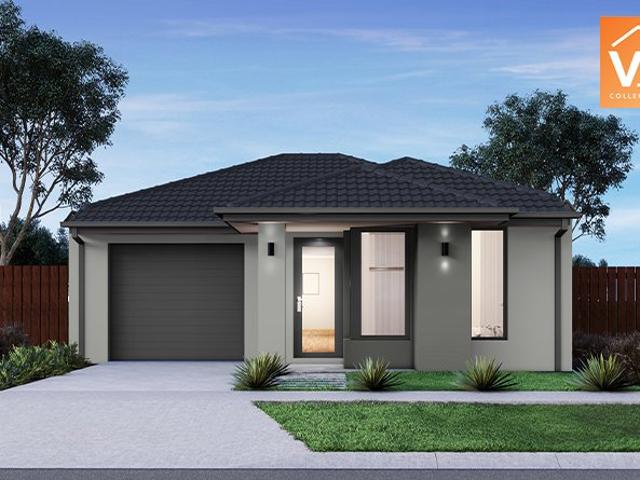
Mimosa Homes Proudly Presents the Armadale 253
View photo
Terraced House · for sale
Request Details
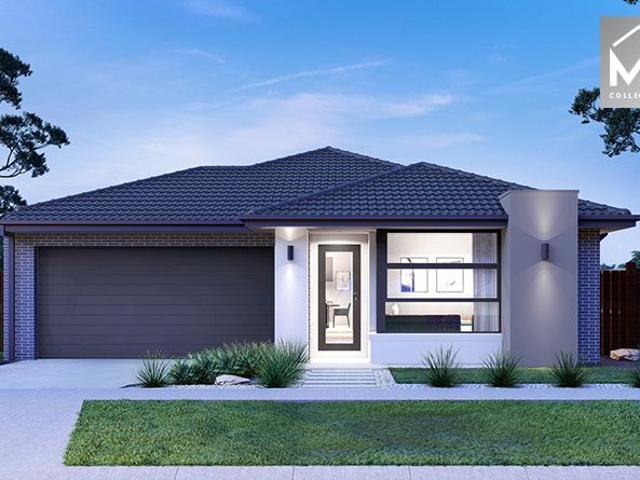
Mimosa Homes Proudly Presents the Armadale 253
Derrimut
· 4 Bedrooms · 2 Baths · Terraced House
· Equipped kitchen
Derrimut · 4 Bedrooms · 2 Baths · Terraced House · Equipped kitchen
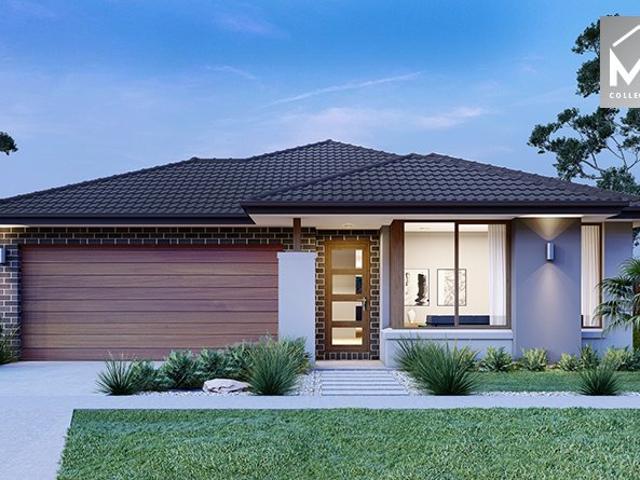
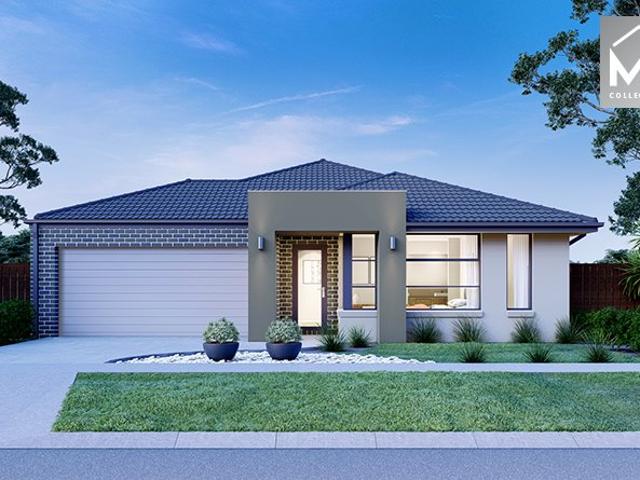
The Armadale 253 House and Land Package! Mimosa Homes New Added Value Inclusions: - 50 Year Structural Warranty! - Inclusive of site costs & connections with H1 class slab as per standard inclusions! - Quality floor coverings throughout entire home! - Higher ceilings 2550mm to ground floor! - Double Glazed Awning windows! - LED Downlights to entire home! - Fibre Optic Provision! - Vitrified Compact Surface benchtop to kitchen, bathroom & ensuite! - 900mm S/S upright oven and cook top with S/S canopy rangehood! - Stainless steel Dishwasher and Microwave with trim kit! - 7 star energy! - Flexible floor plans & so much more! CALL BUILDER DIRECT! All plans and facades are indicative only and may change. Mimosa Homes may amend plans, specifications, and prices without notice. Package prices are based on a standard facade, standard inclusions, and suitable land availability, excluding developer/estate requirements. Facade and inclusion images may show non standard items not included in the p
Request Details
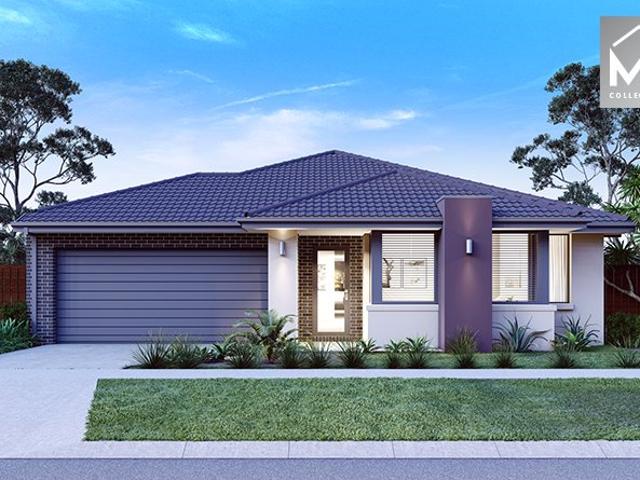
Appeal On An Elevated Plane
View photo
Townhouse · for sale
Request Details
Appeal On An Elevated Plane
Derrimut
· 3 Bedrooms · 2 Baths · Townhouse
· Balcony · Parking · Equipped kitchen
Derrimut · 3 Bedrooms · 2 Baths · Townhouse · Balcony · Parking · Equipped kitchen
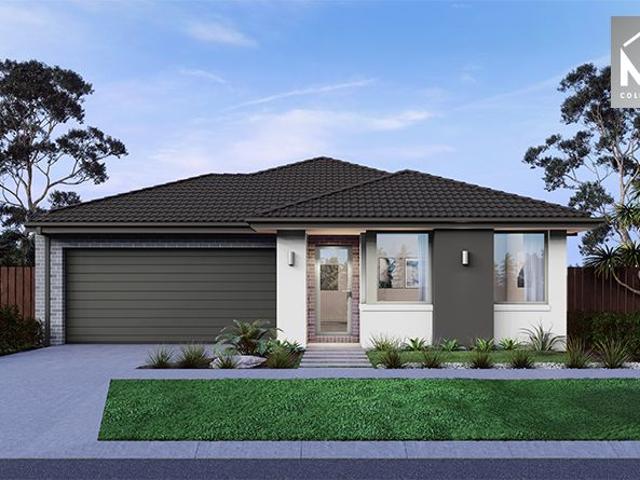
Designed so that living, dining and balcony entertaining are enjoyed on its light-filled upstairs level, this dynamic, desirable townhouse provides a perfect opening moments from Pascoe Vale Primary School, St Oliver Plunkett Primary School and Raeburn Reserve. Attractive privacy and appealing proportions define ground level accommodation comprising a main bedroom with a walk-in robe and fully-tiled ensuite, two further bedrooms and a central bathroom that's also fully-tiled and impressively fitted and finished. An elegant staircase ascends to the living and dining areas where the low-maintenance ease of timber flooring complements the outdoor refinement of the balcony retreat while stone surfaces, stainless steel appliances and storage, including a substantial walk-in pantry, create a great kitchen combination. An upstairs study zone adds further user-friendliness and flexibility to a home enhanced by a powder room, downstairs laundry, secure garage and environ conscious water tank. A
Request Details
Mimosa Homes Proudly Presents the Montrose 182
View photo
Terraced House · for sale
Request Details
Mimosa Homes Proudly Presents the Montrose 182
Derrimut
· 4 Bedrooms · 2 Baths · Terraced House
· Equipped kitchen
Derrimut · 4 Bedrooms · 2 Baths · Terraced House · Equipped kitchen
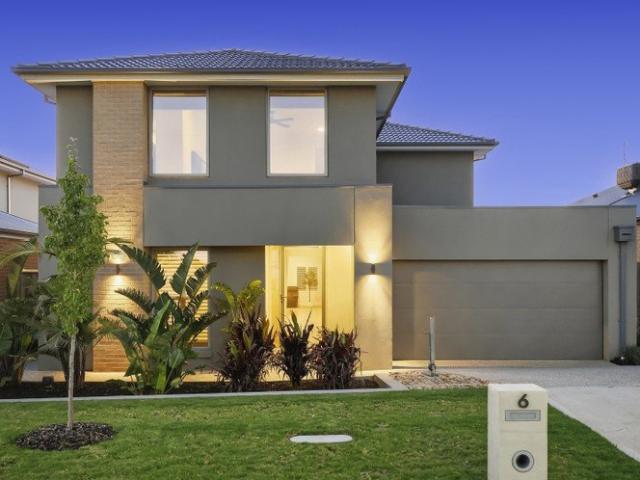
The Montrose 182 House and Land Package! Mimosa Homes New Added Value Inclusions:- 50 Year Structural Warranty!- Inclusive of site costs & connections with H1 class slab as per standard inclusions!- Quality floor coverings throughout entire home!- Higher ceilings 2550mm to ground floor!- Double Glazed Awning windows!- LED Downlights to entire home!- Fibre Optic Provision!- Vitrified Compact Surface benchtop to kitchen, bathroom & ensuite!- 600mm S/S upright oven and cook top with S/S canopy rangehood!- Stainless steel Dishwasher and Microwave with trim kit!- 7 star energy!- Flexible floor plans & so much more!CALL RAJEEV - 0414536048 ! All plans and facades are indicative only and may change. Mimosa Homes may amend plans, specifications, and prices without notice. Package prices are based on a standard facade, standard inclusions, and suitable land availability, excluding developer/estate requirements. Facade and inclusion images may show non standard items not included in the price. D
Request Details
4 Bed 2 Bath | 350m² West Facing Creekstone, Tarneit 3029
View photo
Terraced House · for sale
Request Details
4 Bed 2 Bath | 350m² West Facing Creekstone, Tarneit 3029
Derrimut
· 4 Bedrooms · 2 Baths · Terraced House
· Equipped kitchen
Derrimut · 4 Bedrooms · 2 Baths · Terraced House · Equipped kitchen
Build your 4 bedroom Leemore 221 on this 350m² West-Facing block in Creekstone, Tarneit expected title Q3 2026. Stamp duty on land only FHB stamp duty FREE.Mimosa Homes Added Value Inclusions valued at $48,778 call/text for full list:Site costs & connections included with H1 class slab50 Year Structural Warranty!Quality floor coverings throughout entire home!Higher ceilings 2550mm to ground floor!Double Glazed Awning windows!LED Downlights to entire home!Vitrified benchtops to kitchen, bath & ensuite!900mm S/S dual fuel cooker & canopy rangehood7 star energy!Why Creekstone, Tarneit:Tarneit Station for direct CBD trainsNearnung Primary School within the estate30ha green space & Skeleton Creek waterwaysAll plans and facades are indicative only and may change. Mimosa Homes may amend plans, specifications, and prices without notice. Package prices are based on a standard facade, standard inclusions, and suitable land availability, excluding developer/estate requirements. Facade and inclusi
Request Details
Park Facing, East Facing & Nearly New Family Living
View photo
House · for sale
Request Details
Park Facing, East Facing & Nearly New Family Living
Derrimut
· 4 Bedrooms · 2 Baths · House
· Equipped kitchen
Derrimut · 4 Bedrooms · 2 Baths · House · Equipped kitchen
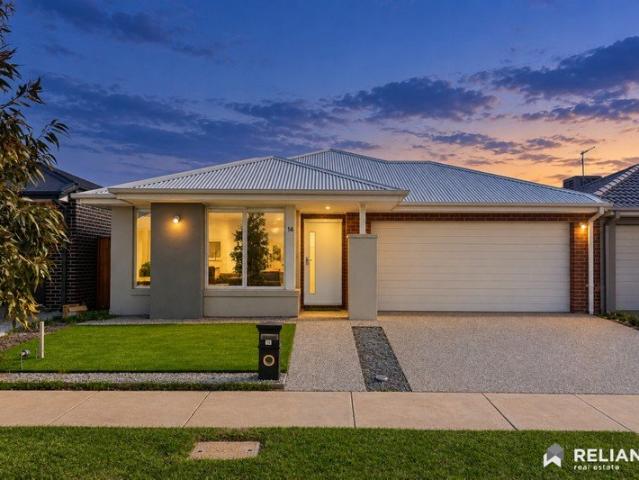
Reliance Real Estate proudly presents 14 Ardel Street, Thornhill Park-a beautifully maintained Mimosa Homes residence offering modern comfort, quality finishes and an exceptional park-front position. Only approximately 1.5 years young, this impressive home occupies a desirable east-facing, rectangular allotment of approximately 375m². Positioned directly opposite the park, it provides a peaceful outlook and convenient outdoor space for the whole family to enjoy. The home features four well-proportioned bedrooms, including a private master suite with a walk-in robe and stylish ensuite featuring floor-to-ceiling tiles and a double vanity. The remaining bedrooms are serviced by a beautifully finished central bathroom, also enhanced by floor-to-ceiling tiling. At the heart of the home is a bright, open-plan living and dining area complemented by a modern kitchen equipped with quality appliances, gas cooking, a dishwasher and excellent storage. Designed for year-round comfort, the property
Request Details
A Rare Inner West Canvas
View photo
House · for sale
Request Details
A Rare Inner West Canvas
Derrimut
· 3 Bedrooms · 1 Bath · House
· Parking · Equipped kitchen
Derrimut · 3 Bedrooms · 1 Bath · House · Parking · Equipped kitchen
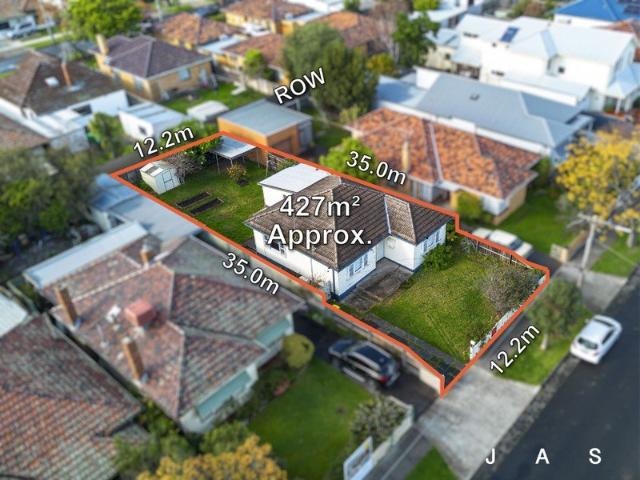
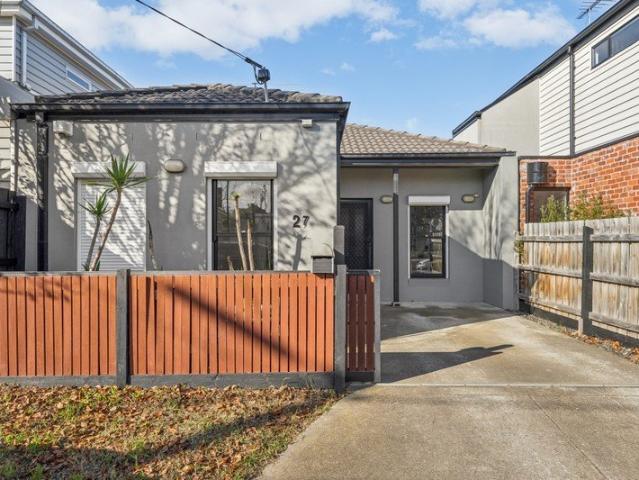
Three-bedroom weatherboard situated on a deep 427sqm allotment with rear laneway access in a prime West Footscray location Ready for a comprehensive renovation with room to extend (STCA) or demolish the house to make way for a new build (STCA) or a dual occupancy development (STCA) An exciting opportunity for those seeking a perfectly positioned city-fringe location to bring their big dream to life Three bedrooms Generous kitchen with adjoining dining room Bathroom with bathtub and separate toilet Large walk-in laundry Ample off-street parking driveway at front + carport via rear laneway access In a tightly held pocket of West Footscray, 15 Khartoum Street presents an increasingly rare proposition: 427sqm of land, valuable front and rear access, and the freedom to imagine what comes next. Here, the address is as compelling as the opportunity. Just 9.2km from the CBD, the property occupies a city-fringe position where village-style convenience, established amenity and easy access to Mel
Request Details
Modern 4 Bedroom Family Home Style, Comfort & Location!
View photo
House · for sale
Request Details
Modern 4 Bedroom Family Home Style, Comfort & Location!
Derrimut
· 4 Bedrooms · 2 Baths · House
· Garden · Parking · Equipped kitchen
Derrimut · 4 Bedrooms · 2 Baths · House · Garden · Parking · Equipped kitchen
? Modern 4-Bedroom Family Home Style, Comfort & Location! Total Price: $679,900 | Move-In Ready by August 2025 ? Key Features: ? 4 Spacious Bedrooms Ideal for families of all sizes ? 2 Stylish Bathrooms Featuring sleek modern finishes ? Double Garage Secure parking with internal access ? House Size: 154 sqm | Land Size: 266 sqm ? Construction Begins: 1st August 2025 Secure your future home today! ? Why You'll Love It: Whether you're a first home buyer, growing family, downsizer, or savvy investor this home ticks all the boxes. Thoughtfully designed for modern living, it combines functionality with contemporary style in a prime location. Imagine coming home to light-filled living spaces, an open-plan kitchen and dining area, and a private backyard perfect for entertaining or relaxing. ? Location Perks: Enjoy easy access to schools, parks, shopping, transport, and more. Everything you need is right at your doorstep. ? Want More Info or a Private Consultation? Call Con Nichols directly on
Request Details
Mimosa Homes Proudly Presents the Aspendale 226 CALL NITIN 0411493699
View photo
Terraced House · for sale
Request Details
Mimosa Homes Proudly Presents the Aspendale 226 CALL NITIN 0411493699
Derrimut
· 4 Bedrooms · 2 Baths · Terraced House
· Equipped kitchen
Derrimut · 4 Bedrooms · 2 Baths · Terraced House · Equipped kitchen
The Aspendale 226 House and Land Package! CALL NITIN 0411493699 Mimosa Homes New Added Value Inclusions:- 50 Year Structural Warranty!- Inclusive of site costs & connections with H1 class slab as per standard inclusions!- Quality floor coverings throughout entire home!- Higher ceilings 2550mm to ground floor!- Double Glazed Awning windows!- LED Downlights to entire home!- Fibre Optic Provision!- Vitrified Compact Surface benchtop to kitchen, bathroom & ensuite!- 900mm S/S upright oven and cook top with S/S canopy rangehood!- Stainless steel Dishwasher and Microwave with trim kit!- 7 star energy!- Flexible floor plans & so much more!CALL NITIN 0411493699All plans and facades are indicative only and may change. Mimosa Homes may amend plans, specifications, and prices without notice. Package prices are based on a standard facade, standard inclusions, and suitable land availability, excluding developer/estate requirements. Facade and inclusion images may show non standard items not include
Request Details
Family Living on a Generous 1,050 sqm Allotment
View photo
House · for sale
Request Details
Family Living on a Generous 1,050 sqm Allotment
Derrimut
· 5 Bedrooms · 2 Baths · House
· Garden · Equipped kitchen
Derrimut · 5 Bedrooms · 2 Baths · House · Garden · Equipped kitchen
Sash Tewari of Ray White Tarneit proudly presents 2 Travis Court, Hoppers Crossing, an exceptional family residence set on an expansive 1,050sqm (approx.) allotment. Nestled in a quiet court location, this impressive home has been thoughtfully designed to deliver space, comfort, and functionality, making it an ideal choice for growing families seeking a lifestyle of convenience. Boasting 3-metre ceiling heights that enhance the sense of space and natural light, the home offers five generous bedrooms, multiple living zones, and a well-appointed kitchen overlooking the dining and entertaining areas. With a practical floor plan, spacious indoor living, and a large covered outdoor area, this home provides the perfect setting for family living and year-round entertaining. Property Features • Approx. 1,050sqm allotment • Impressive 3-metre ceiling height throughout • Five spacious bedrooms • Master bedroom with walk-in robe and private ensuite • 4 remaining bedrooms with built-in robes • Mul
Request Details
Modern Footscray Living with Outdoor Appeal
View photo
House · for sale
Request Details
Modern Footscray Living with Outdoor Appeal
Derrimut
· 1 Bedroom · 1 Bath · House
· Equipped kitchen
Derrimut · 1 Bedroom · 1 Bath · House · Equipped kitchen
Enjoy a lifestyle of comfort and convenience in this well-presented Footscray residence on its own title. Offering a contemporary, freshly painted interior, private outdoor entertaining area and super convenient car accommodation. This home is ideal for low-maintenance living and offers excellent access to Melbourne's CBD. • Spacious bedroom with built-in robes, combined bathroom/laundry • Open-plan living and dining area with freshly polished timber flooring • Split-system heating and cooling for year-round comfort • Well-equipped kitchen with dishwasher and ample storage • Decked pergola and low-maintenance private courtyard • Walk to West 48, shops, Essex Street bus stop and local dog park
Request Details
Mimosa Homes Proudly Presents the Allendale 253
View photo
Terraced House · for sale
Request Details
Mimosa Homes Proudly Presents the Allendale 253
Derrimut
· 4 Bedrooms · 2 Baths · Terraced House
· Equipped kitchen
Derrimut · 4 Bedrooms · 2 Baths · Terraced House · Equipped kitchen
The Allendale 253 House and Land Package! Mimosa Homes New Added Value Inclusions: - 50 Year Structural Warranty! - Inclusive of site costs & connections with H1 class slab as per standard inclusions! - Quality floor coverings throughout entire home! - Higher ceilings 2550mm to ground floor! - Double Glazed Awning windows! - LED Downlights to entire home! - Fibre Optic Provision! - Vitrified Compact Surface benchtop to kitchen, bathroom & ensuite! - 900mm S/S upright oven and cook top with S/S canopy rangehood! - Stainless steel Dishwasher and Microwave with trim kit! - 7 star energy! - Flexible floor plans & so much more! CALL BUILDER DIRECT! All plans and facades are indicative only and may change. Mimosa Homes may amend plans, specifications, and prices without notice. Package prices are based on a standard facade, standard inclusions, and suitable land availability, excluding developer/estate requirements. Facade and inclusion images may show non standard items not included in the
Request Details
Family Sized Living in Central Footscray on a Coveted 480m²
View photo
House · for sale
Request Details
Family Sized Living in Central Footscray on a Coveted 480m²
Derrimut
· 4 Bedrooms · 2 Baths · House
· Equipped kitchen
Derrimut · 4 Bedrooms · 2 Baths · House · Equipped kitchen
Perfectly positioned in the very heart of Footscray, this substantial four-bedroom residence presents an increasingly rare opportunity to secure a move-in-ready family home on a generous 480m² (approx.) allotment, enhanced by the flexibility and future promise of Activity Centre Zone Schedule 1 (ACZ1) zoning. Beautifully maintained and ready to enjoy from day one, the home offers the size, versatility and functionality that large and growing families desire, while simultaneously delivering exceptional long-term investment and development potential (STCA). Combining expansive interiors, multiple living zones and outstanding entertaining spaces, this is a residence designed to evolve with your family's needs for years to come. At the heart of the home lies a spectacular oversized kitchen sure to impress home chefs and entertainers alike. Finished with stone benchtops and a full stone splashback, it features an enormous central island breakfast bar, a 1200mm freestanding ILVE gas cooker a
Request Details
Modern Life, Made Desirably Easy
View photo
Townhouse · for sale
Request Details
Modern Life, Made Desirably Easy
Derrimut
· 3 Bedrooms · 2 Baths · Townhouse
· Garden · Parking · Equipped kitchen
Derrimut · 3 Bedrooms · 2 Baths · Townhouse · Garden · Parking · Equipped kitchen
Style, space and sophistication all enhanced by an emphasis on low-maintenance ease define the dimensions of this designer townhouse. The flexibility of dual living areas and a generous dining domain complements ground floor dimensions that include an open-plan kitchen featuring the signature look of stone bench-tops, a breakfast bar/meals island, quality appliances and soft closing cabinetry. Engineered timber flooring, reverse cycle heating/cooling and courtyard garden outlooks further enhance the downstairs appeal. Above, a retreat/study space forms the focal point around which three bedrooms are arranged. The main bedroom's elegant dual vanity ensuite and walk-in robe distinguish its desirability while the sky-lit family bathroom offers fully tiled modern excellence that's matched by the comfort of two additional bedrooms. A downstairs laundry and powder room, secure garage, water tank and ideal presentation complete a residence of evident appeal in a quiet, convenient setting envi
Request Details
4 Bed 2 Bath | 350m² South Facing Taylors Rise, Deanside 3336
View photo
Terraced House · for sale
Request Details
4 Bed 2 Bath | 350m² South Facing Taylors Rise, Deanside 3336
Derrimut
· 4 Bedrooms · 2 Baths · Terraced House
· Equipped kitchen
Derrimut · 4 Bedrooms · 2 Baths · Terraced House · Equipped kitchen
Build your 4 bedroom Leemore 221 on this 350m² South-Facing block in Taylors Rise, Deanside expected title Q1 2027. Stamp duty on land only FHB stamp duty FREE.Mimosa Homes Added Value Inclusions valued at $48,778 call/text for full list:Site costs & connections included with H1 class slab50 Year Structural Warranty!Quality floor coverings throughout entire home!Higher ceilings 2550mm to ground floor!Double Glazed Awning windows!LED Downlights to entire home!Vitrified benchtops to kitchen, bath & ensuite!900mm S/S dual fuel cooker & canopy rangehood7 star energy!Why Taylors Rise, Deanside:Caroline Springs Square shops close byRockbank Station & Western Fwy to CBDParks, reserves & Kororoit Creek accessAll plans and facades are indicative only and may change. Mimosa Homes may amend plans, specifications, and prices without notice. Package prices are based on a standard facade, standard inclusions, and suitable land availability, excluding developer/estate requirements. Facade and inclusi
Request Details
Brand New Family Luxury in a Class of Its Own
View photo
House · for sale
Request Details
Brand New Family Luxury in a Class of Its Own
Derrimut
· 5 Bedrooms · 3 Baths · House
· Equipped kitchen
Derrimut · 5 Bedrooms · 3 Baths · House · Equipped kitchen
Designed with modern family living in mind, this exceptional brand new residence delivers an impressive combination of space, style and quality across a thoughtfully designed double-storey floorplan. Finished to an outstanding standard with premium inclusions throughout, this is a home that effortlessly caters to growing families, multi-generational living and those who love to entertain. Beyond the striking contemporary façade, the home opens to beautifully appointed interiors featuring multiple living zones, including a separate front lounge, dedicated study and an expansive open plan family and dining area. At the centre of the home, the stunning designer kitchen is complete with 40mm stone benchtops, a 900mm gas cooktop, oversized island bench and an impressive walk-in butler's pantry, providing both exceptional functionality and abundant storage. Accommodation is equally impressive with five generous bedrooms, including two luxurious master suites. The ground floor master enjoys a
Request Details
Grand Federation Style Residence on Over 4 Acres
View photo
Terraced House · for sale
Request Details
Grand Federation Style Residence on Over 4 Acres
Derrimut
· 6 Bedrooms · 2 Baths · Terraced House
· Equipped kitchen
Derrimut · 6 Bedrooms · 2 Baths · Terraced House · Equipped kitchen
Set within the prestigious Strathtulloh Estate, this magnificent 6-bedroom Federation-style residence offers an exceptional lifestyle for families seeking space, comfort and versatility. Positioned on just over 4 acres, this impressive property combines timeless character with modern conveniences, expansive living areas and outstanding outdoor entertaining. At the heart of the home is a stunning chef's kitchen, featuring quality stainless-steel appliances, solid timber cabinetry and elegant granite benchtops, with the sophisticated use of granite continuing through the kitchen splashback and bathrooms. The adjoining formal dining room provides the flexibility to be utilised as an additional living or entertaining space. Accommodation is plentiful, with a spacious master bedroom featuring an expansive walk-in robe and private ensuite, while the remaining five bedrooms are generously proportioned and equipped with built-in robes. Multiple living zones provide four separate living spaces,
Request Details
Inner Village Hideaway, Superb City Fringe Lifestyle
View photo
House · for sale
Request Details
Inner Village Hideaway, Superb City Fringe Lifestyle
Derrimut
· 1 Bedroom · 1 Bath · House
· Garden · Equipped kitchen
Derrimut · 1 Bedroom · 1 Bath · House · Garden · Equipped kitchen
Single-fronted weatherboard tucked quietly behind the shops, cafes and eateries of Victoria Street An outstanding lifestyle proposition for those seeking a vibrant village lifestyle and easy city access One bedroom with built-in robes Open-plan kitchen/meals/living area opening to covered deck and paved backyard for relaxed indoor/outdoor living and easy alfresco entertaining Study with storage closet Combined bathroom/laundry Ducted heating + split-system cooling Secure storage shed Behind the lively rhythm of Victoria Street, a quiet sense of sanctuary awaits in this beautifully composed one-bedroom home. Private, light-filled and unexpectedly spacious, it offers an appealing balance of village energy and everyday calm, with Seddon's cafés, restaurants, shops and transport all within an easy stroll. Polished timber floors bring warmth and character to the open-plan living domain, where considered proportions create distinct spaces for relaxing, dining and entertaining. The kitchen co
Request Details
Prestigious Grove Development Opportunity
View photo
House · for sale
Request Details
Prestigious Grove Development Opportunity
Derrimut
· 4 Bedrooms · 3 Baths · House
Derrimut · 4 Bedrooms · 3 Baths · House
Positioned in one of Coburg's most coveted and tightly held streets, this exceptional landholding in The Grove presents a rare opportunity to secure a premium site in a highly sought-after setting. Alternatively, buyers can take full advantage of the prestigious address and generous landholding to craft a bespoke dream home tailored to their lifestyle. This is a rare blank canvas in one of Coburg's most tightly held pockets. The appeal is further enhanced by proximity to vibrant Sydney Road cafes and restaurants, Coburg Station, trams, local schools, parklands, shopping precincts and the Melbourne CBD, delivering a connected and convenient inner-north lifestyle
Request Details
Mimosa Homes Proudly Presents the Molka 151
View photo
Terraced House · for sale
Request Details
Mimosa Homes Proudly Presents the Molka 151
Derrimut
· 3 Bedrooms · 2 Baths · Terraced House
Derrimut · 3 Bedrooms · 2 Baths · Terraced House
Mimosa Homes House and Land Package Includes:- Inclusive of site costs & connections with H1 class slab as per standard inclusions!- 50 Year Structural Warranty!- Quality floor coverings throughout entire home!- Double Glazed Awning windows!- 600mm S/S upright oven and cook top with S/S canopy rangehood!- Pre Priced upgrades and more!CALL BUILDER DIRECT!Images, facades and floorplans are for illustrative purposes only and may diff er from the final product. Mimosa Homes may amend plans, specifications, inclusions and pricing without notice. All V Collection House & Land Packages are subject to a final siting and compliance assessment under the Small Lot Housing Code and relevant design guidelines. Buyers must not purchase land based on this package or information until a Mimosa Homes siting assessment confirms suitability. Additional factors such as PSI reports, site and soil conditions, neighbouring properties, easements and developer or council requirements may also affect the abilit
Request Details
Mimosa Homes Proudly Presents the Riverdale 254
View photo
Terraced House · for sale
Request Details
Mimosa Homes Proudly Presents the Riverdale 254
Derrimut
· 4 Bedrooms · 2 Baths · Terraced House
· Equipped kitchen
Derrimut · 4 Bedrooms · 2 Baths · Terraced House · Equipped kitchen
The Riverdale 254 House and Land Package!Land Titles Anticipated in Feb 2027- Fixed Site Cost - INCLUDED- 50-year Structural Warranty- INCLUDED- Quality Floor Covering - INCLUDED- 2.55m Ceiling Height - INCLUDED- Ducted Heating - INCLUDED- 2x Split Systems Cooling - INCLUDED- Double Glazing Windows - INCLUDED- 3.5kW Solar Panels - INCLUDED- Undermount Sink to Kitchen - INCLUDED- 40mm Benchtop to Kitchen - INCLUDED- 20mm Benchtops to Ensuite & Bathroom - INCLUDED- LED Downlights to Entire Home - INCLUDED- Dishwasher & Trim Kit Microwave- INCLUDED- Flyscreens to all Openable Windows - INCLUDED- Fibre Optic NBN Provision - INCLUDED- AND MORECALL BUILDER DIRECT - DIGANT VANIA - 0450 573 022All plans and facades are indicative only and may change. Mimosa Homes may amend plans, specifications, and prices without notice. Package prices are based on a standard facade, standard inclusions, and suitable land availability, excluding developer/estate requirements. Facade and inclusion images may s
Request Details
Mimosa Homes Proudly Presents the Saba 250
View photo
Terraced House · for sale
Request Details
Mimosa Homes Proudly Presents the Saba 250
Derrimut
· 4 Bedrooms · 2 Baths · Terraced House
· Equipped kitchen
Derrimut · 4 Bedrooms · 2 Baths · Terraced House · Equipped kitchen
The Saba 250 House and Land Package! Mimosa Homes New Added Value Inclusions: - 50 Year Structural Warranty! - Inclusive of site costs & connections with H1 class slab as per standard inclusions! - Quality floor coverings throughout entire home! - Higher ceilings 2550mm to ground floor! - Double Glazed Awning windows! - LED Downlights to entire home! - Fibre Optic Provision! - Vitrified Compact Surface benchtop to kitchen, bathroom & ensuite! - 900mm S/S upright oven and cook top with S/S canopy rangehood! - Stainless steel Dishwasher and Microwave with trim kit! - 7 star energy! - Flexible floor plans & so much more! CALL BUILDER DIRECT! All plans and facades are indicative only and may change. Mimosa Homes may amend plans, specifications, and prices without notice. Package prices are based on a standard facade, standard inclusions, and suitable land availability, excluding developer/estate requirements. Facade and inclusion images may show non standard items not included in the price
Request Details
4 Bed 2 Bath | 350m² North Facing Atherstone, Cobblebank 3338
View photo
Terraced House · for sale
Request Details
4 Bed 2 Bath | 350m² North Facing Atherstone, Cobblebank 3338
Derrimut
· 4 Bedrooms · 2 Baths · Terraced House
· Equipped kitchen
Derrimut · 4 Bedrooms · 2 Baths · Terraced House · Equipped kitchen
Build your 4 bedroom Leemore 221 on this 350m² North-Facing block in Atherstone, Cobblebank expected title Q1 2027. Stamp duty on land only FHB stamp duty FREE.Mimosa Homes Added Value Inclusions valued at $48,778 call/text for full list:Site costs & connections included with H1 class slab50 Year Structural Warranty!Quality floor coverings throughout entire home!Higher ceilings 2550mm to ground floor!Double Glazed Awning windows!LED Downlights to entire home!Vitrified benchtops to kitchen, bath & ensuite!900mm S/S dual fuel cooker & canopy rangehood7 star energy!Why Atherstone, Cobblebank:Cobblebank Station just minutes awayAtherstone Town Centre on your doorstepMultiple schools & childcare in the areaAll plans and facades are indicative only and may change. Mimosa Homes may amend plans, specifications, and prices without notice. Package prices are based on a standard facade, standard inclusions, and suitable land availability, excluding developer/estate requirements. Facade and inclus
Request Details
Expansive Family Living Designed for Entertaining
View photo
House · for sale
Request Details
Expansive Family Living Designed for Entertaining
Derrimut
· 4 Bedrooms · 3 Baths · House
· Equipped kitchen
Derrimut · 4 Bedrooms · 3 Baths · House · Equipped kitchen
Positioned in a quiet location within one of the area's growing residential pockets, this substantial four-bedroom home delivers generous proportions, multiple living zones and outstanding entertaining space. It is the perfect opportunity for a large or growing family, with plenty of room for children of all ages. Downstairs, you are welcomed by a formal living room and separate study, ideal for working from home. At the heart of the property is the spacious open-plan kitchen, meals and family area. The well-appointed kitchen features a 900mm gas cooktop, electric oven and a large walk-through pantry, providing excellent storage and everyday functionality. A separate theatre room is positioned at the rear of the home, while bifold doors open onto an expansive decked entertaining area. This seamless indoor-outdoor connection makes the property ideal for hosting family celebrations, entertaining friends or simply relaxing while the children enjoy the outdoor space. Upstairs offers anothe
Request Details

Get email alerts

Don't miss out: be the first to know about new properties

The alert was correctly created

On subscribing you accept the conditions of use and the privacy policy
Alert
Receive new ads in your inbox
Save this search
Receive alerts for new listings

We'll send you an email when we have new properties for: "Houses for sale in Derrimut"

The alert was correctly created

Deer Park, Melbourne
Cairnlea
Get email alerts and be the first to see new listings
Required field
On subscribing I accept the terms of the privacy policy
Perfect! You'll soon start receiving new listings via email
Alert
Receive an email when we have new ads for Houses for sale in Derrimut
Save this search
Filters

Bedrooms

Size (m²)

Price

$
$

Property type

Bathrooms

Clear all filters
Receive notifications when new entries are published.