15,841 properties for sale in Derrimut

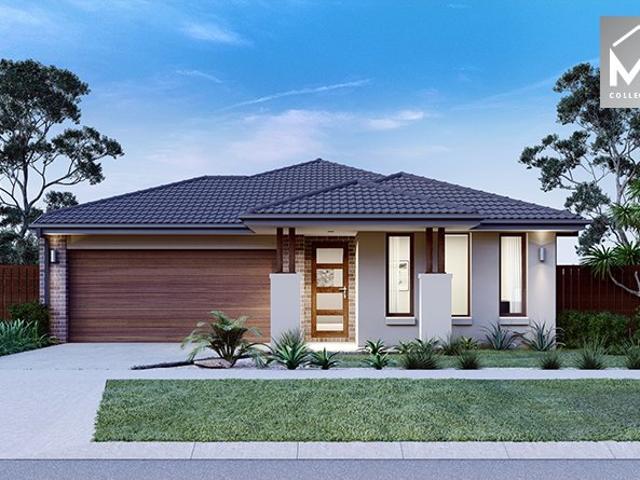
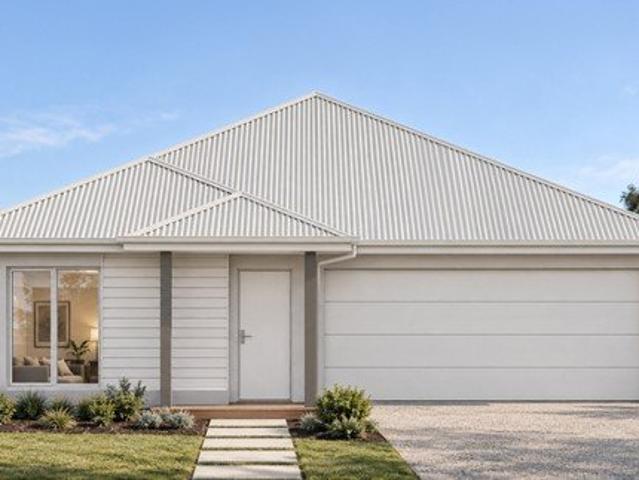
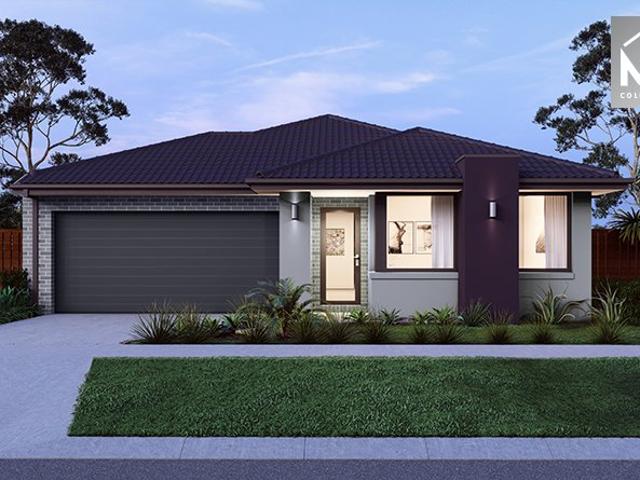
Mimosa Homes Proudly Presents the Chelsea 200
View photo
Terraced House · for sale
Request Details
Mimosa Homes Proudly Presents the Chelsea 200
Derrimut
· 4 Bedrooms · 2 Baths · Terraced House
· Equipped kitchen
Derrimut · 4 Bedrooms · 2 Baths · Terraced House · Equipped kitchen
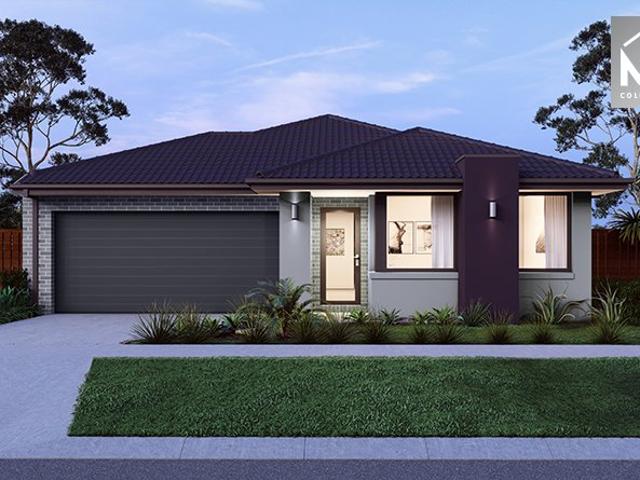
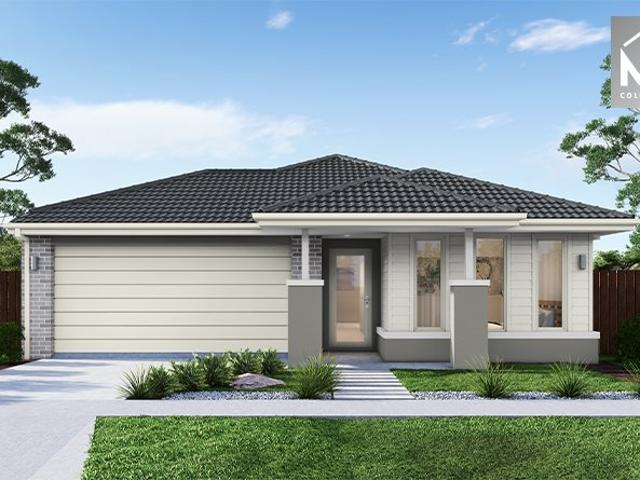
The Chelsea 200 House and Land Package! Mimosa Homes New Added Value Inclusions: - 50 Year Structural Warranty! - Inclusive of site costs & connections with H1 class slab as per standard inclusions! - Quality floor coverings throughout entire home! - Higher ceilings 2550mm to ground floor! - Double Glazed Awning windows! - LED Downlights to entire home! - Fibre Optic Provision! - Vitrified Compact Surface benchtop to kitchen, bathroom & ensuite! - 900mm S/S upright oven and cook top with S/S canopy rangehood! - Stainless steel Dishwasher and Microwave with trim kit! - 7 star energy! - Flexible floor plans & so much more! CALL BUILDER DIRECT! All plans and facades are indicative only and may change. Mimosa Homes may amend plans, specifications, and prices without notice. Package prices are based on a standard facade, standard inclusions, and suitable land availability, excluding developer/estate requirements. Facade and inclusion images may show non standard items not included in the pr
Request Details
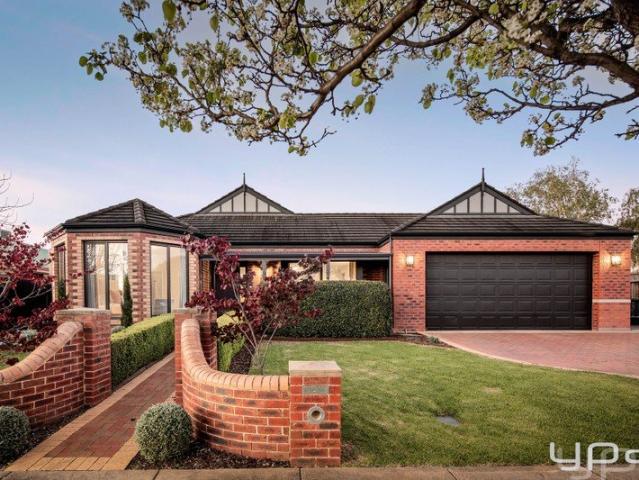
An Extraordinary Transformation Luxury Family Living on 999m²
View photo
House · for sale
Request Details
An Extraordinary Transformation Luxury Family Living on 999m²
Derrimut
· 5 Bedrooms · 4 Baths · House
· Fireplace · Equipped kitchen
Derrimut · 5 Bedrooms · 4 Baths · House · Fireplace · Equipped kitchen
A remarkable combination of timeless elegance, contemporary luxury and exceptional family living, this magnificent residence has undergone an extensive plaster-off renovation and substantial extension in 2022, delivering a home of outstanding quality, space and sophistication. Positioned on an impressive 999m² (approx.) allotment, the home showcases high ceilings, beautiful timber flooring, elegant finishes and an abundance of natural light throughout. At the heart of the residence is a stunning designer kitchen featuring expansive benchtops, quality appliances, extensive cabinetry and a generous butler's pantry. Overlooking the oversized dining area with built-in bar, this impressive space is perfectly suited to entertaining family and friends. 3 expansive and separate living areas provide exceptional versatility, including a beautiful family room complete with fireplace and custom-built cabinetry, offering the perfect balance of formal and relaxed family living. Accommodation compris
Request Details
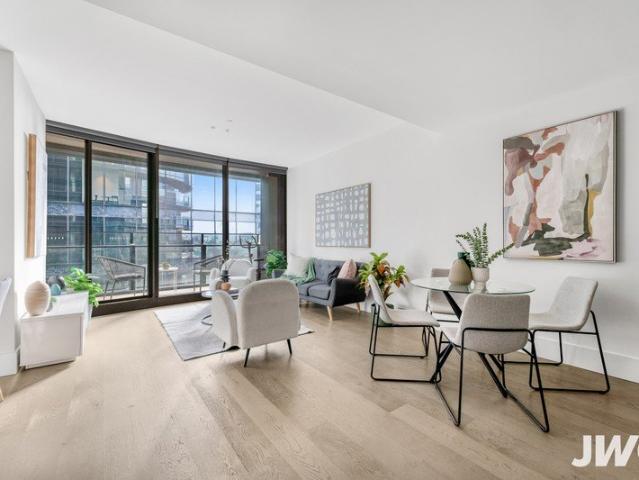
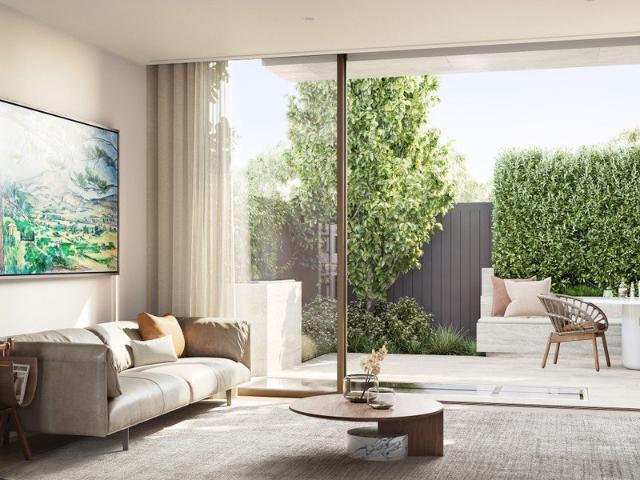
Contemporary Apartment Living with Resort Style Amenities
View photo
Apartment · for sale
Request Details
Contemporary Apartment Living with Resort Style Amenities
Derrimut
· 2 Bedrooms · 1 Bath · Apartment
· Balcony · Equipped kitchen
Derrimut · 2 Bedrooms · 1 Bath · Apartment · Balcony · Equipped kitchen
Positioned within the sought-after Mason Square precinct, this contemporary two-bedroom apartment offers a low-maintenance lifestyle in the heart of Moonee Ponds. The open-plan living and dining area flows seamlessly onto a private balcony, creating a comfortable space to relax or entertain. The well-appointed kitchen features an island bench, stone benchtops and stainless steel appliances, including an induction cooktop and dishwasher. Both bedrooms include built-in robes, complemented by a modern bathroom, European laundry and split-system heating and cooling. A secure car space adds further convenience. Residents enjoy access to an impressive range of lifestyle amenities, including a heated swimming pool, gymnasium, spa, rooftop entertaining areas, BBQ facilities and landscaped communal gardens. Additional shared facilities include a residents' workshop, bike repair station and multi-sports court, creating a connected and convenient living environment. Location is another standout.
Request Details
A Unique Three Level Sanctuary in the Heart of Flinders Lane
View photo
Apartment · for sale
Request Details
A Unique Three Level Sanctuary in the Heart of Flinders Lane
Derrimut
· 3 Bedrooms · 2 Baths · Apartment
· Terrace · Equipped kitchen
Derrimut · 3 Bedrooms · 2 Baths · Apartment · Terrace · Equipped kitchen
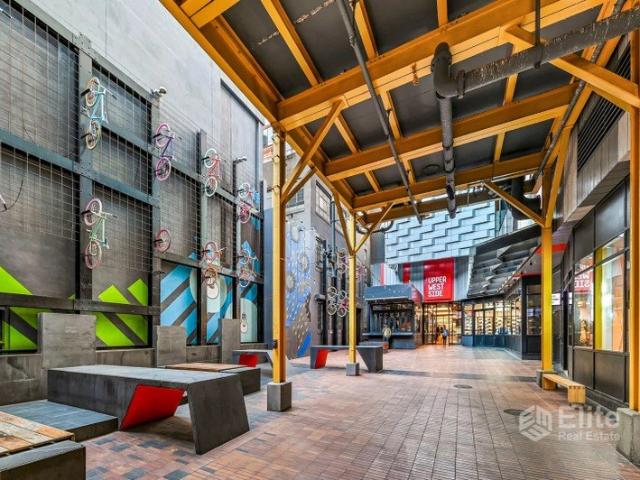
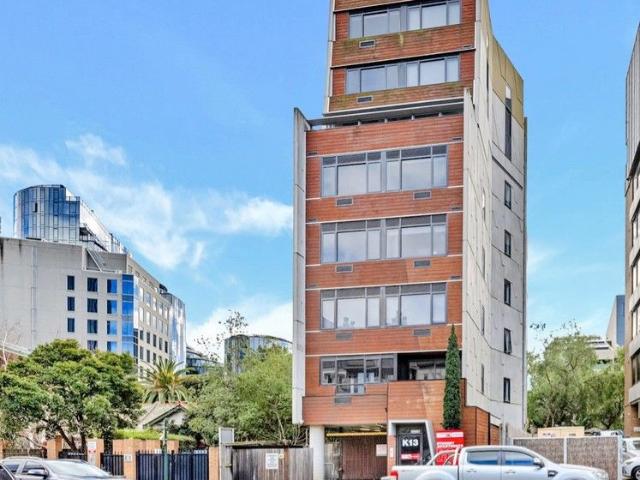
Discover an exceptional inner-city lifestyle in this distinctive three-bedroom residence, where contemporary design, architectural character and an impressive private terrace combine to create something truly special in one of Melbourne's most iconic locations. Positioned within the tightly held 313315 Flinders Lane building, this beautifully presented residence unfolds across three thoughtfully designed levels, offering a wonderful sense of space, privacy and separation rarely found in conventional CBD apartment living. The main living level is dedicated to relaxed everyday living and entertaining, featuring warm timber floorboards, expansive floor-to-ceiling glazing and an inviting open-plan living and dining area. A striking timber staircase with architectural cable balustrading provides a stunning centrepiece, adding a unique loft-style character to the home. The stylish kitchen blends contemporary functionality with industrial-inspired charm, showcasing stainless steel appliances,
Request Details
A One of a Kind Four Bedroom Residence
View photo
House · for sale
Request Details
A One of a Kind Four Bedroom Residence
Derrimut
· 4 Bedrooms · 2 Baths · House
· Equipped kitchen
Derrimut · 4 Bedrooms · 2 Baths · House · Equipped kitchen
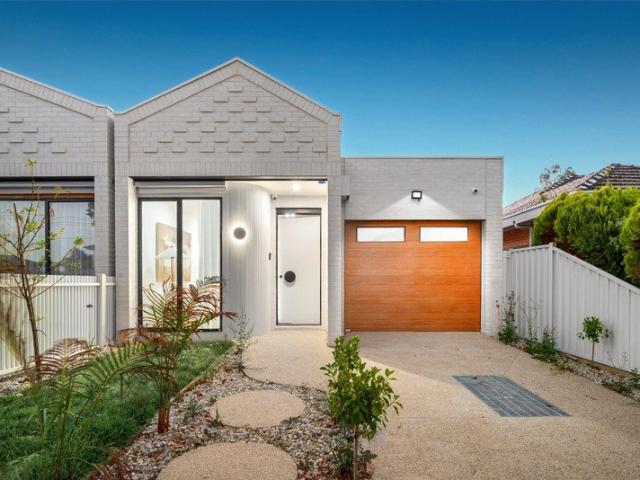
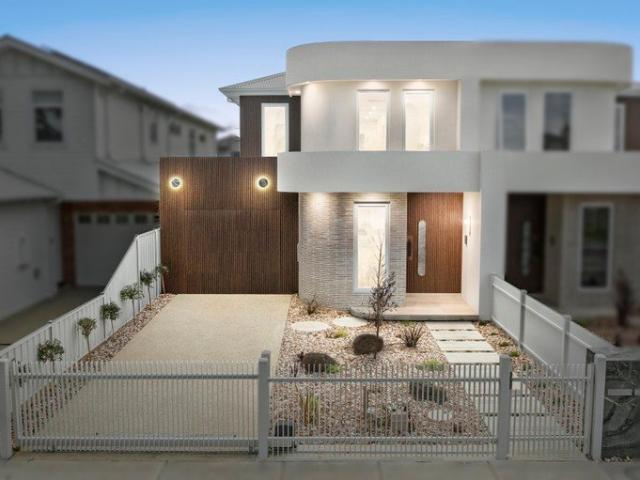
Introducing a one of a kind residence that sets a new design benchmark for Glenroy. Showcasing a striking timber accented façade, refined brickwork, exposed aggregate driveway and beautifully landscaped gardens, this exceptional home delivers outstanding street appeal with an unwavering attention to detail. Designed with versatility and modern family living in mind, the thoughtfully considered floorplan features a luxurious front master bedroom complete with built in robe and private ensuite, complemented by three additional bedrooms with generous storage, plush carpeting and modern blinds. These bedrooms are serviced by a beautifully appointed designer bathroom featuring immaculate finishes. At the front of the home, a dedicated sitting room provides a peaceful retreat, while a practical study nook offers the ideal space for working or studying from home. A large laundry and separate powder room add further convenience. The heart of the home is the expansive open plan living, kitchen
Request Details
Mimosa Homes Proudly Presents the Leemore 221
View photo
Terraced House · for sale
Request Details
Mimosa Homes Proudly Presents the Leemore 221
Derrimut
· 4 Bedrooms · 2 Baths · Terraced House
· Equipped kitchen
Derrimut · 4 Bedrooms · 2 Baths · Terraced House · Equipped kitchen
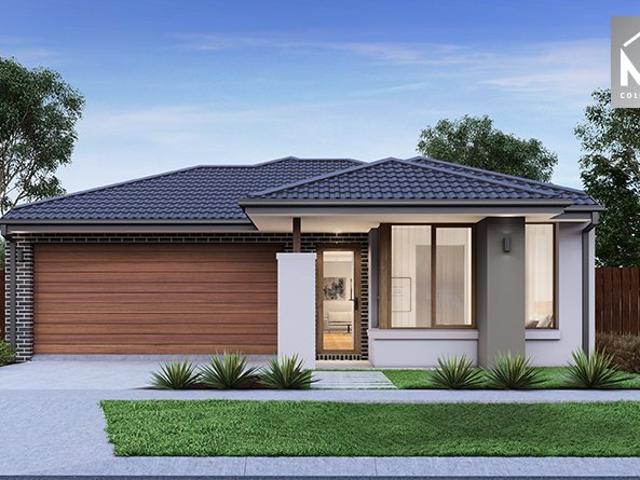
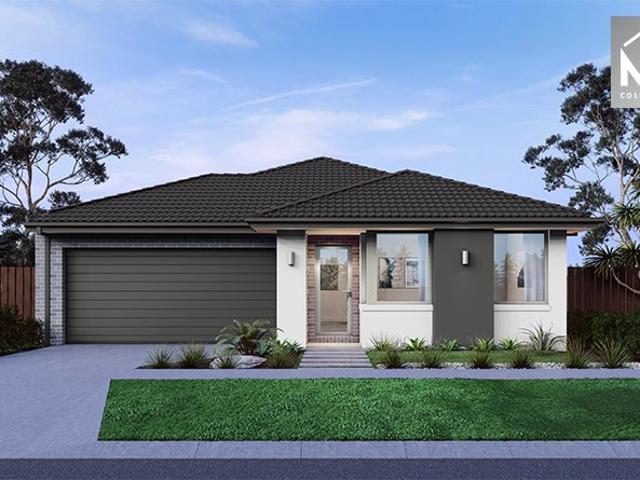
The Leemore 221 House and Land Package!Land Titles Anticipated in Q4 2026- Fixed Site Cost - INCLUDED- 50-year Structural Warranty- INCLUDED- Quality Floor Covering - INCLUDED- 2.55m Ceiling Height - INCLUDED- Ducted Heating & Evaporative Cooling - INCLUDED- Double Glazing Windows - INCLUDED- 3.5kW Solar Panels - INCLUDED- Undermount Sink to Kitchen - INCLUDED- 40mm Benchtop to Kitchen - INCLUDED- 20mm Benchtops to Ensuite & Bathroom - INCLUDED- LED Downlights to Entire Home - INCLUDED- Dishwasher & Trim Kit Microwave- INCLUDED- Flyscreens to all Openable Windows - INCLUDED- Fibre Optic NBN Provision - INCLUDED- AND MORECALL BUILDER DIRECT - DIGANT VANIA - 0450 573 022All plans and facades are indicative only and may change. Mimosa Homes may amend plans, specifications, and prices without notice. Package prices are based on a standard facade, standard inclusions, and suitable land availability, excluding developer/estate requirements. Facade and inclusion images may show non standard i
Request Details
Mimosa Homes Proudly Presents the Lyndale 159
View photo
Terraced House · for sale
Request Details
Mimosa Homes Proudly Presents the Lyndale 159
Derrimut
· 3 Bedrooms · 2 Baths · Terraced House
· Equipped kitchen
Derrimut · 3 Bedrooms · 2 Baths · Terraced House · Equipped kitchen
The Lyndale 159 House and Land Package! Mimosa Homes New Added Value Inclusions: - 50 Year Structural Warranty! - Inclusive of site costs & connections with H1 class slab as per standard inclusions! - Quality floor coverings throughout entire home! - Higher ceilings 2550mm to ground floor! - Double Glazed Awning windows! - LED Downlights to entire home! - Fibre Optic Provision! - Vitrified Compact Surface benchtop to kitchen, bathroom & ensuite! - 600mm S/S upright oven and cook top with S/S canopy rangehood! - Stainless steel Dishwasher and Microwave with trim kit! - 7 star energy! - Flexible floor plans & so much more! CALL BUILDER DIRECT! All plans and facades are indicative only and may change. Mimosa Homes may amend plans, specifications, and prices without notice. Package prices are based on a standard facade, standard inclusions, and suitable land availability, excluding developer/estate requirements. Facade and inclusion images may show non standard items not included in the pr
Request Details
Prized Corner Residence, Floor to Ceiling Glazing, Large 3m Kitchen, Overlooking Spotswood Bowling Green
View photo
Apartment · for sale
Request Details
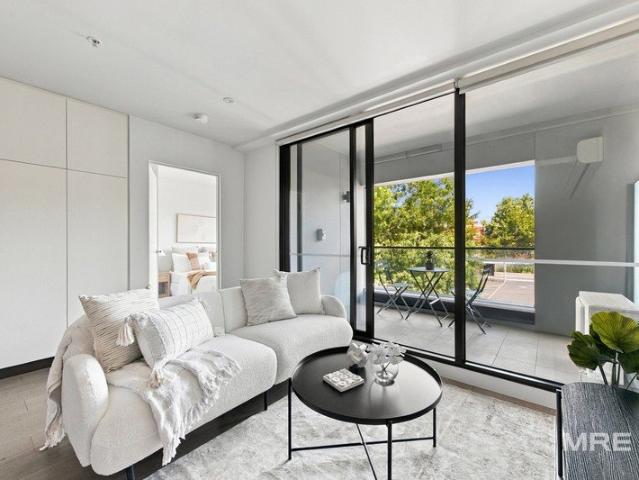
Prized Corner Residence, Floor to Ceiling Glazing, Large 3m Kitchen, Overlooking Spotswood Bowling Green
Derrimut
· 2 Bedrooms · 1 Bath · Apartment
· Balcony · Parking · Cellar · Equipped kitchen
Derrimut · 2 Bedrooms · 1 Bath · Apartment · Balcony · Parking · Cellar · Equipped kitchen
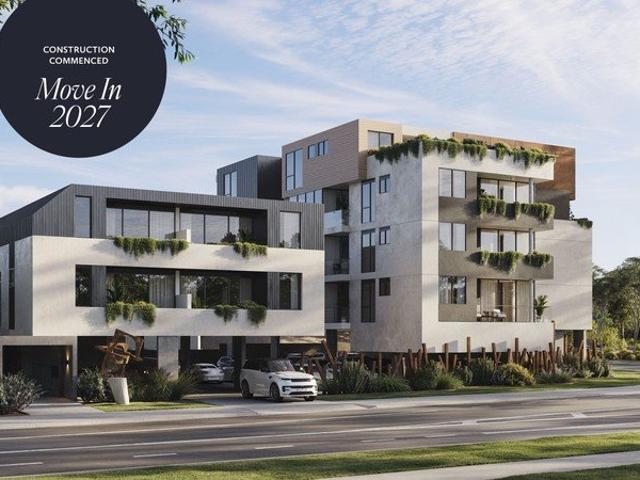
Introducing The Avenue, an exclusive collection of 35 architecturally designed two-bedroom residences by Buckerfield Architects in the heart of Spotswood, one of Melbourne's most sought-after inner-west suburbs. Each home features premium Miele appliances, bespoke joinery, stone benchtops, custom cabinetry and refined finishes throughout, with options to personalise selections subject to design requirements. Built with a reinforced concrete structure, The Avenue offers outstanding durability, acoustic performance and energy efficiency. All residences are fully electric, achieving an impressive 8.3-star NatHERS rating, while advanced ventilation supports indoor air quality and year-round comfort. Expansive glazing and oversized balconies maximise natural light and seamless indoor-outdoor living, with many homes enjoying views towards the Melbourne skyline, Yarra River and Hobsons Bay. Residents benefit from secure basement parking with no car stackers, pet-friendly living and low owners
Request Details
Elevated Living with Sweeping Albert Park and Bay Views
View photo
Apartment · for sale
Request Details
Elevated Living with Sweeping Albert Park and Bay Views
Derrimut
· 1 Bedroom · 1 Bath · Apartment
· Swimming pool · Equipped kitchen
Derrimut · 1 Bedroom · 1 Bath · Apartment · Swimming pool · Equipped kitchen
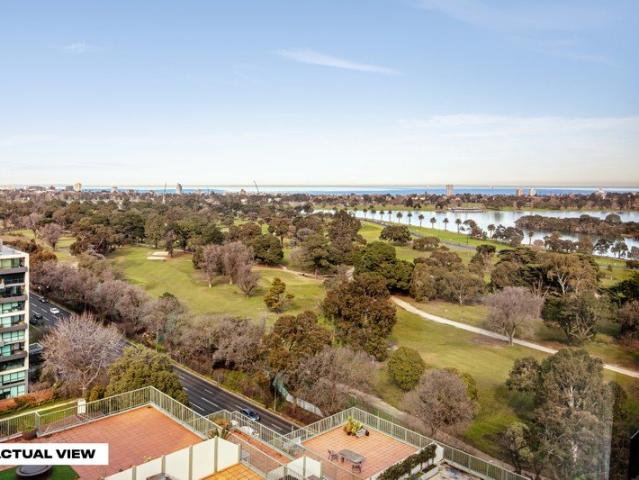
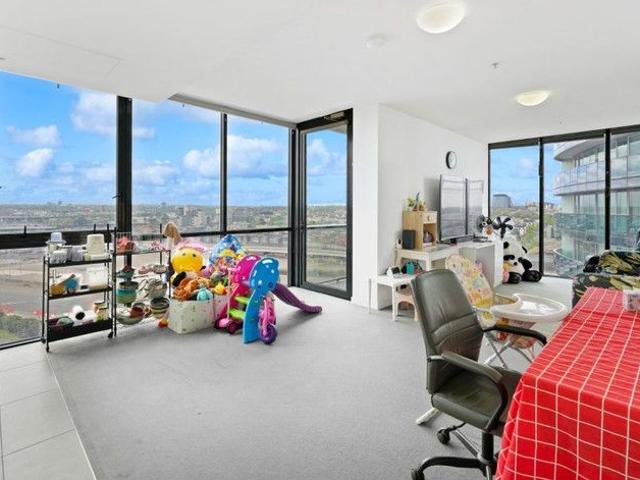
Commanding a spectacular outlook across Albert Park, the lake and Port Phillip Bay beyond, this sophisticated one-bedroom residence delivers an exceptional inner-city lifestyle from a prized elevated position on Queens Road. Soaring ceilings and dramatic floor-to-ceiling glazing create an immediate sense of volume and light, drawing the remarkable panorama directly into the open-plan living and dining domain. Warm timber floors complement the streamlined interiors, while the adjoining kitchen is appointed with integrated cabinetry, quality appliances and excellent storage. The generous bedroom continues the impressive sense of scale, with exceptionally high ceilings, extensive built-in robes and a stylish bathroom featuring a walk-in shower, sunken bath, contemporary vanity and separate WC. An exceptional collection of resort-style facilities elevates the lifestyle further, headlined by a magnificent rooftop deck and sky pool capturing panoramic views across Melbourne. Residents also e
Request Details
Sophisticated Waterfront Living with Panoramic City Views
View photo
Apartment · for sale
Request Details
Sophisticated Waterfront Living with Panoramic City Views
Derrimut
· 2 Bedrooms · 1 Bath · Apartment
· Balcony · Equipped kitchen
Derrimut · 2 Bedrooms · 1 Bath · Apartment · Balcony · Equipped kitchen
Experience unparalleled luxury in this exquisite 2-bedroom apartment, showcasing sweeping views of Victoria Harbour and Melbourne's iconic skyline. Awaken to serene water vistas and vibrant sunrises, with evenings offering a dazzling display of city lights. Positioned in the prestigious Docklands precinct, this residence offers unmatched convenience. Enjoy walking distance to Harbour Town Shopping Precinct, Hoyts Cinemas, Woolworths, and an array of fine dining restaurants and boutique shops. Effortless connectivity is ensured with nearby public transport, including the free City Circle tram. Property Features: Two spacious bedrooms with mirrored built-in robes Light-filled open-plan living & dining area with floor-to-ceiling windows Private balcony with breathtaking harbour and city views Modern kitchen with gas cooking, glass splashbacks, and ocean vistas Central tiled bathroom, separate laundry Ducted heating and cooling, secure intercom access One secure undercover car park Exclusi
Request Details
Brand New Luxury Family Home with Premium Finishes!
View photo
House · for sale
Request Details
Brand New Luxury Family Home with Premium Finishes!
Derrimut
· 4 Bedrooms · 2 Baths · House
Derrimut · 4 Bedrooms · 2 Baths · House
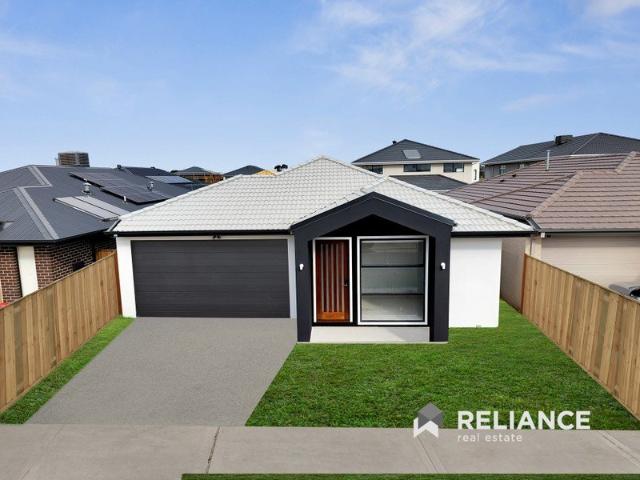
Designed to deliver the perfect balance of style, comfort and functionality, this beautifully appointed residence showcases a thoughtfully designed floorplan that effortlessly caters to modern family living. From the moment you arrive, the home's striking street presence and quality finishes create an immediate impression, while the spacious interiors offer a seamless combination of everyday practicality and contemporary elegance. At the heart of the home, expansive open-plan living and entertaining spaces flow effortlessly to the outdoor alfresco, creating an inviting setting for relaxing with family or hosting guests. Enhanced by premium inclusions throughout and positioned in a convenient, family-friendly location close to schools, parks and shopping amenities, this is a home that offers both lifestyle and lasting appeal. Key Features Striking premium fully rendered façade complemented by oversized feature windows for exceptional street appeal and abundant natural light. Thoughtfull
Request Details
Mimosa Homes Proudly Presents the Leemore 221
View photo
Terraced House · for sale
Request Details
Mimosa Homes Proudly Presents the Leemore 221
Derrimut
· 4 Bedrooms · 2 Baths · Terraced House
· Equipped kitchen
Derrimut · 4 Bedrooms · 2 Baths · Terraced House · Equipped kitchen
The Leemore 221 House and Land Package! Mimosa Homes New Added Value Inclusions: - 50 Year Structural Warranty! - Inclusive of site costs & connections with H1 class slab as per standard inclusions! - Quality floor coverings throughout entire home! - Higher ceilings 2550mm to ground floor! - Double Glazed Awning windows! - LED Downlights to entire home! - Fibre Optic Provision! - Vitrified Compact Surface benchtop to kitchen, bathroom & ensuite! - 900mm S/S upright oven and cook top with S/S canopy rangehood! - Stainless steel Dishwasher and Microwave with trim kit! - 7 star energy! - Flexible floor plans & so much more! CALL BUILDER DIRECT! All plans and facades are indicative only and may change. Mimosa Homes may amend plans, specifications, and prices without notice. Package prices are based on a standard facade, standard inclusions, and suitable land availability, excluding developer/estate requirements. Facade and inclusion images may show non standard items not included in the pr
Request Details
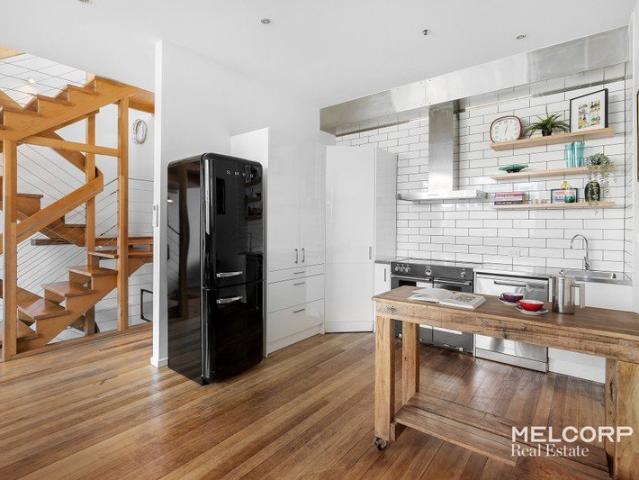
Mimosa Homes Proudly Presents the Heyfield 177
View photo
Terraced House · for sale
Request Details
Mimosa Homes Proudly Presents the Heyfield 177
Derrimut
· 3 Bedrooms · 2 Baths · Terraced House
· Equipped kitchen
Derrimut · 3 Bedrooms · 2 Baths · Terraced House · Equipped kitchen
The Heyfield 177 House and Land Package! Mimosa Homes New Added Value Inclusions:- Inclusive of site costs & connections with H1 class slab as per standard inclusions!- 50 year Structural Warranty!- Quality floor coverings throughout entire home!- Higher ceilings 2550mm to ground floor!- Double Glazed Awning windows!- LED Downlights to entire home!- Vitrified Compact Surface benchtop to kitchen, bathroom & ensuite!- 600mm S/S upright oven and cook top with S/S canopy rangehood!- Stainless steel Dishwasher and Microwave- 7 star energy!- Flexible floor plans & so much more!CALL RAJEEV - 0414536048 ! All plans and facades are indicative only and may change. Mimosa Homes may amend plans, specifications, and prices without notice. Package prices are based on a standard facade, standard inclusions, and suitable land availability, excluding developer/estate requirements. Facade and inclusion images may show non standard items not included in the price. Dimensions are approximate. Landscaping,
Request Details
Six Star Living in South Yarra's Landmark Address
View photo
Apartment · for sale
Request Details
Six Star Living in South Yarra's Landmark Address
Derrimut
· 2 Bedrooms · 2 Baths · Apartment
· Equipped kitchen
Derrimut · 2 Bedrooms · 2 Baths · Apartment · Equipped kitchen
Positioned within the prestigious Capitol Grand development, this sophisticated residence presents an exceptional opportunity to experience one of South Yarra's most coveted lifestyles. Surrounded by Melbourne's finest dining, boutique shopping and vibrant café culture, residents enjoy effortless access to Chapel Street, Toorak Road, The Tan and the Royal Botanic Gardens, placing the very best of inner city luxury right at your doorstep. Beautifully finished and thoughtfully designed, this elegant two bedroom apartment showcases a timeless interior palette complemented by premium appointments throughout. The designer kitchen serves as the centrepiece of the home, featuring reconstituted stone benchtops and splashbacks, refined Two Pack cabinetry with soft close joinery and an integrated suite of premium Gaggenau appliances. Timber flooring flows seamlessly through the kitchen and living domain, creating warmth and sophistication, while both bedrooms are enhanced with plush broadloom ca
Request Details
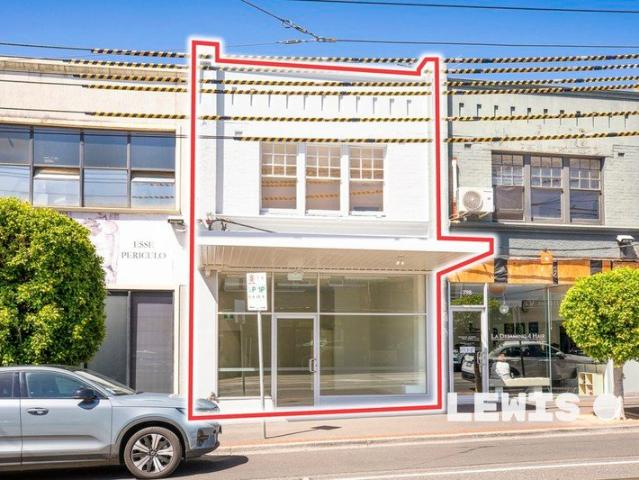
Versatile Investment or Owner Occupier Opportunity in Prime Location
View photo
House · for sale
Request Details
Versatile Investment or Owner Occupier Opportunity in Prime Location
Derrimut
· 3 Bedrooms · 1 Bath · House
Derrimut · 3 Bedrooms · 1 Bath · House
Offering exceptional flexibility and strong income potential, this updated two-level shop and residence presents an outstanding opportunity for owner-occupiers, investors, or those seeking a dual-income asset. Perfectly positioned on prominent Glen Huntly Road, the property enjoys excellent exposure and accessibility, with tram routes 64 and 67 at your doorstep. Surrounded by a vibrant retail precinct, including major supermarkets and a wide array of cafés and dining options, this is a location that continues to thrive. The property features a prominent building combining a beautifully updated commercial space with a well-appointed residential component. The light-filled North facing ground floor is an inviting retail or office environment, complete with expansive front windows ensuring plenty of natural light all year round, high ceilings, new tiled flooring, kitchenette facilities, and desirable north facing exposure. Upstairs, the residence comprises 3 generous bedrooms (or spaces),
Request Details
EOI Modern Family Living in One of Glenroy's Most In Demand Streets
View photo
Townhouse · for sale
Request Details
EOI Modern Family Living in One of Glenroy's Most In Demand Streets
Derrimut
· 5 Bedrooms · 3 Baths · Townhouse
· Equipped kitchen
Derrimut · 5 Bedrooms · 3 Baths · Townhouse · Equipped kitchen
To enquire, please email or call 1300 815 051 and enter code 8023 For a private inspection, please coordinate a time with the agent. Discover this beautifully maintained multi-level townhouse with great street appeal, offered via Private sale. With generous interiors, modern finishes, and a prime Glenroy location, it's the perfect home for families, professionals, or investors. Key Features Prime Location: Just moments from Glenroy Train Station, local bus routes, and major freeways, making city commutes effortless. Nestled in a sought-after street, surrounded by quality homes and a friendly neighbourhood atmosphere. Everyday Convenience: Within walking distance to Glenroy Central shopping precinct, cafés, supermarkets, and medical facilities. Schools & Parks Nearby: Close to reputable primary and secondary schools plus beautiful reserves for outdoor recreation. Modern Comforts: Light-filled interiors with Tasmanian oak floorboards, open-plan living and dining, a well-appointed kitchen
Request Details
A Team With A Proven Track Record in Melbourne
View photo
Townhouse · for sale
Request Details
A Team With A Proven Track Record in Melbourne
Derrimut
· 4 Bedrooms · 3 Baths · Townhouse
· Equipped kitchen
Derrimut · 4 Bedrooms · 3 Baths · Townhouse · Equipped kitchen
Designed by Cera Stribley, this luxury townhome impressively encapsulate a harmonious blend of contemporary design and environmental sensitivity. Whether you're a whiz in the kitchen or an enthusiastic novice, there's no denying the island bench is the showstopper. A single piece of stone forms the three-metre waterfall benchtop, a jaw-dropping centrepiece. Considered lighting enhances the mood, and abundant seamless joinery ensures the kitchen is ready to be on show at any time. Gaggenau appliances indicate the commitment to quality and elevate the everyday. Positioned on the upper floors for total tranquillity, your master bedroom is oriented toward the north to allow it to bask in light and warmth, year-round. The oversized walk-in robe boasts custom-designed storage solutions and lighting to enhance the experience of dressing for whatever awaits. 4 large bedrooms with built-in robes, main with luxurious ensuite Light-filled, double height living spaces High-end, stone-topped Gaggen
Request Details
NewHouseLand Werribee
View photo
Terraced House · for sale
Request Details
NewHouseLand Werribee
Derrimut
· 3 Bedrooms · 2 Baths · Terraced House
· Equipped kitchen
Derrimut · 3 Bedrooms · 2 Baths · Terraced House · Equipped kitchen
The clever and functional Lumo 2-17 will bring the family together in the spacious family and dining area at the rear of the home. The overlooking Kitchen boasts a WIP plus multiple robe and linen storage areas featured throughout the home
Request Details
Rare Opportunity for Builders, Developers & Astute Investors!
View photo
House · for sale
Request Details
Rare Opportunity for Builders, Developers & Astute Investors!
Derrimut
· 3 Bedrooms · 1 Bath · House
Derrimut · 3 Bedrooms · 1 Bath · House
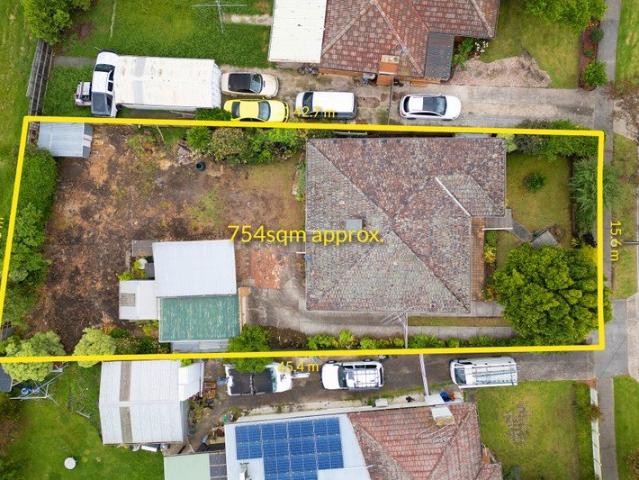
Positioned on a substantial allotment of approximately 754m², 65 Loongana Avenue, Glenroy presents an outstanding opportunity for builders, developers and investors looking to secure a sizeable parcel of land in a sought-after location. Featuring an existing brick home, this property offers exciting scope to renovate, rebuild or explore future development potential (STCA). Whether you're looking to create your next project, maximise the potential of the land or secure a valuable investment, the possibilities here are plentiful. Conveniently located close to local schools, shopping precincts, parklands, public transport and major arterial roads, this is an opportunity that combines land size, location and potential. Opportunities like this are becoming increasingly hard to find. Secure your next project at 65 Loongana Avenue, Glenroy!
Request Details
COMFORT, SPACE & CONVENIENCE FOR THE WHOLE FAMILY
View photo
House · for sale
Request Details
COMFORT, SPACE & CONVENIENCE FOR THE WHOLE FAMILY
Derrimut
· 4 Bedrooms · 2 Baths · House
· Garden · Parking · Equipped kitchen
Derrimut · 4 Bedrooms · 2 Baths · House · Garden · Parking · Equipped kitchen
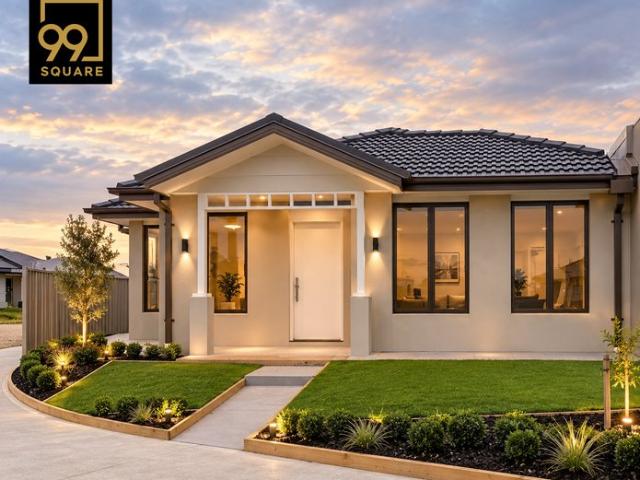
Presented by 99 Square 155 Wollahra Rise, Wyndham Vale, a welcoming 4 bedroom home designed to deliver everyday comfort, practical living and a relaxed family lifestyle. With spacious interiors, a functional layout and a low-maintenance outdoor area, this property is an excellent choice for families, first-home buyers and investors. Property Features: • Light-filled open-plan living and dining area • Modern kitchen with quality appliances, stone benchtop, generous storage and ample bench space • Master bedroom complete with a private ensuite • Three spacious bedrooms with built-in wardrobes and mirror sliding doors • Central family bathroom and separate toilet. • Separate laundry for added convenience • Refrigerated cooling and heating for year-round comfort • Secure double garage • Low-maintenance backyard, ideal for children, outdoor relaxation or entertaining Other Extras: • Hybrid flooring to living area and bedrooms • Black tapware, niche to shower and tiled shower base • Downligh
Request Details
Mimosa Homes Proudly Presents the Churchill 220
View photo
Terraced House · for sale
Request Details
Mimosa Homes Proudly Presents the Churchill 220
Derrimut
· 4 Bedrooms · 2 Baths · Terraced House
· Equipped kitchen
Derrimut · 4 Bedrooms · 2 Baths · Terraced House · Equipped kitchen
The Churchill 220 House and Land Package!Land Titles Anticipated in Q4 2026- Fixed Site Cost - INCLUDED- 50-year Structural Warranty- INCLUDED- Quality Floor Covering - INCLUDED- 2.55m Ceiling Height - INCLUDED- Ducted Heating & Evaporative Cooling - INCLUDED- Double Glazing Windows - INCLUDED- 3.5kW Solar Panels - INCLUDED- Undermount Sink to Kitchen - INCLUDED- 40mm Benchtop to Kitchen - INCLUDED- 20mm Benchtops to Ensuite & Bathroom - INCLUDED- LED Downlights to Entire Home - INCLUDED- Dishwasher & Trim Kit Microwave- INCLUDED- Flyscreens to all Openable Windows - INCLUDED- Fibre Optic NBN Provision - INCLUDED- AND MORECALL BUILDER DIRECT - DIGANT VANIA - 0450 573 022All plans and facades are indicative only and may change. Mimosa Homes may amend plans, specifications, and prices without notice. Package prices are based on a standard facade, standard inclusions, and suitable land availability, excluding developer/estate requirements. Facade and inclusion images may show non standard
Request Details
Simply Stunning in Every Way
View photo
House · for sale
Request Details
Simply Stunning in Every Way
Derrimut
· 4 Bedrooms · 3 Baths · House
· Garden · Fireplace · Equipped kitchen
Derrimut · 4 Bedrooms · 3 Baths · House · Garden · Fireplace · Equipped kitchen
This exceptional home makes an unforgettable impression. Defined by quality craftsmanship, exquisite timber, stone and marble finishes, and a thoughtfully considered design across every level. Impressive right from the front gate, you are greeted by a grand entrance that welcomes you into an expansive foyer, complete with a built-in study, extensive floor-to-ceiling storage and exquisite workmanship everywhere you look. Designed to impress and built for entertaining, the kitchen showcases luxurious marble benchtops and premium SMEG appliances, including double ovens. A dedicated bar and coffee station add an extra layer of practicality, while the kitchen seamlessly connects with the spacious dining and living zones. A cosy fireplace creates an inviting focal point within the living area, which effortlessly extends outdoors to a stunning undercover entertaining oasis and beautifully landscaped, low-maintenance backyard, perfect for relaxed indoor-outdoor living or entertaining guests ye
Request Details
Spacious North Facing Residence in Immaculate Condition
View photo
Apartment · for sale
Request Details
Spacious North Facing Residence in Immaculate Condition
Derrimut
· 2 Bedrooms · 2 Baths · Apartment
· Equipped kitchen
Derrimut · 2 Bedrooms · 2 Baths · Apartment · Equipped kitchen
Perfectly positioned in the heart of Melbourne, this exceptionally spacious 2-bedroom apartment offers approximately 75sqm of beautifully presented living space, combining generous proportions, abundant natural light and outstanding convenience. Presented in immaculate condition throughout, the apartment is ready to move straight in or lease out immediately, making it an excellent choice for both owner-occupiers and investors. A standout feature of the home is its desirable north-facing orientation, allowing wonderful natural light to fill the apartment throughout the day. Unlike many compact city apartments, the generous floorplan provides clearly defined living and dining areas, creating a genuine sense of space and making furniture placement exceptionally easy. Whether entertaining guests, enjoying family meals or simply relaxing at home, the layout is both practical and comfortable. Floor-to-ceiling windows enhance the bright and airy atmosphere, while the contemporary kitchen is t
Request Details
Stylish, Low Maintenance Living in a Convenient Truganina Location
View photo
House · for sale
Request Details
Stylish, Low Maintenance Living in a Convenient Truganina Location
Derrimut
· 3 Bedrooms · 2 Baths · House
· Garden · Parking · Equipped kitchen
Derrimut · 3 Bedrooms · 2 Baths · House · Garden · Parking · Equipped kitchen
Welcome to 19 Etna Road, Truganina, a beautifully presented modern home offering the perfect combination of style, comfort and low-maintenance living. Designed with contemporary living in mind, this impressive residence provides an ideal opportunity for first-home buyers, downsizers, young families and savvy investors looking for a quality property in a growing location. Property Features: Three generously sized bedrooms Master bedroom complete with private ensuite Two modern bathrooms Spacious open-plan living and dining area Contemporary kitchen with ample storage and quality appliances Seamless connection between the kitchen, meals and living zones Single-car garage with internal access Low-maintenance backyard Modern finishes and fittings throughout Excellent natural light Built in 2024 Perfectly Positioned Located in the thriving suburb of Truganina, this home offers easy access to local schools, parks, shopping centres, public transport and major road networks, making everyday li
Request Details
Exceptional Family Living in a Premium Fairways Location
View photo
House · for sale
Request Details
Exceptional Family Living in a Premium Fairways Location
Derrimut
· 5 Bedrooms · 2 Baths · House
· Equipped kitchen
Derrimut · 5 Bedrooms · 2 Baths · House · Equipped kitchen
Presenting an outstanding opportunity to secure a spacious and beautifully maintained family residence in the highly sought-after Fairways neighbourhood of Craigieburn. Set on a generous 595m² (approx.) high-side allotment, this impressive single-level home combines timeless style, functionality and exceptional family appeal. From the moment you step inside, the home's generous proportions and thoughtfully designed floorplan create an inviting sense of space. Accommodation comprises five well-appointed bedrooms, including a spacious master suite featuring a walk-in robe and private ensuite, complemented by a central family bathroom. Designed for effortless family living and entertaining, the home offers multiple living zones including a welcoming formal lounge, a versatile rear rumpus/theatre room and a light-filled open-plan living and dining area. At the heart of the home, the stylish kitchen showcases stone benchtops, a generous island breakfast bar, quality appliances and abundant
Request Details
North Facing, Large Kitchen, Prized Corner Residence
View photo
Apartment · for sale
Request Details
North Facing, Large Kitchen, Prized Corner Residence
Derrimut
· 2 Bedrooms · 1 Bath · Apartment
· Balcony · Parking · Cellar · Equipped kitchen
Derrimut · 2 Bedrooms · 1 Bath · Apartment · Balcony · Parking · Cellar · Equipped kitchen
Introducing The Avenue, an exclusive collection of 35 architecturally designed two-bedroom residences by Buckerfield Architects in the heart of Spotswood, one of Melbourne's most sought-after inner-west suburbs. Each home features premium Miele appliances, bespoke joinery, stone benchtops, custom cabinetry and refined finishes throughout, with options to personalise selections subject to design requirements. Built with a reinforced concrete structure, The Avenue offers outstanding durability, acoustic performance and energy efficiency. All residences are fully electric, achieving an impressive 8.3-star NatHERS rating, while advanced ventilation supports indoor air quality and year-round comfort. Expansive glazing and oversized balconies maximise natural light and seamless indoor-outdoor living, with many homes enjoying views towards the Melbourne skyline, Yarra River and Hobsons Bay. Residents benefit from secure basement parking with no car stackers, pet-friendly living and low owners
Request Details
Luxury and Scale in Melbourne's Finest Gardens Precinct
View photo
Apartment · for sale
Request Details
Luxury and Scale in Melbourne's Finest Gardens Precinct
Derrimut
· 3 Bedrooms · 3 Baths · Apartment
· Garden · Terrace · Equipped kitchen
Derrimut · 3 Bedrooms · 3 Baths · Apartment · Garden · Terrace · Equipped kitchen
Apartment 1409 at Park Modern delivers a rare combination of expansive space, flexible living, and sweeping views across the Royal Botanic Gardens and Melbourne's skyline.This north-east corner residence offers house-like proportions in Melbourne's most prestigious parkside address. The open-plan living and dining area is bathed in natural light, framed by full-height glazing and flowing to the terrace perfect for entertaining or quiet mornings overlooking the gardens. The gourmet kitchen is appointed with Miele appliances, a stone island bench, and an integrated fridge/freezer, complemented by a walk-in pantry for exceptional storage. The master suite features a walk-through robe and a luxurious ensuite with a freestanding bath, double vanity, and rain shower. Two additional bedrooms offer generous robes and garden outlooks, while a multi-use room provides flexibility as a study, media room, or guest space. Premium finishes, engineered timber floors, and abundant storage are found thr
Request Details
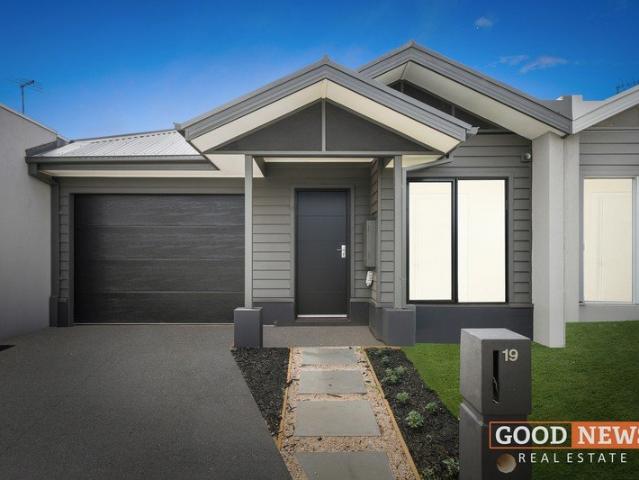
Modern Family Home & Land Package Just $664,400!
View photo
House · for sale
Request Details
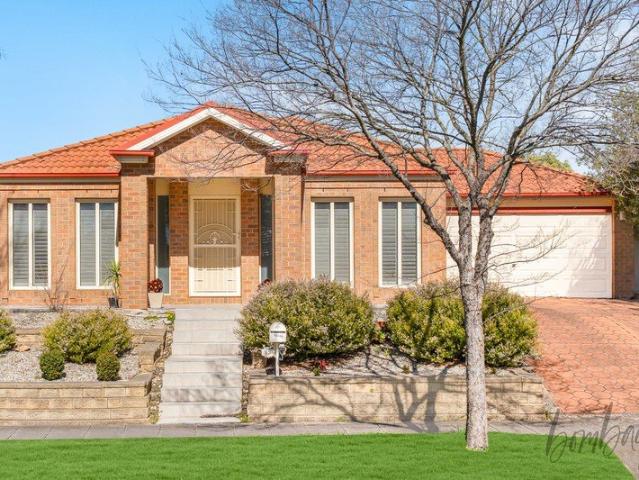
Modern Family Home & Land Package Just $664,400!
Derrimut
· 4 Bedrooms · 2 Baths · House
· Parking · Equipped kitchen
Derrimut · 4 Bedrooms · 2 Baths · House · Parking · Equipped kitchen
? Modern Family Home & Land Package Just $664,400! 4 Beds | 2 Baths | 2-Car Garage | Single Storey Here's your chance to secure a stunning turnkey home in a sought-after locationideal for families, first home buyers, and savvy investors! ? Property Highlights: Full House & Land Package No hidden extras! Total Price: $664,400 House: $372,400 Land: $292,000 Home Size: 175.45m² (Living: 118.76m² | Garage: 37.16m² | Alfresco/Porch: 19.53m²) Land Size: 336m² Level: Single-storey design for seamless living This thoughtfully designed home offers four generous bedrooms, two sleek bathrooms, and an open-plan living/dining area that flows effortlessly into a covered alfrescoperfect for indoor/outdoor entertaining. The modern kitchen, spacious garage, and low-maintenance block make this a complete lifestyle solution. ? Flexible Terms: Only $1,000 deposit on contract 5% balance within 14 days Land registration: Enquire for timeline ? Why You'll Love It: Turnkey convenience just move in! Ideal for
Request Details
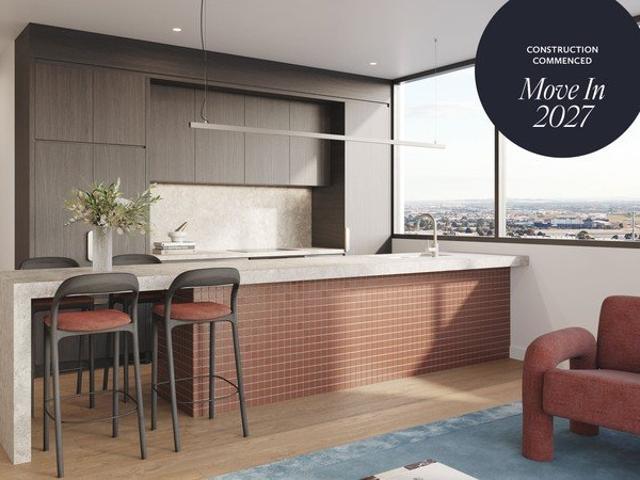
Stylish Living with Breathtaking Views !
View photo
Apartment · for sale
Request Details
Stylish Living with Breathtaking Views !
Derrimut
· 2 Bedrooms · 2 Baths · Apartment
· Balcony · Equipped kitchen
Derrimut · 2 Bedrooms · 2 Baths · Apartment · Balcony · Equipped kitchen
Discover the perfect blend of modern luxury, convenience and breathtaking views with this stunning two-bedroom, two-bathroom apartment in the heart of Maribyrnong. Positioned in the sought-after pocket, this contemporary residence offers a spacious and stylish living environment, ideal for first-home buyers, professionals and savvy investors alike. From the moment you step inside, you'll be captivated by the seamless open-plan design that maximizes space and natural light. The modern kitchen is a true showstopper, equipped with premium stainless-steel appliances, a gas cooktop, oven and dishwasher-perfect for home chefs who love to entertain. Overlooking the lounge and dining area, the kitchen creates a central hub where functionality meets sophistication. The adjoining living space flows effortlessly onto an oversized balcony, offering the ultimate setting for relaxation. Here, you can soak in the serene, lush-green reserve views by day and be mesmerized by the twinkling Melbourne cit
Request Details
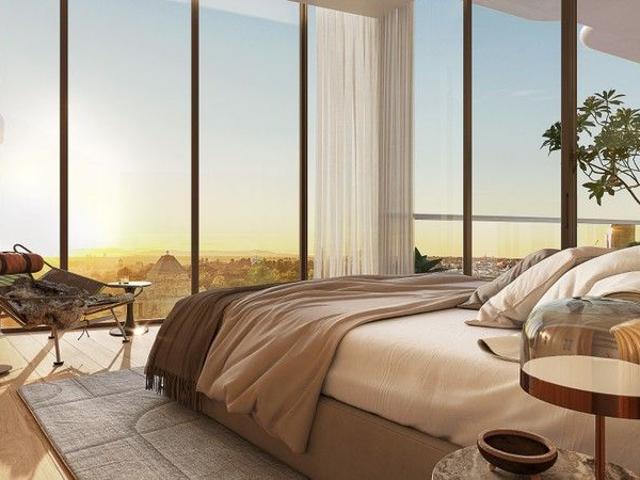
Perfect Student Base in Windsor's Urban Hub
View photo
Studio · for sale
Request Details
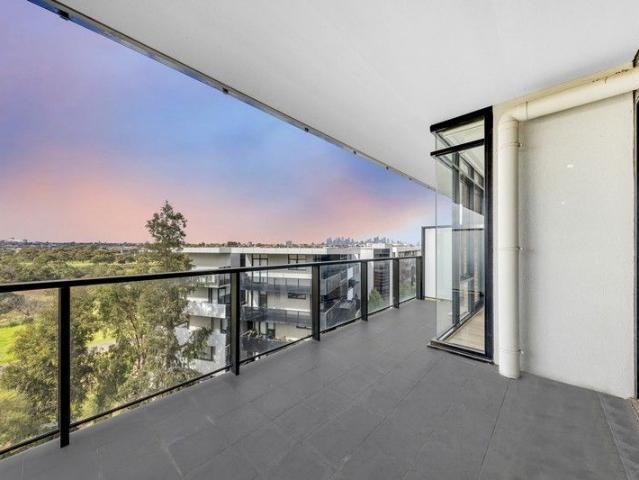
Perfect Student Base in Windsor's Urban Hub
Derrimut
· 1 Bedroom · 1 Bath · Studio
Derrimut · 1 Bedroom · 1 Bath · Studio
Stylish, secure, and superbly located, Apartment 711 delivers a contemporary take on student living right in the heart of one of Melbourne's most dynamic suburbs. Designed with modern lifestyles in mind, this studio offers a thoughtful balance of comfort, practicality, and sleek urban appeal. Ideal for students seeking a convenient home base or investors wanting a low-maintenance addition to their portfolio, it represents a smart choice in a location that continues to grow in popularity. Inside, you'll find a bright, open-plan layout that has been carefully designed to make everyday living simple and efficient. The modern bathroom is finished with quality fittings and a fresh, streamlined look. Perfectly positioned in one of Windsor's most vibrant pockets, this apartment is surrounded by cafés, restaurants, and convenient transport links, all contributing to an effortless urban lifestyle. With universities, local amenities, and entertainment options within easy reach, the property comb
Request Details
Get email alerts

Don't miss out: be the first to know about new properties

The alert was correctly created

On subscribing you accept the conditions of use and the privacy policy
Alert
Receive new ads in your inbox
Save this search
Receive alerts for new listings

We'll send you an email when we have new properties for: "Properties for sale in Derrimut"

The alert was correctly created

Deer Park, Melbourne
Cairnlea
Get email alerts and be the first to see new listings
Required field
On subscribing I accept the terms of the privacy policy
Perfect! You'll soon start receiving new listings via email
Alert
Receive an email when we have new ads for Properties for sale in Derrimut
Save this search
Filters

Bedrooms

Size (m²)

m²
m²

Price

$
$

Property type

Bathrooms

Clear all filters
Receive notifications when new entries are published.