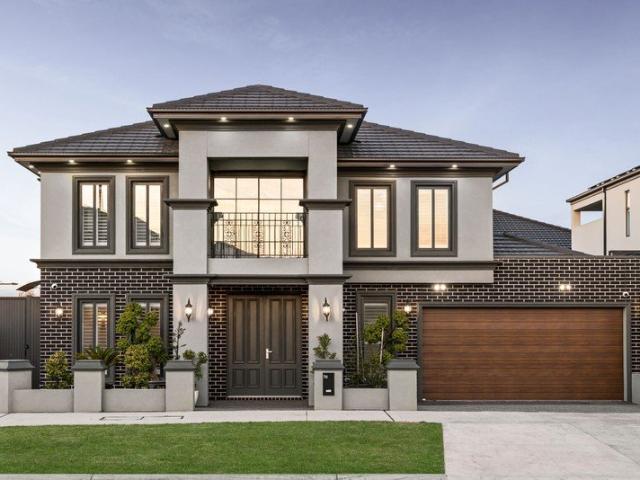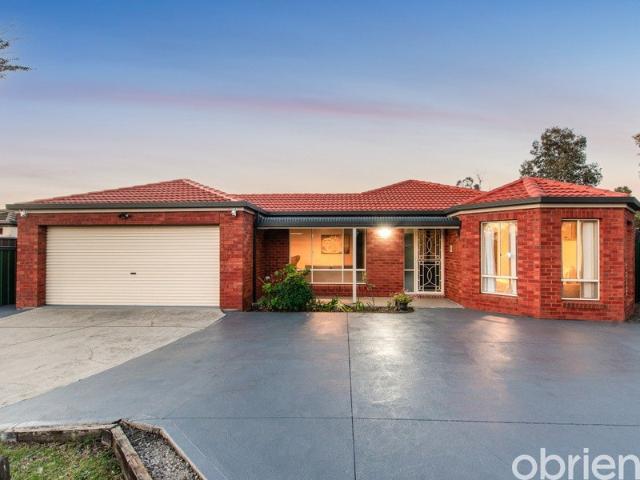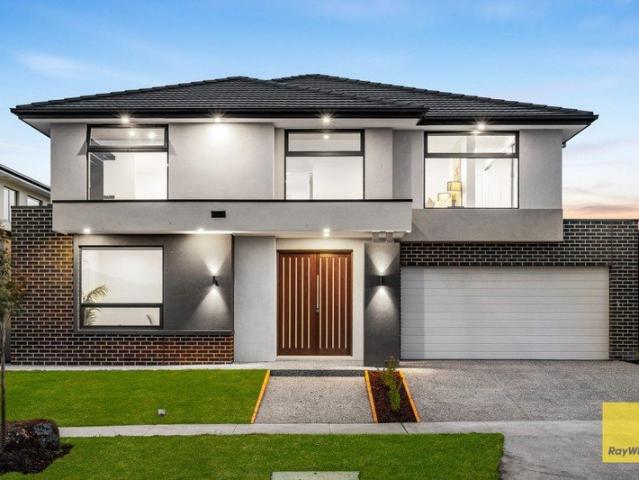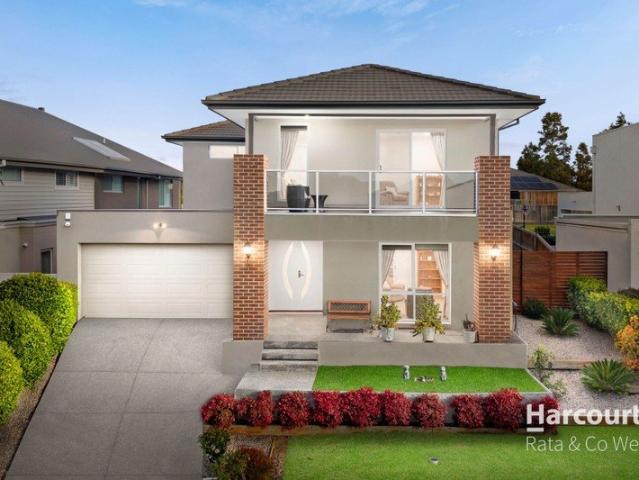
2,928 properties for sale in Burnside, Melbourne

Expansive Family Living on 828m² with Exceptional Lifestyle Appeal
View photo
House · for sale
Request Details
Expansive Family Living on 828m² with Exceptional Lifestyle Appeal
Burnside, Melbourne
· 4 Bedrooms · 2 Baths · House
· Equipped kitchen
Burnside, Melbourne · 4 Bedrooms · 2 Baths · House · Equipped kitchen
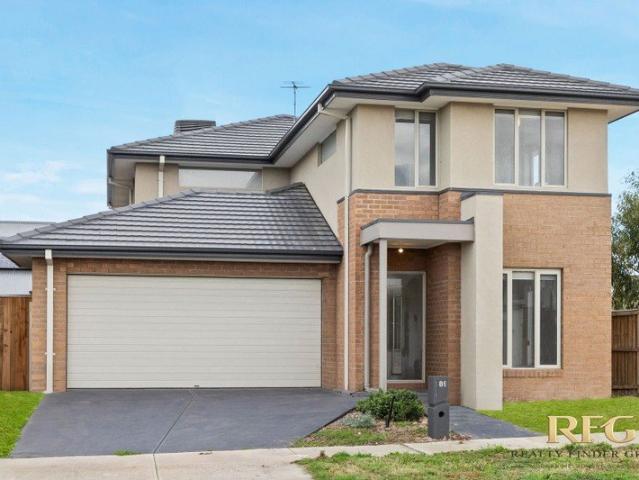
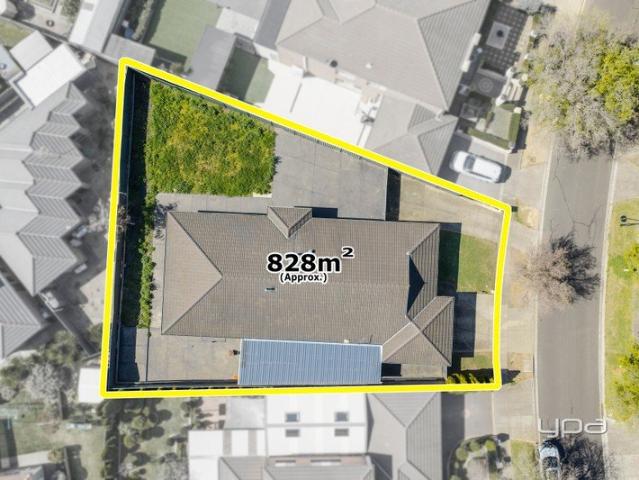
Nestled within one of Burnside's most sought-after pockets, this magnificent residence presents an outstanding opportunity for families seeking space, comfort and effortless everyday living. Set on an impressive allotment of approximately 828m², the home delivers an expansive floorplan with multiple living zones, generous accommodation and excellent outdoor entertaining, all complemented by the convenience of a highly connected location. The home offers an impressive selection of formal and informal spaces, providing flexibility for growing families, working from home and entertaining guests. At the heart of the home, the spacious kitchen overlooks the meals and family living areas, creating a warm and inviting hub for everyday life. Accommodation comprises a master suite complete with walk-in wardrobe and ensuite featuring a double vanity and bathtub, accompanied by three additional generously sized bedrooms with built-in robes. A dedicated home office, separate formal lounge and addi
Request Details
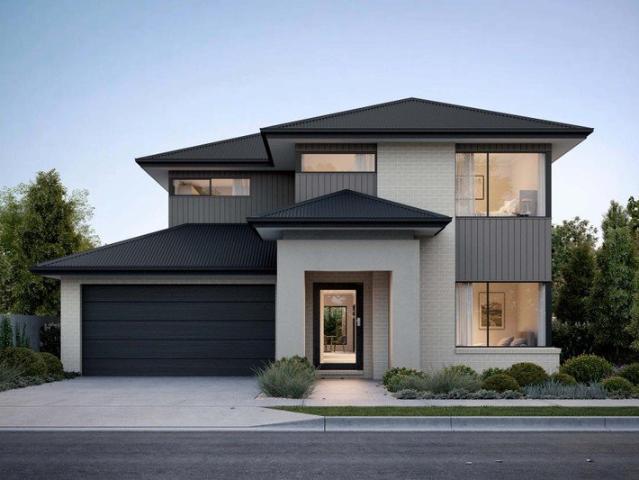
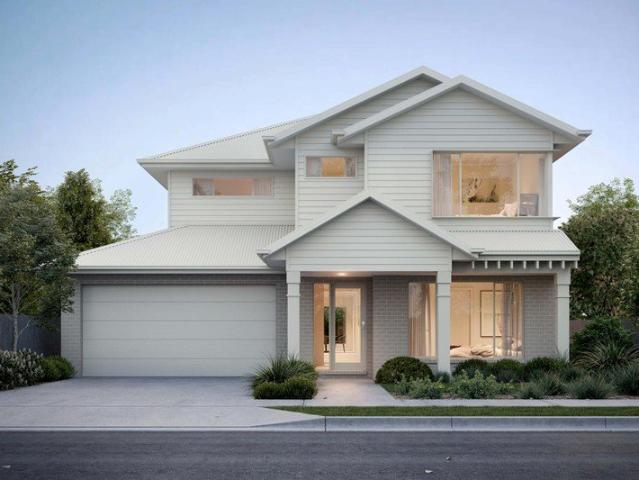
Your bold and beautiful home, built by us
View photo
Terraced House · for sale
Request Details
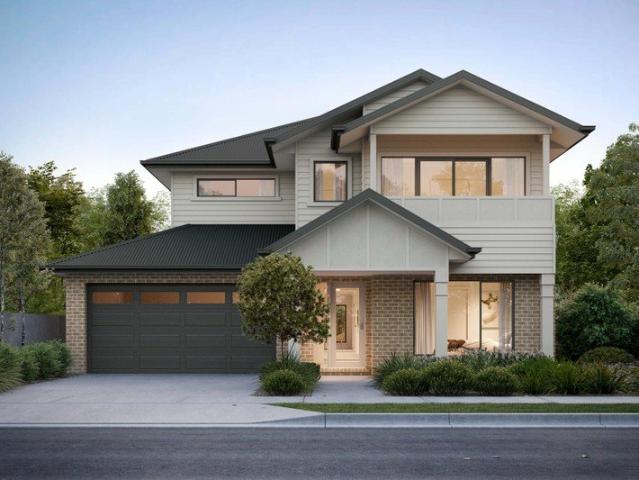
Your bold and beautiful home, built by us
Burnside, Melbourne
· 6 Bedrooms · 2 Baths · Terraced House
Burnside, Melbourne · 6 Bedrooms · 2 Baths · Terraced House
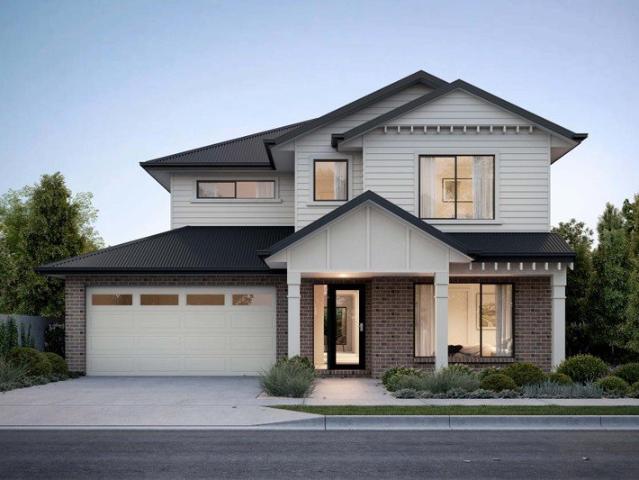
Defined by its bold proportions and clever versatility, the Myles delivers a contemporary response to growing family needs. From the outset, the Myles makes a statement, with generous entryways, expansive open-plan living and dining, and well-considered inclusions such as walk-in pantries, mudrooms and dedicated study nooks. Larger configurations introduce additional living areas and flexible spaces to suit multigenerational families, entertainers or those working from home. Upstairs, each design offers four to six well-proportioned bedrooms, with the master suite thoughtfully positioned to create a private retreat. Walk-in robes and spacious ensuites elevate the sense of luxury, while multi-purpose rooms and ample storage allow the home to evolve alongside your family. The Myles is more than a home; it is a lifestyle made effortless. Inclusions - - Developer requirements - Colorbond roof - 2590mm ceiling height - Mineral stone benchtops throughout - Bosch appliances - Ducted heating &
Request Details
Your bold and beautiful home, built by us
View photo
Terraced House · for sale
Request Details
Your bold and beautiful home, built by us
Burnside, Melbourne
· 6 Bedrooms · 2 Baths · Terraced House
Burnside, Melbourne · 6 Bedrooms · 2 Baths · Terraced House
Defined by its bold proportions and clever versatility, the Myles delivers a contemporary response to growing family needs. From the outset, the Myles makes a statement, with generous entryways, expansive open-plan living and dining, and well-considered inclusions such as walk-in pantries, mudrooms and dedicated study nooks. Larger configurations introduce additional living areas and flexible spaces to suit multigenerational families, entertainers or those working from home. Upstairs, each design offers four to six well-proportioned bedrooms, with the master suite thoughtfully positioned to create a private retreat. Walk-in robes and spacious ensuites elevate the sense of luxury, while multi-purpose rooms and ample storage allow the home to evolve alongside your family. The Myles is more than a home; it is a lifestyle made effortless. Inclusions - - Developer requirements - Colorbond roof - 2590mm ceiling height - Mineral stone benchtops throughout - Bosch appliances - Ducted heating &
Request Details
Your bold and beautiful home, built by us
View photo
Terraced House · for sale
Request Details
Your bold and beautiful home, built by us
Burnside, Melbourne
· 6 Bedrooms · 2 Baths · Terraced House
Burnside, Melbourne · 6 Bedrooms · 2 Baths · Terraced House
Defined by its bold proportions and clever versatility, the Myles delivers a contemporary response to growing family needs. From the outset, the Myles makes a statement, with generous entryways, expansive open-plan living and dining, and well-considered inclusions such as walk-in pantries, mudrooms and dedicated study nooks. Larger configurations introduce additional living areas and flexible spaces to suit multigenerational families, entertainers or those working from home. Upstairs, each design offers four to six well-proportioned bedrooms, with the master suite thoughtfully positioned to create a private retreat. Walk-in robes and spacious ensuites elevate the sense of luxury, while multi-purpose rooms and ample storage allow the home to evolve alongside your family. The Myles is more than a home; it is a lifestyle made effortless. Inclusions - - Developer requirements - Colorbond roof - 2590mm ceiling height - Mineral stone benchtops throughout - Bosch appliances - Ducted heating &
Request Details
Modern Family Living in the Heart of Burnside Heights
View photo
House · for sale
Request Details
Modern Family Living in the Heart of Burnside Heights
Burnside, Melbourne
· 4 Bedrooms · 2 Baths · House
· Equipped kitchen
Burnside, Melbourne · 4 Bedrooms · 2 Baths · House · Equipped kitchen
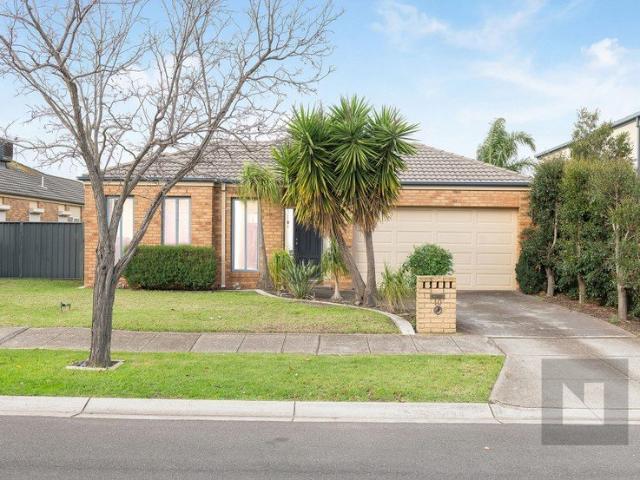
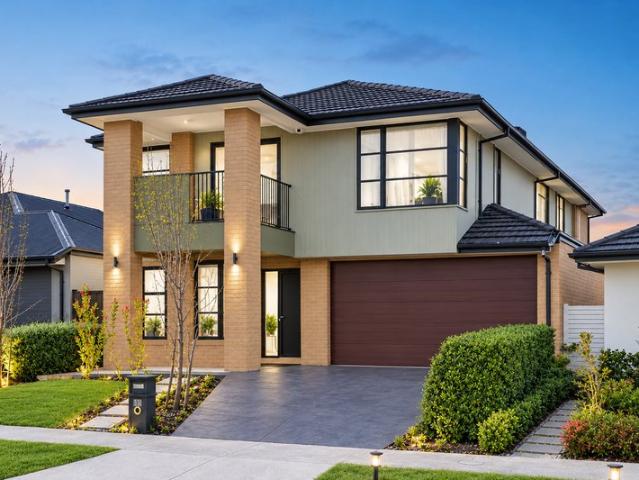
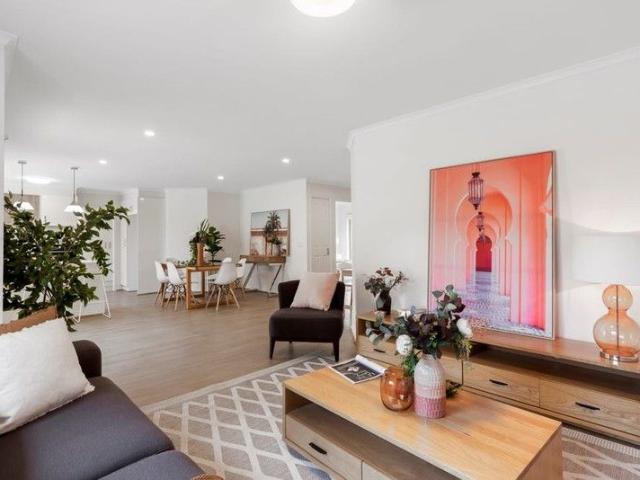
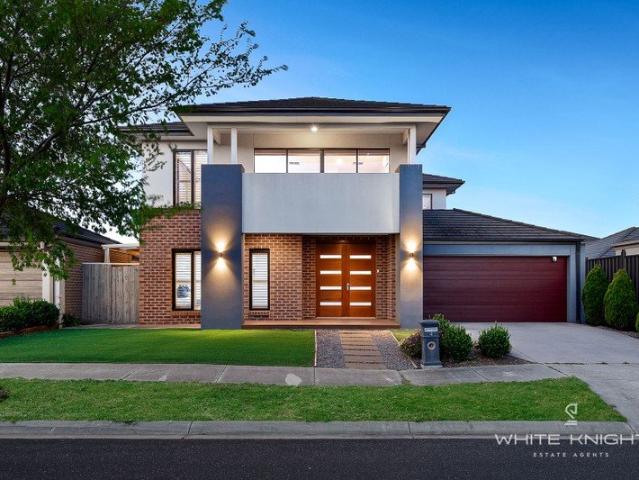
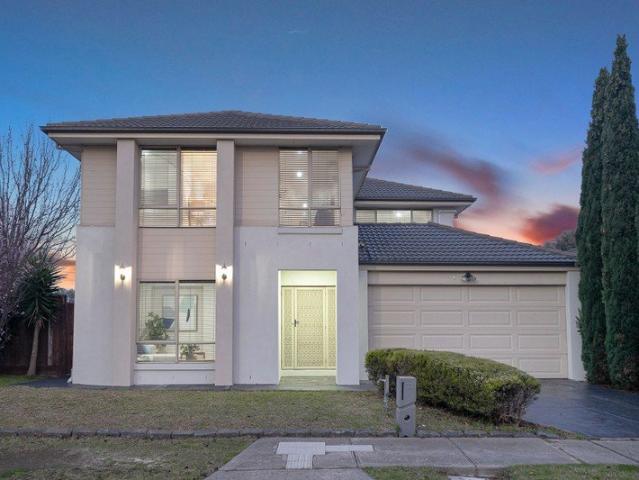
Perfectly positioned in one of Burnside Heights' most sought-after pockets, this impressive double-storey residence delivers the ideal combination of space, comfort, and functionality for growing families. Boasting multiple living zones, four generous bedrooms, a dedicated study, and a spacious open-plan design, this home offers an exceptional lifestyle opportunity in a convenient and family-friendly location. From the moment you arrive, the home's attractive street presence and contemporary façade set the tone for the quality within. Step inside to discover a thoughtfully designed floorplan featuring a formal living area, private study, and expansive open-plan kitchen, dining, and living space that seamlessly connects to the outdoor alfresco areaperfect for entertaining all year round. The well-appointed kitchen serves as the heart of the home, complete with a large island bench, ample storage, quality stainless steel appliances, and generous preparation space for family meals and gat
Request Details
Family Space, Side Access & Endless Possibilities
View photo
House · for sale
Request Details
Family Space, Side Access & Endless Possibilities
Burnside, Melbourne
· 4 Bedrooms · 2 Baths · House
· Equipped kitchen
Burnside, Melbourne · 4 Bedrooms · 2 Baths · House · Equipped kitchen
Designed for families who value space, comfort and flexibility, this beautifully maintained residence delivers an impressive combination of generous living areas, abundant natural light and exceptional outdoor functionality. The homes expansive interiors and a versatile floorplan that effortlessly adapts to modern family living. The oversized master suite serves as a private retreat complete with walk-in robe, spa ensuite and its own sitting area, while multiple living spaces and a dedicated study offer room for the whole family to spread out and enjoy. At the heart of the home, a light-filled kitchen, meals and family domain is framed by large windows that flood the space with natural sunlight, creating a warm and inviting atmosphere for everyday living and entertaining alike. Outside, the prized side access provides ample room for additional vehicles, boats, caravans or future shedding, making this a rare offering with genuine lifestyle appeal. Positioned in a quiet and family-focuse
Request Details
Grand Scale Luxury with Five Ensuites in Prestigious Burnside
View photo
House · for sale
Request Details
Grand Scale Luxury with Five Ensuites in Prestigious Burnside
Burnside, Melbourne
· 4 Bedrooms · 5 Baths · House
· Equipped kitchen
Burnside, Melbourne · 4 Bedrooms · 5 Baths · House · Equipped kitchen
Positioned within one of Burnside's most sought-after pockets, this exceptional Carlisle-built residence sets a new benchmark for luxury family living. Completed in 2023 and occupying approximately 472sqm, the home offers an impressive approximately 48 squares of internal living, showcasing grand proportions, premium finishes and an intelligently designed floorplan that effortlessly caters to large and multi-generational families. Behind its striking contemporary façade, the home immediately impresses with soaring proportions, quality craftsmanship and an abundance of natural light. A welcoming entrance introduces multiple living zones, including a formal lounge, dedicated theatre room and expansive open-plan family and dining area, ensuring every member of the family has space to relax, entertain or unwind. At the heart of the home, the stunning designer kitchen has been thoughtfully appointed with stone benchtops, quality appliances, extensive cabinetry, a spacious walk-in pantry and
Request Details
Space, flexibility and functionality
View photo
House · for sale
Request Details
Space, flexibility and functionality
Burnside, Melbourne
· 4 Bedrooms · 2 Baths · House
· Parking · Equipped kitchen
Burnside, Melbourne · 4 Bedrooms · 2 Baths · House · Parking · Equipped kitchen
Approx. 640sqm of Land | Renovated Interiors | Caravan & Boat Accommodation | Drive-Through Garage & Workshop Set in a quiet court in the heart of Burnside, this beautifully updated family home offers the space, flexibility and vehicle accommodation that is increasingly hard to find. Positioned on an impressive approx. 640sqm allotment, the home features three generous bedrooms plus a study/home office or optional fourth bedroom, making it ideal for growing families. The spacious master bedroom includes a walk-in robe and renovated ensuite, while the remaining bedrooms feature built-in robes and are serviced by a stylish central bathroom and separate toilet. At the centre of the home is a modern hostess kitchen with stone benchtops, quality appliances and ample storage, overlooking the adjoining dining and family living areas. A separate front living room provides additional space to relax. Outside, the property truly stands apart. The oversized double garage offers drive-through acces
Request Details
Exceptional Family Living in the Heart of Modeina Estate, Burnside
View photo
House · for sale
Request Details
New
Exceptional Family Living in the Heart of Modeina Estate, Burnside
Burnside, Melbourne
· 5 Bedrooms · 3 Baths · House
· Patio · Equipped kitchen
Burnside, Melbourne · 5 Bedrooms · 3 Baths · House · Patio · Equipped kitchen
Hardeep Singh from Ray White Tarneit proudly presents this impressive five-bedroom, three-bathroom family residence in the heart of Burnside, offering a wonderful blend of space, comfort and convenience. Thoughtfully designed across two levels, the home welcomes you with an inviting entryway that flows seamlessly into spacious living areas, creating a practical and comfortable setting for modern family living and entertaining. Step inside to discover multiple living areas, a well-appointed kitchen and generously sized bedrooms, all thoughtfully arranged to accommodate the needs of a growing family. With a functional layout, abundant natural light and a warm, welcoming atmosphere, this residence offers a wonderful opportunity to enjoy comfortable living in a sought-after location. Ground Floor • Formal front lounge, ideal for entertaining or quiet relaxation • Dedicated home office, perfect for work or study • Expansive open-plan living and dining area flowing to the covered patio • Con
Request Details
Huge 824m² Allotment | Creekside Location | Endless Future Potential
View photo
House · for sale
Request Details
Huge 824m² Allotment | Creekside Location | Endless Future Potential
Burnside, Melbourne
· 4 Bedrooms · 2 Baths · House
· Garden · Fireplace · Equipped kitchen
Burnside, Melbourne · 4 Bedrooms · 2 Baths · House · Garden · Fireplace · Equipped kitchen
Perfectly positioned within Burnside's highly sought-after Modeina Estate, this impeccably maintained family residence presents an outstanding opportunity to secure a quality home on a substantial 823m² (approx.) allotment with exciting future possibilities. Offering generous proportions, premium finishes, and a versatile floorplan, this home delivers the perfect balance of family comfort and long-term potential. Upon entry, you're welcomed by a formal lounge, ideal as a peaceful retreat or home office for those working or studying from home. At the heart of the home, the well-appointed kitchen boasts stone benchtops, 900mm oven feature splashback, walk-in pantry, water point for the fridge, and ample storage. Overlooking the meals area and expansive backyard, it seamlessly connects to the spacious family room, complete with a cosy gas fireplace. Designed with growing families in mind, multiple living zones provide flexibility for every stage of life, while refrigerated cooling and duc
Request Details
A Stunning Modern Home in Modeina Estate
View photo
House · for sale
Request Details
A Stunning Modern Home in Modeina Estate
Burnside, Melbourne
· 5 Bedrooms · 3 Baths · House
· Equipped kitchen
Burnside, Melbourne · 5 Bedrooms · 3 Baths · House · Equipped kitchen
An exceptional combination of space, style and functionality, this impressive family residence offers a lifestyle of comfort and convenience, perfectly suited to growing families, first-home buyers and astute investors alike. Welcome to 19 Arden Crescent, Burnside - a stunning modern home designed to provide generous living spaces, quality finishes and exceptional functionality throughout. Set on a substantial 400 sqm (approx.) allotment, this beautifully presented residence offers four spacious bedrooms, three bathrooms and multiple living zones, providing plenty of room for the whole family. At the heart of the home is a spacious open-plan living and dining area, complemented by a contemporary kitchen featuring 40mm stone benchtops, quality stainless-steel appliances and a generous butler's pantry. The thoughtful floorplan also provides under-stair storage, ensuring practicality without compromising on style. Step outside to the covered alfresco area and beautifully landscaped backya
Request Details
Enjoy the Retirement Lifestyle At Burnside Retirement Village!
View photo
House · for sale
Request Details
Enjoy the Retirement Lifestyle At Burnside Retirement Village!
Burnside, Melbourne
· 1 Bedroom · 1 Bath · House
Burnside, Melbourne · 1 Bedroom · 1 Bath · House
When you move to Burnside Village, you're moving to an incredibly vibrant community where it's easy to form new friendships and nurture old ones. You can choose to live completely independently in a modern and spacious villa or apartment, or take a serviced apartment where you can benefit from all the community facilities and social events of the retirement village without having to worry about daily chores like cooking and cleaning
Request Details
1 Bedroom and Study Serviced Apartment
View photo
House · for sale
Request Details
1 Bedroom and Study Serviced Apartment
Burnside, Melbourne
· 1 Bedroom · 1 Bath · House
· Garden · Balcony · Gym · Sauna
Burnside, Melbourne · 1 Bedroom · 1 Bath · House · Garden · Balcony · Gym · Sauna
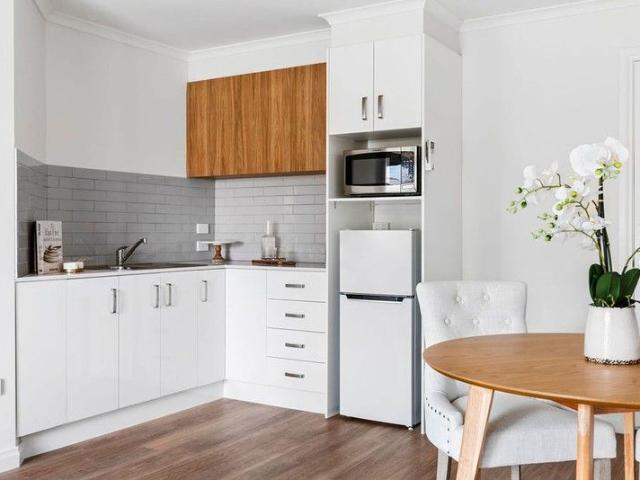
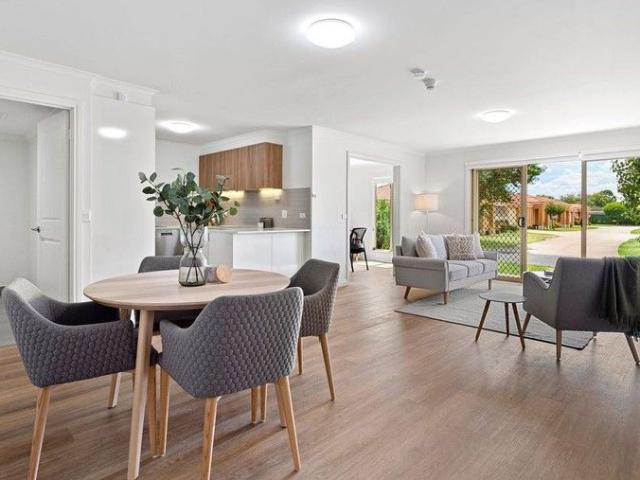
Serviced apartments are perfect for retirees who want to maintain their independence, but would like a helping hand with daily chef prepared meals, weekly cleaning, and linen laundry services. These spacious apartments have a separate bedroom with ensuite, living/dining area with functional kitchenette, study, and they either a lovely balcony to sit and enjoy the sunshine or direct access to the central garden space. Just a few steps from all the great facilities, you won't be far from a friendly chat or cuppa in the lounge, or a beer at the bar. Enjoy a holiday lifestyle every day: Community Centre Dining Room Club Bar Multiple Outdoor Barbeque areas Spa & Sauna Arts & Craft Room Coffee Lounge Swimming Pool & Spa Billiards Hair Salon Library Workshop Village Bus shopping Indoor Heated Swimming Pool Gym Vegetable Gardens Activity & Games Room Bowling Green Bocce Court Prices are subject to change. Images are indicative only. Tours and unit inspections are available by appointment only.
Request Details
Outstanding Value, Very Affordable Good Quality Living
View photo
House · for sale
Request Details
Outstanding Value, Very Affordable Good Quality Living
Burnside, Melbourne
· 2 Bedrooms · 1 Bath · House
· Gym · Sauna
Burnside, Melbourne · 2 Bedrooms · 1 Bath · House · Gym · Sauna
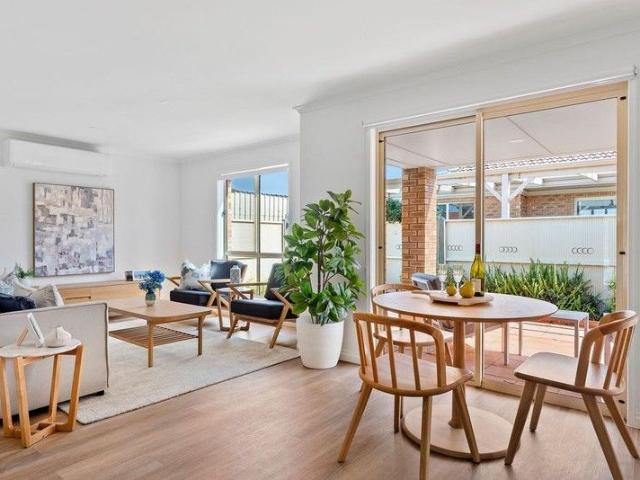
These light and bright, spacious low maintenance homes have lovely private gardens and are designed for easy living. The elegant two-bedroom plus study dwelling offers well-lit, open-plan living and dining areas, ideal for effortless hosting. Essential amenities comprise generous storage, convenient access to private outdoor areas, and energy-efficient heating and cooling systems, guaranteeing comfort throughout the year. Prices are subject to change. Images are indicative only. Enjoy a holiday lifestyle every day: Community Centre Dining Room Club Bar Multiple Outdoor Barbeque areas Spa & Sauna Arts & Craft Room Coffee Lounge Swimming Pool & Spa Billiards Hair Salon Library Workshop Village Bus shopping Indoor Heated Swimming Pool Gym Vegetable Gardens Activity & Games Room Bowling Green Bocce Court Prices are subject to change. Images are indicative only. Tours and unit inspections are available by appointment only. To schedule a visit, don't hesitate to contact us using the contact
Request Details
SPACIOUS 2 Bedroom Unit for Quality Living!
View photo
House · for sale
Request Details
SPACIOUS 2 Bedroom Unit for Quality Living!
Burnside, Melbourne
· 2 Bedrooms · 2 Baths · House
· Gym · Sauna
Burnside, Melbourne · 2 Bedrooms · 2 Baths · House · Gym · Sauna
These light and bright, spacious low maintenance homes have lovely private gardens and are designed for easy living. The elegant two-bedroom plus ensuite and wardrobe dwelling offers well-lit, open-plan living and dining areas, ideal for effortless hosting. Essential amenities comprise generous storage, convenient access to private outdoor areas, and energy-efficient heating and cooling systems, guaranteeing comfort throughout the year. Prices are subject to change. Images are indicative only. Enjoy a holiday lifestyle every day: Community Centre Dining Room Club Bar Multiple Outdoor Barbeque areas Spa & Sauna Arts & Craft Room Coffee Lounge Swimming Pool & Spa Billiards Hair Salon Library Workshop Village Bus shopping Indoor Heated Swimming Pool Gym Vegetable Gardens Activity & Games Room Bowling Green Bocce Court Prices are subject to change. Images are indicative only. Tours and unit inspections are available by appointment only. To schedule a visit, don't hesitate to contact us usi
Request Details
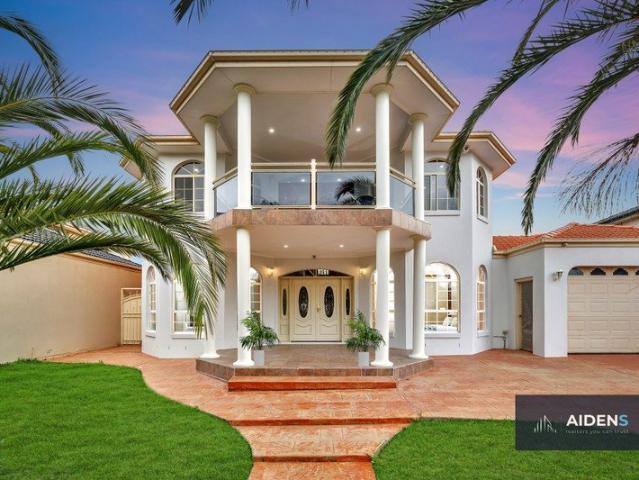
Take A Look At This Stunning New Styling!
View photo
Villa · for sale
Request Details
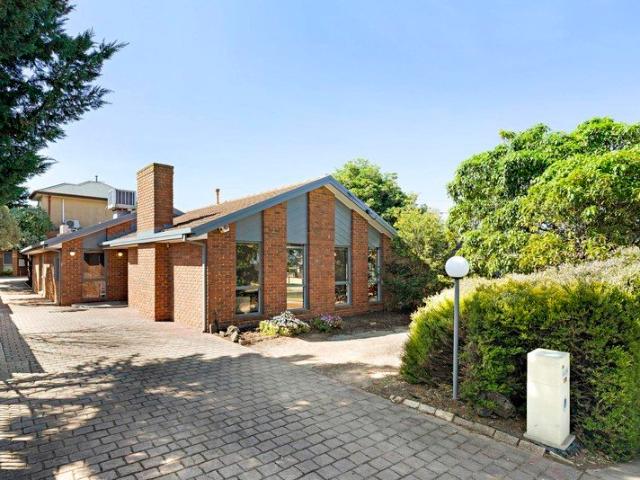
Take A Look At This Stunning New Styling!
Burnside, Melbourne
· 2 Bedrooms · 2 Baths · Villa
· Garden · Gym · Sauna · Parking · Equipped kitchen
Burnside, Melbourne · 2 Bedrooms · 2 Baths · Villa · Garden · Gym · Sauna · Parking · Equipped kitchen
Burnside Village is a delightful garden filled, happy place with great facilities to maintain your health and wellbeing, and a community well established to welcome you with opportunities to connect and enjoy life. Villas are comfortable 2 bedroom brick homes within a lush well planned estate, with lovely pathways and places to relax. This villa will offer the retiree excellent value for money. With 2 good size bedrooms, master with full ensuite and WIR, a lovely open plan living/dining facing the private courtyard in the rear, spacious kitchen with plenty of storage and breakfast bar, a 2nd toilet/powder room for guests and remote single garage with direct entry. Enjoy a holiday lifestyle every day: Community Centre Dining Room Club Bar Multiple Outdoor Barbeque areas Spa & Sauna Arts & Craft Room Coffee Lounge Swimming Pool & Spa Billiards Hair Salon Library Workshop Village Bus shopping Indoor Heated Swimming Pool Gym Vegetable Gardens Activity & Games Room Bowling Green Bocce Court
Request Details
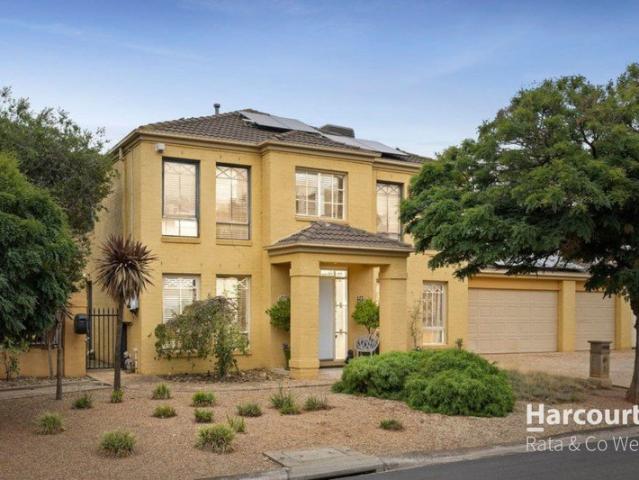
Your bold and beautiful home, built by us
View photo
Terraced House · for sale
Request Details
New
Your bold and beautiful home, built by us
Burnside, Melbourne
· 5 Bedrooms · 3 Baths · Terraced House
· Equipped kitchen
Burnside, Melbourne · 5 Bedrooms · 3 Baths · Terraced House · Equipped kitchen
Grand in scale and thoughtful in detail, the Cedar is designed for those who seek more from everyday living. From the moment you step through the generous entry, Cedar impresses with its layered living zones, considered proportions and effortless flow. With up to five oversized bedrooms, including a ground-floor guest suite, the design caters perfectly to multigenerational families or those who love to host. The upper floor offers a luxurious master suite with a walk-in robe and statement ensuite, as well as a versatile multi-purpose room, study nook and abundant storage. Downstairs, expansive living, dining and kitchen zones are complemented by additional spaces such as a dedicated study, wine store, and butler's pantry (available in select configurations). Oversized windows and seamless access to the alfresco create a strong connection to the outdoors, flooding the home with natural light. Cedar is not just a home - it's a statement in modern family living. Inclusions - - Developer r
Request Details
Mimosa Homes Proudly Presents the Riverdale 254
View photo
Terraced House · for sale
Request Details
Mimosa Homes Proudly Presents the Riverdale 254
Burnside, Melbourne
· 4 Bedrooms · 2 Baths · Terraced House
· Equipped kitchen
Burnside, Melbourne · 4 Bedrooms · 2 Baths · Terraced House · Equipped kitchen
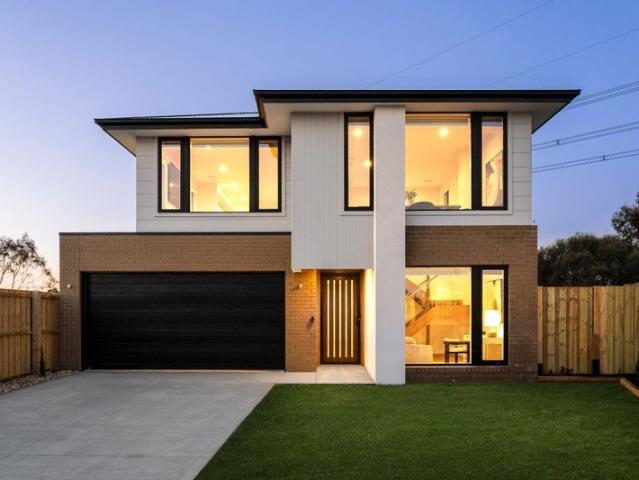
The Riverdale 254 House and Land Package! Mimosa Homes New Added Value Inclusions: - 50 Year Structural Warranty! - Inclusive of site costs & connections with H1 class slab as per standard inclusions! - Quality floor coverings throughout entire home! - Higher ceilings 2550mm to ground floor! - Double Glazed Awning windows! - LED Downlights to entire home! - Fibre Optic Provision! - Vitrified Compact Surface benchtop to kitchen, bathroom & ensuite! - 900mm S/S upright oven and cook top with S/S canopy rangehood! - Stainless steel Dishwasher and Microwave with trim kit! - 7 star energy! - Flexible floor plans & so much more! CALL BUILDER DIRECT! All plans and facades are indicative only and may change. Mimosa Homes may amend plans, specifications, and prices without notice. Package prices are based on a standard facade, standard inclusions, and suitable land availability, excluding developer/estate requirements. Facade and inclusion images may show non standard items not included in the
Request Details
Mimosa Homes Proudly Presents the Beechworth 328
View photo
Terraced House · for sale
Request Details
Mimosa Homes Proudly Presents the Beechworth 328
Burnside, Melbourne
· 4 Bedrooms · 2 Baths · Terraced House
· Equipped kitchen
Burnside, Melbourne · 4 Bedrooms · 2 Baths · Terraced House · Equipped kitchen
The Beechworth 328 House and Land Package! Mimosa Homes New Added Value Inclusions: - 50 Year Structural Warranty! - Inclusive of site costs & connections with H1 class slab as per standard inclusions! - Quality floor coverings throughout entire home! - Higher ceilings 2550mm to ground floor! - Double Glazed Awning windows! - LED Downlights to entire home! - Fibre Optic Provision! - Vitrified Compact Surface benchtop to kitchen, bathroom & ensuite! - 900mm S/S upright oven and cook top with S/S canopy rangehood! - Stainless steel Dishwasher and Microwave with trim kit! - 7 star energy! - Flexible floor plans & so much more! CALL BUILDER DIRECT! All plans and facades are indicative only and may change. Mimosa Homes may amend plans, specifications, and prices without notice. Package prices are based on a standard facade, standard inclusions, and suitable land availability, excluding developer/estate requirements. Facade and inclusion images may show non standard items not included in the
Request Details
A Home of Warmth, Light & Character
View photo
House · for sale
Request Details
A Home of Warmth, Light & Character
Burnside, Melbourne
· 4 Bedrooms · 3 Baths · House
Burnside, Melbourne · 4 Bedrooms · 3 Baths · House
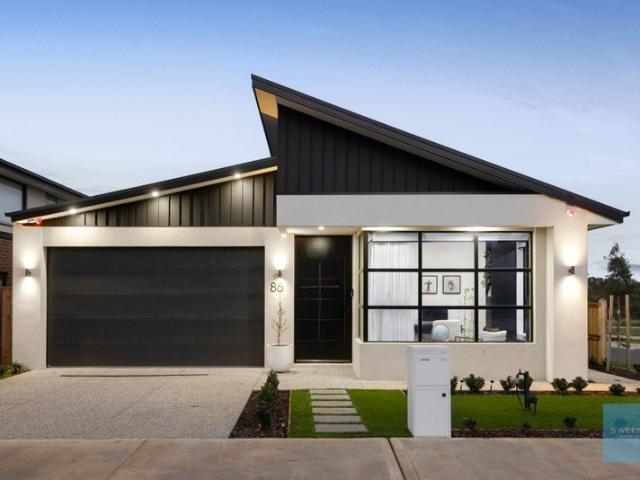
Sweeney Estate Agents, proudly recognised as Burnside's Number One Agent for 2025 by realestate.com.au, is delighted to present this truly exceptional custom-built residence. From the moment you arrive, this impressive home makes a lasting first impression with its striking façade, custom-framed windows and beautifully appointed interiors. Designed with an emphasis on warmth, natural sunlight and timeless character, this outstanding residence offers a seamless blend of refined finishes, quality craftsmanship and comfortable family living. Bathed in natural light throughout the day, the home welcomes you with high ceilings, elegant sheer curtains, polished floorboards and skylights that enhance the sense of space and sophistication from the moment you step inside. Offering four generously proportioned bedrooms, each complete with built-in robes, the home features two master bedrooms with luxurious ensuites and walk-in robes, complemented by quality fixtures and fittings throughout. A sp
Request Details
A Modern Parkside Retreat
View photo
House · for sale
Request Details
A Modern Parkside Retreat
Burnside, Melbourne
· 4 Bedrooms · 2 Baths · House
· Garden · Parking · Equipped kitchen
Burnside, Melbourne · 4 Bedrooms · 2 Baths · House · Garden · Parking · Equipped kitchen
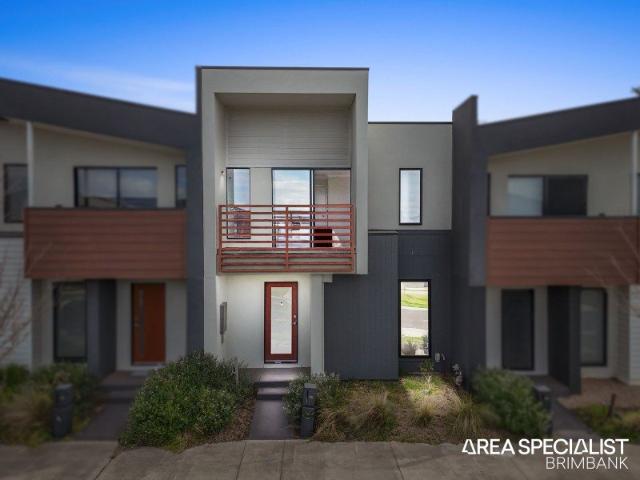
Exclusively brought to you by Area Specialist Brimbank 16 Milano Road, Burnside. Showcasing a modern floorplan with flexible family living across two levels, this four-bedroom residence enjoys a fantastic parkside setting, with Burnside Primary School right next door and beautiful parklands just moments away. Upon entry, the ground floor bedroom provides a versatile space that is ideal for guests, or extended family staying over. Continuing through the home, the open plan living and dining area creates a spacious central hub for everyday family living and entertaining. At the heart of the home, the modern kitchen is finished with stone benchtops, a striking stainless steel splashback, quality stainless steel appliances, generous cabinetry and ample preparation space. Sliding doors extend the living area to the backyard, providing a low-maintenance outdoor space with a grassed area. A large double remote-control garage provides secure accommodation for two vehicles with additional space
Request Details
3 MASTERS TOTAL 4 SHOWERS A 52 sq, 512sqm CAPTIVATING ABODE IN MODEINA READY TO MOVE IN!
View photo
House · for sale
Request Details
3 MASTERS TOTAL 4 SHOWERS A 52 sq, 512sqm CAPTIVATING ABODE IN MODEINA READY TO MOVE IN!
Burnside, Melbourne
· 6 Bedrooms · 4 Baths · House
· Garden · Equipped kitchen
Burnside, Melbourne · 6 Bedrooms · 4 Baths · House · Garden · Equipped kitchen
ATTENTION TO ALL LARGE FAMILIES! 52 Squares approx I 6 bedrooms including 3 Master bedrooms I One Master bedroom downstairs I 2 Master bedrooms upstairs I Home office I Theatre I Upstairs retreat I 2nd Kitchen at outdoor with covered Alfresco I Premium address in Modeina I 512sqm. This Metricon built and sitting pretty just off Westwood drive in MODEINA estate, on a prime 512 sq mtrs of parcel of land, defined by contemporary elegance with spectacular views and lots of natural lights and a free flow plan is the perfect large family home you have been searching for. Superbly offering: DOWNSTAIRS Modern and commanding facade, professionally maintained front garden welcome you. Expansive double door entrance, high ceilings, high door, high-grade bamboo flooring introduces an extravagant home. Guest master bedroom with walk in robe and double vanity ensuite is ideal for visiting parents or for 2 families living together without compromise. Large open study or ideal home office/guest lounge
Request Details
Your bold and beautiful home, built by us
Terraced House · for sale
Request Details
Your bold and beautiful home, built by us
Burnside, Melbourne
· 4 Bedrooms · 2 Baths · Terraced House
Burnside, Melbourne · 4 Bedrooms · 2 Baths · Terraced House
Defined by its bold proportions and clever versatility, the Myles delivers a contemporary response to growing family needs. From the outset, the Myles makes a statement, with generous entryways, expansive open-plan living and dining, and well-considered inclusions such as walk-in pantries, mudrooms and dedicated study nooks. Larger configurations introduce additional living areas and flexible spaces to suit multigenerational families, entertainers or those working from home. Upstairs, each design offers four to six well-proportioned bedrooms, with the master suite thoughtfully positioned to create a private retreat. Walk-in robes and spacious ensuites elevate the sense of luxury, while multi-purpose rooms and ample storage allow the home to evolve alongside your family. The Myles is more than a home; it is a lifestyle made effortless. Inclusions - - Developer requirements - Colorbond roof - 2590mm ceiling height - Mineral stone benchtops throughout - Bosch appliances - Ducted heating &
Request Details
Grand Family Living on an Expansive 800m Allotment
View photo
House · for sale
Request Details
Grand Family Living on an Expansive 800m Allotment
Burnside, Melbourne
· 5 Bedrooms · 3 Baths · House
· Equipped kitchen
Burnside, Melbourne · 5 Bedrooms · 3 Baths · House · Equipped kitchen
Aiden Realtors and Inwest Real Estate, both experienced and highly respected agents of the town presents together for sale- This exceptional double-storey family residence, perfectly positioned in one of Taylors Hill's most prestigious and tightly held pockets. Set on an impressive approximately 800m allotment, this beautifully designed home delivers an outstanding combination of generous proportions, multiple living zones, and exceptional indoor-outdoor entertaining, making it the perfect choice for large and growing families. From the moment you arrive, the grand faade and welcoming front porch create an impressive first impression. Inside, the home opens to an expansive foyer leading into a spacious formal living room, ideal for entertaining guests or enjoying quiet family time. The heart of the home features a well-appointed kitchen complete with quality appliances, ample bench space, and excellent storage. Overlooking the generous meals and family living area, the open-plan design
Request Details
Expressions of Interest Closes Thursday 29th October at 5:00pm
View photo
House · for sale
Request Details
Expressions of Interest Closes Thursday 29th October at 5:00pm
Burnside, Melbourne
· 3 Bedrooms · 2 Baths · House
· Garden · Fireplace · Equipped kitchen
Burnside, Melbourne · 3 Bedrooms · 2 Baths · House · Garden · Fireplace · Equipped kitchen
A Generous take on single level living One step inside and your eye is drawn upward. Exposed timber beams span the vaulted ceiling of a living room that feels wonderfully open, yet grounded by the texture of its brick fireplace. Tall windows bring in the light and frame the greenery outside, creating a first impression that stays with you. The living room flows into a separate dining area before opening to a bright, well-appointed kitchen. Crisp white cabinetry provides ample storage, while generous benchtops and a breakfast bar create space for both meal preparation and casual conversation. A gas cooktop, wall oven and dishwasher add everyday convenience, and a wide window above the sink looks out to the garden. Beyond the kitchen, the family and meals area offers a second generous living space beneath high ceilings and exposed beams. Windows on two sides fill the room with natural light, while sliding doors create an easy connection to the outdoors. Positioned away from the living ar
Request Details
UNDER CONTRACT by Harcourts Rata & Co West
View photo
House · for sale
Request Details
UNDER CONTRACT by Harcourts Rata & Co West
Burnside, Melbourne
· 4 Bedrooms · 2 Baths · House
Burnside, Melbourne · 4 Bedrooms · 2 Baths · House
Set proudly on an impressive 751sqm (approx.) corner allotment in one of Caroline Springs' most established and family-friendly pockets lies this home designed for growing families, effortless entertaining, and creating lasting memories. This beautifully maintained residence combines generous proportions, multiple living zones, and outstanding outdoor spaces with a warm and welcoming atmosphere that immediately feels like home. Perfectly positioned moments from the beautiful Springlake precinct, residents can enjoy lakeside walking trails, local cafés, restaurants, parklands, schools, shopping centres, and medical facilities, all while benefiting from convenient access to Ballarat Road, the Western Freeway, and Caroline Springs Train Station - making daily commuting and family living exceptionally convenient. From the moment you arrive, the home's north-facing orientation allows natural light to pour through the interiors, creating a bright and inviting feel. At the front of the home,
Request Details
The Best Value In Deer Park
View photo
House · for sale
Request Details
The Best Value In Deer Park
Burnside, Melbourne
· 4 Bedrooms · 2 Baths · House
· Garden · Parking · Equipped kitchen
Burnside, Melbourne · 4 Bedrooms · 2 Baths · House · Garden · Parking · Equipped kitchen
Located in the premier pocket of Deer Park smack bang between the Deer Park train station and Derrimut Village proudly stands 33 Bunker Circuit Deer Park, a huge home with four (4) large bedrooms plus a separate study, two (2) bathrooms, and six (6) entertaining areas including 4 living spaces. A great sized alfresco with lovely garden backdrop is accessed through sliding doors that when opened up create that huge indoor / outdoor zone we all love when hosting and entertaining large groups of family and friends. Further complimenting the home is an enviable lifestyle location with the property situated in a quiet, family friendly cul de sac with no through traffic yet only a very short stroll around the corner from Derrimut Village, Deer Park train station and parkland. A host of additional features include a full size laundry with direct access to outside, a powder room, a double remote garage with internal access, modern kitchen featuring stone benches, large fridge space and stainle
Request Details
Excellent Opportunity Live in or Develop STCA
View photo
House · for sale
Request Details
Excellent Opportunity Live in or Develop STCA
Burnside, Melbourne
· 2 Bedrooms · 1 Bath · House
· Garden · Equipped kitchen
Burnside, Melbourne · 2 Bedrooms · 1 Bath · House · Garden · Equipped kitchen
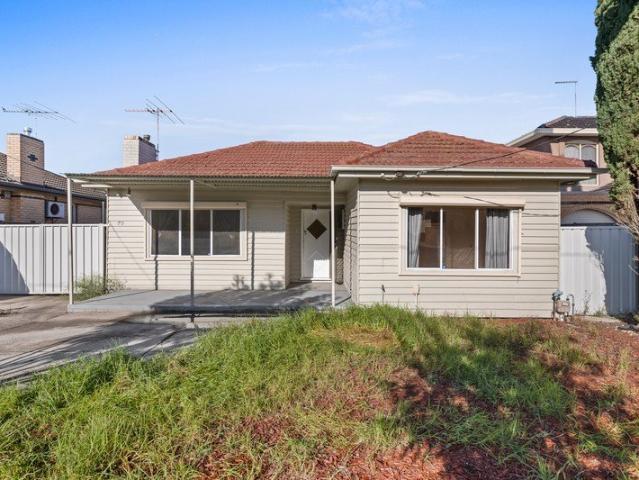
Positioned in a sought after pocket of Sunshine North, this 2 or 3 bedroom home offers an outstanding opportunity for homeowners, investors and developers. Set on an allotment of 602m2 approx, whether you are looking to extend or redevelop (STCA), the opportunity here are truly endless. The home features a practical floor plan comprising 2 or 3 bedrooms, a central bathroom, light filled living area, updated kitchen and large pergola and huge garden shed. Perfectly positioned close to Albion and Ginifer train stations, Sunshine hospital, Furlong road shopping precinct, the new Costco, and easy access to Western Ring Road. Property is also located close to Albion North primary school, Childcare facilities and recreational amenities provide excellent lifestyle opportunities. Whether you are looking for a comfortable home or a prime development site, this is a rare opportunity to secure a slice of real estate in one of the west fastest growing corridors All information provided is deemed r
Request Details
Custom Contemporary Living Framed by Open Reserve Views
View photo
House · for sale
Request Details
Custom Contemporary Living Framed by Open Reserve Views
Burnside, Melbourne
· 4 Bedrooms · 2 Baths · House
· Equipped kitchen
Burnside, Melbourne · 4 Bedrooms · 2 Baths · House · Equipped kitchen
Designed around an outlook that is incredibly difficult to replicate, this custom-built residence brings together an elevated position, a considered floor plan and uninterrupted views across rolling greenery and open skies. Positioned at the end of a quiet Keilor court, the two-level home has been carefully planned to maximise its outlook, creating a strong connection between the interiors and the surrounding landscape. Stepping inside, herringbone hybrid flooring introduces warmth and character, while an open timber staircase with glass balustrading forms a striking centrepiece. Positioned at the front of the home, the generously proportioned office provides a practical and private workspace, ideal for working from home. Upstairs, the open-plan living, dining and kitchen area has been positioned to make the most of the outlook. Broad windows draw in natural light and frame uninterrupted views across the adjoining reserve, allowing the changing sky and surrounding greenery to become pa
Request Details
Rare Investment Opportunity Corner block 4 Units on One Title in Central St Albans!
View photo
Flat · for sale
Request Details
Rare Investment Opportunity Corner block 4 Units on One Title in Central St Albans!
Burnside, Melbourne
· 4 Bedrooms · 4 Baths · Flat
· Parking · Equipped kitchen
Burnside, Melbourne · 4 Bedrooms · 4 Baths · Flat · Parking · Equipped kitchen
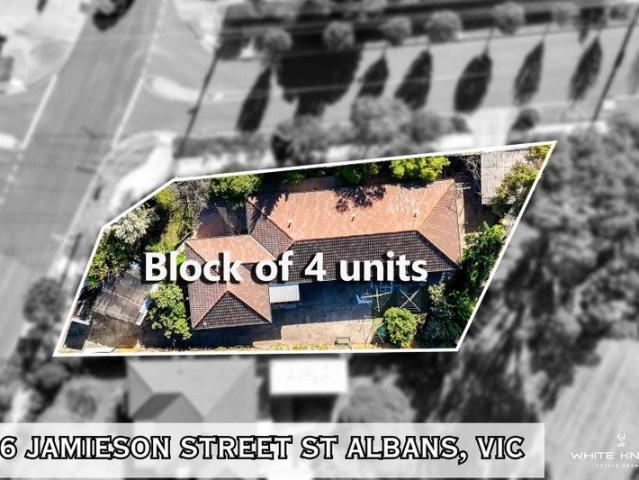
An exceptional opportunity to secure four individually designed units on a single title in the heart of St Albans. Whether you're an astute investor seeking strong rental returns or a developer looking to capitalise on the area's growing demand, this unique offering is a standout. Each Unit Features: 1 spacious bedroom with built-in robe 1 well-appointed bathroom Open-plan living, kitchen, and dining zones Functional layout with private entrance Dedicated laundry facilities Additional Highlights: Off-street carport parking for 4 vehicles Central storage room for added practicality Secure, low-maintenance design ideal for tenants, multi-generational living, or long-term investment Strong potential for high combined rental income Prime Location: Walking distance to Alfrieda Street shopping precinct, restaurants & cafés Close to St Albans Train Station, bus stops, and quality schools Easy access to Sunshine Hospital, Victoria University, and Western Ring Road Whether you decide to rent al
Request Details

Get email alerts

Don't miss out: be the first to know about new properties

The alert was correctly created

On subscribing you accept the conditions of use and the privacy policy
Alert
Receive new ads in your inbox
Save this search
Receive alerts for new listings

We'll send you an email when we have new properties for: "Properties for sale in Burnside, Melbourne"

The alert was correctly created

Caroline Springs
Albanvale
Get email alerts and be the first to see new listings
Required field
On subscribing I accept the terms of the privacy policy
Perfect! You'll soon start receiving new listings via email
Alert
Receive an email when we have new ads for Properties for sale in Burnside, Melbourne
Save this search
Filters

Bedrooms

Size (m²)

m²
m²

Price

$
$

Property type

Bathrooms

Clear all filters
Receive notifications when new entries are published.