8,618 properties for sale in Wildwood

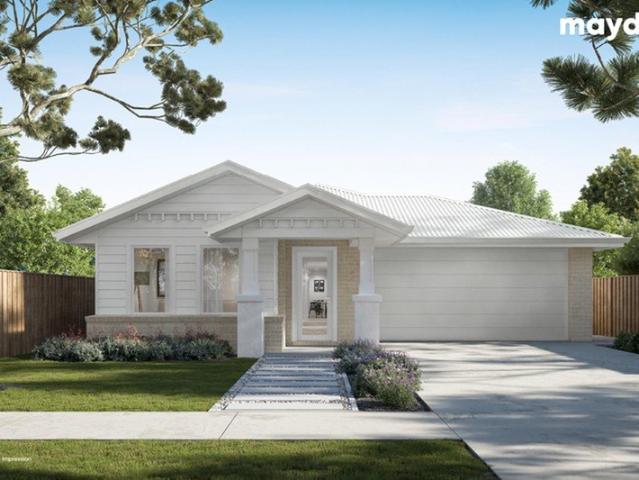
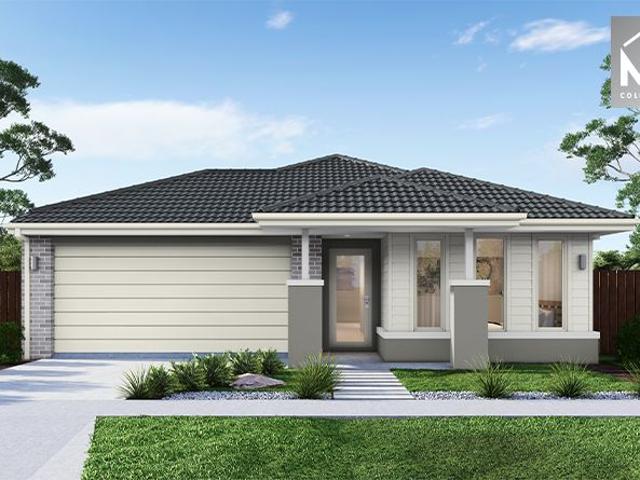
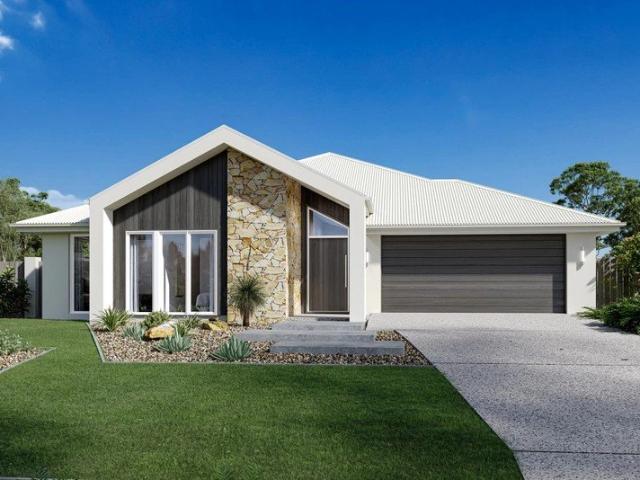
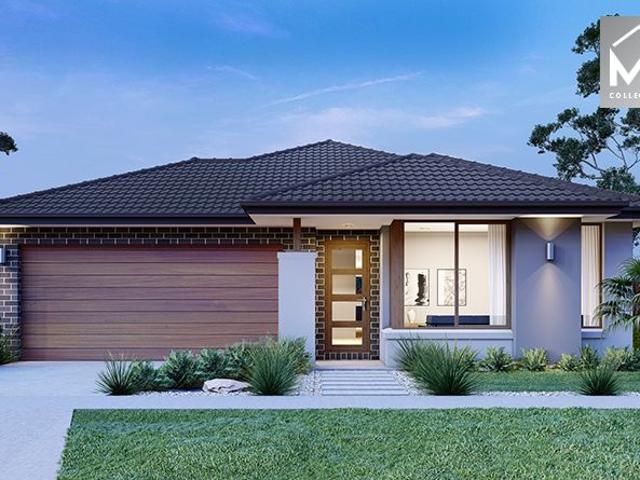
Masterpiece with 3 livings & 2 Masters!
View photo
House · for sale
Request Details
Masterpiece with 3 livings & 2 Masters!
Wildwood
· 5 Bedrooms · 2 Baths · House
· Fireplace · Parking · Equipped kitchen
Wildwood · 5 Bedrooms · 2 Baths · House · Fireplace · Parking · Equipped kitchen
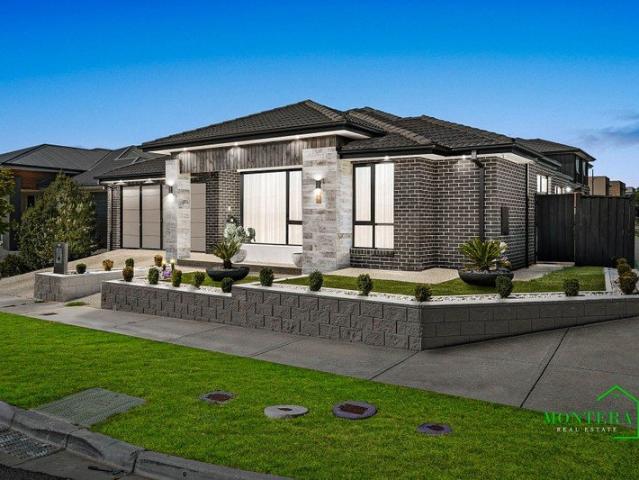
Olivine Estate, Donnybrook If you're after a family home that ticks all the boxes, then you can't go past this 5-bedroom gorgeous home situated within walking distance to all the luxuries this picturesque suburb offers. The master bedroom offers a serene escape from busy family life, complete with a WIR, an ensuite with vanity and spacious double shower. The additional bedrooms are comfortable with large windows and BIRs, while the family bathroom is a functional space with a separate bath and shower. Main features include: - Double shower - Refrigerator Cooling heating - Master with WIR & desk/makeup vanity - Stone kitchen benchtops. - Beautiful Wooden flooring. - 900mm kitchen appliances - Premium quality tiles - Built in tv unit - Fireplace - Drive through Garage - Big Pergola - Storage shed Local amenities include a range of schools, shopping precincts, playgrounds, parks, and sports facilities. You'll have easy access to the Hume Freeway, or you can choose to hop on the train. DIS
Request Details
Mimosa Homes Proudly Presents the Saba 250
View photo
Terraced House · for sale
Request Details
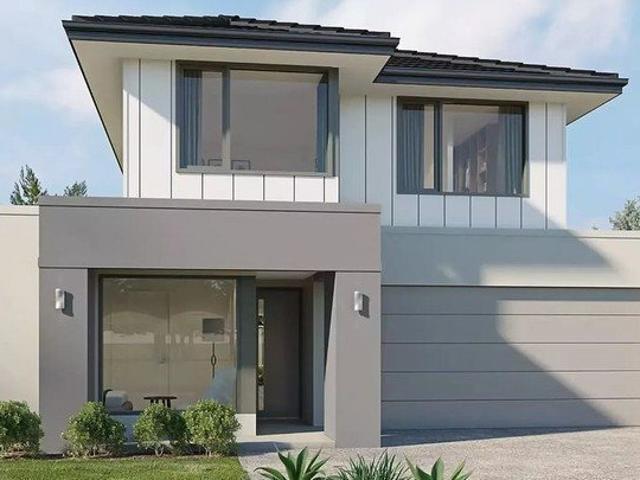
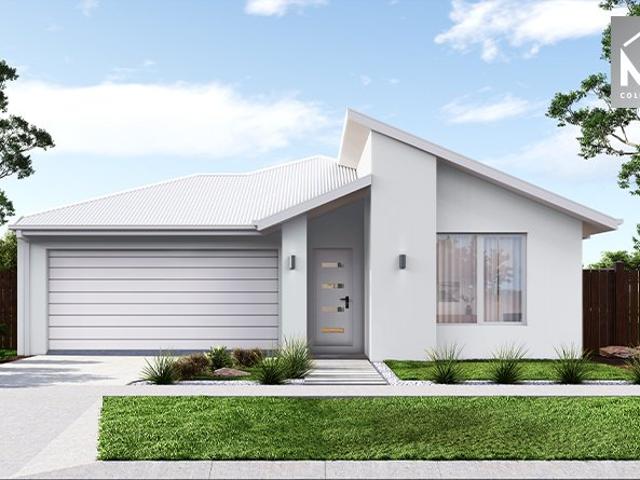
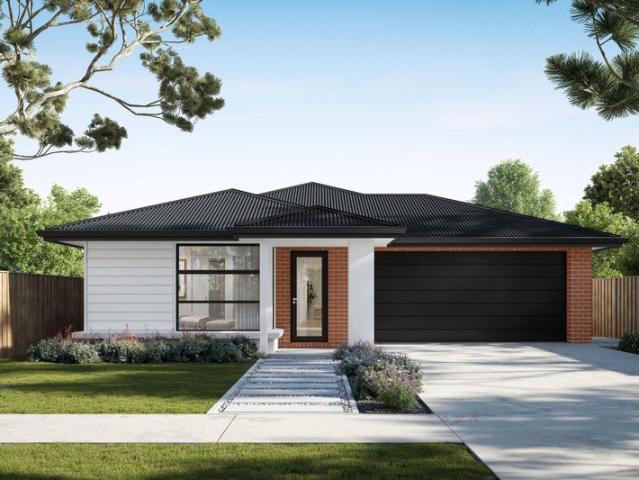
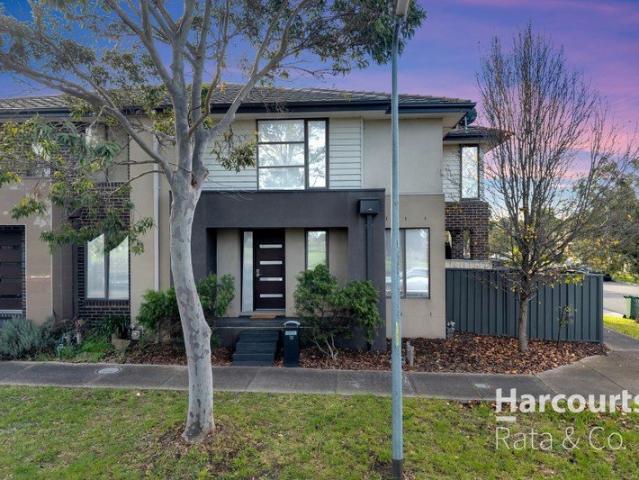
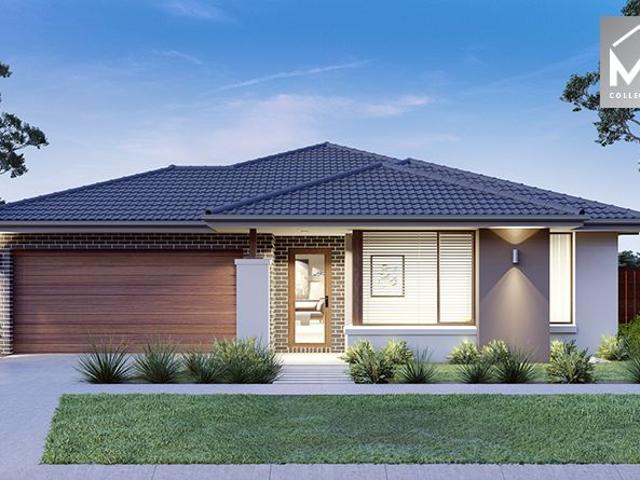
Mimosa Homes Proudly Presents the Saba 250
Wildwood
· 4 Bedrooms · 2 Baths · Terraced House
· Equipped kitchen
Wildwood · 4 Bedrooms · 2 Baths · Terraced House · Equipped kitchen
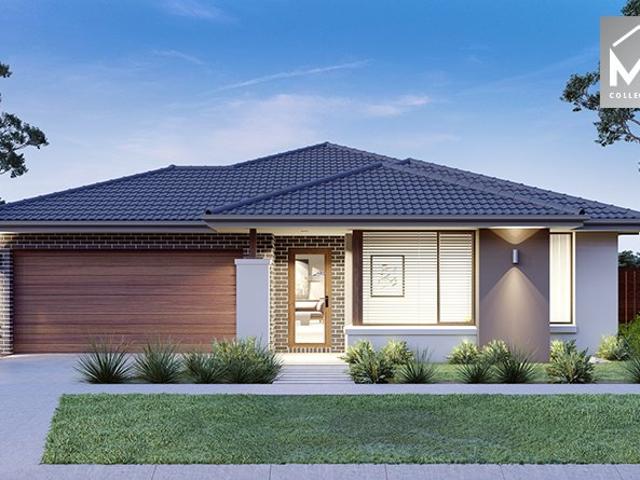
All Electric home including 6.6 KW Solar, 900 Induction cooktop, in built oven, heat pump and Reverse cycle cooling. Mimosa Homes New Added Value Inclusions:- 50 Year Structural Warranty!- Inclusive of site costs & connections with H1 class slab as per standard inclusions!- Quality floor coverings throughout entire home!- Higher ceilings 2550mm to ground floor!- Double Glazed Awning windows!- LED Downlights to entire home!- Fibre Optic Provision!- Vitrified Compact Surface benchtop to kitchen, bathroom & ensuite!- 900mm S/S upright oven and cook top with S/S canopy rangehood!- Stainless steel Dishwasher and Microwave with trim kit!- 7 star energy!- Flexible floor plans & so much more!CALL MOHIT DIRECT! 0476146124All plans and facades are indicative only and may change. Mimosa Homes may amend plans, specifications, and prices without notice. Package prices are based on a standard facade, standard inclusions, and suitable land availability, excluding developer/estate requirements. Facade
Request Details
Build your dream home in a thriving location. Price inclusive of FHOG*
View photo
Terraced House · for sale
Request Details
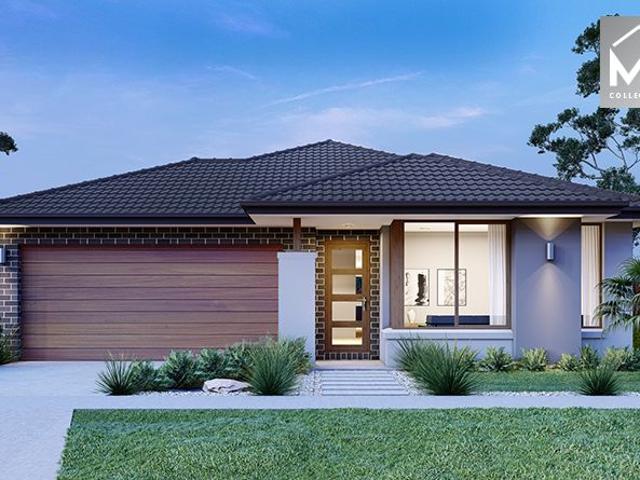
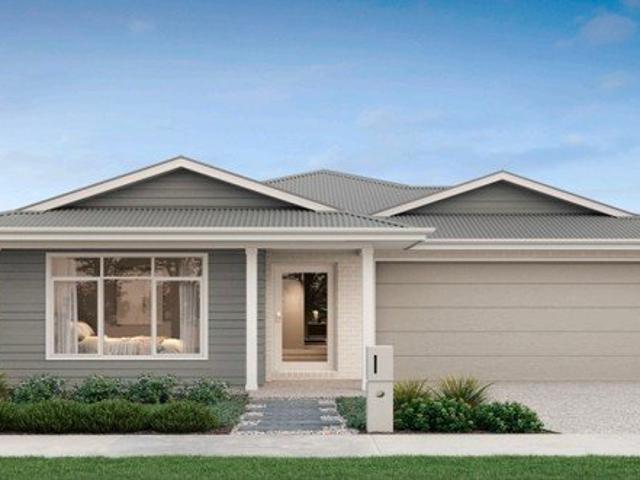
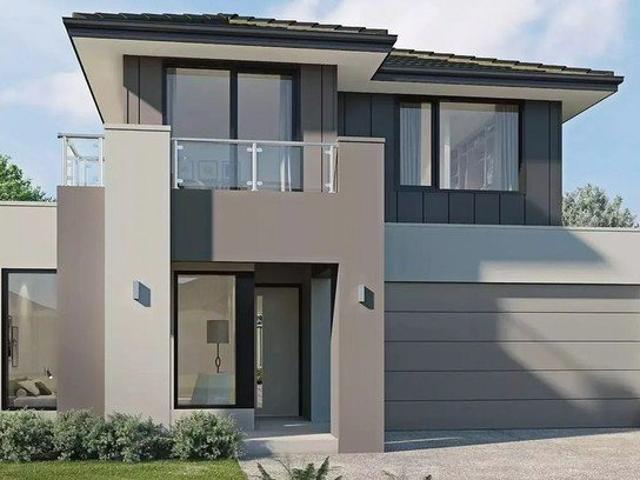
Build your dream home in a thriving location. Price inclusive of FHOG*
Wildwood
· 3 Bedrooms · 2 Baths · Terraced House
· Parking · Equipped kitchen
Wildwood · 3 Bedrooms · 2 Baths · Terraced House · Parking · Equipped kitchen
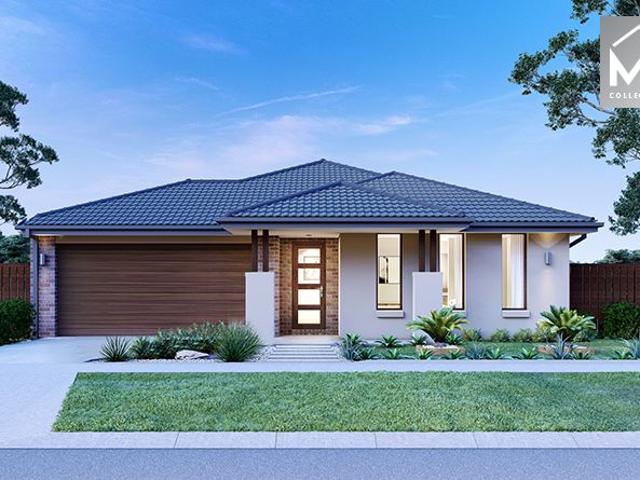
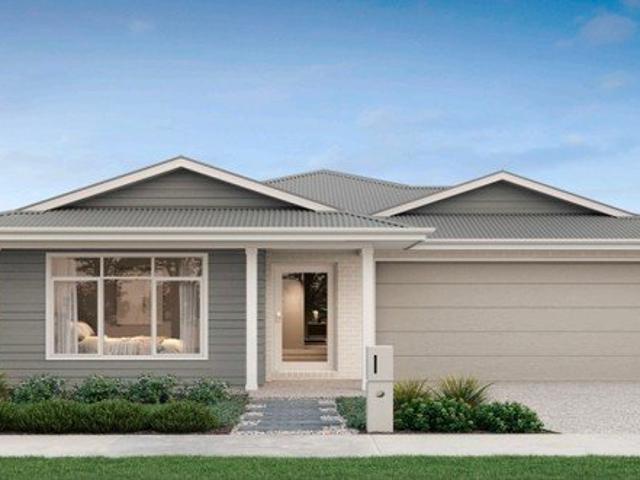
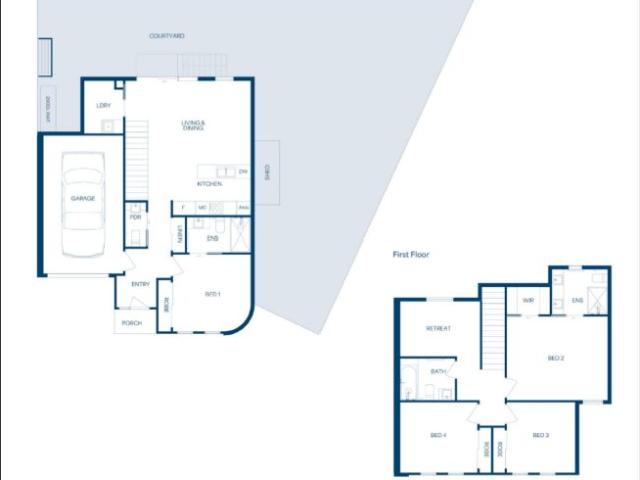
3 Bedrooms 2 Bathrooms 2 Car Garage This floorplan comes with plenty of thoughtful inclusions that make everyday living a little easier: - FHOG applied - COLORBOND® steel roof - 20mm mineral surface benchtops to kitchen & bathrooms - All electric appliances & 3.5kw solar included - Water resistant laminate & upgraded carpet throughout - LED downlights to all living areas - Minimum two split systems & entire home heating - Fixed site costs & developer guidelines - 7-star energy guaranteed on all orientations Price includes First Home Owners Grant, eligible for first home buyers. Image for Illustrative purposes only. Pricing excludes landscaping, fencing, driveway. Floorplan areas may vary slightly in size depending on facade selection. Floorplans shown are not to scale. Floorplan may be mirrored to suit garage crossover location. Subject to Developer approval. Price effective for 3 months from date of issue
Request Details
Mimosa Homes Proudly Presents the Chelsea 200
View photo
Terraced House · for sale
Request Details
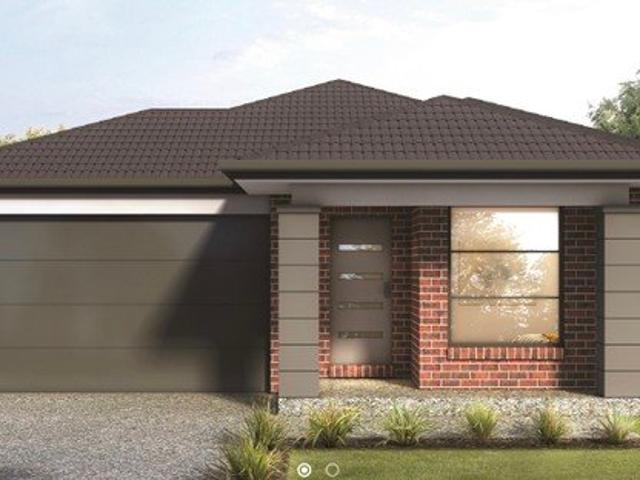
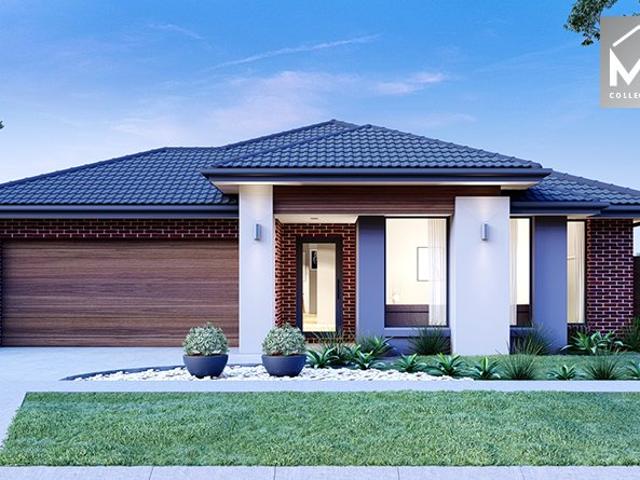
Mimosa Homes Proudly Presents the Chelsea 200
Wildwood
· 4 Bedrooms · 2 Baths · Terraced House
· Equipped kitchen
Wildwood · 4 Bedrooms · 2 Baths · Terraced House · Equipped kitchen
The Chelsea 200 House and Land Package! Mimosa Homes New Added Value Inclusions:- 50 Year Structural Warranty!- Inclusive of site costs & connections with H1 class slab!- Quality floor coverings throughout entire home!- Higher ceilings 2550mm to ground floor!- Double Glazed Awning windows!- LED Downlights to entire home!- Fibre Optic Provision!- VCS Stone benchtop to kitchen, bathroom & ensuite!- 900mm S/S upright oven and cook top with rangehood!- Stainless steel Dishwasher and Microwave with trim kit!- 7 star energy rated!- Flexible floor plans & so much more!CALL BUILDER DIRECT! NAP MADRIAGA 0427631471All plans and facades are indicative only and may change. Mimosa Homes may amend plans, specifications, and prices without notice. Package prices are based on a standard facade, standard inclusions, and suitable land availability, excluding developer/estate requirements. Facade and inclusion images may show non standard items not included in the price. Dimensions are approximate. Lands
Request Details
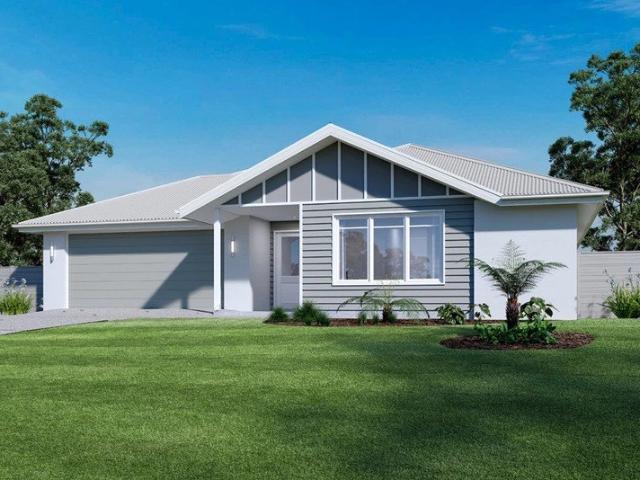
Brand New Off the Plan Family Home in Kalkallo!
View photo
House · for sale
Request Details
Brand New Off the Plan Family Home in Kalkallo!
Wildwood
· 4 Bedrooms · 3 Baths · House
· Parking · Equipped kitchen
Wildwood · 4 Bedrooms · 3 Baths · House · Parking · Equipped kitchen
Northway Realty Vic proudly presents 4 Balnarring Street, Kalkallo! Welcome to this beautifully built and fully upgraded family home, offering a modern, functional layout ideal for families, first-home buyers, or investors seeking a property in a fast-growing suburb. Located in one of Kalkallo's emerging residential pockets, this home combines contemporary design with practical family living! Property Features 4 well-proportioned bedrooms, including 2 master bedrooms with full en-suites 3 modern bathrooms with quality fittings 3 toilets for added convenience Big kitchen with walk-in pantry Refrigerated cooling and heating Security alarm and intercom Study nook Double garage with internal access Brand-new off-the-plan construction Contemporary façade with modern architectural design Open-plan living and dining area Well-appointed kitchen with quality inclusions (as per builder specifications) Designed to maximise natural light and functional living Location Highlights Situated in a high
Request Details
Mimosa Homes Proudly Presents the Montrose 182
View photo
Terraced House · for sale
Request Details
Mimosa Homes Proudly Presents the Montrose 182
Wildwood
· 4 Bedrooms · 2 Baths · Terraced House
· Equipped kitchen
Wildwood · 4 Bedrooms · 2 Baths · Terraced House · Equipped kitchen
The Montrose 182 House and Land Package! Mimosa Homes New Added Value Inclusions:- 50 Year Structural Warranty!- Inclusive of site costs & connections with H1 class slab as per standard inclusions!- Quality floor coverings throughout entire home!- Higher ceilings 2550mm to ground floor!- Double Glazed Awning windows!- LED Downlights to entire home!- Fibre Optic Provision!- Vitrified Compact Surface Benchtop to Kitchen, Bathroom & Ensuite!- 600mm S/S upright Oven and Cook top with S/S Canopy ran- Stainless steel Dishwasher and Microwave with trim kit!- 7 star energy!- Flexible floor plans & so much more!CALL BUILDER DIRECT!All plans and facades are indicative only and may change. Mimosa Homes may amend plans, specifications, and prices without notice. Package prices are based on a standard facade, standard inclusions, and suitable land availability, excluding developer/estate requirements. Facade and inclusion images may show non standard items not included in the price. Dimensions are
Request Details
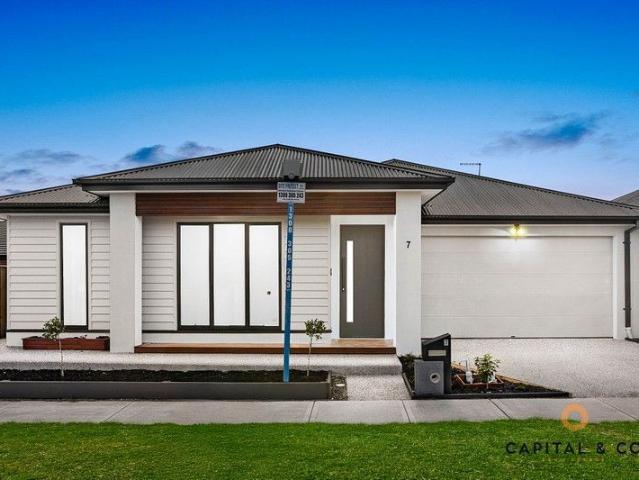
Stylish House & Land Package in Mandalay Estate, Beveridge
View photo
House · for sale
Request Details
Stylish House & Land Package in Mandalay Estate, Beveridge
Wildwood
· 4 Bedrooms · 2 Baths · House
· Parking · Equipped kitchen
Wildwood · 4 Bedrooms · 2 Baths · House · Parking · Equipped kitchen
Take advantage of this outstanding opportunity to secure a quality House & Land Package in the highly sought-after Mandalay Estate, Beveridge. Positioned on a generous 350m² allotment with a desirable north-east orientation, this package is ideal for first-home buyers, growing families, downsizers, and investors looking to secure a modern home in a rapidly developing northern growth corridor. Featuring a thoughtfully designed floorplan with 4 bedrooms, 2 bathrooms, and a double garage, this contemporary home offers the perfect blend of comfort, style, and functionality. Package Details: Land Size: 350m² (12.5m x 28m) Land Price: $329,000 Build Price: $385,900 Two-Part Contract Structure Expected Land Title: March 2027 Orientation: North East Premium Upgrade Package Included: 2590mm high ceilings throughout the home 40mm square-edge stone benchtops to the kitchen Evaporative cooling system with up to 8 outlets throughout the home Two external façade lights for enhanced street appeal Qua
Request Details
An Opportunity Not To Be Missed Ideal For 1st Home Buyers & Investors!
View photo
House · for sale
Request Details
An Opportunity Not To Be Missed Ideal For 1st Home Buyers & Investors!
Wildwood
· 3 Bedrooms · 2 Baths · House
· Garden · Equipped kitchen
Wildwood · 3 Bedrooms · 2 Baths · House · Garden · Equipped kitchen
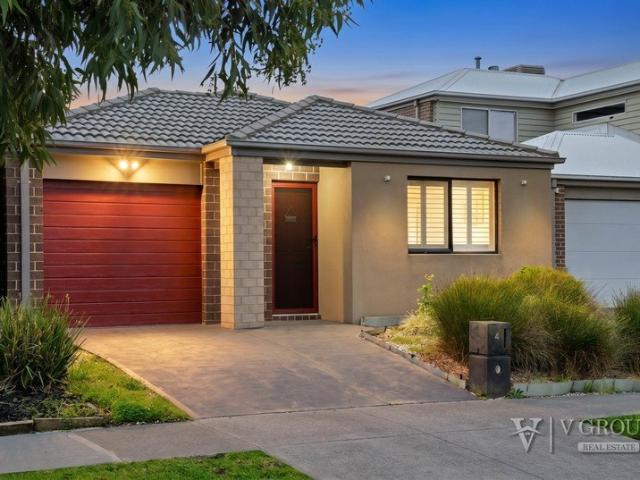
V Group Real Estate Welcomes you at 4 Nebula Cresent, Mickleham (Trillium Estate) Perfectly positioned in the highly sought-after Trillium Estate, this beautifully presented residence delivers the ideal combination of comfort, functionality and low-maintenance living - perfect for first home buyers, downsizers or savvy investors alike. Set on a prime allotment, this thoughtfully designed floorplan featuring three spacious bedrooms, two bathrooms and an inviting open-plan living for everyday living and effortless entertaining. At the heart of the home, the contemporary kitchen is fitted with quality stainless steel appliances, stone benchtops and ample cabinetry, seamlessly overlooking the light-filled meals and living area. Step outside to discover a covered pergola area and low-maintenance backyard - an ideal setting for entertaining family and friends all year round. The generous master bedroom is complete with a walk-in robe and private ensuite, while the remaining bedrooms are fitt
Request Details
Mimosa Homes Proudly Presents the Lismore 192 Turn key
View photo
Terraced House · for sale
Request Details
Mimosa Homes Proudly Presents the Lismore 192 Turn key
Wildwood
· 4 Bedrooms · 2 Baths · Terraced House
· Equipped kitchen
Wildwood · 4 Bedrooms · 2 Baths · Terraced House · Equipped kitchen
The Lismore 192 House and Land Package!40mm Stone in the Kitchen.Evaporative Cooling.Brick Infill to side and rear of home.Higher Ceiling 2700mm. Mimosa Homes New Added Value Inclusions:- Inclusive of site costs & connections with H1 class slab as per standard inclusions!- 50 year Structural Warranty!- Quality floor coverings throughout entire home!- Double Glazed Awning windows!- LED Downlights to entire home!- Vitrified Compact Surface benchtop to kitchen, bathroom & ensuite!- 600mm S/S upright oven and cook top with S/S canopy rangehood!- Stainless steel Dishwasher and Microwave- 7 star energy!- Flexible floor plans & so much more!CALL BUILDER DIRECT!All plans and facades are indicative only and may change. Mimosa Homes may amend plans, specifications, and prices without notice. Package prices are based on a standard facade, standard inclusions, and suitable land availability, excluding developer/estate requirements. Facade and inclusion images may show non standard items not includ
Request Details
Mimosa Homes Proudly Presents the Mandurah 287
View photo
Terraced House · for sale
Request Details
Mimosa Homes Proudly Presents the Mandurah 287
Wildwood
· 4 Bedrooms · 2 Baths · Terraced House
· Equipped kitchen
Wildwood · 4 Bedrooms · 2 Baths · Terraced House · Equipped kitchen
The Mandurah 287 House and Land Package! Mimosa Homes New Added Value Inclusions:- 50 Year Structural Warranty!- Inclusive of site costs & connections with H1 class slab as per standard inclusions!- Quality floor coverings throughout entire home!- Higher ceilings 2550mm to ground floor!- Double Glazed Awning windows!- LED Downlights to entire home!- Fibre Optic Provision!- Vitrified Compact Surface benchtop to kitchen, bathroom & ensuite!- 900mm S/S upright oven and cook top with S/S canopy rangehood!- Stainless steel Dishwasher and Microwave with trim kit!- 7 star energy!- Fixed Site Costs- Developer Guidelines Included- Flexible floor plans & so much more!CALL BUILDER DIRECT!All plans and facades are indicative only and may change. Mimosa Homes may amend plans, specifications, and prices without notice. Package prices are based on a standard facade, standard inclusions, and suitable land availability, excluding developer/estate requirements. Facade and inclusion images may show non s
Request Details
MODERN FAMILY LIVING | PRIME LOCATION | LUXURY LIVING
View photo
House · for sale
Request Details
MODERN FAMILY LIVING | PRIME LOCATION | LUXURY LIVING
Wildwood
· 4 Bedrooms · 2 Baths · House
· Equipped kitchen
Wildwood · 4 Bedrooms · 2 Baths · House · Equipped kitchen
Welcome to 2 Vere Way, Mickleham - a beautifully presented family home that delivers the perfect balance of comfort, style, and practicality in one of the area's most sought-after pockets. Designed with modern living in mind, this residence offers generous proportions, multiple living zones, and a seamless indoor-outdoor flow - ideal for growing families, first-home buyers, or savvy investors looking to secure a quality home in a thriving location. From the moment you step inside, you're greeted with a warm and inviting atmosphere, complemented by contemporary finishes and a functional floorplan that caters to both everyday living and entertaining. Property Features: • Spacious bedrooms with built-in robes • Master bedroom complete with ensuite & walk-in robe • Open-plan kitchen, meals & living area • Modern kitchen with quality appliances & ample storage • Multiple living zones for added flexibility • Central bathroom with stylish finishes • Heating & cooling for year-round comfort •
Request Details
Mimosa Homes Proudly Presents the Johanna 240
View photo
Terraced House · for sale
Request Details
Mimosa Homes Proudly Presents the Johanna 240
Wildwood
· 4 Bedrooms · 2 Baths · Terraced House
· Air conditioning · Equipped kitchen
Wildwood · 4 Bedrooms · 2 Baths · Terraced House · Air conditioning · Equipped kitchen
All electric house with 6.6kw Solar, Induction Cooktop, built in oven, heat pump and Reverse Cycle Ducted Air conditioning unit Mimosa Homes New Added Value Inclusions:- 50 Year Structural Warranty!- Inclusive of site costs & connections with H1 class slab as per standard inclusions!- Quality floor coverings throughout entire home!- Higher ceilings 2550mm to ground floor!- Double Glazed Awning windows!- LED Downlights to entire home!- Fibre Optic Provision!- Vitrified Compact Surface benchtop to kitchen, bathroom & ensuite!- 900mm S/S upright oven and cook top with S/S canopy rangehood!- Stainless steel Dishwasher and Microwave with trim kit!- 7 star energy!- Flexible floor plans & so much more!CALL MOHIT DIRECT! 0476146124All plans and facades are indicative only and may change. Mimosa Homes may amend plans, specifications, and prices without notice. Package prices are based on a standard facade, standard inclusions, and suitable land availability, excluding developer/estate requireme
Request Details
Build your dream home in a thriving location. Price inclusive of FHOG*
View photo
Terraced House · for sale
Request Details
Build your dream home in a thriving location. Price inclusive of FHOG*
Wildwood
· 4 Bedrooms · 2 Baths · Terraced House
· Parking · Equipped kitchen
Wildwood · 4 Bedrooms · 2 Baths · Terraced House · Parking · Equipped kitchen
4 Bedrooms 2.5 Bathrooms 2 Car Garage This floorplan comes with plenty of thoughtful inclusions that make everyday living a little easier: - FHOG applied - COLORBOND® steel roof - 20mm mineral surface benchtops to kitchen & bathrooms - All electric appliances & 3.5kw solar included - Water resistant laminate & upgraded carpet throughout - LED downlights to all living areas - Minimum two split systems & entire home heating - Fixed site costs & developer guidelines - 7-star energy guaranteed on all orientations Price includes First Home Owners Grant, eligible for first home buyers. Image for Illustrative purposes only. Pricing excludes landscaping, fencing, driveway. Floorplan areas may vary slightly in size depending on facade selection. Floorplans shown are not to scale. Floorplan may be mirrored to suit garage crossover location. Subject to Developer approval. Price effective for 3 months from date of issue
Request Details
Attention! All First Home Buyers & Investors
View photo
House · for sale
Request Details
Attention! All First Home Buyers & Investors
Wildwood
· 4 Bedrooms · 2 Baths · House
· Garden · Parking · Equipped kitchen
Wildwood · 4 Bedrooms · 2 Baths · House · Garden · Parking · Equipped kitchen
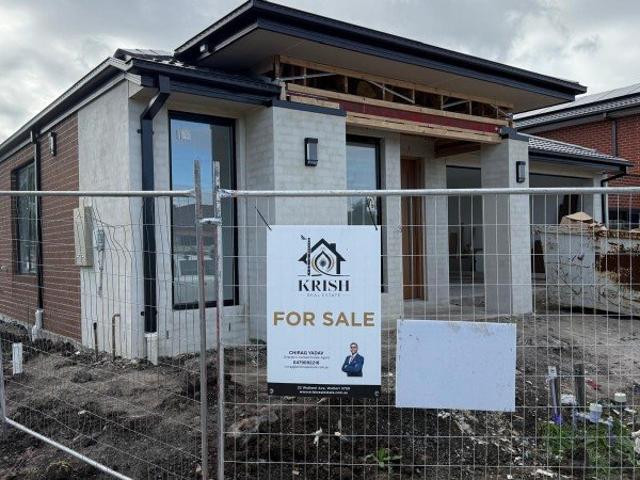
Krish Real Estate Presenting a perfect starter, investment or upsizing option, this warm, welcoming family home is close to all the amenities and easy access to freeway and shopping centre. Abundant in natural light this immediately move in or easy to rent out home opens onto a welcoming free flowing floor plan boasting 4-generous sized bedrooms including master bedroom with full ensuite, bright open-plan Australian made kitchen with stainless steel appliances, overlooking open plan living and dining area leading to outdoor entertainment area completes the appeal of this stylish and relaxing home. A fantastic low maintenance backyard and a remote operated garage provides a superior level of convenience. This beautiful and fully upgraded home is a must see for the savvy purchaser. This house offers a great floor plan, for modern convenience and luxury of space for your family. Features: Modern Façade High Ceiling 2340mm High designer doors Master Bedroom with ensuite Separate dining and
Request Details
Stylish House & Land Package in Mandalay Estate, Beveridge
View photo
House · for sale
Request Details
Stylish House & Land Package in Mandalay Estate, Beveridge
Wildwood
· 3 Bedrooms · 2 Baths · House
· Parking · Equipped kitchen
Wildwood · 3 Bedrooms · 2 Baths · House · Parking · Equipped kitchen
Take advantage of this outstanding opportunity to secure a quality House & Land Package in the highly sought-after Mandalay Estate, Beveridge. Positioned on a well-planned 250m² allotment with a desirable south-east orientation, this package is ideal for first-home buyers, downsizers, and investors looking to secure a modern home in a fast-growing northern corridor. Featuring a thoughtfully designed floorplan with 4 bedrooms, 2 bathrooms, and a double garage, this contemporary home delivers the perfect blend of comfort, functionality, and low-maintenance living. Package Details: Land Size: 250m² (10.5m x 22.84m) Land Price: $256,000 Build Price: $339,400 Two-Part Contract Structure Expected Land Title: March 2027 Orientation: South East Premium Upgrade Package Included: 2590mm high ceilings throughout the home 40mm square-edge stone benchtops to the kitchen Evaporative cooling system with up to 8 outlets throughout the home Two external façade lights for enhanced street appeal Quality
Request Details
Dec 26 Titles, Build with Sherridon Homes
View photo
Terraced House · for sale
Request Details
Dec 26 Titles, Build with Sherridon Homes
Wildwood
· 4 Bedrooms · 3 Baths · Terraced House
· Parking · Equipped kitchen
Wildwood · 4 Bedrooms · 3 Baths · Terraced House · Parking · Equipped kitchen
Build your dream home with Victoria's No.1 Home Builder - and start living the lifestyle you've been imagining.We pride ourselves on the Sherridon Advantage, because when you have certainty, you can build with confidence. We offer a lifetime structural warranty, design flexibility and three independent third-party inspections during your build.Experience the Simplicity Collection by Sherridon Homes, where modern living is made effortless and affordable.Explore our great value with our Simplicity Inclusions and for a limited time receive up to $25,000 in upgrades from only $12,990- Fixed price site costs- Developer and council requirements- Exposed aggregate driveway (up to 36m2)- 2590mm ceiling height to ground floor- 20mm stone benchtops to kitchen, bathroom and ensuite- Timber look garage door- Quality flooring throughout- Block out roller blinds throughout- Kitchen appliances, including oven, cooktop, canopy rangehood and dishwasher- Overhead cabinetry to kitchen- Tiled splashback t
Request Details
Mimosa Homes Proudly Presents the Archie 226
View photo
Terraced House · for sale
Request Details
Mimosa Homes Proudly Presents the Archie 226
Wildwood
· 4 Bedrooms · 2 Baths · Terraced House
· Equipped kitchen
Wildwood · 4 Bedrooms · 2 Baths · Terraced House · Equipped kitchen
The Archie 226 House and Land Package! Mimosa Homes New Added Value Inclusions:- 50 Year Structural Warranty!- Inclusive of site costs & connections with H1 class slab as per standard inclusions!- Quality floor coverings throughout entire home!- Higher ceilings 2550mm to ground floor!- Double Glazed Awning windows!- LED Downlights to entire home!- Fibre Optic Provision!- Vitrified Compact Surface benchtop to kitchen, bathroom & ensuite!- 900mm S/S upright oven and cook top with S/S canopy rangehood!- Stainless steel Dishwasher and Microwave with trim kit!- 7 star energy rated!- Flexible floor plans & so much more!CALL BUILDER DIRECT- NAP MADRIAGA 0427631471All plans and facades are indicative only and may change. Mimosa Homes may amend plans, specifications, and prices without notice. Package prices are based on a standard facade, standard inclusions, and suitable land availability, excluding developer/estate requirements. Facade and inclusion images may show non standard items not inc
Request Details
Your Dream Family Home is Almost Ready Premium Finishes, 4 Bedrooms & 3 Bathrooms in the Heart of Wollert
View photo
House · for sale
Request Details
Your Dream Family Home is Almost Ready Premium Finishes, 4 Bedrooms & 3 Bathrooms in the Heart of Wollert
Wildwood
· 4 Bedrooms · 3 Baths · House
· Garden · Parking · Equipped kitchen
Wildwood · 4 Bedrooms · 3 Baths · House · Garden · Parking · Equipped kitchen
Krish Real Estate Presenting a perfect starter, investment or upsizing option, this warm, welcoming family home is close to all the amenities and easy access to freeway and shopping centre. Abundant in natural light this immediately move in or easy to rent out home opens onto a welcoming free flowing floor plan boasting 4-generous sized bedrooms including 2 master bedrooms with full ensuite, bright open-plan Australian made kitchen with stainless steel appliances, overlooking open plan living and dining area leading to outdoor entertainment area completes the appeal of this stylish and relaxing home. A fantastic low maintenance backyard and a remote operated garage provides a superior level of convenience. This beautiful and fully upgraded home is a must see for the savvy purchaser. This house offers a great floor plan, for modern convenience and luxury of space for your family. Features: Modern Façade 3m2 High Ceiling in the entrance 2340mm High designer doors Double master Bedroom wi
Request Details
Stylish House & Land Package in Northbourne Estate, Wollert
View photo
House · for sale
Request Details
Stylish House & Land Package in Northbourne Estate, Wollert
Wildwood
· 3 Bedrooms · 2 Baths · House
· Parking · Equipped kitchen
Wildwood · 3 Bedrooms · 2 Baths · House · Parking · Equipped kitchen
Take advantage of this outstanding opportunity to secure a quality House & Land Package in the popular Northbourne Estate, Wollert. Positioned on a low-maintenance 221m² allotment with a south-facing orientation, this package presents an ideal option for first-home buyers, downsizers, and investors looking to secure a modern home in a fast-growing community. Featuring a thoughtfully designed floorplan with 4 bedrooms, 2 bathrooms, and a double garage, this contemporary home delivers the perfect balance of comfort, functionality, and low-maintenance living. Package Details: Land Size: 221m² (10.5m x 21m) Land Price: $300,000 Build Price: $367,900 Two-Part Contract Structure Expected Land Title: June 2026 Orientation: South facing Premium Upgrade Package Included: 2590mm high ceilings throughout the home 40mm square-edge stone benchtops to the kitchen Evaporative cooling system with up to 8 outlets throughout the home Two external façade lights for enhanced street appeal Quality fixtures
Request Details
Modern Family Living | Brand New Build | $709,900
View photo
House · for sale
Request Details
Modern Family Living | Brand New Build | $709,900
Wildwood
· 4 Bedrooms · 3 Baths · House
· Parking · Equipped kitchen
Wildwood · 4 Bedrooms · 3 Baths · House · Parking · Equipped kitchen
? Modern Family Living | Brand New Build | $709,900 4 Beds | 3 Baths | 2 Car Garage | Move-in Ready 2025 Welcome to your future home a stylishly designed, brand-new property that perfectly blends modern comfort with smart functionality. Priced at $709,900, this is your chance to own a quality-built home in a desirable location. ? Key Features: 4 spacious bedrooms including a master suite for your private retreat 3 modern bathrooms beautifully appointed with contemporary finishes Double garage secure parking plus storage space Open-plan living & dining perfect for entertaining and family time Modern kitchen with premium fittings and ample bench space 168 sqm of thoughtfully designed living space Generous 242.72 sqm land area low-maintenance, family-friendly ? Construction Starts: 16 January 2025 secure it now and watch your dream home come to life! This home is ideal for first-home buyers, growing families, investors, or anyone looking to upgrade their lifestyle with a modern, low-maint
Request Details
NewHouseLand Wollert
View photo
Terraced House · for sale
Request Details
NewHouseLand Wollert
Wildwood
· 3 Bedrooms · 1 Bath · Terraced House
· Equipped kitchen
Wildwood · 3 Bedrooms · 1 Bath · Terraced House · Equipped kitchen
Warm and inviting, the Koji is the smallest Eight Homes design and is by no means short on features and charm. Suitable for an 8.5m width lot, this range includes a clever layout with smart storage solutions throughout and Hebel to the exterior of the home. The open plan family, meals and kitchen area embraces a sense of warmth and comfort. The master bedroom features a spacious walk-in robe and private ensuite, whilst the secondary bedrooms include built-in robes and is perfect for any growing family.Warm and inviting, the Koji is the smallest Eight Homes design and is by no means short on features and charm. Suitable for an 8.5m width lot, this range includes a clever layout with smart storage solutions throughout and Hebel to the exterior of the home. The open plan family, meals and kitchen area embraces a sense of warmth and comfort. The master bedroom features a spacious walk-in robe and private ensuite, whilst the secondary bedrooms include built-in robes and is perfect for any g
Request Details
Mimosa Homes Proudly Presents the Chelsea 200
View photo
Terraced House · for sale
Request Details
Mimosa Homes Proudly Presents the Chelsea 200
Wildwood
· 4 Bedrooms · 2 Baths · Terraced House
· Equipped kitchen
Wildwood · 4 Bedrooms · 2 Baths · Terraced House · Equipped kitchen
The Chelsea 200 House and Land Package! Mimosa Homes New Added Value Inclusions:- 50 Year Structural Warranty!- Inclusive of site costs & connections with H1 class slab as per standard inclusions!- Quality floor coverings throughout entire home!- Higher ceilings 2550mm to ground floor!- Double Glazed Awning windows!- LED Downlights to entire home!- Fibre Optic Provision!- Vitrified Compact Surface benchtop to kitchen, bathroom & ensuite!- 900mm S/S upright oven and cook top with S/S canopy rangehood!- Stainless steel Dishwasher and Microwave with trim kit!- 7 star energy!- Flexible floor plans & so much more!CALL BUILDER DIRECT: SUMIT SEKHRI: 0433 001 594All plans and facades are indicative only and may change. Mimosa Homes may amend plans, specifications, and prices without notice. Package prices are based on a standard facade, standard inclusions, and suitable land availability, excluding developer/estate requirements. Facade and inclusion images may show non standard items not inclu
Request Details
December Titles Build in Merrifield with Sherridon Homes!
View photo
Terraced House · for sale
Request Details
December Titles Build in Merrifield with Sherridon Homes!
Wildwood
· 4 Bedrooms · 3 Baths · Terraced House
· Parking · Equipped kitchen
Wildwood · 4 Bedrooms · 3 Baths · Terraced House · Parking · Equipped kitchen
Build your dream home with Victoria's No.1 Home Builder - and start living the lifestyle you've been imagining.We pride ourselves on the Sherridon Advantage, because when you have certainty, you can build with confidence. We offer a lifetime structural warranty, design flexibility and three independent third-party inspections during your build.Experience the Simplicity Collection by Sherridon Homes, where modern living is made effortless and affordable.Explore our great value with our Simplicity Inclusions and for a limited time receive up to $25,000 in upgrades from only $12,990- Fixed price site costs- Developer and council requirements- Exposed aggregate driveway (up to 36m2)- 2590mm ceiling height to ground floor- 20mm stone benchtops to kitchen, bathroom and ensuite- Timber look garage door- Quality flooring throughout- Block out roller blinds throughout- Kitchen appliances, including oven, cooktop, canopy rangehood and dishwasher- Overhead cabinetry to kitchen- Tiled splashback t
Request Details
Mimosa Homes Proudly Presents the Kallista 226
View photo
Terraced House · for sale
Request Details
Mimosa Homes Proudly Presents the Kallista 226
Wildwood
· 4 Bedrooms · 2 Baths · Terraced House
· Equipped kitchen
Wildwood · 4 Bedrooms · 2 Baths · Terraced House · Equipped kitchen
The Kallista 226 House and Land Package! Mimosa Homes New Added Value Inclusions:- 50 Year Structural Warranty!- Inclusive of site costs & connections with H1 class slab as per standard inclusions!- Quality floor coverings throughout entire home!- Higher ceilings 2550mm to ground floor!- Double Glazed Awning windows!- LED Downlights to entire home!- Fibre Optic Provision!- Vitrified Compact Surface benchtop to kitchen, bathroom & ensuite!- 900mm S/S upright oven and cook top with S/S canopy rangehood!- Stainless steel Dishwasher and Microwave with trim kit!- 7 star energy!- Developer Guidelines Included- Fixed Site Costs- Flexible floor plans & so much more!CALL BUILDER DIRECT!All plans and facades are indicative only and may change. Mimosa Homes may amend plans, specifications, and prices without notice. Package prices are based on a standard facade, standard inclusions, and suitable land availability, excluding developer/estate requirements. Facade and inclusion images may show non s
Request Details
Ex DISPLAY HOME Stylish Family Living in the Heart of Kinbrook Estate
View photo
House · for sale
Request Details
Ex DISPLAY HOME Stylish Family Living in the Heart of Kinbrook Estate
Wildwood
· 4 Bedrooms · 2 Baths · House
· Equipped kitchen
Wildwood · 4 Bedrooms · 2 Baths · House · Equipped kitchen
Nestled in the highly sought-after Kinbrook Estate, this beautifully presented Ex-display home delivers the perfect balance of modern style, comfort, and everyday convenience. Thoughtfully designed for growing families, this residence offers a welcoming atmosphere with quality finishes and a practical layout that caters to both relaxed living and effortless entertaining. Step inside and be greeted by a light-filled open-plan living, dining, and kitchen area - the true heart of the home. Designed with functionality in mind, the spacious layout creates a seamless flow, making it ideal for family gatherings or hosting guests all year round. The contemporary kitchen will impress any home chef, featuring quality appliances, ample storage, and generous bench space. Overlooking the living and dining zones, it ensures you stay connected while preparing meals. Accommodation comprises four generous bedrooms, including a well-appointed master suite complete with a walk-in robe and private ensuite
Request Details

Get email alerts

Don't miss out: be the first to know about new properties

The alert was correctly created

On subscribing you accept the conditions of use and the privacy policy
Alert
Receive new ads in your inbox
Save this search
Receive alerts for new listings

We'll send you an email when we have new properties for: "Properties for sale in Wildwood"

The alert was correctly created

Greenvale, Melbourne
Calder Park
Get email alerts and be the first to see new listings
Required field
On subscribing I accept the terms of the privacy policy
Perfect! You'll soon start receiving new listings via email
Alert
Receive an email when we have new ads for Properties for sale in Wildwood
Save this search
Filters

Bedrooms

Size (m²)

Price

$
$

Property type

Bathrooms

Clear all filters
Receive notifications when new entries are published.