8,256 properties for sale in Wollert

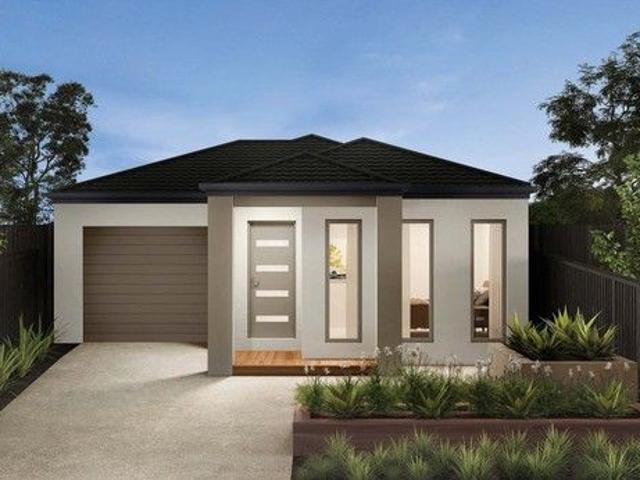
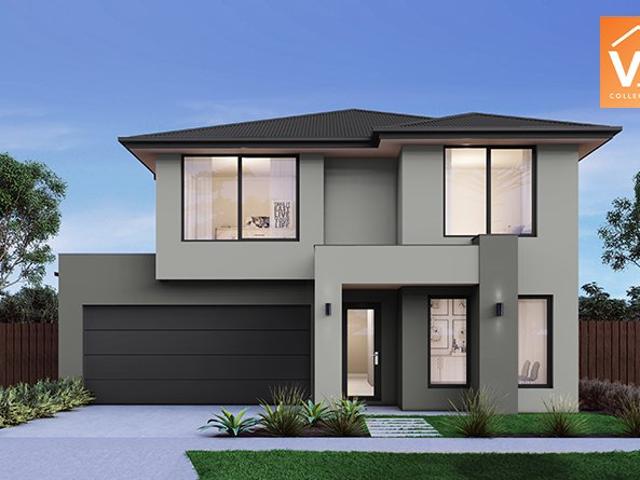
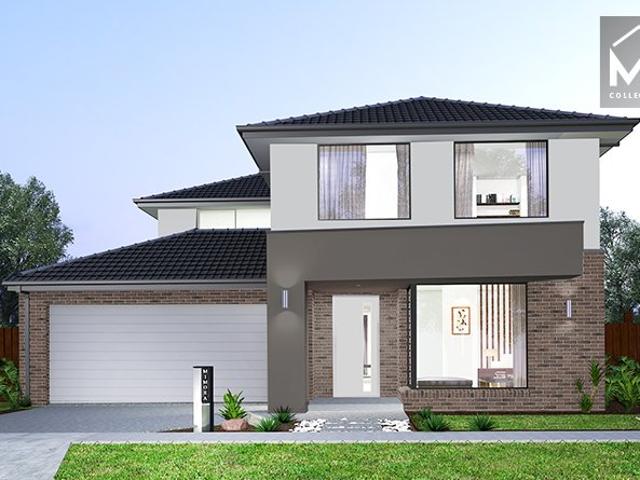
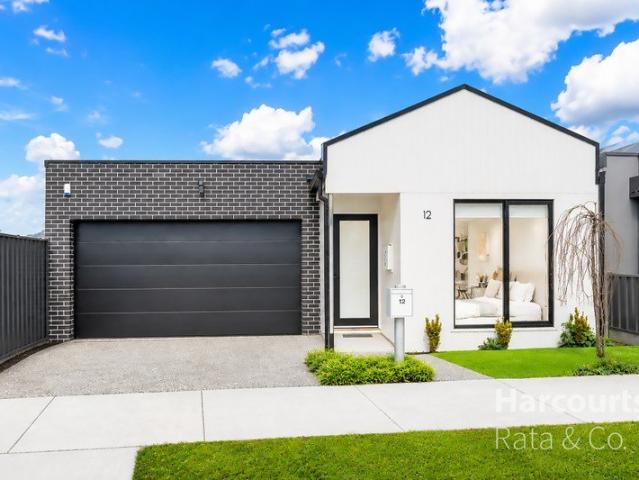
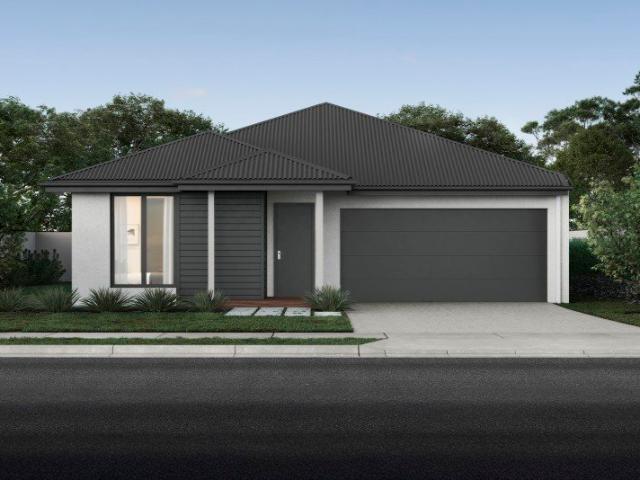
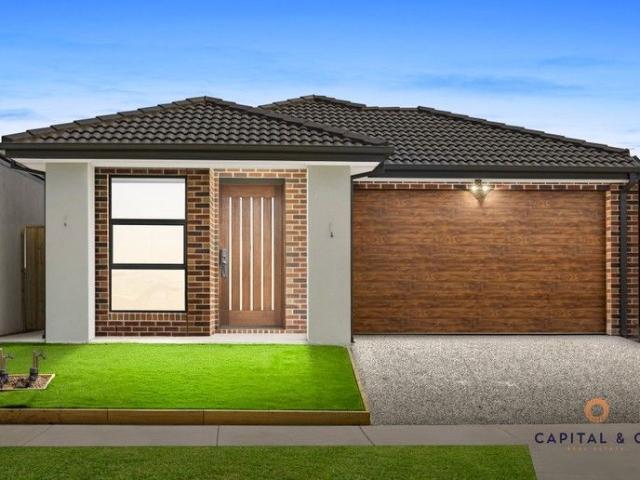
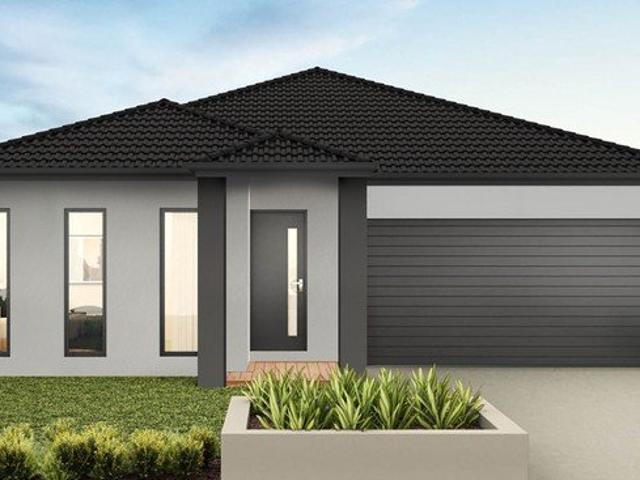
Mimosa Homes Proudly Presents the Chelsea 200
View photo
Terraced House · for sale
Request Details
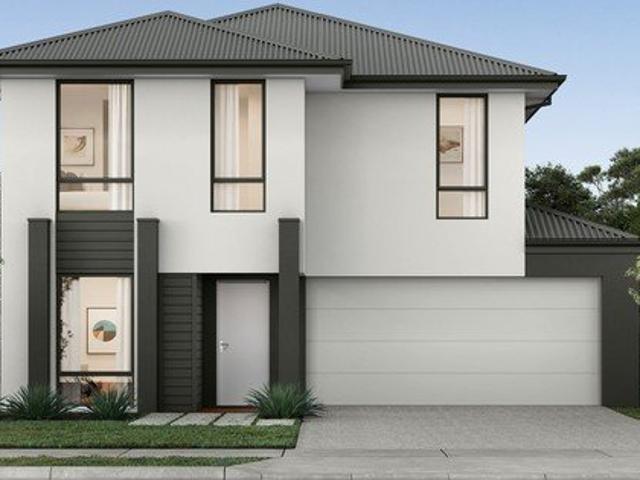
Mimosa Homes Proudly Presents the Chelsea 200
Wollert
· 4 Bedrooms · 2 Baths · Terraced House
· Equipped kitchen
Wollert · 4 Bedrooms · 2 Baths · Terraced House · Equipped kitchen
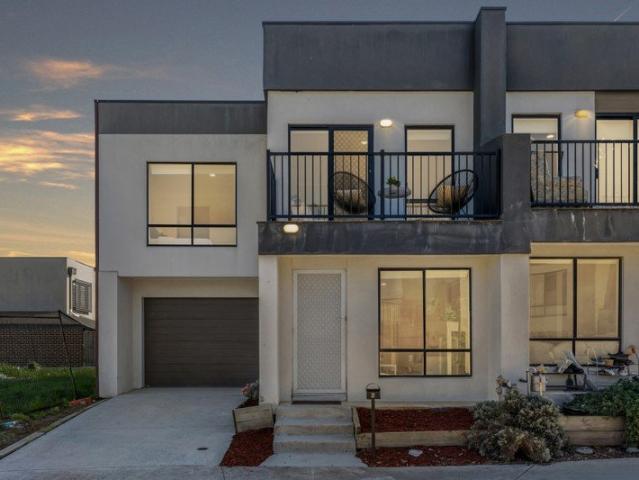
The Chelsea 200 House and Land Package! Mimosa Homes New Added Value Inclusions:- 50 Year Structural Warranty!- Inclusive of site costs & connections with H1 class slab!- Quality floor coverings throughout entire home!- Higher ceilings 2550mm to ground floor!- Double Glazed Awning windows!- LED Downlights to entire home!- Fibre Optic Provision!- VCS Stone benchtop to kitchen, bathroom & ensuite!- 900mm S/S upright oven and cook top with rangehood!- Stainless steel Dishwasher and Microwave with trim kit!- 7 star energy rated!- Flexible floor plans & so much more!CALL BUILDER DIRECT! NAP MADRIAGA 0427631471All plans and facades are indicative only and may change. Mimosa Homes may amend plans, specifications, and prices without notice. Package prices are based on a standard facade, standard inclusions, and suitable land availability, excluding developer/estate requirements. Facade and inclusion images may show non standard items not included in the price. Dimensions are approximate. Lands
Request Details
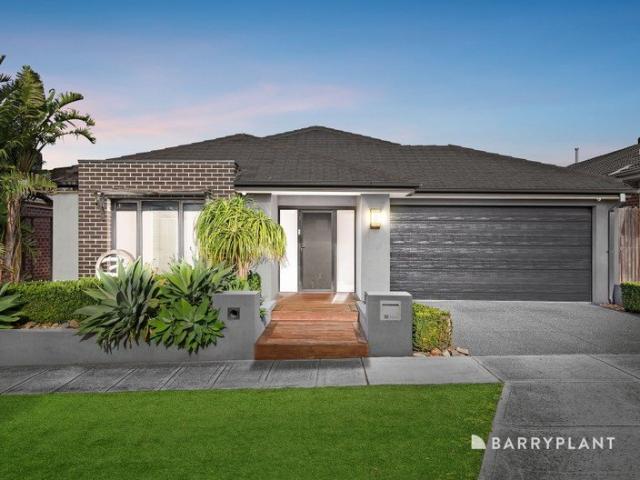
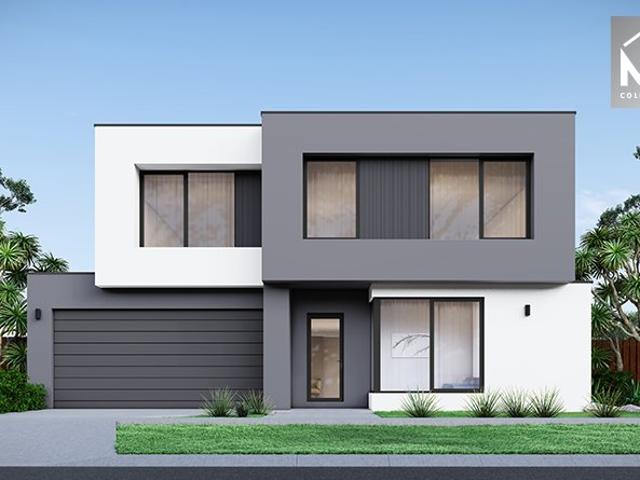
No Body Corp Fee with Parkside Living
View photo
Townhouse · for sale
Request Details
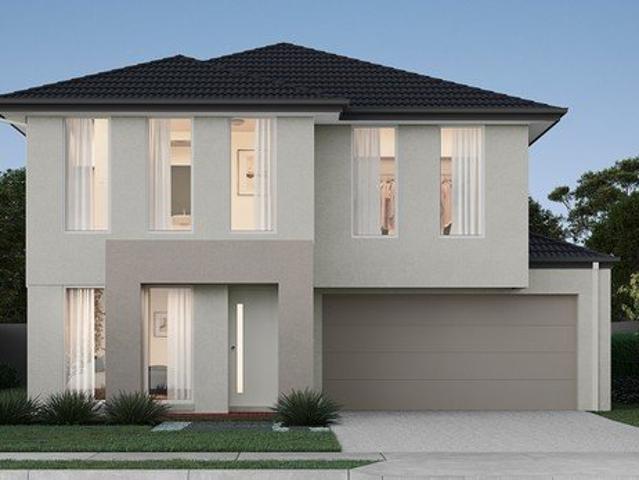
No Body Corp Fee with Parkside Living
Wollert
· 3 Bedrooms · 2 Baths · Townhouse
Wollert · 3 Bedrooms · 2 Baths · Townhouse
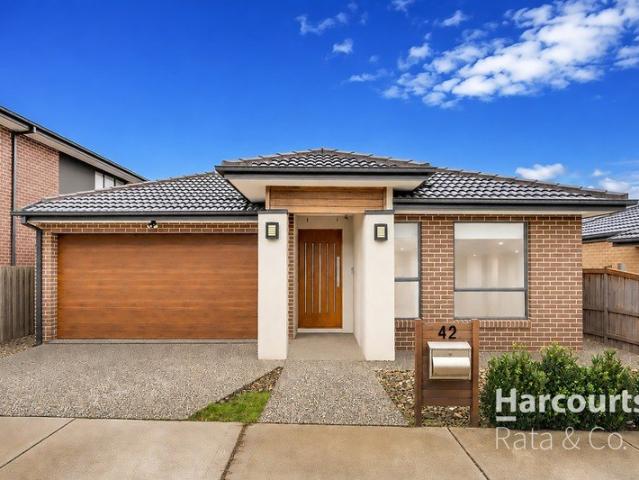
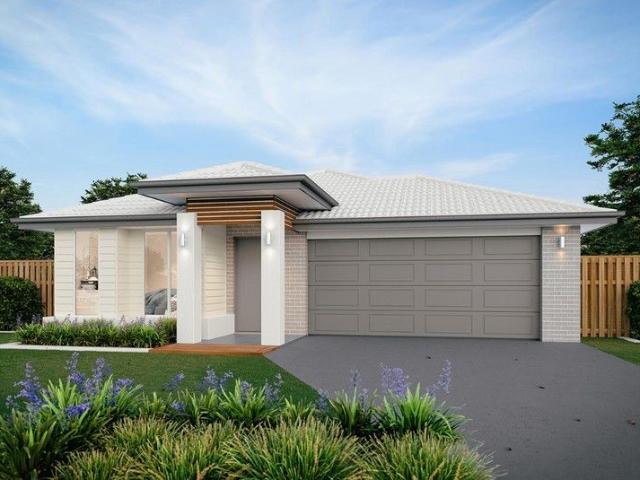
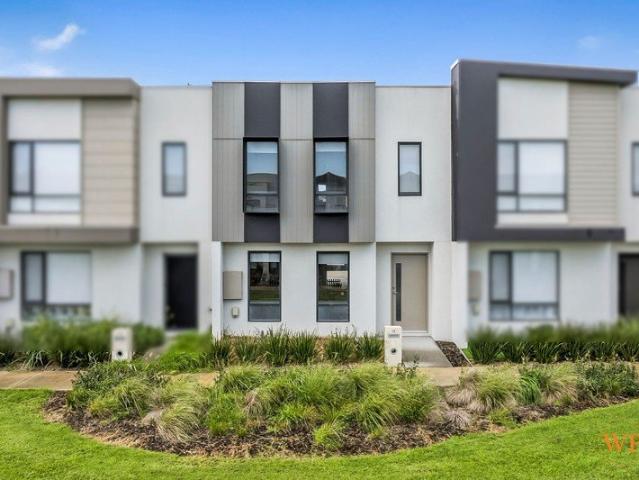
Welcome to 10 Weerona Parkway, Wollert - a beautifully presented home that delivers the perfect balance of comfort, functionality and an enviable park-facing lifestyle. Positioned in one of Wollert's most family-friendly pockets, this impressive residence is ideal for first-home buyers, growing families, downsizers and savvy investors looking to secure a quality home in a premium location. Enjoy the luxury of waking up to picturesque park views, with open green spaces right at your doorstep. Whether it's morning walks, letting the kids enjoy the playground, or simply relaxing while overlooking the park, this location offers a peaceful lifestyle that's becoming increasingly hard to find. Inside, the thoughtfully designed floorplan has been created with modern living in mind. The spacious master bedroom provides a private retreat, complete with a stylish double vanity ensuite and one of the home's two walk-in robes, delivering both comfort and exceptional storage. The second walk-in robe
Request Details
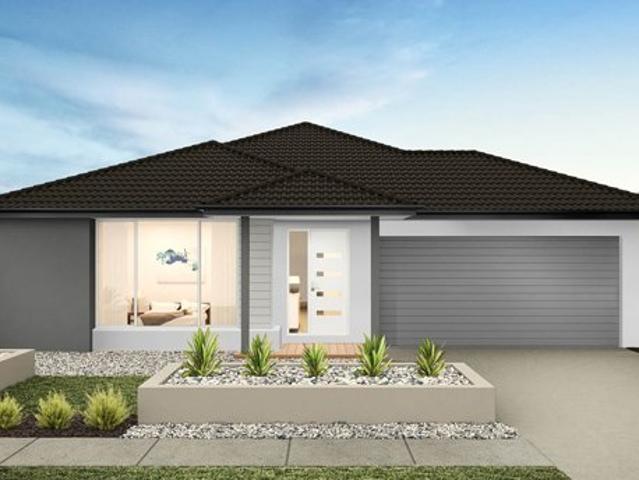
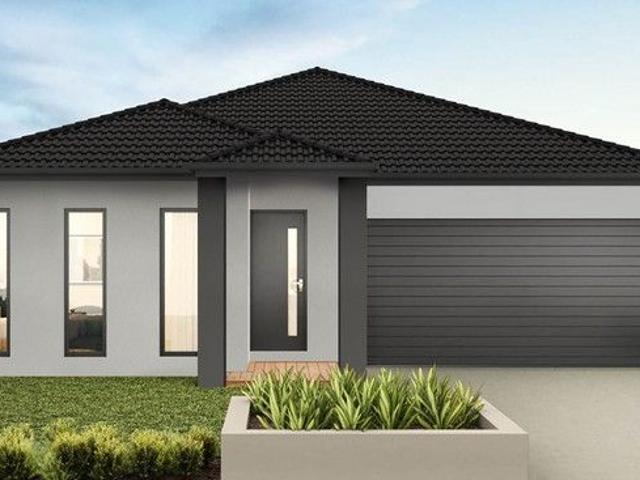
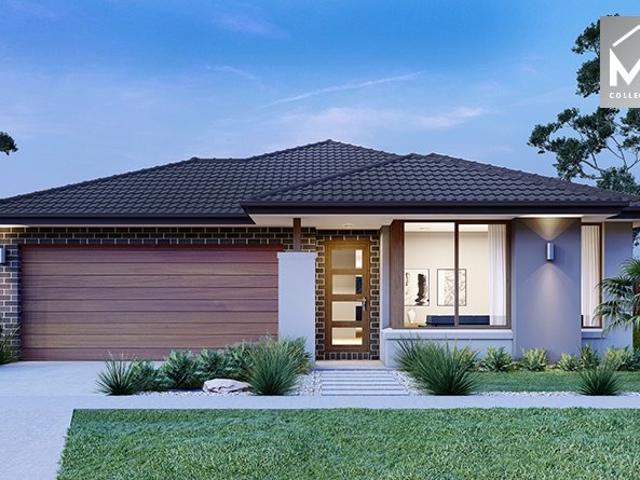
Your Dream Family Home is Almost Ready Premium Finishes, 4 Bedrooms & 3 Bathrooms in the Heart of Wollert
View photo
House · for sale
Request Details
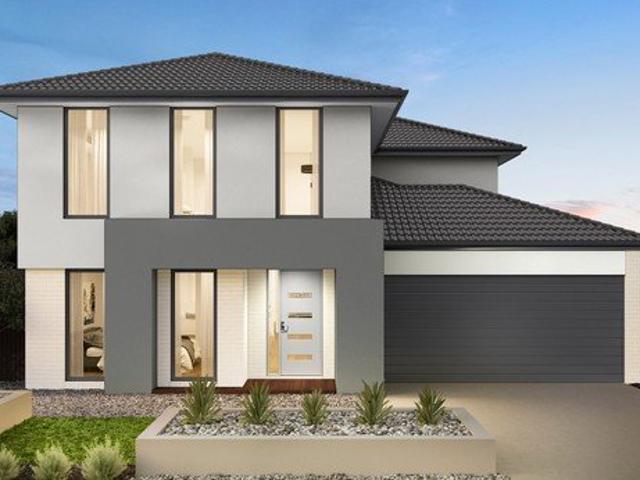
Your Dream Family Home is Almost Ready Premium Finishes, 4 Bedrooms & 3 Bathrooms in the Heart of Wollert
Wollert
· 4 Bedrooms · 3 Baths · House
· Garden · Parking · Equipped kitchen
Wollert · 4 Bedrooms · 3 Baths · House · Garden · Parking · Equipped kitchen
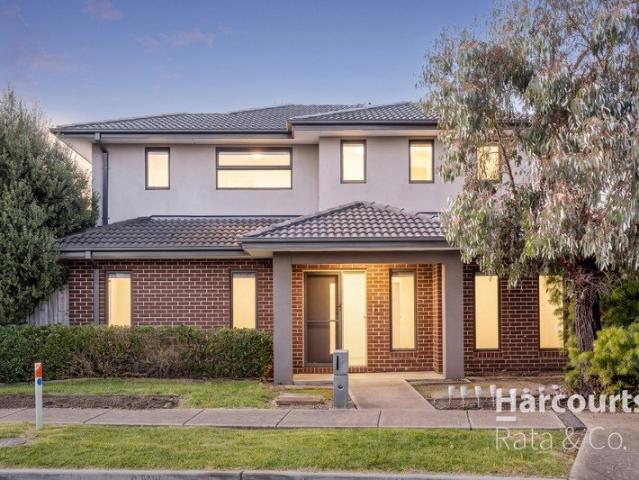
Krish Real Estate Presenting a perfect starter, investment or upsizing option, this warm, welcoming family home is close to all the amenities and easy access to freeway and shopping centre. Abundant in natural light this immediately move in or easy to rent out home opens onto a welcoming free flowing floor plan boasting 4-generous sized bedrooms including 2 master bedrooms with full ensuite, bright open-plan Australian made kitchen with stainless steel appliances, overlooking open plan living and dining area leading to outdoor entertainment area completes the appeal of this stylish and relaxing home. A fantastic low maintenance backyard and a remote operated garage provides a superior level of convenience. This beautiful and fully upgraded home is a must see for the savvy purchaser. This house offers a great floor plan, for modern convenience and luxury of space for your family. Features: Modern Façade 3m2 High Ceiling in the entrance 2340mm High designer doors Double master Bedroom wi
Request Details
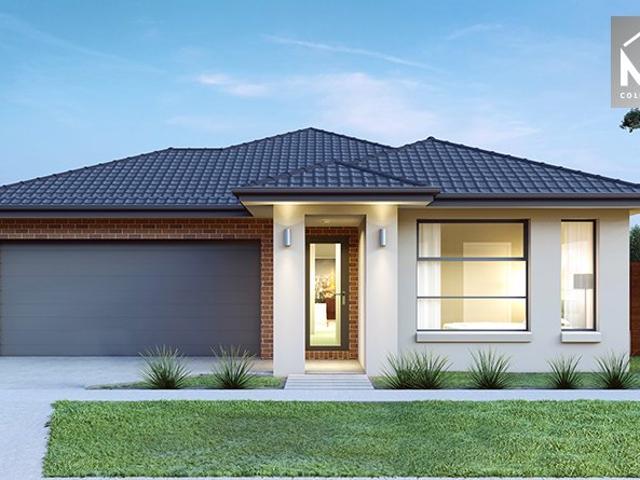
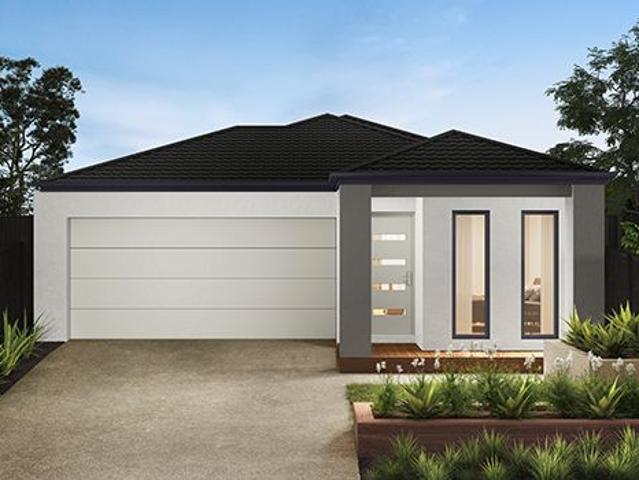
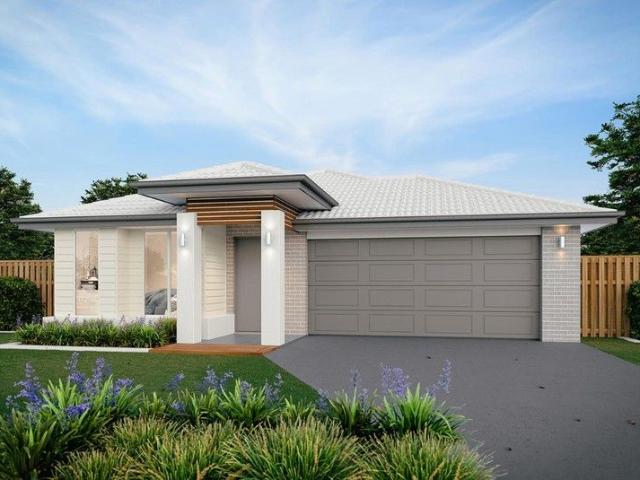
Stylish House & Land Package in Northbourne Estate, Wollert
View photo
House · for sale
Request Details
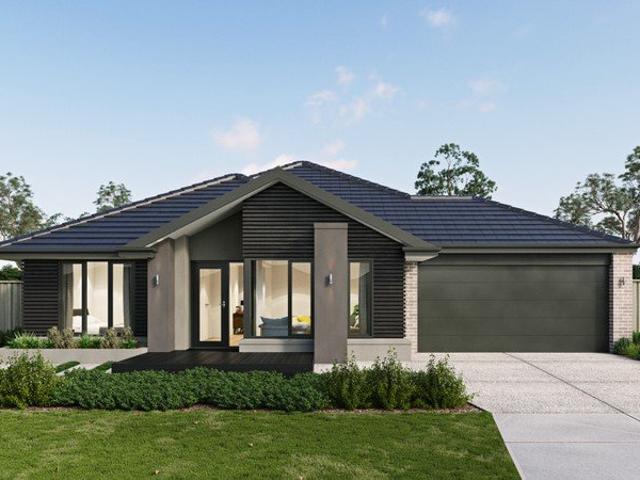
Stylish House & Land Package in Northbourne Estate, Wollert
Wollert
· 3 Bedrooms · 2 Baths · House
· Parking · Equipped kitchen
Wollert · 3 Bedrooms · 2 Baths · House · Parking · Equipped kitchen
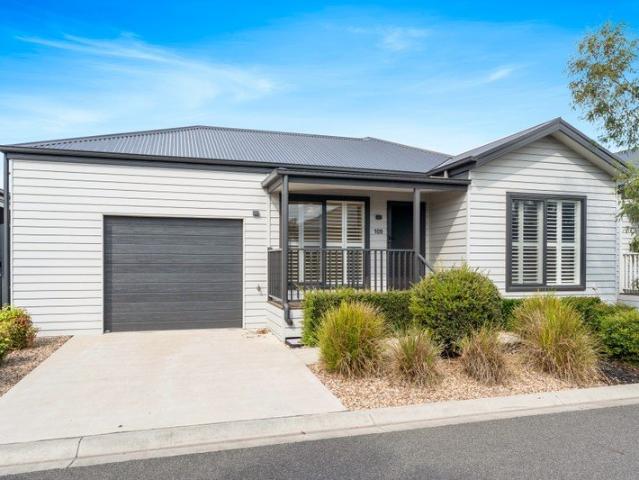
Take advantage of this outstanding opportunity to secure a quality House & Land Package in the popular Northbourne Estate, Wollert. Positioned on a low-maintenance 221m² allotment with a south-facing orientation, this package presents an ideal option for first-home buyers, downsizers, and investors looking to secure a modern home in a fast-growing community. Featuring a thoughtfully designed floorplan with 4 bedrooms, 2 bathrooms, and a double garage, this contemporary home delivers the perfect balance of comfort, functionality, and low-maintenance living. Package Details: Land Size: 221m² (10.5m x 21m) Land Price: $300,000 Build Price: $367,900 Two-Part Contract Structure Expected Land Title: June 2026 Orientation: South facing Premium Upgrade Package Included: 2590mm high ceilings throughout the home 40mm square-edge stone benchtops to the kitchen Evaporative cooling system with up to 8 outlets throughout the home Two external façade lights for enhanced street appeal Quality fixtures
Request Details
NewHouseLand Wollert
View photo
Terraced House · for sale
Request Details
NewHouseLand Wollert
Wollert
· 3 Bedrooms · 1 Bath · Terraced House
· Equipped kitchen
Wollert · 3 Bedrooms · 1 Bath · Terraced House · Equipped kitchen
Warm and inviting, the Koji is the smallest Eight Homes design and is by no means short on features and charm. Suitable for an 8.5m width lot, this range includes a clever layout with smart storage solutions throughout and Hebel to the exterior of the home. The open plan family, meals and kitchen area embraces a sense of warmth and comfort. The master bedroom features a spacious walk-in robe and private ensuite, whilst the secondary bedrooms include built-in robes and is perfect for any growing family.Warm and inviting, the Koji is the smallest Eight Homes design and is by no means short on features and charm. Suitable for an 8.5m width lot, this range includes a clever layout with smart storage solutions throughout and Hebel to the exterior of the home. The open plan family, meals and kitchen area embraces a sense of warmth and comfort. The master bedroom features a spacious walk-in robe and private ensuite, whilst the secondary bedrooms include built-in robes and is perfect for any g
Request Details
NewHouseLand Wollert
View photo
Terraced House · for sale
Request Details
NewHouseLand Wollert
Wollert
· 3 Bedrooms · 2 Baths · Terraced House
· Equipped kitchen
Wollert · 3 Bedrooms · 2 Baths · Terraced House · Equipped kitchen
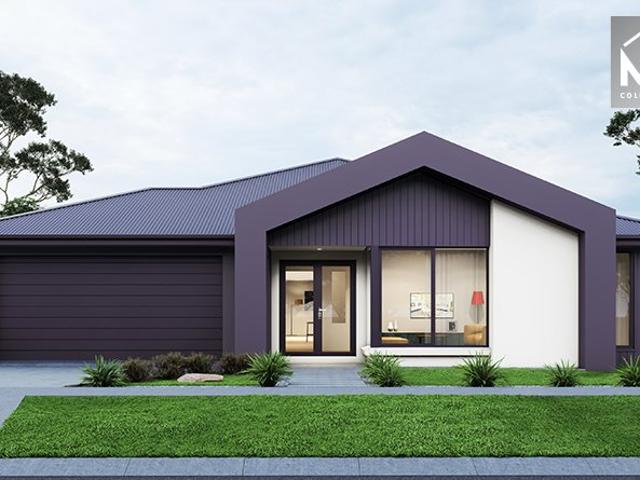
The Arco is the perfect single storey home for young families, boasting three bedrooms and a spacious Kitchen/Living area. This design offers clever storage solutions, including extensive linen space and a practical laundry design located at the rear of the home.The Arco is the perfect single storey home for young families, boasting three bedrooms and a spacious Kitchen/Living area. This design offers clever storage solutions, including extensive linen space and a practical laundry design located at the rear of the home
Request Details
NewHouseLand Wollert
View photo
Terraced House · for sale
Request Details
NewHouseLand Wollert
Wollert
· 3 Bedrooms · 2 Baths · Terraced House
· Equipped kitchen
Wollert · 3 Bedrooms · 2 Baths · Terraced House · Equipped kitchen
This single-storey design is ideal for young families, singles and investors alike. With its compact layout, the Abel is packed with features and charm. The open-plan kitchen, living, and family area provide plenty of space, while clever storage solutions make the most of the available space.This single-storey design is ideal for young families, singles and investors alike. With its compact layout, the Abel is packed with features and charm. The open-plan kitchen, living, and family area provide plenty of space, while clever storage solutions make the most of the available space
Request Details
Style, Space and Sophistication
View photo
House · for sale
Request Details
Style, Space and Sophistication
Wollert
· 4 Bedrooms · 2 Baths · House
· Garden · Parking · Equipped kitchen
Wollert · 4 Bedrooms · 2 Baths · House · Garden · Parking · Equipped kitchen
Conveniently positioned within easy access to Aurora Village, Lyndarum Shops, reputable schools and gorgeous parklands, this beautifully presented home delivers the perfect balance of style and space, making it an ideal choice for families, couples and investors alike. Showcasing three spacious bedrooms with walk-in robe and ensuite to master, large lounge with the capacity to convert to a 4th bedroom, stunning kitchen boasting an island bench, walk-in pantry, 900mm cooking appliances, ample cabinetry (vinyl wrapped) and quality appliances, adjacent meals area plus a theatre room to the rear (screen and projector included). Outdoors, a versatile studio in the backyard offers endless flexibility, ideal as a home office, creative space, entertainment area or additional storage. Further features include refrigerated heating and cooling, alarm system, CCTV, stone bench tops throughout, solar panels, instantaneous hot water service, double glazed windows, 7 star energy rating, double garage
Request Details
House & land package in Wollert for 759K! Call 0480448261
View photo
Terraced House · for sale
Request Details
House & land package in Wollert for 759K! Call 0480448261
Wollert
· 4 Bedrooms · 2 Baths · Terraced House
Wollert · 4 Bedrooms · 2 Baths · Terraced House
ABOUT ESTATE: Just 27km from Melbourne's CBD, Lyndarum North is a close-knit residential community offering properties for sale in Wollert and a lifestyle of convenience. Local education options and community facilities are all within easy reach, offering peace of mind for growing families. Enjoy our very own community park, scenic wetlands, and recreational reserves, perfect for relaxation or staying active. Everyday essentials like Coles, ALDI, and specialty shops are nearby on Edgars Road, while Epping North Shopping Centre, Pacific Epping, and the Home Maker Centre provide even more options. ABOUT BUILDER: We're proudly part of the ABN Group, Australia's leading construction, property and finance company, and owned by partners Aidan Hooper and Dale Alcock. The ABN Group was established in 1978. Since then, with a family of 22 companies across Victoria and Western Australia, we're still true to our philosophy of building every home as if it's our own. We've built more than 88,000 ho
Request Details
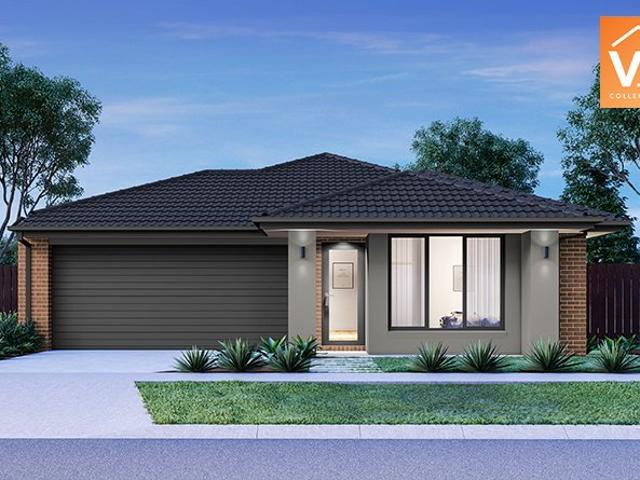
Mimosa Homes Proudly Presents the Darley 178
View photo
Terraced House · for sale
Request Details
Mimosa Homes Proudly Presents the Darley 178
Wollert
· 3 Bedrooms · 2 Baths · Terraced House
· Equipped kitchen
Wollert · 3 Bedrooms · 2 Baths · Terraced House · Equipped kitchen
The Darley 178 House and Land Package! Mimosa Homes New Added Value Inclusions: - Inclusive of site costs & connections with H1 class slab as per standard inclusions! - 50 Year Structural Warranty! - Quality floor coverings throughout entire home! - Higher ceilings 2550mm to ground floor! - Double Glazed Awning windows! - LED Downlights to entire home! - Vitrified Compact Surface benchtop to kitchen, bathroom & ensuite! - 600mm S/S upright oven and cook top with S/S canopy rangehood! - Stainless steel Dishwasher and Microwave - 7 star energy! - Flexible floor plans & so much more! CALL BUILDER DIRECT! All plans and facades are indicative only and may change. Mimosa Homes may amend plans, specifications, and prices without notice. Package prices are based on a standard facade, standard inclusions, and suitable land availability, excluding developer/estate requirements. Facade and inclusion images may show non standard items not included in the price. Dimensions are approximate. Landscap
Request Details
Mimosa Homes Proudly Presents the Chelsea 200
View photo
Terraced House · for sale
Request Details
Mimosa Homes Proudly Presents the Chelsea 200
Wollert
· 4 Bedrooms · 2 Baths · Terraced House
· Equipped kitchen
Wollert · 4 Bedrooms · 2 Baths · Terraced House · Equipped kitchen
The Chelsea 200 House and Land Package! Mimosa Homes New Added Value Inclusions: - 50 Year Structural Warranty! - Inclusive of site costs & connections with H1 class slab as per standard inclusions! - Quality floor coverings throughout entire home! - Higher ceilings 2550mm to ground floor! - Double Glazed Awning windows! - LED Downlights to entire home! - Fibre Optic Provision! - Vitrified Compact Surface benchtop to kitchen, bathroom & ensuite! - 900mm S/S upright oven and cook top with S/S canopy rangehood! - Stainless steel Dishwasher and Microwave with trim kit! - 7 star energy! - Flexible floor plans & so much more! CALL BUILDER DIRECT: SUMIT SEKHRI: 0433 001 594 All plans and facades are indicative only and may change. Mimosa Homes may amend plans, specifications, and prices without notice. Package prices are based on a standard facade, standard inclusions, and suitable land availability, excluding developer/estate requirements. Facade and inclusion images may show non standard i
Request Details
Construction Commenced | Premium Homes in Lyndarum North
View photo
Terraced House · for sale
Request Details
New
Construction Commenced | Premium Homes in Lyndarum North
Wollert
· 3 Bedrooms · 2 Baths · Terraced House
· Parking · Equipped kitchen
Wollert · 3 Bedrooms · 2 Baths · Terraced House · Parking · Equipped kitchen
An exceptional opportunity to secure a brand new home in the highly sought after Lyndarum North Estate, Wollert, one of the most premium and well-planned estates in Melbourne's Northern Growth Corridor. With construction now commenced and completion anticipated around September-October 2026, this boutique release offers modern low maintenance living ideal for first home buyers, downsizers and investors alike. Property Options Available: • Land sizes ranging from 158m² to 264m² • Thoughtfully designed homes offering: 2 bedrooms, 1 bathroom, 1 car garage 3 bedrooms, 2 bathrooms, 1 car garage • Prices starting from $530,000 to $640,000 Each residence has been carefully designed to maximise space, natural light and functionality while delivering quality finishes throughout. Key Inclusions & Highlights • 40mm stone benchtops to kitchen • Quality stainless steel kitchen appliances including cooktop, oven and rangehood • Hybrid flooring to main living areas and carpeted bedrooms • 7-star ener
Request Details
Modern Family Living in a Convenient Wollert Location
View photo
House · for sale
Request Details
New
Modern Family Living in a Convenient Wollert Location
Wollert
· 4 Bedrooms · 2 Baths · House
· Equipped kitchen
Wollert · 4 Bedrooms · 2 Baths · House · Equipped kitchen
Perfectly positioned within a highly sought after community of Wollert, this beautifully presented family home offers the ideal combination of lifestyle, space and convenience. Enjoy easy access to local parks, schools, childcare centres, shopping precincts, cafés, restaurants and major road links, placing everyday essentials and family amenities within easy reach. This property delivers a spacious and thoughtfully designed floorplan with multiple living zones, quality finishes and exceptional indoor outdoor entertaining. Stepping inside, a large welcoming entryway creates an immediate sense of space and sets the tone for the generous proportions throughout the home. The luxurious master bedroom provides a walk in robe and roller blinds. The adjoining ensuite is beautifully appointed with floor to ceiling tiles, a large shower with dual showerheads and shower alcove, stylish vanity, sink and oversized mirror. At the heart of the home is the impressive kitchen, living and dining zone. T
Request Details
Mimosa Presents Bolinda in Aurora Estate, Wollert! Turn Key
View photo
Terraced House · for sale
Request Details
Mimosa Presents Bolinda in Aurora Estate, Wollert! Turn Key
Wollert
· 4 Bedrooms · 2 Baths · Terraced House
· Equipped kitchen
Wollert · 4 Bedrooms · 2 Baths · Terraced House · Equipped kitchen
Call: Abin Paul on 0470 222 815 to know more. ! Mimosa Homes added value inclusions.- Fixed site costs & connections with H1 class slab!- Quality floor coverings throughout entire home!- Higher ceilings 2550mm to ground fl oor!- Double Glazed Awning windows!- LED Downlights to entire home!- Reverse cycle heating and cooling with 4 Zones- Stone benchtop to kitchen, bathroom &ensuite!- 600mm cooktop & Electric Oven.- Stainless steel Dishwasher and Microwave with trim kit!-Driveway- 7 star energy with 50 Years Structural Warranty.THE MORE PROMOTION Front Landscaping COLOURED concrete Driveway & Porch Letter Box Clothes Line Blinds all windows & sliding doorsCALL BUILDER DIRECT!Images, facades and floorplans are for illustrative purposes only and may diff er from the final product. Mimosa Homes may amend plans, specifications, inclusions and pricing without notice. All V Collection House & Land Packages are subject to a final siting and compliance assessment under the Small Lot Housing Cod
Request Details
Location & Space prefect Mix
View photo
House · for sale
Request Details
New
Location & Space prefect Mix
Wollert
· 4 Bedrooms · 2 Baths · House
· Garden · Parking
Wollert · 4 Bedrooms · 2 Baths · House · Garden · Parking
Step into quality and convenience at this stunning property in the highly sought-after Aurora Estate. This beautifully maintained home offers the perfect blend of comfort, style, and functionality for modern family living with dual kitchens, multiple living zones and a family-friendly location. Key Features: - Formal Lounge at Front - 4 spacious bedrooms - 2x kitchens with stone benchtops, 900mm appliances and Dishwasher - Open-plan dining and family Area flooded with natural light - Luxurious master bedroom featuring walk-in robe and ensuite with oversized shower - Stylish downlights throughout - Ducted heating and evaporative cooling for year-round comfort - Fully landscaped backyard perfect for outdoor entertaining - Remote double garage with internal access - Intercom - Solar panels - Blinds already installed Prime Location: - Short walk to Wollert Primary and Secondary Schools - Easy access to parks and recreational facilities - Quick freeway access for convenient commuting - prox
Request Details
29SQ Mornington on a 461SQ Land in Wollert!
View photo
Terraced House · for sale
Request Details
29SQ Mornington on a 461SQ Land in Wollert!
Wollert
· 4 Bedrooms · 2 Baths · Terraced House
· Equipped kitchen
Wollert · 4 Bedrooms · 2 Baths · Terraced House · Equipped kitchen
Call: Abin Paul on 0470 222 815 to know more. ! Mimosa Homes added value inclusions.- Fixed site costs & connections with H1 class slab!- Modern facade included and Colorbond roof.- Quality floor coverings throughout entire home!- Higher ceilings 2550mm to ground fl oor!- Double Glazed Awning windows!- LED Downlights to entire home!- Reverse cycle heating and cooling with 4 Zones- 40mm Stone benchtop to kitchen, 20mm to bathroom &ensuite!- 900mm cooktop & Electric Oven.- Stainless steel Dishwasher and Microwave with trim kit!- 7 star energy with 50 Years Structural Warranty.-More Flexible options available. CALL BUILDER DIRECT!All plans and facades are indicative only and may change. Mimosa Homes may amend plans, specifications, and prices without notice. Package prices are based on a standard facade, standard inclusions, and suitable land availability, excluding developer/estate requirements. Facade and inclusion images may show non standard items not included in the price. Dimensions
Request Details
34 SQ Balmoral on a 468SQ Land in Aurora Estate, Wollert
View photo
Terraced House · for sale
Request Details
34 SQ Balmoral on a 468SQ Land in Aurora Estate, Wollert
Wollert
· 4 Bedrooms · 3 Baths · Terraced House
· Equipped kitchen
Wollert · 4 Bedrooms · 3 Baths · Terraced House · Equipped kitchen
Call: Abin Paul on 0470 222 815 to know more. ! Mimosa Homes added value inclusions.- Fixed site costs & connections with H1 class slab!- Including Colorbond roof.- Quality floor coverings throughout entire home!- Higher ceilings 2550mm to ground fl oor!- Double Glazed Awning windows!- LED Downlights to entire home!- Reverse cycle heating and cooling with 4 Zones- 40mm Stone benchtop to kitchen, 20mm to bathroom &ensuite!- 900mm cooktop & Electric Oven.- Stainless steel Dishwasher and Microwave with trim kit!- 7 star energy with 50 Years Structural Warranty.- Flexible floor plans & so much more!CALL BUILDER DIRECT!All plans and facades are indicative only and may change. Mimosa Homes may amend plans, specifications, and prices without notice. Package prices are based on a standard facade, standard inclusions, and suitable land availability, excluding developer/estate requirements. Facade and inclusion images may show non standard items not included in the price. Dimensions are approxim
Request Details
Thoughtfully Designed for Modern Living in a Thriving Wollert Pocket!
View photo
House · for sale
Request Details
New
Thoughtfully Designed for Modern Living in a Thriving Wollert Pocket!
Wollert
· 4 Bedrooms · 2 Baths · House
· Equipped kitchen
Wollert · 4 Bedrooms · 2 Baths · House · Equipped kitchen
Designed and built with a clear vision for quality, functionality and modern living, 14 Cricklade Street, Wollert presents an exceptional opportunity to secure a beautiful home in one of Wollert's rapidly evolving and highly sought-after pockets. Built by a leading builder and thoughtfully upgraded, this impressive home offers a genuine turn-key lifestyle where all the hard work has been completed, simply move in, unpack and enjoy. From the striking façade, the home immediately creates a sense of quality, while inside, natural light, contemporary finishes and a carefully considered floorplan come together to create a home that is both stylish and exceptionally practical. The open-plan kitchen, dining and living area forms the heart of the residence, providing a welcoming space for everyday family living and effortless entertaining. The upgraded kitchen combines functionality with modern appeal, complemented by quality appliances, ample storage and finishes selected to elevate the overa
Request Details
Impeccable Family Style with a Leafy Outlook
View photo
House · for sale
Request Details
Impeccable Family Style with a Leafy Outlook
Wollert
· 4 Bedrooms · 2 Baths · House
· Garden · Equipped kitchen
Wollert · 4 Bedrooms · 2 Baths · House · Garden · Equipped kitchen
Directly opposite reserve in a thriving Aurora neighbourhood, this modern double-storey home combines floorplan flexibility with first-class features to deliver a compelling family lifestyle opportunity. Greeted by high square-set ceilings and stylish engineered floors, the home's luminous interior showcases 4 bedrooms (large master with WIR and park views) complemented by a private ensuite, main bathroom and guest powder room (3rd WC) - both with floor-to-ceiling tiles. Family credentials are enhanced by the inclusion of a rumpus/lounge (upstairs) and versatile open-plan living/dining area adjoined by a superb kitchen with island bench, butler's pantry, quality cooking appliances (900mm) and dishwasher. Other stand-outs include ducted heating/refrigerated cooling, alarm system, video intercom, study alcove and family-sized laundry, along with the added glamour of natural stone surfaces throughout. Completing the picture is a sunny low-maintenance backyard for the kids to enjoy and rem
Request Details
Contemporary Elegance Meets Effortless Family Living in Wollert
View photo
House · for sale
Request Details
New
Contemporary Elegance Meets Effortless Family Living in Wollert
Wollert
· 4 Bedrooms · 2 Baths · House
· Equipped kitchen
Wollert · 4 Bedrooms · 2 Baths · House · Equipped kitchen
Discover refined contemporary living in this brand-new, beautifully appointed residence, perfectly positioned within the vibrant and growing community of Wollert. Designed with style, comfort and functionality in mind, this impressive four-bedroom home delivers an exceptional lifestyle for modern families seeking quality finishes, generous spaces and effortless everyday living. A Home Designed to Impress At the heart of the residence is a spacious open-plan living and dining zone, creating a seamless environment for relaxing, entertaining and spending quality time with family. The sophisticated kitchen is a true centrepiece, featuring premium 900mm Westinghouse stainless-steel appliances, elegant benchtops and ample preparation space. The luxurious master suite offers a private retreat, complete with a stylish ensuite and walk-in robe, while the remaining three bedrooms are generously proportioned and fitted with built-in robes. The central bathroom showcases an elevated level of sophi
Request Details
Malvern 443 on a 448SQ Land in Aurora Estate, Wollert
View photo
Terraced House · for sale
Request Details
Malvern 443 on a 448SQ Land in Aurora Estate, Wollert
Wollert
· 5 Bedrooms · 3 Baths · Terraced House
· Equipped kitchen
Wollert · 5 Bedrooms · 3 Baths · Terraced House · Equipped kitchen
Call: Abin Paul on 0470 222 815 to know more. ! Mimosa Homes added value inclusions.- Fixed site costs & connections with H1 class slab!- Upgraded facade included and Colorbond roof.- Quality floor coverings throughout entire home!- Higher ceilings 2550mm to ground fl oor!- Double Glazed Awning windows!- LED Downlights to entire home!- Reverse cycle heating and cooling with 4 Zones- 40mm Stone benchtop to kitchen, 20mm to bathroom &ensuite!- 900mm cooktop & Electric Oven.- Stainless steel Dishwasher and Microwave with trim kit!- 7 star energy with 50 Years Structural Warranty.Option to have ensuite to all Bedrooms.CALL BUILDER DIRECT!All plans and facades are indicative only and may change. Mimosa Homes may amend plans, specifications, and prices without notice. Package prices are based on a standard facade, standard inclusions, and suitable land availability, excluding developer/estate requirements. Facade and inclusion images may show non standard items not included in the price. Dim
Request Details
Superb Townhouse Living in a Family Friendly Location
View photo
Townhouse · for sale
Request Details
New
Superb Townhouse Living in a Family Friendly Location
Wollert
· 3 Bedrooms · 2 Baths · Townhouse
· Garden · Balcony · Parking · Equipped kitchen
Wollert · 3 Bedrooms · 2 Baths · Townhouse · Garden · Balcony · Parking · Equipped kitchen
Perfectly positioned for comfort and convenience, this stunning 3 bedroom, 2 bathroom home offers generous proportions, quality finishes and an easy-care lifestyle ideal for families, first home buyers and investors alike. At the heart of the home is a gourmet kitchen boasting stone benchtops, quality appliances and a spacious walk-in pantry, overlooking the huge adjoining meals and family room. Designed for effortless indoor-outdoor living, this impressive space flows directly out to a private backyard, perfect for entertaining or simply relaxing. The master bedroom provides a private retreat complete with its own ensuite and balcony, while zoned heating and cooling via multiple split systems ensures year-round comfort throughout the home. A remote double garage with internal access and additional storage provides excellent practicality and secure parking. Conveniently located close to parks, playgrounds, walking tracks, primary and secondary schools, childcare and freeway access, wit
Request Details
Mimosa Homes Proudly Presents the Chelsea 200
View photo
Terraced House · for sale
Request Details
Mimosa Homes Proudly Presents the Chelsea 200
Wollert
· 4 Bedrooms · 2 Baths · Terraced House
· Equipped kitchen
Wollert · 4 Bedrooms · 2 Baths · Terraced House · Equipped kitchen
The Chelsea 200 House and Land Package! Mimosa Homes New Added Value Inclusions:- 50 Year Structural Warranty!- Inclusive of site costs & connections with H1 class slab as per standard inclusions!- Quality floor coverings throughout entire home!- Higher ceilings 2550mm to ground floor!- Double Glazed Awning windows!- LED Downlights to entire home!- Fibre Optic Provision!- Vitrified Compact Surface benchtop to kitchen, bathroom & ensuite!- 900mm S/S upright oven and cook top with S/S canopy rangehood!- Stainless steel Dishwasher and Microwave with trim kit!- 7 star energy rated!- Flexible floor plans & so much more!CALL BUILDER DIRECT- NAP MADRIAGA 0427631471All plans and facades are indicative only and may change. Mimosa Homes may amend plans, specifications, and prices without notice. Package prices are based on a standard facade, standard inclusions, and suitable land availability, excluding developer/estate requirements. Facade and inclusion images may show non standard items not in
Request Details
Your Dream Home Awaits: Modern Luxury & Comfort Perfectly Combined, all with No Deposit, Your New Home is Ready to be Built
View photo
Terraced House · for sale
Request Details
Your Dream Home Awaits: Modern Luxury & Comfort Perfectly Combined, all with No Deposit, Your New Home is Ready to be Built
Wollert
· 4 Bedrooms · 2 Baths · Terraced House
· Air conditioning · Equipped kitchen
Wollert · 4 Bedrooms · 2 Baths · Terraced House · Air conditioning · Equipped kitchen
Welcome to Your Future Home - No Deposit Needed! Discover a stylish, comfortable new home-your perfect sanctuary for everyday living and memorable moments. With modern design and practical features, this residence feels like a getaway right at your doorstep. Key Features: Open, Breezy Layout: Spacious, modern design with family-friendly functionality. Gourmet Kitchen: High-quality finishes, stone benchtops, breakfast bar, and optional 900mm cooktop & stove. Luxury Bathrooms: Premium fixtures and durable finishes for a spa-like experience. Personalised Curb Appeal: Four facade options to match your style and enhance street presence. Comfort & Climate Control: Ducted air conditioning and ceiling fans are in all bedrooms and the alfresco area. Ambient Lighting: Stylish downlights create a relaxing or entertaining atmosphere. Additional Highlights: Built to high standards with quality craftsmanship. Designed for creating lasting memories. A perfect blend of modern elegance and practicality
Request Details
Mimosa Homes Proudly Presents the Saba 260
View photo
Terraced House · for sale
Request Details
Mimosa Homes Proudly Presents the Saba 260
Wollert
· 4 Bedrooms · 2 Baths · Terraced House
· Equipped kitchen
Wollert · 4 Bedrooms · 2 Baths · Terraced House · Equipped kitchen
The Saba 260 House and Land Package! Mimosa Homes New Added Value Inclusions: - 50 Year Structural Warranty! - Inclusive of site costs & connections with H1 class slab as per standard inclusions! - Quality floor coverings throughout entire home! - Higher ceilings 2550mm to ground floor! - Double Glazed Awning windows! - LED Downlights to entire home! - Fibre Optic Provision! - Vitrified Compact Surface benchtop to kitchen, bathroom & ensuite! - 900mm S/S upright oven and cook top with S/S canopy rangehood! - Stainless steel Dishwasher and Microwave with trim kit! - 7 star energy! - Flexible floor plans & so much more! CALL BUILDER DIRECT! All plans and facades are indicative only and may change. Mimosa Homes may amend plans, specifications, and prices without notice. Package prices are based on a standard facade, standard inclusions, and suitable land availability, excluding developer/estate requirements. Facade and inclusion images may show non standard items not included in the price
Request Details

Get email alerts

Don't miss out: be the first to know about new properties

The alert was correctly created

On subscribing you accept the conditions of use and the privacy policy
Alert
Receive new ads in your inbox
Save this search
Receive alerts for new listings

We'll send you an email when we have new properties for: "Properties for sale in Wollert"

The alert was correctly created

Craigieburn
Campbellfield
Get email alerts and be the first to see new listings
Required field
On subscribing I accept the terms of the privacy policy
Perfect! You'll soon start receiving new listings via email
Alert
Receive an email when we have new ads for Properties for sale in Wollert
Save this search
Filters

Bedrooms

Size (m²)

Price

$
$

Property type

Bathrooms

Clear all filters
Receive notifications when new entries are published.