1,389 properties for sale in Meadow Heights

A Statement of Living Greenvale
View photo
House · for sale
Request Details
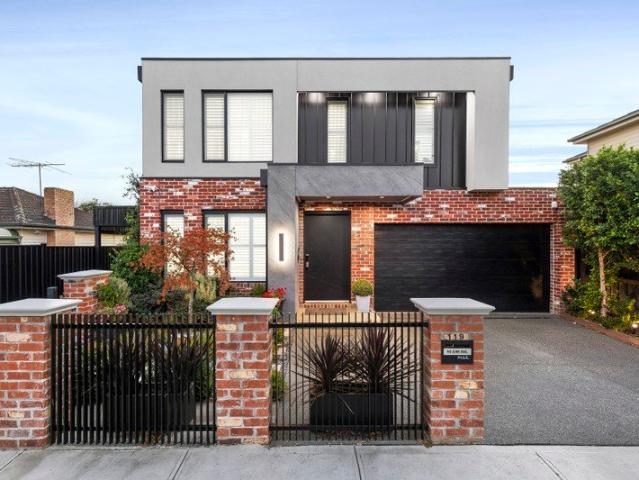
A Statement of Living Greenvale
Meadow Heights
· 3 Bedrooms · 2 Baths · House
Meadow Heights · 3 Bedrooms · 2 Baths · House
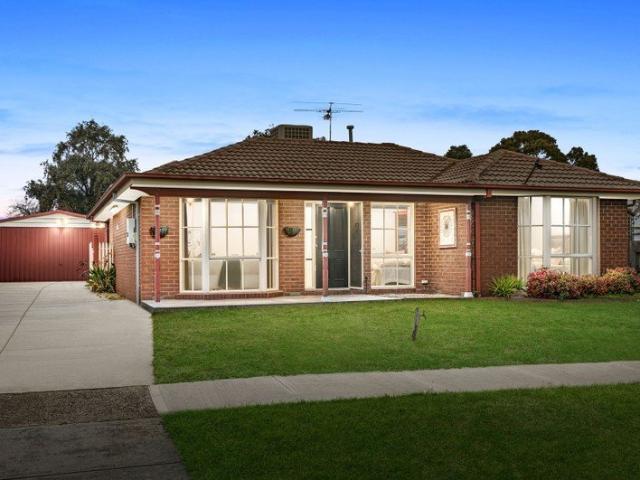
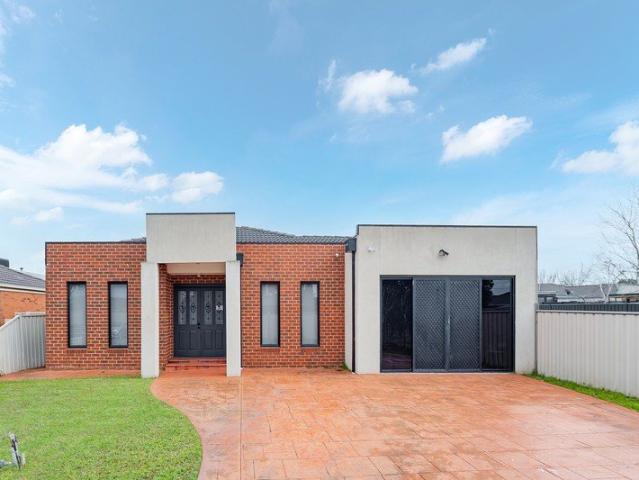
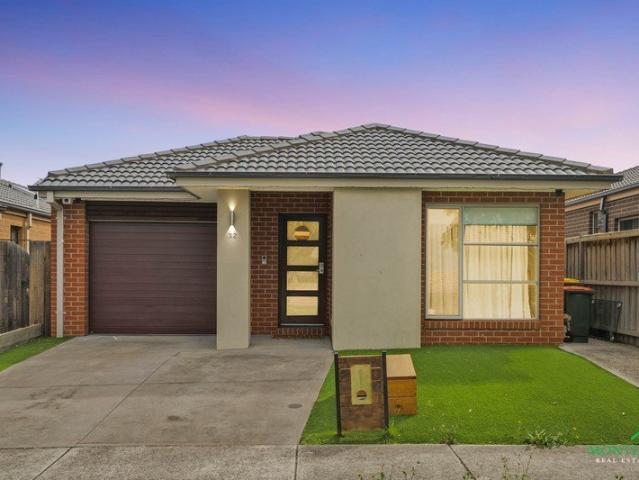
Welcome to 32 Silverwood Drive, where elegance meets functionality. A home designed for those who appreciate space, comfort, and refined living. Every detail has been considered. Every space has purpose. This is more than a home - it's a lifestyle. Key Features • 4 HD Security Cameras covering the entire property • Ring Video Doorbell with screen installed • Spacious Walk-In Pantry • Walk-In Robe to the Master Bedroom • Evaporative Cooling throughout • Ducted Gas Heating Private inspections available. Contact: Moe Al-Mnahi 0466 121 826 Ayaat Abdolreza 0450 808 025 Due diligence checklist - for home and residential property buyers - www.consumer.vic.gov.au/duediligencechecklist This document has been prepared solely to assist in the marketing of this property. We have taken great care to ensure that the information contained herein is correct, but we cannot be held responsible for any inaccuracies. Therefore, all interested parties should make their own inquiries to verify informa
Request Details
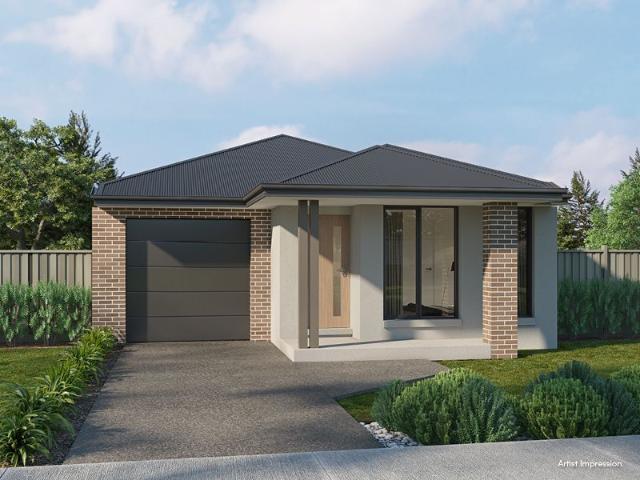
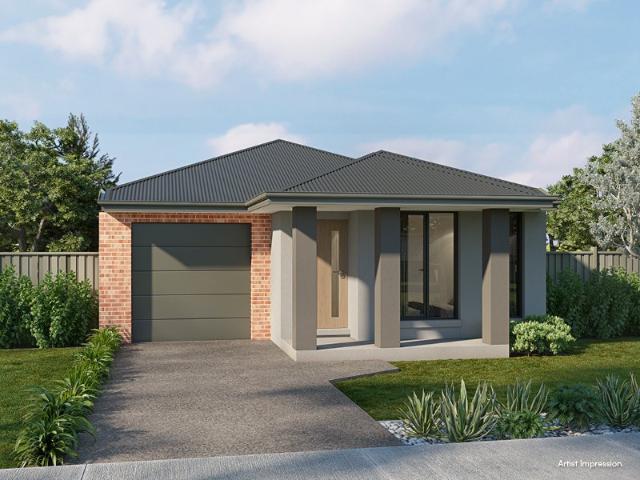
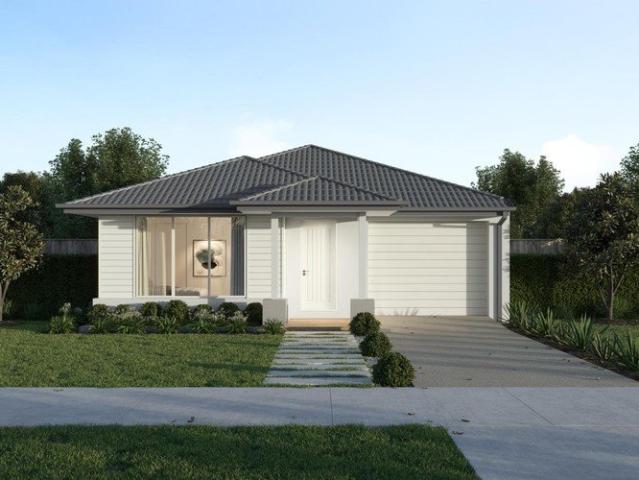
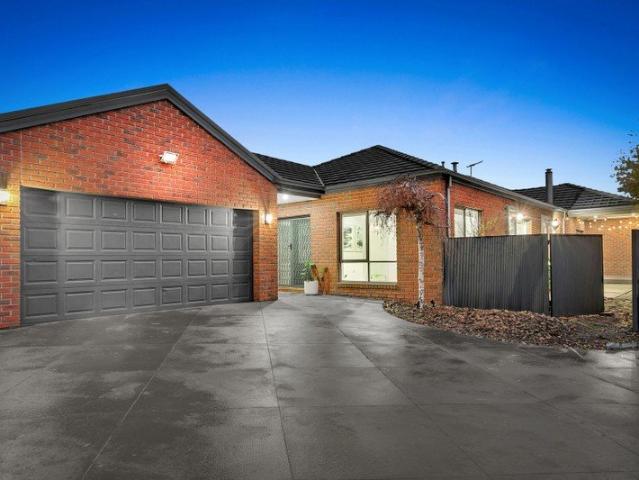
Build your family home today in Highlands, Craigieburn with SOHO Living, under $600k!
View photo
Terraced House · for sale
Request Details
Build your family home today in Highlands, Craigieburn with SOHO Living, under $600k!
Meadow Heights
· 3 Bedrooms · 2 Baths · Terraced House
· Parking · Equipped kitchen
Meadow Heights · 3 Bedrooms · 2 Baths · Terraced House · Parking · Equipped kitchen
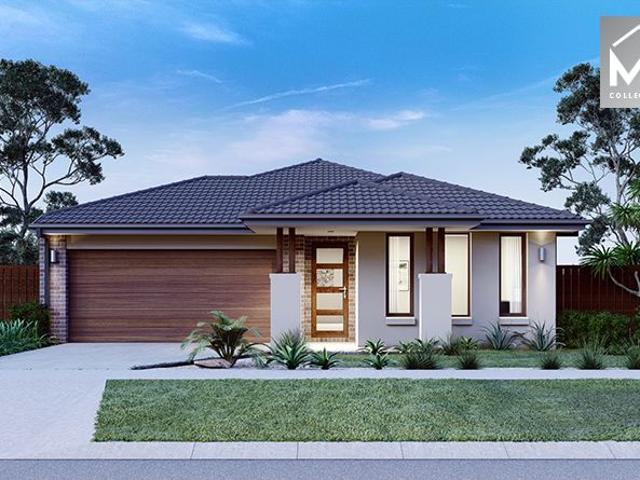
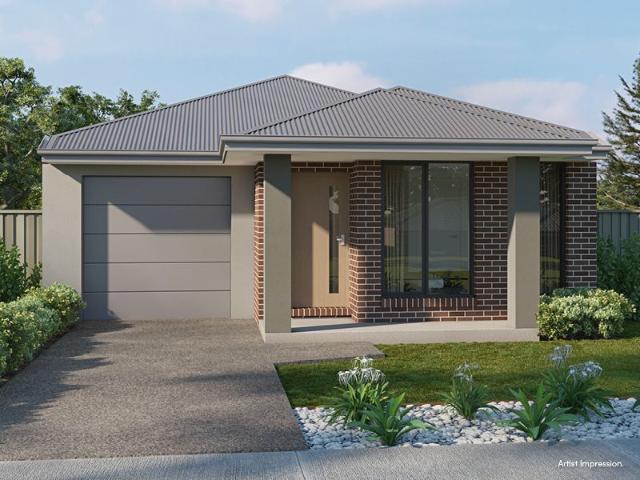
Start your build journey with ease with a SOHO Living House & Land package! Our Hudson range has plenty of options to choose from and a simple, streamlined process, all included at a fixed price. Explore our great value with our Hudson inclusions: Fixed price site costs Developer and council requirements Architectural brick façade Colourbond sectional garage door with remote Reverse cycle split systems to living and bedrooms 2590mm ceiling height Quality flooring throughout Haier kitchen appliances, including oven, induction cooktop and canopy rangehood Overhead cabinetry to kitchen Ceramic tiled shower base in ensuite and bathroom Laundry fit-out Up to 25 LED downlights 3 phase power 7 star energy rating When you choose SOHO Living, you're assured a high standard of service that is unparalleled in the industry. We pride ourselves on the exceptional quality of our designs, builds and finishes that are guaranteed to exceed the expectations of home buyers every single time. By investing
Request Details
Build your home with SOHO Living in Craigieburn!
View photo
Terraced House · for sale
Request Details
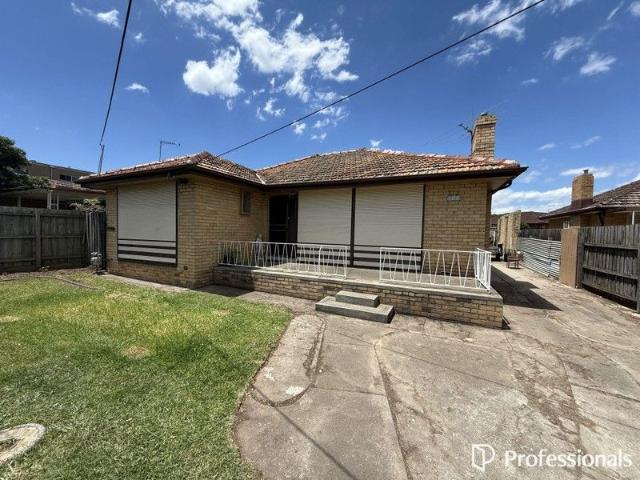
Build your home with SOHO Living in Craigieburn!
Meadow Heights
· 3 Bedrooms · 2 Baths · Terraced House
· Parking · Equipped kitchen
Meadow Heights · 3 Bedrooms · 2 Baths · Terraced House · Parking · Equipped kitchen
Start your build journey with ease with a SOHO Living House & Land package! Our Hudson range has plenty of options to choose from and a simple, streamlined process, all included at a fixed price. Explore our great value with our Hudson inclusions: Fixed price site costs Developer and council requirements Architectural brick façade Colourbond sectional garage door with remote Reverse cycle split systems to living and bedrooms 2590mm ceiling height Quality flooring throughout Haier kitchen appliances, including oven, induction cooktop and canopy rangehood Overhead cabinetry to kitchen Ceramic tiled shower base in ensuite and bathroom Laundry fit-out Up to 25 LED downlights 3 phase power 7 star energy rating When you choose SOHO Living, you're assured a high standard of service that is unparalleled in the industry. We pride ourselves on the exceptional quality of our designs, builds and finishes that are guaranteed to exceed the expectations of home buyers every single time. By investing
Request Details
EOI Modern Family Living in One of Glenroy's Most In Demand Streets
View photo
Townhouse · for sale
Request Details
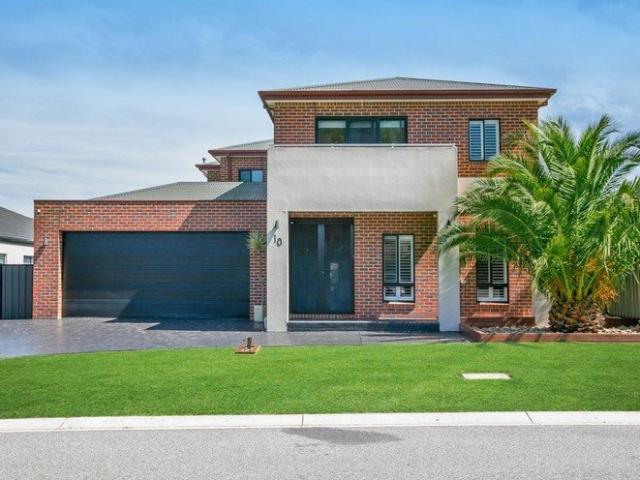
EOI Modern Family Living in One of Glenroy's Most In Demand Streets
Meadow Heights
· 5 Bedrooms · 3 Baths · Townhouse
· Equipped kitchen
Meadow Heights · 5 Bedrooms · 3 Baths · Townhouse · Equipped kitchen
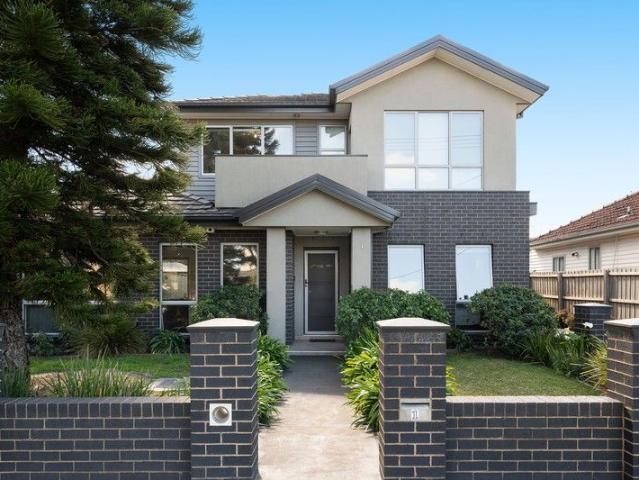
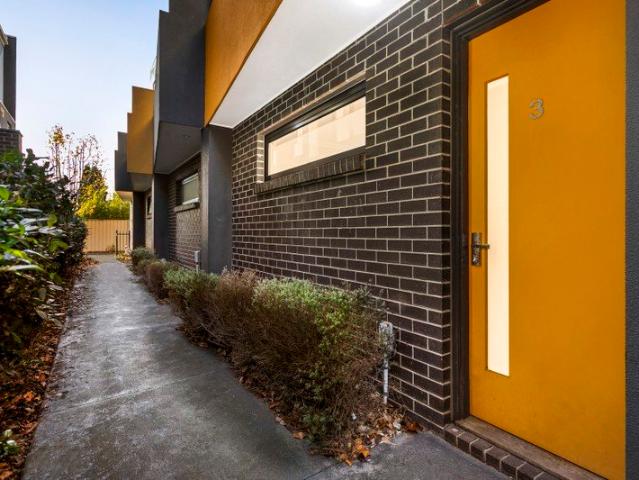
To enquire, please email or call 1300 815 051 and enter code 8023 For a private inspection, please coordinate a time with the agent. Discover this beautifully maintained multi-level townhouse with great street appeal, offered via Private sale. With generous interiors, modern finishes, and a prime Glenroy location, it's the perfect home for families, professionals, or investors. Key Features Prime Location: Just moments from Glenroy Train Station, local bus routes, and major freeways, making city commutes effortless. Nestled in a sought-after street, surrounded by quality homes and a friendly neighbourhood atmosphere. Everyday Convenience: Within walking distance to Glenroy Central shopping precinct, cafés, supermarkets, and medical facilities. Schools & Parks Nearby: Close to reputable primary and secondary schools plus beautiful reserves for outdoor recreation. Modern Comforts: Light-filled interiors with Tasmanian oak floorboards, open-plan living and dining, a well-appointed kitchen
Request Details
Luxury Living With City Views
View photo
House · for sale
Request Details
Luxury Living With City Views
Meadow Heights
· 4 Bedrooms · 3 Baths · House
· Balcony · Parking · Equipped kitchen
Meadow Heights · 4 Bedrooms · 3 Baths · House · Balcony · Parking · Equipped kitchen
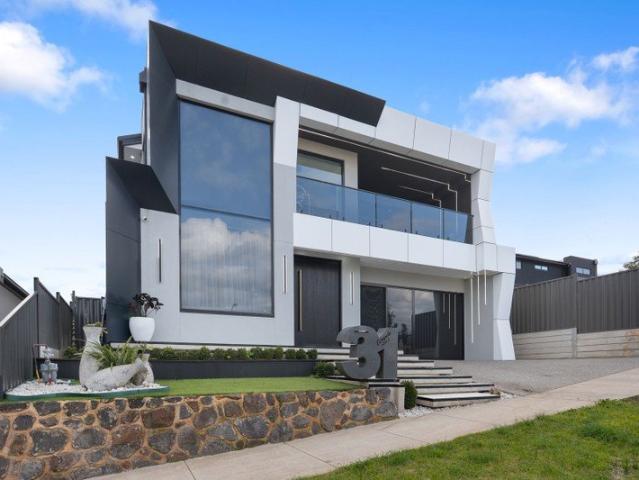
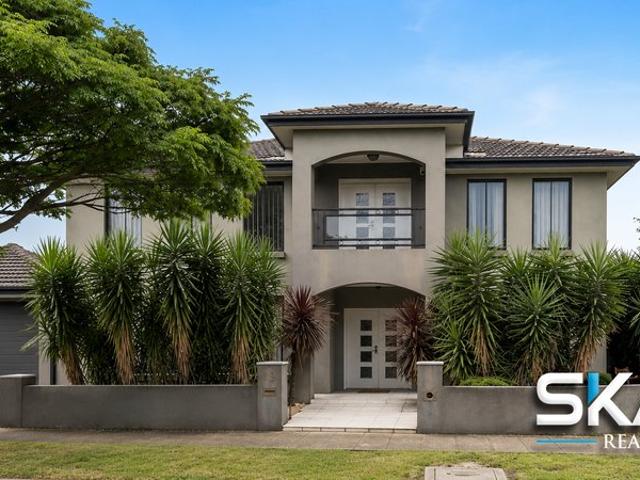
Welcome to this stunning custom-built residence, proudly positioned in the sought-after Greenvale Lakes estate, Greenvale, offering an impressive 16m frontage and breathtaking Melbourne city views. The striking facade showcases Alucobond detailing and exposed concrete flooring, complemented by an aluminium-framed garage, elegant pivot door and dramatic floating crushed-granite front steps with integrated LED lighting. Inside, a grand entrance with a large void introduces two spacious downstairs living areas and a separate dining zone. Designed for the ultimate entertainer, the home features three kitchens the main kitchen, alfresco kitchen and garage kitchen along with a massive built-in pantry connecting directly to the alfresco and bi-fold doors creating a seamless indoor-outdoor connection. Upstairs offers four bedrooms, including two master suites, a massive retreat and a master balcony showcasing spectacular Melbourne city views. Complete with refrigerated heating and cooling with
Request Details
Great Opportunity
View photo
House · for sale
Request Details
Great Opportunity
Meadow Heights
· 3 Bedrooms · 2 Baths · House
· Parking · Equipped kitchen
Meadow Heights · 3 Bedrooms · 2 Baths · House · Parking · Equipped kitchen
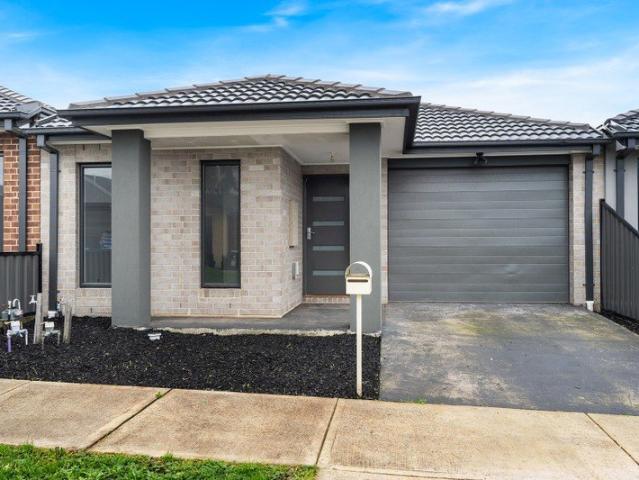
This home is perfect for first home buyers, savvy investors, or those looking to downsize without sacrificing space or comfort. Comprising of open plan kitchen/meals/living area, master bedroom with walk in robe and ensuite, main bathroom with bath and a single lock up garage with internal access. Situated in a very central location, Don't miss your chance-homes like this don't stay on the market for long, and an inspection is sure to impress.
Request Details
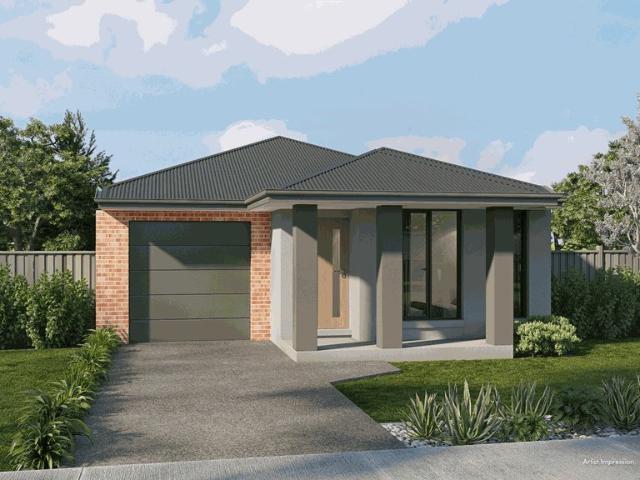
House & Land in Highlands, Craigieburn with SOHO Living for just $580,790!
View photo
Terraced House · for sale
Request Details
House & Land in Highlands, Craigieburn with SOHO Living for just $580,790!
Meadow Heights
· 3 Bedrooms · 2 Baths · Terraced House
· Parking · Equipped kitchen
Meadow Heights · 3 Bedrooms · 2 Baths · Terraced House · Parking · Equipped kitchen
Start your build journey with ease with a SOHO Living House & Land package! Our Hudson range has plenty of options to choose from and a simple, streamlined process, all included at a fixed price. Explore our great value with our Hudson inclusions: Fixed price site costs Developer and council requirements Architectural brick façade Colourbond sectional garage door with remote Reverse cycle split systems to living and bedrooms 2590mm ceiling height Quality flooring throughout Haier kitchen appliances, including oven, induction cooktop and canopy rangehood Overhead cabinetry to kitchen Ceramic tiled shower base in ensuite and bathroom Laundry fit-out Up to 25 LED downlights 3 phase power 7 star energy rating When you choose SOHO Living, you're assured a high standard of service that is unparalleled in the industry. We pride ourselves on the exceptional quality of our designs, builds and finishes that are guaranteed to exceed the expectations of home buyers every single time. By investing
Request Details
Expressions of Interest Closing Wednesday 2 September at 6pm
View photo
House · for sale
Request Details
Expressions of Interest Closing Wednesday 2 September at 6pm
Meadow Heights
· 4 Bedrooms · 2 Baths · House
· Equipped kitchen
Meadow Heights · 4 Bedrooms · 2 Baths · House · Equipped kitchen
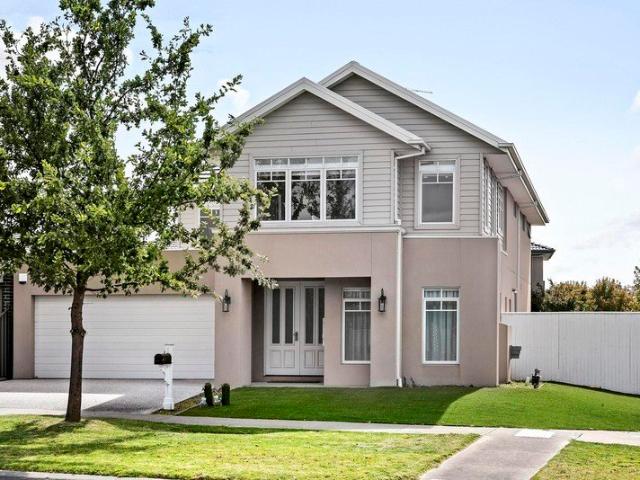
INSPECTIONS BY PRIVATE APPOINTMENT ONLY Masterclass in elegant design and family flexibility Effortlessly blending Hamptons-inspired architecture with high-end quality, this 40-square (approx) landmark home makes a stunning statement in refined family living all on a generous corner block (approx 525sqm) in the heart of Aspect. Behind an eternally-elegant facade, the home unfolds into a light-filled sanctuary defined by its generous proportions, first-class materials and meticulous attention to detail. Parents will love the extra-large main bedroom with its own walk-in robe and deluxe double-vanity ensuite, as well as three additional bedrooms, equally-stylish central bathroom and guest powder room (3rd WC). Perfect for every stage of family life, there's also a dedicated study/office, elegant lounge with coffered ceilings, large rumpus (upstairs) and heart-of-the-home open living/dining area serviced by a thoughtfully-designed kitchen complete with Fisher & Paykel appliances and butle
Request Details
Build your home with SOHO Living in Highlands, Craigieburn!
View photo
Terraced House · for sale
Request Details
Build your home with SOHO Living in Highlands, Craigieburn!
Meadow Heights
· 3 Bedrooms · 2 Baths · Terraced House
· Parking · Equipped kitchen
Meadow Heights · 3 Bedrooms · 2 Baths · Terraced House · Parking · Equipped kitchen
Start your build journey with ease with a SOHO Living House & Land package! Our Hudson range has plenty of options to choose from and a simple, streamlined process, all included at a fixed price. Explore our great value with our Hudson inclusions: Fixed price site costs Developer and council requirements Architectural brick façade Colourbond sectional garage door with remote Reverse cycle split systems to living and bedrooms 2590mm ceiling height Quality flooring throughout Haier kitchen appliances, including oven, induction cooktop and canopy rangehood Overhead cabinetry to kitchen Ceramic tiled shower base in ensuite and bathroom Laundry fit-out Up to 25 LED downlights 3 phase power 7 star energy rating When you choose SOHO Living, you're assured a high standard of service that is unparalleled in the industry. We pride ourselves on the exceptional quality of our designs, builds and finishes that are guaranteed to exceed the expectations of home buyers every single time. By investing
Request Details
First home buyers, downsizers or investors
View photo
Townhouse · for sale
Request Details
First home buyers, downsizers or investors
Meadow Heights
· 2 Bedrooms · 2 Baths · Townhouse
· Balcony · Parking · Equipped kitchen
Meadow Heights · 2 Bedrooms · 2 Baths · Townhouse · Balcony · Parking · Equipped kitchen
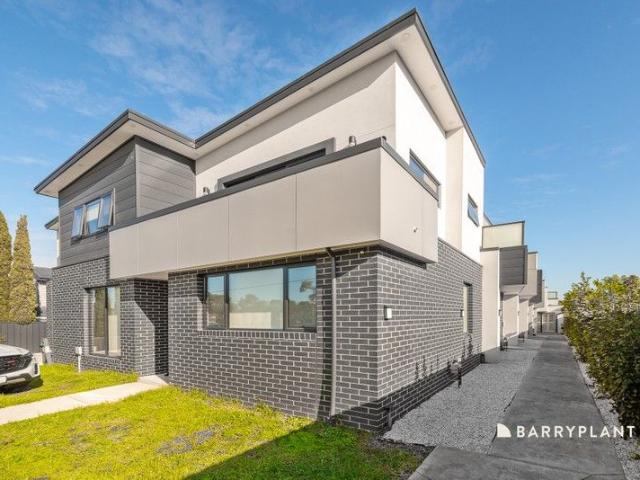
Presenting buyers with a choice of two townhomes offering easy living in a convenient location. Situated within walking distance of the hustle and bustle of Glenroy shopping hub, public and private schools, Glenroy train/bus services, parkland and easy access to all major arterials. Both units are currently tenanted. Floorplans consist of downstairs master bedroom with ensuite, remote entry garage and laundry and upstairs consist of open plan kitchen meals and living area, second bedroom and a central bathroom. Features include split system units, balcony, stone benchtops, dishwasher, gas cooktop, downlights, built-in-robes, timber stairs and more Note: Photos shown are of Unit 4 and are representative of the layout, fixtures and finishes across units 2 and 3. Arrange your inspection today. Thinking of investing? Ask the agent for a free rental appraisal of this property. DISCLAIMER: In preparing this information, Barry Plant Glenroy has used our best endeavours to ensure that the stat
Request Details
House & Land Package in Craigieburn for $699K! Call 0480448261
View photo
Terraced House · for sale
Request Details
House & Land Package in Craigieburn for $699K! Call 0480448261
Meadow Heights
· 3 Bedrooms · 2 Baths · Terraced House
Meadow Heights · 3 Bedrooms · 2 Baths · Terraced House
About Estate: Featuring a range of level, easy building lots sized to suit your dream home design, Montview Estate will be home to around 475 families. Set around a community park, Montview Estate is located in Melbourne's pre-eminent growth area with only a 25 minute commute to the CBD, while Melbourne Airport is just 10 minutes from home. Craigieburn is a well established family area with a host of schools and colleges, shopping and medical centres, employment options, cafes and sports facilities within a short drive. Creating a modern community like Montview Estate, to stay ahead of rapidly changing needs, takes meticulous planning. To ensure that your family will have everything you need not just today but well into the future, Potter George has positioned your new home within the Victorian Government's approved Craigieburn West PSP which means even more of what you enjoy is on the way. ABOUT BUILDER: We're proudly part of the ABN Group, Australia's leading construction, property a
Request Details
Space, Privacy and Potential
View photo
House · for sale
Request Details
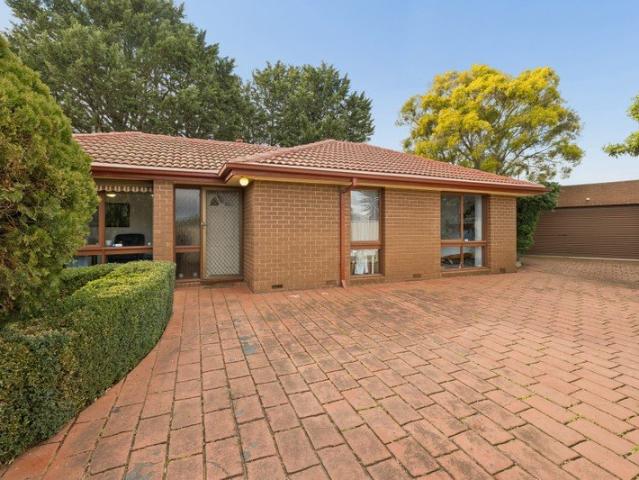
Space, Privacy and Potential
Meadow Heights
· 3 Bedrooms · 1 Bath · House
· Garden · Equipped kitchen
Meadow Heights · 3 Bedrooms · 1 Bath · House · Garden · Equipped kitchen
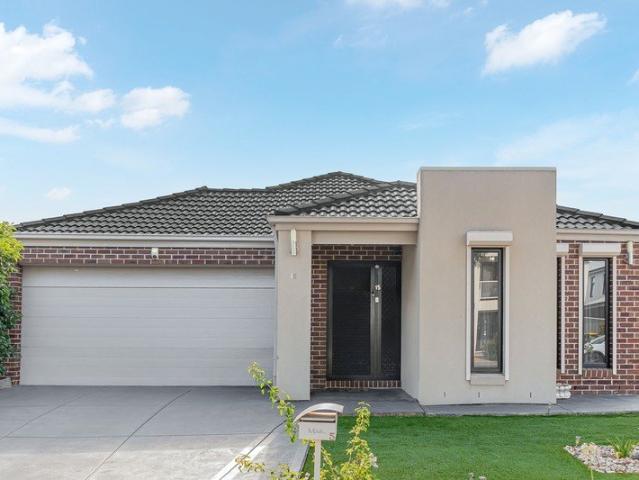
ONLINE REGISTRATION LINK buy.realtair.com/properties/287787 On a generous 650m² block in a quiet court, this three-bedroom home offers the kind of outdoor space that is becoming increasingly hard to find. The massive backyard is secure, private and versatile ideal for children, pets, outdoor entertaining or future plans. Inside, the home is practical and well-presented with three generous bedrooms (all with built-in robes), a light-filled formal lounge, a functional kitchen with good storage, and a renovated bathroom with separate toilet. Ducted heating and split-system cooling ensure comfort throughout the year. Location strengths are clear: Zoned for Willmott Park Primary School and Mount Ridley P-12 College Short drive to Craigieburn Central for shopping, dining and everyday needs Convenient access to local parks, bus routes and Craigieburn Train Station Easy connection to the Hume Freeway This is a genuine opportunity for families seeking room to grow or buyers looking for a
Request Details
Mimosa Homes Proudly Presents the Montrose 182
View photo
Terraced House · for sale
Request Details
Mimosa Homes Proudly Presents the Montrose 182
Meadow Heights
· 4 Bedrooms · 2 Baths · Terraced House
· Equipped kitchen
Meadow Heights · 4 Bedrooms · 2 Baths · Terraced House · Equipped kitchen
The Montrose 182 House and Land Package! Mimosa Homes New Added Value Inclusions:- 50 Year Structural Warranty!- Inclusive of site costs & connections with H1 class slab!- Quality floor coverings throughout entire home!- Higher ceilings 2550mm to ground floor!- Double Glazed Awning windows!- LED Downlights to entire home!- Fibre Optic Provision!- VCS Stone benchtop to kitchen, bathroom & ensuite!- 600mm S/S upright oven and cook top with rangehood!- Stainless steel Dishwasher and Microwave with trim kit!- 7 star energy rated!- Flexible floor plans & so much more!CALL BUILDER DIRECT! NAP MADRIAGA 0427631471All plans and facades are indicative only and may change. Mimosa Homes may amend plans, specifications, and prices without notice. Package prices are based on a standard facade, standard inclusions, and suitable land availability, excluding developer/estate requirements. Facade and inclusion images may show non standard items not included in the price. Dimensions are approximate. Land
Request Details
Secluded Townhome Along a Well Connected Corridor
View photo
Townhouse · for sale
Request Details
Secluded Townhome Along a Well Connected Corridor
Meadow Heights
· 2 Bedrooms · 1 Bath · Townhouse
· Balcony · Parking · Equipped kitchen
Meadow Heights · 2 Bedrooms · 1 Bath · Townhouse · Balcony · Parking · Equipped kitchen
EXPRESSION OF INTEREST ENDS SATURDAY 29TH AUGUST 5PM Laksh Jassal proudly presents. Tucked away towards the rear of the block and hidden behind a simple contemporary facade, the home unfolds through bright, generously proportioned interiors that place equal emphasis on comfort, practicality and everyday living. Occupying the first floor, the main living domain is designed as a generous open-plan space where lounge and dining areas extend naturally onto a covered entertaining balcony through full-width sliding doors. The adjoining kitchen provides generous bench space, quality appliances and ample cabinetry. Above, two generous bedrooms with built-in robes are arranged around a central, skylit bathroom, while generous bedroom windows draw in natural light throughout. Secure internal parking occupies the ground floor alongside a substantial storage room - providing valuable flexibility for bicycles, seasonal items or additional household storage. Positioned within walking distance of Faw
Request Details
Design Excellence Built for the Family
View photo
House · for sale
Request Details
Design Excellence Built for the Family
Meadow Heights
· 5 Bedrooms · 5 Baths · House
· Garden · Equipped kitchen
Meadow Heights · 5 Bedrooms · 5 Baths · House · Garden · Equipped kitchen
Expressions of Interest closing on Saturday 29th August at 5PM Inspections by appointment only Raphael Houston proudly presents. Simplicity, quality and material restraint characterise the architecture of this highly crafted and bespoke family residence. Unique and curated details give the project its identity, including a butler's kitchen, formal upstairs retreat, and expansive outdoor living. Bypassing a private sitting room at the entry, the floor plan opens onto a grand lounge and dining domain. Wide stretches of glass create immediate immersion into the landscaped backyard setting, which is prefaced by a soaring double-height undercover alfresco. The ground floor is anchored by a gourmet kitchen that effortlessly serves the family with high-end appliances, an integrated fridge with freezer, and an integrated Bosch dishwasher, all centred around a full-length serving island. For larger occasions, a fully equipped butler's kitchen patiently awaits. A proposed fifth bedroom can be in
Request Details
Spacious Family Entertainer in a Quiet Court Setting | 18 Durban Place, Craigieburn
View photo
House · for sale
Request Details
Spacious Family Entertainer in a Quiet Court Setting | 18 Durban Place, Craigieburn
Meadow Heights
· 4 Bedrooms · 2 Baths · House
· Garden · Parking · Fireplace · Equipped kitchen
Meadow Heights · 4 Bedrooms · 2 Baths · House · Garden · Parking · Fireplace · Equipped kitchen
Perfectly positioned in a quiet court setting, this impressive single-level home sits on a generous 780m² (approx.) allotment and delivers outstanding space, flexibility, and lifestyle appeal for growing families. Key Features: - Oversized master bedroom with walk-in robe, ensuite, and direct access to a private alfresco - Three bedrooms with built-in robes, serviced by a central bathroom and separate toilet - Multiple living zones including open-plan family and dining with a cosy Coonara fireplace - Modern kitchen with stainless steel appliances, dishwasher, and ample storage - Dedicated home cinema room plus additional living area for family flexibility - Open study/home office ideal for remote work or study - Covered alfresco area flowing from indoor livingperfect for entertaining - Double garage plus separate mancave with bar, fireplace, and storage - Large backyard with plenty of space for kids and pets - Split system heating/cooling, timber floors, and excellent storage throughou
Request Details
WELL PRESENTED 3 BEDROOM HOME WITH LARGE BRICK GARAGE AND OUTSTANDING PROSPECTS STCA
View photo
House · for sale
Request Details
WELL PRESENTED 3 BEDROOM HOME WITH LARGE BRICK GARAGE AND OUTSTANDING PROSPECTS STCA
Meadow Heights
· 3 Bedrooms · 1 Bath · House
· Parking · Equipped kitchen
Meadow Heights · 3 Bedrooms · 1 Bath · House · Parking · Equipped kitchen
Beautifully presented and regularly cared for, this solid three bedroom brick residence located close to Schools, shops and transport hubs combines comfort, investment appeal and long-term potential. With superb exposure on approximately 593 square metres in a highly visible and convenient location, the property offers an attractive option for those seeking a quality home that can be occupied or leased, while also providing future scope to update, extend or consider commercial or redevelopment possibilities STCA. The home includes a generous lounge, a neat timber kitchen and meals area, three well-sized bedrooms, a functional bathroom and an impressive four-car brick garage, complemented by a covered rear pergola and ample outdoor space. A versatile opportunity in a tightly held pocket of Fawkner. Call professionals Ryder Real Estate now for details and inspections
Request Details
SPACIOUS FAMILY LIVING IN PRIME GREENVALE LOCALE
View photo
House · for sale
Request Details
SPACIOUS FAMILY LIVING IN PRIME GREENVALE LOCALE
Meadow Heights
· 5 Bedrooms · 2 Baths · House
· Parking · Equipped kitchen
Meadow Heights · 5 Bedrooms · 2 Baths · House · Parking · Equipped kitchen
Set on a generous 610sqm (approx.) allotment in a highly sought-after Greenvale location, this impressive family residence delivers an exceptional combination of space, comfort and versatility. Designed to accommodate growing families with ease, the home offers five spacious bedrooms, a dedicated study and multiple living zones, including a separate theatre room perfect for movie nights or relaxed family gatherings. The well-appointed kitchen forms the heart of the home, featuring quality appliances, ample storage and a practical layout that caters effortlessly to everyday living and entertaining alike. Year-round comfort is assured with ducted heating and split-system cooling, while outside, an inviting alfresco area and pergola provide the perfect setting for weekend barbecues, outdoor dining and entertaining family and friends. Adding further appeal, the garage offers convenient drive-through access, providing additional flexibility for vehicles, trailers or recreational equipment.
Request Details
Premium Investment Townhouse NO BODY CORPORATE
View photo
House · for sale
Request Details
Premium Investment Townhouse NO BODY CORPORATE
Meadow Heights
· 6 Bedrooms · 3 Baths · House
Meadow Heights · 6 Bedrooms · 3 Baths · House
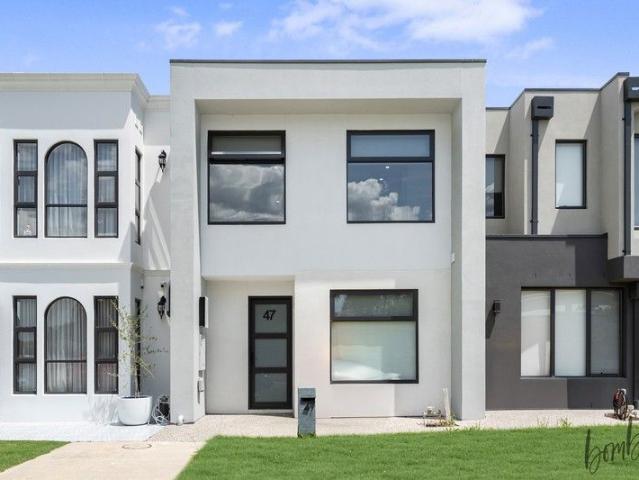
47 Hollywood Drive, Roxburgh Park VIC Investor Highlights Rental Income: Approx. $4,500 per month No Body Corporate Fees High-Yield, Low-Ongoing Costs Premium, Energy-Efficient Townhouse Ideal for long-term investors Property Overview 47 Hollywood Drive, Roxburgh Park is a high-quality townhouse offering exceptional value for investors seeking strong rental returns without the burden of body corporate fees. With generous proportions, modern features, and excellent tenant appeal, this property stands out as one of the best investment opportunities in the area. Accommodation & Layout 6 Spacious Bedrooms 2 bedrooms downstairs - perfect for multi-generational living or flexible rental arrangements Remaining bedrooms upstairs - private and well-separated 3 Well-Appointed Bathrooms Designed to comfortably service large households Comfort, Sustainability & Efficiency Heating and Cooling throughout for year-round comfort Solar Panel System Tesla Battery Storage Reduced electricity costs Strong
Request Details
Effortless living with delightful surrounds
View photo
House · for sale
Request Details
Effortless living with delightful surrounds
Meadow Heights
· 3 Bedrooms · 1 Bath · House
· Garden · Air conditioning · Equipped kitchen
Meadow Heights · 3 Bedrooms · 1 Bath · House · Garden · Air conditioning · Equipped kitchen
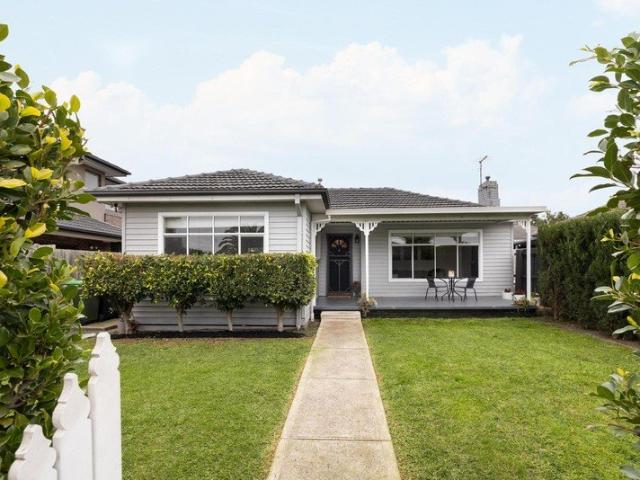
On a sizeable sub-divided block (approx 320sqm plus the shared driveway), this mid-century home delivers a terrific low-maintenance lifestyle thanks to its quality inclusions, impressive outdoors to enjoy and convenient location. An ideal choice for first-time buyers, young families and downsizers alike, the home's light-filled interior comprises three generous bedrooms (two with built-in robes) all sharing a stylish fully-tiled bathroom and additional (2nd) WC. Adding to the appeal is a front living room with garden outlook and open meals area to the rear accompanied by a contemporary kitchen that comes complete with modern LG pyrolytic oven and Bosch dishwasher. Additional features include ducted heating and split-system air conditioning (x2) for year-round comfort, along with CCTV security, solid hardwood floors and large internal laundry. Step outside to discover a sunny rear courtyard with alfresco entertaining deck and substantial front yard with high perimeter hedges for excepti
Request Details
Spacious Family Living with Dual Kitchens & Four Living Zones !
View photo
House · for sale
Request Details
Spacious Family Living with Dual Kitchens & Four Living Zones !
Meadow Heights
· 5 Bedrooms · 3 Baths · House
· Garden · Parking
Meadow Heights · 5 Bedrooms · 3 Baths · House · Garden · Parking
Perfectly positioned in a quiet court on a generous 557sqm (approx.) allotment, this impressive family residence offers the perfect blend of space, comfort and versatility. Boasting five spacious bedrooms, three modern bathrooms, four toilets, two fully equipped kitchens, four generous living areas, a large covered alfresco, and a double remote garage, this home is ideal for growing or multi-generational families. The light-filled open-plan living and dining area flows seamlessly to the expansive alfresco, creating the perfect space for year-round entertaining. Complete with solar panels and a private backyard, this home delivers an exceptional family lifestyle. Conveniently located at 19 Valhalla Place, Craigieburn, you'll enjoy easy access to quality schools, shopping centres, parks and public transport. Property Features • 5 spacious bedrooms • 3 modern bathrooms • 4 toilets • 2 fully equipped kitchens • 4 generous living areas • Large covered alfresco • Double remote garage • Solar
Request Details
Modern Family Living with Strong Rental Return in Prime Location!
View photo
House · for sale
Request Details
Modern Family Living with Strong Rental Return in Prime Location!
Meadow Heights
· 4 Bedrooms · 2 Baths · House
· Parking · Equipped kitchen
Meadow Heights · 4 Bedrooms · 2 Baths · House · Parking · Equipped kitchen
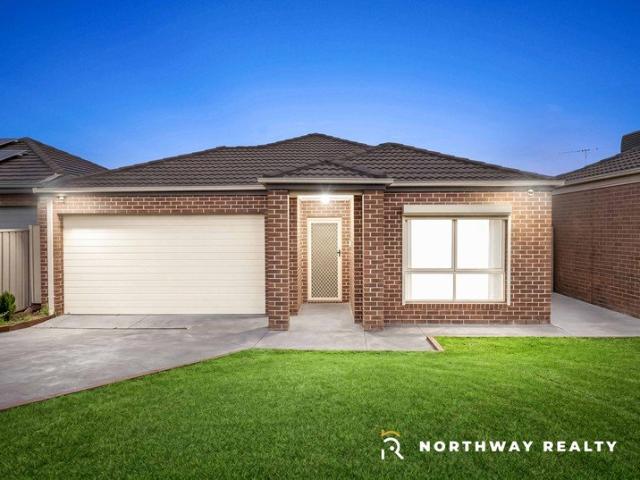
Northway Realty Vic proudly presents 18 Discovery Close, Craigieburn! Positioned in one of Craigieburn's most convenient and fast-growing pockets, this well-appointed 4-bedroom, 2-bathroom, double garage residence delivers an outstanding opportunity for families and investors alike. Designed for comfort, space, and modern living, the home features generous proportions throughout and quality inclusions that enhance everyday lifestyle. The spacious floor plan includes multiple living zones, well-sized bedrooms, and a seamless flow between indoor and outdoor areas. At the heart of the home, the contemporary kitchen connects effortlessly to the living and dining spaces, making it perfect for entertaining or relaxed family living. Quality Inclusions & Features • 4 spacious bedrooms with built-in robes • 2 modern bathrooms, including an ensuite to the master • Double remote-control garage • High ceilings create a sense of space and light • Downlights throughout for a sleek modern finish • Re
Request Details
Great Family Home in a Peaceful Locale!
View photo
House · for sale
Request Details
Great Family Home in a Peaceful Locale!
Meadow Heights
· 4 Bedrooms · 2 Baths · House
· Garden · Parking · Equipped kitchen
Meadow Heights · 4 Bedrooms · 2 Baths · House · Garden · Parking · Equipped kitchen
Tucked away in a quiet court location within close proximity to Roxy Central, schools, public transport and parklands & sitting on a generous size allotment measuring 494sqm approx. This impressive single storey home offers space and style for the growing family to enjoy. Featuring 4 great size bedrooms (master with full ensuite & WIR), 2 separate living zones including formal lounge, great size kitchen that overlooks meals & family area with access to outdoor entertaining and plenty of space for the kids to enjoy. Central bathroom, separate toilet, spacious laundry, oversized single garage with internal access. Fixtures & fittings including: ducted heating, evaporative cooling, split system, blinds, kitchen appliances, 2nd kitchen, water tank, garden shed & much more
Request Details
Great Family Home in a Prime Location!
View photo
House · for sale
Request Details
Great Family Home in a Prime Location!
Meadow Heights
· 4 Bedrooms · 2 Baths · House
· Garden · Parking · Equipped kitchen
Meadow Heights · 4 Bedrooms · 2 Baths · House · Garden · Parking · Equipped kitchen
Sitting on a generous 448sqm allotment and located in one of the most sought after pocket in Roxburgh Park and within proximity to the Greenvale Lakes Shopping Complex, Kolbe Catholic College, public transport and across the road from parklands. This magnificent single storey home offers the space & convenient for any family to enjoy with its flowing floorplan featuring 2 separate living zones including formal lounge, great size kitchen with stone benchtops that overlooks great size meals & family area with access to outdoor entertaining area and a good size backyard. 4 great size bedrooms (master with full ensuite), central bathroom, separate toilet, separate laundry, double garage with internal access. Fixtures & fittings including: ducted heating, evaporative cooling, alarm system, solar system, blinds, sheer curtains, kitchen appliances, dishwasher and much more
Request Details
Spacious Family Living on 730sqm in a Quiet Court
View photo
House · for sale
Request Details
Spacious Family Living on 730sqm in a Quiet Court
Meadow Heights
· 3 Bedrooms · 1 Bath · House
· Garden · Equipped kitchen
Meadow Heights · 3 Bedrooms · 1 Bath · House · Garden · Equipped kitchen
Tucked away in a quiet court setting, this well-proportioned brick veneer home presents a fantastic opportunity for families, first home buyers or investors looking to secure a foothold on a substantial parcel of land. Set on approximately 730sqm, the property offers the kind of space that's becoming increasingly hard to find, both inside and out. Step inside to a light-filled living room that flows through to a functional kitchen and dining area, complete with gas cooktop, wall oven and ample cabinetry, ready for you to enjoy as is or update over time to suit your taste. Three well-sized bedrooms are serviced by one bathroom, including a main bathroom with separate bath and shower, plus a second bathroom for added family convenience. A separate laundry adds to the home's practical layout. Outside, the good-sized backyard is a genuine highlight, offering a low-maintenance lawn, established gardens and a paved alfresco area, perfect for entertaining, kids at play or simply relaxing outd
Request Details

Get email alerts

Don't miss out: be the first to know about new properties

The alert was correctly created

On subscribing you accept the conditions of use and the privacy policy
Alert
Receive new ads in your inbox
Save this search
Receive alerts for new listings

We'll send you an email when we have new properties for: "Properties for sale in Meadow Heights"

The alert was correctly created

Craigieburn
Oak Park, Melbourne
Get email alerts and be the first to see new listings
Required field
On subscribing I accept the terms of the privacy policy
Perfect! You'll soon start receiving new listings via email
Alert
Receive an email when we have new ads for Properties for sale in Meadow Heights
Save this search
Filters

Bedrooms

Size (m²)

Price

$
$

Property type

Bathrooms

Clear all filters
Receive notifications when new entries are published.