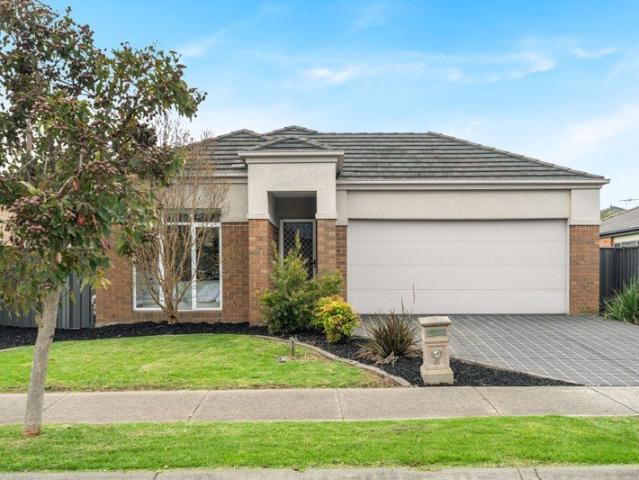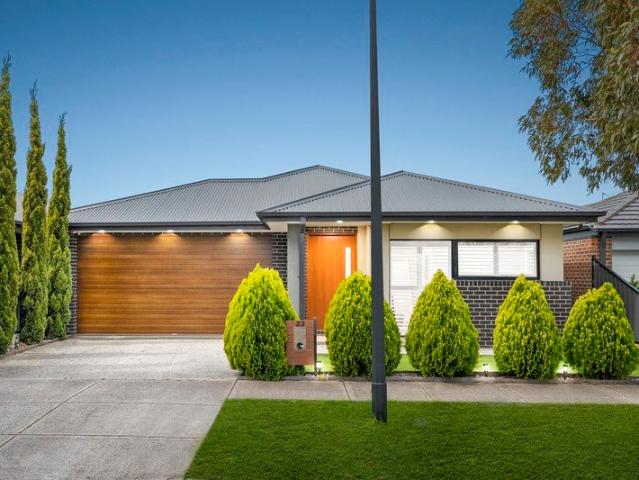
2,597 properties for sale in Craigieburn

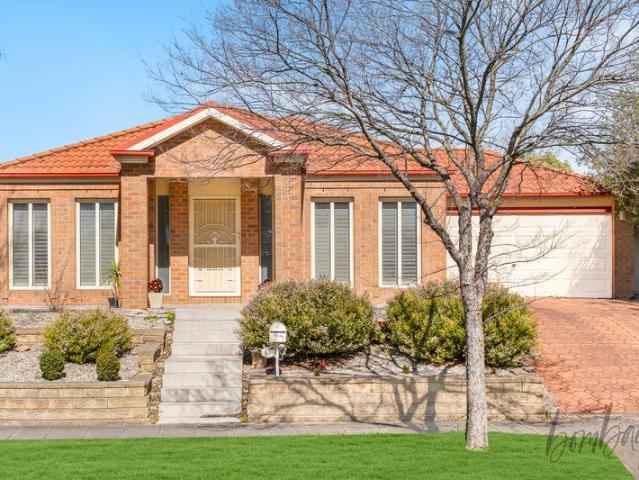
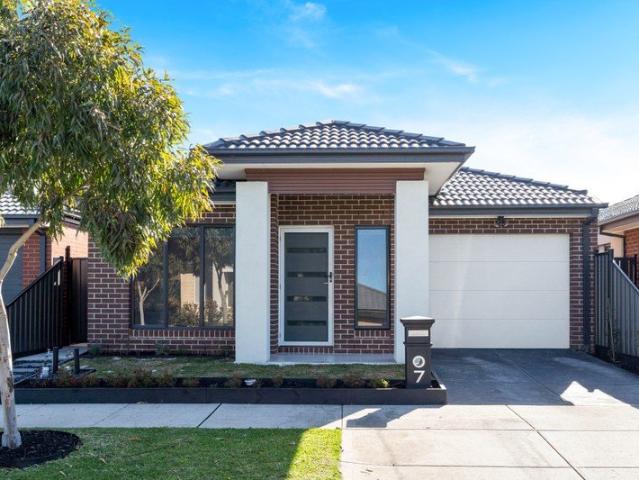
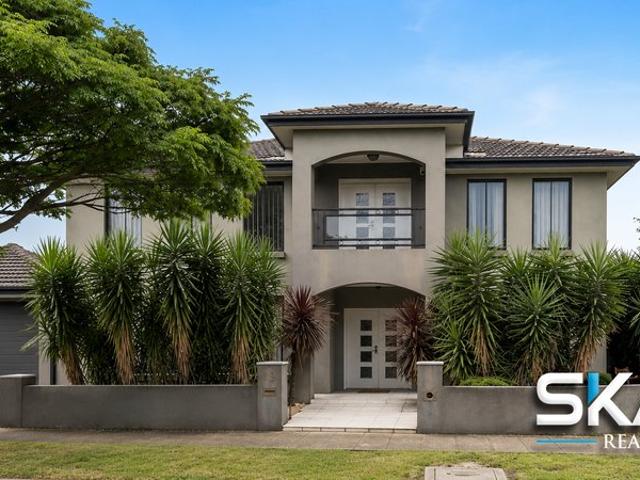
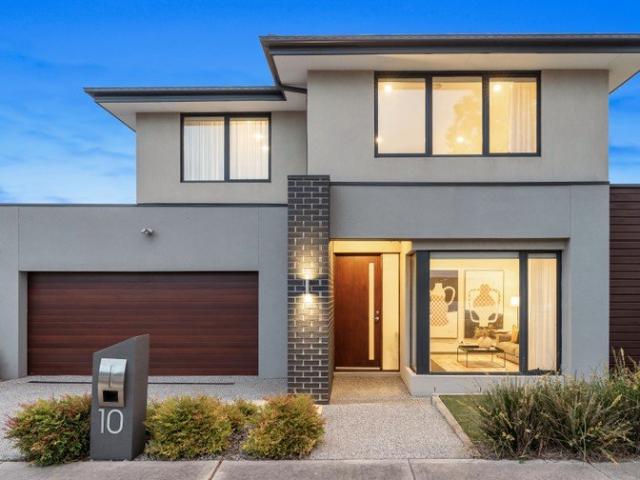
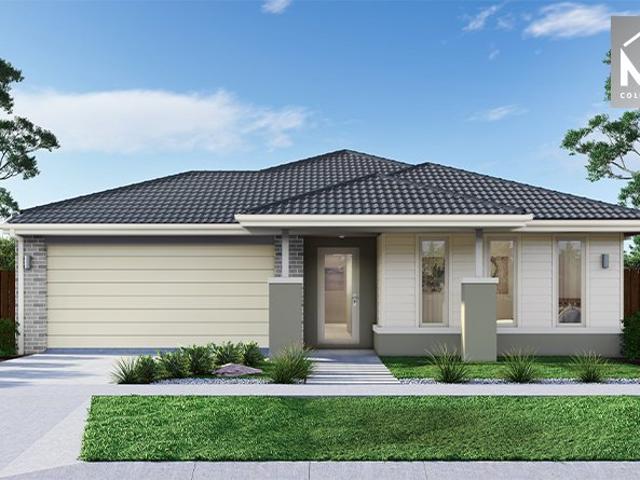
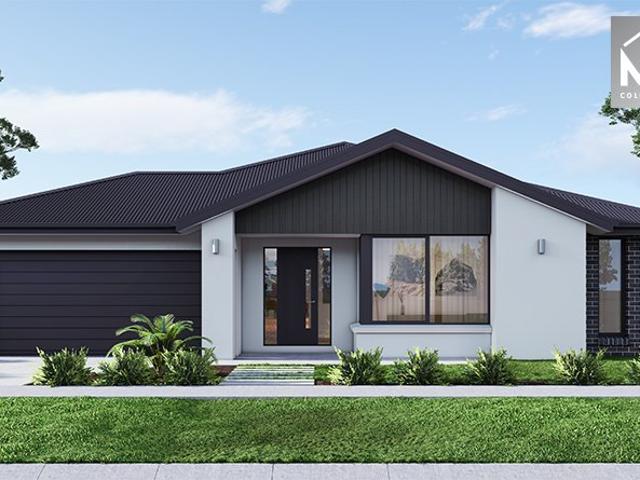
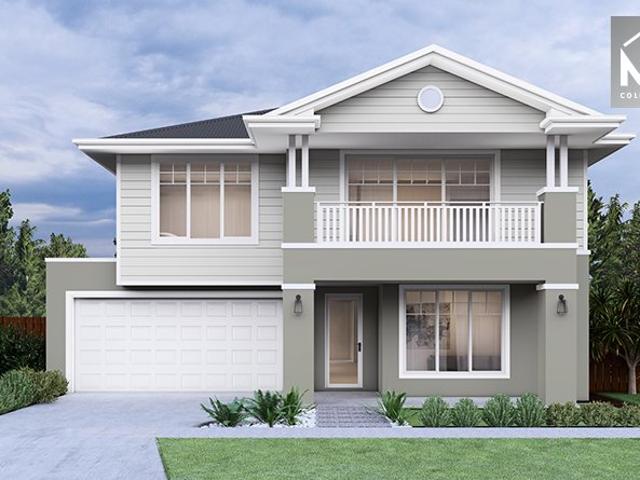
Build your family home today in Highlands, Craigieburn with SOHO Living, under $600k!
View photo
Terraced House · for sale
Request Details
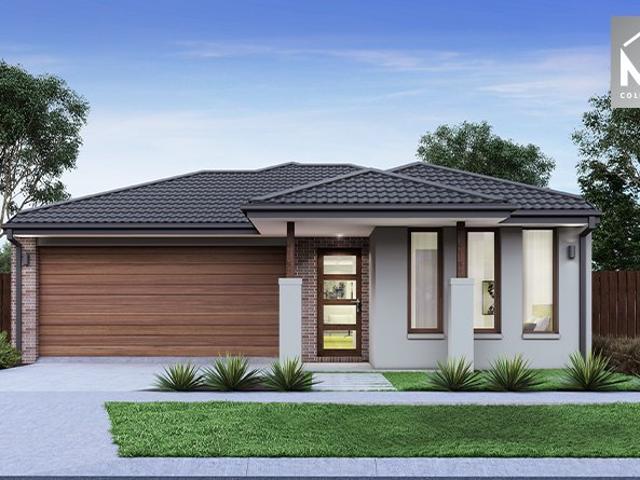
Build your family home today in Highlands, Craigieburn with SOHO Living, under $600k!
Craigieburn
· 3 Bedrooms · 2 Baths · Terraced House
· Parking · Equipped kitchen
Craigieburn · 3 Bedrooms · 2 Baths · Terraced House · Parking · Equipped kitchen
Start your build journey with ease with a SOHO Living House & Land package! Our Hudson range has plenty of options to choose from and a simple, streamlined process, all included at a fixed price. Explore our great value with our Hudson inclusions: Fixed price site costs Developer and council requirements Architectural brick façade Colourbond sectional garage door with remote Reverse cycle split systems to living and bedrooms 2590mm ceiling height Quality flooring throughout Haier kitchen appliances, including oven, induction cooktop and canopy rangehood Overhead cabinetry to kitchen Ceramic tiled shower base in ensuite and bathroom Laundry fit-out Up to 25 LED downlights 3 phase power 7 star energy rating When you choose SOHO Living, you're assured a high standard of service that is unparalleled in the industry. We pride ourselves on the exceptional quality of our designs, builds and finishes that are guaranteed to exceed the expectations of home buyers every single time. By investing
Request Details
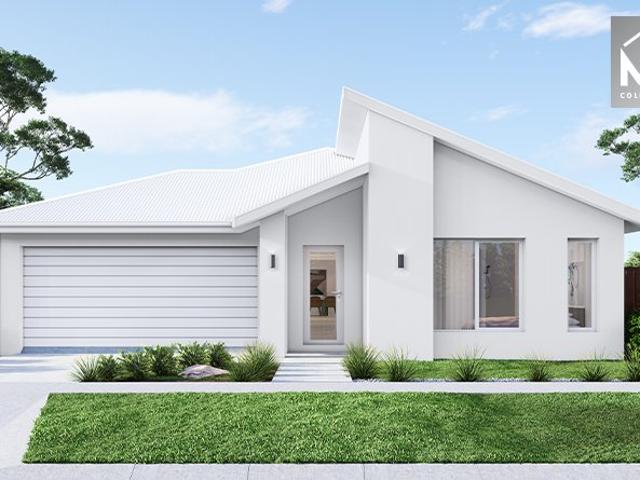
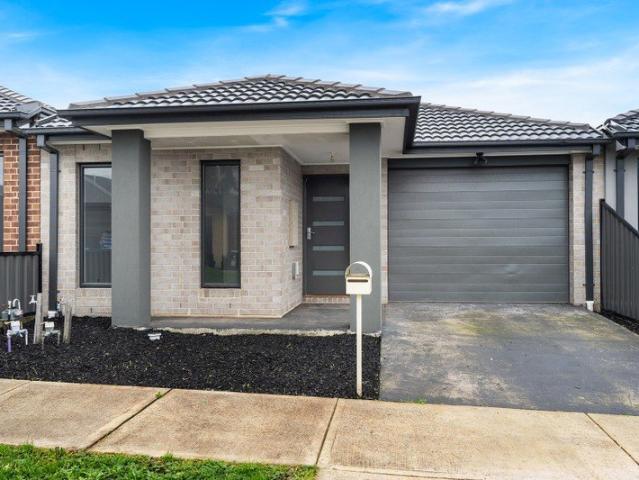
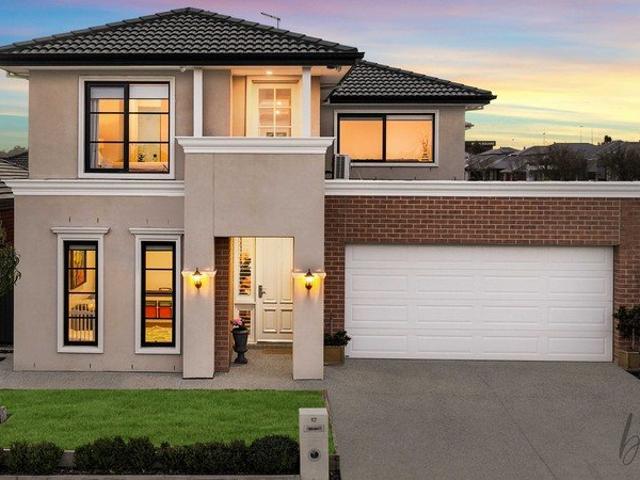
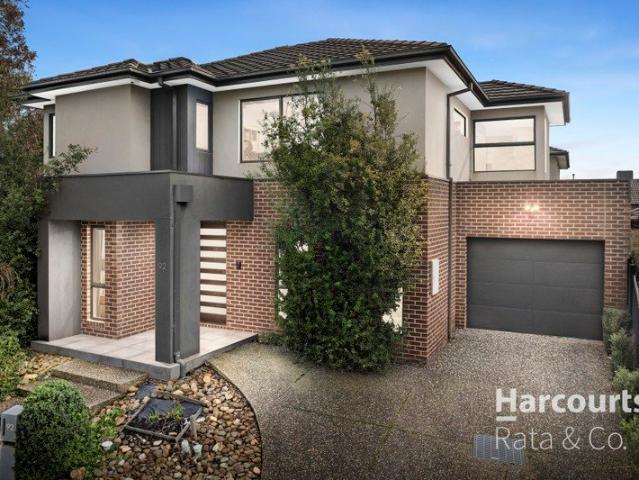
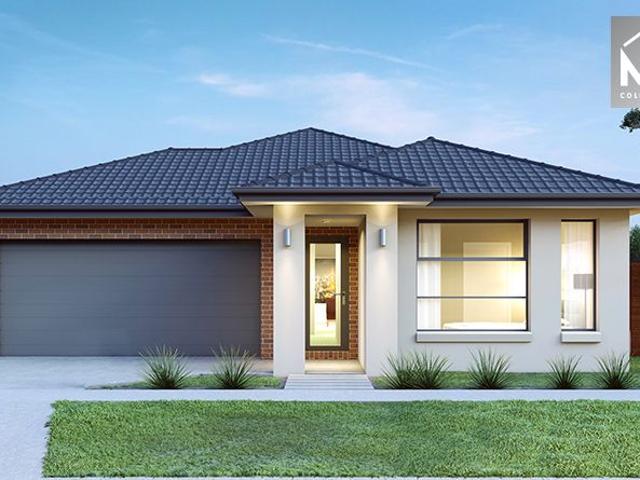
Build your home with SOHO Living in Craigieburn!
View photo
Terraced House · for sale
Request Details
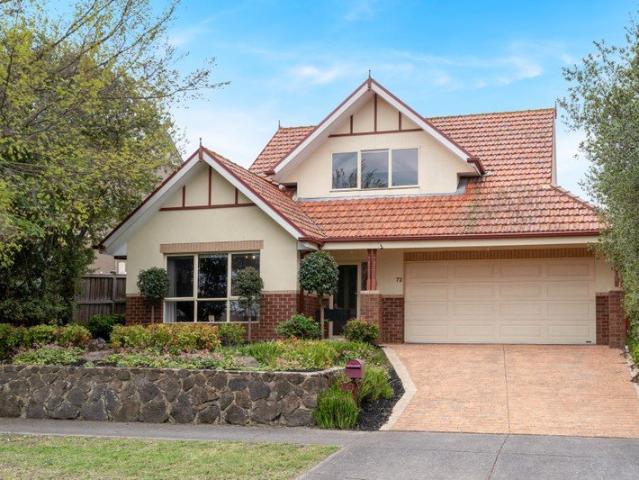
Build your home with SOHO Living in Craigieburn!
Craigieburn
· 3 Bedrooms · 2 Baths · Terraced House
· Parking · Equipped kitchen
Craigieburn · 3 Bedrooms · 2 Baths · Terraced House · Parking · Equipped kitchen
Start your build journey with ease with a SOHO Living House & Land package! Our Hudson range has plenty of options to choose from and a simple, streamlined process, all included at a fixed price. Explore our great value with our Hudson inclusions: Fixed price site costs Developer and council requirements Architectural brick façade Colourbond sectional garage door with remote Reverse cycle split systems to living and bedrooms 2590mm ceiling height Quality flooring throughout Haier kitchen appliances, including oven, induction cooktop and canopy rangehood Overhead cabinetry to kitchen Ceramic tiled shower base in ensuite and bathroom Laundry fit-out Up to 25 LED downlights 3 phase power 7 star energy rating When you choose SOHO Living, you're assured a high standard of service that is unparalleled in the industry. We pride ourselves on the exceptional quality of our designs, builds and finishes that are guaranteed to exceed the expectations of home buyers every single time. By investing
Request Details

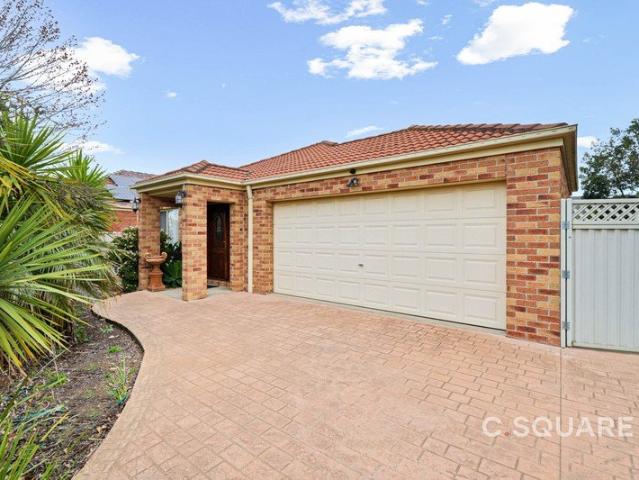
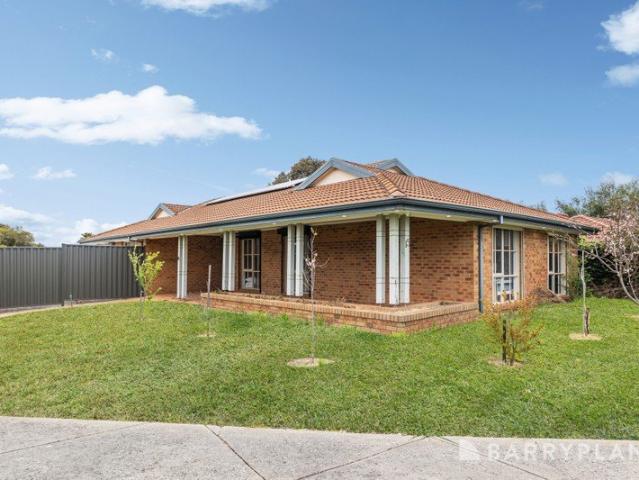
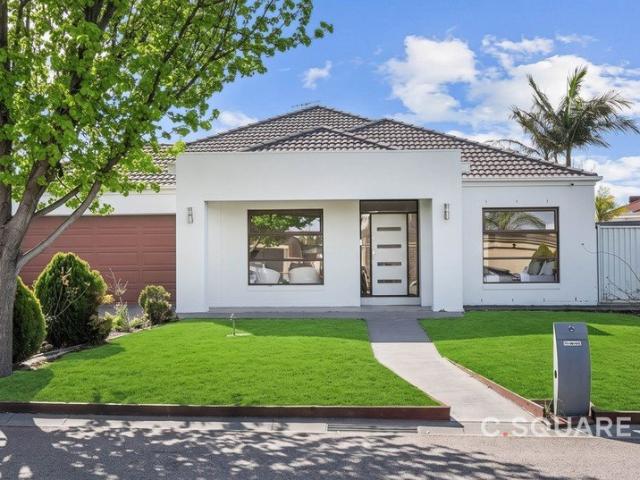
Great Opportunity
View photo
House · for sale
Request Details
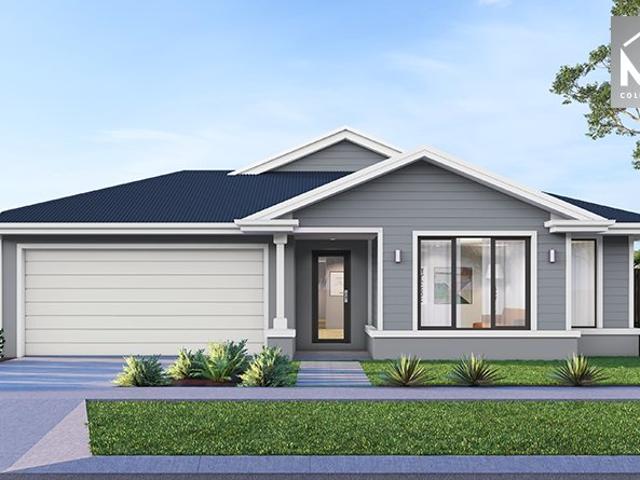
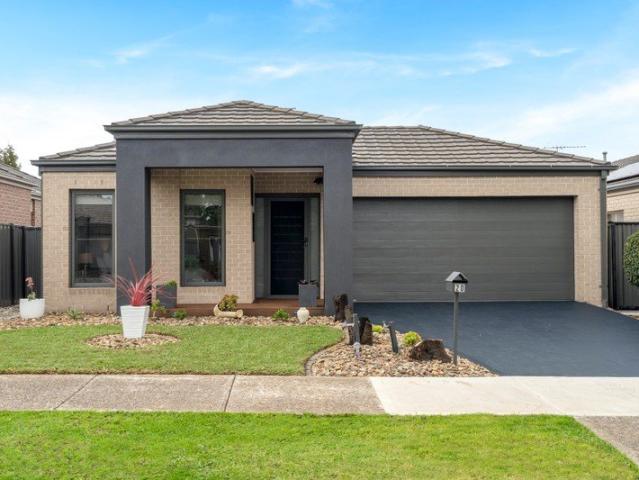
Great Opportunity
Craigieburn
· 3 Bedrooms · 2 Baths · House
· Parking · Equipped kitchen
Craigieburn · 3 Bedrooms · 2 Baths · House · Parking · Equipped kitchen
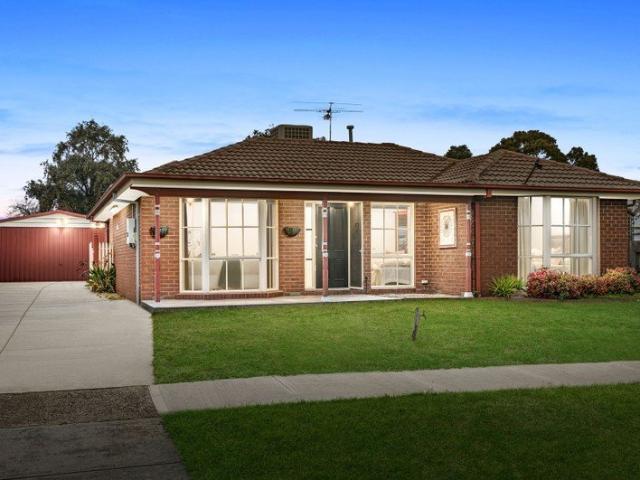
This home is perfect for first home buyers, savvy investors, or those looking to downsize without sacrificing space or comfort. Comprising of open plan kitchen/meals/living area, master bedroom with walk in robe and ensuite, main bathroom with bath and a single lock up garage with internal access. Situated in a very central location, Don't miss your chance-homes like this don't stay on the market for long, and an inspection is sure to impress.
Request Details
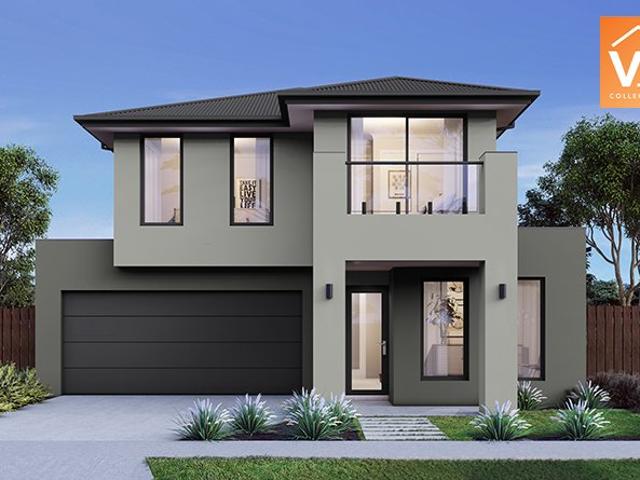
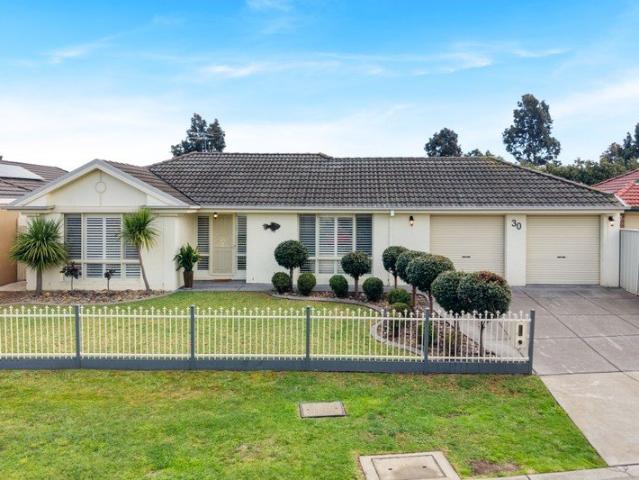
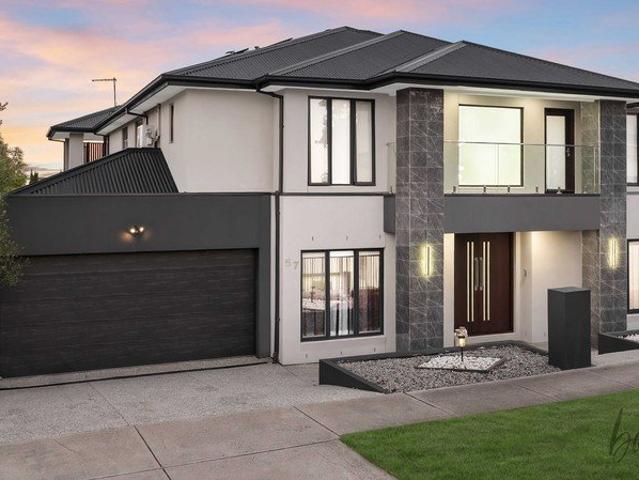
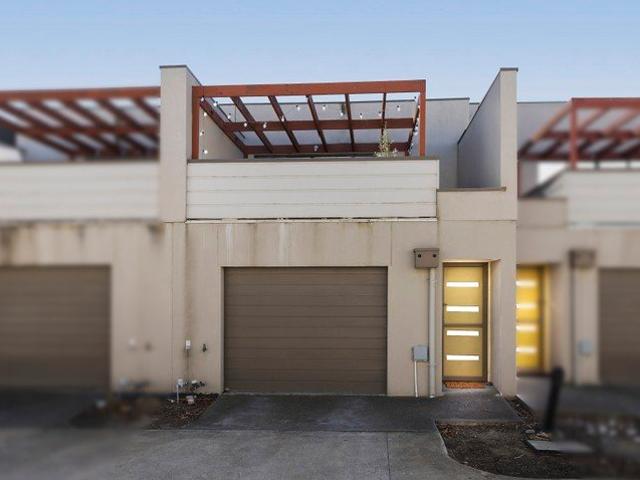
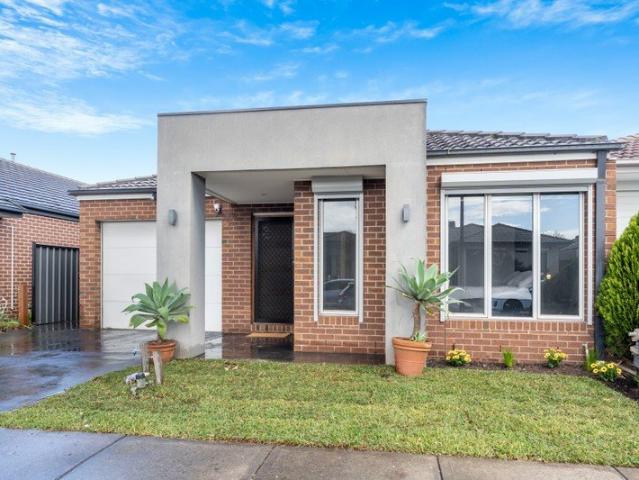
House & Land in Highlands, Craigieburn with SOHO Living for just $580,790!
View photo
Terraced House · for sale
Request Details
House & Land in Highlands, Craigieburn with SOHO Living for just $580,790!
Craigieburn
· 3 Bedrooms · 2 Baths · Terraced House
· Parking · Equipped kitchen
Craigieburn · 3 Bedrooms · 2 Baths · Terraced House · Parking · Equipped kitchen
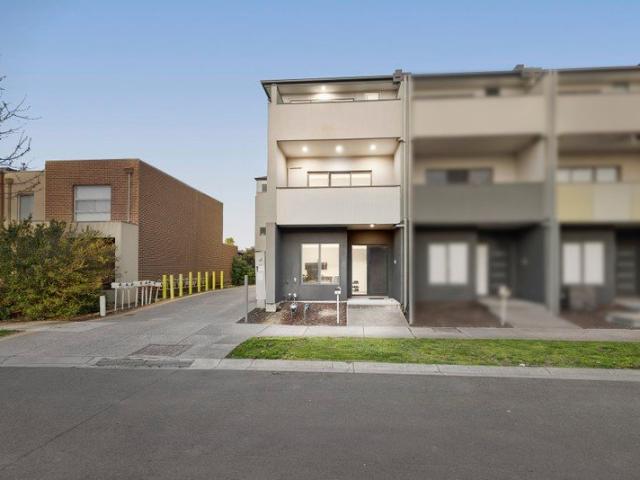
Start your build journey with ease with a SOHO Living House & Land package! Our Hudson range has plenty of options to choose from and a simple, streamlined process, all included at a fixed price. Explore our great value with our Hudson inclusions: Fixed price site costs Developer and council requirements Architectural brick façade Colourbond sectional garage door with remote Reverse cycle split systems to living and bedrooms 2590mm ceiling height Quality flooring throughout Haier kitchen appliances, including oven, induction cooktop and canopy rangehood Overhead cabinetry to kitchen Ceramic tiled shower base in ensuite and bathroom Laundry fit-out Up to 25 LED downlights 3 phase power 7 star energy rating When you choose SOHO Living, you're assured a high standard of service that is unparalleled in the industry. We pride ourselves on the exceptional quality of our designs, builds and finishes that are guaranteed to exceed the expectations of home buyers every single time. By investing
Request Details
Build your home with SOHO Living in Highlands, Craigieburn!
View photo
Terraced House · for sale
Request Details
Build your home with SOHO Living in Highlands, Craigieburn!
Craigieburn
· 3 Bedrooms · 2 Baths · Terraced House
· Parking · Equipped kitchen
Craigieburn · 3 Bedrooms · 2 Baths · Terraced House · Parking · Equipped kitchen
Start your build journey with ease with a SOHO Living House & Land package! Our Hudson range has plenty of options to choose from and a simple, streamlined process, all included at a fixed price. Explore our great value with our Hudson inclusions: Fixed price site costs Developer and council requirements Architectural brick façade Colourbond sectional garage door with remote Reverse cycle split systems to living and bedrooms 2590mm ceiling height Quality flooring throughout Haier kitchen appliances, including oven, induction cooktop and canopy rangehood Overhead cabinetry to kitchen Ceramic tiled shower base in ensuite and bathroom Laundry fit-out Up to 25 LED downlights 3 phase power 7 star energy rating When you choose SOHO Living, you're assured a high standard of service that is unparalleled in the industry. We pride ourselves on the exceptional quality of our designs, builds and finishes that are guaranteed to exceed the expectations of home buyers every single time. By investing
Request Details
House & Land Package in Craigieburn for $699K! Call 0480448261
View photo
Terraced House · for sale
Request Details
House & Land Package in Craigieburn for $699K! Call 0480448261
Craigieburn
· 3 Bedrooms · 2 Baths · Terraced House
Craigieburn · 3 Bedrooms · 2 Baths · Terraced House
About Estate: Featuring a range of level, easy building lots sized to suit your dream home design, Montview Estate will be home to around 475 families. Set around a community park, Montview Estate is located in Melbourne's pre-eminent growth area with only a 25 minute commute to the CBD, while Melbourne Airport is just 10 minutes from home. Craigieburn is a well established family area with a host of schools and colleges, shopping and medical centres, employment options, cafes and sports facilities within a short drive. Creating a modern community like Montview Estate, to stay ahead of rapidly changing needs, takes meticulous planning. To ensure that your family will have everything you need not just today but well into the future, Potter George has positioned your new home within the Victorian Government's approved Craigieburn West PSP which means even more of what you enjoy is on the way. ABOUT BUILDER: We're proudly part of the ABN Group, Australia's leading construction, property a
Request Details
Space, Privacy and Potential
View photo
House · for sale
Request Details
Space, Privacy and Potential
Craigieburn
· 3 Bedrooms · 1 Bath · House
· Garden · Equipped kitchen
Craigieburn · 3 Bedrooms · 1 Bath · House · Garden · Equipped kitchen
ONLINE REGISTRATION LINK buy.realtair.com/properties/287787 On a generous 650m² block in a quiet court, this three-bedroom home offers the kind of outdoor space that is becoming increasingly hard to find. The massive backyard is secure, private and versatile ideal for children, pets, outdoor entertaining or future plans. Inside, the home is practical and well-presented with three generous bedrooms (all with built-in robes), a light-filled formal lounge, a functional kitchen with good storage, and a renovated bathroom with separate toilet. Ducted heating and split-system cooling ensure comfort throughout the year. Location strengths are clear: Zoned for Willmott Park Primary School and Mount Ridley P-12 College Short drive to Craigieburn Central for shopping, dining and everyday needs Convenient access to local parks, bus routes and Craigieburn Train Station Easy connection to the Hume Freeway This is a genuine opportunity for families seeking room to grow or buyers looking for a
Request Details
Mimosa Homes Proudly Presents the Montrose 182
View photo
Terraced House · for sale
Request Details
Mimosa Homes Proudly Presents the Montrose 182
Craigieburn
· 4 Bedrooms · 2 Baths · Terraced House
· Equipped kitchen
Craigieburn · 4 Bedrooms · 2 Baths · Terraced House · Equipped kitchen
The Montrose 182 House and Land Package! Mimosa Homes New Added Value Inclusions:- 50 Year Structural Warranty!- Inclusive of site costs & connections with H1 class slab!- Quality floor coverings throughout entire home!- Higher ceilings 2550mm to ground floor!- Double Glazed Awning windows!- LED Downlights to entire home!- Fibre Optic Provision!- VCS Stone benchtop to kitchen, bathroom & ensuite!- 600mm S/S upright oven and cook top with rangehood!- Stainless steel Dishwasher and Microwave with trim kit!- 7 star energy rated!- Flexible floor plans & so much more!CALL BUILDER DIRECT! NAP MADRIAGA 0427631471All plans and facades are indicative only and may change. Mimosa Homes may amend plans, specifications, and prices without notice. Package prices are based on a standard facade, standard inclusions, and suitable land availability, excluding developer/estate requirements. Facade and inclusion images may show non standard items not included in the price. Dimensions are approximate. Land
Request Details
Spacious Family Entertainer in a Quiet Court Setting | 18 Durban Place, Craigieburn
View photo
House · for sale
Request Details
Spacious Family Entertainer in a Quiet Court Setting | 18 Durban Place, Craigieburn
Craigieburn
· 4 Bedrooms · 2 Baths · House
· Garden · Parking · Fireplace · Equipped kitchen
Craigieburn · 4 Bedrooms · 2 Baths · House · Garden · Parking · Fireplace · Equipped kitchen
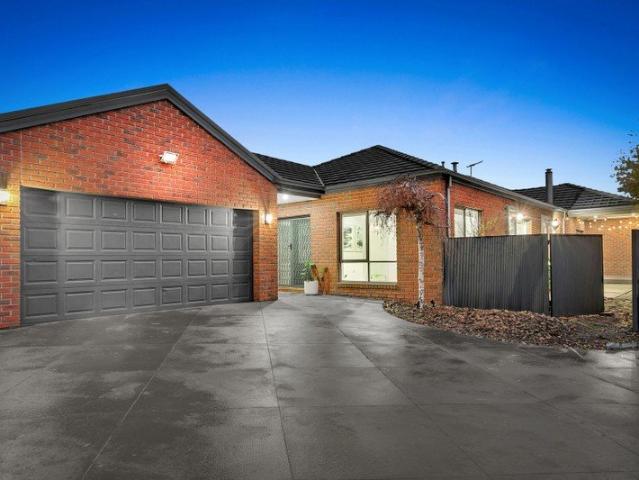
Perfectly positioned in a quiet court setting, this impressive single-level home sits on a generous 780m² (approx.) allotment and delivers outstanding space, flexibility, and lifestyle appeal for growing families. Key Features: - Oversized master bedroom with walk-in robe, ensuite, and direct access to a private alfresco - Three bedrooms with built-in robes, serviced by a central bathroom and separate toilet - Multiple living zones including open-plan family and dining with a cosy Coonara fireplace - Modern kitchen with stainless steel appliances, dishwasher, and ample storage - Dedicated home cinema room plus additional living area for family flexibility - Open study/home office ideal for remote work or study - Covered alfresco area flowing from indoor livingperfect for entertaining - Double garage plus separate mancave with bar, fireplace, and storage - Large backyard with plenty of space for kids and pets - Split system heating/cooling, timber floors, and excellent storage throughou
Request Details
Spacious Family Living with Dual Kitchens & Four Living Zones !
View photo
House · for sale
Request Details
Spacious Family Living with Dual Kitchens & Four Living Zones !
Craigieburn
· 5 Bedrooms · 3 Baths · House
· Garden · Parking
Craigieburn · 5 Bedrooms · 3 Baths · House · Garden · Parking
Perfectly positioned in a quiet court on a generous 557sqm (approx.) allotment, this impressive family residence offers the perfect blend of space, comfort and versatility. Boasting five spacious bedrooms, three modern bathrooms, four toilets, two fully equipped kitchens, four generous living areas, a large covered alfresco, and a double remote garage, this home is ideal for growing or multi-generational families. The light-filled open-plan living and dining area flows seamlessly to the expansive alfresco, creating the perfect space for year-round entertaining. Complete with solar panels and a private backyard, this home delivers an exceptional family lifestyle. Conveniently located at 19 Valhalla Place, Craigieburn, you'll enjoy easy access to quality schools, shopping centres, parks and public transport. Property Features • 5 spacious bedrooms • 3 modern bathrooms • 4 toilets • 2 fully equipped kitchens • 4 generous living areas • Large covered alfresco • Double remote garage • Solar
Request Details
Modern Family Living with Strong Rental Return in Prime Location!
View photo
House · for sale
Request Details
Modern Family Living with Strong Rental Return in Prime Location!
Craigieburn
· 4 Bedrooms · 2 Baths · House
· Parking · Equipped kitchen
Craigieburn · 4 Bedrooms · 2 Baths · House · Parking · Equipped kitchen
Northway Realty Vic proudly presents 18 Discovery Close, Craigieburn! Positioned in one of Craigieburn's most convenient and fast-growing pockets, this well-appointed 4-bedroom, 2-bathroom, double garage residence delivers an outstanding opportunity for families and investors alike. Designed for comfort, space, and modern living, the home features generous proportions throughout and quality inclusions that enhance everyday lifestyle. The spacious floor plan includes multiple living zones, well-sized bedrooms, and a seamless flow between indoor and outdoor areas. At the heart of the home, the contemporary kitchen connects effortlessly to the living and dining spaces, making it perfect for entertaining or relaxed family living. Quality Inclusions & Features • 4 spacious bedrooms with built-in robes • 2 modern bathrooms, including an ensuite to the master • Double remote-control garage • High ceilings create a sense of space and light • Downlights throughout for a sleek modern finish • Re
Request Details
Architecturally Designed Masterpiece with Sweeping City Skyline Views
View photo
House · for sale
Request Details
Architecturally Designed Masterpiece with Sweeping City Skyline Views
Craigieburn
· 6 Bedrooms · 4 Baths · House
Craigieburn · 6 Bedrooms · 4 Baths · House
A statement of refined elegance and contemporary design, this architecturally crafted residence delivers an extraordinary lifestyle in one of Craigieburn's most admired pockets. Spanning approximately 53 squares on a generous 612m² allotment, this near new double storey home offers a rare fusion of space, sophistication, and breathtaking outlooks across the city skyline. Designed with growing families in mind, every element of the home reflects a commitment to quality, comfort, and effortless modern living. From the moment you step inside, the sense of scale and thoughtful design is undeniable. The ground level unfolds into a series of beautifully appointed spaces that cater to both everyday living and grand entertaining. A private guest suite with its own ensuite creates the perfect retreat for extended family or visitors, while a dedicated theatre room invites immersive movie nights in complete comfort. A versatile play area adds flexibility for families, complemented by cleverly int
Request Details
Mimosa Homes Proudly Presents the Balmoral 396
View photo
Terraced House · for sale
Request Details
Mimosa Homes Proudly Presents the Balmoral 396
Craigieburn
· 5 Bedrooms · 3 Baths · Terraced House
· Equipped kitchen
Craigieburn · 5 Bedrooms · 3 Baths · Terraced House · Equipped kitchen
The Balmoral 396 House and Land Package! Mimosa Homes New Added Value Inclusions: - Inclusive of site costs & connections with H1 class slab as per standard inclusions! - 50 year Structural Warranty! - Colorbond Steel Roof to double storey homes only! -Quality floor coverings throughout entire home! - Higher ceilings 2550mm to ground floor! - Double Glazed Awning windows! - LED Downlights to entire home! - Vitrified Compact Surface benchtop to kitchen, bathroom & ensuite! - 900mm S/S upright oven and cook top with S/S canopy rangehood! - Stainless steel Dishwasher and Microwave - 4 star ducted gas heating unit! - 7 star energy! - Flexible floor plans & so much more! CALL BUILDER DIRECT! All plans and facades are indicative only and may change. Mimosa Homes may amend plans, specifications, and prices without notice. Package prices are based on a standard facade, standard inclusions, and suitable land availability, excluding developer/estate requirements. Facade and inclusion images may
Request Details
POOLSIDE FAMILY LIVING ON A RARE 800m² ALLOTMENT
View photo
House · for sale
Request Details
New
POOLSIDE FAMILY LIVING ON A RARE 800m² ALLOTMENT
Craigieburn
· 4 Bedrooms · 2 Baths · House
· Equipped kitchen
Craigieburn · 4 Bedrooms · 2 Baths · House · Equipped kitchen
Set across an impressive allotment of approximately 800m², this substantial single-level residence delivers the space, flexibility and outdoor lifestyle growing families have been searching for. Offering four bedrooms, three separate living zones, an expansive open-plan heart and outstanding poolside entertaining, 31 Lauderdale Drive is designed to accommodate every stage of family life. The generous main bedroom provides a private retreat with a walk-in wardrobe and ensuite, while the remaining three bedrooms include built-in wardrobes and are serviced by a central family bathroom with a bathtub and separate toilet. At the centre of the home is a spacious kitchen featuring a large island bench, stainless-steel appliances, a dishwasher, extensive cabinetry and a separate butler's pantry. The adjoining dining and family areas provide an inviting setting for everyday living and entertaining. Multiple living zones are positioned throughout the home, including a formal front lounge, a spac
Request Details
Contemporary Comfort Meets Family Functionality in a Prime Location !
View photo
House · for sale
Request Details
Contemporary Comfort Meets Family Functionality in a Prime Location !
Craigieburn
· 4 Bedrooms · 2 Baths · House
· Equipped kitchen
Craigieburn · 4 Bedrooms · 2 Baths · House · Equipped kitchen
Perfectly combining functionality, comfort, and modern convenience, this beautifully presented residence offers an ideal lifestyle for growing families, first home buyers, or savvy investors. Set on approximately 399mò, the home showcases a thoughtfully designed floorplan that flows seamlessly from front to rear, enhanced by ducted heating and centralised cooling to ensure year-round comfort. Upon entry, you are welcomed by a private master suite positioned at the front of the home, complete with a walk-in robe and its own ensuite, creating a peaceful retreat away from the main living zones. Continuing through, the home opens into a central hub designed for everyday living and entertaining. The well-appointed kitchen sits at the heart of the home, featuring ample bench space, quality appliances, and a walk-in pantry, all overlooking the open-plan dining and living areas. This inviting space is perfectly designed to bring the family together. A separate family zone adds further flexib
Request Details
Modern, Low Maintenance Living in a Convenient Craigieburn Location
View photo
Townhouse · for sale
Request Details
Modern, Low Maintenance Living in a Convenient Craigieburn Location
Craigieburn
· 2 Bedrooms · 1 Bath · Townhouse
· Parking · Equipped kitchen
Craigieburn · 2 Bedrooms · 1 Bath · Townhouse · Parking · Equipped kitchen
Designed for easy living and low-maintenance comfort, 28 Faith Road, Craigieburn presents a modern two-bedroom townhouse with a spacious reverse-living design and everything you need for a convenient lifestyle. The ground floor comprises two generously sized bedrooms, serviced by a stylish central bathroom, while upstairs is dedicated to light-filled everyday living. The open-plan living and dining area creates a welcoming space to relax or entertain, complemented by a modern kitchen complete with stainless-steel appliances and a dishwasher. An additional powder room upstairs adds extra convenience for everyday living and guests. Comfort is well catered for with ducted heating and split-system cooling, while remote-control car accommodation provides secure and convenient parking. With its smart layout and low-maintenance surrounds, the home is ideal for first-home buyers, downsizers or investors looking for an easy-care addition to their portfolio. Positioned in a convenient pocket of
Request Details
House and Land Package The Viewcrest
View photo
Terraced House · for sale
Request Details
House and Land Package The Viewcrest
Craigieburn
· 4 Bedrooms · 5 Baths · Terraced House
Craigieburn · 4 Bedrooms · 5 Baths · Terraced House
When you build with Burbank, you build with a team who has over 30 years' experience in delivering quality homes for Australians. You also build with peace-of-mind, receiving a 30 year structural guarantee. So, build with confidence. Build with us! Copyright conditions All photos and illustrations are representative only, this proposed package is subject to engineering plans and developer's approval (if required) and may need to be mirrored or altered to comply. Any additional costs associated will need to be added to the price as unavailable at time of advertising. Floor plans and specifications may be varied by Burbank without notice. For more information or floor plans on this home design. click here or visit www.burbank.com.au
Request Details
Safe & Spacious on 655m² Land
View photo
House · for sale
Request Details
Safe & Spacious on 655m² Land
Craigieburn
· 4 Bedrooms · 2 Baths · House
· Equipped kitchen
Craigieburn · 4 Bedrooms · 2 Baths · House · Equipped kitchen
Nestled in a quiet and family-friendly court, this exceptional residence presents a rare opportunity to secure 655m² (approx.) of prime Craigieburn real estate, offering the perfect blend of space, comfort, and lifestyle. Positioned in a safe location where children can ride their bikes and families can enjoy the peaceful surroundings, this beautifully maintained home is designed to accommodate growing families and those who love to entertain. Boasting four generous bedrooms, the spacious master suite features a private ensuite, while the remaining bedrooms are serviced by a central family bathroom. A large formal lounge provides the perfect retreat, complemented by a light-filled open-plan living, dining, and kitchen area that forms the heart of the home. The well-appointed kitchen is equipped with quality stainless steel appliances, ample bench space, and an abundance of storage, making meal preparation and entertaining effortless. Step outside and discover an expansive undercover pe
Request Details
Mimosa Homes Proudly Presents the Lismore 192
View photo
Terraced House · for sale
Request Details
Mimosa Homes Proudly Presents the Lismore 192
Craigieburn
· 4 Bedrooms · 2 Baths · Terraced House
· Equipped kitchen
Craigieburn · 4 Bedrooms · 2 Baths · Terraced House · Equipped kitchen
The Lismore 192 House and Land Package! Mimosa Homes New Added Value Inclusions:- Inclusive of site costs & connections with H1 class slab!- 50 year Structural Warranty!- Quality floor coverings throughout entire home!- Higher ceilings 2550mm to ground floor!- Double Glazed Awning windows!- LED Downlights to entire home!- VCS Stone benchtop to kitchen, bathroom & ensuite!- 600mm S/S upright oven and cook top with S/S canopy rangehood!- Stainless steel Dishwasher and Microwave- 7 star energy rated!- Flexible floor plans & so much more!CALL BUILDER DIRECT! NAP MADRIAGA-0427631471All plans and facades are indicative only and may change. Mimosa Homes may amend plans, specifications, and prices without notice. Package prices are based on a standard facade, standard inclusions, and suitable land availability, excluding developer/estate requirements. Facade and inclusion images may show non standard items not included in the price. Dimensions are approximate. Landscaping, fencing, decking, pl
Request Details
Mimosa Homes Proudly Presents the Mornington 282
View photo
Terraced House · for sale
Request Details
Mimosa Homes Proudly Presents the Mornington 282
Craigieburn
· 4 Bedrooms · 2 Baths · Terraced House
· Equipped kitchen
Craigieburn · 4 Bedrooms · 2 Baths · Terraced House · Equipped kitchen
The Mornington 282 House and Land Package! Mimosa Homes New Added Value Inclusions:- 50 Year Structural Warranty!- Inclusive of site costs & connections with H1 class slab!- Quality floor coverings throughout entire home!- Higher ceilings 2550mm to ground floor!- Double Glazed Awning windows!- LED Downlights to entire home!- Fibre Optic Provision!- VCS Stone benchtop to kitchen, bathroom & ensuite!- 900mm S/S upright oven and cook top with S/S canopy rangehood!- Stainless steel Dishwasher and Microwave with trim kit!- 7 star energy rated!- Flexible floor plans & so much more!CALL BUILDER DIRECT! NAP MADRIAGA-0427631471All plans and facades are indicative only and may change. Mimosa Homes may amend plans, specifications, and prices without notice. Package prices are based on a standard facade, standard inclusions, and suitable land availability, excluding developer/estate requirements. Facade and inclusion images may show non standard items not included in the price. Dimensions are appr
Request Details
Mimosa Homes Proudly Presents the Malvern 443
View photo
Terraced House · for sale
Request Details
Mimosa Homes Proudly Presents the Malvern 443
Craigieburn
· 5 Bedrooms · 3 Baths · Terraced House
· Equipped kitchen
Craigieburn · 5 Bedrooms · 3 Baths · Terraced House · Equipped kitchen
The Malvern 443 House and Land Package! Mimosa Homes New Added Value Inclusions:- Inclusive of site costs & connections with H1 class slab!- 50 Year Structural Warranty!- Colorbond Steel Roof to double storey homes only!-Quality floor coverings throughout entire home!- Higher ceilings 2550mm to ground floor!- Double Glazed Awning windows!- LED Downlights to entire home!- VCS Stone benchtop to kitchen, bathroom & ensuite!- 900mm S/S upright oven and cook top with S/S canopy rangehood!- Stainless steel Dishwasher and Microwave- 4 star ducted gas heating unit!- 7 star energy rated!- Flexible floor plans & so much more!CALL BUILDER DIRECT! NAP MADRIAGA-0427631471All plans and facades are indicative only and may change. Mimosa Homes may amend plans, specifications, and prices without notice. Package prices are based on a standard facade, standard inclusions, and suitable land availability, excluding developer/estate requirements. Facade and inclusion images may show non standard items not i
Request Details
Mimosa Homes Proudly Presents the Leemore 221
View photo
Terraced House · for sale
Request Details
Mimosa Homes Proudly Presents the Leemore 221
Craigieburn
· 4 Bedrooms · 2 Baths · Terraced House
· Equipped kitchen
Craigieburn · 4 Bedrooms · 2 Baths · Terraced House · Equipped kitchen
The Leemore 221 House and Land Package! Mimosa Homes New Added Value Inclusions:- 50 Year Structural Warranty!- Inclusive of site costs & connections with H1 class slab as per standard inclusions!- Quality floor coverings throughout entire home!- Higher ceilings 2550mm to ground floor!- Double Glazed Awning windows!- LED Downlights to entire home!- Fibre Optic Provision!- Vitrified Compact Surface benchtop to kitchen, bathroom & ensuite!- 900mm S/S upright oven and cook top with S/S canopy rangehood!- Stainless steel Dishwasher and Microwave with trim kit!- 7 star energy!- Flexible floor plans & so much more!CALL BUILDER DIRECT: SUMIT SEKHRI: 0433 001 594All plans and facades are indicative only and may change. Mimosa Homes may amend plans, specifications, and prices without notice. Package prices are based on a standard facade, standard inclusions, and suitable land availability, excluding developer/estate requirements. Facade and inclusion images may show non standard items not inclu
Request Details
Mimosa Homes Proudly Presents the Montrose 182
View photo
Terraced House · for sale
Request Details
Mimosa Homes Proudly Presents the Montrose 182
Craigieburn
· 4 Bedrooms · 2 Baths · Terraced House
· Equipped kitchen
Craigieburn · 4 Bedrooms · 2 Baths · Terraced House · Equipped kitchen
The Montrose 182 House and Land Package! Mimosa Homes New Added Value Inclusions:- 50 Year Structural Warranty!- Inclusive of site costs & connections with H1 class slab!- Quality floor coverings throughout entire home!- Higher ceilings 2550mm to ground floor!- Double Glazed Awning windows!- LED Downlights to entire home!- Fibre Optic Provision!- VCS Stone benchtop to kitchen, bathroom & ensuite!- 600mm S/S upright oven and cook top with S/S canopy rangehood!- Stainless steel Dishwasher and Microwave with trim kit!- 7 star energy rated!- Flexible floor plans & so much more!CALL BUILDER DIRECT! NAP MADRIAGA-0427631471All plans and facades are indicative only and may change. Mimosa Homes may amend plans, specifications, and prices without notice. Package prices are based on a standard facade, standard inclusions, and suitable land availability, excluding developer/estate requirements. Facade and inclusion images may show non standard items not included in the price. Dimensions are approx
Request Details
Mimosa Homes Proudly Presents the Darley 178
View photo
Terraced House · for sale
Request Details
Mimosa Homes Proudly Presents the Darley 178
Craigieburn
· 3 Bedrooms · 2 Baths · Terraced House
· Equipped kitchen
Craigieburn · 3 Bedrooms · 2 Baths · Terraced House · Equipped kitchen
The Darley 178 House and Land Package! Mimosa Homes New Added Value Inclusions:- Inclusive of site costs & connections with H1 class slab!- 50 Year Structural Warranty!- Quality floor coverings throughout entire home!- Higher ceilings 2550mm to ground floor!- Double Glazed Awning windows!- LED Downlights to entire home!- VCS Stone benchtop to kitchen, bathroom & ensuite!- 600mm S/S upright oven and cook top with S/S canopy rangehood!- Stainless steel Dishwasher and Microwave- 7 star energy rated!- Flexible floor plans & so much more!CALL BUILDER DIRECT! NAP MADRIAGA-0427631471All plans and facades are indicative only and may change. Mimosa Homes may amend plans, specifications, and prices without notice. Package prices are based on a standard facade, standard inclusions, and suitable land availability, excluding developer/estate requirements. Facade and inclusion images may show non standard items not included in the price. Dimensions are approximate. Landscaping, fencing, decking, pla
Request Details
Parkfront Living!
View photo
House · for sale
Request Details
Parkfront Living!
Craigieburn
· 3 Bedrooms · 2 Baths · House
· Balcony · Equipped kitchen
Craigieburn · 3 Bedrooms · 2 Baths · House · Balcony · Equipped kitchen
Perfectly positioned in one of Craigieburn's most sought-after pockets across Parklands & within close proximity to schools, childcare facilities, public transport, and Craigieburn's major shopping amenities, this is an outstanding opportunity to secure a quality home in a thriving community. Whether you're looking to move straight in or add to your investment portfolio, this impressive property is sure to tick all the boxes. This impressive reverse living townhouse featuring three generous bedrooms (master with full ensuite & WIR), spacious open plan design, the heart of the home showcases a well-appointed kitchen complete with modern appliances overlooking the meals and family area, this inviting space is flooded with natural light and creates the perfect setting for both everyday living and entertaining. Seamlessly extending outdoors, the living zone provides access to two separate balconies, where you can relax and enjoy breathtaking views, making it an ideal place to unwind or hos
Request Details

Get email alerts

Don't miss out: be the first to know about new properties

The alert was correctly created

On subscribing you accept the conditions of use and the privacy policy
Alert
Receive new ads in your inbox
Save this search
Receive alerts for new listings

We'll send you an email when we have new properties for: "Properties for sale in Craigieburn"

The alert was correctly created

Thomastown
Fawkner
Get email alerts and be the first to see new listings
Required field
On subscribing I accept the terms of the privacy policy
Perfect! You'll soon start receiving new listings via email
Alert
Receive an email when we have new ads for Properties for sale in Craigieburn
Save this search
Filters

Bedrooms

Size (m²)

Price

$
$

Property type

Bathrooms

Clear all filters
Receive notifications when new entries are published.