1,069 properties for sale in Attwood

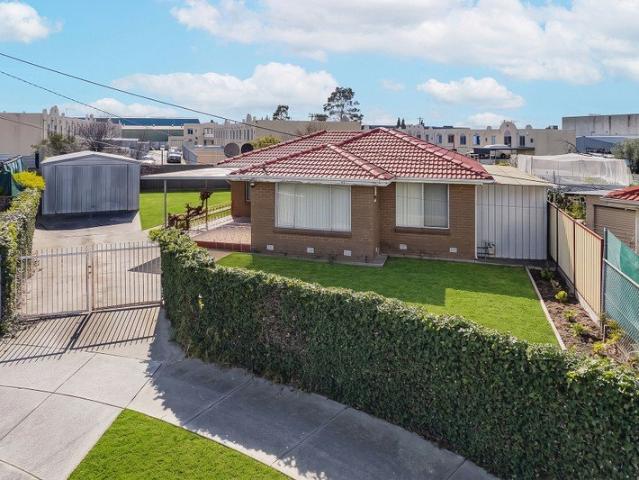
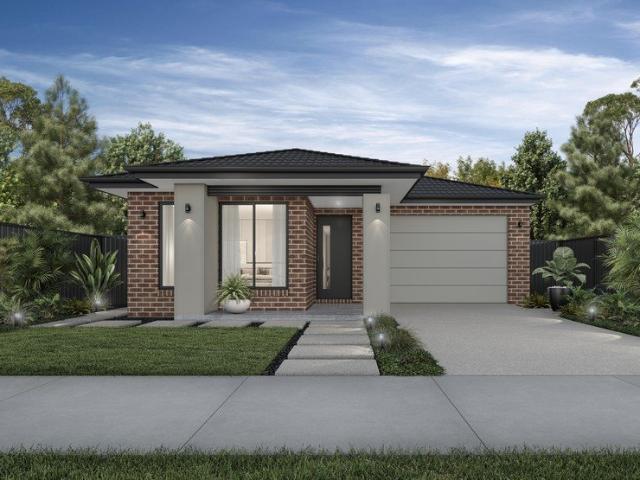
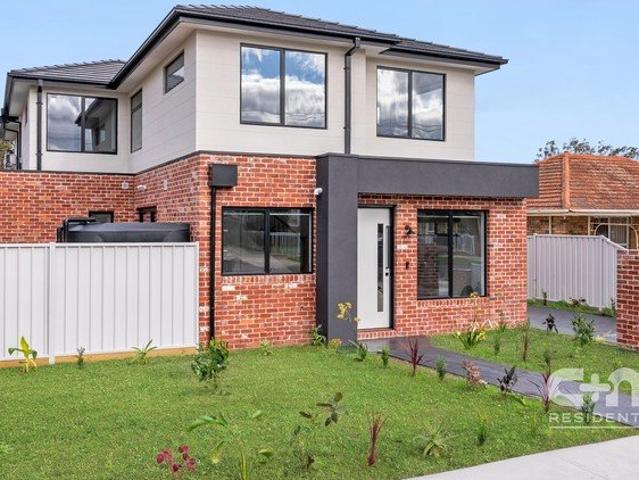
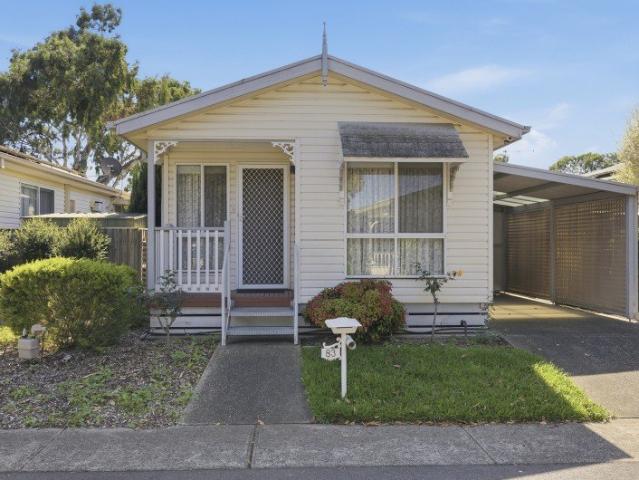
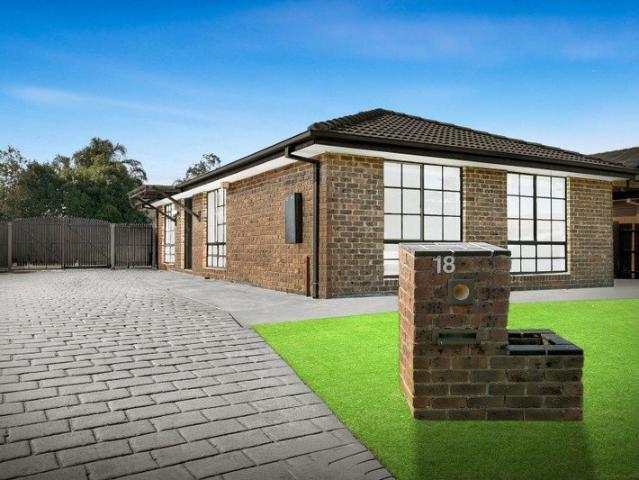
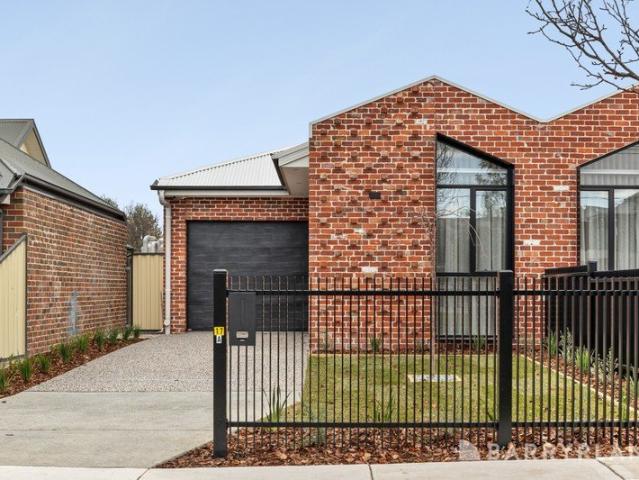
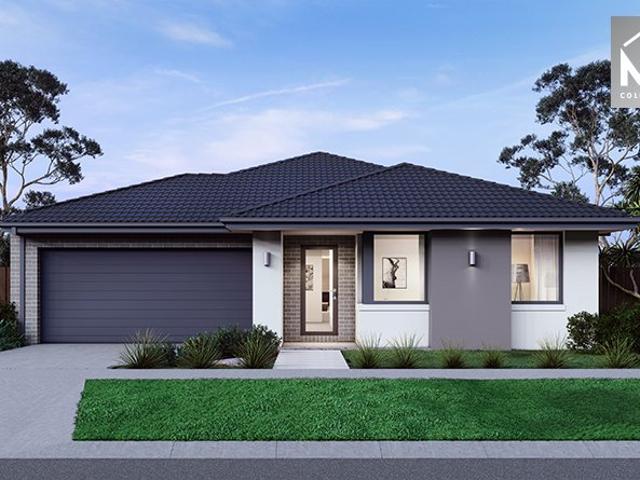
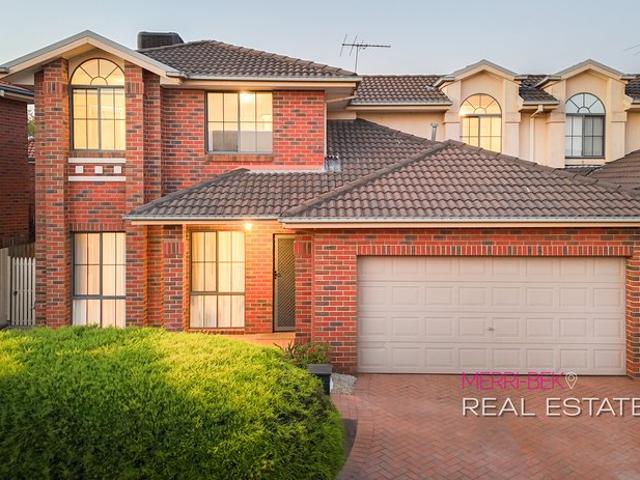
Peaceful Living at Its Best on The Crest
View photo
House · for sale
Request Details
Peaceful Living at Its Best on The Crest
Attwood
· 3 Bedrooms · 2 Baths · House
· Equipped kitchen
Attwood · 3 Bedrooms · 2 Baths · House · Equipped kitchen
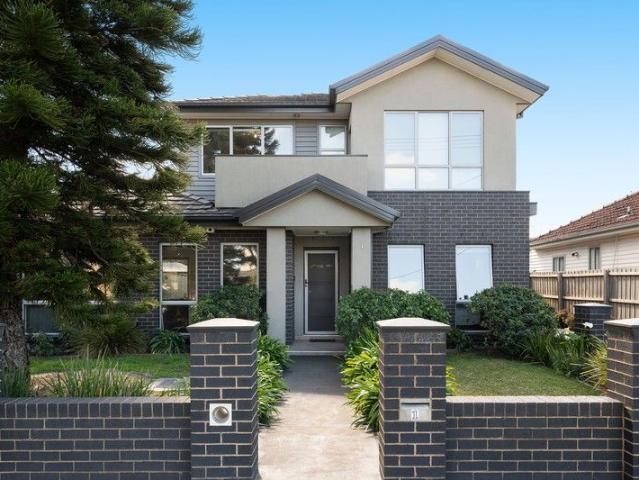
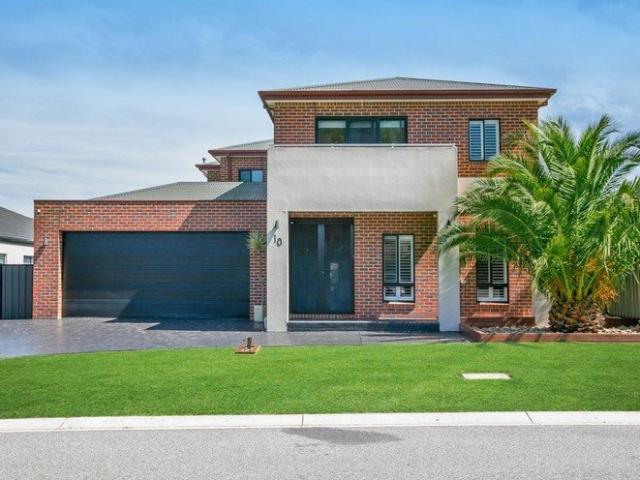
Impressively positioned in a quiet, leafy pocket of Attwood, this beautifully presented double-storey home offers comfort, space and lifestyle appealperfect for first home buyers, downsizers and savvy investors alike. Step inside to discover a light-filled interior designed for easy living. The well-appointed kitchen features a gas cooktop, large pantry and breakfast bar, seamlessly overlooking the meals area. Sliding glass doors open to an undercover entertaining space, surrounded by a private, low-maintenance gardenideal for year-round enjoyment. A spacious open-plan living is complemented by a dedicated study area. The ground floor also includes a full laundry, powder room and convenient under-stairs storage. Upstairs, the generous main bedroom boasts a walk-in robe and private ensuite. Two additional bedrooms, each with built-in robes, are serviced by a central bathroom complete with a bathtub and separate toilet. Additional features include ducted heating, split-system heating and
Request Details
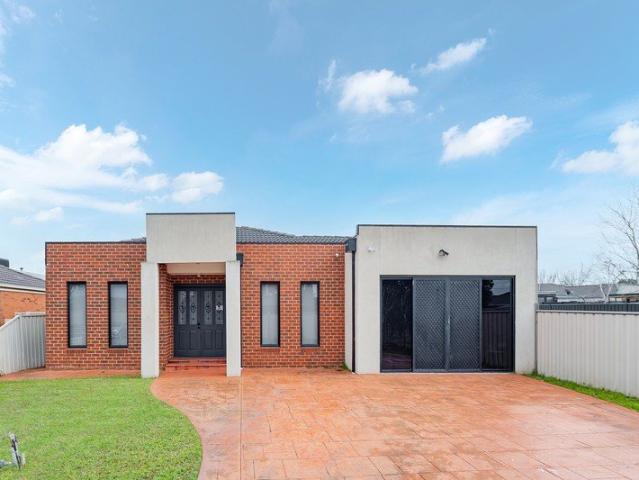
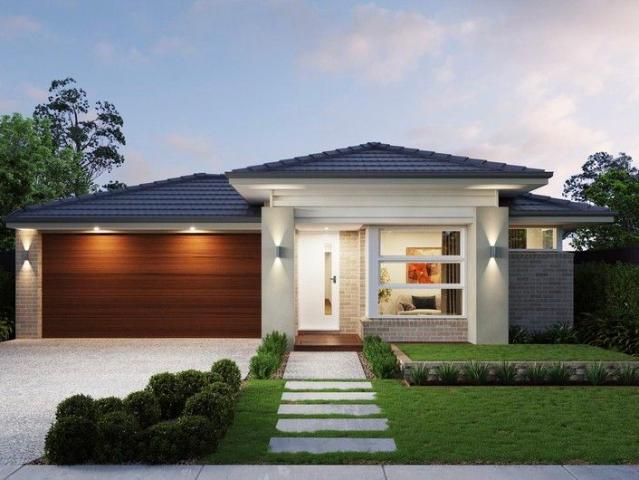
The Trinity Effect: Three Levels, One Standout Home
View photo
House · for sale
Request Details
The Trinity Effect: Three Levels, One Standout Home
Attwood
· 4 Bedrooms · 3 Baths · House
· Balcony · Swimming pool · Equipped kitchen
Attwood · 4 Bedrooms · 3 Baths · House · Balcony · Swimming pool · Equipped kitchen
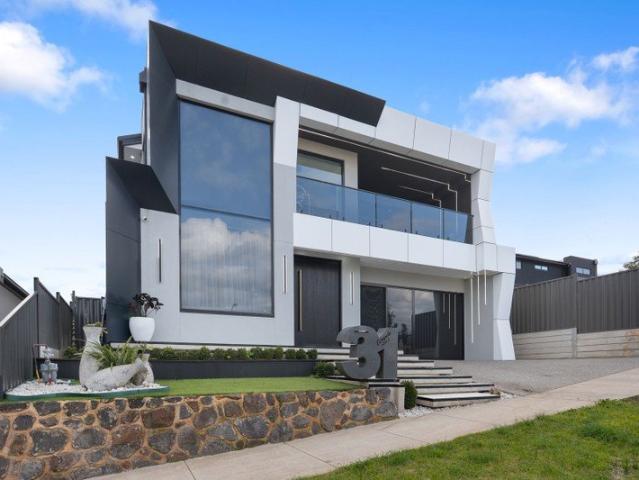
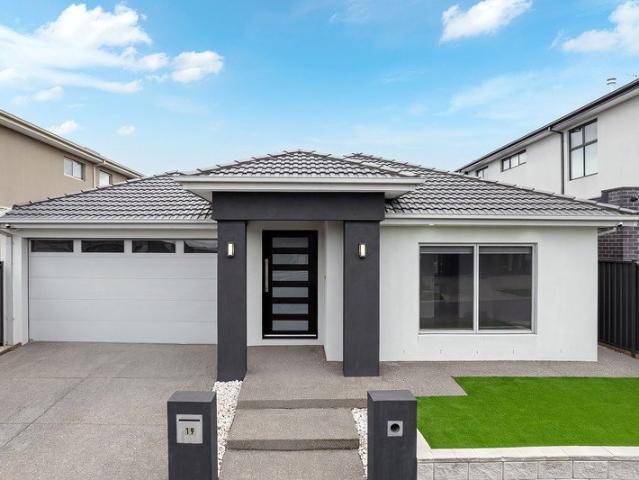
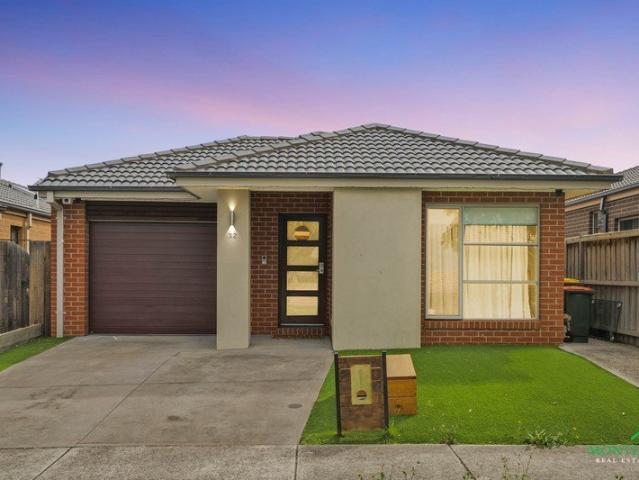
96 Trinity Blvd brings genuine street presence to Cambridge Gardens, with a layout built for large or extended families across three thoughtfully designed levels. The kitchen anchors the family meals area dual stoves with both induction and gas, stone benchtops and a well-appointed butler's pantry while the living zones flow naturally out to the 8.5m solar and gas-heated swimming pool and dual-zone alfresco, low-maintenance and made for year-round use. The master suite is a genuine retreat, with a dual vanity ensuite, spacious walk-in robe and private balcony taking in the views. A fourth bedroom on the first level has its own internal and external entry along with an ensuite, ideal for older kids, in-laws or guests after their own space. The remaining bedrooms sit upstairs alongside a family bathroom and built-in robes, with a light-filled study or home office and separate storage room rounding out the work-from-home setup. Extras include zoned refrigerated ducted heating and cooling,
Request Details
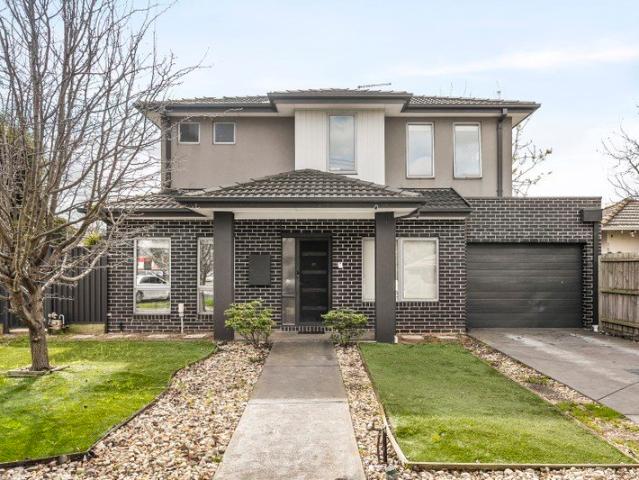
Effortless Living in a Serene Setting
View photo
Townhouse · for sale
Request Details
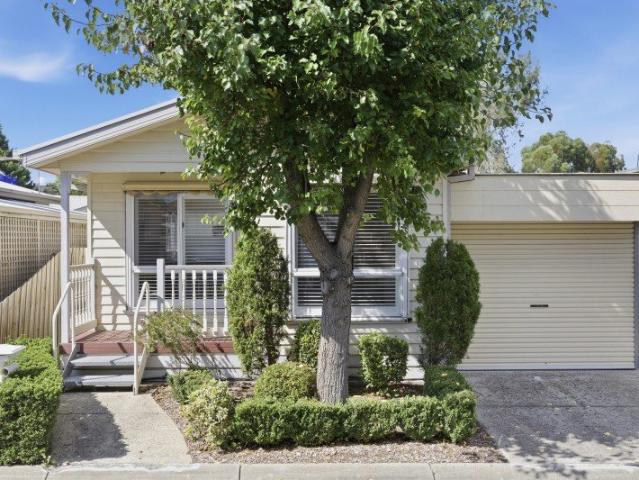
Effortless Living in a Serene Setting
Attwood
· 3 Bedrooms · 2 Baths · Townhouse
· Garden · Equipped kitchen
Attwood · 3 Bedrooms · 2 Baths · Townhouse · Garden · Equipped kitchen
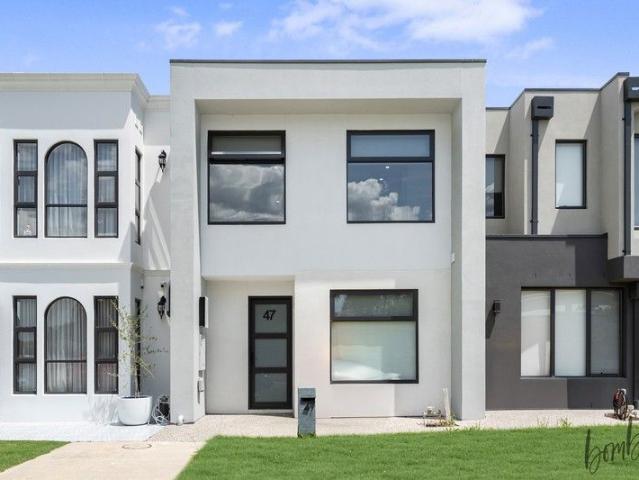
A blissfully quiet and convenient Attwood cul-de-sac finds this contemporary townhouse where an adaptable floorplan and quality appointments combine to deliver a low-maintenance lifestyle of family proportions. Excellent presentation from beginning to end, the home's luminous interior comprises 3 bedrooms (large main) all with built-in robes, as well as a private ensuite, central bathroom with bathtub and guest powder room (3rd WC). Versatile open-plan living and dining zones certainly add to the appeal all complemented by a stone-top kitchen that comes complete with island breakfast bench, soft-close drawers, 900mm cooking appliances and Miele dishwasher. Other stand-outs include ducted heating/refrigerated cooling, alarm system, high ceilings and solid hardwood floors, along with a family-sized laundry, under-stair storage space and floor-to-ceiling tiles in both bathrooms. Stacker doors from the dining area reveal a sunny rear yard with easy-care surrounds and high fences for added
Request Details
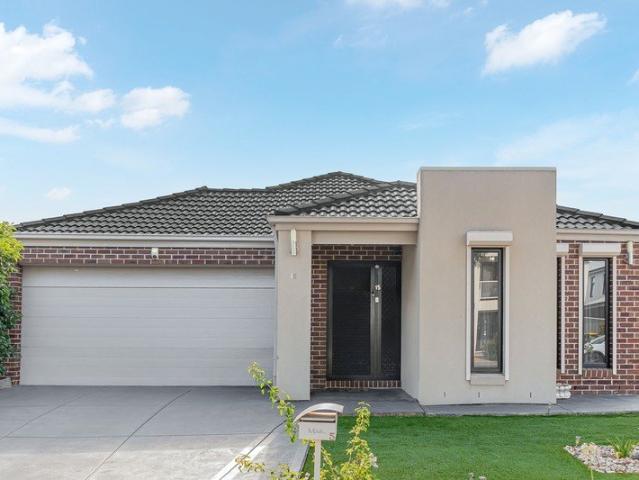
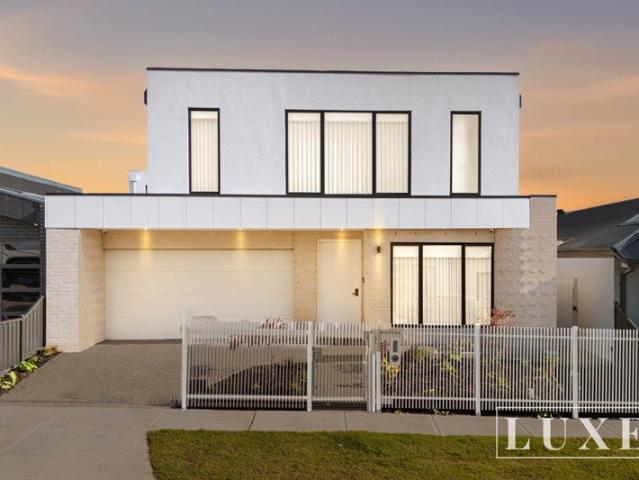
The Jewel of Cambridge Gardens: A Rare Opportunity
View photo
House · for sale
Request Details
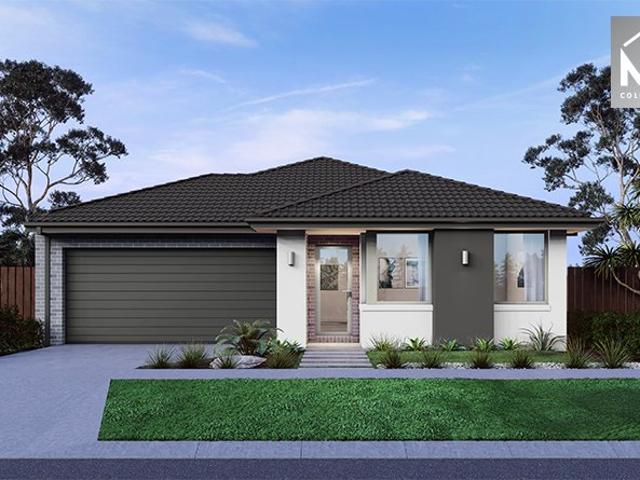
The Jewel of Cambridge Gardens: A Rare Opportunity
Attwood
· 4 Bedrooms · 4 Baths · House
Attwood · 4 Bedrooms · 4 Baths · House
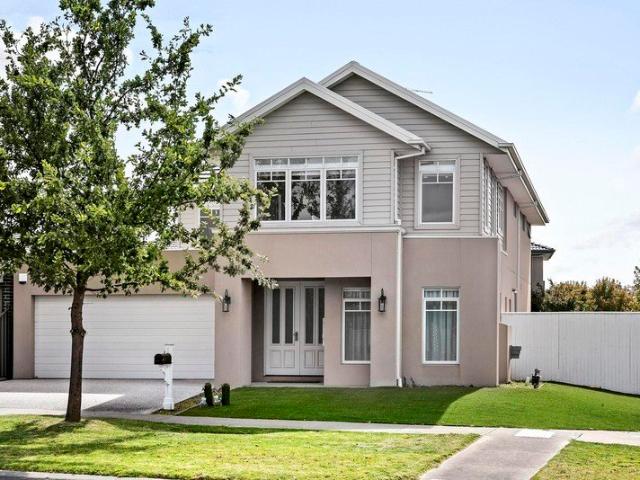
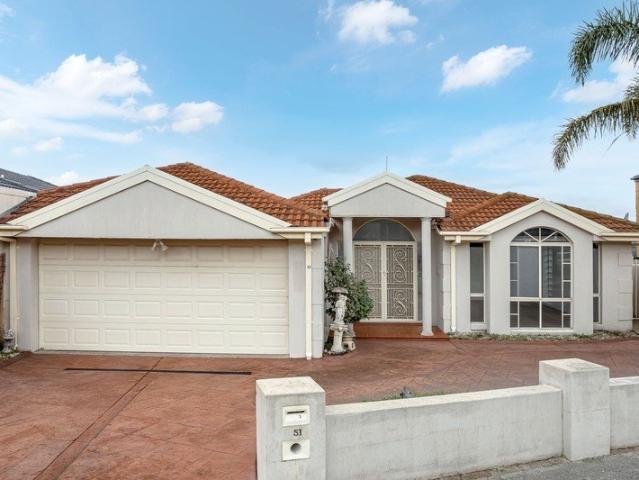
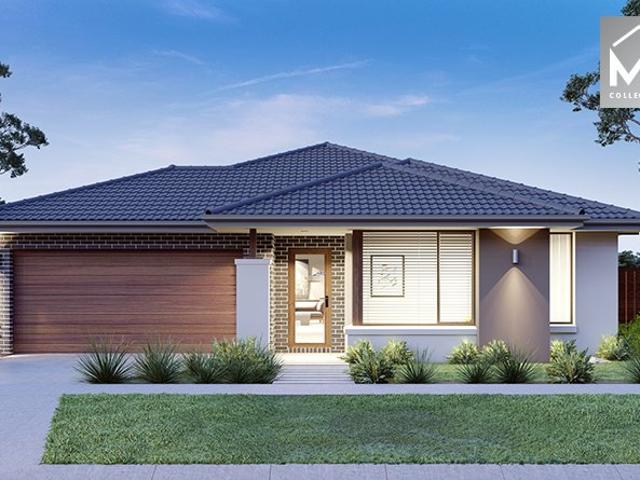
Set within the tightly held and highly sought-after Cambridge Gardens enclave of Attwood, 27 Threadneedle Street presents a rare opportunity to secure a landmark French Provincialinspired residence in a location where homes are seldom offered. Showcasing timeless elegance and refined craftsmanship, this impressive home has been thoughtfully designed for large and growing families who appreciate both luxury and functionality. It comprises four generously proportioned bedrooms, each with its own private ensuite and walk-in robe, alongside a dedicated study, an additional powder room, and multiple living zones tailored to every stage of family life. Classic architectural elements and high-end finishes, all meticulously maintained, enhance the home's sense of sophistication, while expansive interiors provide the flexibility to accommodate working from home, hosting guests, or simply enjoying separate spaces for relaxation and entertaining. At the heart of the home, grand living and dining
Request Details
A Statement of Living Greenvale
View photo
House · for sale
Request Details
A Statement of Living Greenvale
Attwood
· 3 Bedrooms · 2 Baths · House
Attwood · 3 Bedrooms · 2 Baths · House
Welcome to 32 Silverwood Drive, where elegance meets functionality. A home designed for those who appreciate space, comfort, and refined living. Every detail has been considered. Every space has purpose. This is more than a home - it's a lifestyle. Key Features • 4 HD Security Cameras covering the entire property • Ring Video Doorbell with screen installed • Spacious Walk-In Pantry • Walk-In Robe to the Master Bedroom • Evaporative Cooling throughout • Ducted Gas Heating Private inspections available. Contact: Moe Al-Mnahi 0466 121 826 Ayaat Abdolreza 0450 808 025 Due diligence checklist - for home and residential property buyers - www.consumer.vic.gov.au/duediligencechecklist This document has been prepared solely to assist in the marketing of this property. We have taken great care to ensure that the information contained herein is correct, but we cannot be held responsible for any inaccuracies. Therefore, all interested parties should make their own inquiries to verify informa
Request Details
EOI Modern Family Living in One of Glenroy's Most In Demand Streets
View photo
Townhouse · for sale
Request Details
EOI Modern Family Living in One of Glenroy's Most In Demand Streets
Attwood
· 5 Bedrooms · 3 Baths · Townhouse
· Equipped kitchen
Attwood · 5 Bedrooms · 3 Baths · Townhouse · Equipped kitchen
To enquire, please email or call 1300 815 051 and enter code 8023 For a private inspection, please coordinate a time with the agent. Discover this beautifully maintained multi-level townhouse with great street appeal, offered via Private sale. With generous interiors, modern finishes, and a prime Glenroy location, it's the perfect home for families, professionals, or investors. Key Features Prime Location: Just moments from Glenroy Train Station, local bus routes, and major freeways, making city commutes effortless. Nestled in a sought-after street, surrounded by quality homes and a friendly neighbourhood atmosphere. Everyday Convenience: Within walking distance to Glenroy Central shopping precinct, cafés, supermarkets, and medical facilities. Schools & Parks Nearby: Close to reputable primary and secondary schools plus beautiful reserves for outdoor recreation. Modern Comforts: Light-filled interiors with Tasmanian oak floorboards, open-plan living and dining, a well-appointed kitchen
Request Details
First home buyers, downsizers or investors
View photo
Townhouse · for sale
Request Details
First home buyers, downsizers or investors
Attwood
· 2 Bedrooms · 2 Baths · Townhouse
· Balcony · Parking · Equipped kitchen
Attwood · 2 Bedrooms · 2 Baths · Townhouse · Balcony · Parking · Equipped kitchen
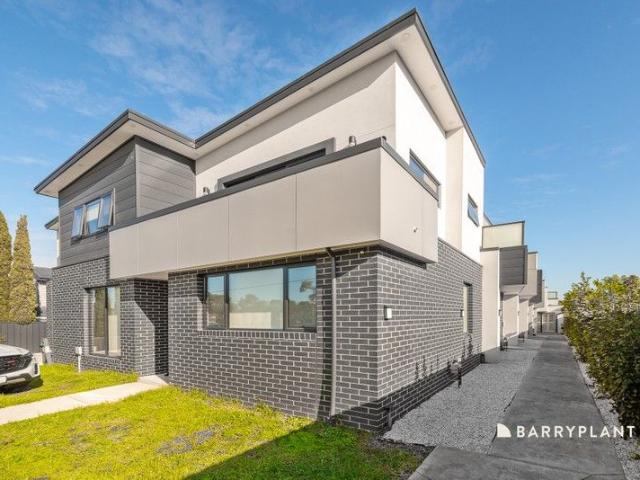
Presenting buyers with a choice of two townhomes offering easy living in a convenient location. Situated within walking distance of the hustle and bustle of Glenroy shopping hub, public and private schools, Glenroy train/bus services, parkland and easy access to all major arterials. Both units are currently tenanted. Floorplans consist of downstairs master bedroom with ensuite, remote entry garage and laundry and upstairs consist of open plan kitchen meals and living area, second bedroom and a central bathroom. Features include split system units, balcony, stone benchtops, dishwasher, gas cooktop, downlights, built-in-robes, timber stairs and more Note: Photos shown are of Unit 4 and are representative of the layout, fixtures and finishes across units 2 and 3. Arrange your inspection today. Thinking of investing? Ask the agent for a free rental appraisal of this property. DISCLAIMER: In preparing this information, Barry Plant Glenroy has used our best endeavours to ensure that the stat
Request Details
SPACIOUS FAMILY LIVING IN PRIME GREENVALE LOCALE
View photo
House · for sale
Request Details
SPACIOUS FAMILY LIVING IN PRIME GREENVALE LOCALE
Attwood
· 5 Bedrooms · 2 Baths · House
· Parking · Equipped kitchen
Attwood · 5 Bedrooms · 2 Baths · House · Parking · Equipped kitchen
Set on a generous 610sqm (approx.) allotment in a highly sought-after Greenvale location, this impressive family residence delivers an exceptional combination of space, comfort and versatility. Designed to accommodate growing families with ease, the home offers five spacious bedrooms, a dedicated study and multiple living zones, including a separate theatre room perfect for movie nights or relaxed family gatherings. The well-appointed kitchen forms the heart of the home, featuring quality appliances, ample storage and a practical layout that caters effortlessly to everyday living and entertaining alike. Year-round comfort is assured with ducted heating and split-system cooling, while outside, an inviting alfresco area and pergola provide the perfect setting for weekend barbecues, outdoor dining and entertaining family and friends. Adding further appeal, the garage offers convenient drive-through access, providing additional flexibility for vehicles, trailers or recreational equipment.
Request Details
Premium Investment Townhouse NO BODY CORPORATE
View photo
House · for sale
Request Details
Premium Investment Townhouse NO BODY CORPORATE
Attwood
· 6 Bedrooms · 3 Baths · House
Attwood · 6 Bedrooms · 3 Baths · House
47 Hollywood Drive, Roxburgh Park VIC Investor Highlights Rental Income: Approx. $4,500 per month No Body Corporate Fees High-Yield, Low-Ongoing Costs Premium, Energy-Efficient Townhouse Ideal for long-term investors Property Overview 47 Hollywood Drive, Roxburgh Park is a high-quality townhouse offering exceptional value for investors seeking strong rental returns without the burden of body corporate fees. With generous proportions, modern features, and excellent tenant appeal, this property stands out as one of the best investment opportunities in the area. Accommodation & Layout 6 Spacious Bedrooms 2 bedrooms downstairs - perfect for multi-generational living or flexible rental arrangements Remaining bedrooms upstairs - private and well-separated 3 Well-Appointed Bathrooms Designed to comfortably service large households Comfort, Sustainability & Efficiency Heating and Cooling throughout for year-round comfort Solar Panel System Tesla Battery Storage Reduced electricity costs Strong
Request Details
Expressions of Interest Closing Monday 27 July at 2pm
View photo
House · for sale
Request Details
Expressions of Interest Closing Monday 27 July at 2pm
Attwood
· 3 Bedrooms · 1 Bath · House
· Garden · Air conditioning · Equipped kitchen
Attwood · 3 Bedrooms · 1 Bath · House · Garden · Air conditioning · Equipped kitchen
Effortless living with delightful surrounds On a sizeable sub-divided block (approx 320sqm plus the shared driveway), this mid-century home delivers a terrific low-maintenance lifestyle thanks to its quality inclusions, impressive outdoors to enjoy and convenient location. An ideal choice for first-time buyers, young families and downsizers alike, the home's light-filled interior comprises three generous bedrooms (two with built-in robes) all sharing a stylish fully-tiled bathroom and additional (2nd) WC. Adding to the appeal is a front living room with garden outlook and open meals area to the rear accompanied by a contemporary kitchen that comes complete with modern LG pyrolytic oven and Bosch dishwasher. Additional features include ducted heating and split-system air conditioning (x2) for year-round comfort, along with CCTV security, solid hardwood floors and large internal laundry. Step outside to discover a sunny rear courtyard with alfresco entertaining deck and substantial front
Request Details
The Perfect Start !
View photo
House · for sale
Request Details
The Perfect Start !
Attwood
· 3 Bedrooms · 2 Baths · House
· Garden · Parking · Equipped kitchen
Attwood · 3 Bedrooms · 2 Baths · House · Garden · Parking · Equipped kitchen
Situated in one of Roxburgh Park's most central pockets tucked in a secluded court is the perfect balance of space, style and convenience sure to impress all. This radiant three bedroom home delivers smart low maintenance living with swift access to key lifestyle assets. This functional home features a great floorplan inclusive of an open plan kitchen overlooking the meals and living area. Step outside and you will be greeted by a pergola perfect for entertaining and ample backyard space for the kids to run around. Adding to this comfortable floor plan is three generously sized bedrooms with built-in robes, master equipped with walk-in robe and en-suite with shower, further two bedrooms share the convenience of a central bathroom. Enhancing this property's appeal is ducted heating, evaporative cooling, single car garage with drive through access. In a prime location close to all of Roxburgh Parks amenities, this property is surrounded by parks, only a short drive to Roxy Central, Publi
Request Details
Great Family Home in a Peaceful Locale!
View photo
House · for sale
Request Details
Great Family Home in a Peaceful Locale!
Attwood
· 4 Bedrooms · 2 Baths · House
· Garden · Parking · Equipped kitchen
Attwood · 4 Bedrooms · 2 Baths · House · Garden · Parking · Equipped kitchen
Tucked away in a quiet court location within close proximity to Roxy Central, schools, public transport and parklands & sitting on a generous size allotment measuring 494sqm approx. This impressive single storey home offers space and style for the growing family to enjoy. Featuring 4 great size bedrooms (master with full ensuite & WIR), 2 separate living zones including formal lounge, great size kitchen that overlooks meals & family area with access to outdoor entertaining and plenty of space for the kids to enjoy. Central bathroom, separate toilet, spacious laundry, oversized single garage with internal access. Fixtures & fittings including: ducted heating, evaporative cooling, split system, blinds, kitchen appliances, 2nd kitchen, water tank, garden shed & much more
Request Details
Sale by SET DATE® Closes Wed, 5th August at 5:00pm
View photo
House · for sale
Request Details
Sale by SET DATE® Closes Wed, 5th August at 5:00pm
Attwood
· 4 Bedrooms · 3 Baths · House
· Fireplace · Equipped kitchen
Attwood · 4 Bedrooms · 3 Baths · House · Fireplace · Equipped kitchen
Contemporary Luxury in an Exclusive Parkside Position. Finished to an exceptional standard, this brand new fourbedroom, threebathroom home delivers contemporary luxury and family comfort across two curated levels, set within the coveted golfcourse estate and overlooking Sewell Reserve. A striking façade and wide entrance hall introduce high ceilings, timber flooring and bespoke finishes throughout, and the ground floor features a superb guest suite with walkin robe and private ensuite, ideal for extended family or visitors. At the rear, an expansive living and dining domain unfolds in sunlit proportions, accented by a fireplace and offering seamless indooroutdoor flow. The kitchen is a true centrepiece, appointed with stone benchtops and splashbacks, a curved island bench, Smeg appliances including an integrated dishwasher, and extensive preparation space. A large walkin pantry keeps the workspace organised, while a powder room and generous internal laundry add everyday practicality. U
Request Details
Great Family Home in a Prime Location!
View photo
House · for sale
Request Details
Great Family Home in a Prime Location!
Attwood
· 4 Bedrooms · 2 Baths · House
· Garden · Parking · Equipped kitchen
Attwood · 4 Bedrooms · 2 Baths · House · Garden · Parking · Equipped kitchen
Sitting on a generous 448sqm allotment and located in one of the most sought after pocket in Roxburgh Park and within proximity to the Greenvale Lakes Shopping Complex, Kolbe Catholic College, public transport and across the road from parklands. This magnificent single storey home offers the space & convenient for any family to enjoy with its flowing floorplan featuring 2 separate living zones including formal lounge, great size kitchen with stone benchtops that overlooks great size meals & family area with access to outdoor entertaining area and a good size backyard. 4 great size bedrooms (master with full ensuite), central bathroom, separate toilet, separate laundry, double garage with internal access. Fixtures & fittings including: ducted heating, evaporative cooling, alarm system, solar system, blinds, sheer curtains, kitchen appliances, dishwasher and much more
Request Details
Sophisticated Simplicity on Sonia Crescent
View photo
House · for sale
Request Details
Sophisticated Simplicity on Sonia Crescent
Attwood
· 4 Bedrooms · 2 Baths · House
· Equipped kitchen
Attwood · 4 Bedrooms · 2 Baths · House · Equipped kitchen
An exceptional expression of contemporary design, 1 Sonia Crescent is a home where refined architecture, premium finishes and understated luxury combine to create an effortless family sanctuary. Designed with both form and function in mind, the intelligently crafted floorplan centres around an expansive open-plan living and dining domain, where oversized glazing invites natural light to pour through the interiors. At its heart, the designer kitchen is a statement in itself, appointed with stone benchtops, a walk-in pantry, quality appliances and a striking waterfall island that effortlessly anchors the space. The privately zoned master retreat offers a true hotel-inspired experience, complete with a bespoke walk-in robe and an elegantly finished ensuite featuring a double vanity and sophisticated designer finishes. Three further bedrooms, a dedicated home office and a beautifully appointed central bathroom ensure the home caters effortlessly to modern family living. Beyond the interior
Request Details
The Perfect Family Upgrade with Room for Everyone
View photo
House · for sale
Request Details
The Perfect Family Upgrade with Room for Everyone
Attwood
· 4 Bedrooms · 2 Baths · House
· Equipped kitchen
Attwood · 4 Bedrooms · 2 Baths · House · Equipped kitchen
Distinguished by its commanding street presence and timeless architectural design, this exceptional double-storey residence delivers a refined family lifestyle defined by space, sophistication and effortless entertaining. Beyond its stately façade, a grand entrance introduces interiors of impressive scale, where natural light, high ceilings and elegant finishes create an immediate sense of warmth and prestige. Thoughtfully designed to accommodate both formal and informal living, the home unfolds into a series of expansive zones-including a formal lounge, an elegant dining domain, and a substantial open-plan family living area-each offering its own sense of purpose while maintaining a seamless flow throughout. At the heart of the home, the well-appointed kitchen is perfectly positioned to oversee the main living and meals area, creating a central hub for both daily living and hosting on any scale. This is a space where connection comes naturally, whether it's intimate family dinners or
Request Details
Fixed Price Turnkey Family Home on 431sqm in Woodlands Park Estate
View photo
Terraced House · for sale
Request Details
Fixed Price Turnkey Family Home on 431sqm in Woodlands Park Estate
Attwood
· 4 Bedrooms · 2 Baths · Terraced House
· Parking · Equipped kitchen
Attwood · 4 Bedrooms · 2 Baths · Terraced House · Parking · Equipped kitchen
Set on a generous 431sqm allotment, this modern single-storey home delivers a well-considered 206sqm layout designed for comfortable family living. The open-plan design is complemented by high ceilings, quality finishes and seamless indoor-outdoor flow, creating a home that feels both spacious and functional. Offered as a fixed price, full turnkey package, all inclusions are completed upfront - allowing you to move in or invest with confidence. Located within the established Woodlands Park Estate, this home combines lifestyle, convenience and long-term value. Key Features: - 206sqm build on a generous 431sqm block - Open-plan living, meals and kitchen zone - 2580mm high ceilings for added space and light - Stone benchtops and 900mm stainless steel kitchen appliances - Timber laminate flooring, carpets and tiled wet areas - Heating and cooling throughout -Downlights, Holland blinds, flyscreens and sliding flywire doors - Alarm system with sensors and keypad - Double garage with coloured
Request Details
State of the Art Family Masterpiece
View photo
House · for sale
Request Details
State of the Art Family Masterpiece
Attwood
· 4 Bedrooms · 3 Baths · House
· Equipped kitchen
Attwood · 4 Bedrooms · 3 Baths · House · Equipped kitchen
87 Carroll Lane, Greenvale Experience luxury living at its finest in this exceptional double-storey residence, where architectural brilliance meets contemporary elegance. Designed with growing families in mind, this stunning home showcases premium finishes, expansive living spaces, and resort-style entertaining areas that deliver an unmatched lifestyle in one of Greenvale's most sought-after locations. From the striking herringbone flooring and designer stone kitchen to the private home theatre and beautifully appointed outdoor entertaining area, every detail has been thoughtfully crafted to offer sophistication, comfort, and functionality. # Property Highlights # Impressive architectural design with bespoke interiors and premium finishes Spacious double-story floorplan ideal for modern family living Elegant herringbone flooring throughout the main living zones Dedicated home office, formal lounge, and versatile upstairs rumpus room Private home theatre for the ultimate entertainment e
Request Details
Contemporary Single Level Living with Low Maintenance Appeal
View photo
Villa · for sale
Request Details
Contemporary Single Level Living with Low Maintenance Appeal
Attwood
· 3 Bedrooms · 2 Baths · Villa
· Garden · Equipped kitchen
Attwood · 3 Bedrooms · 2 Baths · Villa · Garden · Equipped kitchen
Tucked privately at the rear, this well-presented residence delivers an ideal combination of comfort, convenience and easy-care living, making it a superb choice for first-home buyers, downsizers and investors alike. A timeless brick veneer façade with a welcoming porch introduces a light-filled interior where warm timber-look flooring flows throughout the main living zones, complemented by a fresh neutral colour palette, crisp white walls and modern styling touches that create an inviting sense of space. The generous open-plan living and dining domain forms the heart of the home, seamlessly connecting to the outdoor area through large sliding doors and providing an effortless setting for everyday living and entertaining. Overlooking this space, the functional kitchen is appointed with ample cabinetry, quality appliances, generous bench space, tiled splashbacks and excellent storage, offering practicality for both busy families and keen home cooks. Accommodation comprises three well-pr
Request Details
RENOVATOR'S DELIGHT ON A PRIME COURT ALLOTMENT!
View photo
House · for sale
Request Details
RENOVATOR'S DELIGHT ON A PRIME COURT ALLOTMENT!
Attwood
· 3 Bedrooms · 1 Bath · House
· Garden · Equipped kitchen
Attwood · 3 Bedrooms · 1 Bath · House · Garden · Equipped kitchen
Positioned on a generous court allotment in the heart of Coolaroo, presents an exciting opportunity for renovators, investors, and buyers looking to add value. Packed with traditional character and offering plenty of potential, this home is ready for its next chapter. Inside, you'll find a practical layout, three bedrooms, a functional kitchen, and original features throughout. While the home would benefit from some updating, the solid bones and spacious design provide the perfect foundation for a rewarding renovation project. Set on a large, level block with side access and plenty of yard space, there's ample room for sheds, gardens, or future improvements (STCA). The location is equally appealing, with schools, sporting facilities, shopping, and transport all within easy reach
Request Details
Quaint Cottage! Close to the Community Centre
View photo
House · for sale
Request Details
Quaint Cottage! Close to the Community Centre
Attwood
· 1 Bedroom · 1 Bath · House
· Air conditioning · Parking · Equipped kitchen
Attwood · 1 Bedroom · 1 Bath · House · Air conditioning · Parking · Equipped kitchen
This charming one-bedroom cottage is located close to the amenities and community centre and is just waiting for you. Offering a freshly painted interior and a generous newly carpeted open plan lounge and dining area with raked ceilings, plantations shutter, split system air conditioning, ceiling fan and a gas heater, this home provides for perfect year-round comfort. The air-conditioned main bedroom offers built in mirrored robes and new carpet. The kitchen features recently updated under bench oven and ceramic cooktop together with a breakfast bar for casual dining and plenty of convenient storage alongside a European laundry, main bathroom with corner shower, and toilet for practical living. Complete with a single carport with roller door, covered alfresco space and a storage shed, idyllic front porch and landscaped gardens plus external window awnings for privacy and comfort within. This home is the perfect choice for those seeking a relaxed, low-maintenance lifestyle, with more ti
Request Details
A Residence Built for the Way Life Is Meant to Be Lived
View photo
House · for sale
Request Details
A Residence Built for the Way Life Is Meant to Be Lived
Attwood
· 5 Bedrooms · 4 Baths · House
Attwood · 5 Bedrooms · 4 Baths · House
Some homes are built to shelter. This one was built to elevate. Behind sculptural steel panel fencing and an electric sliding gate, 15 Alyssa Street announces itself with quiet authority. The double driveway opens before you, the facade commands attention, and then - before you've even stepped inside - the smart keyless entry door sets the tone for everything that follows: a home where every detail has been considered, every convenience has been built in, and every space has been designed to make life feel effortless. A Ground Floor That Works as Hard as You Do Stepping inside reveals a thoughtfully designed home. Stepping into the front of the property, you're greeted by a formal lounge/home office. This serene space is perfect for unwinding, having conversations or simply enjoying some quiet after a busy day. For those who work from home and need a professional environment, a dedicated home office awaits. Built-in joinery, natural light and a focus-inducing yet comfortable atmosphere
Request Details
Modern Family Living with Style, Space & Premium Finishes
View photo
House · for sale
Request Details
Modern Family Living with Style, Space & Premium Finishes
Attwood
· 4 Bedrooms · 2 Baths · House
· Parking · Equipped kitchen
Attwood · 4 Bedrooms · 2 Baths · House · Parking · Equipped kitchen
Delivering the perfect balance of luxury, comfort and functionality, this beautifully presented residence offers an exceptional opportunity for families, first-home buyers and savvy investors alike. Boasting four generous bedrooms, two stylish bathrooms, and a dedicated study, the thoughtfully designed floorplan provides space for the whole family while catering perfectly to those working from home. The heart of the home is the stunning open-plan kitchen, living and dining area, complete with quality finishes and seamless access to the low-maintenance outdoor entertaining space. Year-round comfort is assured with heating and cooling, while the epoxy-finished garage flooring adds a premium touch that car enthusiasts and homeowners alike will appreciate. Property Features: • Four spacious bedrooms • Two modern bathrooms • Dedicated study/home office • Open-plan living and dining area • Designer kitchen with quality appliances • Heating and cooling • Double garage with premium epoxy floor
Request Details
Street Facing. Modern Layout. Double Garage
View photo
Townhouse · for sale
Request Details
Street Facing. Modern Layout. Double Garage
Attwood
· 3 Bedrooms · 2 Baths · Townhouse
· Parking · Equipped kitchen
Attwood · 3 Bedrooms · 2 Baths · Townhouse · Parking · Equipped kitchen
Street facing and ready to go, this brand new townhouse keeps things simple in the best way. Three bedrooms, two bathrooms, a handy study area and a DOUBLE garage tick the boxes, while the open plan living and gourmet kitchen bring the wow factor. Natural light pours in, the layout feels generous and the low maintenance courtyard means weekends stay yours. It's the kind of home that works whether you're moving in or adding to the portfolio. All set in a spot close to schools, shops, cafés, parks and transport, making everyday living easy and investment appeal strong. THE UNDENIABLE • Brick townhouse • Street facing home • Built-in 2026 approx. • Land size of 320m2 approx. • Building size of 17sq approx. • Foundation: Concrete slab THE MOST IMPORTANT • Kitchen with 600mm appliances including a dishwasher, stone benchtops, island bench with waterfall edging & pendant lighting, cupboard space, finished with engineered flooring • Sizeable open-plan meals & living zone with engineered floor
Request Details
Ready to Move In!
View photo
House · for sale
Request Details
Ready to Move In!
Attwood
· 2 Bedrooms · 1 Bath · House
· Garden · Parking · Equipped kitchen
Attwood · 2 Bedrooms · 1 Bath · House · Garden · Parking · Equipped kitchen
Located within the friendly Ingenia Federation Glenroy community, this cheerful two-bedroom property is the perfect opportunity to embrace relaxed, low-maintenance living. With beautiful hardwood timber flooring throughout, the living and dining area enjoys split system air-conditioning and raked ceilings. The original kitchen features a bright, functional layout with tiled splash backs, ample storage, breakfast bar and an electric under bench oven and cooktop. Both bedrooms include built-in robes and ceiling fans and interior blinds and sheers to ensure privacy. The home features a European style laundry area, built in linen cupboard and a tiled main bathroom suite. Relax on the front porch and soak up the afternoon sunshine, overlooking the leafy green, tree-lined streets. Complete with a single carport, rear ramp access with steps, a garden shed and spacious low maintenance outdoor garden areas, this cosy home is ready for you! Home Features: Pay no stamp duty or council rates! Two
Request Details

Get email alerts

Don't miss out: be the first to know about new properties

The alert was correctly created

On subscribing you accept the conditions of use and the privacy policy
Alert
Receive new ads in your inbox
Save this search
Receive alerts for new listings

We'll send you an email when we have new properties for: "Properties for sale in Attwood"

The alert was correctly created

Westbreen
Oak Park, Melbourne
Get email alerts and be the first to see new listings
Required field
On subscribing I accept the terms of the privacy policy
Perfect! You'll soon start receiving new listings via email
Alert
Receive an email when we have new ads for Properties for sale in Attwood
Save this search
Filters

Bedrooms

Size (m²)

Price

$
$

Property type

Bathrooms

Clear all filters
Receive notifications when new entries are published.