1,891 properties for sale in Somerton, Melbourne

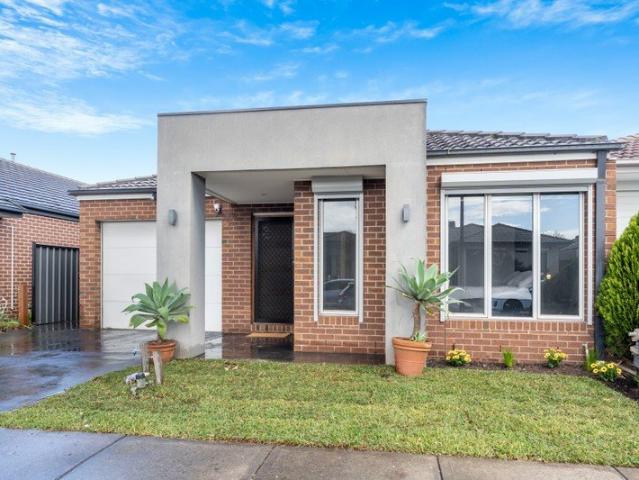
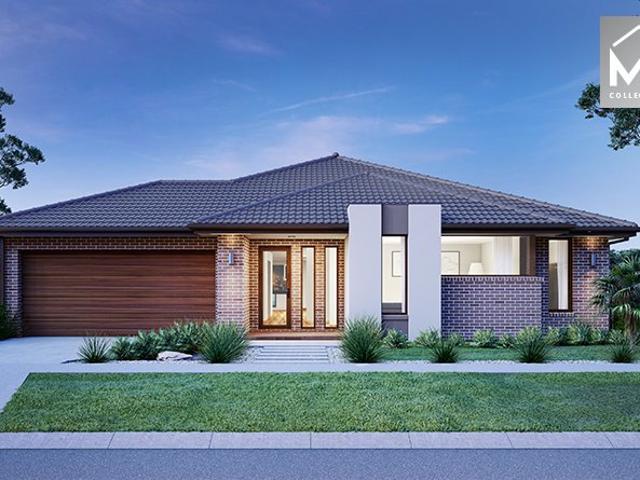
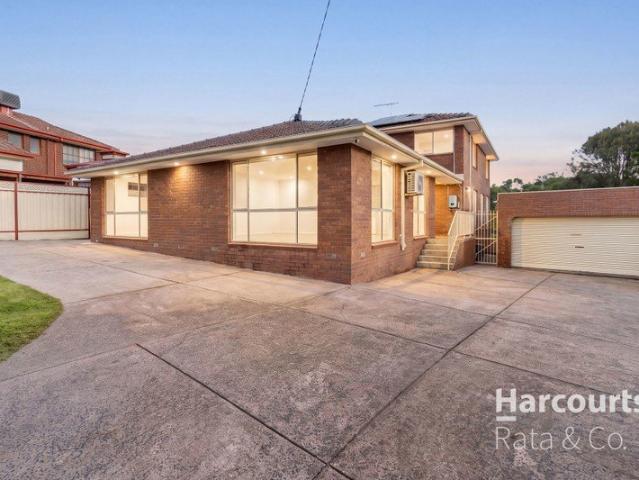
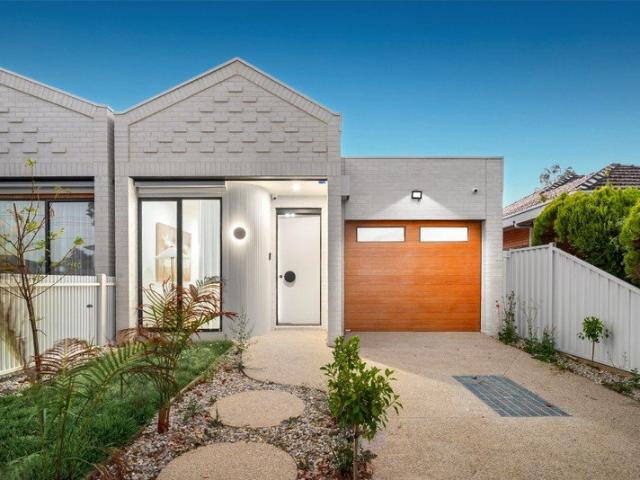
A One of a Kind 4 bedroom Residence
View photo
House · for sale
Request Details
A One of a Kind 4 bedroom Residence
Somerton, Melbourne
· 4 Bedrooms · 2 Baths · House
· Equipped kitchen
Somerton, Melbourne · 4 Bedrooms · 2 Baths · House · Equipped kitchen
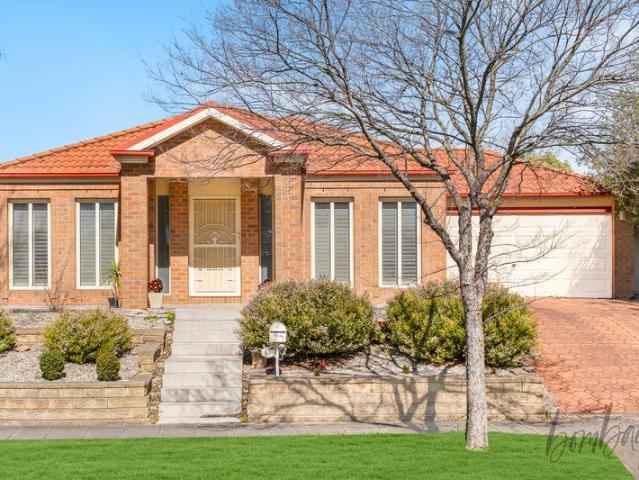
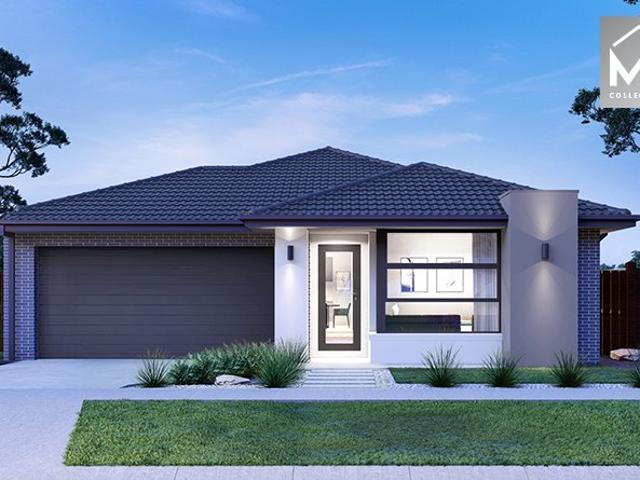
Introducing a one of a kind residence that sets a new design benchmark for Glenroy. Showcasing a striking timber accented façade, refined brickwork, exposed aggregate driveway and beautifully landscaped gardens, this exceptional home delivers outstanding street appeal with an unwavering attention to detail. Designed with versatility and modern family living in mind, the thoughtfully considered floorplan features a luxurious front master bedroom complete with built in robe and private ensuite, complemented by three additional bedrooms with generous storage, plush carpeting and modern blinds. These bedrooms are serviced by a beautifully appointed designer bathroom featuring immaculate finishes. At the front of the home, a dedicated sitting room provides a peaceful retreat, while a practical study nook offers the ideal space for working or studying from home. A large laundry and separate powder room add further convenience. The heart of the home is the expansive open plan living, kitchen
Request Details
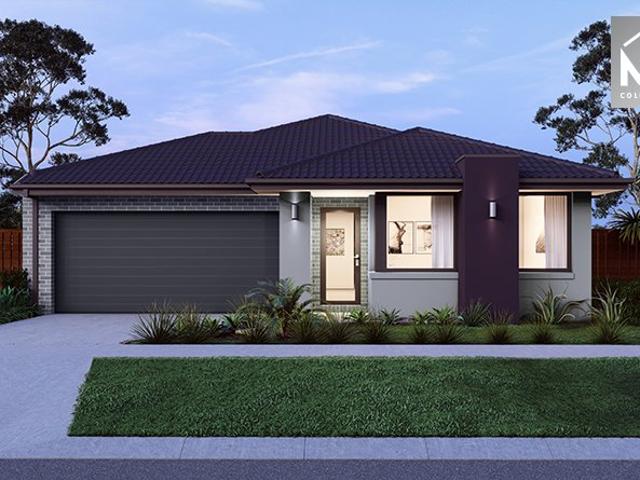
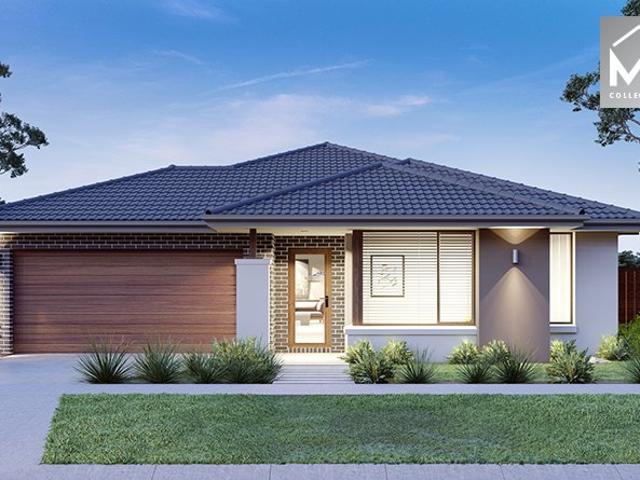
Mimosa Homes Proudly Presents the Leemore 221
View photo
Terraced House · for sale
Request Details
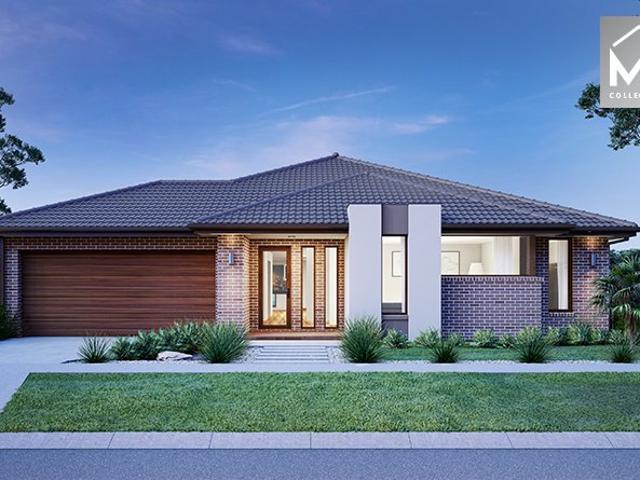
Mimosa Homes Proudly Presents the Leemore 221
Somerton, Melbourne
· 4 Bedrooms · 2 Baths · Terraced House
· Equipped kitchen
Somerton, Melbourne · 4 Bedrooms · 2 Baths · Terraced House · Equipped kitchen
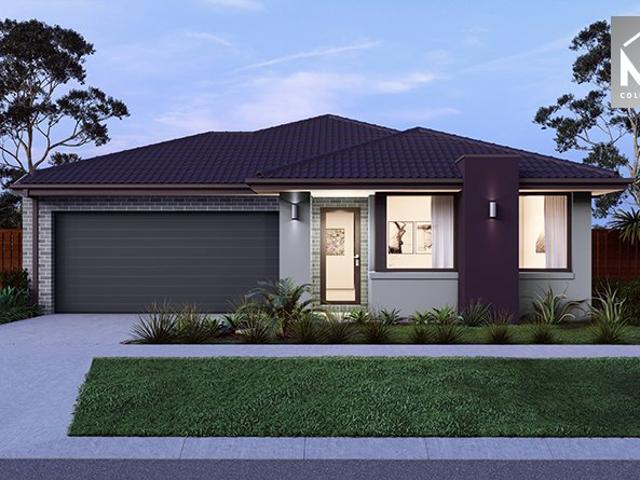
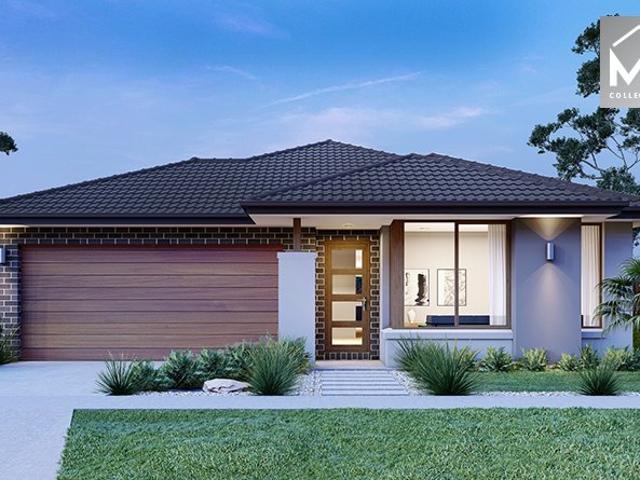
The Leemore 221 House and Land Package!Land Titles Anticipated in Q4 2026- Fixed Site Cost - INCLUDED- 50-year Structural Warranty- INCLUDED- Quality Floor Covering - INCLUDED- 2.55m Ceiling Height - INCLUDED- Ducted Heating & Evaporative Cooling - INCLUDED- Double Glazing Windows - INCLUDED- 3.5kW Solar Panels - INCLUDED- Undermount Sink to Kitchen - INCLUDED- 40mm Benchtop to Kitchen - INCLUDED- 20mm Benchtops to Ensuite & Bathroom - INCLUDED- LED Downlights to Entire Home - INCLUDED- Dishwasher & Trim Kit Microwave- INCLUDED- Flyscreens to all Openable Windows - INCLUDED- Fibre Optic NBN Provision - INCLUDED- AND MORECALL BUILDER DIRECT - DIGANT VANIA - 0450 573 022All plans and facades are indicative only and may change. Mimosa Homes may amend plans, specifications, and prices without notice. Package prices are based on a standard facade, standard inclusions, and suitable land availability, excluding developer/estate requirements. Facade and inclusion images may show non standard i
Request Details
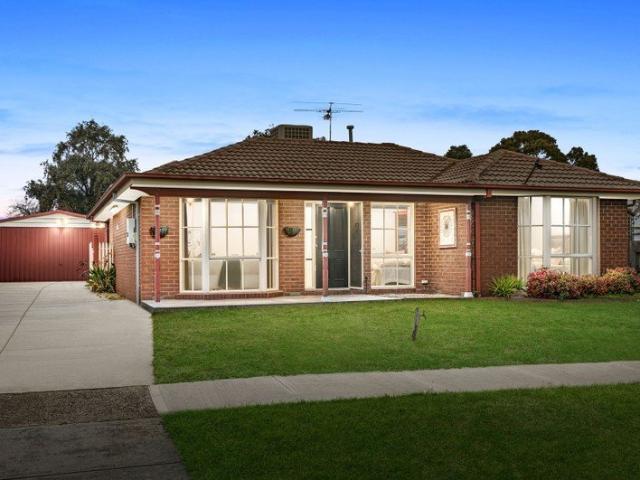
Stylish Living in Highlands
View photo
House · for sale
Request Details
Stylish Living in Highlands
Somerton, Melbourne
· 3 Bedrooms · 2 Baths · House
· Garden · Equipped kitchen
Somerton, Melbourne · 3 Bedrooms · 2 Baths · House · Garden · Equipped kitchen
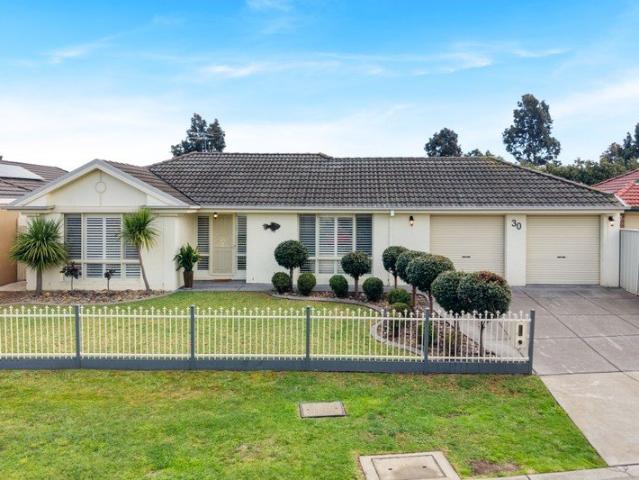
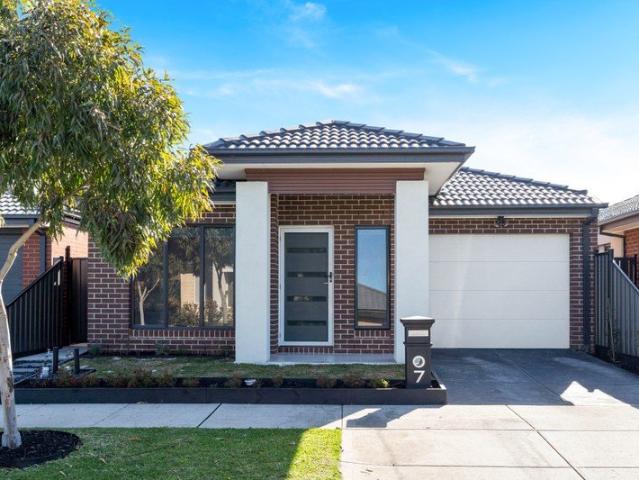
Nestled within a vibrant and welcoming family-friendly neighbourhood, this privately built home combines timeless style, quality finishes and practical family living. From the moment you step inside, the home impresses with its generous proportions and thoughtful design. The spacious master bedroom enjoys the luxury of double doors, a private ensuite and walk-in robe, while the remaining bedrooms, each with built-in robes, are serviced by a beautifully appointed central bathroom. At the heart of the home, the impressive gourmet kitchen showcases sleek Caesarstone benchtops and a stylish bulkhead feature, flowing effortlessly into the generous dining area and spacious family living zone. Filled with natural light, this inviting open-plan space is ideal for entertaining friends or relaxing with the family. Outside, the covered alfresco area provides the perfect setting for outdoor dining and entertaining, while the low-maintenance backyard offers a private space for children and pets to
Request Details
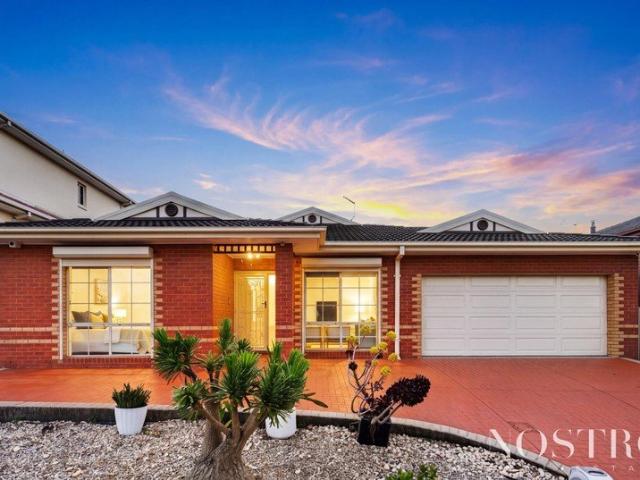
EOI Modern Family Living in One of Glenroy's Most In Demand Streets
View photo
Townhouse · for sale
Request Details
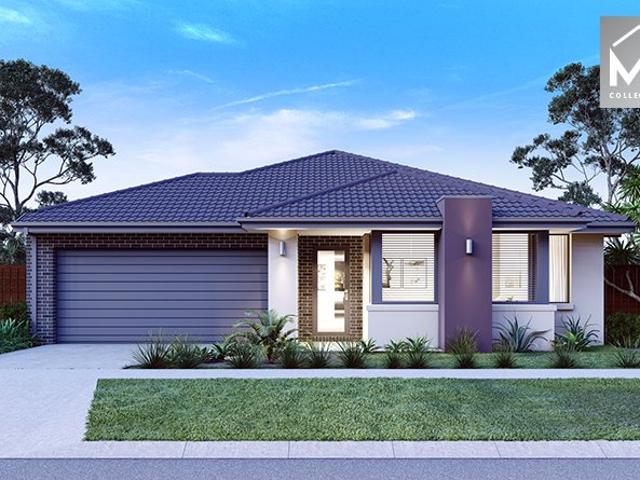
EOI Modern Family Living in One of Glenroy's Most In Demand Streets
Somerton, Melbourne
· 5 Bedrooms · 3 Baths · Townhouse
· Equipped kitchen
Somerton, Melbourne · 5 Bedrooms · 3 Baths · Townhouse · Equipped kitchen
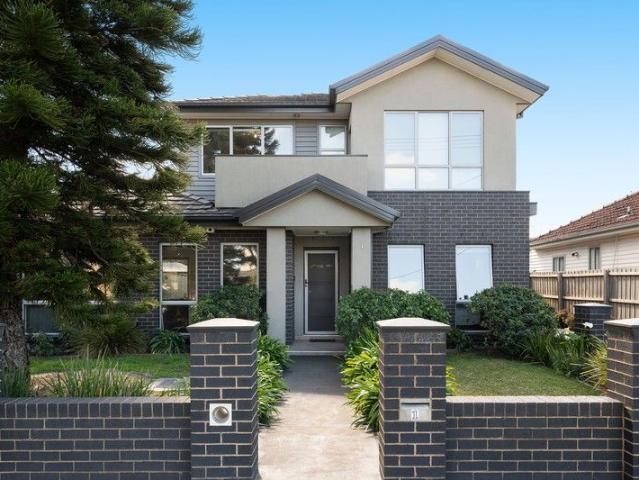
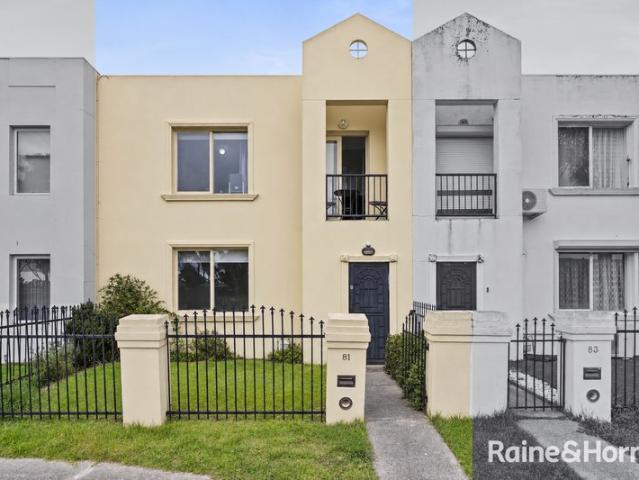
To enquire, please email or call 1300 815 051 and enter code 8023 For a private inspection, please coordinate a time with the agent. Discover this beautifully maintained multi-level townhouse with great street appeal, offered via Private sale. With generous interiors, modern finishes, and a prime Glenroy location, it's the perfect home for families, professionals, or investors. Key Features Prime Location: Just moments from Glenroy Train Station, local bus routes, and major freeways, making city commutes effortless. Nestled in a sought-after street, surrounded by quality homes and a friendly neighbourhood atmosphere. Everyday Convenience: Within walking distance to Glenroy Central shopping precinct, cafés, supermarkets, and medical facilities. Schools & Parks Nearby: Close to reputable primary and secondary schools plus beautiful reserves for outdoor recreation. Modern Comforts: Light-filled interiors with Tasmanian oak floorboards, open-plan living and dining, a well-appointed kitchen
Request Details
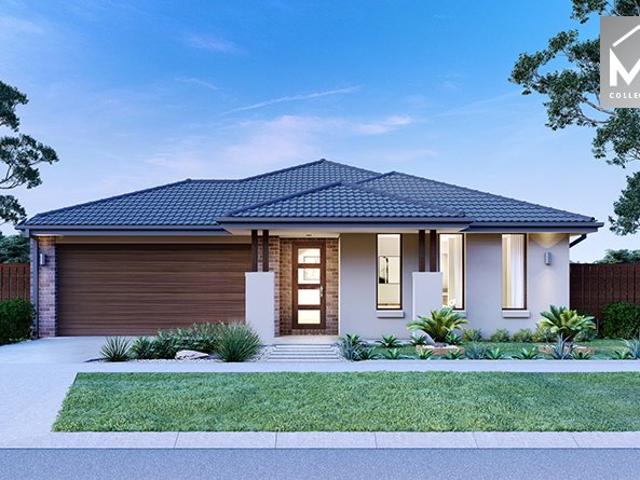
Mimosa Homes Proudly Presents the Churchill 220
View photo
Terraced House · for sale
Request Details
Mimosa Homes Proudly Presents the Churchill 220
Somerton, Melbourne
· 4 Bedrooms · 2 Baths · Terraced House
· Equipped kitchen
Somerton, Melbourne · 4 Bedrooms · 2 Baths · Terraced House · Equipped kitchen
The Churchill 220 House and Land Package!Land Titles Anticipated in Q4 2026- Fixed Site Cost - INCLUDED- 50-year Structural Warranty- INCLUDED- Quality Floor Covering - INCLUDED- 2.55m Ceiling Height - INCLUDED- Ducted Heating & Evaporative Cooling - INCLUDED- Double Glazing Windows - INCLUDED- 3.5kW Solar Panels - INCLUDED- Undermount Sink to Kitchen - INCLUDED- 40mm Benchtop to Kitchen - INCLUDED- 20mm Benchtops to Ensuite & Bathroom - INCLUDED- LED Downlights to Entire Home - INCLUDED- Dishwasher & Trim Kit Microwave- INCLUDED- Flyscreens to all Openable Windows - INCLUDED- Fibre Optic NBN Provision - INCLUDED- AND MORECALL BUILDER DIRECT - DIGANT VANIA - 0450 573 022All plans and facades are indicative only and may change. Mimosa Homes may amend plans, specifications, and prices without notice. Package prices are based on a standard facade, standard inclusions, and suitable land availability, excluding developer/estate requirements. Facade and inclusion images may show non standard
Request Details
A Rare Garden Sanctuary with Parkland on Two Sides
View photo
House · for sale
Request Details
A Rare Garden Sanctuary with Parkland on Two Sides
Somerton, Melbourne
· 3 Bedrooms · 2 Baths · House
· Garden · Fireplace · Equipped kitchen
Somerton, Melbourne · 3 Bedrooms · 2 Baths · House · Garden · Fireplace · Equipped kitchen
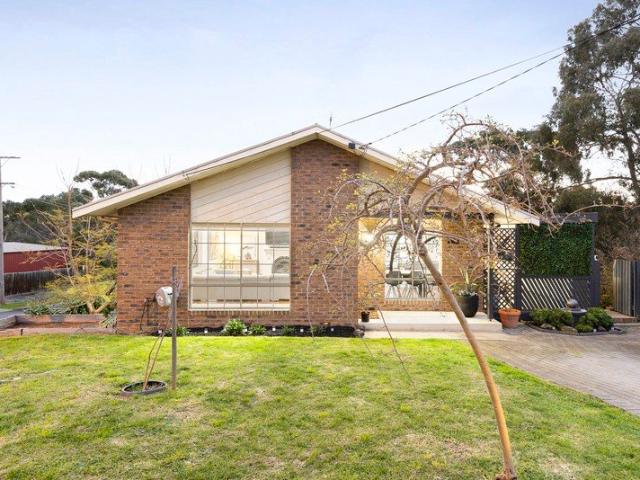
Quietly nestled within magnificent landscaped gardens on a coveted corner allotment, this character-filled family residence enjoys an exceptionally private setting with parkland and established gumtrees bordering two sides. Originally built as the builder's own home, the residence combines timeless character, generous proportions and a versatile floorplan designed for relaxed family living and effortless entertaining. Solid timber floors flow through the lounge, dining and renovated kitchen areas, complemented by a central bathroom featuring rich mahogany cabinetry. A formal living room creates an inviting first impression, complete with an antique-style gas log fireplace and a seamless connection to a private, covered verandah - the perfect place to enjoy your morning coffee surrounded by birdsong and greenery. The master bedroom and second bedroom overlook the established cottage garden, creating peaceful and leafy retreats rarely found in suburban living. The generously proportioned
Request Details
Exceptional Family Living in a Premium Fairways Location
View photo
House · for sale
Request Details
Exceptional Family Living in a Premium Fairways Location
Somerton, Melbourne
· 5 Bedrooms · 2 Baths · House
· Equipped kitchen
Somerton, Melbourne · 5 Bedrooms · 2 Baths · House · Equipped kitchen
Presenting an outstanding opportunity to secure a spacious and beautifully maintained family residence in the highly sought-after Fairways neighbourhood of Craigieburn. Set on a generous 595m² (approx.) high-side allotment, this impressive single-level home combines timeless style, functionality and exceptional family appeal. From the moment you step inside, the home's generous proportions and thoughtfully designed floorplan create an inviting sense of space. Accommodation comprises five well-appointed bedrooms, including a spacious master suite featuring a walk-in robe and private ensuite, complemented by a central family bathroom. Designed for effortless family living and entertaining, the home offers multiple living zones including a welcoming formal lounge, a versatile rear rumpus/theatre room and a light-filled open-plan living and dining area. At the heart of the home, the stylish kitchen showcases stone benchtops, a generous island breakfast bar, quality appliances and abundant
Request Details
Luxury Living With City Views
View photo
House · for sale
Request Details
Luxury Living With City Views
Somerton, Melbourne
· 4 Bedrooms · 3 Baths · House
· Balcony · Parking · Equipped kitchen
Somerton, Melbourne · 4 Bedrooms · 3 Baths · House · Balcony · Parking · Equipped kitchen
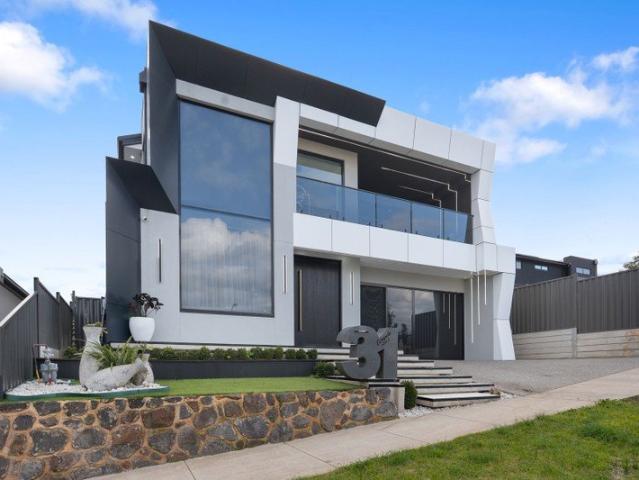
Welcome to this stunning custom-built residence, proudly positioned in the sought-after Greenvale Lakes estate, Greenvale, offering an impressive 16m frontage and breathtaking Melbourne city views. The striking facade showcases Alucobond detailing and exposed concrete flooring, complemented by an aluminium-framed garage, elegant pivot door and dramatic floating crushed-granite front steps with integrated LED lighting. Inside, a grand entrance with a large void introduces two spacious downstairs living areas and a separate dining zone. Designed for the ultimate entertainer, the home features three kitchens the main kitchen, alfresco kitchen and garage kitchen along with a massive built-in pantry connecting directly to the alfresco and bi-fold doors creating a seamless indoor-outdoor connection. Upstairs offers four bedrooms, including two master suites, a massive retreat and a master balcony showcasing spectacular Melbourne city views. Complete with refrigerated heating and cooling with
Request Details
Great Opportunity
View photo
House · for sale
Request Details
Great Opportunity
Somerton, Melbourne
· 3 Bedrooms · 2 Baths · House
· Parking · Equipped kitchen
Somerton, Melbourne · 3 Bedrooms · 2 Baths · House · Parking · Equipped kitchen
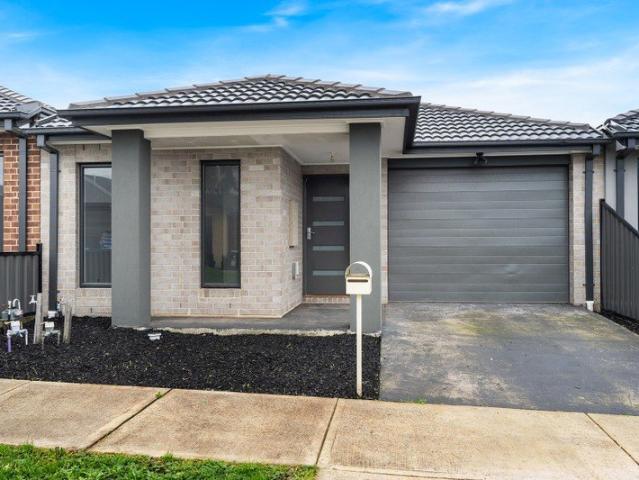
This home is perfect for first home buyers, savvy investors, or those looking to downsize without sacrificing space or comfort. Comprising of open plan kitchen/meals/living area, master bedroom with walk in robe and ensuite, main bathroom with bath and a single lock up garage with internal access. Situated in a very central location, Don't miss your chance-homes like this don't stay on the market for long, and an inspection is sure to impress.
Request Details
639 SQM |AITKEN CRAIGIEBURN | MASSIVE LAND | 2 LIVINGS
View photo
House · for sale
Request Details
639 SQM |AITKEN CRAIGIEBURN | MASSIVE LAND | 2 LIVINGS
Somerton, Melbourne
· 4 Bedrooms · 2 Baths · House
· Garden · Parking · Equipped kitchen
Somerton, Melbourne · 4 Bedrooms · 2 Baths · House · Garden · Parking · Equipped kitchen
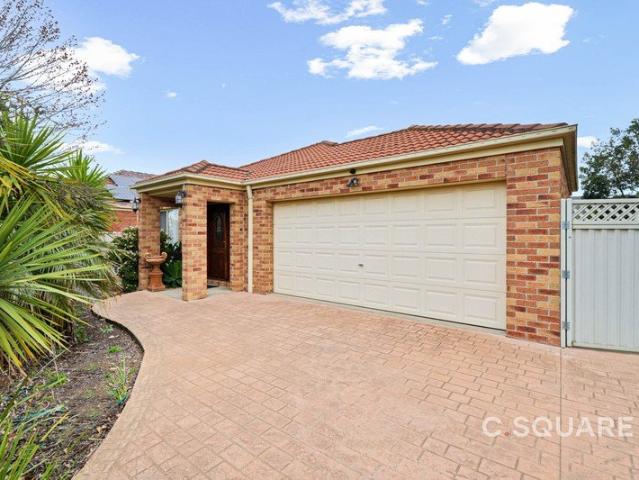
C Square Real Estate proudly presents this beautiful family home located in one of Craigieburn's most ideal pockets and set on a generous parcel of land measuring approximately 639m². Offering ease and convenience, this property is the perfect start for any home buyer, investor or developer, boasting quality, space and plenty of potential. Property features: • Master bedroom with walk-in robe and ensuite • Remaining 3 bedrooms, all complemented by built-in robes • Two spacious living areas • Bright and inviting interiors offering warmth and family comfort • Extraordinary open-plan kitchen and dining/living area • Fully equipped kitchen with ample storage, generous bench space, oven, cooktop and stainless-steel appliances • Central bathroom with bath • Spacious laundry • Generous and well-established rear yard offering plenty of room for the family to enjoy • Low-maintenance front and backyard • Double garage with convenient side access Situated in the heart of the Fairways Estate, offe
Request Details
Mimosa Homes Proudly Presents the Chelsea 200
View photo
Terraced House · for sale
Request Details
Mimosa Homes Proudly Presents the Chelsea 200
Somerton, Melbourne
· 4 Bedrooms · 2 Baths · Terraced House
· Equipped kitchen
Somerton, Melbourne · 4 Bedrooms · 2 Baths · Terraced House · Equipped kitchen
The Chelsea 200 House and Land Package!Land Titles Anticipated in Q4 2026- Fixed Site Cost - INCLUDED- 50-year Structural Warranty- INCLUDED- Quality Floor Covering - INCLUDED- 2.55m Ceiling Height - INCLUDED- Ducted Heating & Evaporative Cooling - INCLUDED- Double Glazing Windows - INCLUDED- 3.5kW Solar Panels - INCLUDED- Undermount Sink to Kitchen - INCLUDED- 40mm Benchtop to Kitchen - INCLUDED- 20mm Benchtops to Ensuite & Bathroom - INCLUDED- LED Downlights to Entire Home - INCLUDED- Dishwasher & Trim Kit Microwave- INCLUDED- Flyscreens to all Openable Windows - INCLUDED- Fibre Optic NBN Provision - INCLUDED- AND MORECALL BUILDER DIRECT - DIGANT VANIA - 0450 573 022All plans and facades are indicative only and may change. Mimosa Homes may amend plans, specifications, and prices without notice. Package prices are based on a standard facade, standard inclusions, and suitable land availability, excluding developer/estate requirements. Facade and inclusion images may show non standard i
Request Details
Mimosa Homes Proudly Presents the Enfield 201
View photo
Terraced House · for sale
Request Details
Mimosa Homes Proudly Presents the Enfield 201
Somerton, Melbourne
· 4 Bedrooms · 2 Baths · Terraced House
· Equipped kitchen
Somerton, Melbourne · 4 Bedrooms · 2 Baths · Terraced House · Equipped kitchen
The Enfield 201 House and Land Package!Land Titles Anticipated in Q4 2026- Fixed Site Cost - INCLUDED- 50-year Structural Warranty- INCLUDED- Quality Floor Covering - INCLUDED- 2.55m Ceiling Height - INCLUDED- Ducted Heating & Evaporative Cooling - INCLUDED- Double Glazing Windows - INCLUDED- 3.5kW Solar Panels - INCLUDED- Undermount Sink to Kitchen - INCLUDED- 40mm Benchtop to Kitchen - INCLUDED- 20mm Benchtops to Ensuite & Bathroom - INCLUDED- LED Downlights to Entire Home - INCLUDED- Dishwasher & Trim Kit Microwave- INCLUDED- Flyscreens to all Openable Windows - INCLUDED- Fibre Optic NBN Provision - INCLUDED- AND MORECALL BUILDER DIRECT - DIGANT VANIA - 0450 573 022All plans and facades are indicative only and may change. Mimosa Homes may amend plans, specifications, and prices without notice. Package prices are based on a standard facade, standard inclusions, and suitable land availability, excluding developer/estate requirements. Facade and inclusion images may show non standard i
Request Details
The Complete Roxburgh Park Package
View photo
House · for sale
Request Details
The Complete Roxburgh Park Package
Somerton, Melbourne
· 4 Bedrooms · 2 Baths · House
· Parking · Equipped kitchen
Somerton, Melbourne · 4 Bedrooms · 2 Baths · House · Parking · Equipped kitchen
Positioned in a highly sought-after pocket of Roxburgh Park, this spacious four-bedroom home delivers the comfort, functionality and convenience families are looking for, with generous living spaces and an easy-care outdoor setting. The master bedroom is complete with a walk-in robe and private ensuite, while the remaining three bedrooms feature built-in robes and are serviced by a bright central bathroom with bathtub. At the heart of the home, the full-sized kitchen offers ample storage, gas cooking and a dishwasher, overlooking a spacious open-plan living and dining zone ideal for everyday family life and entertaining. Outside, a low-maintenance rear courtyard with a covered entertaining area provides a private space to relax, while the double remote-controlled carport with rear access adds further practicality. With Roxburgh Park Station, Roxburgh Park Shopping Centre, schools, parks and major road connections all within easy reach, this is a well-rounded home in a location that con
Request Details
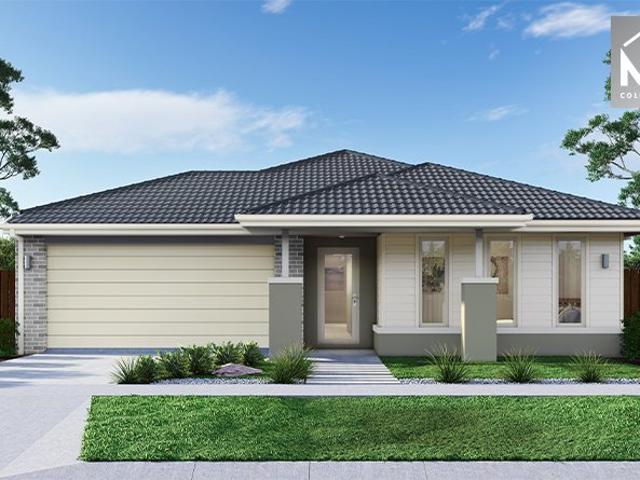
Space, Style & Sophistication in the Heart of Craigieburn
View photo
House · for sale
Request Details
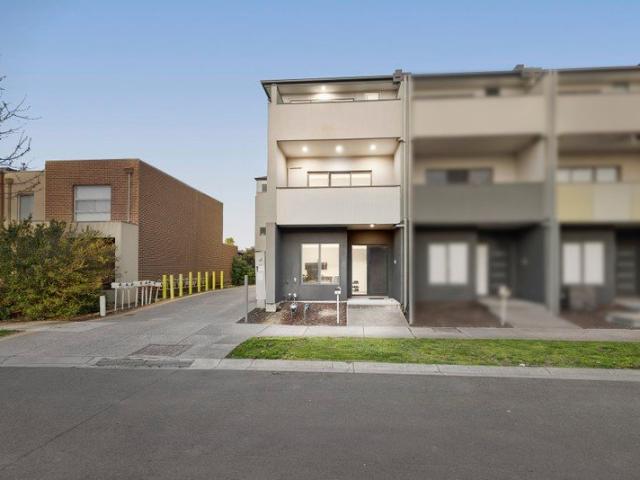
Space, Style & Sophistication in the Heart of Craigieburn
Somerton, Melbourne
· 3 Bedrooms · 2 Baths · House
Somerton, Melbourne · 3 Bedrooms · 2 Baths · House
Positioned on an impressive 630m² (approx.) allotment, this home delivers the kind of space, flexibility and lifestyle that is increasingly hard to find. Offering multiple living zones, spacious bedrooms, beautifully maintained interiors and an exceptional outdoor entertaining area, this is a home designed for comfortable family living with plenty of room to grow. From the moment you step inside, the home presents a warm and inviting sense of space, with plantation shutters, quality finishes and an abundance of natural light creating an immediately welcoming atmosphere. The generous floorplan provides multiple living zones, giving the family plenty of flexibility to relax, entertain or simply spread out. Three spacious bedrooms provide comfortable accommodation, while the well-appointed central bathroom and practical living spaces ensure the home is as functional as it is appealing. The heart of the home flows effortlessly through to the outdoor entertaining area, where an expansive co
Request Details
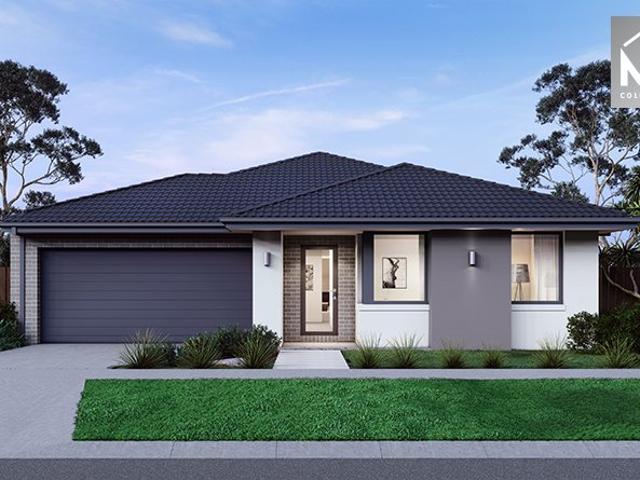
Mimosa Homes Proudly Presents the Mornington 282
View photo
Terraced House · for sale
Request Details
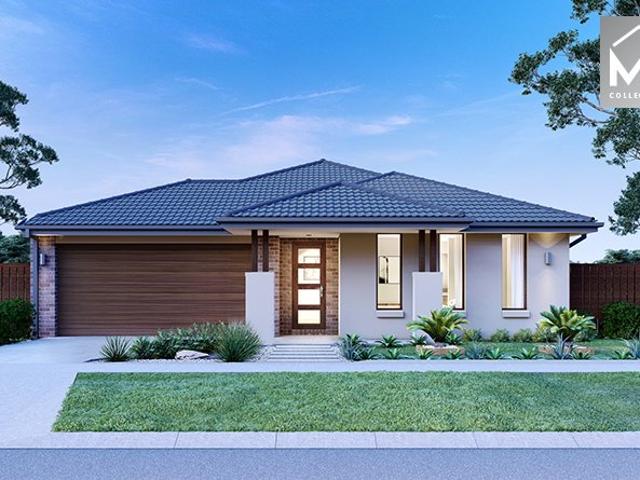
Mimosa Homes Proudly Presents the Mornington 282
Somerton, Melbourne
· 4 Bedrooms · 2 Baths · Terraced House
· Equipped kitchen
Somerton, Melbourne · 4 Bedrooms · 2 Baths · Terraced House · Equipped kitchen
The Mornington 282 House and Land Package!Land Titles Anticipated in Q4 2026- Fixed Site Cost - INCLUDED- 50-year Structural Warranty- INCLUDED- Quality Floor Covering - INCLUDED- 2.55m Ceiling Height - INCLUDED- Ducted Heating & Evaporative Cooling - INCLUDED- Double Glazing Windows - INCLUDED- 3.5kW Solar Panels - INCLUDED- Undermount Sink to Kitchen - INCLUDED- 40mm Benchtop to Kitchen - INCLUDED- 20mm Benchtops to Ensuite & Bathroom - INCLUDED- LED Downlights to Entire Home - INCLUDED- Dishwasher & Trim Kit Microwave- INCLUDED- Flyscreens to all Openable Windows - INCLUDED- Fibre Optic NBN Provision - INCLUDED- AND MORECALL BUILDER DIRECT - DIGANT VANIA - 0450 573 022All plans and facades are indicative only and may change. Mimosa Homes may amend plans, specifications, and prices without notice. Package prices are based on a standard facade, standard inclusions, and suitable land availability, excluding developer/estate requirements. Facade and inclusion images may show non standar
Request Details
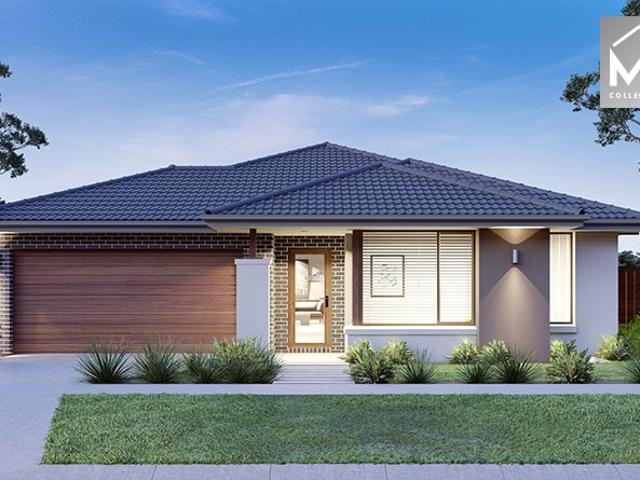
Mimosa Homes Proudly Presents the Saba 260
View photo
Terraced House · for sale
Request Details
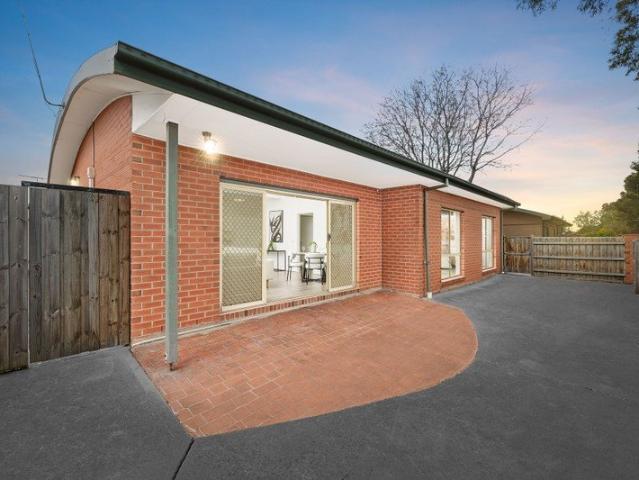
Mimosa Homes Proudly Presents the Saba 260
Somerton, Melbourne
· 4 Bedrooms · 2 Baths · Terraced House
· Equipped kitchen
Somerton, Melbourne · 4 Bedrooms · 2 Baths · Terraced House · Equipped kitchen
The Saba 260 House and Land Package!Land Titles Anticipated in Q4 2026- Fixed Site Cost - INCLUDED- 50-year Structural Warranty- INCLUDED- Quality Floor Covering - INCLUDED- 2.55m Ceiling Height - INCLUDED- Ducted Heating & Evaporative Cooling - INCLUDED- Double Glazing Windows - INCLUDED- 3.5kW Solar Panels - INCLUDED- Undermount Sink to Kitchen - INCLUDED- 40mm Benchtop to Kitchen - INCLUDED- 20mm Benchtops to Ensuite & Bathroom - INCLUDED- LED Downlights to Entire Home - INCLUDED- Dishwasher & Trim Kit Microwave- INCLUDED- Flyscreens to all Openable Windows - INCLUDED- Fibre Optic NBN Provision - INCLUDED- AND MORECALL BUILDER DIRECT - DIGANT VANIA - 0450 573 022All plans and facades are indicative only and may change. Mimosa Homes may amend plans, specifications, and prices without notice. Package prices are based on a standard facade, standard inclusions, and suitable land availability, excluding developer/estate requirements. Facade and inclusion images may show non standard item
Request Details
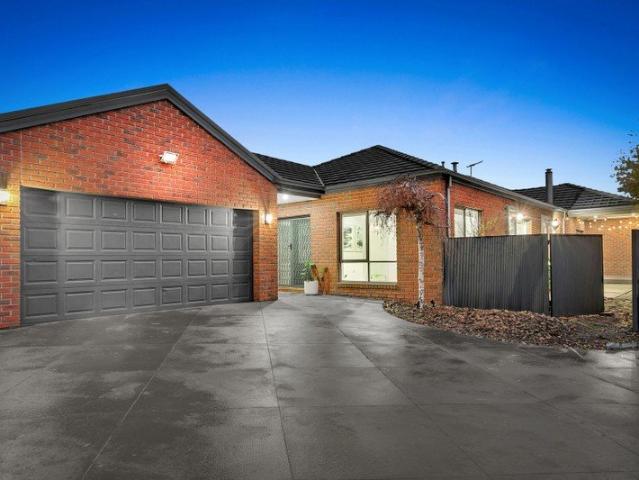
Mimosa Homes Proudly Presents the Kallista 226
View photo
Terraced House · for sale
Request Details
Mimosa Homes Proudly Presents the Kallista 226
Somerton, Melbourne
· 4 Bedrooms · 2 Baths · Terraced House
· Equipped kitchen
Somerton, Melbourne · 4 Bedrooms · 2 Baths · Terraced House · Equipped kitchen
The Kallista 226 House and Land Package!Land Titles Anticipated in Q4 2026- Fixed Site Cost - INCLUDED- 50-year Structural Warranty- INCLUDED- Quality Floor Covering - INCLUDED- 2.55m Ceiling Height - INCLUDED- Ducted Heating & Evaporative Cooling - INCLUDED- Double Glazing Windows - INCLUDED- 3.5kW Solar Panels - INCLUDED- Undermount Sink to Kitchen - INCLUDED- 40mm Benchtop to Kitchen - INCLUDED- 20mm Benchtops to Ensuite & Bathroom - INCLUDED- LED Downlights to Entire Home - INCLUDED- Dishwasher & Trim Kit Microwave- INCLUDED- Flyscreens to all Openable Windows - INCLUDED- Fibre Optic NBN Provision - INCLUDED- AND MORECALL BUILDER DIRECT - DIGANT VANIA - 0450 573 022All plans and facades are indicative only and may change. Mimosa Homes may amend plans, specifications, and prices without notice. Package prices are based on a standard facade, standard inclusions, and suitable land availability, excluding developer/estate requirements. Facade and inclusion images may show non standard
Request Details
Made to Feel Like Home
View photo
House · for sale
Request Details
Made to Feel Like Home
Somerton, Melbourne
· 3 Bedrooms · 2 Baths · House
· Equipped kitchen
Somerton, Melbourne · 3 Bedrooms · 2 Baths · House · Equipped kitchen
From the moment you step inside, there's an inviting sense of comfort and ease that makes this beautifully presented three-bedroom home feel instantly welcoming. Offering low-maintenance living, quality finishes and a thoughtfully designed layout, it's a home where everyday living feels simple, comfortable and enjoyable. The well-considered floorplan offers three generous bedrooms, including a spacious master complete with walk-in robe, ceiling fan and ensuite. The remaining two bedrooms feature built-in robes and are serviced by the main bathroom, while a handy study nook at the front of the home provides the perfect spot for working from home or a kids' study area or homework zone. At the heart of the home, the open-plan kitchen, meals and living area brings everyone together. Designed for both quiet nights in and entertaining family and friends, the space flows effortlessly outdoors to the alfresco, creating an extension of the home where you can sit back, relax and enjoy the warmer
Request Details
Mimosa Homes Proudly Presents the Aspendale 226
View photo
Terraced House · for sale
Request Details
Mimosa Homes Proudly Presents the Aspendale 226
Somerton, Melbourne
· 4 Bedrooms · 2 Baths · Terraced House
· Equipped kitchen
Somerton, Melbourne · 4 Bedrooms · 2 Baths · Terraced House · Equipped kitchen
The Aspendale 226 House and Land Package!Land Titles Anticipated in Q4 2026- Fixed Site Cost - INCLUDED- 50-year Structural Warranty- INCLUDED- Quality Floor Covering - INCLUDED- 2.55m Ceiling Height - INCLUDED- Ducted Heating & Evaporative Cooling - INCLUDED- Double Glazing Windows - INCLUDED- 3.5kW Solar Panels - INCLUDED- Undermount Sink to Kitchen - INCLUDED- 40mm Benchtop to Kitchen - INCLUDED- 20mm Benchtops to Ensuite & Bathroom - INCLUDED- LED Downlights to Entire Home - INCLUDED- Dishwasher & Trim Kit Microwave- INCLUDED- Flyscreens to all Openable Windows - INCLUDED- Fibre Optic NBN Provision - INCLUDED- AND MORECALL BUILDER DIRECT - DIGANT VANIA - 0450 573 022All plans and facades are indicative only and may change. Mimosa Homes may amend plans, specifications, and prices without notice. Package prices are based on a standard facade, standard inclusions, and suitable land availability, excluding developer/estate requirements. Facade and inclusion images may show non standard
Request Details
Spacious Family Living on an Impressive 700m² in Prime Epping Location
View photo
House · for sale
Request Details
Spacious Family Living on an Impressive 700m² in Prime Epping Location
Somerton, Melbourne
· 4 Bedrooms · 2 Baths · House
· Parking · Equipped kitchen
Somerton, Melbourne · 4 Bedrooms · 2 Baths · House · Parking · Equipped kitchen
Set within a peaceful court in one of Epping's most convenient pockets, this beautifully renovated and exceptionally spacious home offers an incredible opportunity for families seeking room to grow, entertain and enjoy. Positioned on an impressive 700m² allotment, this property offers an abundance of space that is becoming increasingly hard to find in the area. From the moment you arrive, the generous frontage and four-car off-street parking create an immediate sense of space and practicality. Inside, the home offers four generous bedrooms, two bathrooms and not one, but two massive living areas, providing plenty of room for the whole family to relax and enjoy. Recently renovated and presented in excellent condition, the home is completely turn-key, allowing you to simply move your furniture in and start enjoying everything it has to offer. Adding an exceptional level of flexibility is the converted garage, currently set up as a separate living space complete with its own kitchen, bath
Request Details
Mimosa Homes Proudly Presents the Archie 226
View photo
Terraced House · for sale
Request Details
Mimosa Homes Proudly Presents the Archie 226
Somerton, Melbourne
· 4 Bedrooms · 2 Baths · Terraced House
· Equipped kitchen
Somerton, Melbourne · 4 Bedrooms · 2 Baths · Terraced House · Equipped kitchen
The Archie 226 House and Land Package!Land Titles Anticipated in Q4 2026- Fixed Site Cost - INCLUDED- 50-year Structural Warranty- INCLUDED- Quality Floor Covering - INCLUDED- 2.55m Ceiling Height - INCLUDED- Ducted Heating & Evaporative Cooling - INCLUDED- Double Glazing Windows - INCLUDED- 3.5kW Solar Panels - INCLUDED- Undermount Sink to Kitchen - INCLUDED- 40mm Benchtop to Kitchen - INCLUDED- 20mm Benchtops to Ensuite & Bathroom - INCLUDED- LED Downlights to Entire Home - INCLUDED- Dishwasher & Trim Kit Microwave- INCLUDED- Flyscreens to all Openable Windows - INCLUDED- Fibre Optic NBN Provision - INCLUDED- AND MORECALL BUILDER DIRECT - DIGANT VANIA - 0450 573 022All plans and facades are indicative only and may change. Mimosa Homes may amend plans, specifications, and prices without notice. Package prices are based on a standard facade, standard inclusions, and suitable land availability, excluding developer/estate requirements. Facade and inclusion images may show non standard it
Request Details
Space, Privacy and Potential
View photo
House · for sale
Request Details
Space, Privacy and Potential
Somerton, Melbourne
· 3 Bedrooms · 1 Bath · House
· Garden · Equipped kitchen
Somerton, Melbourne · 3 Bedrooms · 1 Bath · House · Garden · Equipped kitchen
ONLINE REGISTRATION LINK buy.realtair.com/properties/287787 On a generous 650m² block in a quiet court, this three-bedroom home offers the kind of outdoor space that is becoming increasingly hard to find. The massive backyard is secure, private and versatile ideal for children, pets, outdoor entertaining or future plans. Inside, the home is practical and well-presented with three generous bedrooms (all with built-in robes), a light-filled formal lounge, a functional kitchen with good storage, and a renovated bathroom with separate toilet. Ducted heating and split-system cooling ensure comfort throughout the year. Location strengths are clear: Zoned for Willmott Park Primary School and Mount Ridley P-12 College Short drive to Craigieburn Central for shopping, dining and everyday needs Convenient access to local parks, bus routes and Craigieburn Train Station Easy connection to the Hume Freeway This is a genuine opportunity for families seeking room to grow or buyers looking for a
Request Details
Modern, spacious & low maintenance, the perfect family home !
View photo
House · for sale
Request Details
Modern, spacious & low maintenance, the perfect family home !
Somerton, Melbourne
· 4 Bedrooms · 2 Baths · House
· Equipped kitchen
Somerton, Melbourne · 4 Bedrooms · 2 Baths · House · Equipped kitchen
TAKE A PEEK: - Central to Epping & South Morang, with convenience to schools & shops - The ideal family home with multiple living zones - Set on a generous 553m2 block (approx.) - Low maintenance living with all the creature comforts - Parks, sporting clubs and recreation reserves at your doorstep - Quiet tree lined street in a family friendly location LOOK INSIDE: - Wide street frontage with inviting manicured gardens - Perfect family home in a fabulous location - Abundant natural light right throughout - Multiple living & entertaining zones throughout - Low maintenance engineered flooring & new paint - Generous front formal lounge area - Entertainers kitchen with ample storage & stainless steel appliances - Open dining space with sliding glass to covered alfresco - Four bedroom, two bathroom configuration - Master bedroom features ensuite bathroom & walk-in robe - Three additional bedrooms all with built-in robes - Tiled main bathroom with recess tub, vanity & shower - Full laundry,
Request Details
Mimosa Homes Proudly Presents the Stanley 248
View photo
Terraced House · for sale
Request Details
Mimosa Homes Proudly Presents the Stanley 248
Somerton, Melbourne
· 4 Bedrooms · 2 Baths · Terraced House
· Equipped kitchen
Somerton, Melbourne · 4 Bedrooms · 2 Baths · Terraced House · Equipped kitchen
The Stanley 248 House and Land Package!Land Titles Anticipated in Q4 2026- Fixed Site Cost - INCLUDED- 50-year Structural Warranty- INCLUDED- Quality Floor Covering - INCLUDED- 2.55m Ceiling Height - INCLUDED- Ducted Heating & Evaporative Cooling - INCLUDED- Double Glazing Windows - INCLUDED- 3.5kW Solar Panels - INCLUDED- Undermount Sink to Kitchen - INCLUDED- 40mm Benchtop to Kitchen - INCLUDED- 20mm Benchtops to Ensuite & Bathroom - INCLUDED- LED Downlights to Entire Home - INCLUDED- Dishwasher & Trim Kit Microwave- INCLUDED- Flyscreens to all Openable Windows - INCLUDED- Fibre Optic NBN Provision - INCLUDED- AND MORECALL BUILDER DIRECT - DIGANT VANIA - 0450 573 022All plans and facades are indicative only and may change. Mimosa Homes may amend plans, specifications, and prices without notice. Package prices are based on a standard facade, standard inclusions, and suitable land availability, excluding developer/estate requirements. Facade and inclusion images may show non standard i
Request Details
Stylish, Low Maintenance Living in Central Craigieburn
View photo
Townhouse · for sale
Request Details
Stylish, Low Maintenance Living in Central Craigieburn
Somerton, Melbourne
· 2 Bedrooms · 1 Bath · Townhouse
· Balcony · Parking · Equipped kitchen
Somerton, Melbourne · 2 Bedrooms · 1 Bath · Townhouse · Balcony · Parking · Equipped kitchen
Perfectly positioned in the heart of Craigieburn, this stylish contemporary townhouse delivers the ideal combination of modern comfort, low-maintenance living and exceptional everyday convenience. Whether you're a first-home buyer, professional, downsizer or savvy investor, this thoughtfully designed residence offers a practical floorplan complemented by modern finishes and excellent access to Craigieburn's extensive range of amenities. Property Features Two spacious bedrooms, both featuring walk-in robes Modern kitchen with stone benchtops, stainless steel appliances and ample cupboard storage Open-plan kitchen, dining and living area Central bathroom with shower and toilet Separate powder room Private balcony for outdoor relaxation Single-car garage with remote access Split-system heating and cooling Additional storage cupboards Unbeatable Everyday Convenience Enjoy the advantage of being centrally located to everything Craigieburn has to offer, with shopping, cafes, restaurants, sch
Request Details
Mimosa Homes Proudly Presents the Allendale 253
View photo
Terraced House · for sale
Request Details
Mimosa Homes Proudly Presents the Allendale 253
Somerton, Melbourne
· 4 Bedrooms · 2 Baths · Terraced House
· Equipped kitchen
Somerton, Melbourne · 4 Bedrooms · 2 Baths · Terraced House · Equipped kitchen
The Allendale 253 House and Land Package!Land Titles Anticipated in Q4 2026- Fixed Site Cost - INCLUDED- 50-year Structural Warranty- INCLUDED- Quality Floor Covering - INCLUDED- 2.55m Ceiling Height - INCLUDED- Ducted Heating & Evaporative Cooling - INCLUDED- Double Glazing Windows - INCLUDED- 3.5kW Solar Panels - INCLUDED- Undermount Sink to Kitchen - INCLUDED- 40mm Benchtop to Kitchen - INCLUDED- 20mm Benchtops to Ensuite & Bathroom - INCLUDED- LED Downlights to Entire Home - INCLUDED- Dishwasher & Trim Kit Microwave- INCLUDED- Flyscreens to all Openable Windows - INCLUDED- Fibre Optic NBN Provision - INCLUDED- AND MORECALL BUILDER DIRECT - DIGANT VANIA - 0450 573 022All plans and facades are indicative only and may change. Mimosa Homes may amend plans, specifications, and prices without notice. Package prices are based on a standard facade, standard inclusions, and suitable land availability, excluding developer/estate requirements. Facade and inclusion images may show non standard
Request Details
Mimosa Homes Proudly Presents the Armadale 253
View photo
Terraced House · for sale
Request Details
Mimosa Homes Proudly Presents the Armadale 253
Somerton, Melbourne
· 4 Bedrooms · 2 Baths · Terraced House
· Equipped kitchen
Somerton, Melbourne · 4 Bedrooms · 2 Baths · Terraced House · Equipped kitchen
The Armadale 253 House and Land Package!Land Titles Anticipated in Q4 2026- Fixed Site Cost - INCLUDED- 50-year Structural Warranty- INCLUDED- Quality Floor Covering - INCLUDED- 2.55m Ceiling Height - INCLUDED- Ducted Heating & Evaporative Cooling - INCLUDED- Double Glazing Windows - INCLUDED- 3.5kW Solar Panels - INCLUDED- Undermount Sink to Kitchen - INCLUDED- 40mm Benchtop to Kitchen - INCLUDED- 20mm Benchtops to Ensuite & Bathroom - INCLUDED- LED Downlights to Entire Home - INCLUDED- Dishwasher & Trim Kit Microwave- INCLUDED- Flyscreens to all Openable Windows - INCLUDED- Fibre Optic NBN Provision - INCLUDED- AND MORECALL BUILDER DIRECT - DIGANT VANIA - 0450 573 022All plans and facades are indicative only and may change. Mimosa Homes may amend plans, specifications, and prices without notice. Package prices are based on a standard facade, standard inclusions, and suitable land availability, excluding developer/estate requirements. Facade and inclusion images may show non standard
Request Details
Mimosa Homes Proudly Presents the Saba 250
View photo
Terraced House · for sale
Request Details
Mimosa Homes Proudly Presents the Saba 250
Somerton, Melbourne
· 4 Bedrooms · 2 Baths · Terraced House
· Equipped kitchen
Somerton, Melbourne · 4 Bedrooms · 2 Baths · Terraced House · Equipped kitchen
The Saba 250 House and Land Package!Titled Land. Ready to Build- Fixed Site Cost - INCLUDED- 50-year Structural Warranty- INCLUDED- Quality Floor Covering - INCLUDED- 2.55m Ceiling Height - INCLUDED- Ducted Heating & Evaporative Cooling - INCLUDED- Double Glazing Windows - INCLUDED- 3.5kW Solar Panels - INCLUDED- Undermount Sink to Kitchen - INCLUDED- 40mm Benchtop to Kitchen - INCLUDED- 20mm Benchtops to Ensuite & Bathroom - INCLUDED- LED Downlights to Entire Home - INCLUDED- Dishwasher & Trim Kit Microwave- INCLUDED- Flyscreens to all Openable Windows - INCLUDED- Fibre Optic NBN Provision - INCLUDED- AND MORECALL BUILDER DIRECT - DIGANT VANIA - 0450 573 022All plans and facades are indicative only and may change. Mimosa Homes may amend plans, specifications, and prices without notice. Package prices are based on a standard facade, standard inclusions, and suitable land availability, excluding developer/estate requirements. Facade and inclusion images may show non standard items not i
Request Details
LOCATION, LOCATION, LOCATION
View photo
Apartment · for sale
Request Details
LOCATION, LOCATION, LOCATION
Somerton, Melbourne
· 3 Bedrooms · 2 Baths · Apartment
· Parking
Somerton, Melbourne · 3 Bedrooms · 2 Baths · Apartment · Parking
Hybrid Auction - On-Site & Online via Anywhere Auctions Property Address: 2/83 Rufus Street, Epping Auction to be held on-site, with live online bidding available via Anywhere Auctions AUCTION BIDDING BY REGISTRATION ONLY! anywhereauctions.com.au/app/property?propertyId=75015 Positioned in a highly convenient pocket of Epping, this beautifully renovated three-bedroom, two-bathroom home offers an ideal combination of modern living and everyday convenience. As the front unit of a well-maintained complex, the property provides excellent privacy and easy access, complemented by high ceilings and a bright, welcoming interior. Featuring three well-appointed bedrooms, two bathrooms and a single lock-up garage plus an additional car space directly in front, there is plenty of practicality for families, first-home buyers or investors. Comfort is assured year-round with split-system heating and cooling, while the renovated presentation allows you to move straight in and enjoy. Location is
Request Details
The Ultimate Family Lifestyle on 780m²!
View photo
House · for sale
Request Details
The Ultimate Family Lifestyle on 780m²!
Somerton, Melbourne
· 4 Bedrooms · 2 Baths · House
· Garden · Parking · Fireplace · Equipped kitchen
Somerton, Melbourne · 4 Bedrooms · 2 Baths · House · Garden · Parking · Fireplace · Equipped kitchen
Perfectly positioned in a quiet court, this spacious single-level family home sits on a generous 780m² (approx.) allotment, offering multiple living and entertaining spaces. Why Choose 18 Durban Place Mickleham? - Approx. 780m² land - Four spacious bedrooms - Oversized master with walk-in robe and ensuite - Private alfresco access from master bedroom - Built-in robes to remaining bedrooms - Multiple living areas - Dedicated home cinema room - Open study/home office - Modern kitchen with stainless steel appliances and dishwasher - Cosy Coonara fireplace - Covered outdoor alfresco area - Large backyard with plenty of space for kids and pets - Separate mancave with bar, fireplace and storage - Double garage - Timber flooring - Split-system heating and cooling - Solar Installed Location Highlights: - Quiet court with minimal through traffic - Close to Craigieburn Central Shopping Centre - Easy access to Craigieburn Station and bus services - Close to schools and childcare - Nearby parks an
Request Details

Get email alerts

Don't miss out: be the first to know about new properties

The alert was correctly created

On subscribing you accept the conditions of use and the privacy policy
Alert
Receive new ads in your inbox
Save this search
Receive alerts for new listings

We'll send you an email when we have new properties for: "Properties for sale in Somerton, Melbourne"

The alert was correctly created

Hadfield
Craigieburn
Get email alerts and be the first to see new listings
Required field
On subscribing I accept the terms of the privacy policy
Perfect! You'll soon start receiving new listings via email
Alert
Receive an email when we have new ads for Properties for sale in Somerton, Melbourne
Save this search
Filters

Bedrooms

Size (m²)

m²
m²

Price

$
$

Property type

Bathrooms

Clear all filters
Receive notifications when new entries are published.