1,069 properties for sale in Attwood

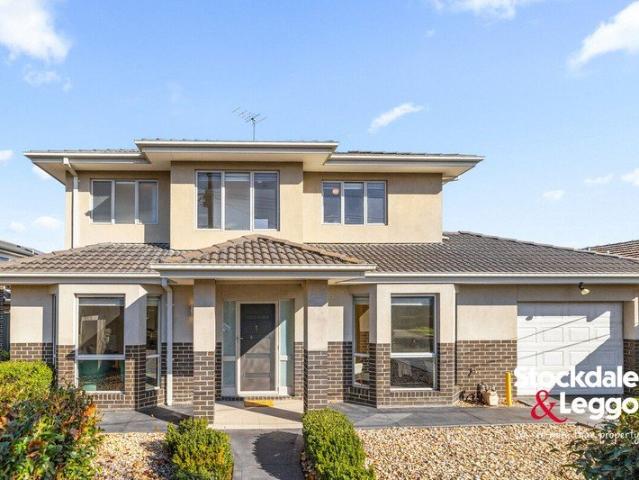
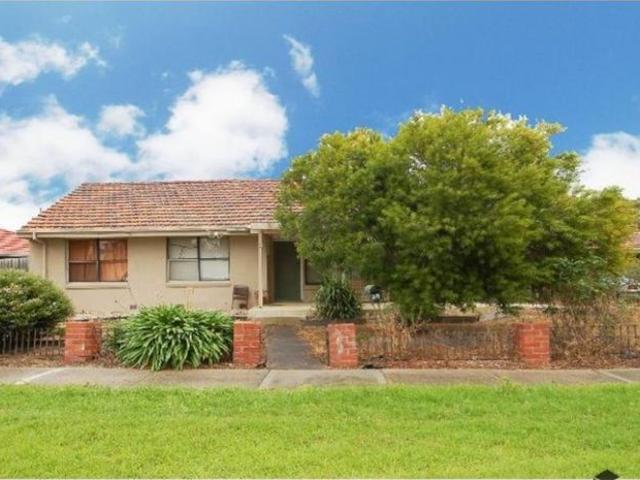
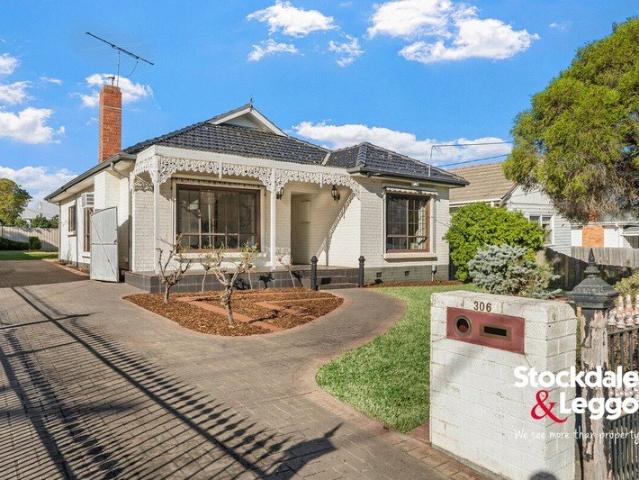
Spacious Family Living with Exceptional Future Potential on 605m²
View photo
House · for sale
Request Details
Spacious Family Living with Exceptional Future Potential on 605m²
Attwood
· 3 Bedrooms · 2 Baths · House
· Garden · Equipped kitchen
Attwood · 3 Bedrooms · 2 Baths · House · Garden · Equipped kitchen
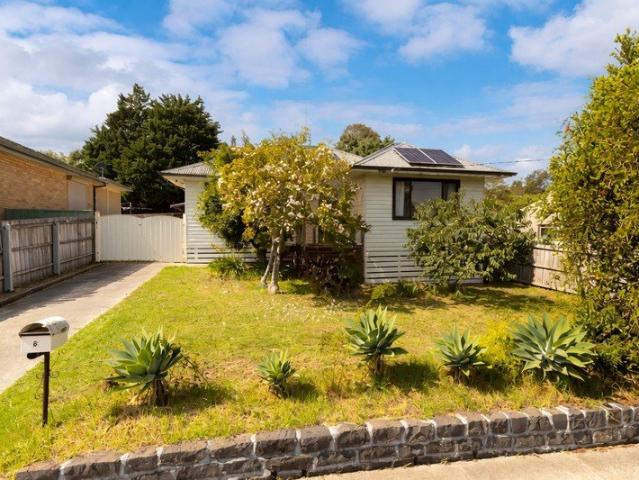
Privately positioned on a generous allotment of approximately 605m², this well maintained family home presents an exceptional opportunity to secure space, comfort and future potential in one of Oak Park's most convenient pockets. Set behind a wide frontage, the home reveals a functional and flexible floorplan designed for easy everyday living. A welcoming lounge upon entry flows through to a well appointed kitchen and adjoining dining domain, while a separate living area at the rear provides additional space for growing families or those who love to entertain. Accommodation is well catered for with three spacious bedrooms, all serviced by a central bathroom, while the home's practical layout ensures a natural balance between shared living and private retreat. Step outside and the appeal continues with a substantial backyard offering endless possibilities. Whether it's creating the ultimate outdoor entertaining zone, extending the existing home or exploring redevelopment potential, the
Request Details
Effortless. Elegant. Ready to impress
View photo
House · for sale
Request Details
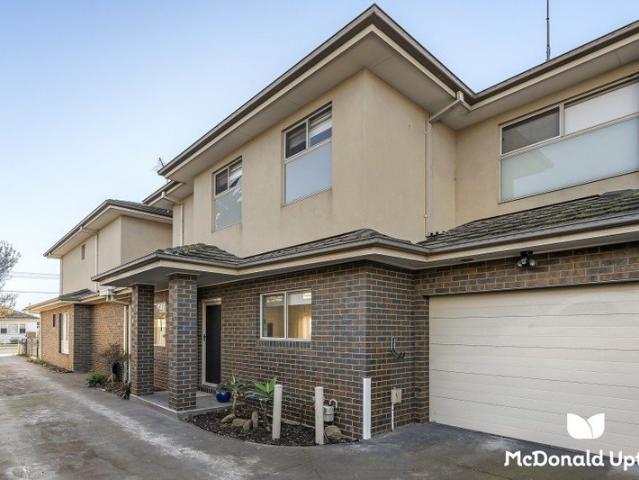
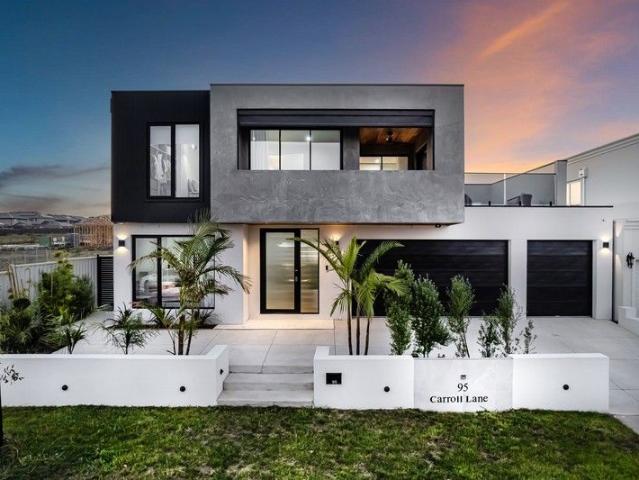
Effortless. Elegant. Ready to impress
Attwood
· 4 Bedrooms · 3 Baths · House
· Equipped kitchen
Attwood · 4 Bedrooms · 3 Baths · House · Equipped kitchen
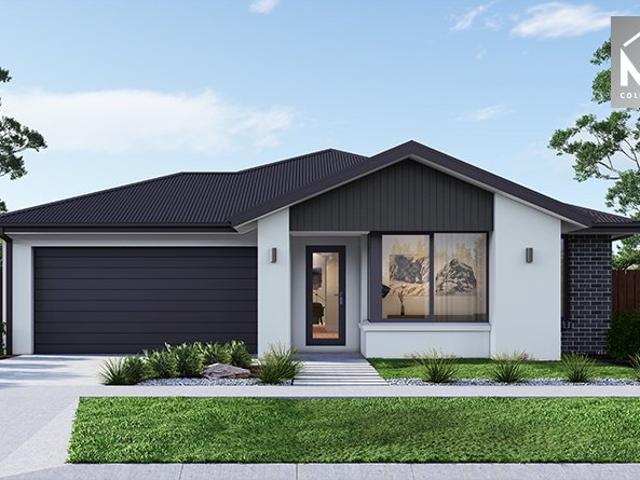
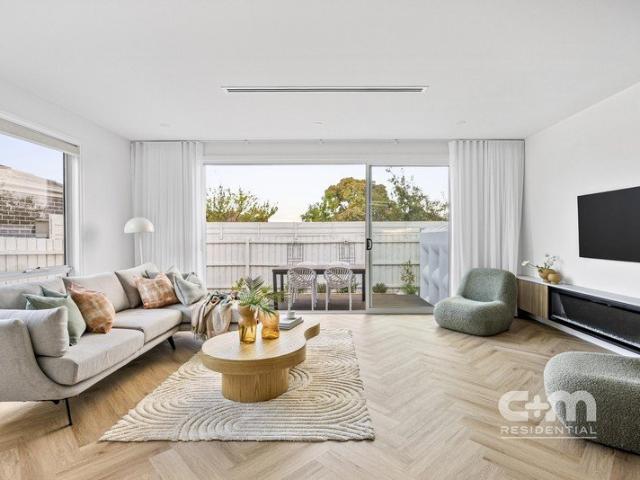
This side-by-side, single-level home delivers space, style and serious liveability, with four generous bedrooms, three sleek bathrooms and two private ensuites that make everyday living feel a little more luxe. The gourmet kitchen takes centre stage with 900mm appliances and a walk-in pantry, flowing seamlessly into a light-filled open plan living zone designed for both quiet nights and full-house entertaining. Lush finishes run throughout, paired with an abundance of natural light and low-maintenance living inside and out. Tucked in a location close to everything, this is the kind of home you buy once and never want to leave. THE UNDENIABLE • Brick side-by-side house • Built-in 2026 approx. • Land size of 342m2 approx. • Building size of 24sq approx. • Foundation: Concrete slab THE MOST IMPORTANT • Kitchen with 900mm black glass Domain appliances including a dishwasher, 2-tone cabinetry, breakfast bench with pendant lighting, stone benchtops, walk-in pantry, skylights, finished with H
Request Details
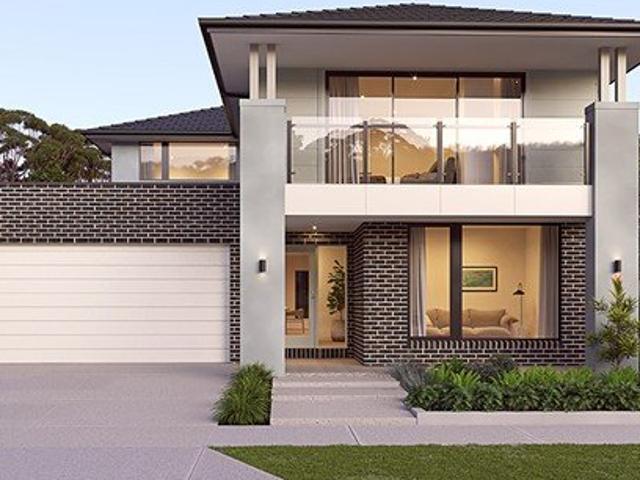
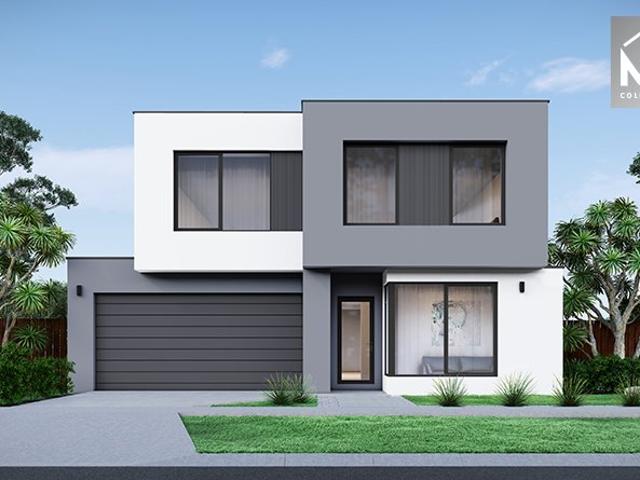
House and Land Package The Parish
View photo
Terraced House · for sale
Request Details
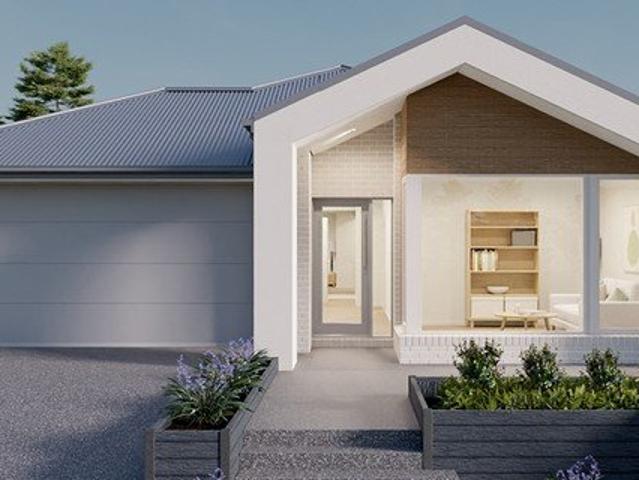
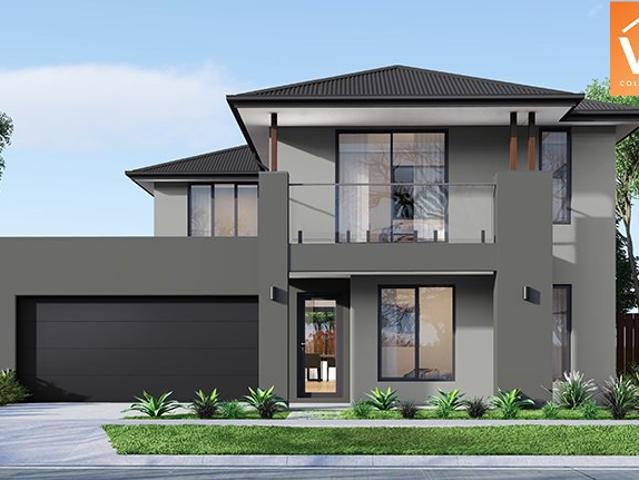
House and Land Package The Parish
Attwood
· 5 Bedrooms · 4 Baths · Terraced House
Attwood · 5 Bedrooms · 4 Baths · Terraced House
When you build with Burbank, you build with a team who has over 40 years' experience in delivering quality homes for Australians. You also build with peace-of-mind, receiving a 30 year structural guarantee. So, build with confidence. Build with us! Copyright conditions All photos and illustrations are representative only, this proposed package is subject to engineering plans and developer's approval (if required) and may need to be mirrored or altered to comply. Any additional costs associated will need to be added to the price as unavailable at time of advertising. Floor plans and specifications may be varied by Burbank without notice. For more information or floor plans on this home design. click here or visit www.burbank.com.au
Request Details
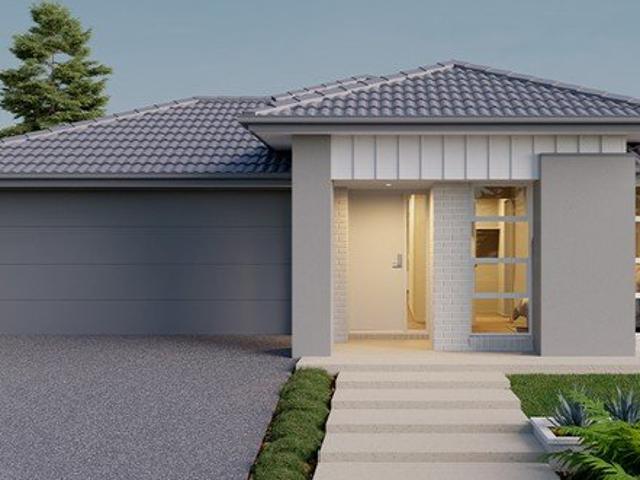
Modern, Private & Perfectly Positioned The Ideal First Home or Investment Opportunity
View photo
House · for sale
Request Details
Modern, Private & Perfectly Positioned The Ideal First Home or Investment Opportunity
Attwood
· 4 Bedrooms · 1 Bath · House
· Garden
Attwood · 4 Bedrooms · 1 Bath · House · Garden
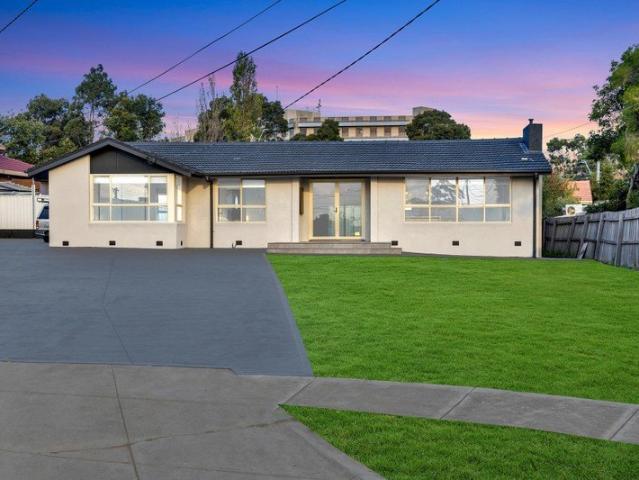
Whether you're stepping into the property market or looking to expand your investment portfolio, this beautifully maintained residence delivers the perfect balance of comfort, convenience, and low-maintenance living. With a private front yard, practical floorplan, and an unbeatable location, this is an opportunity you won't want to miss. Highlights 4 Spacious Bedrooms 1 Well-Appointed Bathroom Double Car Accommodation Private Front Yard with Colorbond Fencing Exceptionally Well Maintained Walking Distance to Schools, Bus Stops & Everyday Amenities Perfect for First Home Buyers & Investors Designed for easy family living, the home offers four generous bedrooms, a functional central bathroom, and light-filled living spaces that create a warm and welcoming atmosphere. The well-kept interiors mean you can simply move in and enjoy from day one, while investors will appreciate its strong rental appeal. One of the standout features is the fully fenced private front yard with modern Colorbond
Request Details
House Sized Living on a Rare 397m² Approx. Allotment
View photo
Townhouse · for sale
Request Details
House Sized Living on a Rare 397m² Approx. Allotment
Attwood
· 3 Bedrooms · 2 Baths · Townhouse
· Garden · Equipped kitchen
Attwood · 3 Bedrooms · 2 Baths · Townhouse · Garden · Equipped kitchen
Fixed Date Sale Closing Monday 24th August at 5pm Exceptionally spacious and thoughtfully designed, this street-facing townhouse is set on its own separate title, occupying an impressive 397m² (approx.) allotment rarely found in townhouse living. Designed with families in mind, the home features three generous bedrooms with bedroom and bathroom accommodation across both levels, expansive living and dining areas, and a beautifully appointed kitchen that's sure to impress any home chef. Outdoors, enjoy the flexibility of two separate entertaining spaces, including a large private courtyard and a generous front yard, providing ample room for entertaining friends and family. Perfectly positioned just 450m (approx.) from Glenroy Station and within easy reach of the Pascoe Vale Road shopping precinct, local schools, parklands and other everyday amenities, this is an exceptional opportunity to secure a spacious, low-maintenance home in a highly sought-after location. PROPERTY SPECIFICATIONS:
Request Details
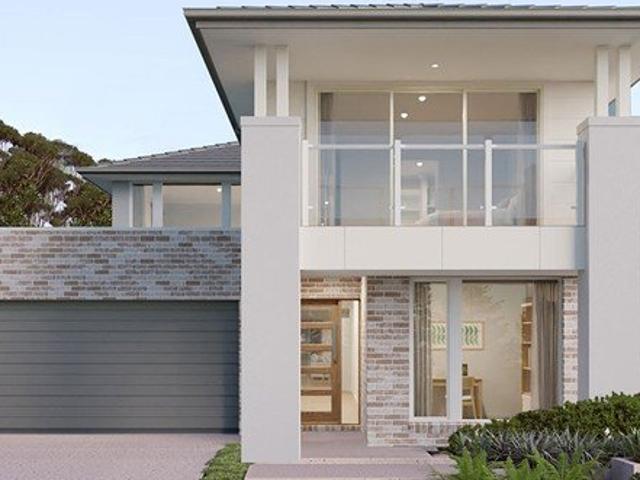
House and Land Package The Grandview
View photo
Terraced House · for sale
Request Details
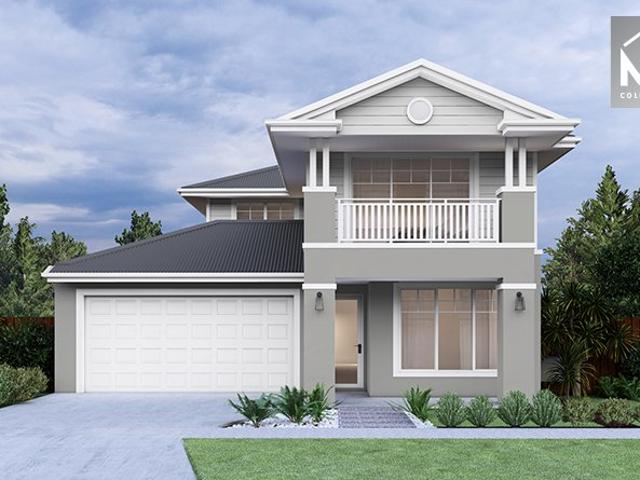
House and Land Package The Grandview
Attwood
· 4 Bedrooms · 3 Baths · Terraced House
Attwood · 4 Bedrooms · 3 Baths · Terraced House
When you build with Burbank, you build with a team who has over 40 years' experience in delivering quality homes for Australians. You also build with peace-of-mind, receiving a 30 year structural guarantee. So, build with confidence. Build with us! Copyright conditions All photos and illustrations are representative only, this proposed package is subject to engineering plans and developer's approval (if required) and may need to be mirrored or altered to comply. Any additional costs associated will need to be added to the price as unavailable at time of advertising. Floor plans and specifications may be varied by Burbank without notice. For more information or floor plans on this home design. click here or visit www.burbank.com.au
Request Details
Standing Proud on Its Own Street Frontage
View photo
House · for sale
Request Details
Standing Proud on Its Own Street Frontage
Attwood
· 3 Bedrooms · 2 Baths · House
Attwood · 3 Bedrooms · 2 Baths · House
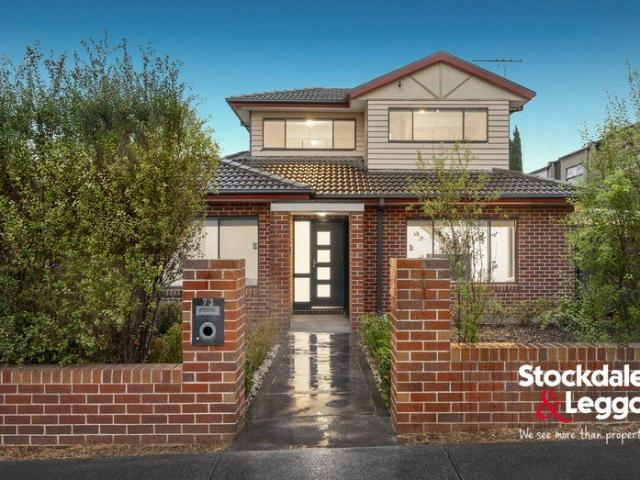
Positioned proudly on its own street frontage, enjoying a desirable north-facing aspect and set on approximately 234m² of land, this beautifully presented residence perfectly combines contemporary comfort, practical design and effortless low-maintenance living. Built in 2012 and showcasing impressive 2.7-metre ceilings throughout, the home offers a wonderful sense of space and natural light. Whether you're a first home buyer, growing family, downsizer or astute investor, this quality home presents an exceptional opportunity to secure a stylish residence in a highly convenient Tullamarine location. Step inside to discover a thoughtfully designed floorplan offering flexibility across two spacious levels. A generous ground-floor bedroom is complemented by a nearby bathroom, making it ideal for guests, extended family or those seeking single-level convenience. Upstairs, you'll find two further bedrooms complete with mirrored built-in robes and brand-new carpet, serviced by a central bathro
Request Details
Easy Entertainer with Exceptional Convenience
View photo
Townhouse · for sale
Request Details
Easy Entertainer with Exceptional Convenience
Attwood
· 2 Bedrooms · 2 Baths · Townhouse
· Parking · Equipped kitchen
Attwood · 2 Bedrooms · 2 Baths · Townhouse · Parking · Equipped kitchen
In a pocket loved for its leafy streets and family atmosphere, this impressively spacious, smartly adaptable, and refreshingly practical home delivers cultured comfort without a thing to do. Private and peaceful in its three-residence block, the home sprawls over two levels, bringing light and refinement to an environment shaped around the everyday. Upscale appliances and ample cabinetry compose a kitchen to impress anyone with a passion for cooking, while living, dining, and north-facing alfresco areas merge to make hospitality effortless. Standing well-clear of the townhome norm, upstairs accommodation takes the form of alternate master bedrooms, accompanied by extensive walk-in/built-in robe storage, a pair of chic ensuites, and professional's office doubling as the perfect nursery. Smart, practical & steps to Glenroy's best Alternate main bedrooms, full-size office Northern sun in living, dining & alfresco Stone surfaces, timber floors, R/C garage Schools, trains, buses & the Ring
Request Details
House and Land Package The Kenwood
View photo
Terraced House · for sale
Request Details
House and Land Package The Kenwood
Attwood
· 4 Bedrooms · 2 Baths · Terraced House
Attwood · 4 Bedrooms · 2 Baths · Terraced House
When you build with Burbank, you build with a team who has over 40 years' experience in delivering quality homes for Australians. You also build with peace-of-mind, receiving a 30 year structural guarantee. So, build with confidence. Build with us! Copyright conditions All photos and illustrations are representative only, this proposed package is subject to engineering plans and developer's approval (if required) and may need to be mirrored or altered to comply. Any additional costs associated will need to be added to the price as unavailable at time of advertising. Floor plans and specifications may be varied by Burbank without notice. For more information or floor plans on this home design. click here or visit www.burbank.com.au
Request Details
House and Land Package The Drake
View photo
Terraced House · for sale
Request Details
House and Land Package The Drake
Attwood
· 4 Bedrooms · 2 Baths · Terraced House
Attwood · 4 Bedrooms · 2 Baths · Terraced House
When you build with Burbank, you build with a team who has over 40 years' experience in delivering quality homes for Australians. You also build with peace-of-mind, receiving a 30 year structural guarantee. So, build with confidence. Build with us! Copyright conditions All photos and illustrations are representative only, this proposed package is subject to engineering plans and developer's approval (if required) and may need to be mirrored or altered to comply. Any additional costs associated will need to be added to the price as unavailable at time of advertising. Floor plans and specifications may be varied by Burbank without notice. For more information or floor plans on this home design. click here or visit www.burbank.com.au
Request Details
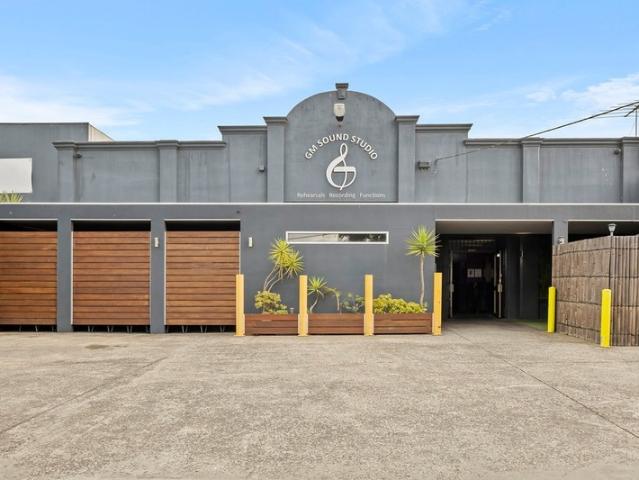
Turnkey Sound Studio & Function Venue Perfect for Music, Events, Restaurant & Community Uses
View photo
Townhouse · for sale
Request Details
Turnkey Sound Studio & Function Venue Perfect for Music, Events, Restaurant & Community Uses
Attwood
· 750 · Townhouse
· Parking
Attwood · 750 · Townhouse · Parking
GM Sound Studio - Established 1983 - Fully Fitted Sound Studio & Function Venue - Main building: approx. 700 sqm, plus 50 sqm mezzanine office - Function venue accommodating up to 130 patrons with a fully licensed bar to 1am - Entertaining area at the front of the building - Caretaker residence at the rear of the property - Ample on-site parking - Land area: 1,059 sqm - Fully fitted sound studio - turnkey operation for immediate use - Ideal for: - Venue and live music operators - Music school operators - Recording studio operators - Place of worship - Restaurant - Social clubs or community gatherings - The property is eligible for Self Managed Super Fund (SMSF) LRBA Borrowing A rare opportunity to acquire a versatile, income-generating property in Campbellfield's industrial/commercial precinct with strong potential for operators and community-focused uses. From 1 July 2024, eligible buyers of commercial and industrial properties can choose to pay stamp duty in full at settlement or spr
Request Details
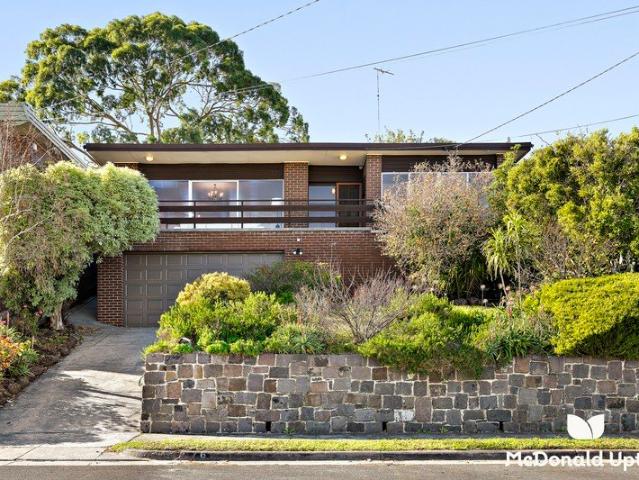
Valley Views in a True Oak Park Classic
View photo
House · for sale
Request Details
Valley Views in a True Oak Park Classic
Attwood
· 4 Bedrooms · 1 Bath · House
· Garden · Balcony · Parking · Equipped kitchen
Attwood · 4 Bedrooms · 1 Bath · House · Garden · Balcony · Parking · Equipped kitchen
Capturing sweeping valley views from its prestige family hillside, this retro prize offers a warm and welcoming environment to enjoy, personalise, and update as the years go on. Taking its place on the street's high side, gardens and a notable stance make an impression to last, introducing interiors full of old-world charm. Three substantial bedrooms are served by a central bathroom with a bathtub, while an oversized rear lounge/extra bedroom complements vast main living, open dining, and storage-rich kitchen areas. 2 living areas to complement valley vistas Impressive proportion, perfect for a family Deep yard, valley-view veranda, 2-car garage Walk to Francis Winifred, ovals & the creek 11km (approx.) to Melbourne CBD A broad front veranda is a delight for a morning espresso or evening catching valley sunsets, while at rear, a deep backyard proves superb for family barbecues and kids needing an outlet for their energy. A true Oak Park classic ready for its next chapter, other highlig
Request Details
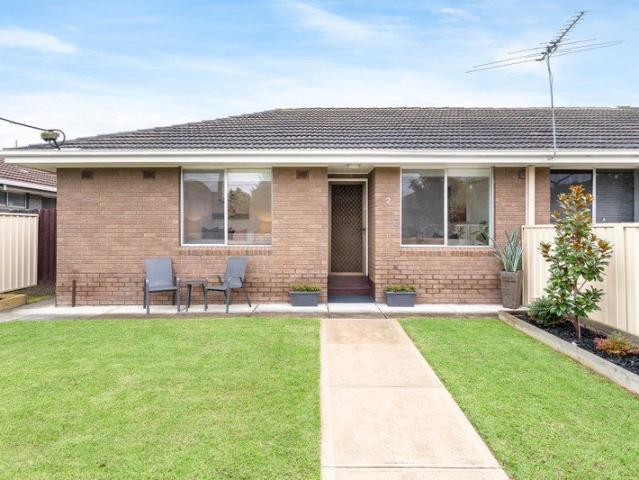
Single Level Excellent, Turn Key Ready
View photo
Apartment · for sale
Request Details
Single Level Excellent, Turn Key Ready
Attwood
· 2 Bedrooms · 1 Bath · Apartment
· Air conditioning · Equipped kitchen
Attwood · 2 Bedrooms · 1 Bath · Apartment · Air conditioning · Equipped kitchen
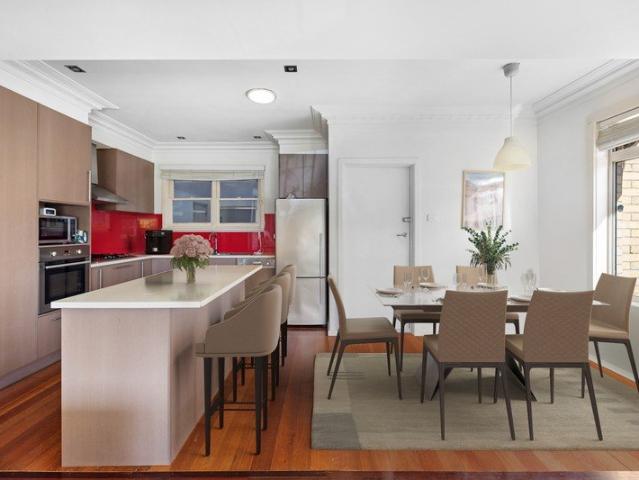
Picture perfect, fully updated and ready to move straight into, this solid and stylish single level brick villa unit offers the kind of genuine lifestyle appeal and livability that astute buyers search for. Whether you're a first home buyer looking to plant your flag in the market, downsizing or an investor seeking a low-maintenance addition to your portfolio, this brilliant property delivers genuine value in an increasingly sought-after pocket of Glenroy. Inside, a bright and inviting living room with split-system air conditioning sets a attractive and comfortable tone from the moment you arrive. The separate kitchen is well-equipped with electric cooking, ample cabinetry and a red tile splash back that gives the space a lively, characterful edge it flows easily into a casual dining area that makes everyday living a breeze. Two bedrooms, both with built-in robes, are comfortably proportioned and serviced by a combined bathroom and laundry that is clean, functional and well presented.
Request Details
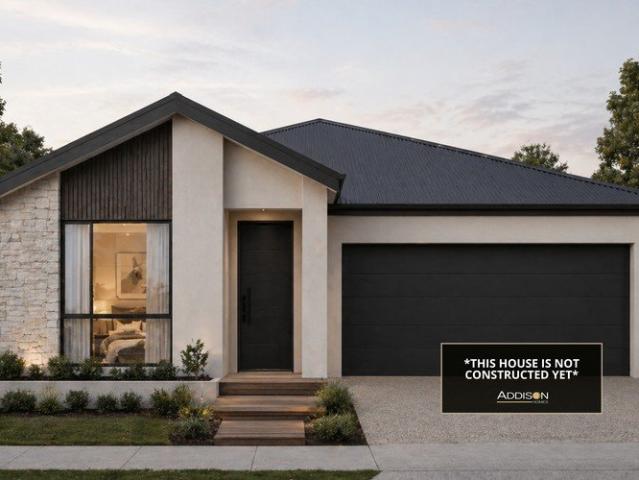
4 BEDROOM HOME AMAZING PRICE! STRICTLY EXCLUSIVE TO ADDISON HOMES!
View photo
Terraced House · for sale
Request Details
4 BEDROOM HOME AMAZING PRICE! STRICTLY EXCLUSIVE TO ADDISON HOMES!
Attwood
· 4 Bedrooms · 2 Baths · Terraced House
Attwood · 4 Bedrooms · 2 Baths · Terraced House
Prestigious Living in the Heart of Keilor Discover an exceptional House & Land Package in the highly sought-after suburb of Keilor, where timeless charm meets modern convenience. Nestled within one of Melbourne's most established north-western communities, this is a fantastic opportunity to enjoy a premium lifestyle surrounded by quality amenities, beautiful parklands, and outstanding connectivity. Ideally located just minutes from Keilor Village, Watergardens Shopping Centre, and DFO Essendon, you'll enjoy easy access to supermarkets, cafés, restaurants, boutique shopping, medical facilities, and everyday essentials. Families will appreciate the excellent selection of nearby schools, childcare centres, sporting clubs, parks, and recreational facilities, while the scenic Maribyrnong River trails and Brimbank Park provide the perfect setting for outdoor activities. With convenient access to the Calder Freeway, Western Ring Road, Melbourne Airport, and nearby public transport, travelling
Request Details
763m2 Room for 3 Townhouses SCA Current Rent $485 per week
View photo
House · for sale
Request Details
763m2 Room for 3 Townhouses SCA Current Rent $485 per week
Attwood
· 3 Bedrooms · 1 Bath · House
Attwood · 3 Bedrooms · 1 Bath · House
THE LATEST SALE IN JACANA $802,000 FOR 609m2 BLOCK WITH HOUSE 40 HALES CRES JACANA The Biggest Block in the Area has come on the Market and - Going for the asking! This property is located in a sought after pocket of Jacana and in a family oriented area. Fantastic parklands on your street & walking distance to Jacana & Broadmeadows Train Stations & Shops.The two Lots lies within Grz1 and subject to Grz1 Hume council planning scheme
Request Details
Lismore 192 in Greenvale Full Electric Pack Included
View photo
Terraced House · for sale
Request Details
Lismore 192 in Greenvale Full Electric Pack Included
Attwood
· 4 Bedrooms · 2 Baths · Terraced House
· Equipped kitchen
Attwood · 4 Bedrooms · 2 Baths · Terraced House · Equipped kitchen
Fixed House and Land Package in Viridian Estate. Mimosa Homes added value inclusions.- Fixed site costs & connections with H1 class slab!-Upgraded facade and Colorbond roof.- Quality floor coverings throughout entire home!- Higher ceilings 2550mm to ground fl oor!- Double Glazed Awning windows!- LED Downlights to entire home!- Reverse cycle heating and cooling with 4 Zones- 40mm Stone benchtop to kitchen, 20mm to bathroom &ensuite!- 900mm induction cooktop & Electric Oven.- Stainless steel Dishwasher and Microwave with trim kit!- 7 star energy with 50 Years Structural Warranty.CALL BUILDER DIRECT!All plans and facades are indicative only and may change. Mimosa Homes may amend plans, specifications, and prices without notice. Package prices are based on a standard facade, standard inclusions, and suitable land availability, excluding developer/estate requirements. Facade and inclusion images may show non standard items not included in the price. Dimensions are approximate. Landscaping,
Request Details
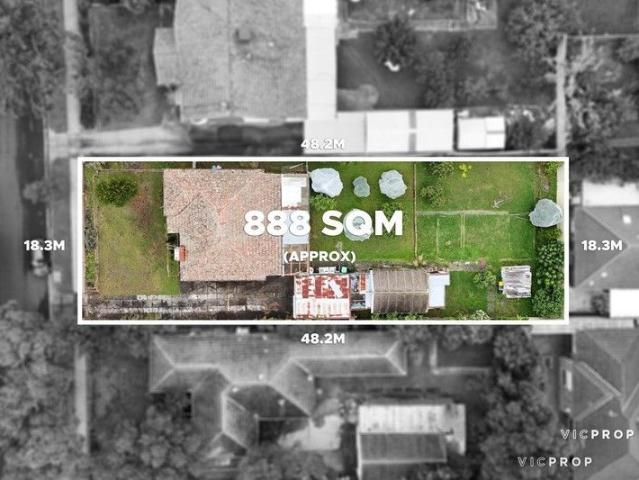
Unlock the Powerful Potential over an amazing 888sqm approx
View photo
House · for sale
Request Details
Unlock the Powerful Potential over an amazing 888sqm approx
Attwood
· 3 Bedrooms · 1 Bath · House
· Garden · Equipped kitchen
Attwood · 3 Bedrooms · 1 Bath · House · Garden · Equipped kitchen
Open for Inspection by Appointment Only. Step inside this exceptional home featuring Primed for a new lease of life, this freestanding 3 bedroom home with a north-facing rear is superbly spread over an impressive 888sqm (approx.). The choice is yours! Renovate a classic, start again and build your forever home, or supersize your options and prepare this sought-after site for a multi-townhouse development. Build tall to maximise views, take full advantage of the northern orientation, and customise every detail to align with your vision (all STCA). The current home is capable of generating secure income while your grand plans are finalised. Discover an instantly inviting living room, a functional kitchen and meals area, rear sun room, pergola, and a huge garden and lawn stretching out in the all-day warmth of northern sunlight. The three bedrooms are light-filled and generously sized, while a bathroom comes complete with a bathtub and a walk-in shower. The position is unrivalled, the pro
Request Details
Mimosa Homes Proudly Presents the Epsom 240
View photo
Terraced House · for sale
Request Details
Mimosa Homes Proudly Presents the Epsom 240
Attwood
· 4 Bedrooms · 2 Baths · Terraced House
· Balcony · Equipped kitchen
Attwood · 4 Bedrooms · 2 Baths · Terraced House · Balcony · Equipped kitchen
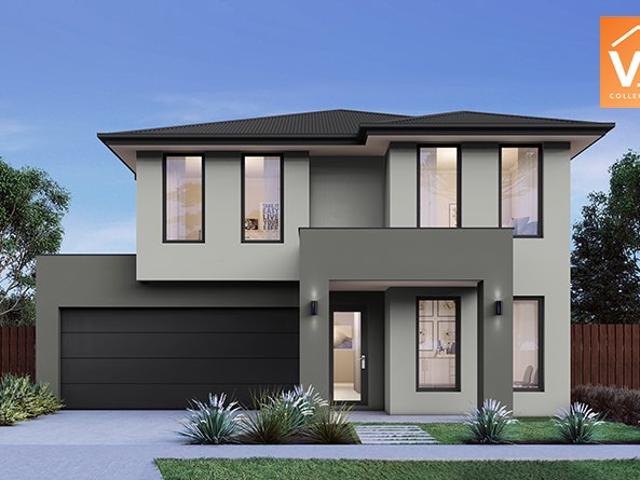
Fixed House and Land Package in Viridian Estate! Mimosa Homes added value inclusions.- Upgraded Balcony facade included with colorbond roof!- Fixed site costs & connections with H1 class slab- Quality floor coverings throughout entire home!- Higher ceilings 2550mm to ground floor!- Double Glazed Awning windows!- LED Downlights to entire home!- Reverse cycle heating and cooling with 4 Zones- 20mm Stone benchtop to kitchen, 20mm to bathroom!- Induction cooktop & Electric Oven!- 7 star energy with 50 Years Structural Warranty.CALL BUILDER DIRECT!Images, facades and floorplans are for illustrative purposes only and may diff er from the final product. Mimosa Homes may amend plans, specifications, inclusions and pricing without notice. All V Collection House & Land Packages are subject to a final siting and compliance assessment under the Small Lot Housing Code and relevant design guidelines. Buyers must not purchase land based on this package or information until a Mimosa Homes siting asses
Request Details
Spacious Family Living on A Prime Corner Block
View photo
House · for sale
Request Details
Spacious Family Living on A Prime Corner Block
Attwood
· 3 Bedrooms · 2 Baths · House
· Garden · Equipped kitchen
Attwood · 3 Bedrooms · 2 Baths · House · Garden · Equipped kitchen
Perfectly positioned in one of Glenroy's most convenient and sought-after locations, this beautifully presented family home delivers the ideal combination of space, comfort and lifestyle convenience on a substantial corner allotment measuring 670m² (approx.) This well maintained residence is designed for effortless family living. Comprising a formal entry/hallway, three generous size bedrooms all with built in robes, master bedroom with its own ensuite and a wonderful central bathroom that services the remaining bedrooms. Spacious open plan living and dining room complimented by a well appointed kitchen that features solid timber cabinets, stainless steel appliances, breakfast bench and an abundance of cupboards. A big laundry with a handy storage cupboard and a separate toilet rounds out the home inside. Step outside to discover a large backyard with an undercover rear porch that overlooks a vast space that can be used for a variety of different uses, take advantage of the 2nd street
Request Details
Benalla 282 in 289SQ in Land Greenvale
View photo
Terraced House · for sale
Request Details
Benalla 282 in 289SQ in Land Greenvale
Attwood
· 5 Bedrooms · 3 Baths · Terraced House
· Balcony · Equipped kitchen
Attwood · 5 Bedrooms · 3 Baths · Terraced House · Balcony · Equipped kitchen
Fixed House and Land Package in Viridian Estate! Mimosa Homes added value inclusions.- Upgraded Balcony facade included with colorbond roof!- Fixed site costs & connections with H1 class slab- Quality floor coverings throughout entire home!- Higher ceilings 2550mm to ground floor!- Double Glazed Awning windows!- LED Downlights to entire home!- Reverse cycle heating and cooling with 4 Zones- 20mm Stone benchtop to kitchen, 20mm to bathroom &ensuite!- Induction cooktop & Electric Oven!- 7 star energy with 50 Years Structural Warranty.CALL BUILDER DIRECT!Images, facades and floorplans are for illustrative purposes only and may diff er from the final product. Mimosa Homes may amend plans, specifications, inclusions and pricing without notice. All V Collection House & Land Packages are subject to a final siting and compliance assessment under the Small Lot Housing Code and relevant design guidelines. Buyers must not purchase land based on this package or information until a Mimosa Homes sit
Request Details
Mimosa Homes Proudly Presents the Langmore 274
View photo
Terraced House · for sale
Request Details
Mimosa Homes Proudly Presents the Langmore 274
Attwood
· 3 Bedrooms · 2 Baths · Terraced House
· Balcony · Equipped kitchen
Attwood · 3 Bedrooms · 2 Baths · Terraced House · Balcony · Equipped kitchen
Fixed House and Land Package in Viridian Estate! Mimosa Homes added value inclusions.- Upgraded Balcony facade included with colorbond roof!- Fixed site costs & connections with H1 class slab- Quality floor coverings throughout entire home!- Higher ceilings 2550mm to ground fl oor!- Double Glazed Awning windows!- LED Downlights to entire home!- Reverse cycle heating and cooling with 4 Zones- 40mm Stone benchtop to kitchen, 20mm to bathroom &ensuite!- 900mm induction cooktop & Electric Oven.- Stainless steel Dishwasher and Microwave with trim kit!- 7 star energy with 50 Years Structural Warranty.Option to have Guest Bedroom Downstairs.CALL BUILDER DIRECT!All plans and facades are indicative only and may change. Mimosa Homes may amend plans, specifications, and prices without notice. Package prices are based on a standard facade, standard inclusions, and suitable land availability, excluding developer/estate requirements. Facade and inclusion images may show non standard items not includ
Request Details
Stunning Contemporary Home in Greenvale Perfect for Families!
View photo
House · for sale
Request Details
Stunning Contemporary Home in Greenvale Perfect for Families!
Attwood
· 4 Bedrooms · 3 Baths · House
· Garden · Equipped kitchen
Attwood · 4 Bedrooms · 3 Baths · House · Garden · Equipped kitchen
Situated in the desirable Greenvale neighbourhood within close proximity to local amenities, schools, parks, public transport and freeways, offering a lifestyle of convenience and comfort. A stunning modern residence that combines luxury, comfort, and functionality in one exquisite package. This immaculate 4-bedroom, 3-bathroom home is designed for contemporary living, offering a perfect sanctuary for families seeking both style and convenience. Step inside to discover a beautifully designed interior featuring high-quality finishes throughout. Enjoy the warmth of the floorboards and the layout of the property. The open-plan living area is perfect for entertaining, with a stylish kitchen equipped with stone benchtops & walk-in pantry. The living room flows seamlessly into the outdoor entertaining area, making it ideal for gatherings with family and friends and a basketball court at the beautifully landscaped yard that is perfect for children to play and for pets to roam freely. Formal l
Request Details
Brighton 355 on a 350SQ in Greenvale
View photo
Terraced House · for sale
Request Details
Brighton 355 on a 350SQ in Greenvale
Attwood
· 4 Bedrooms · 2 Baths · Terraced House
· Equipped kitchen
Attwood · 4 Bedrooms · 2 Baths · Terraced House · Equipped kitchen
Fixed House and Land Package in Viridian Estate Mimosa Homes added value inclusions.- Upgraded facade included with colorbond roof!- Fixed site costs & connections with H1 class slab- Quality floor coverings throughout entire home!- Higher ceilings 2550mm to ground floor!- Double Glazed Awning windows!- LED Downlights to entire home!- Reverse cycle heating and cooling with 4 Zones- 40mm Stone benchtop to kitchen, 20mm to bathroom &ensuite!- 900mm induction cooktop & Electric Oven.- Stainless steel Dishwasher and Microwave with trim kit!- 7 star energy with 50 Years Structural Warranty.CALL BUILDER DIRECT!All plans and facades are indicative only and may change. Mimosa Homes may amend plans, specifications, and prices without notice. Package prices are based on a standard facade, standard inclusions, and suitable land availability, excluding developer/estate requirements. Facade and inclusion images may show non standard items not included in the price. Dimensions are approximate. Lands
Request Details
Fully Renovated Family Living
View photo
House · for sale
Request Details
Fully Renovated Family Living
Attwood
· 3 Bedrooms · 2 Baths · House
· Equipped kitchen
Attwood · 3 Bedrooms · 2 Baths · House · Equipped kitchen
Positioned in a quiet and family-friendly court location, 7 Lowan Court, Dallas presents a fantastic opportunity to secure a fully renovated home that blends modern comfort with everyday convenience. Set on a substantial allotment of approximately 663m², this impressive residence is ideal for families, first home buyers or savvy investors looking to capitalise on space and location. Step inside to discover a beautifully updated interior showcasing an open plan living and dining area, designed to maximise space and natural light while creating a seamless flow for everyday living and entertaining. The stylish kitchen sits at the heart of the home, complete with quality 900mm stainless steel appliances, a dishwasher and sleek Caesarstone benchtops, offering both functionality and a modern finish. Downlights throughout enhance the contemporary feel, while reverse cycle ducted heating and cooling to ensure year-round comfort. Accommodation comprises three well-sized bedrooms, including a ma
Request Details
Stylish Single Level Living in an Unbeatable Lifestyle Location
View photo
Apartment · for sale
Request Details
Stylish Single Level Living in an Unbeatable Lifestyle Location
Attwood
· 2 Bedrooms · 1 Bath · Apartment
· Air conditioning · Equipped kitchen
Attwood · 2 Bedrooms · 1 Bath · Apartment · Air conditioning · Equipped kitchen
Positioned behind an attractive contemporary brick facade with manicured, low-maintenance gardens and a private front courtyard, this beautifully presented residence effortlessly combines modern style, quality finishes and easy-care living in one of Glenroy's most convenient and sought-after locations. Step inside to discover a thoughtfully designed floorplan where abundant natural light, timeless interiors and quality appointments create an immediate sense of warmth and sophistication. A generous living room provides a comfortable retreat for everyday relaxation, with oversized windows framing leafy outlooks while flooding the space with natural light. Year-round comfort is assured with ducted heating and ducted refrigerated air conditioning system. At the heart of the home, the stylish kitchen and meals area has been designed with both functionality and entertaining in mind. Featuring stone benchtops, crisp white cabinetry, a contemporary tiled splashback, quality appliances includin
Request Details

Get email alerts

Don't miss out: be the first to know about new properties

The alert was correctly created

On subscribing you accept the conditions of use and the privacy policy
Alert
Receive new ads in your inbox
Save this search
Receive alerts for new listings

We'll send you an email when we have new properties for: "Properties for sale in Attwood"

The alert was correctly created

Westbreen
Oak Park, Melbourne
Get email alerts and be the first to see new listings
Required field
On subscribing I accept the terms of the privacy policy
Perfect! You'll soon start receiving new listings via email
Alert
Receive an email when we have new ads for Properties for sale in Attwood
Save this search
Filters

Bedrooms

Size (m²)

Price

$
$

Property type

Bathrooms

Clear all filters
Receive notifications when new entries are published.