8,256 properties for sale in Wollert

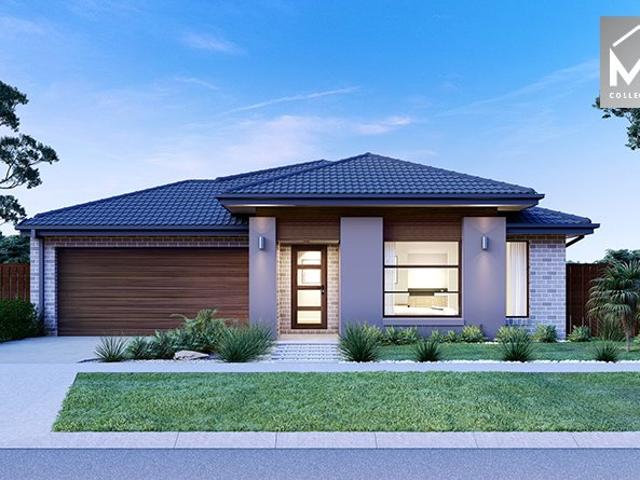
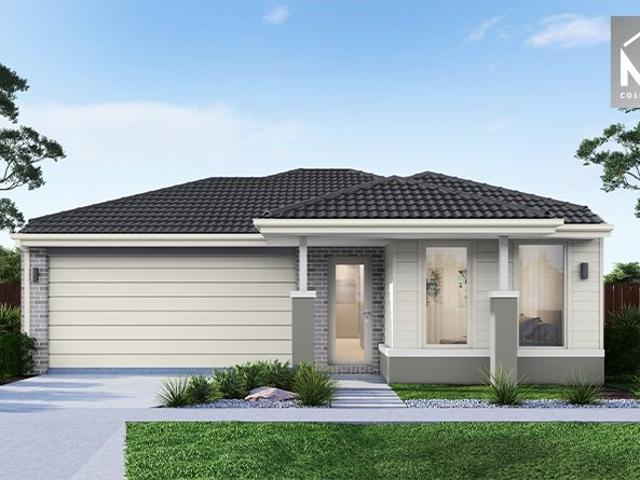
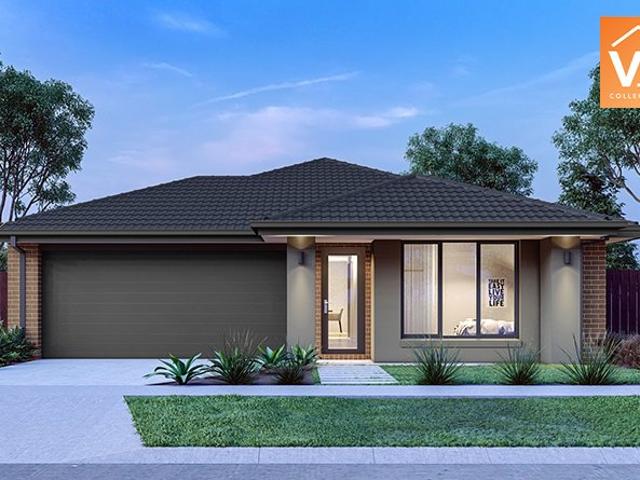
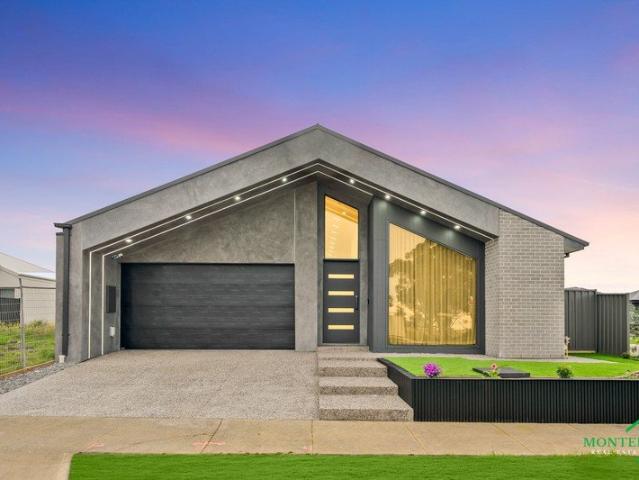
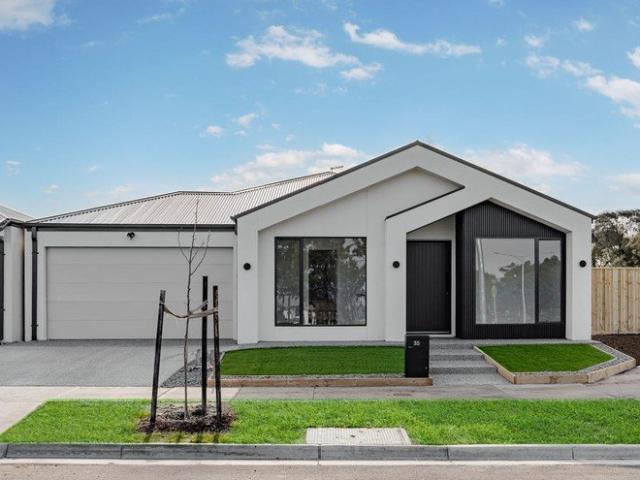
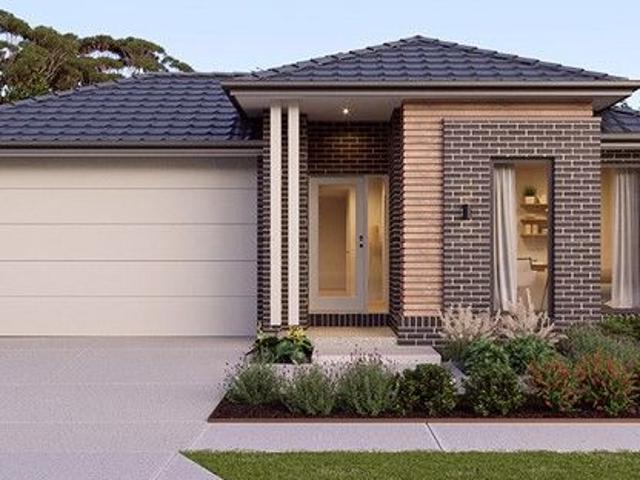
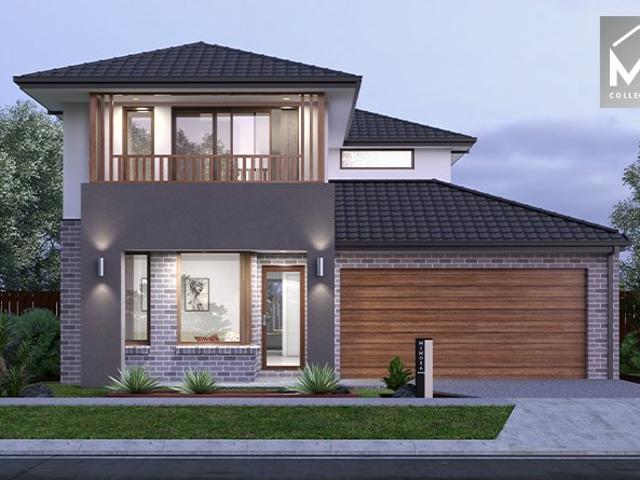
Langmore 274 in Wollert Rise! All electric pack included
View photo
Terraced House · for sale
Request Details
Langmore 274 in Wollert Rise! All electric pack included
Wollert
· 3 Bedrooms · 2 Baths · Terraced House
· Balcony · Equipped kitchen
Wollert · 3 Bedrooms · 2 Baths · Terraced House · Balcony · Equipped kitchen
Fixed House and Land Package in Wollert Rise! Mimosa Homes added value inclusions.- Fixed site costs & connections with H1 class slab!- Balcony facade included and Colorbond roof.- Quality floor coverings throughout entire home!- Higher ceilings 2550mm to ground fl oor!- Double Glazed Awning windows!- LED Downlights to entire home!- Reverse cycle heating and cooling with 4 Zones- 40mm Stone benchtop to kitchen, 20mm to bathroom &ensuite!- 900mm induction cooktop & Electric Oven.- Stainless steel Dishwasher and Microwave with trim kit!- 7 star energy with 50 Years Structural Warranty.Option to have Guest Bedroom to Ground Floor.CALL BUILDER DIRECT!All plans and facades are indicative only and may change. Mimosa Homes may amend plans, specifications, and prices without notice. Package prices are based on a standard facade, standard inclusions, and suitable land availability, excluding developer/estate requirements. Facade and inclusion images may show non standard items not included in t
Request Details
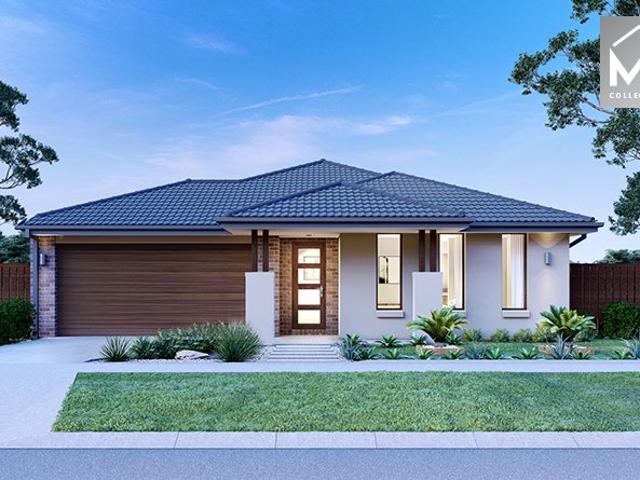
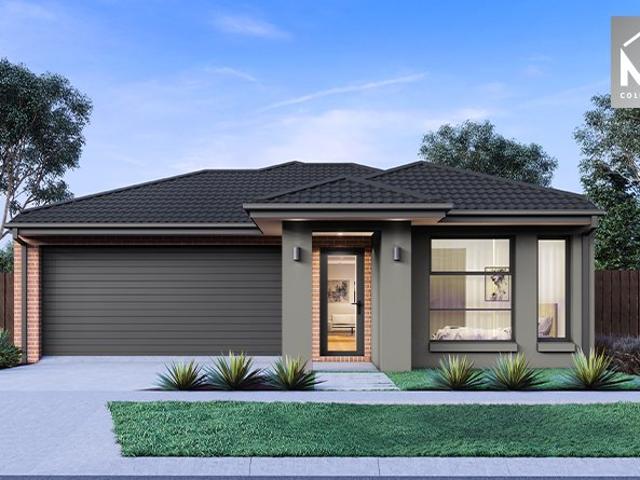
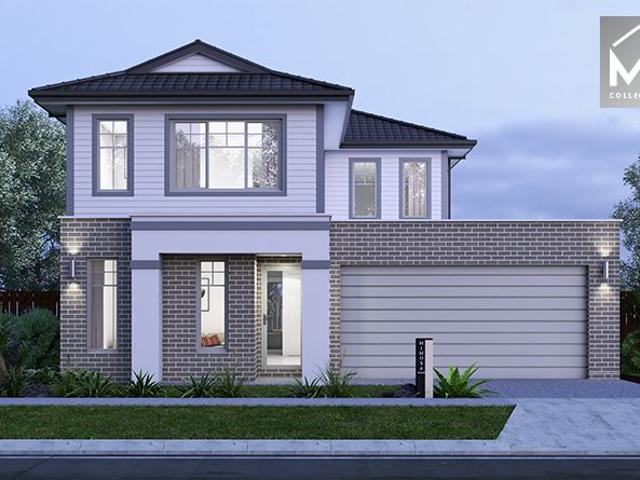
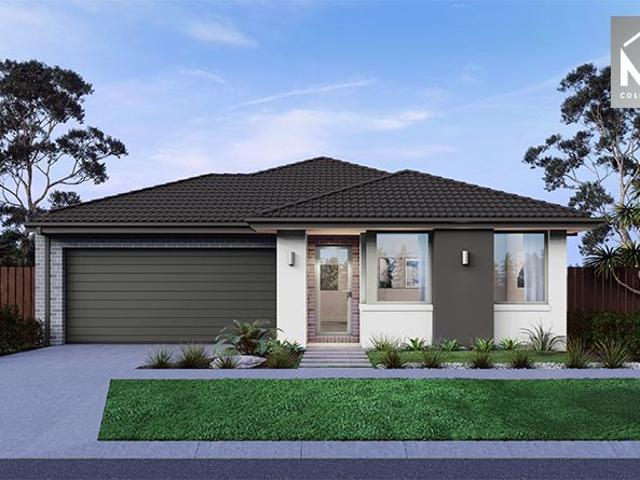
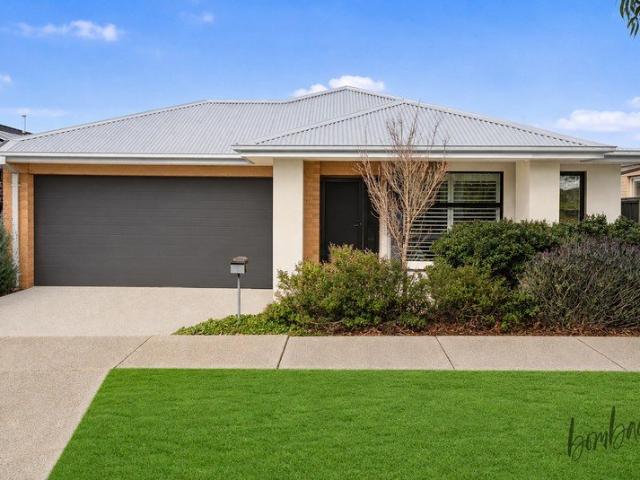
Chelsea 200 in Wollert All electric pack included
View photo
Terraced House · for sale
Request Details
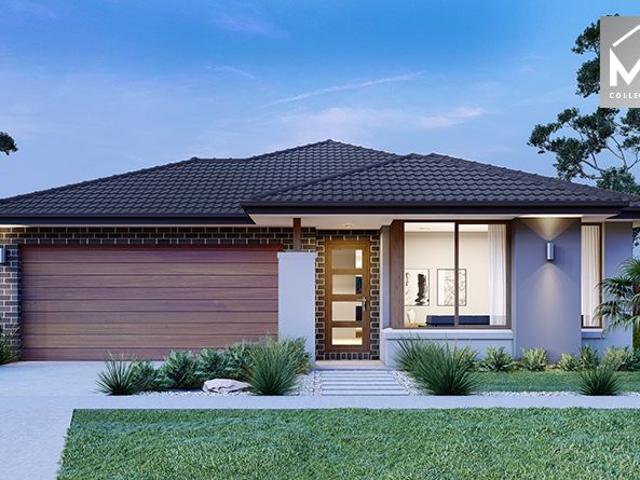
Chelsea 200 in Wollert All electric pack included
Wollert
· 4 Bedrooms · 2 Baths · Terraced House
· Equipped kitchen
Wollert · 4 Bedrooms · 2 Baths · Terraced House · Equipped kitchen
Fixed House and Land Package in Wollert Rise! Mimosa Homes added value inclusions.- Fixed site costs & connections with H1 class slab!- 6 facade to choose and Colorbond roof.- Quality floor coverings throughout entire home!- Higher ceilings 2550mm to ground fl oor!- Double Glazed Awning windows!- LED Downlights to entire home!- Reverse cycle heating and cooling with 4 Zones- 40mm Stone benchtop to kitchen, 20mm to bathroom &ensuite!- 900mm induction cooktop & Electric Oven.- Stainless steel Dishwasher and Microwave with trim kit!- 7 star energy with 50 Years Structural Warranty.CALL BUILDER DIRECT!All plans and facades are indicative only and may change. Mimosa Homes may amend plans, specifications, and prices without notice. Package prices are based on a standard facade, standard inclusions, and suitable land availability, excluding developer/estate requirements. Facade and inclusion images may show non standard items not included in the price. Dimensions are approximate. Landscaping,
Request Details
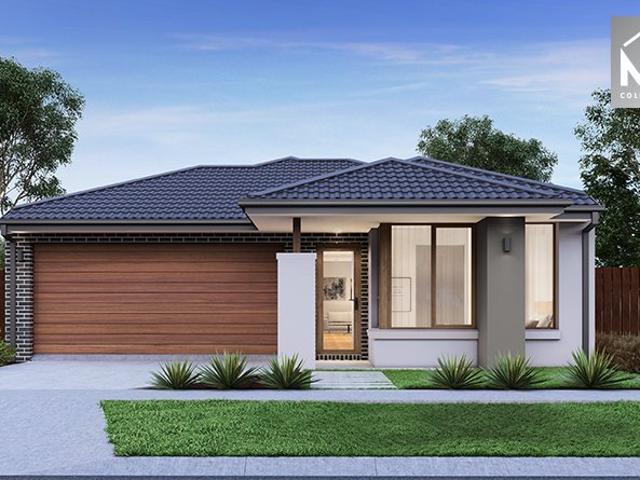
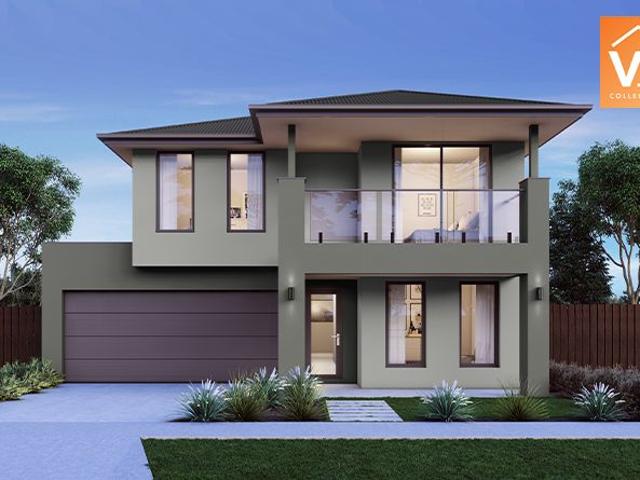
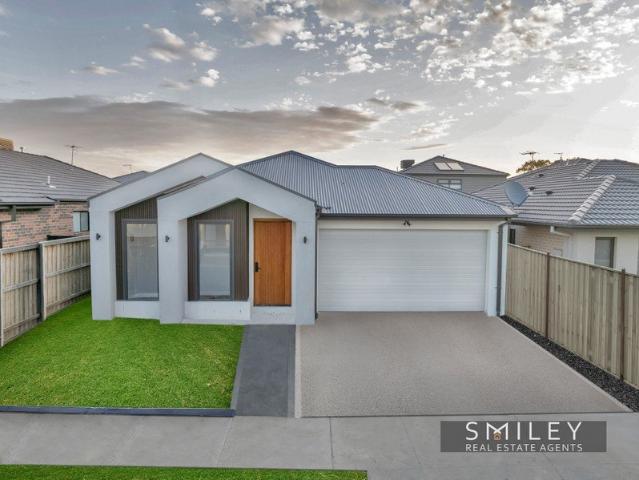
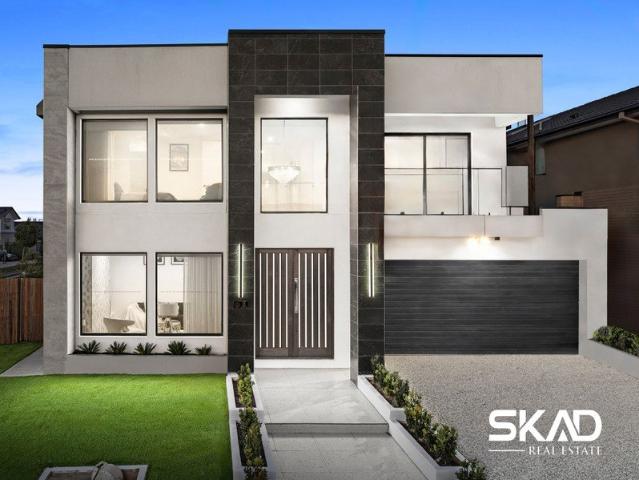
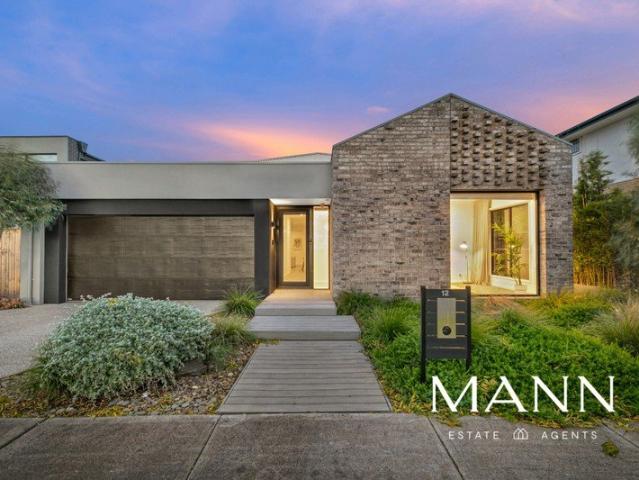
Aspendale 226 on a 371 SQ Land in Wollert! All electric pack included
View photo
Terraced House · for sale
Request Details
Aspendale 226 on a 371 SQ Land in Wollert! All electric pack included
Wollert
· 4 Bedrooms · 2 Baths · Terraced House
· Equipped kitchen
Wollert · 4 Bedrooms · 2 Baths · Terraced House · Equipped kitchen
Fixed House and Land Package in Wollert Rise! Mimosa Homes added value inclusions.- Fixed site costs & connections with H1 class slab!- 6 facade to choose and Colorbond roof.- Quality floor coverings throughout entire home!- Higher ceilings 2550mm to ground fl oor!- Double Glazed Awning windows!- LED Downlights to entire home!- Reverse cycle heating and cooling with 4 Zones- 40mm Stone benchtop to kitchen, 20mm to bathroom &ensuite!- 900mm induction cooktop & Electric Oven.- Stainless steel Dishwasher and Microwave with trim kit!- 7 star energy with 50 Years Structural Warranty.CALL BUILDER DIRECT!All plans and facades are indicative only and may change. Mimosa Homes may amend plans, specifications, and prices without notice. Package prices are based on a standard facade, standard inclusions, and suitable land availability, excluding developer/estate requirements. Facade and inclusion images may show non standard items not included in the price. Dimensions are approximate. Landscaping,
Request Details
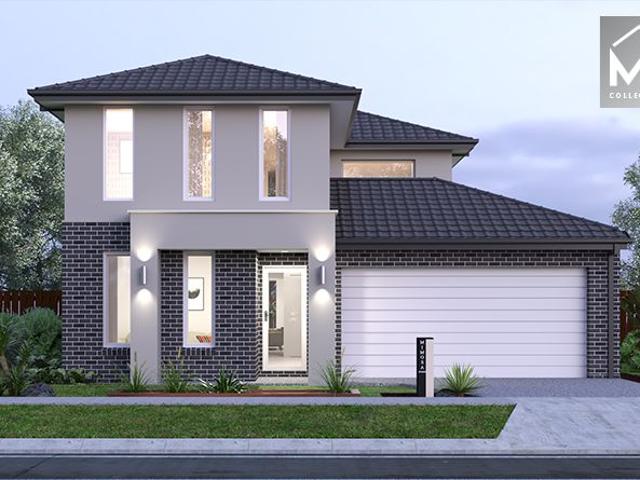
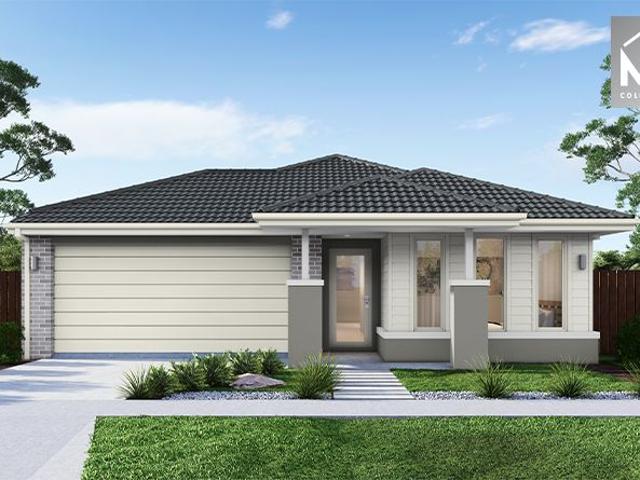
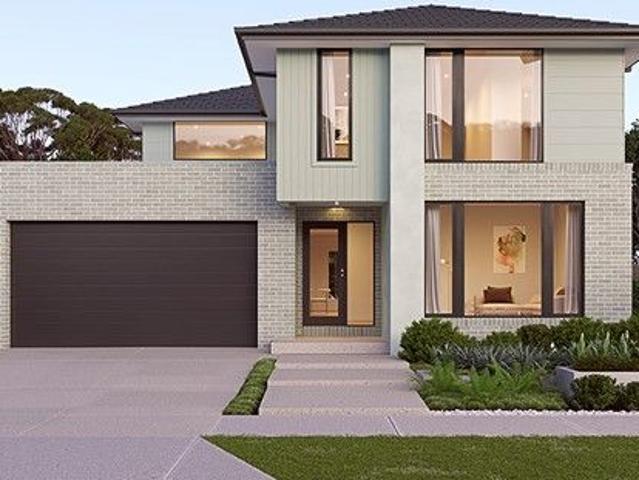
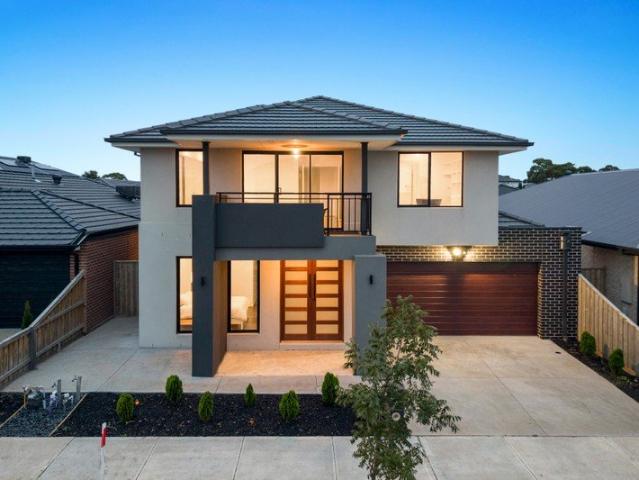
Aspendale 226 on a 350SQ lot in Wollert!
View photo
Terraced House · for sale
Request Details
Aspendale 226 on a 350SQ lot in Wollert!
Wollert
· 4 Bedrooms · 2 Baths · Terraced House
· Equipped kitchen
Wollert · 4 Bedrooms · 2 Baths · Terraced House · Equipped kitchen
Fixed House and Land Package in Wollert Rise! Mimosa Homes added value inclusions.- Fixed site costs & connections with H1 class slab!- 6 facade to choose and Colorbond roof.- Quality floor coverings throughout entire home!- Higher ceilings 2550mm to ground fl oor!- Double Glazed Awning windows!- LED Downlights to entire home!- Reverse cycle heating and cooling with 4 Zones- 40mm Stone benchtop to kitchen, 20mm to bathroom &ensuite!- 900mm induction cooktop & Electric Oven.- Stainless steel Dishwasher and Microwave with trim kit!- 7 star energy with 50 Years Structural Warranty.CALL BUILDER DIRECT!All plans and facades are indicative only and may change. Mimosa Homes may amend plans, specifications, and prices without notice. Package prices are based on a standard facade, standard inclusions, and suitable land availability, excluding developer/estate requirements. Facade and inclusion images may show non standard items not included in the price. Dimensions are approximate. Landscaping,
Request Details
Mimosa Homes Proudly Presents the Glenmore 207
View photo
Terraced House · for sale
Request Details
Mimosa Homes Proudly Presents the Glenmore 207
Wollert
· 4 Bedrooms · 2 Baths · Terraced House
· Equipped kitchen
Wollert · 4 Bedrooms · 2 Baths · Terraced House · Equipped kitchen
The Glenmore 207 House and Land Package! Mimosa Homes New Added Value Inclusions: - 50 Year Structural Warranty! - Inclusive of site costs & connections with H1 class slab as per standard inclusions! - Quality floor coverings throughout entire home! - Higher ceilings 2550mm to ground floor! - Double Glazed Awning windows! - LED Downlights to entire home! - Fibre Optic Provision! - Vitrified Compact Surface benchtop to kitchen, bathroom & ensuite! - 600mm S/S upright oven and cook top with S/S canopy rangehood! - Stainless steel Dishwasher and Microwave with trim kit! - 7 star energy! - Flexible floor plans & so much more! CALL BUILDER DIRECT! All plans and facades are indicative only and may change. Mimosa Homes may amend plans, specifications, and prices without notice. Package prices are based on a standard facade, standard inclusions, and suitable land availability, excluding developer/estate requirements. Facade and inclusion images may show non standard items not included in the p
Request Details
Lifestyle Communities Lyndarum Stylish 2 bedroom home
View photo
House · for sale
Request Details
Lifestyle Communities Lyndarum Stylish 2 bedroom home
Wollert
· 2 Bedrooms · 1 Bath · House
· Fireplace · Parking · Equipped kitchen
Wollert · 2 Bedrooms · 1 Bath · House · Fireplace · Parking · Equipped kitchen
Beautiful 2-bedroom home featuring a Jack & Jill bathroom, gas fireplace, evaporative heating and cooling, plantation shutters and a tiled kitchen and dining area. Enjoy the enclosed entertaining deck with fan and blockout blinds, plus an enclosed garage with convenient internal access through the laundry
Request Details
Mimosa Homes Proudly Presents the Fenwick 195
View photo
Terraced House · for sale
Request Details
Mimosa Homes Proudly Presents the Fenwick 195
Wollert
· 3 Bedrooms · 2 Baths · Terraced House
· Equipped kitchen
Wollert · 3 Bedrooms · 2 Baths · Terraced House · Equipped kitchen
The Fenwick 195 House and Land Package! Mimosa Homes New Added Value Inclusions: - Inclusive of site costs & connections with H1 class slab as per standard inclusions! - 50 Year Structural Warranty! - Quality floor coverings throughout entire home! - Higher ceilings 2550mm to ground floor! - Double Glazed Awning windows! - LED Downlights to entire home! - Vitrified Compact Surface benchtop to kitchen, bathroom & ensuite! - 600mm S/S upright oven and cook top with S/S canopy rangehood! - Stainless steel Dishwasher and Microwave - 7 star energy! - Flexible floor plans & so much more! CALL BUILDER DIRECT! All plans and facades are indicative only and may change. Mimosa Homes may amend plans, specifications, and prices without notice. Package prices are based on a standard facade, standard inclusions, and suitable land availability, excluding developer/estate requirements. Facade and inclusion images may show non standard items not included in the price. Dimensions are approximate. Landsca
Request Details
Mimosa Homes Proudly Presents the Darley 178
View photo
Terraced House · for sale
Request Details
Mimosa Homes Proudly Presents the Darley 178
Wollert
· 3 Bedrooms · 2 Baths · Terraced House
· Equipped kitchen
Wollert · 3 Bedrooms · 2 Baths · Terraced House · Equipped kitchen
The Darley 178 House and Land Package! Mimosa Homes New Added Value Inclusions: - Inclusive of site costs & connections with H1 class slab as per standard inclusions! - 50 Year Structural Warranty! - Quality floor coverings throughout entire home! - Higher ceilings 2550mm to ground floor! - Double Glazed Awning windows! - LED Downlights to entire home! - Vitrified Compact Surface benchtop to kitchen, bathroom & ensuite! - 600mm S/S upright oven and cook top with S/S canopy rangehood! - Stainless steel Dishwasher and Microwave - 7 star energy! - Flexible floor plans & so much more! CALL BUILDER DIRECT! All plans and facades are indicative only and may change. Mimosa Homes may amend plans, specifications, and prices without notice. Package prices are based on a standard facade, standard inclusions, and suitable land availability, excluding developer/estate requirements. Facade and inclusion images may show non standard items not included in the price. Dimensions are approximate. Landscap
Request Details
Mimosa Homes Proudly Presents the Epsom 240
View photo
Terraced House · for sale
Request Details
Mimosa Homes Proudly Presents the Epsom 240
Wollert
· 4 Bedrooms · 2 Baths · Terraced House
Wollert · 4 Bedrooms · 2 Baths · Terraced House
House and Land with Turnkey features included.- Inclusive of site costs & connections with H1 class slab as per standard inclusions!- 50 Year Structural Warranty!- Quality floor coverings throughout entire home!- Double Glazed Awning windows!- 600mm S/S upright oven and cook top with S/S canopy rangehood!- Stainless steel Dishwasher- Driveway and Landscaping-Cooling Unit IncludedCALL BUILDER DIRECT!Images, facades and floorplans are for illustrative purposes only and may diff er from the final product. Mimosa Homes may amend plans, specifications, inclusions and pricing without notice. All V Collection House & Land Packages are subject to a final siting and compliance assessment under the Small Lot Housing Code and relevant design guidelines. Buyers must not purchase land based on this package or information until a Mimosa Homes siting assessment confirms suitability. Additional factors such as PSI reports, site and soil conditions, neighbouring properties, easements and developer or c
Request Details
Mimosa Homes Proudly Presents the Bright 326
View photo
Terraced House · for sale
Request Details
Mimosa Homes Proudly Presents the Bright 326
Wollert
· 4 Bedrooms · 2 Baths · Terraced House
· Equipped kitchen
Wollert · 4 Bedrooms · 2 Baths · Terraced House · Equipped kitchen
The Bright 326 House and Land Package! Mimosa Homes New Added Value Inclusions: - 50 Year Structural Warranty! - Inclusive of site costs & connections with H1 class slab as per standard inclusions! - Colorbond Steel Roof to double storey homes only! -Quality floor coverings throughout entire home! - Higher ceilings 2550mm to ground floor! - Double Glazed Awning windows! - LED Downlights to entire home! - Vitrified Compact Surface benchtop to kitchen, bathroom & ensuite! - 900mm S/S upright oven and cook top with S/S canopy rangehood! - Stainless steel Dishwasher and Microwave - 4 star ducted gas heating unit! - 7 star energy! - Flexible floor plans & so much more! CALL BUILDER DIRECT! All plans and facades are indicative only and may change. Mimosa Homes may amend plans, specifications, and prices without notice. Package prices are based on a standard facade, standard inclusions, and suitable land availability, excluding developer/estate requirements. Facade and inclusion images may sh
Request Details
Mimosa Homes Proudly Presents the Newham 196
View photo
Terraced House · for sale
Request Details
Mimosa Homes Proudly Presents the Newham 196
Wollert
· 4 Bedrooms · 2 Baths · Terraced House
Wollert · 4 Bedrooms · 2 Baths · Terraced House
Mimosa Homes House and Land Package Includes: - Inclusive of site costs & connections with H1 class slab as per standard inclusions! - 50 Year Structural Warranty! - Quality floor coverings throughout entire home! - Double Glazed Awning windows! - 600mm S/S upright oven and cook top with S/S canopy rangehood! - Pre Priced upgrades and more! CALL BUILDER DIRECT! Images, facades and floorplans are for illustrative purposes only and may diff er from the final product. Mimosa Homes may amend plans, specifications, inclusions and pricing without notice. All V Collection House & Land Packages are subject to a final siting and compliance assessment under the Small Lot Housing Code and relevant design guidelines. Buyers must not purchase land based on this package or information until a Mimosa Homes siting assessment confirms suitability. Additional factors such as PSI reports, site and soil conditions, neighbouring properties, easements and developer or council requirements may also affect th
Request Details
Langmore 274 by Mimosa in Lyndarum, Wollert
View photo
Terraced House · for sale
Request Details
Langmore 274 by Mimosa in Lyndarum, Wollert
Wollert
· 3 Bedrooms · 2 Baths · Terraced House
· Equipped kitchen
Wollert · 3 Bedrooms · 2 Baths · Terraced House · Equipped kitchen
The Langmore 274 House and Land Package! Mimosa Homes New Added Value Inclusions:- Inclusive of site costs & connections with H1 class slab as per standard inclusions!- 50 year Structural Warranty!- Colorbond Steel Roof to double storey homes only!-Quality floor coverings throughout entire home!- Higher ceilings 2550mm to ground floor!- Double Glazed Awning windows!- LED Downlights to entire home!- Vitrified Compact Surface benchtop to kitchen, bathroom & ensuite!- 900mm S/S upright oven and cook top with S/S canopy rangehood!- Stainless steel Dishwasher and Microwave- 3.5Kw solar panels included- 7 star energy!- Reverse cycle heating and cooling with 4 zones includedCALL BUILDER DIRECT!All plans and facades are indicative only and may change. Mimosa Homes may amend plans, specifications, and prices without notice. Package prices are based on a standard facade, standard inclusions, and suitable land availability, excluding developer/estate requirements. Facade and inclusion images may
Request Details
Modern Family Living with Flexible Floorplan
View photo
Terraced House · for sale
Request Details
Modern Family Living with Flexible Floorplan
Wollert
· 4 Bedrooms · 2 Baths · Terraced House
· Garden · Equipped kitchen
Wollert · 4 Bedrooms · 2 Baths · Terraced House · Garden · Equipped kitchen
Welcome to this beautifully presented family home offering space, comfort and versatility in one of Wollert's most convenient and fast-growing pockets. Designed for modern living, this impressive residence is ideal for growing families, investors or those looking for multi-generational living. Key Features: 4 generous bedrooms with excellent natural light 2 well-appointed bathrooms + 3 toilets for added convenience One bedroom with dual access featuring: Internal access to the shared common bathroom External access as well perfect for guests, teenagers, home office or rental potential Stylish kitchen with quality appliances, ample storage & bench space Open-plan living and dining zone ideal for everyday family living Low-maintenance backyard perfect for entertaining with minimal upkeep Double car accommodation with secure internal access Location Highlights: Close to schools, parks, childcare & shopping centres Easy access to major roads and transport links Positioned in a high-growth
Request Details
Mimosa Homes Proudly Presents the Chelsea 200
View photo
Terraced House · for sale
Request Details
Mimosa Homes Proudly Presents the Chelsea 200
Wollert
· 4 Bedrooms · 2 Baths · Terraced House
· Equipped kitchen
Wollert · 4 Bedrooms · 2 Baths · Terraced House · Equipped kitchen
The Chelsea 200 House and Land Package! Mimosa Homes New Added Value Inclusions:- 50 Year Structural Warranty!- Inclusive of site costs & connections with H1 class slab!- Quality floor coverings throughout entire home!- Higher ceilings 2550mm to ground floor!- Double Glazed Awning windows!- LED Downlights to entire home!- Fibre Optic Provision!- VCS Stone benchtop to kitchen, bathroom & ensuite!- 900mm S/S upright oven and cook top with rangehood!- Stainless steel Dishwasher and Microwave with trim kit!- 7 star energy rated!- Flexible floor plans & so much more!CALL BUILDER DIRECT! NAP MADRIAGA 0427631471All plans and facades are indicative only and may change. Mimosa Homes may amend plans, specifications, and prices without notice. Package prices are based on a standard facade, standard inclusions, and suitable land availability, excluding developer/estate requirements. Facade and inclusion images may show non standard items not included in the price. Dimensions are approximate. Lands
Request Details
Sophisticated Family Living with Architectural Elegance
View photo
House · for sale
Request Details
Sophisticated Family Living with Architectural Elegance
Wollert
· 4 Bedrooms · 2 Baths · House
· Equipped kitchen
Wollert · 4 Bedrooms · 2 Baths · House · Equipped kitchen
Welcome to 2 Andalasia Circuit, Wollert - a beautifully crafted residence where contemporary design meets everyday practicality. Showcasing premium finishes, soaring ceilings and a thoughtfully designed floorplan, this stunning home offers the perfect balance of luxury, comfort and functionality for growing families and discerning buyers alike. From the moment you step inside, you'll be impressed by the light-filled interiors, expansive open-plan living and dining area, and a striking designer kitchen featuring stone benchtops, quality appliances, a spacious island, walk-in butler's pantry and an impressive fully fitted second kitchen/butler's preparation area. The luxurious master suite is privately positioned at the front of the home and boasts a walk-in robe and elegant ensuite. Three additional generously sized bedrooms are serviced by a stylish central bathroom, while the separate theatre room provides the perfect space for movie nights or a quiet retreat. Designed with entertaini
Request Details
Montrose 182 by Mimosa in Ellery, Wollert
View photo
Terraced House · for sale
Request Details
Montrose 182 by Mimosa in Ellery, Wollert
Wollert
· 4 Bedrooms · 2 Baths · Terraced House
· Equipped kitchen
Wollert · 4 Bedrooms · 2 Baths · Terraced House · Equipped kitchen
The Montrose 182 4Bed Room House and Land Package! Mimosa Homes New Added Value Inclusions:- 50 Year Structural Warranty!- Inclusive of site costs & connections with H1 class slab as per standard inclusions!- Quality floor coverings throughout entire home!- Higher ceilings 2550mm to ground floor!- Double Glazed Awning windows!- LED Downlights to entire home!- Fibre Optic Provision!- Vitrified Compact Surface benchtop to kitchen, bathroom & ensuite!- 600mm S/S upright oven and cook top with S/S canopy rangehood!- Stainless steel Dishwasher and Microwave with trim kit!- 7 star energy!- Flexible floor plans & so much more!CALL BUILDER DIRECT!All plans and facades are indicative only and may change. Mimosa Homes may amend plans, specifications, and prices without notice. Package prices are based on a standard facade, standard inclusions, and suitable land availability, excluding developer/estate requirements. Facade and inclusion images may show non standard items not included in the price
Request Details
Spacious Family Living with Exceptional Versatility on 572m² in Wollert
View photo
House · for sale
Request Details
Spacious Family Living with Exceptional Versatility on 572m² in Wollert
Wollert
· 5 Bedrooms · 4 Baths · House
Wollert · 5 Bedrooms · 4 Baths · House
Welcome to this impressive double-storey residence, perfectly positioned on a generous 572m² (approx.) allotment in the heart of Wollert. Designed for large or extended families, this expansive home offers an outstanding combination of space, comfort, and functionality. Boasting 5 generous bedrooms and 4 modern bathrooms, the home provides ample accommodation for growing families, guests, or multi-generational living. Multiple spacious living zones create flexibility for both relaxation and entertaining, while the dedicated home theatre offers the perfect setting for family movie nights. A standout feature of this exceptional property is its three fully equipped kitchens, providing incredible convenience for large households, entertaining, or those seeking dual-living possibilities. Property Features: • 5 spacious bedrooms with excellent storage • 4 stylish bathrooms • 3 fully equipped kitchens • Dedicated home theatre • Multiple formal and informal living areas • Double-storey design
Request Details
House and Land Package The Myers
View photo
Terraced House · for sale
Request Details
House and Land Package The Myers
Wollert
· 5 Bedrooms · 2 Baths · Terraced House
Wollert · 5 Bedrooms · 2 Baths · Terraced House
When you build with Burbank, you build with a team who has over 30 years' experience in delivering quality homes for Australians. You also build with peace-of-mind, receiving a 30 year structural guarantee. So, build with confidence. Build with us! Copyright conditions All photos and illustrations are representative only, this proposed package is subject to engineering plans and developer's approval (if required) and may need to be mirrored or altered to comply. Any additional costs associated will need to be added to the price as unavailable at time of advertising. Floor plans and specifications may be varied by Burbank without notice. For more information or floor plans on this home design. click here or visit www.burbank.com.au
Request Details
BRAND NEW HOUSE WITH 10K GRANT
View photo
House · for sale
Request Details
BRAND NEW HOUSE WITH 10K GRANT
Wollert
· 4 Bedrooms · 3 Baths · House
Wollert · 4 Bedrooms · 3 Baths · House
The accommodation is equally impressive, with spacious bedrooms throughout and a luxurious master suite complete with a stunning double vanity ensuite. All bathrooms are finished to an exceptional standard with floor-to-ceiling tiles, delivering a sleek, high-end finish inspired by modern designer homes. Externally, the property is completed with a durable and stylish Colorbond roof, while the low-maintenance design makes it perfect for busy families, professionals or investors seeking effortless living. Perfectly positioned close to local schools, shopping centres, parks and public transport, this home offers the ideal balance of lifestyle, convenience and modern sophistication. PHOTO ID REQUIRED Due diligence checklist - consumer.vic.gov.au/duediligencechecklist Privacy Policy and Privacy Collection Notice Material Facts - please refer to the contract of sale and vendor statement for material facts
Request Details
Stylish Family Living with Premium Upgrades
View photo
House · for sale
Request Details
Stylish Family Living with Premium Upgrades
Wollert
· 4 Bedrooms · 2 Baths · House
· Equipped kitchen
Wollert · 4 Bedrooms · 2 Baths · House · Equipped kitchen
Welcome to 9 Thyme Parkway, Wollert, a beautifully maintained family home designed for comfort, style and effortless living. The light-filled open-plan living and dining area forms the heart of the home, seamlessly connecting to the designer kitchen featuring a 120mm waterfall stone benchtop, 900mm stainless steel appliances, soft-close cabinetry, and a generous walk-in pantry. Large windows and sliding doors invite natural light in while creating a seamless flow to the timber-decked outdoor entertaining area. A separate theatre room offers the perfect space for movie nights or a quiet retreat, while the spacious master suite features a walk-in robe and a stylish ensuite with a double vanity. Three additional bedrooms are serviced by a modern central bathroom. Perfectly positioned opposite parkland and a children's playground, the home enjoys a peaceful outlook and an ideal setting for families. Finished with quality inclusions such as refrigerated heating and cooling, plantation shutt
Request Details
Stunning Ex Display Home | Luxury Family Living in the Heart of Aurora
View photo
House · for sale
Request Details
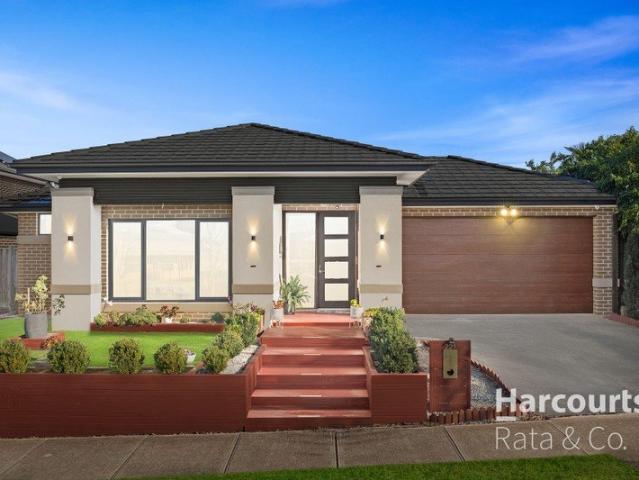
Stunning Ex Display Home | Luxury Family Living in the Heart of Aurora
Wollert
· 4 Bedrooms · 2 Baths · House
· Equipped kitchen
Wollert · 4 Bedrooms · 2 Baths · House · Equipped kitchen
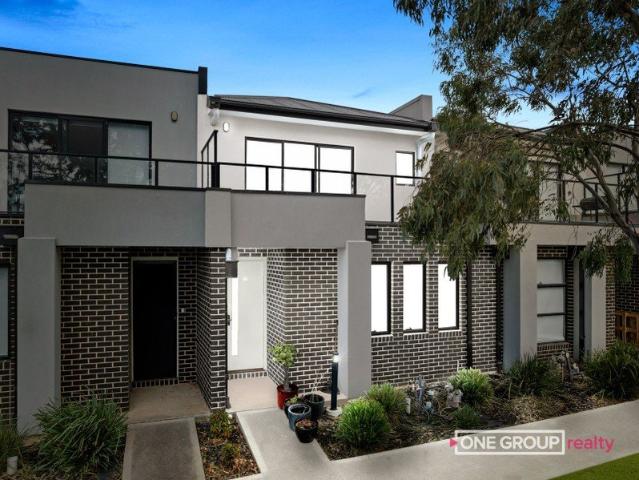
An exceptional opportunity awaits to secure this beautifully appointed ex-display residence, where timeless elegance, premium craftsmanship, and contemporary family living come together in one of Aurora's most sought-after locations. Designed by Arli Homes in collaboration with renowned architect Ian Browne, the impressive Isla floorplan has been thoughtfully created to deliver a seamless balance of luxury, comfort, and functionality. Every detail has been carefully considered, from the sophisticated interiors and premium inclusions to the versatile living spaces that effortlessly adapt to the needs of growing families. The heart of the home is the stunning designer kitchen, perfectly positioned to overlook the expansive open-plan living and dining area, creating a welcoming space where family and friends naturally come together. Whether preparing everyday meals or entertaining on a grand scale, the kitchen is equipped to impress with premium 900mm SMEG cooktop and wall oven, all other
Request Details
Stunning Family Living with Two Luxurious Master Bedrooms
View photo
House · for sale
Request Details
Stunning Family Living with Two Luxurious Master Bedrooms
Wollert
· 5 Bedrooms · 3 Baths · House
· Equipped kitchen
Wollert · 5 Bedrooms · 3 Baths · House · Equipped kitchen
Presented with pride and filled with an abundance of natural light, this beautifully appointed residence delivers the perfect balance of space, comfort and modern style for the growing family. Ideally positioned in the highly sought-after Aurora Estate, surrounded by quality homes, tree-lined streets and an array of local amenities, this is a home that offers both lifestyle and convenience. From the moment you step inside, a sense of warmth and sophistication sets the tone. The thoughtfully designed floorplan begins with a generously sized master bedroom on the ground floor, complete with a stylish ensuite and an expansive walk-in robe, making it ideal for guests or multi-generational living. As you continue through the home, you'll find a well-appointed laundry and convenient guest powder room, before arriving at the centre of the home. At the heart of the home, the kitchen is further enhanced by a large, fully fitted walk-in pantry with its own preparation sink and dishwasher, offeri
Request Details
House and Land Package The Covello
View photo
Terraced House · for sale
Request Details
House and Land Package The Covello
Wollert
· 4 Bedrooms · 2 Baths · Terraced House
Wollert · 4 Bedrooms · 2 Baths · Terraced House
When you build with Burbank, you build with a team who has over 30 years' experience in delivering quality homes for Australians. You also build with peace-of-mind, receiving a 30 year structural guarantee. So, build with confidence. Build with us! Copyright conditions All photos and illustrations are representative only, this proposed package is subject to engineering plans and developer's approval (if required) and may need to be mirrored or altered to comply. Any additional costs associated will need to be added to the price as unavailable at time of advertising. Floor plans and specifications may be varied by Burbank without notice. For more information or floor plans on this home design. click here or visit www.burbank.com.au
Request Details
Great Layout | Park View | Modern Double Storey
View photo
Townhouse · for sale
Request Details
Great Layout | Park View | Modern Double Storey
Wollert
· 3 Bedrooms · 1 Bath · Townhouse
· Garden · Balcony · Parking · Equipped kitchen
Wollert · 3 Bedrooms · 1 Bath · Townhouse · Garden · Balcony · Parking · Equipped kitchen
INVITING INVESTORS AND HOME BUYERS TO SECURE THIS GREAT PROPERTY IN WOLLERT'S BLUECHIP AREA Enjoy modern, low-maintenance living in this well-designed double-storey townhouse overlooking peaceful parkland. Property Features: - 3 spacious bedrooms with in-built robes - Open-plan kitchen, meals and living area - Private balcony with park views - Double remote garage - Low-maintenance backyard - Ideal for first home buyers, investors, or downsizers Conveniently located close to parks, schools, shopping centres and public transport, this home offers an excellent lifestyle in the heart of Wollert. Disclaimer: This document has been prepared to assist solely in marketing this property. While all care has been taken to ensure the information provided herein is correct, we do not take responsibility for any inaccuracies. Accordingly, all interested parties should make their inquiries to verify the information. Due diligence checklist - for Home and Residential property buyers: www.consu
Request Details
The Complete Family Package Opposite Wollert Primary/Secondary School Space, Style & Premium Living
View photo
House · for sale
Request Details
The Complete Family Package Opposite Wollert Primary/Secondary School Space, Style & Premium Living
Wollert
· 4 Bedrooms · 2 Baths · House
· Equipped kitchen
Wollert · 4 Bedrooms · 2 Baths · House · Equipped kitchen
Welcome to 221 Highpark Drive, Wollert. An exceptional family residence that perfectly blends modern style, practical design and premium inclusions in one of Wollert's most convenient locations. Offering multiple living zones, quality finishes and a functional floorplan, this impressive home is ideal for growing families seeking comfort, flexibility and everyday convenience. Positioned in an unbeatable location, Wollert Primary and Secondary College is directly across the road, making school drop-offs easier than ever. Step inside and be welcomed by stylish hybrid flooring and downlights throughout, creating a bright, modern atmosphere that flows effortlessly from room to room. Designed with family living in mind, the home features a spacious open-plan kitchen, living and meals area, forming the heart of the home where everyday life and entertaining come together. The beautifully appointed kitchen offers a generous walk-in pantry and ample storage throughout, ensuring everything has it
Request Details

Get email alerts

Don't miss out: be the first to know about new properties

The alert was correctly created

On subscribing you accept the conditions of use and the privacy policy
Alert
Receive new ads in your inbox
Save this search
Receive alerts for new listings

We'll send you an email when we have new properties for: "Properties for sale in Wollert"

The alert was correctly created

Craigieburn
Campbellfield
Get email alerts and be the first to see new listings
Required field
On subscribing I accept the terms of the privacy policy
Perfect! You'll soon start receiving new listings via email
Alert
Receive an email when we have new ads for Properties for sale in Wollert
Save this search
Filters

Bedrooms

Size (m²)

Price

$
$

Property type

Bathrooms

Clear all filters
Receive notifications when new entries are published.