4,334 properties for sale in Darraweit Guim

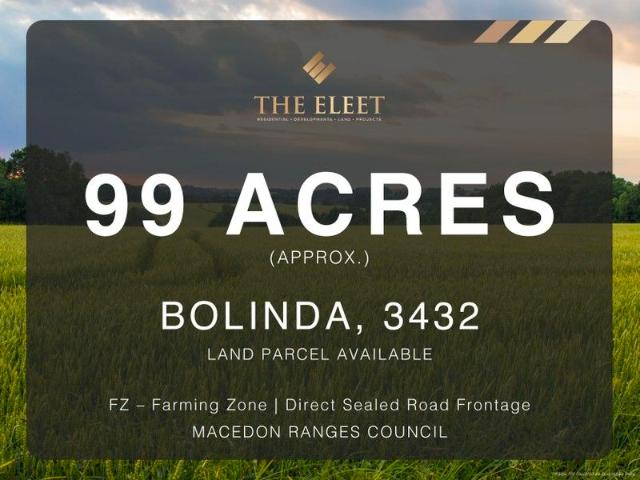
Premium Land banking Opportunity 99 Acres with Sealed Road Access
View photo
Terraced House · for sale
Request Details
Premium Land banking Opportunity 99 Acres with Sealed Road Access
Darraweit Guim
· Terraced House
Darraweit Guim · Terraced House
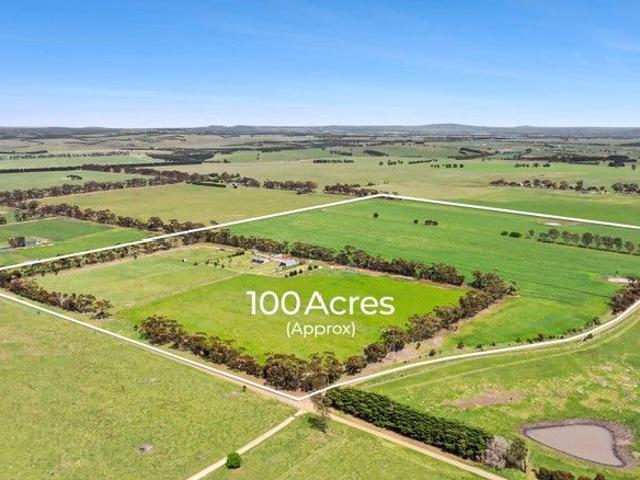
THE ELEET presents an exceptional opportunity to acquire approximately 99 acres of prime rural land. This versatile property offers endless possibilities for agricultural use, lifestyle living, or strategic long-term investment. Key Features: - 99 acres (approx.) of productive, high-quality agricultural land - Direct sealed road frontage for easy access and development potential - Proximity to essential services, schools, and major transport corridors Conveniently Located Near Key Amenities: - Just 4 minutes from Bolinda Primary School - 20-minute drive to Sunbury Square Shopping Centre for all your retail needs - 34 minutes to Melbourne Tullamarine Airport perfect for frequent travellers - Reach the Melbourne CBD in under an hour approx. 52 minutes - Only 20 minutes to Red Rock Christian College, Sunbury This property caters to various buyers lifestyle seekers, farmers, or savvy investors looking for high-growth potential. For further details or to arrange an inspection, please contac
Request Details
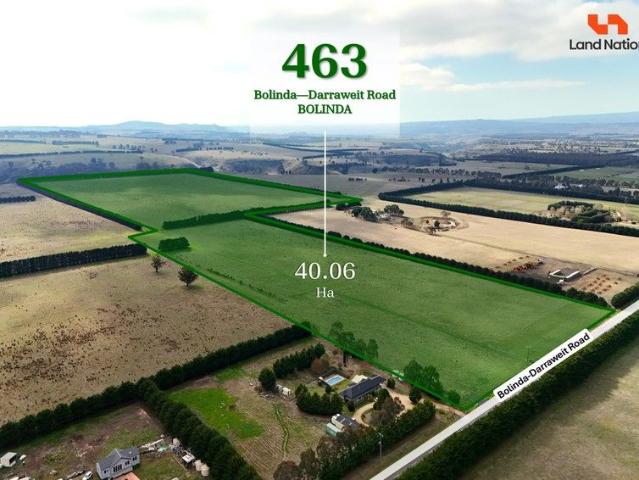
Exceptional Land banking Opportunity 99 Acres on Sealed Road Frontage
View photo
Terraced House · for sale
Request Details
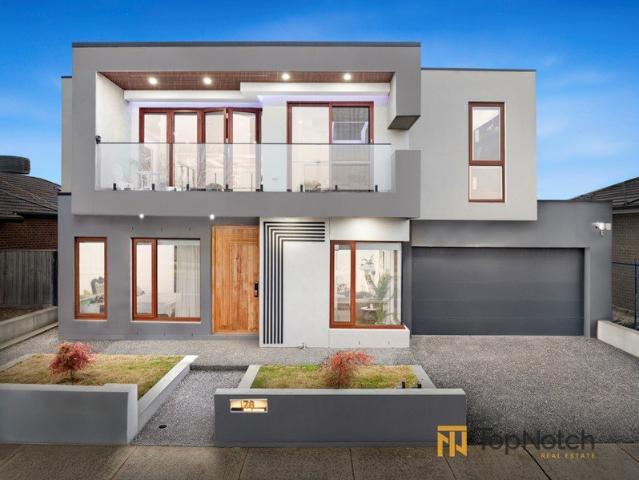
Exceptional Land banking Opportunity 99 Acres on Sealed Road Frontage
Darraweit Guim
· 1 Bedroom · 1 Bath · Terraced House
Darraweit Guim · 1 Bedroom · 1 Bath · Terraced House
Land Nation Proudly Presents - Prime 99 Acre (approx.) Agricultural Opportunity We are thrilled to offer this outstanding parcel of premium land, ideally positioned and spanning approximately 99 acres. Perfectly suited for grazing, lifestyle pursuits, or a long-term investment, this is a rare opportunity to secure a high-quality rural holding with exceptional potential. This spectacular block boasts sealed road frontage and a highly desirable location within close proximity to key amenities, schools, and transport links. Key Features: • Approx. 99 acres of rich agricultural land • Main Road Frontage for easy access and future value • Just 4 minutes to Bolinda Primary School • Only 20 minutes to Sunbury Square Shopping Centre • A convenient 34-minute drive to Tullamarine Airport • Reach Melbourne CBD in under an hour - 52 minutes approx. • 20 minutes to Red Rock Christian College, Sunbury • 8 min drive to train station Whether you're a lifestyle buyer seeking wide open space, a farmer e
Request Details
This way home
View photo
House · for sale
Request Details
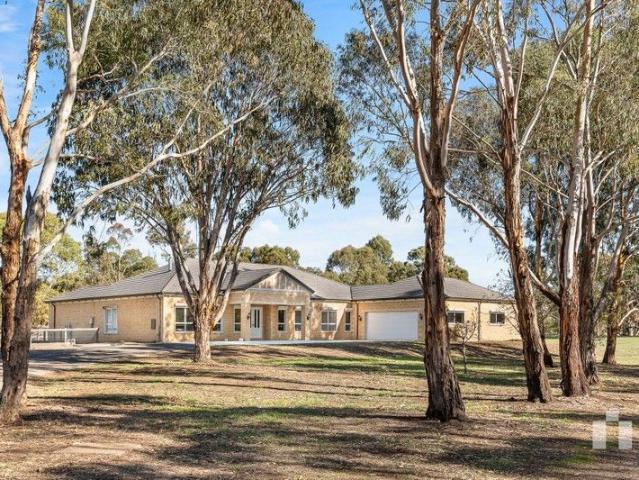
This way home
Darraweit Guim
· 4 Bedrooms · 3 Baths · House
· Parking · Cellar · Equipped kitchen
Darraweit Guim · 4 Bedrooms · 3 Baths · House · Parking · Cellar · Equipped kitchen
Make more of: 5 acres [approx] Boundary on Deep Creek Adbri pitched Sandstone block construction 10ft ceilings French doors Over height doors Queensland spotted gum flooring 100% Wool carpets Four bedrooms Three bathrooms Six car garage Three living areas Home office / study Library with custom fitted shelving Sheers Feature lighting Stone benchtops in kitchen and butler's pantry Imported American Walnut benchtops Designer kitchen with fitted butler's pantry and wine cellar Built in safe to cellar 1,100mm Falcon Classic dual oven cooker 2 pack finishes Brass tapware and fittings throughout Brass block mounted switches Dishwasher Master bedroom with fitted dressing room Bedrooms with walk in robes Oversized fitted laundry Bathrooms with American Walnut finishes, European tiles, cast iron and claw foot bathtub Ducted zoned refrigerated cooling and heating Woodfire heating to living and library Ceiling fans in all bedrooms Oversized covered alfresco Double glazed windows 6 star energy rat
Request Details
Brand New Off the Plan Family Home in Kalkallo!
View photo
House · for sale
Request Details
Brand New Off the Plan Family Home in Kalkallo!
Darraweit Guim
· 4 Bedrooms · 3 Baths · House
· Parking · Equipped kitchen
Darraweit Guim · 4 Bedrooms · 3 Baths · House · Parking · Equipped kitchen
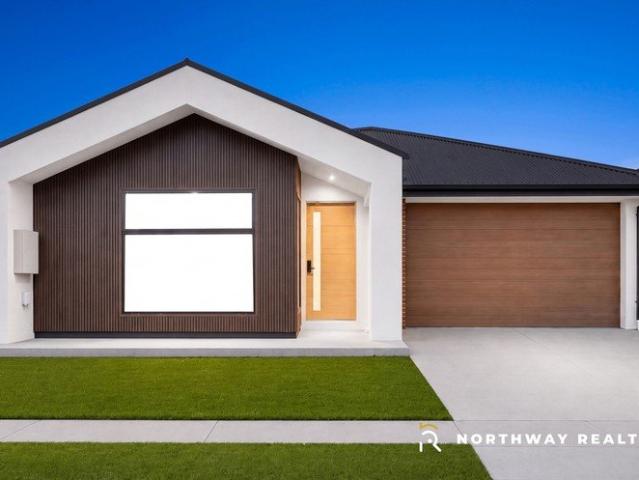
Northway Realty Vic proudly presents 4 Balnarring Street, Kalkallo! Welcome to this beautifully built and fully upgraded family home, offering a modern, functional layout ideal for families, first-home buyers, or investors seeking a property in a fast-growing suburb. Located in one of Kalkallo's emerging residential pockets, this home combines contemporary design with practical family living! Property Features 4 well-proportioned bedrooms, including 2 master bedrooms with full en-suites 3 modern bathrooms with quality fittings 3 toilets for added convenience Big kitchen with walk-in pantry Refrigerated cooling and heating Security alarm, intercom, and CCTV cameras Study nook Double garage with internal access Brand-new off-the-plan construction Contemporary façade with modern architectural design Open-plan living and dining area Well-appointed kitchen with quality inclusions (as per builder specifications) Designed to maximise natural light and functional living Location Highlights Sit
Request Details
Best Value 4 Bedroom Package in Mickleham
View photo
Terraced House · for sale
Request Details
Best Value 4 Bedroom Package in Mickleham
Darraweit Guim
· 4 Bedrooms · 2 Baths · Terraced House
Darraweit Guim · 4 Bedrooms · 2 Baths · Terraced House
The Newham 196 House and Land Package! Mimosa Homes New Added Value Inclusions: - Inclusive of site costs & connections with H1 class slab as per standard inclusions! - 50 Year Structural Warranty! - Quality floor coverings throughout entire home! - Double Glazed Awning windows! - 600mm S/S upright oven and cook top with S/S canopy rangehood! - Stainless steel Dishwasher - 7 star energy! - Pre Priced upgrades and more! CALL BUILDER DIRECT!
Request Details
Mimosa Homes Proudly Presents the Montrose 182
View photo
Terraced House · for sale
Request Details
Mimosa Homes Proudly Presents the Montrose 182
Darraweit Guim
· 4 Bedrooms · 2 Baths · Terraced House
· Equipped kitchen
Darraweit Guim · 4 Bedrooms · 2 Baths · Terraced House · Equipped kitchen
The Montrose 182 House and Land Package! Mimosa Homes New Added Value Inclusions:- 50 Year Structural Warranty!- Inclusive of site costs & connections with H1 class slab as per standard inclusions!- Quality floor coverings throughout entire home!- Higher ceilings 2550mm to ground floor!- Double Glazed Awning windows!- LED Downlights to entire home!- Fibre Optic Provision!- Vitrified Compact Surface Benchtop to Kitchen, Bathroom & Ensuite!- 600mm S/S upright Oven and Cook top with S/S Canopy ran- Stainless steel Dishwasher and Microwave with trim kit!- 7 star energy!- Flexible floor plans & so much more!CALL BUILDER DIRECT!All plans and facades are indicative only and may change. Mimosa Homes may amend plans, specifications, and prices without notice. Package prices are based on a standard facade, standard inclusions, and suitable land availability, excluding developer/estate requirements. Facade and inclusion images may show non standard items not included in the price. Dimensions are
Request Details
Stylish House & Land Package in Mandalay Estate, Beveridge
View photo
House · for sale
Request Details
Stylish House & Land Package in Mandalay Estate, Beveridge
Darraweit Guim
· 4 Bedrooms · 2 Baths · House
· Parking · Equipped kitchen
Darraweit Guim · 4 Bedrooms · 2 Baths · House · Parking · Equipped kitchen
Take advantage of this outstanding opportunity to secure a quality House & Land Package in the highly sought-after Mandalay Estate, Beveridge. Positioned on a generous 350m² allotment with a desirable north-east orientation, this package is ideal for first-home buyers, growing families, downsizers, and investors looking to secure a modern home in a rapidly developing northern growth corridor. Featuring a thoughtfully designed floorplan with 4 bedrooms, 2 bathrooms, and a double garage, this contemporary home offers the perfect blend of comfort, style, and functionality. Package Details: Land Size: 350m² (12.5m x 28m) Land Price: $329,000 Build Price: $385,900 Two-Part Contract Structure Expected Land Title: March 2027 Orientation: North East Premium Upgrade Package Included: 2590mm high ceilings throughout the home 40mm square-edge stone benchtops to the kitchen Evaporative cooling system with up to 8 outlets throughout the home Two external façade lights for enhanced street appeal Qua
Request Details
An Opportunity Not To Be Missed Ideal For 1st Home Buyers & Investors!
View photo
House · for sale
Request Details
An Opportunity Not To Be Missed Ideal For 1st Home Buyers & Investors!
Darraweit Guim
· 3 Bedrooms · 2 Baths · House
· Garden · Equipped kitchen
Darraweit Guim · 3 Bedrooms · 2 Baths · House · Garden · Equipped kitchen
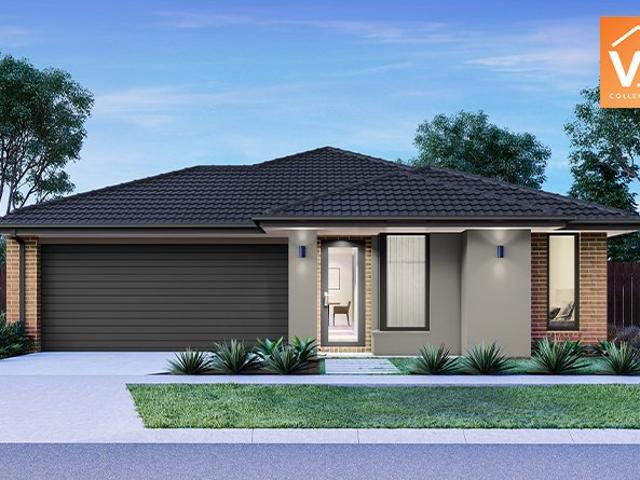
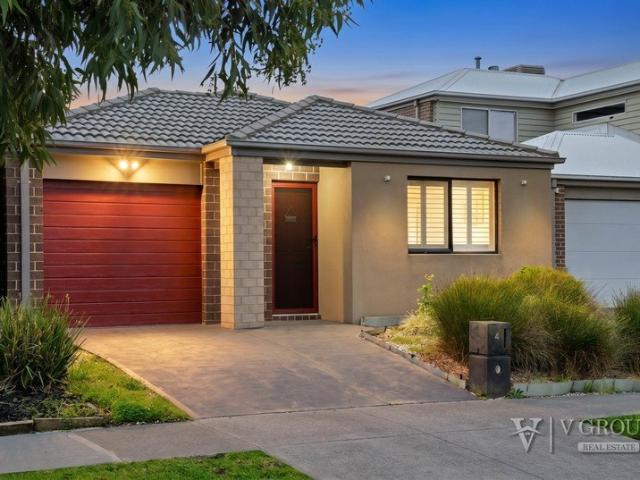
V Group Real Estate Welcomes you at 4 Nebula Cresent, Mickleham (Trillium Estate) Perfectly positioned in the highly sought-after Trillium Estate, this beautifully presented residence delivers the ideal combination of comfort, functionality and low-maintenance living - perfect for first home buyers, downsizers or savvy investors alike. Set on a prime allotment, this thoughtfully designed floorplan featuring three spacious bedrooms, two bathrooms and an inviting open-plan living for everyday living and effortless entertaining. At the heart of the home, the contemporary kitchen is fitted with quality stainless steel appliances, stone benchtops and ample cabinetry, seamlessly overlooking the light-filled meals and living area. Step outside to discover a covered pergola area and low-maintenance backyard - an ideal setting for entertaining family and friends all year round. The generous master bedroom is complete with a walk-in robe and private ensuite, while the remaining bedrooms are fitt
Request Details
Best Value H&L Package with Bigger Land
View photo
Terraced House · for sale
Request Details
Best Value H&L Package with Bigger Land
Darraweit Guim
· 4 Bedrooms · 2 Baths · Terraced House
· Equipped kitchen
Darraweit Guim · 4 Bedrooms · 2 Baths · Terraced House · Equipped kitchen
The Enfield 201 House and Land Package! Mimosa Homes New Added Value Inclusions:- 50 Year Structural Warranty!- Inclusive of site costs & connections with H1 class slab as per standard inclusions!- Quality floor coverings throughout entire home!- Higher ceilings 2550mm to ground floor!- Double Glazed Awning windows!- LED Downlights to entire home!- Fibre Optic Provision!- Vitrified Compact Surface benchtop to kitchen, bathroom & ensuite!- 900mm S/S upright oven and cook top with S/S canopy rangehood!- Stainless steel Dishwasher and Microwave with trim kit!- 7 star energy!- Flexible floor plans & so much more!CALL FRANK 0432905897!All plans and facades are indicative only and may change. Mimosa Homes may amend plans, specifications, and prices without notice. Package prices are based on a standard facade, standard inclusions, and suitable land availability, excluding developer/estate requirements. Facade and inclusion images may show non standard items not included in the price. Dimensi
Request Details
MODERN FAMILY LIVING | PRIME LOCATION | LUXURY LIVING
View photo
House · for sale
Request Details
MODERN FAMILY LIVING | PRIME LOCATION | LUXURY LIVING
Darraweit Guim
· 4 Bedrooms · 2 Baths · House
· Equipped kitchen
Darraweit Guim · 4 Bedrooms · 2 Baths · House · Equipped kitchen
Welcome to 2 Vere Way, Mickleham - a beautifully presented family home that delivers the perfect balance of comfort, style, and practicality in one of the area's most sought-after pockets. Designed with modern living in mind, this residence offers generous proportions, multiple living zones, and a seamless indoor-outdoor flow - ideal for growing families, first-home buyers, or savvy investors looking to secure a quality home in a thriving location. From the moment you step inside, you're greeted with a warm and inviting atmosphere, complemented by contemporary finishes and a functional floorplan that caters to both everyday living and entertaining. Property Features: • Spacious bedrooms with built-in robes • Master bedroom complete with ensuite & walk-in robe • Open-plan kitchen, meals & living area • Modern kitchen with quality appliances & ample storage • Multiple living zones for added flexibility • Central bathroom with stylish finishes • Heating & cooling for year-round comfort •
Request Details
Best Value 4 Bedroom Package in Mickleham
View photo
Terraced House · for sale
Request Details
Best Value 4 Bedroom Package in Mickleham
Darraweit Guim
· 4 Bedrooms · 2 Baths · Terraced House
Darraweit Guim · 4 Bedrooms · 2 Baths · Terraced House
The Eldorado 193 House and Land Package! Mimosa Homes New Added Value Inclusions: - Inclusive of site costs & connections with H1 class slab as per standard inclusions! - 50 Year Structural Warranty! - Quality floor coverings throughout entire home! - Double Glazed Awning windows! - 600mm S/S upright oven and cook top with S/S canopy rangehood! - Stainless steel Dishwasher - 7 star energy! - Pre Priced upgrades and more! CALL BUILDER DIRECT!
Request Details
Stylish House & Land Package in Mandalay Estate, Beveridge
View photo
House · for sale
Request Details
Stylish House & Land Package in Mandalay Estate, Beveridge
Darraweit Guim
· 3 Bedrooms · 2 Baths · House
· Parking · Equipped kitchen
Darraweit Guim · 3 Bedrooms · 2 Baths · House · Parking · Equipped kitchen
Take advantage of this outstanding opportunity to secure a quality House & Land Package in the highly sought-after Mandalay Estate, Beveridge. Positioned on a well-planned 250m² allotment with a desirable south-east orientation, this package is ideal for first-home buyers, downsizers, and investors looking to secure a modern home in a fast-growing northern corridor. Featuring a thoughtfully designed floorplan with 4 bedrooms, 2 bathrooms, and a double garage, this contemporary home delivers the perfect blend of comfort, functionality, and low-maintenance living. Package Details: Land Size: 250m² (10.5m x 22.84m) Land Price: $256,000 Build Price: $339,400 Two-Part Contract Structure Expected Land Title: March 2027 Orientation: South East Premium Upgrade Package Included: 2590mm high ceilings throughout the home 40mm square-edge stone benchtops to the kitchen Evaporative cooling system with up to 8 outlets throughout the home Two external façade lights for enhanced street appeal Quality
Request Details
House and Land Package The Harcourt
View photo
Terraced House · for sale
Request Details
House and Land Package The Harcourt
Darraweit Guim
· 4 Bedrooms · 3 Baths · Terraced House
Darraweit Guim · 4 Bedrooms · 3 Baths · Terraced House
When you build with Burbank, you build with a team who has over 30 years' experience in delivering quality homes for Australians. You also build with peace-of-mind, receiving a 30 year structural guarantee. So, build with confidence. Build with us! Copyright conditions All photos and illustrations are representative only, this proposed package is subject to engineering plans and developer's approval (if required) and may need to be mirrored or altered to comply. Any additional costs associated will need to be added to the price as unavailable at time of advertising. Floor plans and specifications may be varied by Burbank without notice. For more information or floor plans on this home design. click here or visit www.burbank.com.au
Request Details
Dec 26 Titles, Build with Sherridon Homes
View photo
Terraced House · for sale
Request Details
New
Dec 26 Titles, Build with Sherridon Homes
Darraweit Guim
· 4 Bedrooms · 3 Baths · Terraced House
· Parking · Equipped kitchen
Darraweit Guim · 4 Bedrooms · 3 Baths · Terraced House · Parking · Equipped kitchen
Build your dream home with Victoria's No.1 Home Builder - and start living the lifestyle you've been imagining.We pride ourselves on the Sherridon Advantage, because when you have certainty, you can build with confidence. We offer a lifetime structural warranty, design flexibility and three independent third-party inspections during your build.Experience the Simplicity Collection by Sherridon Homes, where modern living is made effortless and affordable.Explore our great value with our Simplicity Inclusions and for a limited time receive up to $25,000 in upgrades from only $12,990- Fixed price site costs- Developer and council requirements- Exposed aggregate driveway (up to 36m2)- 2590mm ceiling height to ground floor- 20mm stone benchtops to kitchen, bathroom and ensuite- Timber look garage door- Quality flooring throughout- Block out roller blinds throughout- Kitchen appliances, including oven, cooktop, canopy rangehood and dishwasher- Overhead cabinetry to kitchen- Tiled splashback t
Request Details
December Titles Build in Merrifield with Sherridon Homes!
View photo
Terraced House · for sale
Request Details
New
December Titles Build in Merrifield with Sherridon Homes!
Darraweit Guim
· 4 Bedrooms · 3 Baths · Terraced House
· Parking · Equipped kitchen
Darraweit Guim · 4 Bedrooms · 3 Baths · Terraced House · Parking · Equipped kitchen
Build your dream home with Victoria's No.1 Home Builder - and start living the lifestyle you've been imagining.We pride ourselves on the Sherridon Advantage, because when you have certainty, you can build with confidence. We offer a lifetime structural warranty, design flexibility and three independent third-party inspections during your build.Experience the Simplicity Collection by Sherridon Homes, where modern living is made effortless and affordable.Explore our great value with our Simplicity Inclusions and for a limited time receive up to $25,000 in upgrades from only $12,990- Fixed price site costs- Developer and council requirements- Exposed aggregate driveway (up to 36m2)- 2590mm ceiling height to ground floor- 20mm stone benchtops to kitchen, bathroom and ensuite- Timber look garage door- Quality flooring throughout- Block out roller blinds throughout- Kitchen appliances, including oven, cooktop, canopy rangehood and dishwasher- Overhead cabinetry to kitchen- Tiled splashback t
Request Details
Build with Sherridon Homes
View photo
Terraced House · for sale
Request Details
New
Build with Sherridon Homes
Darraweit Guim
· 4 Bedrooms · 3 Baths · Terraced House
· Parking · Equipped kitchen
Darraweit Guim · 4 Bedrooms · 3 Baths · Terraced House · Parking · Equipped kitchen
Build your dream home with Victoria's No.1 Home Builder - and start living the lifestyle you've been imagining.We pride ourselves on the Sherridon Advantage, because when you have certainty, you can build with confidence. We offer a lifetime structural warranty, design flexibility and three independent third-party inspections during your build.Experience the Simplicity Collection by Sherridon Homes, where modern living is made effortless and affordable.Explore our great value with our Simplicity Inclusions and for a limited time receive up to $25,000 in upgrades from only $12,990- Fixed price site costs- Developer and council requirements- Colour through concrete driveway (up to 36m2)- 2590mm ceiling height to ground floor- 20mm stone benchtops to kitchen, bathroom and ensuite- Colorbond sectional garage door with remote- Quality flooring throughout- Block out roller blinds throughout- Kitchen appliances, including oven, cooktop, canopy rangehood and dishwasher- Overhead cabinetry to k
Request Details
First Home Ready | 3 Bed Turnkey Package | Cloverton Kalkallo | $625K
View photo
Terraced House · for sale
Request Details
First Home Ready | 3 Bed Turnkey Package | Cloverton Kalkallo | $625K
Darraweit Guim
· 3 Bedrooms · 2 Baths · Terraced House
· Equipped kitchen
Darraweit Guim · 3 Bedrooms · 2 Baths · Terraced House · Equipped kitchen
Your first home - priced, packaged, and ready to build. No hidden extras, no moving goalposts - just a fixed $625,000, a 7-star energy-efficient all-electric home, and a clear path to the keys. This smart, single-level three-bedroom home delivers a layout first home buyers actually want - a private master suite up front with ensuite and walk-in robe, open-plan kitchen, dining and lounge at the heart of the home, and two additional bedrooms with robes tucked toward the rear alongside the main bathroom. Inside, the finish level punches well above the price point: 40mm Caesarstone benchtops, Bosch appliances, double-glazed windows, timber laminate floors and high 2590mm ceilings give the home a quality feel from day one. Positioned in Cloverton, you're minutes from Woolworths at the Kallo Town Centre, established schools including Hume Anglican Grammar, and Donnybrook Station for the run into the CBD. Key Features: - Fixed $625,000 - fully turnkey, slab to landscaping, nothing extra to pa
Request Details
Brand new double story
View photo
House · for sale
Request Details
Brand new double story
Darraweit Guim
· 4 Bedrooms · 3 Baths · House
· Equipped kitchen
Darraweit Guim · 4 Bedrooms · 3 Baths · House · Equipped kitchen
Welcome to 10 Ravida way, Mickleham - a beautifully designed 4-bedroom, 3-bathroom family home that perfectly blends modern living with comfort and style. This exquisite property is ideal for families seeking ample space, contemporary finishes, and a vibrant community atmosphere. Property Features: - Bedrooms: 4 spacious bedrooms, perfect for relaxation and privacy. - Bathrooms: 3 well-appointed bathrooms, including a luxurious ensuite in the master suite for added convenience. - Living Spaces: An inviting living room with a stylish corner couch and elegant coffee table, perfect for family gatherings or entertaining guests. - Dining Area: A dedicated dining room featuring a beautiful dining table, ideal for hosting dinner parties and family meals. - Kitchen: A modern kitchen equipped with high-quality appliances and sleek cabinetry, making meal preparation a joy. - Interior Design: Thoughtfully curated home decor and interior design elements that create a warm and welcoming atmosphere
Request Details
Build with Sherridon Homes in Merrifield, Mickleham!
View photo
Terraced House · for sale
Request Details
New
Build with Sherridon Homes in Merrifield, Mickleham!
Darraweit Guim
· 4 Bedrooms · 2 Baths · Terraced House
· Parking · Equipped kitchen
Darraweit Guim · 4 Bedrooms · 2 Baths · Terraced House · Parking · Equipped kitchen
Build your dream home with Victoria's No.1 Largest Builder - and start living the lifestyle you've been imagining.We pride ourselves on the Sherridon Advantage, because when you have certainty, you can build with confidence. We offer a lifetime structural warranty, design flexibility and three independent third-party inspections during your build.Our Essence Collection by Sherridon Homes has plenty of options to choose from and a simple, streamlined process, all included at a fixed price.Explore our great value with our Essence inclusions:- Fixed price site costs- Developer and council requirements- Colour through concrete driveway, up to 25m2- 2590mm ceiling height to ground floor- 20mm stone benchtop to kitchen, ensuite and bathroom- Colorbond sectional garage door with remote- Quality flooring throughout home- Kitchen appliances, including oven, cooktop, canopy rangehood and dishwasher- Overhead cabinetry to kitchen- Tiled kitchen splashback- Ceramic tiled shower base in ensuite and
Request Details
Architectural Luxury with Premium Finishes in the Heart of Mickleham
View photo
House · for sale
Request Details
Architectural Luxury with Premium Finishes in the Heart of Mickleham
Darraweit Guim
· 4 Bedrooms · 3 Baths · House
· Equipped kitchen
Darraweit Guim · 4 Bedrooms · 3 Baths · House · Equipped kitchen
Experience contemporary elegance at its finest with this stunning brand-new residence, thoughtfully designed to deliver style, comfort and functionality. Showcasing a striking modern façade and an impressive selection of premium finishes throughout, this exceptional home offers an effortless lifestyle for families, professionals and discerning buyers alike. From the moment you step inside, you'll be captivated by the expansive open-plan living spaces, soaring high ceilings and the abundance of natural light flowing through floor-to-ceiling sheer curtains. The designer kitchen is the true heart of the home, featuring a breathtaking stone waterfall island, quality appliances, extensive cabinetry and sleek timber accents that perfectly complement the home's sophisticated aesthetic. The luxurious master suite provides a peaceful retreat complete with a beautifully appointed ensuite, while the remaining bedrooms are generously proportioned and serviced by equally impressive bathrooms finish
Request Details
Modern Single Level Family Living on 448sqm Walking Distance to Schools and Kallo Town Centre
View photo
House · for sale
Request Details
Modern Single Level Family Living on 448sqm Walking Distance to Schools and Kallo Town Centre
Darraweit Guim
· 4 Bedrooms · 2 Baths · House
· Equipped kitchen
Darraweit Guim · 4 Bedrooms · 2 Baths · House · Equipped kitchen
Set on a generous 448sqm allotment and expertly built by Carlisle Homes, this contemporary single-level residence offers the perfect combination of comfort, style, and functionality. Ideally located just moments from local parks, schools, childcare facilities, public transport, and the vibrant Kalkallo Town Centre, it delivers a lifestyle of exceptional convenience for families and professionals alike. Thoughtfully designed for both everyday living and entertaining, the home boasts multiple living zones and a seamless indoor-outdoor flow, creating a versatile and inviting environment. The spacious master suite serves as a private retreat, complete with a walk-in robe and a well-appointed ensuite. Three additional bedrooms, each fitted with built-in robes, are serviced by a modern central bathroom featuring a bathtub. At the heart of the home, the open-plan living and dining area is complemented by a stylish kitchen equipped with stone benchtops, quality stainless steel appliances, a ge
Request Details
Architectural Luxury with a Show Stopping Outdoor Entertaining Zone Thoughtfully designed and beautifully finished, this premium residence showcases
View photo
House · for sale
Request Details
Architectural Luxury with a Show Stopping Outdoor Entertaining Zone Thoughtfully designed and beautifully finished, this premium residence showcases
Darraweit Guim
· 4 Bedrooms · 2 Baths · House
· Equipped kitchen
Darraweit Guim · 4 Bedrooms · 2 Baths · House · Equipped kitchen
Welcome to 47 Falstone Circuit, Mickleham - a beautifully crafted home set on an impressive approx. 640mò block, delivering space, sophistication, and a lifestyle that truly stands out. Designed with families in mind, this residence combines practical living with high-end finishes and exceptional entertaining zones. Upon entry, you're greeted by a formal living area, creating a warm and inviting space for guests. Moving through the home, a centrally positioned theatre room adds flexibility, perfect for movie nights or a quiet retreat. The layout then opens into a spacious family and meals zone, flooded with natural light and seamlessly connected to the kitchen and outdoor entertaining areas. The master suite is privately positioned and offers a true sense of retreat, complete with a walk-in robe and a stylish ensuite with a separate toilet. The remaining bedrooms are generously sized and thoughtfully arranged near the central bathroom, making it ideal for families, while maintaining
Request Details
Family, Lifestyle, Locale !
View photo
House · for sale
Request Details
Family, Lifestyle, Locale !
Darraweit Guim
· 4 Bedrooms · 2 Baths · House
· Gym
Darraweit Guim · 4 Bedrooms · 2 Baths · House · Gym
SKAD proudly presents this attractive, near-new family home in the highly sought-after OORANYA Estate-designed for comfort, style, and everyday convenience. Perfect for families, first home buyers, or savvy investors, this quality-built residence offers spacious living, modern finishes, and a location that truly delivers. Positioned directly across from Beveridge Primary School and just moments from parklands, cafés, restaurants, tennis courts, a fully equipped gym, and easy access to the Hume Freeway-everything you need is right at your doorstep. Plus, enjoy the added benefit of a brand-new Coles shopping centre opening soon nearby-enhancing convenience and future growth in the area. This home is also covered under a builder's warranty, giving you complete peace of mind with your purchase. ÃÆ'Ã'Ãâ€'¢ÃÆ'Ã'…¨ Home Features: • High raised porch creating a grand first impression • Generous master bedroom with walk-in robe & full ensuite • Three additional spacious bedrooms with built-in r
Request Details
FAMILY HOME ON A LARGE BLOCK OF 719 sqm
View photo
House · for sale
Request Details
FAMILY HOME ON A LARGE BLOCK OF 719 sqm
Darraweit Guim
· 3 Bedrooms · 2 Baths · House
· Garden · Parking · Equipped kitchen
Darraweit Guim · 3 Bedrooms · 2 Baths · House · Garden · Parking · Equipped kitchen
Discover a thoughtfully designed family residence at 41 Natures Run, in Kilmore, offered from $650,000. This modern three-bedroom, two-bathroom home sits on a generous 719 sqm allotment and delivers comfortable living across two separate living areas. The location is superb, with a reserve next door, giving you a fantastic natural setting. The master suite features a private ensuite, while the remaining bedrooms are well-proportioned and served by a central bathroom and separate toilet for convenience. The heart of the home is an open-plan living, dining and kitchen zone ideal for everyday family life and entertaining. With a second lounge room, the layout provides flexible spaces for play, study and relaxation. Practical inclusions such as a double garage, internal access, and low-maintenance landscaping make this property an easy-living choice for busy households. The backyard is ideal for alfresco dining, entertaining or for a children's play area, creating a safe outdoor environmen
Request Details
Stylish Family Living with a Touch of Luxury
View photo
House · for sale
Request Details
Stylish Family Living with a Touch of Luxury
Darraweit Guim
· 4 Bedrooms · 2 Baths · House
· Equipped kitchen
Darraweit Guim · 4 Bedrooms · 2 Baths · House · Equipped kitchen
Experience the perfect balance of style, comfort, and modern design in this beautifully finished 4-bedroom home. Thoughtfully crafted with quality upgrades and elegant details throughout, this residence offers a lifestyle of ease and sophistication. The master bedroom provides a private retreat, complete with a built-in cabinet, feature wall sconces, and a sleek ensuite with floor-to-ceiling tiles. The additional bedrooms are generously sized and well-appointed, including one with a walk-in robe, while the others feature built-in robes to suit growing families. The central bathroom is both stylish and functional, showcasing designer vanity, full-height tiling, and contemporary black tapware. At the heart of the home, the designer kitchen impresses with 40mm stone benchtops, an undermount sink, quality appliances, and ample storage. Overlooking the open-plan living and dining area, this space is perfect for entertaining or everyday living, enhanced by designer lighting, and a convenient
Request Details

Get email alerts

Don't miss out: be the first to know about new properties

The alert was correctly created

On subscribing you accept the conditions of use and the privacy policy
Alert
Receive new ads in your inbox
Save this search
Receive alerts for new listings

We'll send you an email when we have new properties for: "Properties for sale in Darraweit Guim"

The alert was correctly created

Mickleham
Kalkallo
Get email alerts and be the first to see new listings
Required field
On subscribing I accept the terms of the privacy policy
Perfect! You'll soon start receiving new listings via email
Alert
Receive an email when we have new ads for Properties for sale in Darraweit Guim
Save this search
Filters

Bedrooms

Size (m²)

Price

$
$

Property type

Bathrooms

Clear all filters
Receive notifications when new entries are published.