1,038 properties for sale in Kilmore

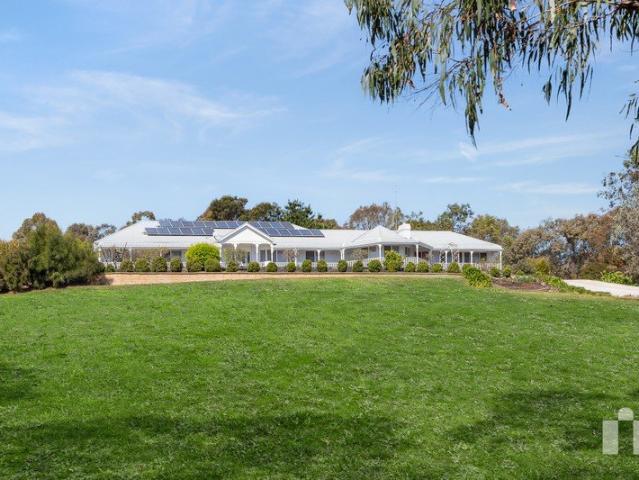
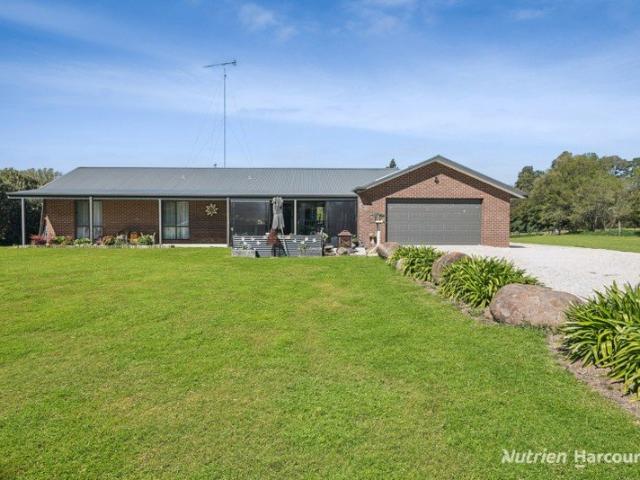
Spacious and Versatile Family Acreage Retreat
View photo
Terraced House · for sale
Request Details
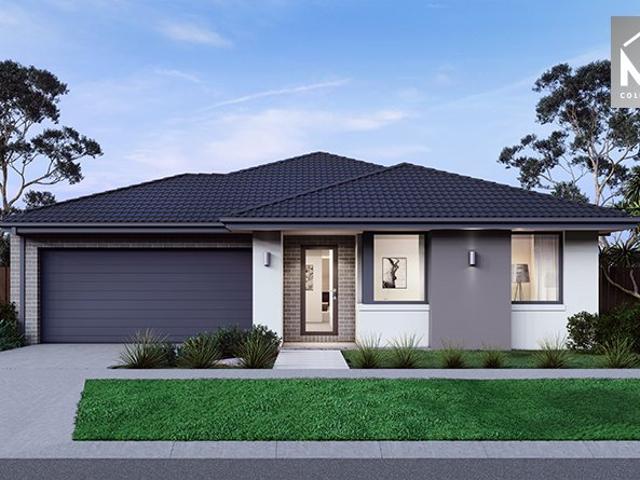
Spacious and Versatile Family Acreage Retreat
Kilmore
· 5 Bedrooms · 2 Baths · Terraced House
· Terrace · Fireplace
Kilmore · 5 Bedrooms · 2 Baths · Terraced House · Terrace · Fireplace
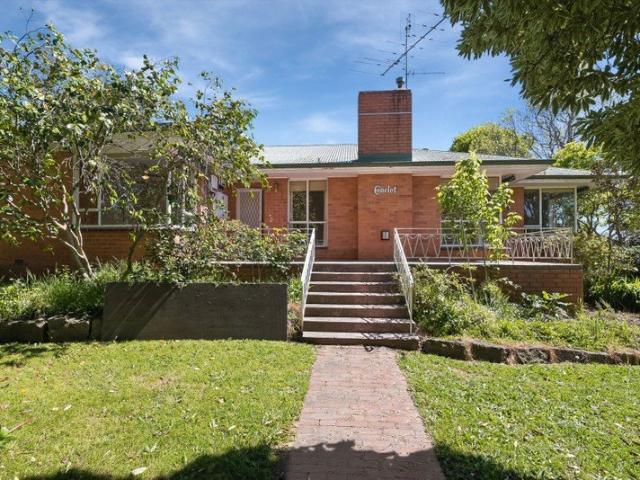
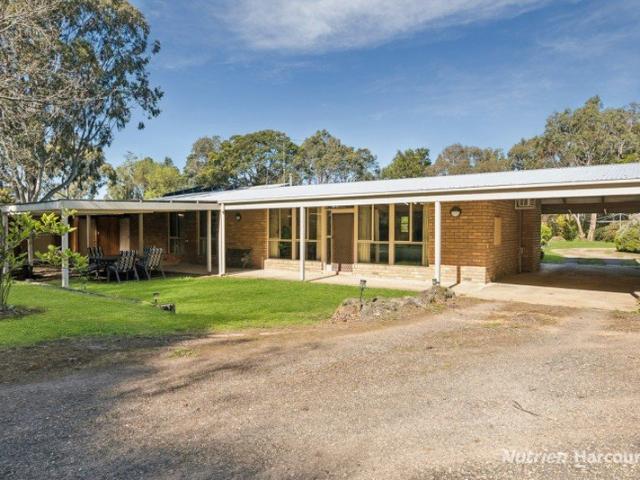
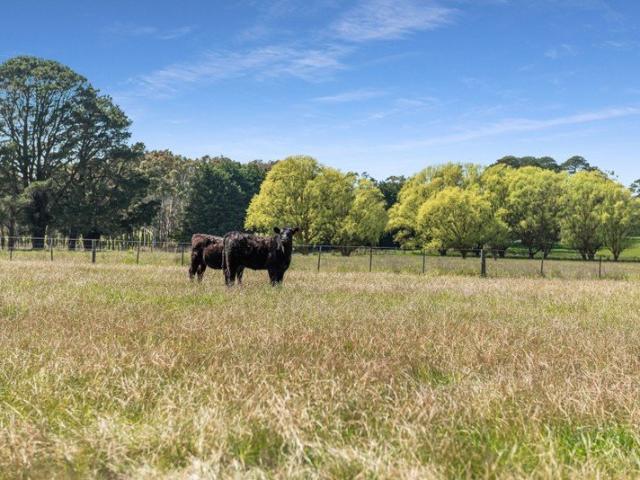
Framed by sweeping rural views and a creek boundary, this expansive acreage property offers a peaceful family retreat with flexibility, privacy and exceptional potential. A single-level solid brick residence with fresh paintwork, new wool carpets and a relaxed country feel, the home displays generous proportions throughout, wrapped by a wide covered terrace that invites easy indoor-outdoor living. A central entry hall introduces a light-filled living room with timber floors, high timber ceilings and a fireplace, with sliding doors opening to the terrace. The generous main bedroom enjoys a spacious walk-in robe and spa ensuite with dual vanities and a separate toilet shared by an adjoining rear bedroom or home office with walk-in robe and views to the nearby ranges. At the opposite end, a dedicated family domain comprises three robed bedrooms, a second open-plan living and dining space, a family bathroom and excellent storage, creating clear zoning for parents and children when desired.
Request Details
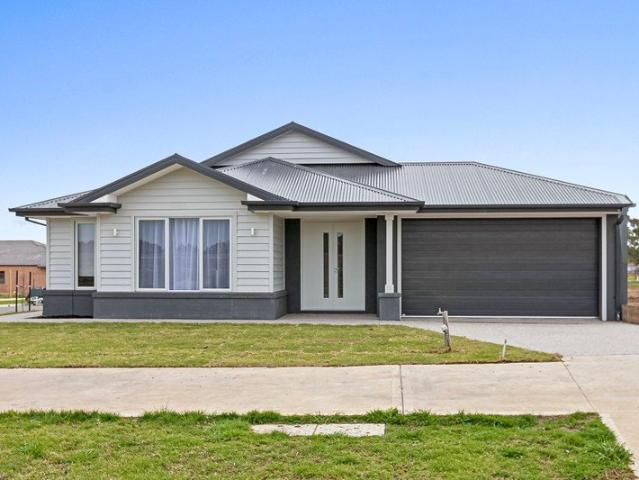
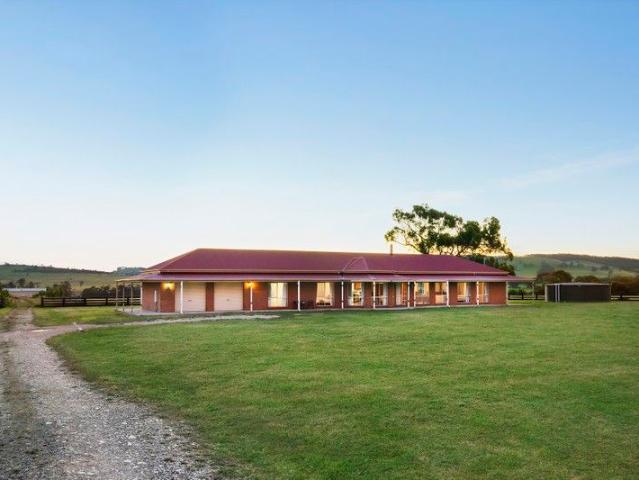
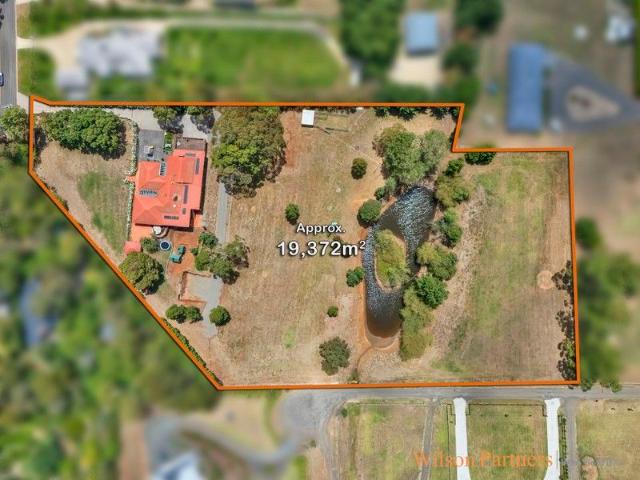
Prime Northern Highway Corner 5.4 Acres with Service Station or Drive Thru Opportunity STCA
View photo
Terraced House · for sale
Request Details
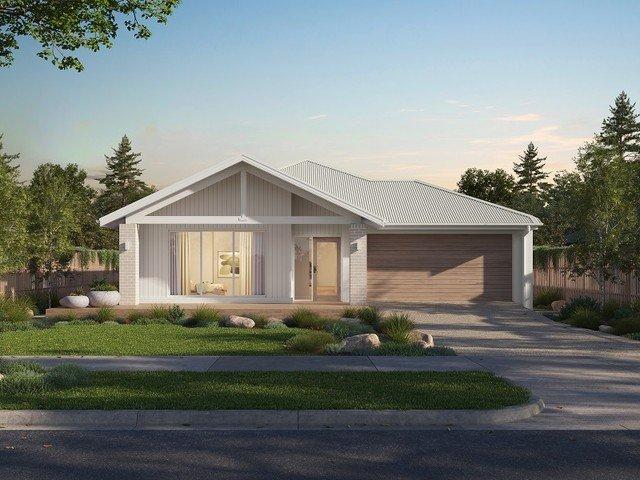
Prime Northern Highway Corner 5.4 Acres with Service Station or Drive Thru Opportunity STCA
Kilmore
· 4 Bedrooms · 2 Baths · Terraced House
· Fireplace · Equipped kitchen
Kilmore · 4 Bedrooms · 2 Baths · Terraced House · Fireplace · Equipped kitchen
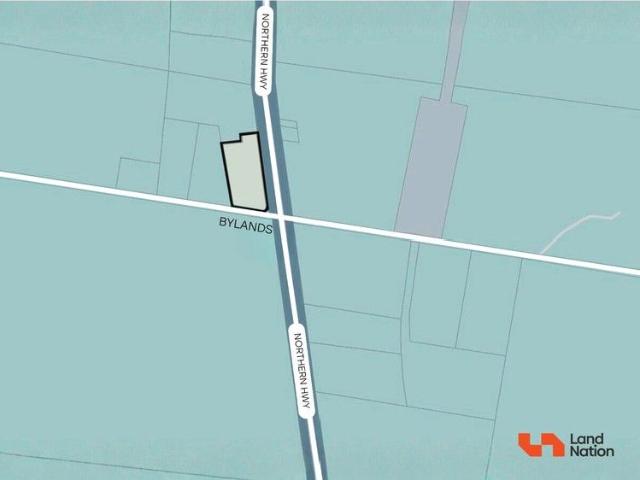
Strategically positioned on approximately 5.4 acres at the corner of Northern Highway and Union Lane, this high-profile site presents a compelling opportunity for future commercial exploration including fuel station, drive-thru or other business uses (STCA). With prominent highway frontage and strong passing traffic, the property offers outstanding exposure and accessibility - key fundamentals for operators seeking a strategic foothold in a growing corridor between Wallan and Kilmore. The solid double-brick four-bedroom residence plus study includes a master with ensuite, open-plan kitchen and living with log fire, separate lounge with open fireplace and bluestone feature wall, timber floors, and front and rear verandahs enhancing its country appeal. Key Proximity:- • Melbourne Airport 44 Minutes Approx. • Wallan 5 Minutes Approx. • Kilmore 7 Mnutes. • Donnybrook 20 Minutes Approx Contact Agent for more information: Harry Sandhu: 0449 975 013 () Gurjant Waraich: 0474940055 () Land Nati
Request Details
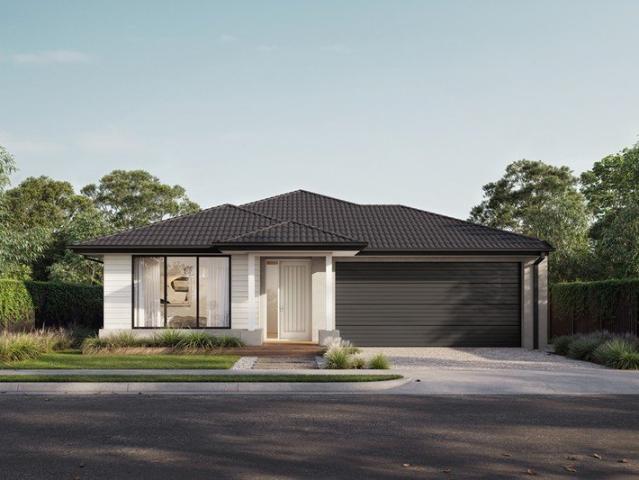
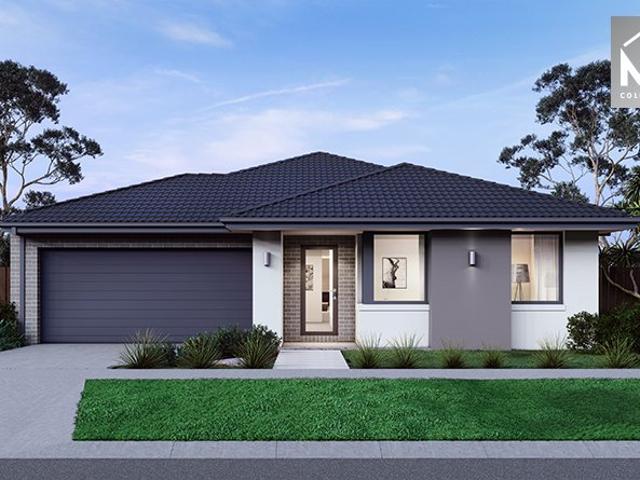
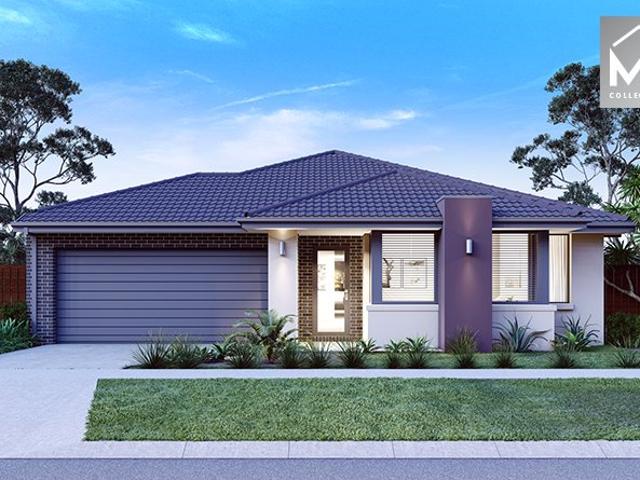
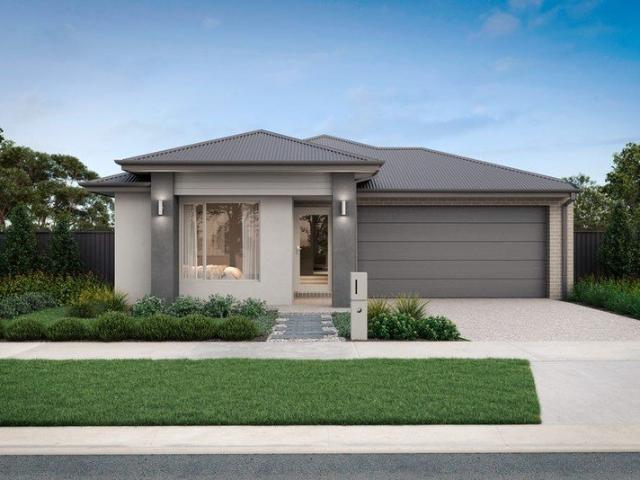
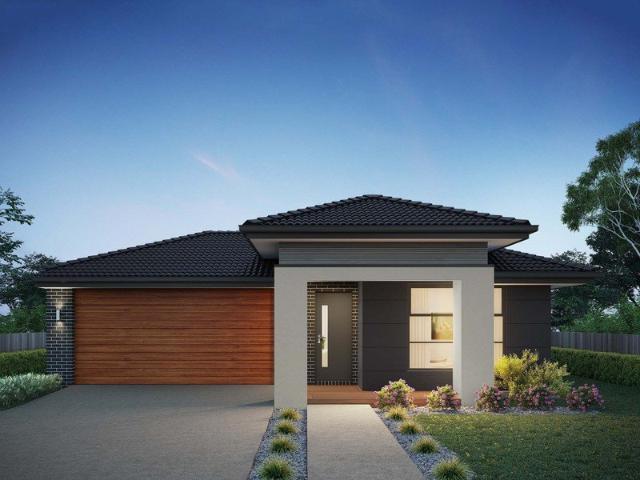
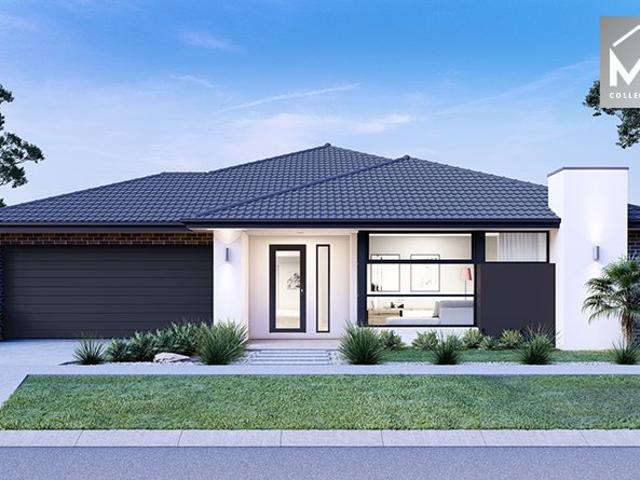
Mimosa Homes Proudly Presents the Goldfield 277
View photo
Terraced House · for sale
Request Details
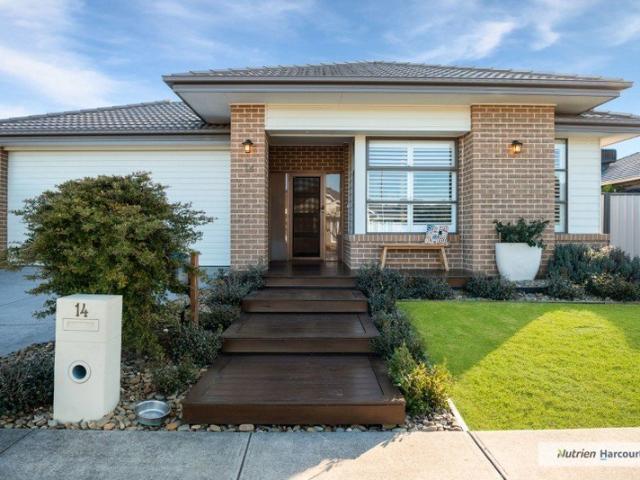
Mimosa Homes Proudly Presents the Goldfield 277
Kilmore
· 4 Bedrooms · 2 Baths · Terraced House
· Equipped kitchen
Kilmore · 4 Bedrooms · 2 Baths · Terraced House · Equipped kitchen
The Goldfield 277 House and Land Package!Titled Land. Ready to Build- Fixed Site Cost - INCLUDED- 50-year Structural Warranty- INCLUDED- Quality Floor Covering - INCLUDED- 2.55m Ceiling Height - INCLUDED- Ducted Heating and Evaporative Cooling - INCLUDED- Double Glazing Windows - INCLUDED- 3.5kW Solar Panels - INCLUDED- Undermount Sink to Kitchen - INCLUDED- 40mm Benchtop to Kitchen - INCLUDED- 20mm Benchtops to Ensuite & Bathroom - INCLUDED- LED Downlights to Entire Home - INCLUDED- Dishwasher & Trim Kit Microwave- INCLUDED- Flyscreens to all Openable Windows - INCLUDED- Fibre Optic NBN Provision - INCLUDED- AND MORECALL BUILDER DIRECT - DIGANT VANIA - 0450 573 022All plans and facades are indicative only and may change. Mimosa Homes may amend plans, specifications, and prices without notice. Package prices are based on a standard facade, standard inclusions, and suitable land availability, excluding developer/estate requirements. Facade and inclusion images may show non standard item
Request Details
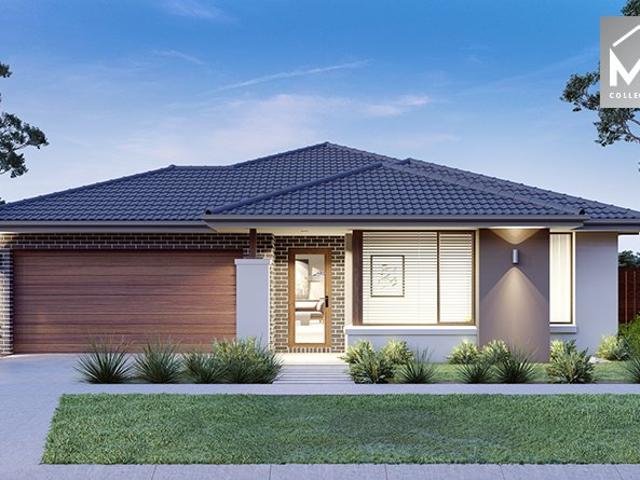
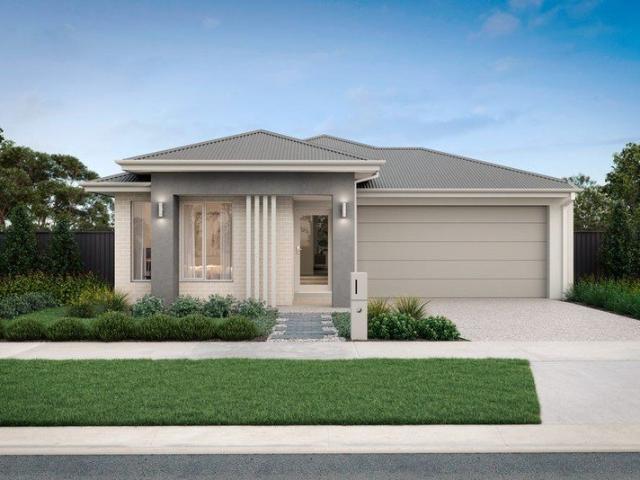
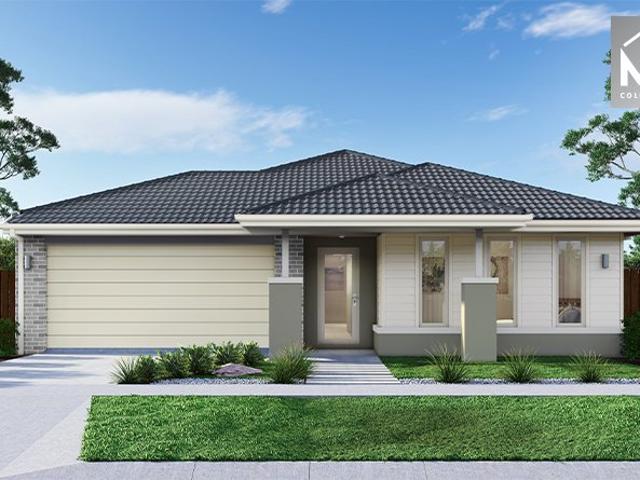
Mimosa Homes Proudly Presents the Lexton 287
View photo
Terraced House · for sale
Request Details
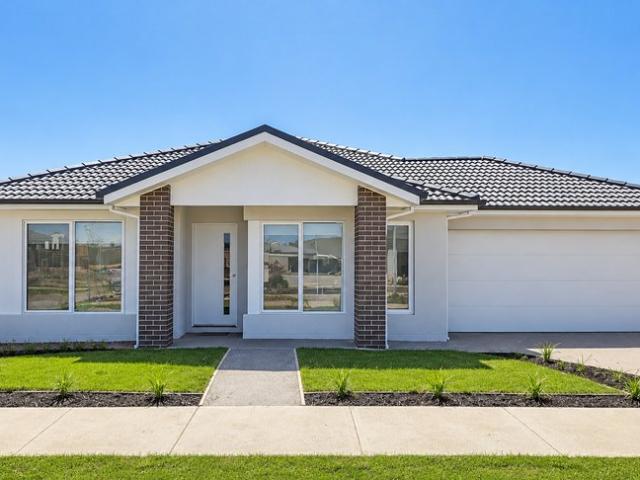
Mimosa Homes Proudly Presents the Lexton 287
Kilmore
· 4 Bedrooms · 2 Baths · Terraced House
· Equipped kitchen
Kilmore · 4 Bedrooms · 2 Baths · Terraced House · Equipped kitchen
The Lexton 287 House and Land Package!Titled Land. Ready to Build- Fixed Site Cost - INCLUDED- 50-year Structural Warranty- INCLUDED- Quality Floor Covering - INCLUDED- 2.55m Ceiling Height - INCLUDED- Ducted Heating and Evaporative Cooling - INCLUDED- Double Glazing Windows - INCLUDED- 3.5kW Solar Panels - INCLUDED- Undermount Sink to Kitchen - INCLUDED- 40mm Benchtop to Kitchen - INCLUDED- 20mm Benchtops to Ensuite & Bathroom - INCLUDED- LED Downlights to Entire Home - INCLUDED- Dishwasher & Trim Kit Microwave- INCLUDED- Flyscreens to all Openable Windows - INCLUDED- Fibre Optic NBN Provision - INCLUDED- AND MORECALL BUILDER DIRECT - DIGANT VANIA - 0450 573 022All plans and facades are indicative only and may change. Mimosa Homes may amend plans, specifications, and prices without notice. Package prices are based on a standard facade, standard inclusions, and suitable land availability, excluding developer/estate requirements. Facade and inclusion images may show non standard items n
Request Details
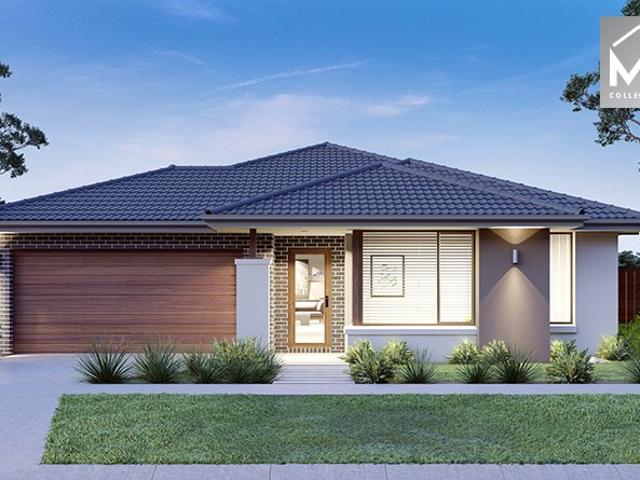
Mimosa Homes Proudly Presents the Mandurah 287
View photo
Terraced House · for sale
Request Details
Mimosa Homes Proudly Presents the Mandurah 287
Kilmore
· 4 Bedrooms · 2 Baths · Terraced House
· Equipped kitchen
Kilmore · 4 Bedrooms · 2 Baths · Terraced House · Equipped kitchen
The Mandurah 287 House and Land Package!Titled Land. Ready to Build- Fixed Site Cost - INCLUDED- 50-year Structural Warranty- INCLUDED- Quality Floor Covering - INCLUDED- 2.55m Ceiling Height - INCLUDED- Ducted Heating and Evaporative Cooling - INCLUDED- Double Glazing Windows - INCLUDED- 3.5kW Solar Panels - INCLUDED- Undermount Sink to Kitchen - INCLUDED- 40mm Benchtop to Kitchen - INCLUDED- 20mm Benchtops to Ensuite & Bathroom - INCLUDED- LED Downlights to Entire Home - INCLUDED- Dishwasher & Trim Kit Microwave- INCLUDED- Flyscreens to all Openable Windows - INCLUDED- Fibre Optic NBN Provision - INCLUDED- AND MORECALL BUILDER DIRECT - DIGANT VANIA - 0450 573 022All plans and facades are indicative only and may change. Mimosa Homes may amend plans, specifications, and prices without notice. Package prices are based on a standard facade, standard inclusions, and suitable land availability, excluding developer/estate requirements. Facade and inclusion images may show non standard items
Request Details
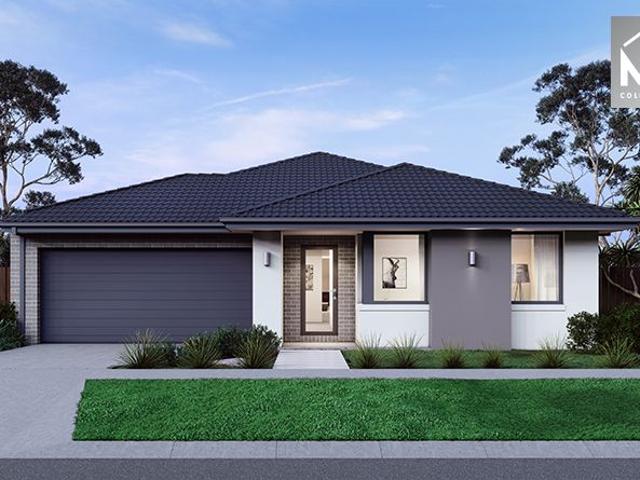
Mimosa Homes Proudly Presents the Armadale 278
View photo
Terraced House · for sale
Request Details
Mimosa Homes Proudly Presents the Armadale 278
Kilmore
· 4 Bedrooms · 2 Baths · Terraced House
· Equipped kitchen
Kilmore · 4 Bedrooms · 2 Baths · Terraced House · Equipped kitchen
The Armadale 278 House and Land Package!Titled Land. Ready to Build- Fixed Site Cost - INCLUDED- 50-year Structural Warranty- INCLUDED- Quality Floor Covering - INCLUDED- 2.55m Ceiling Height - INCLUDED- Ducted Heating and Evaporative Cooling - INCLUDED- Double Glazing Windows - INCLUDED- 3.5kW Solar Panels - INCLUDED- Undermount Sink to Kitchen - INCLUDED- 40mm Benchtop to Kitchen - INCLUDED- 20mm Benchtops to Ensuite & Bathroom - INCLUDED- LED Downlights to Entire Home - INCLUDED- Dishwasher & Trim Kit Microwave- INCLUDED- Flyscreens to all Openable Windows - INCLUDED- Fibre Optic NBN Provision - INCLUDED- AND MORECALL BUILDER DIRECT - DIGANT VANIA - 0450 573 022All plans and facades are indicative only and may change. Mimosa Homes may amend plans, specifications, and prices without notice. Package prices are based on a standard facade, standard inclusions, and suitable land availability, excluding developer/estate requirements. Facade and inclusion images may show non standard items
Request Details
Mimosa Homes Proudly Presents the Armadale 253
View photo
Terraced House · for sale
Request Details
Mimosa Homes Proudly Presents the Armadale 253
Kilmore
· 4 Bedrooms · 2 Baths · Terraced House
· Equipped kitchen
Kilmore · 4 Bedrooms · 2 Baths · Terraced House · Equipped kitchen
The Armadale 253 House and Land Package!Titled Land. Ready to Build- Fixed Site Cost - INCLUDED- 50-year Structural Warranty- INCLUDED- Quality Floor Covering - INCLUDED- 2.55m Ceiling Height - INCLUDED- Ducted Heating and Evaporative Cooling - INCLUDED- Double Glazing Windows - INCLUDED- 3.5kW Solar Panels - INCLUDED- Undermount Sink to Kitchen - INCLUDED- 40mm Benchtop to Kitchen - INCLUDED- 20mm Benchtops to Ensuite & Bathroom - INCLUDED- LED Downlights to Entire Home - INCLUDED- Dishwasher & Trim Kit Microwave- INCLUDED- Flyscreens to all Openable Windows - INCLUDED- Fibre Optic NBN Provision - INCLUDED- AND MORECALL BUILDER DIRECT - DIGANT VANIA - 0450 573 022All plans and facades are indicative only and may change. Mimosa Homes may amend plans, specifications, and prices without notice. Package prices are based on a standard facade, standard inclusions, and suitable land availability, excluding developer/estate requirements. Facade and inclusion images may show non standard items
Request Details
Mimosa Homes Proudly Presents the Saba 250
View photo
Terraced House · for sale
Request Details
Mimosa Homes Proudly Presents the Saba 250
Kilmore
· 4 Bedrooms · 2 Baths · Terraced House
· Equipped kitchen
Kilmore · 4 Bedrooms · 2 Baths · Terraced House · Equipped kitchen
The Saba 250 House and Land Package!Titled Land. Ready to Build- Fixed Site Cost - INCLUDED- 50-year Structural Warranty- INCLUDED- Quality Floor Covering - INCLUDED- 2.55m Ceiling Height - INCLUDED- Ducted Heating and Evaporative Cooling - INCLUDED- Double Glazing Windows - INCLUDED- 3.5kW Solar Panels - INCLUDED- Undermount Sink to Kitchen - INCLUDED- 40mm Benchtop to Kitchen - INCLUDED- 20mm Benchtops to Ensuite & Bathroom - INCLUDED- LED Downlights to Entire Home - INCLUDED- Dishwasher & Trim Kit Microwave- INCLUDED- Flyscreens to all Openable Windows - INCLUDED- Fibre Optic NBN Provision - INCLUDED- AND MORECALL BUILDER DIRECT - DIGANT VANIA - 0450 573 022All plans and facades are indicative only and may change. Mimosa Homes may amend plans, specifications, and prices without notice. Package prices are based on a standard facade, standard inclusions, and suitable land availability, excluding developer/estate requirements. Facade and inclusion images may show non standard items not
Request Details
FAMILY HOME ON A LARGE BLOCK OF 719 sqm
View photo
House · for sale
Request Details
FAMILY HOME ON A LARGE BLOCK OF 719 sqm
Kilmore
· 3 Bedrooms · 2 Baths · House
· Garden · Parking · Equipped kitchen
Kilmore · 3 Bedrooms · 2 Baths · House · Garden · Parking · Equipped kitchen
Discover a thoughtfully designed family residence at 41 Natures Run, in Kilmore, offered from $650,000. This modern three-bedroom, two-bathroom home sits on a generous 719 sqm allotment and delivers comfortable living across two separate living areas. The location is superb, with a reserve next door, giving you a fantastic natural setting. The master suite features a private ensuite, while the remaining bedrooms are well-proportioned and served by a central bathroom and separate toilet for convenience. The heart of the home is an open-plan living, dining and kitchen zone ideal for everyday family life and entertaining. With a second lounge room, the layout provides flexible spaces for play, study and relaxation. Practical inclusions such as a double garage, internal access, and low-maintenance landscaping make this property an easy-living choice for busy households. The backyard is ideal for alfresco dining, entertaining or for a children's play area, creating a safe outdoor environmen
Request Details
Brand New 4 Bedroom Property fo sale Space, Style & Convenience
View photo
House · for sale
Request Details
Brand New 4 Bedroom Property fo sale Space, Style & Convenience
Kilmore
· 4 Bedrooms · 2 Baths · House
· Equipped kitchen
Kilmore · 4 Bedrooms · 2 Baths · House · Equipped kitchen
MCG Real Estate proudly presents this beautifully designed and meticulously crafted 4-bedroom family residence, perfectly combining modern elegance, functionality, and premium finishes. Positioned in a highly sought-after location, this impressive home showcases a thoughtfully planned layout with quality inclusions throughout - ideal for growing families or savvy investors. Property Highlights: Bedrooms: A luxurious master suite featuring a full ensuite with a 40mm stone double vanity, oversized shower, and a spacious walk-in wardrobe. Three additional generously sized bedrooms, all fitted with built-in robes. Bathrooms: A stylish central bathroom complete with a freestanding bathtub, 40mm double vanity, and a separate powder room for added convenience. Kitchen: A stunning, modern kitchen equipped with a 40mm stone waterfall benchtop, premium 900mm appliances, tiled splashback, rangehood, electric oven, soft-close cabinetry, elegant bulkheads, and pendant lighting. Includes a double-do
Request Details
Mimosa Homes Proudly 28 SQ HOUSE ON 601 M2 BLOCK TITLED
View photo
Terraced House · for sale
Request Details
Mimosa Homes Proudly 28 SQ HOUSE ON 601 M2 BLOCK TITLED
Kilmore
· 4 Bedrooms · 2 Baths · Terraced House
· Equipped kitchen
Kilmore · 4 Bedrooms · 2 Baths · Terraced House · Equipped kitchen
The Mornington 282 House and Land Package! Mimosa Homes New Added Value Inclusions:- 50 Year Structural Warranty!- Inclusive of site costs & connections with H1 class slab as per standard inclusions!- Quality floor coverings throughout entire home!- Higher ceilings 2550mm to ground floor!- Double Glazed Awning windows!- LED Downlights to entire home!- Fibre Optic Provision!- Vitrified Compact Surface benchtop to kitchen, bathroom & ensuite!- 900mm S/S upright oven and cook top with S/S canopy rangehood!- Stainless steel Dishwasher and Microwave with trim kit!- 7 star energy!- Flexible floor plans & so much more!CALL MOHIT DIRECT 0476146124All plans and facades are indicative only and may change. Mimosa Homes may amend plans, specifications, and prices without notice. Package prices are based on a standard facade, standard inclusions, and suitable land availability, excluding developer/estate requirements. Facade and inclusion images may show non standard items not included in the price
Request Details
Mimosa Homes Proudly Presents the Saba 260
View photo
Terraced House · for sale
Request Details
Mimosa Homes Proudly Presents the Saba 260
Kilmore
· 4 Bedrooms · 2 Baths · Terraced House
· Equipped kitchen
Kilmore · 4 Bedrooms · 2 Baths · Terraced House · Equipped kitchen
TITLED 588 M2 LAND WITH 26 SQ HOUSE CORNER LOT Mimosa Homes New Added Value Inclusions:- 50 Year Structural Warranty!- Inclusive of site costs & connections with H1 class slab as per standard inclusions!- Quality floor coverings throughout entire home!- Higher ceilings 2550mm to ground floor!- Double Glazed Awning windows!- LED Downlights to entire home!- Fibre Optic Provision!- Vitrified Compact Surface benchtop to kitchen, bathroom & ensuite!- 900mm S/S upright oven and cook top with S/S canopy rangehood!- Stainless steel Dishwasher and Microwave with trim kit!- 7 star energy!- Flexible floor plans & so much more!CALL MOHIT DIRECT0476146124All plans and facades are indicative only and may change. Mimosa Homes may amend plans, specifications, and prices without notice. Package prices are based on a standard facade, standard inclusions, and suitable land availability, excluding developer/estate requirements. Facade and inclusion images may show non standard items not included in the pr
Request Details
Mimosa Homes Proudly Presents the Stanley 248
View photo
Terraced House · for sale
Request Details
Mimosa Homes Proudly Presents the Stanley 248
Kilmore
· 4 Bedrooms · 2 Baths · Terraced House
· Equipped kitchen
Kilmore · 4 Bedrooms · 2 Baths · Terraced House · Equipped kitchen
The Stanley 248 House and Land Package! Mimosa Homes New Added Value Inclusions:- 50 Year Structural Warranty!- Inclusive of site costs & connections with H1 class slab as per standard inclusions!- Quality floor coverings throughout entire home!- Higher ceilings 2550mm to ground floor!- Double Glazed Awning windows!- LED Downlights to entire home!- Fibre Optic Provision!- Vitrified Compact Surface benchtop to kitchen, bathroom & ensuite!- 900mm S/S upright oven and cook top with S/S canopy rangehood!- Stainless steel Dishwasher and Microwave with trim kit!- 7 star energy!- Flexible floor plans & so much more!CALL MOHIT DIRECT 0476146124All plans and facades are indicative only and may change. Mimosa Homes may amend plans, specifications, and prices without notice. Package prices are based on a standard facade, standard inclusions, and suitable land availability, excluding developer/estate requirements. Facade and inclusion images may show non standard items not included in the price. D
Request Details
Mimosa Homes Proudly Presents the Saba 250
View photo
Terraced House · for sale
Request Details
Mimosa Homes Proudly Presents the Saba 250
Kilmore
· 4 Bedrooms · 2 Baths · Terraced House
· Equipped kitchen
Kilmore · 4 Bedrooms · 2 Baths · Terraced House · Equipped kitchen
The Saba 250 House and Land Package! Mimosa Homes New Added Value Inclusions:- 50 Year Structural Warranty!- Inclusive of site costs & connections with H1 class slab as per standard inclusions!- Quality floor coverings throughout entire home!- Higher ceilings 2550mm to ground floor!- Double Glazed Awning windows!- LED Downlights to entire home!- Fibre Optic Provision!- Vitrified Compact Surface benchtop to kitchen, bathroom & ensuite!- 900mm S/S upright oven and cook top with S/S canopy rangehood!- Stainless steel Dishwasher and Microwave with trim kit!- 7 star energy!- Flexible floor plans & so much more!CALL MOHIT DIRECT 0476146124All plans and facades are indicative only and may change. Mimosa Homes may amend plans, specifications, and prices without notice. Package prices are based on a standard facade, standard inclusions, and suitable land availability, excluding developer/estate requirements. Facade and inclusion images may show non standard items not included in the price. Dime
Request Details
Kilmore Gem Turnkey Living with One Part Contract Option
View photo
Terraced House · for sale
Request Details
Kilmore Gem Turnkey Living with One Part Contract Option
Kilmore
· 4 Bedrooms · 2 Baths · Terraced House
Kilmore · 4 Bedrooms · 2 Baths · Terraced House
Fixed price turnkey home in Kilmore everything included with the option of a simple one-part contract. Ideal for investors, SMSF buyers or first home buyers seeking a clear, low-stress pathway into the market. Skip the complexity of traditional builds and secure a complete turnkey house & land package in Kilmore, designed to deliver certainty, simplicity and long-term value. With a fixed price and everything included upfront, you can move forward knowing exactly what you're getting and what it will cost no hidden surprises. Why This Stands Out 100% fixed price no surprises Full turnkey move-in or rent-ready Optional one-part contract (SMSF friendly) Low-maintenance, modern design Growing regional location with strong demand Location Kilmore Established regional town with strong growth Easy access to Melbourne via Hume Freeway Close to schools, shops and local amenities Increasing demand from both families and renters Turnkey Inclusions Everything Done For You Structural & Efficiency >7
Request Details
Turnkey Living in Kilmore One Part Contract Available
View photo
Terraced House · for sale
Request Details
Turnkey Living in Kilmore One Part Contract Available
Kilmore
· 4 Bedrooms · 2 Baths · Terraced House
Kilmore · 4 Bedrooms · 2 Baths · Terraced House
Take the hassle out of building with this full turnkey house & land package, available with a simple one-part contract option for a streamlined, low-stress purchase. With everything included and a fixed price locked in, you can move forward with confidence and clarity no hidden costs, no surprises. Positioned in the growing Kilmore community, this is a smart, straightforward opportunity for buyers wanting value, ease and certainty. Why This One Stands Out > One-part contract option (SMSF friendly) > Full turnkey move straight in or rent out > Fixed price lock in certainty > Low-maintenance, modern design > Strong regional demand Turnkey Inclusions Everything Done For You Structural >Structural timber frame & truss > 7-star energy efficiency > H1 class concrete slab > NCC & whole-of-home compliant External > Full front & rear landscaping > Exposed aggregate driveway, porch & alfresco > Colourbond fencing to side & rear boundary > Metal roof with sarking & ventilation > Rendered letterbo
Request Details
'Loads of Space'
View photo
House · for sale
Request Details
'Loads of Space'
Kilmore
· 4 Bedrooms · 2 Baths · House
· Garden · Swimming pool · Parking · Equipped kitchen
Kilmore · 4 Bedrooms · 2 Baths · House · Garden · Swimming pool · Parking · Equipped kitchen
We are thrilled to present to the deserving market, this fantastic home set on approximately 1,900 m2 of flat land in a very sought after area. Exceptionally wide access to the rear of the property, leading to a large shed, concreted, with carport at the front and an inground salt/chlorinated pool plus veggie garden will certainly appeal to many, but wait: you're asking about the residence? And this is where the property shines, four large bedrooms with built in robes and walk in robe and ensuite to the master, a large theatre room, very generous family room and a lovely newly renovated kitchen with new appliances and access to the garage, great proximity for packing away the groceries. There is a second lounge at the front of the home bathed in natural light, that is currently being used as a study and of course, ducted heating and cooling (approx 2 years old), maintains year-round comfort. (new HWS) What is truly amazing is the entertaining area, enclosed in glass and complete with s
Request Details
4 Bed Turnkey in Kilmore from $639K Fixed Price, Nothing More to Spend
View photo
Terraced House · for sale
Request Details
4 Bed Turnkey in Kilmore from $639K Fixed Price, Nothing More to Spend
Kilmore
· 4 Bedrooms · 2 Baths · Terraced House
Kilmore · 4 Bedrooms · 2 Baths · Terraced House
Full turnkey 4-bedroom home from $639K fixed price, everything included and strong value for this price point. Ideal for first home buyers, families or investors seeking space, simplicity and low-maintenance appeal in a growing regional location. Take the stress out of building with this full turnkey house & land package in Kilmore, designed to give you clarity and certainty from the start. With all inclusions accounted for upfront, this is a straightforward way to secure a brand new 4-bedroom home without the usual building uncertainty. Whether you're buying to live in or invest, this package offers space, value and long-term appeal in one of Victoria's established regional communities. Why This One Stands Out > 4-bedroom turnkey home from $639K > Fixed price no hidden surprises > Full turnkey move in or rent out > Strong family and tenant appeal > Low-maintenance, modern design > Optional one-part contract structure available for suitable buyers Location Kilmore Kilmore offers a stro
Request Details
Brand New, Low Maintenance Living in the Heart of Kilmore
View photo
Apartment · for sale
Request Details
Brand New, Low Maintenance Living in the Heart of Kilmore
Kilmore
· 2 Bedrooms · 2 Baths · Apartment
· Equipped kitchen
Kilmore · 2 Bedrooms · 2 Baths · Apartment · Equipped kitchen
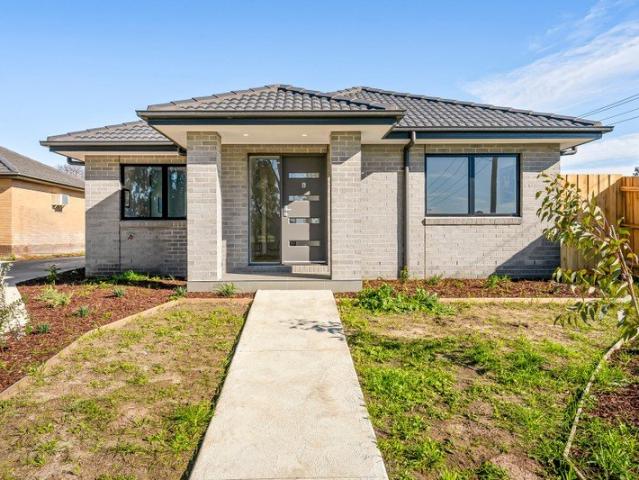
Perfectly positioned in one of Kilmore's most convenient locations, this beautifully appointed brand-new residence presents an outstanding opportunity for first home buyers, downsizers and savvy investors seeking a turnkey property with nothing left to do. Designed with modern living in mind, the home offers a light-filled open plan living and dining area that seamlessly connects to a stylish contemporary kitchen featuring quality appliances, dishwasher, generous storage and a breakfast bar - perfect for everyday living and entertaining alike. Sliding glass doors open to the private, low-maintenance courtyard, creating an effortless indoor-outdoor lifestyle without the upkeep. The thoughtfully designed floorplan offers two generous bedrooms, with the main bedroom boasting a walk-in robe and direct access to a stylish two-way bathroom. The second bedroom includes a built-in robe, making the home equally suited to guests, family or a home office. Additional features include a full-sized
Request Details
Exclusive Melrose Drive location
View photo
House · for sale
Request Details
Exclusive Melrose Drive location
Kilmore
· 6 Bedrooms · 4 Baths · House
· Parking · Fireplace
Kilmore · 6 Bedrooms · 4 Baths · House · Parking · Fireplace
Wilson Partners Kilmore is excited to present the stunning 14 Melrose Drive, Kilmore. This extraordinary family home spreads over 60 squares and is set on nearly 5 acres of lush land, harmonizing the charm of country living with the convenience of being mere moments from town. One of the standout features of this property is the massive decking that wraps around the entire house, offering an expansive outdoor entertaining space ideal for hosting gatherings or enjoying tranquil evenings. Step inside to discover the breathtaking timber cathedral ceilings that enhance the sense of space and light throughout the home. The warm embrace of the fireplace adds a cozy touch, perfect for those cooler nights. With a dedicated kids' wing, there's plenty of room for a growing family, and the layout includes a bathroom for every bedroom, ensuring privacy and convenience. This property comes complete with an impressive double garage and a generous cut-out for an extra shed, in addition to the existin
Request Details
Erskine 225 Defined by You. $10,000 To Spend Your Way
View photo
Terraced House · for sale
Request Details
Erskine 225 Defined by You. $10,000 To Spend Your Way
Kilmore
· 4 Bedrooms · 2 Baths · Terraced House
· Parking · Equipped kitchen
Kilmore · 4 Bedrooms · 2 Baths · Terraced House · Parking · Equipped kitchen
Adapted to suit a narrow block of land, the Erskine 225 is 11.3m wide. Standout features of the home include the versatile lounge room and large open-plan kitchen, dining and family area. The kitchen boasts a huge walk-in pantry and large island bench. Ideal for families of all sizes, the home is complete with four spacious bedrooms, two bathrooms and a double garage. - 20mm Stone Benchtops - LED Downlights - Tiled Shower Bases - Soft Close Cabinetry - Flyscreens - Retreat Inclusions - Local builder/Local trades Copyright Hotondo Pty Ltd all rights reserved. Dimensions, photos and floor plans are for illustrative purposes and may include optional features. Additional facade options are available, as this home is not yet constructed. All packages are subject to engineering plans and developer's approval and therefore may need to be altered to comply with estate covenants. Should additional costs be required to meet developer approval they will be added to the price, as unavailable at ti
Request Details
The Epsom 240 in Kilmore Grounds
View photo
Terraced House · for sale
Request Details
The Epsom 240 in Kilmore Grounds
Kilmore
· 4 Bedrooms · 2 Baths · Terraced House
Kilmore · 4 Bedrooms · 2 Baths · Terraced House
Mimosa Homes House and Land Package Includes: - Inclusive of site costs & connections with H1 class slab as per standard inclusions! - 50 Year Structural Warranty! - Quality floor coverings throughout entire home! - Double Glazed Awning windows! - 600mm S/S upright oven and cook top with S/S canopy rangehood! - Pre Priced upgrades and more! CALL BUILDER DIRECT! Images, facades and floorplans are for illustrative purposes only and may diff er from the final product. Mimosa Homes may amend plans, specifications, inclusions and pricing without notice. All V Collection House & Land Packages are subject to a final siting and compliance assessment under the Small Lot Housing Code and relevant design guidelines. Buyers must not purchase land based on this package or information until a Mimosa Homes siting assessment confirms suitability. Additional factors such as PSI reports, site and soil conditions, neighbouring properties, easements and developer or council requirements may also affect th
Request Details
The Epsom 240 in Kilmore Grounds Landscaping and Driveway included
View photo
Terraced House · for sale
Request Details
The Epsom 240 in Kilmore Grounds Landscaping and Driveway included
Kilmore
· 4 Bedrooms · 2 Baths · Terraced House
Kilmore · 4 Bedrooms · 2 Baths · Terraced House
Mimosa Homes House and Land Package Includes: - Inclusive of site costs & connections with H1 class slab as per standard inclusions! - 50 Year Structural Warranty! - Quality floor coverings throughout entire home! - Double Glazed Awning windows! - 600mm S/S upright oven and cook top with S/S canopy rangehood! - Pre Priced upgrades and more! CALL BUILDER DIRECT! Images, facades and floorplans are for illustrative purposes only and may diff er from the final product. Mimosa Homes may amend plans, specifications, inclusions and pricing without notice. All V Collection House & Land Packages are subject to a final siting and compliance assessment under the Small Lot Housing Code and relevant design guidelines. Buyers must not purchase land based on this package or information until a Mimosa Homes siting assessment confirms suitability. Additional factors such as PSI reports, site and soil conditions, neighbouring properties, easements and developer or council requirements may also affect th
Request Details
Beautifully Renovated Home with Stunning Outdoor Spaces
View photo
House · for sale
Request Details
Beautifully Renovated Home with Stunning Outdoor Spaces
Kilmore
· 4 Bedrooms · 2 Baths · House
· Equipped kitchen
Kilmore · 4 Bedrooms · 2 Baths · House · Equipped kitchen
Positioned in a quiet and established pocket of Kilmore, this beautifully renovated home blends modern style with practical family living, all within close proximity to the picturesque Kilmore Creek Reserve and its walking tracks. Bathed in natural light, the home's living areas enjoy a desirable northerly aspect, creating a warm and inviting feel throughout. Thoughtfully renovated with vision and flair, the interiors offer a cohesive and stylish finish, complemented by 9ft ceilings throughout and a highly functional floorplan. At the heart of the home, the well-appointed kitchen features custom cabinetry, a generous stone-topped island bench, quality appliances including a 900mm oven, and a well-equipped butler's pantry with custom cabinetry. It connects seamlessly to the open-plan family and meals area, as well as a separate rumpus room with built-in storage and direct access to the alfresco. There is also a cosy lounge with floor-to-ceiling custom cabinetry and a cleverly designed s
Request Details
Stylish, Spacious & Perfectly Positioned
View photo
House · for sale
Request Details
Stylish, Spacious & Perfectly Positioned
Kilmore
· 4 Bedrooms · 2 Baths · House
· Equipped kitchen
Kilmore · 4 Bedrooms · 2 Baths · House · Equipped kitchen
Positioned in a prestigious and tightly held pocket of Kilmore, 16 Letterbox Lane presents a high-quality family home surrounded by other modern residences, all within a quiet and well-established street setting. Built in 2022 and set on approximately 917m², this impressive home offers generous proportions throughout, spanning approximately 34 squares of well-considered living. Designed with both functionality and comfort in mind, the layout includes multiple living zones, highlighted by a spacious open plan family and meals area, along with a large separate rumpus room that seamlessly connects to the alfresco via sliding doors. At the heart of the home, the kitchen is both stylish and practical, featuring a large stone island bench, butler's pantry, 900mm electric oven, gas cooktop and quality appliances-perfectly suited to everyday living and entertaining alike. Accommodation is generous, comprising four well-sized bedrooms, three with walk-in robes and all with ceiling fans, includi
Request Details

Get email alerts

Don't miss out: be the first to know about new properties

The alert was correctly created

On subscribing you accept the conditions of use and the privacy policy
Alert
Receive new ads in your inbox
Save this search
Receive alerts for new listings

We'll send you an email when we have new properties for: "Properties for sale in Kilmore"

The alert was correctly created

Darraweit Guim
Wallan Wallan
Get email alerts and be the first to see new listings
Required field
On subscribing I accept the terms of the privacy policy
Perfect! You'll soon start receiving new listings via email
Alert
Receive an email when we have new ads for Properties for sale in Kilmore
Save this search
Filters

Bedrooms

Size (m²)

Price

$
$

Property type

Bathrooms

Clear all filters
Receive notifications when new entries are published.