1,076 properties for sale in Kilmore

NewHouseLand Kilmore
View photo
Terraced House · for sale
Request Details
NewHouseLand Kilmore
Kilmore
· 4 Bedrooms · 2 Baths · Terraced House
Kilmore · 4 Bedrooms · 2 Baths · Terraced House
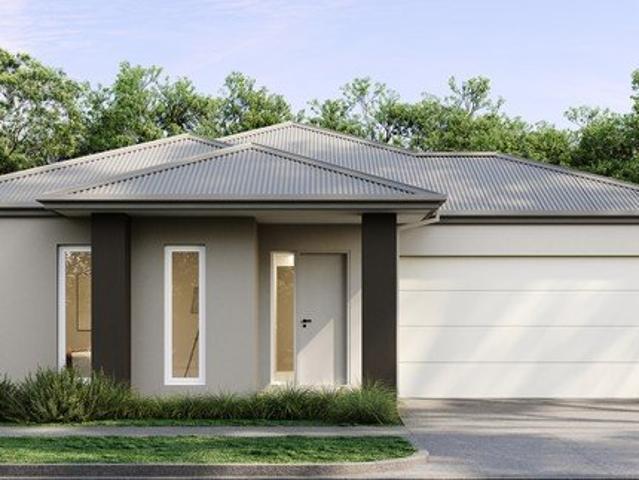
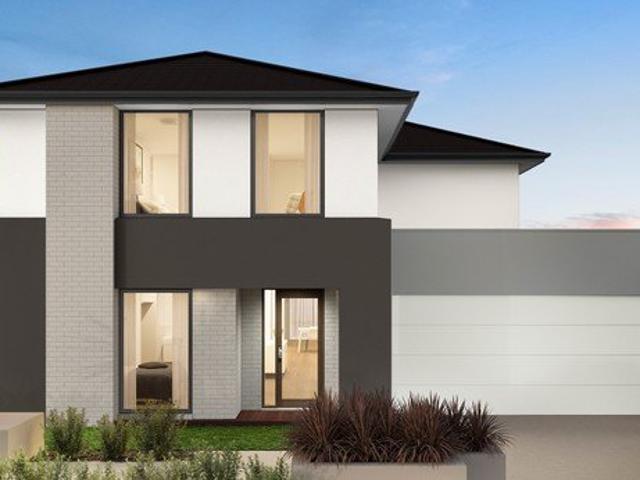
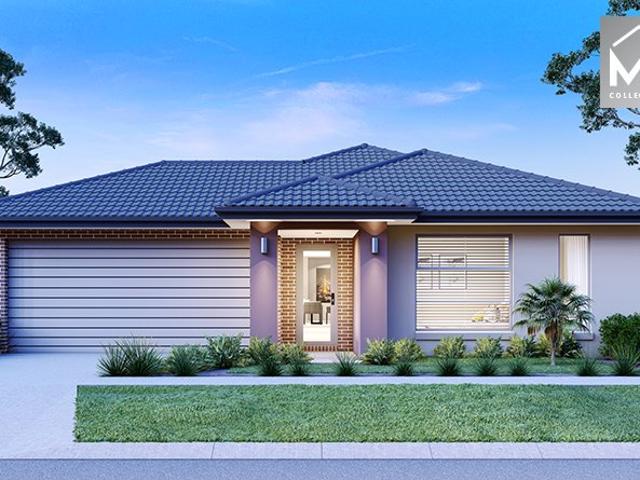
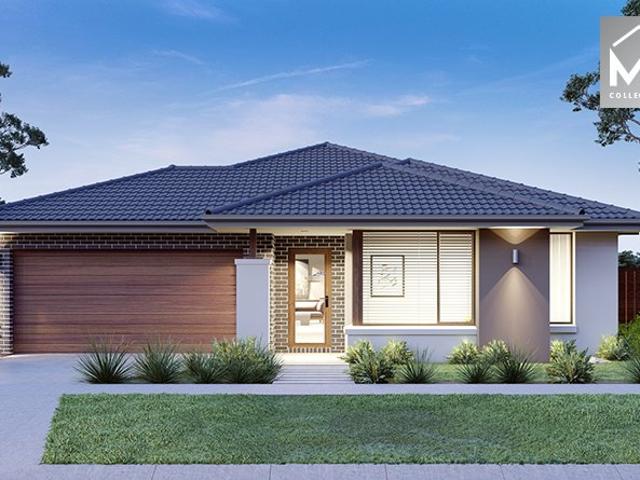
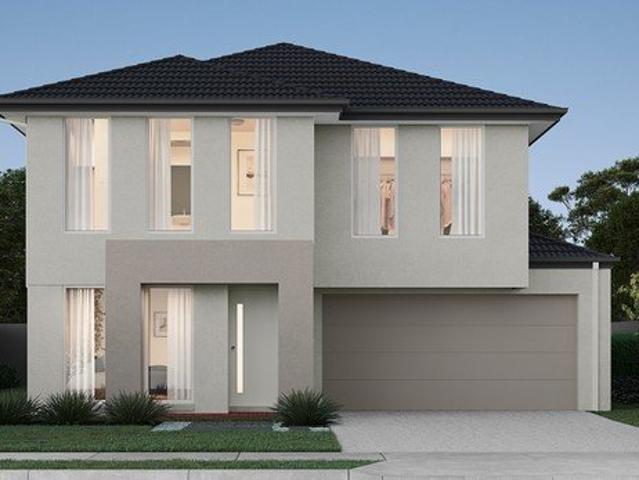
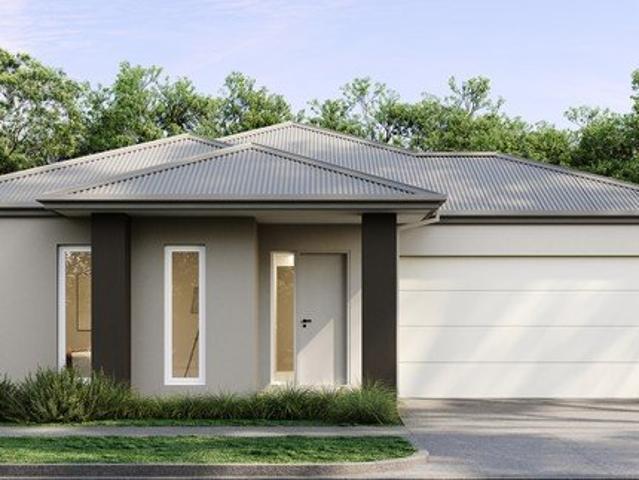
The grand entries set the scene for the Elarah range, with space a defining feature throughout. This range boasts an impressive master suite with an expansive walk-in-robe and private ensuite situated to the front of the home for added seclusion and peace. Its open plan design is ideal for a family, with the added benefit of room to grow. With options for a dedicated study, theatre room or separate rumpus room to the rear, this range is sure to please
Request Details
NewHouseLand Kilmore
View photo
Terraced House · for sale
Request Details
NewHouseLand Kilmore
Kilmore
· 4 Bedrooms · 2 Baths · Terraced House
· Equipped kitchen
Kilmore · 4 Bedrooms · 2 Baths · Terraced House · Equipped kitchen
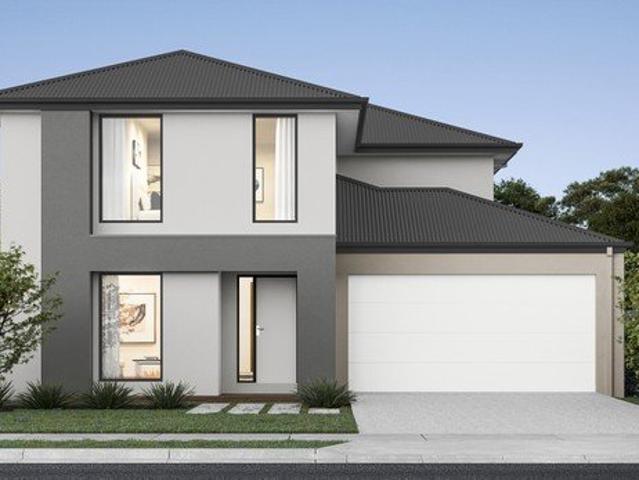
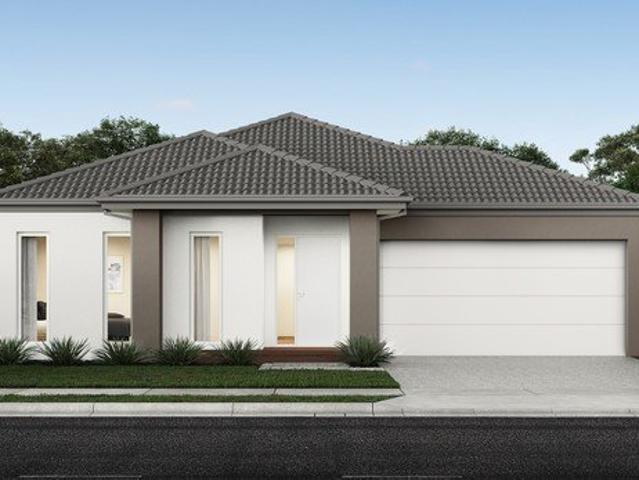
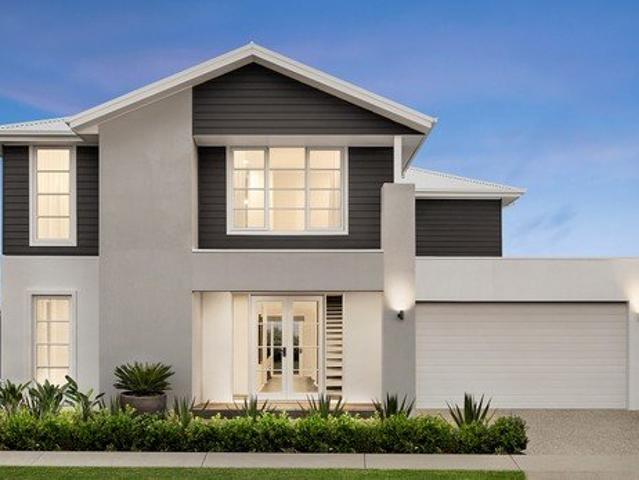
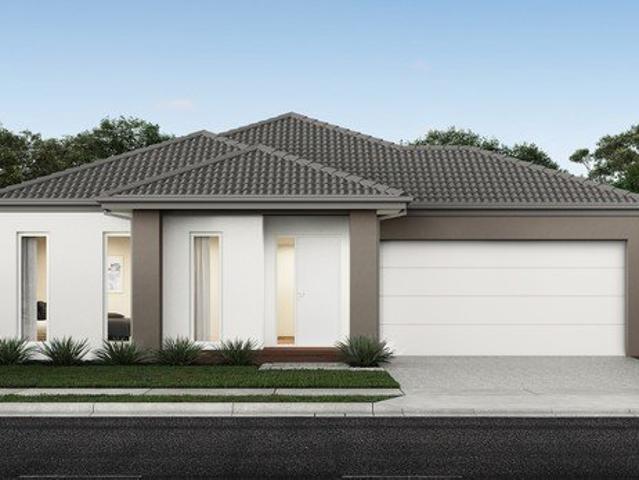
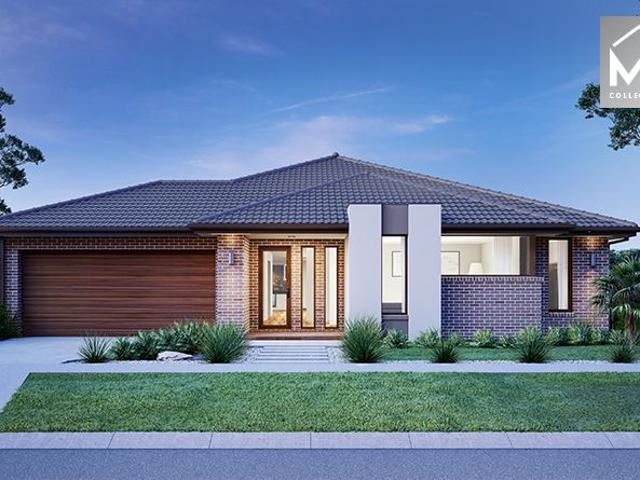
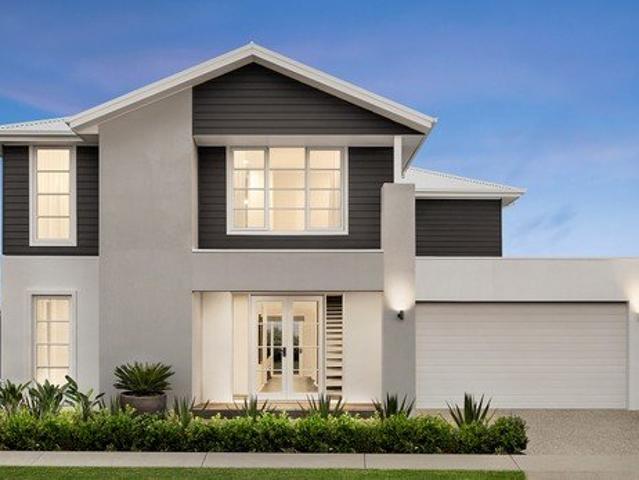
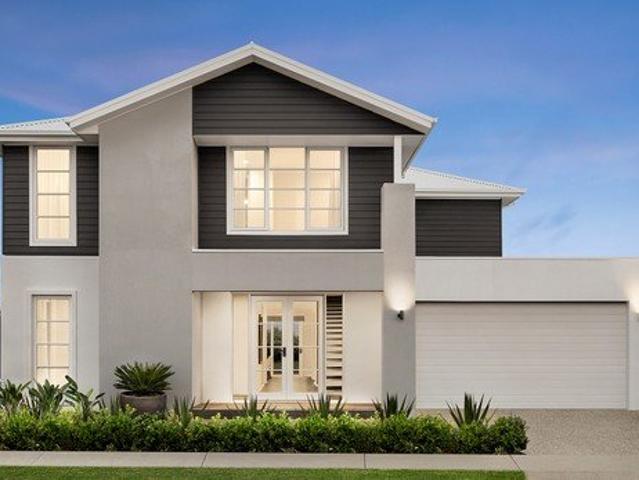
The Maisa double-storey design is envisioned for families wanting more from their family home. The ground floor is dedicated to rest and relaxation, offering an inviting open-plan meals, family and kitchen area that seamlessly integrates with the alfresco. The kitchen features a vast island bench that conveniently doubles as a breakfast bar. Upstairs houses the sleeping quarters and casual living space, perfect for those wanting quiet time. The spacious main suite offers a spacious walk-in robe and ensuite including; a double vanity, large shower, bath and separate toilet. The remaining three bedrooms are generous in size, with all bedrooms featuring a walk-in robe
Request Details
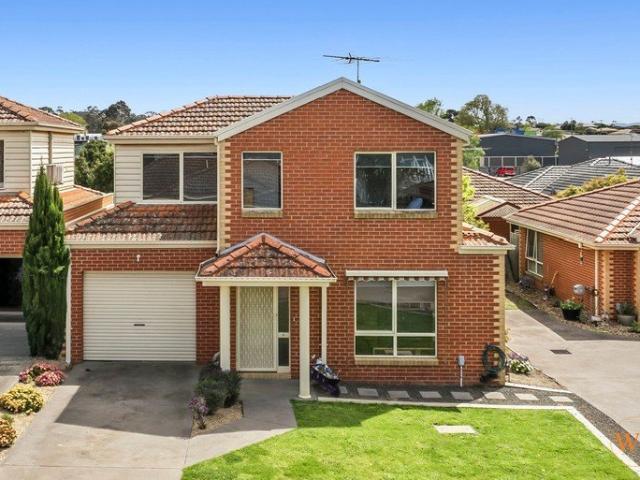
NewHouseLand Kilmore
View photo
Terraced House · for sale
Request Details
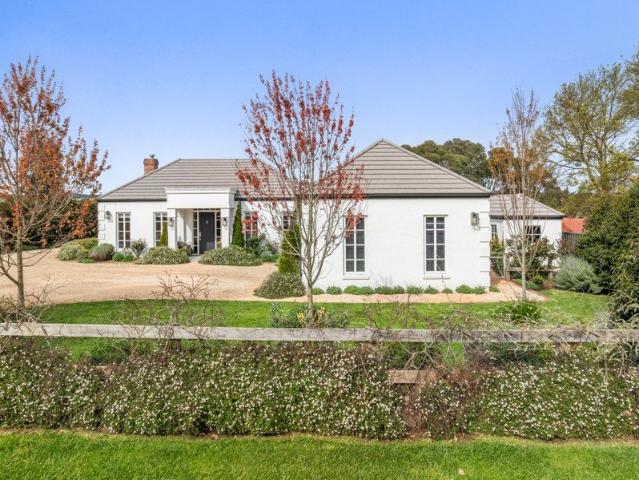
NewHouseLand Kilmore
Kilmore
· 4 Bedrooms · 2 Baths · Terraced House
Kilmore · 4 Bedrooms · 2 Baths · Terraced House
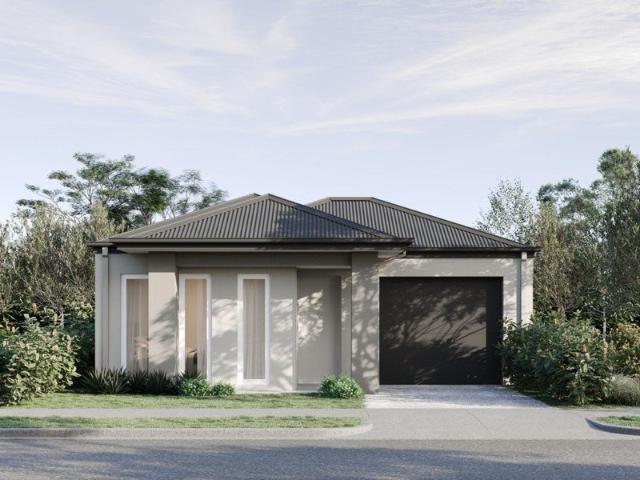
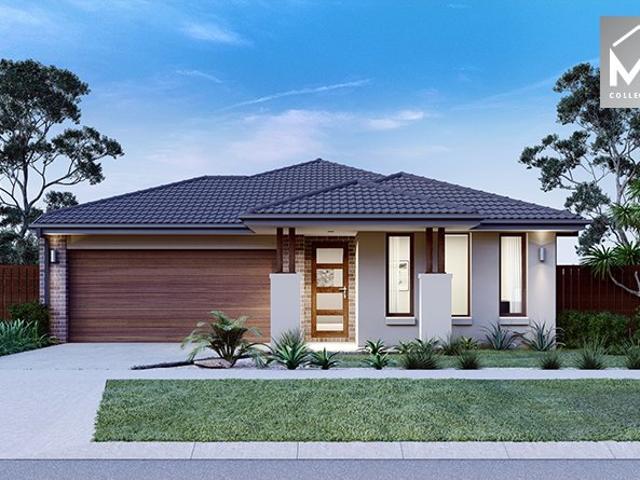
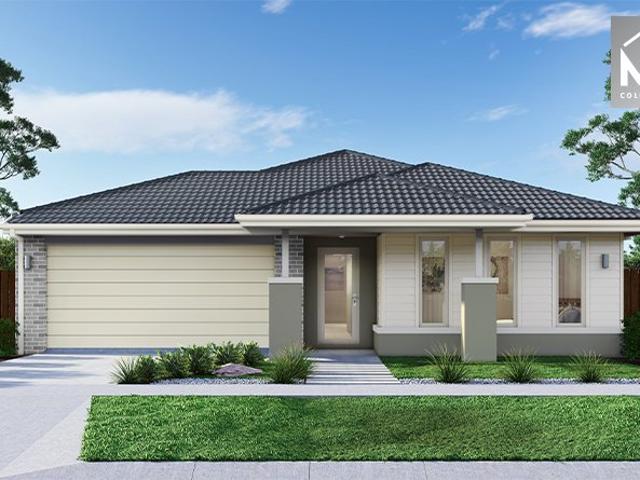
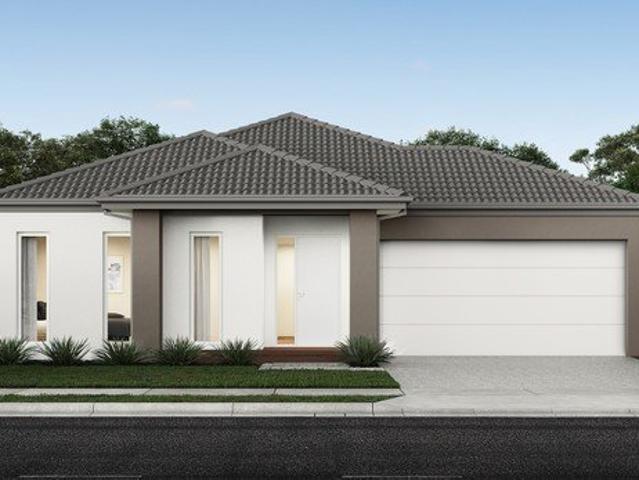
The Amayah range boasts an abundance of space and practical features to suit any growing family. A rear master bedroom creates the ultimate retreat for parents and is complete with an expansive walk-in robe and generous ensuite. To the front of the home, you will find a dedicated study and additional living area, creating a tranquil space to enjoy some peace and quiet
Request Details
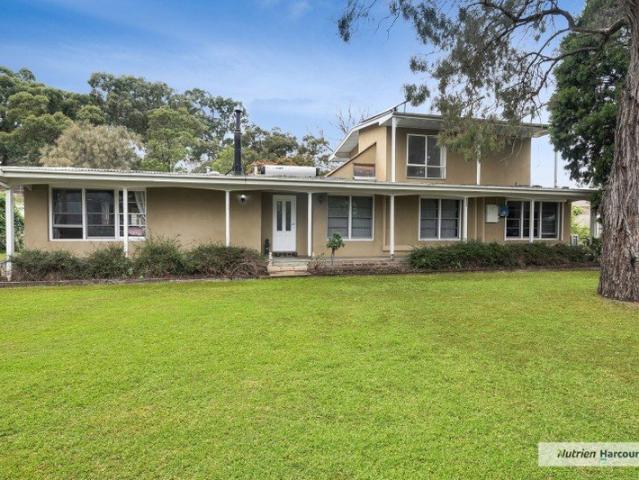
NewHouseLand Kilmore
View photo
Terraced House · for sale
Request Details
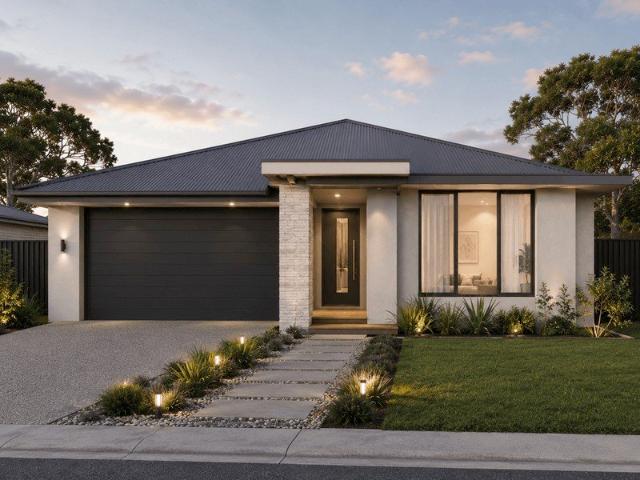
NewHouseLand Kilmore
Kilmore
· 4 Bedrooms · 3 Baths · Terraced House
· Equipped kitchen
Kilmore · 4 Bedrooms · 3 Baths · Terraced House · Equipped kitchen
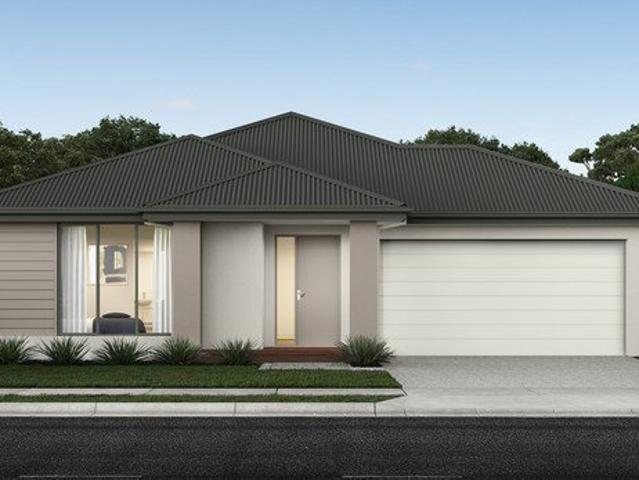
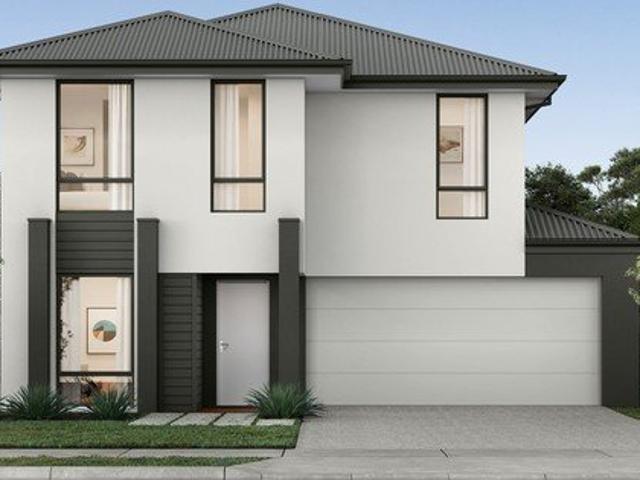
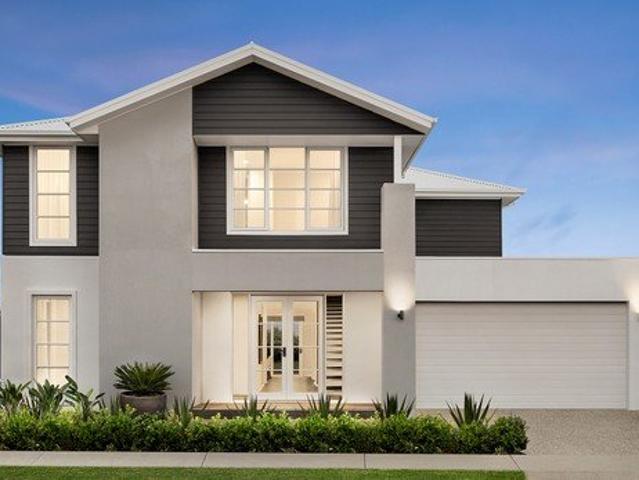
You'll be overwhelmed by the sense of space and light-filled surroundings that the Aurien range promotes with the clever use of open-plan living. A central kitchen is fit for any master chef with an adjoining walk-in pantry, while the guest bedroom to the ground floor, complete with an expansive walk-in robe and ensuite, will delight family and friends
Request Details
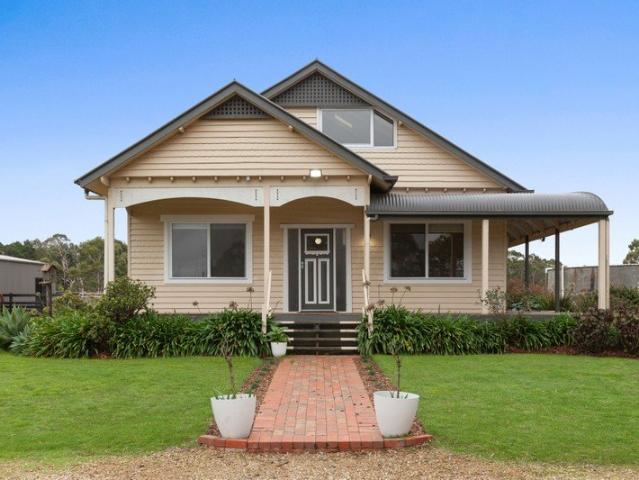
NewHouseLand Kilmore
View photo
Terraced House · for sale
Request Details
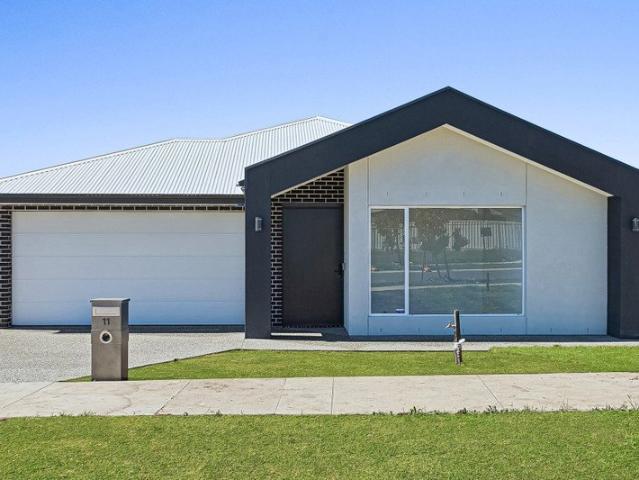
NewHouseLand Kilmore
Kilmore
· 4 Bedrooms · 2 Baths · Terraced House
· Equipped kitchen
Kilmore · 4 Bedrooms · 2 Baths · Terraced House · Equipped kitchen
Warm and inviting, the Koji is the smallest Eight Homes design and is by no means short on features and charm. Suitable for an 8.5m width lot, this range includes a clever layout with smart storage solutions throughout and Hebel to the exterior of the home. The open plan family, meals and kitchen area embraces a sense of warmth and comfort. The master bedroom features a spacious walk-in robe and private ensuite, whilst the secondary bedrooms include built-in robes and is perfect for any growing family
Request Details
NewHouseLand Kilmore
View photo
Terraced House · for sale
Request Details
NewHouseLand Kilmore
Kilmore
· 4 Bedrooms · 2 Baths · Terraced House
· Equipped kitchen
Kilmore · 4 Bedrooms · 2 Baths · Terraced House · Equipped kitchen
The Lumette range embraces open-plan living that is perfect for entertaining. The generous kitchen features plenty of bench space and a walk-in pantry, making cooking a breeze. The meals and family area flow onto the light-filled alfresco, while the theatre room acts as another secluded entertaining room
Request Details
A Smart Start, Investment or Place to Retire
View photo
Apartment · for sale
Request Details
A Smart Start, Investment or Place to Retire
Kilmore
· 2 Bedrooms · 1 Bath · Apartment
· Equipped kitchen
Kilmore · 2 Bedrooms · 1 Bath · Apartment · Equipped kitchen
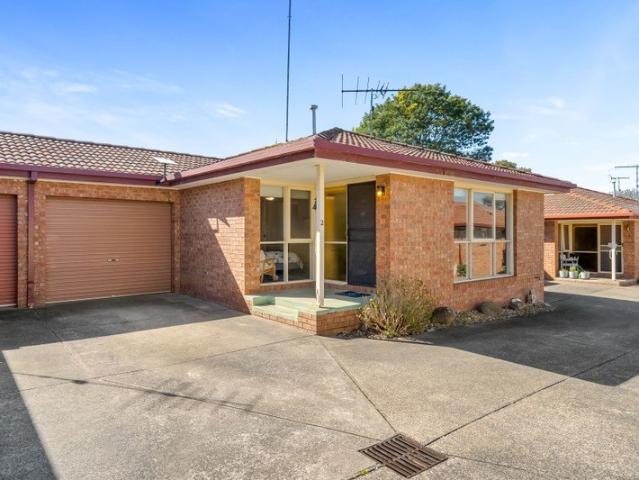
Offering comfort, convenience and low-maintenance living, this neatly presented two-bedroom unit is an appealing opportunity for first-home buyers, those looking to downsize and enjoy a more relaxed lifestyle or it could be that missing piece to any size investment portfolio with strong local rental demand due to its coveted location, The light-filled interior features an inviting lounge and adjoining dining area, complemented by updated flooring that creates a fresh and cohesive feel throughout. The modernised kitchen offers generous storage, ample preparation space, stainless-steel appliances and an easy connection to the living and dining zones. Two comfortable bedrooms are serviced by a central bathroom, while the separate laundry provides everyday practicality. Ceiling fans and split-system heating and cooling help maintain year-round comfort, while solar panels assist in reducing household energy costs. Outside, the fully fenced courtyard provides a private and manageable space t
Request Details
Neat, Private & Perfectly Positioned A Smart Start or Savvy Investment
View photo
House · for sale
Request Details
Neat, Private & Perfectly Positioned A Smart Start or Savvy Investment
Kilmore
· 3 Bedrooms · 1 Bath · House
· Equipped kitchen
Kilmore · 3 Bedrooms · 1 Bath · House · Equipped kitchen
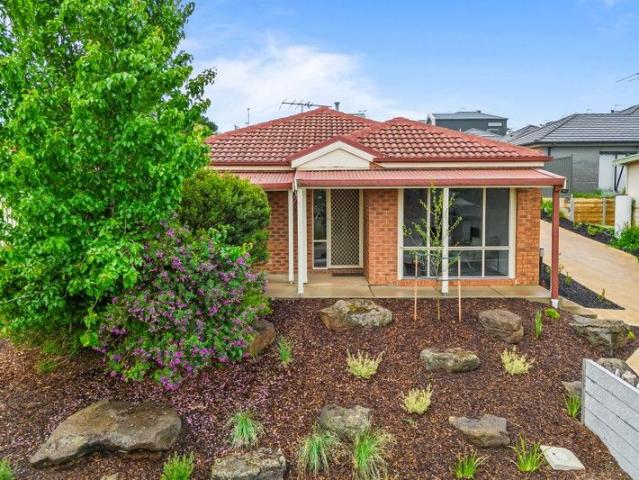
Tucked away in a quiet and tightly held pocket of Kilmore, this beautifully maintained home delivers comfort, convenience and low-maintenance living on a manageable 367m² (approx.). Well presented throughout and offering exceptional privacy, it's an ideal opportunity for investors, owner-occupiers, downsizers or anyone seeking a move-in-ready home in a truly walkable location. Step inside to a warm and inviting layout featuring a light-filled front living room, complemented by a spacious open-plan kitchen, meals and second living zone. Large windows frame the courtyard greenery, while split-system heating/cooling and ceiling fans provide year-round comfort. The well-appointed kitchen offers stainless-steel appliances, excellent storage and easy connection to the standout feature of the home a stunning covered decked entertaining area. This private all-weather space is perfect for alfresco dining, morning coffee or hosting friends, seamlessly extending your living outdoors. Accommodatio
Request Details
NewHouseLand Kilmore
View photo
Terraced House · for sale
Request Details
NewHouseLand Kilmore
Kilmore
· 5 Bedrooms · 5 Baths · Terraced House
· Equipped kitchen
Kilmore · 5 Bedrooms · 5 Baths · Terraced House · Equipped kitchen
Enjoy the luxury and convenience that the Evoke has to offer. From the moment you step foot into this stunning double storey home, it's clear that it was made for entertaining, convenience and enjoyment. Three living areas stretched across two storeys, as well as the added benefit of a central contemporary kitchen with a large walk-in pantry, makes the d EIGHT range perfect for both entertaining guests and everyday living
Request Details
NewHouseLand Kilmore
View photo
Terraced House · for sale
Request Details
NewHouseLand Kilmore
Kilmore
· 4 Bedrooms · 2 Baths · Terraced House
· Equipped kitchen
Kilmore · 4 Bedrooms · 2 Baths · Terraced House · Equipped kitchen
The Lumette range embraces open-plan living that is perfect for entertaining. The generous kitchen features plenty of bench space and a walk-in pantry, making cooking a breeze. The meals and family area flow onto the light-filled alfresco, while the theatre room acts as another secluded entertaining room
Request Details
Mimosa Homes Proudly Presents the Lismore 192
View photo
Terraced House · for sale
Request Details
Mimosa Homes Proudly Presents the Lismore 192
Kilmore
· 4 Bedrooms · 2 Baths · Terraced House
· Equipped kitchen
Kilmore · 4 Bedrooms · 2 Baths · Terraced House · Equipped kitchen
The Lismore 192 House and Land Package! Mimosa Homes New Added Value Inclusions: - Inclusive of site costs & connections with H1 class slab as per standard inclusions! - 50 year Structural Warranty! - Quality floor coverings throughout entire home! - Higher ceilings 2550mm to ground floor! - Double Glazed Awning windows! - LED Downlights to entire home! - Vitrified Compact Surface benchtop to kitchen, bathroom & ensuite! - 600mm S/S upright oven and cook top with S/S canopy rangehood! - Stainless steel Dishwasher and Microwave - 7 star energy! - Flexible floor plans & so much more! CALL BUILDER DIRECT! All plans and facades are indicative only and may change. Mimosa Homes may amend plans, specifications, and prices without notice. Package prices are based on a standard facade, standard inclusions, and suitable land availability, excluding developer/estate requirements. Facade and inclusion images may show non standard items not included in the price. Dimensions are approximate. Landsca
Request Details
NewHouseLand Kilmore
View photo
Terraced House · for sale
Request Details
NewHouseLand Kilmore
Kilmore
· 5 Bedrooms · 4 Baths · Terraced House
· Equipped kitchen
Kilmore · 5 Bedrooms · 4 Baths · Terraced House · Equipped kitchen
The Jumeirah is designed for families wanting more from their everyday living. Offering a vast open-plan layout with multiple living spaces, this home has something for everyone to enjoy. The ground floor acts as the central hub of the home, with an open-plan kitchen and meals area extending out to the family and alfresco - bringing the outdoors in. Upstairs presents four bedrooms, each with its own ensuite and walk-in robe. The highlight of the first floor is the master bedroom, featuring a spacious master suite with a large walk-in robe and its own master retreat. A casual living area completes the first floor, offering the perfect place to retreat and relax
Request Details
Mimosa Homes Proudly Presents the Montrose 182
View photo
Terraced House · for sale
Request Details
Mimosa Homes Proudly Presents the Montrose 182
Kilmore
· 4 Bedrooms · 2 Baths · Terraced House
· Equipped kitchen
Kilmore · 4 Bedrooms · 2 Baths · Terraced House · Equipped kitchen
The Montrose 182 House and Land Package! Mimosa Homes New Added Value Inclusions: - 50 Year Structural Warranty! - Inclusive of site costs & connections with H1 class slab as per standard inclusions! - Quality floor coverings throughout entire home! - Higher ceilings 2550mm to ground floor! - Double Glazed Awning windows! - LED Downlights to entire home! - Fibre Optic Provision! - Vitrified Compact Surface benchtop to kitchen, bathroom & ensuite! - 600mm S/S upright oven and cook top with S/S canopy rangehood! - Stainless steel Dishwasher and Microwave with trim kit! - 7 star energy! - Flexible floor plans & so much more! CALL BUILDER DIRECT! All plans and facades are indicative only and may change. Mimosa Homes may amend plans, specifications, and prices without notice. Package prices are based on a standard facade, standard inclusions, and suitable land availability, excluding developer/estate requirements. Facade and inclusion images may show non standard items not included in the p
Request Details
NewHouseLand Kilmore
View photo
Terraced House · for sale
Request Details
NewHouseLand Kilmore
Kilmore
· 4 Bedrooms · 2 Baths · Terraced House
Kilmore · 4 Bedrooms · 2 Baths · Terraced House
Designed for a compact lot, the Zaan 2-30 is perfectly suitable for a 12.5 x 25 metre lot. This smart two-storey layout seamlessly integrates productivity and comfort with a dedicated study and separate lounge on the ground floor, alongside open living areas that extend seamlessly to the alfresco. Upstairs, the generous main bedroom with private ensuite and walk-in robe complements three secondary bedrooms and a flexible casual living space, creating a harmonious family environment where everyone has their own space to thrive.Designed for a compact lot, the Zaan 2-30 is perfectly suitable for a 12.5 x 25 metre lot. This smart two-storey layout seamlessly integrates productivity and comfort with a dedicated study and separate lounge on the ground floor, alongside open living areas that extend seamlessly to the alfresco. Upstairs, the generous main bedroom with private ensuite and walk-in robe complements three secondary bedrooms and a flexible casual living space, creating a harmonious
Request Details
Where Rustic Grandeur Meets Pure Serenity
View photo
House · for sale
Request Details
Where Rustic Grandeur Meets Pure Serenity
Kilmore
· 3 Bedrooms · 2 Baths · House
· Balcony · Equipped kitchen
Kilmore · 3 Bedrooms · 2 Baths · House · Balcony · Equipped kitchen
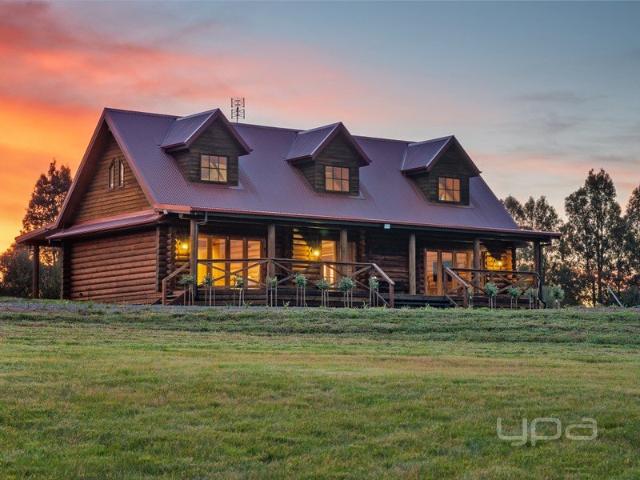
The first moment you arrive at 650 OGradys Road, Wandong, you instantly appreciate the commanding presence of this handcrafted log residence a true showpiece, proudly elevated across 6.9 acres (approx.). The private driveway and sweeping views set the stage for something truly special. Designed to deliver a lifestyle rarely offered, this masterpiece combines the warmth of natural timbers with luxurious modern finishes to create a home like no other. Stepping inside, the dramatic cathedral ceilings, exposed beams and stunning log construction create a breathtaking sense of scale. Sunlight streams through the picture windows, inviting the surrounding hills into every room. The heart of the home is the expansive open-plan living zone complete with a feature chandelier, soaring ceilings within the void with seamless access to the back or front veranda, where you can relax and capture postcard-worthy views over the valley. The meticulously crafted kitchen is a dream for any home chef, blend
Request Details
14 Link Ave Kilmore 3764
View photo
House · for sale
Request Details
14 Link Ave Kilmore 3764
Kilmore
· 4 Bedrooms · 2 Baths · House
· Parking · Swimming pool
Kilmore · 4 Bedrooms · 2 Baths · House · Parking · Swimming pool
Phone Enquiry ID: 230385 14 Link Ave is an impressive home spread across three generous levels including 4 Bedroom 2 Bathrooms and a Drive through Double Garage and 1 carport with extra 4 Car and Caravan off street parking. Featuring inground Swimming Pool and Lower and Upper Level Decking also including large fully paved Entertainment area. Backing onto the Kilmore Golf Club, and the Monument Hill Reserve close to schools shops and town center. Easy access to the Hume Freeway
Request Details
Mimosa Homes Proudly Presents the Lismore 192
View photo
Terraced House · for sale
Request Details
Mimosa Homes Proudly Presents the Lismore 192
Kilmore
· 4 Bedrooms · 2 Baths · Terraced House
· Equipped kitchen
Kilmore · 4 Bedrooms · 2 Baths · Terraced House · Equipped kitchen
The Lismore 192 House and Land Package! Mimosa Homes New Added Value Inclusions: - Inclusive of site costs & connections with H1 class slab as per standard inclusions! - 50 year Structural Warranty! - Quality floor coverings throughout entire home! - Higher ceilings 2550mm to ground floor! - Double Glazed Awning windows! - LED Downlights to entire home! - Vitrified Compact Surface benchtop to kitchen, bathroom & ensuite! - 600mm S/S upright oven and cook top with S/S canopy rangehood! - Stainless steel Dishwasher and Microwave - 7 star energy! - Flexible floor plans & so much more! CALL BUILDER DIRECT! All plans and facades are indicative only and may change. Mimosa Homes may amend plans, specifications, and prices without notice. Package prices are based on a standard facade, standard inclusions, and suitable land availability, excluding developer/estate requirements. Facade and inclusion images may show non standard items not included in the price. Dimensions are approximate. Landsca
Request Details
NewHouseLand Kilmore
View photo
Terraced House · for sale
Request Details
NewHouseLand Kilmore
Kilmore
· 3 Bedrooms · 2 Baths · Terraced House
· Parking · Equipped kitchen
Kilmore · 3 Bedrooms · 2 Baths · Terraced House · Parking · Equipped kitchen
With functional family living in mind, the Lirello range embraces practicality with a design that has something for every family member. This cleverly designed range features multiple living areas, double garage, and a suite of smart storage throughout. The spacious family area and open-plan kitchen serves as a hub for cooking, dining and entertaining
Request Details
NewHouseLand Kilmore
View photo
Terraced House · for sale
Request Details
NewHouseLand Kilmore
Kilmore
· 4 Bedrooms · 2 Baths · Terraced House
· Equipped kitchen
Kilmore · 4 Bedrooms · 2 Baths · Terraced House · Equipped kitchen
This ingenious, compact design makes no sacrifice on space - with three incredible living areas there is plenty of room to entertain guests or enjoy time with family. The grand entryway leads you to a light-filled living area and gourmet kitchen, complete with expansive walk-in pantry. Upstairs, you will find the generous master bedroom complete with spacious walk-in robe and ensuite, as well as three secondary bedrooms with walk in robes to bedrooms 3 & 4, adding to the sense of luxury and space in this amazing home.This ingenious, compact design makes no sacrifice on space - with three incredible living areas there is plenty of room to entertain guests or enjoy time with family. The grand entryway leads you to a light-filled living area and gourmet kitchen, complete with expansive walk-in pantry. Upstairs, you will find the generous master bedroom complete with spacious walk-in robe and ensuite, as well as three secondary bedrooms with walk in robes to bedrooms 3 & 4, adding to the s
Request Details
Mimosa Homes Proudly Presents the Saba 260
View photo
Terraced House · for sale
Request Details
Mimosa Homes Proudly Presents the Saba 260
Kilmore
· 4 Bedrooms · 2 Baths · Terraced House
· Equipped kitchen
Kilmore · 4 Bedrooms · 2 Baths · Terraced House · Equipped kitchen
The Saba 260 House and Land Package! Mimosa Homes New Added Value Inclusions:- 50 Year Structural Warranty!- Inclusive of site costs & connections with H1 class slab as per standard inclusions!- Quality floor coverings throughout entire home!- Higher ceilings 2550mm to ground floor!- Double Glazed Awning windows!- LED Downlights to entire home!- Fibre Optic Provision!- Vitrified Compact Surface benchtop to kitchen, bathroom & ensuite!- 900mm S/S upright oven and cook top with S/S canopy rangehood!- Stainless steel Dishwasher and Microwave with trim kit!- 7 star energy!- Flexible floor plans & so much more!CALL BUILDER DIRECT! Erick SutedjaVisit our display at 4 Kindred Circuit, Sunbury 3429All plans and facades are indicative only and may change. Mimosa Homes may amend plans, specifications, and prices without notice. Package prices are based on a standard facade, standard inclusions, and suitable land availability, excluding developer/estate requirements. Facade and inclusion images m
Request Details
Mimosa Homes Proudly Presents the Aspendale 226
View photo
Terraced House · for sale
Request Details
Mimosa Homes Proudly Presents the Aspendale 226
Kilmore
· 4 Bedrooms · 2 Baths · Terraced House
· Equipped kitchen
Kilmore · 4 Bedrooms · 2 Baths · Terraced House · Equipped kitchen
The Aspendale 226 House and Land Package! Mimosa Homes New Added Value Inclusions:- 50 Year Structural Warranty!- Inclusive of site costs & connections with H1 class slab as per standard inclusions!- Quality floor coverings throughout entire home!- Higher ceilings 2550mm to ground floor!- Double Glazed Awning windows!- LED Downlights to entire home!- Fibre Optic Provision!- Vitrified Compact Surface benchtop to kitchen, bathroom & ensuite!- 900mm S/S upright oven and cook top with S/S canopy rangehood!- Stainless steel Dishwasher and Microwave with trim kit!- 7 star energy!- Flexible floor plans & so much more!CALL BUILDER DIRECT! Erick Sutedja Visit our display at 4 Kindred Circuit, Sunbury 3429All plans and facades are indicative only and may change. Mimosa Homes may amend plans, specifications, and prices without notice. Package prices are based on a standard facade, standard inclusions, and suitable land availability, excluding developer/estate requirements. Facade and inclusion im
Request Details
NewHouseLand Kilmore
View photo
Terraced House · for sale
Request Details
NewHouseLand Kilmore
Kilmore
· 5 Bedrooms · 4 Baths · Terraced House
· Equipped kitchen
Kilmore · 5 Bedrooms · 4 Baths · Terraced House · Equipped kitchen
The Jumeirah is designed for families wanting more from their everyday living. Offering a vast open-plan layout with multiple living spaces, this home has something for everyone to enjoy. The ground floor acts as the central hub of the home, with an open-plan kitchen and meals area extending out to the family and alfresco - bringing the outdoors in. Upstairs presents four bedrooms, each with its own ensuite and walk-in robe. The highlight of the first floor is the master bedroom, featuring a spacious master suite with a large walk-in robe and its own master retreat. A casual living area completes the first floor, offering the perfect place to retreat and relax
Request Details
NewHouseLand Kilmore
View photo
Terraced House · for sale
Request Details
NewHouseLand Kilmore
Kilmore
· 4 Bedrooms · 5 Baths · Terraced House
· Equipped kitchen
Kilmore · 4 Bedrooms · 5 Baths · Terraced House · Equipped kitchen
The Anberlyn reimagines modern family living with thoughtfully crafted spaces that blend togetherness and privacy. At its heart, the vibrant open-plan kitchen and dining area flow into an inviting alfresco space and family room, creating an energetic hub for daily life. Upstairs, discover your own sanctuary in the refined main bedroom suite, complete with a walk-in robe, spa-like ensuite plus private retreat. Three additional bedrooms each boast their own walk-in robes and ensuites, while a casual living area and dedicated study space provides the perfect havens for work, rest, and play. The Anberlyn doesn't just adapt to your family's evolving needsit anticipates them, setting a new standard for sophisticated, flexible family living where every detail has been considered with care
Request Details
NewHouseLand Kilmore
View photo
Terraced House · for sale
Request Details
NewHouseLand Kilmore
Kilmore
· 4 Bedrooms · 2 Baths · Terraced House
· Equipped kitchen
Kilmore · 4 Bedrooms · 2 Baths · Terraced House · Equipped kitchen
The Lumette range embraces open-plan living that is perfect for entertaining. The generous kitchen features plenty of bench space and a walk-in pantry, making cooking a breeze. The meals and family area flow onto the light-filled alfresco, while the theatre room acts as another secluded entertaining room
Request Details
Tucked Away Treasure
View photo
Apartment · for sale
Request Details
Tucked Away Treasure
Kilmore
· 3 Bedrooms · 1 Bath · Apartment
· Equipped kitchen
Kilmore · 3 Bedrooms · 1 Bath · Apartment · Equipped kitchen
Wilson Partners is proud to present 8/31 Broadhurst Street, Kilmore. Tucked away in a quiet, well-established complex in the older (and better) part of town, this sweet townhouse is serving up easy living with a side of charm. Whether you're a first home buyer ready to stop paying someone else's mortgage, a downsizer keen to simplify, or an investor who appreciates a smart addition to the portfolio this one just makes sense. Step inside and you're greeted by a light-filled lounge that says, Go on, put your feet up. Open and generously sized, there's plenty of room for the oversized couch, the coffee table you definitely didn't measure properly, and still space to move. It's bright, welcoming and ready for movie nights, lazy Sundays and everything in between. Wander through to the kitchen and you'll find ample bench space (because we all need somewhere to drop the groceries and the mail). Overlooking the dining area, it's a layout that keeps the conversation flowing even if dinner is ta
Request Details
A Landmark Residence of Distinction
View photo
House · for sale
Request Details
A Landmark Residence of Distinction
Kilmore
· 4 Bedrooms · 2 Baths · House
Kilmore · 4 Bedrooms · 2 Baths · House
An exceptional expression of space, sophistication and lifestyle, where grand proportions meet effortless family luxury. Privately positioned in one of Kilmore's most desirable settings, 12B Melrose Drive presents an extraordinary residence of rare scale, remarkable versatility and timeless appeal. Thoughtfully designed with quality, comfort and functionality at its heart, this magnificent home effortlessly blends refined family living with an enviable country lifestyle. Every detail has been considered, from its beautifully proportioned interiors and luxurious private retreats to its exceptional entertaining spaces, extensive vehicle accommodation and spectacular rear workshop. Ideally positioned within walking distance of Assumption College, Kilmore Primary School and St Patrick's Primary School, the home also enjoys convenient access to public transport, local cafés, restaurants, shops, supermarkets and medical centres. Four beautifully proportioned bedrooms are complemented by a de
Request Details
Panoramic Views, Space & Town Convenience
View photo
House · for sale
Request Details
Panoramic Views, Space & Town Convenience
Kilmore
· 6 Bedrooms · 3 Baths · House
· Equipped kitchen
Kilmore · 6 Bedrooms · 3 Baths · House · Equipped kitchen
Perfectly positioned in an elevated pocket of Kilmore, 2 Doolans Lane offers breathtaking panoramic views across the township and out to the ranges beyond, all while enjoying the ease and convenience of a town centre location. Set on an approx. 1,100m2 allotment, this rendered brick veneer residence delivers space, flexibility, and a welcoming atmosphere ideal for families of all sizes. The heart of the home is a cosy family and meals area, where a wood fire and reverse cycle split system create year round comfort. This space flows seamlessly out to a large rear pergola - an ideal setting for entertaining or relaxing. The spacious kitchen is well appointed with stone benchtops and a freestanding cooker, offering excellent workspace and storage for everyday living. Upstairs, a second living area provides separation and versatility. The main bedroom suite includes built in robes, reverse cycle split system, and private ensuite. Accommodation is generous, comprising a further five robed b
Request Details
4 Bed Turnkey Home Under $600K for Eligible First Home Buyers
View photo
Terraced House · for sale
Request Details
4 Bed Turnkey Home Under $600K for Eligible First Home Buyers
Kilmore
· 4 Bedrooms · 2 Baths · Terraced House
· Parking
Kilmore · 4 Bedrooms · 2 Baths · Terraced House · Parking
Built for living, structured for growth. A genuine opportunity for eligible first home buyers to secure a brand-new four-bedroom turnkey home in Kilmore for just $599,733. To bring this package below the $600,000 threshold, the price includes the available $10,000 First Home Owner Grant together with an exclusive $11,734 package discount. Located on a 337m2 allotment in Kilmore Grounds Estate, the Haddon 173 delivers four bedrooms, two bathrooms, a separate living area and a double garage, all with a comprehensive turnkey inclusions package. > First-home-buyer price of $599,733 > Exclusive package discount > Full turnkey house and land package > Four bedrooms > Two bathrooms > Separate living area > Double garage > 337m2 allotment > 172.89m2 home > Anticipated title timeframe of October 2026 > Minimum 7-star energy rating PACKAGE DETAILS Lot: 5 Scholars Road Estate: Kilmore Grounds Estate Suburb: Kilmore First-Home-Buyer Price: $599,733 Standard Package Price: $621,733 Land Price: $260
Request Details
Timeless Charm, Country Lifestyle
View photo
Terraced House · for sale
Request Details
Timeless Charm, Country Lifestyle
Kilmore
· 5 Bedrooms · 2 Baths · Terraced House
Kilmore · 5 Bedrooms · 2 Baths · Terraced House
Positioned amidst the tranquil countryside of Bylands, this captivating lifestyle property offers an exceptional opportunity to embrace space, character and rural serenity, all within an easy 10-minute drive of Kilmore & Wallan shops, schools and amenities. Set across approximately 20.56 acres of gently undulating land, the property is defined by its rich history and undeniable charm. The beautifully preserved residence was originally relocated from Preston and thoughtfully established on the property, retaining many of its treasured original features. From the stunning timber flooring to the authentic period details, the home exudes warmth, character and a sense of timeless elegance rarely found today. Inside, the spacious floorplan provides comfortable family living with five generous bedrooms and a dedicated study, offering flexibility for growing families, remote work or creative pursuits. The inviting living spaces are filled with natural light and centred around a charming wood h
Request Details
Big on Style, Rich in Features, Ready for You
View photo
House · for sale
Request Details
Big on Style, Rich in Features, Ready for You
Kilmore
· 4 Bedrooms · 3 Baths · House
Kilmore · 4 Bedrooms · 3 Baths · House
Welcome to 11 Holman Road, Kilmore, where contemporary design, premium finishes and everyday convenience come together to deliver an exceptional lifestyle opportunity. Brand new, beautifully appointed and ready to move in, this impressive residence has been thoughtfully designed for families seeking space, comfort and modern living without the hassle of building themselves. From the moment you arrive, the striking rendered façade, designer entry door and aggregate concrete driveway set the tone for what lies within. Complemented by professionally landscaped front and rear gardens, a letterbox and a one-metre-wide concrete walkway surrounding the home, the property offers outstanding street appeal with the added benefit of low-maintenance living. Step inside and immediately appreciate the sense of space created by impressive 2700mm ceilings, complemented by 2340mm-high designer internal doors, LED downlights throughout and stylish wood-look cabinetry flowing seamlessly throughout the ho
Request Details

Get email alerts

Don't miss out: be the first to know about new properties

The alert was correctly created

On subscribing you accept the conditions of use and the privacy policy
Alert
Receive new ads in your inbox
Save this search
Receive alerts for new listings

We'll send you an email when we have new properties for: "Properties for sale in Kilmore"

The alert was correctly created

Darraweit Guim
Wallan Wallan
Get email alerts and be the first to see new listings
Required field
On subscribing I accept the terms of the privacy policy
Perfect! You'll soon start receiving new listings via email
Alert
Receive an email when we have new ads for Properties for sale in Kilmore
Save this search
Filters

Bedrooms

Size (m²)

m²
m²

Price

$
$

Property type

Bathrooms

Clear all filters
Receive notifications when new entries are published.