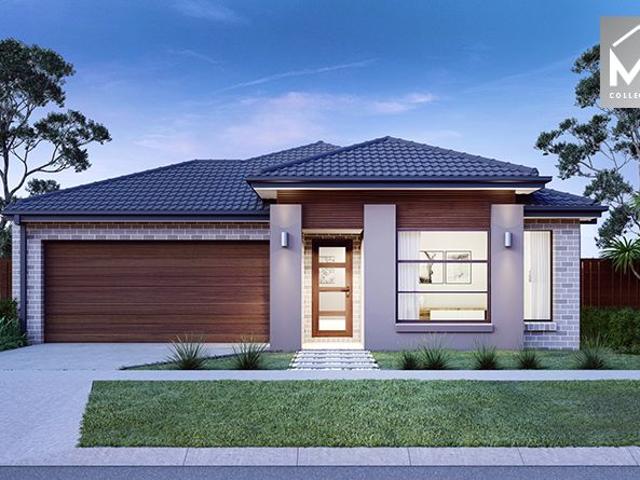
8,618 properties for sale in Wildwood

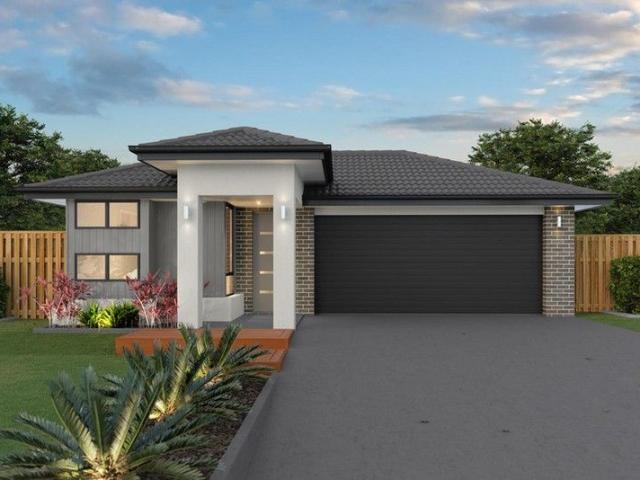
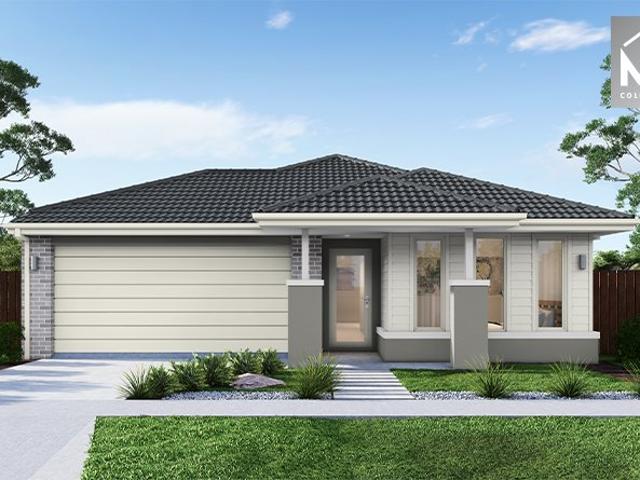
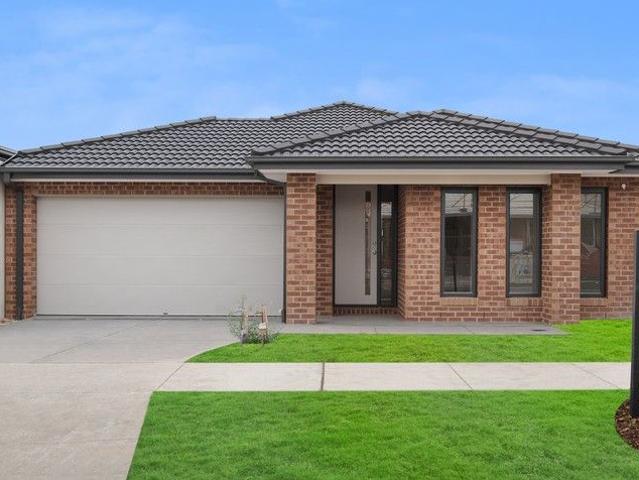
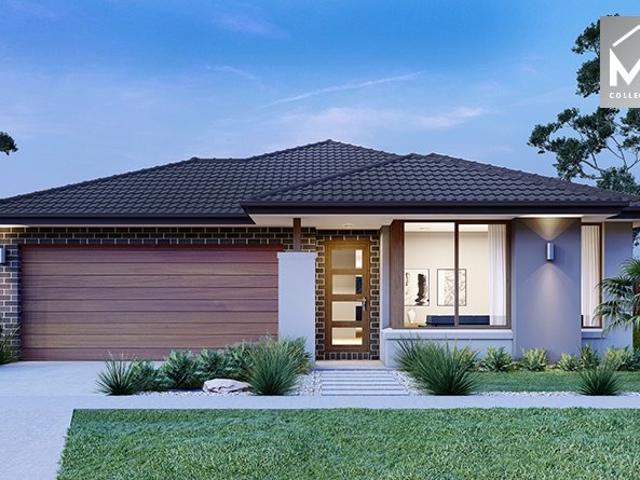
Mimosa Homes Proudly Presents the Chelsea 200
View photo
Terraced House · for sale
Request Details
Mimosa Homes Proudly Presents the Chelsea 200
Wildwood
· 4 Bedrooms · 2 Baths · Terraced House
· Equipped kitchen
Wildwood · 4 Bedrooms · 2 Baths · Terraced House · Equipped kitchen
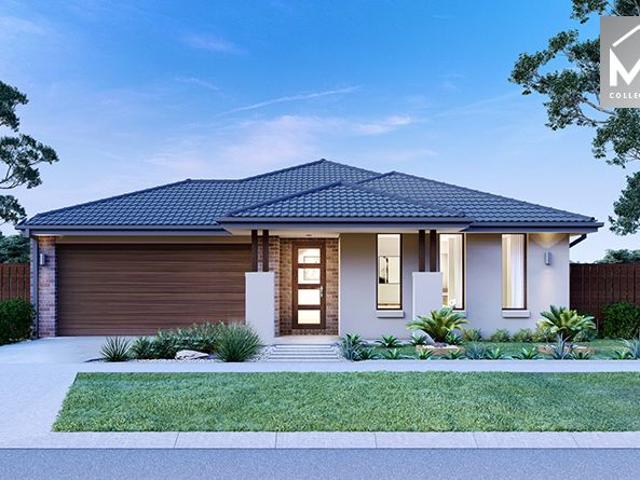
The Chelsea 200 House and Land Package! Mimosa Homes New Added Value Inclusions:- 50 Year Structural Warranty!- Inclusive of site costs & connections with H1 class slab as per standard inclusions!- Quality floor coverings throughout entire home!- Higher ceilings 2550mm to ground floor!- Double Glazed Awning windows!- LED Downlights to entire home!- Fibre Optic Provision!- Vitrified Compact Surface benchtop to kitchen, bathroom & ensuite!- 900mm S/S upright oven and cook top with S/S canopy rangehood!- Stainless steel Dishwasher and Microwave with trim kit!- 7 star energy rated!- Flexible floor plans & so much more!CALL BUILDER DIRECT- NAP MADRIAGA 0427631471All plans and facades are indicative only and may change. Mimosa Homes may amend plans, specifications, and prices without notice. Package prices are based on a standard facade, standard inclusions, and suitable land availability, excluding developer/estate requirements. Facade and inclusion images may show non standard items not in
Request Details
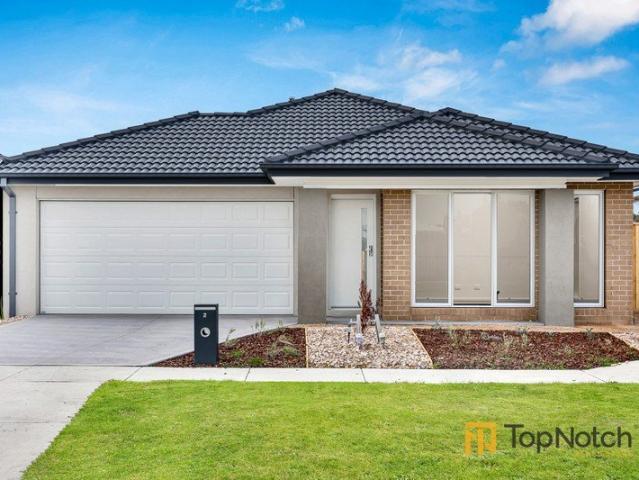
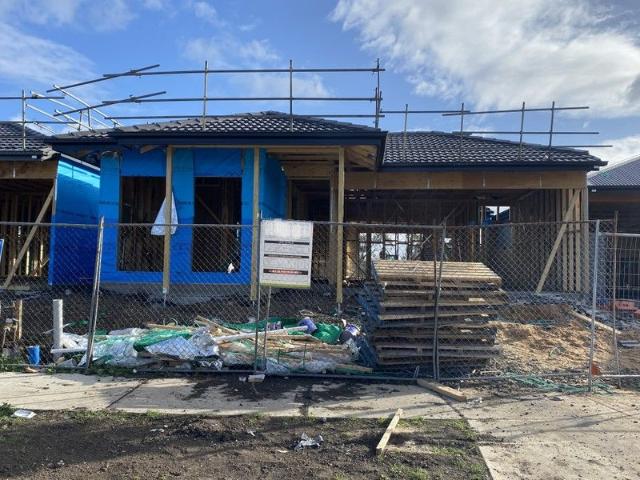
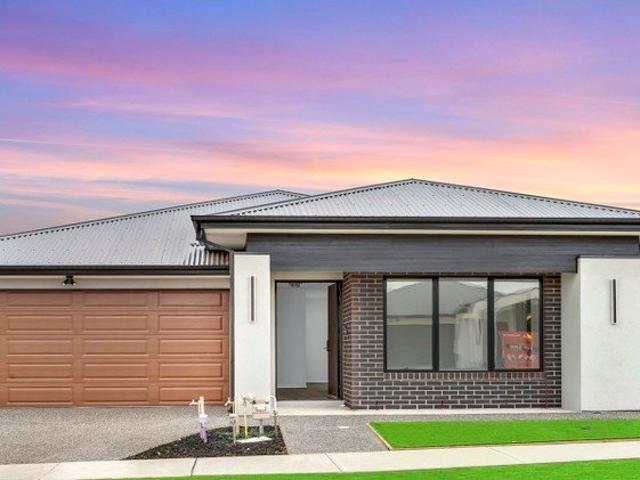
Big, Brand New & Move In Ready Walk to Childcare, Future Shops & Coles!
View photo
House · for sale
Request Details
Big, Brand New & Move In Ready Walk to Childcare, Future Shops & Coles!
Wildwood
· 4 Bedrooms · 2 Baths · House
· Parking · Equipped kitchen
Wildwood · 4 Bedrooms · 2 Baths · House · Parking · Equipped kitchen
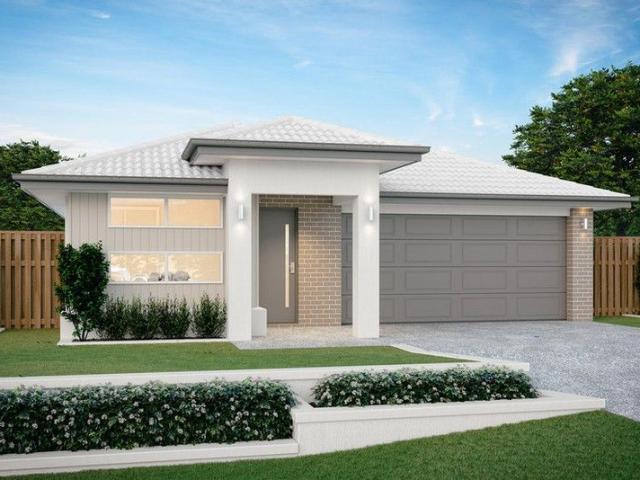
451m² Land (Approx.) | 26 Squares (Approx.) | 4 Bedrooms | 2 Bathrooms | 2 Living Areas | Alfresco | Double Garage | 10K FHOB for eligible Purchasers TopNotch Real Estate proudly presents this impressive four-bedroom, two-bathroom home, perfectly positioned in one of Beveridge's most promising growth corridors. Offering the ideal mix of comfort, style, and functionality, this home is ready to welcome families, first-home buyers, and savvy investors alike. Step inside and experience a generous master suite with a private ensuite, creating a peaceful retreat. The additional three bedrooms are all fitted with built-in robes, providing plenty of storage for the whole family. The modern kitchen, equipped with quality appliances and a dishwasher, overlooks an open-plan living and dining area, perfect for entertaining or relaxed everyday living. Climate comfort is assured year-round with ducted heating and split system cooling. A remote double garage provides secure off-street parking, while
Request Details
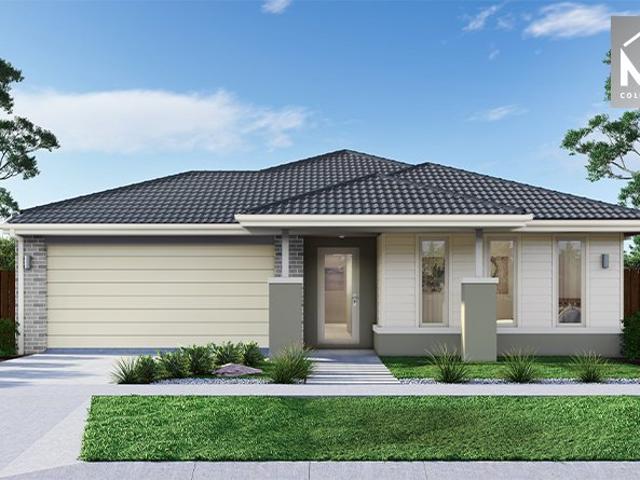
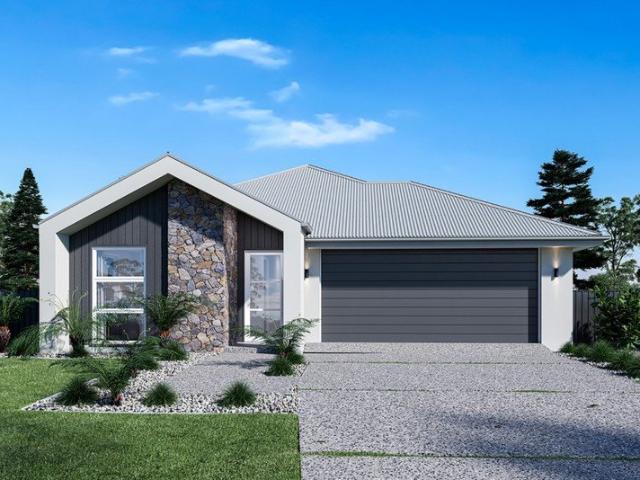
Turnkey Opportunity Under $600K Cloverton Estate, Kalkallo 3 Bed + Double Garage
View photo
Terraced House · for sale
Request Details
Turnkey Opportunity Under $600K Cloverton Estate, Kalkallo 3 Bed + Double Garage
Wildwood
· 3 Bedrooms · 2 Baths · Terraced House
· Parking
Wildwood · 3 Bedrooms · 2 Baths · Terraced House · Parking
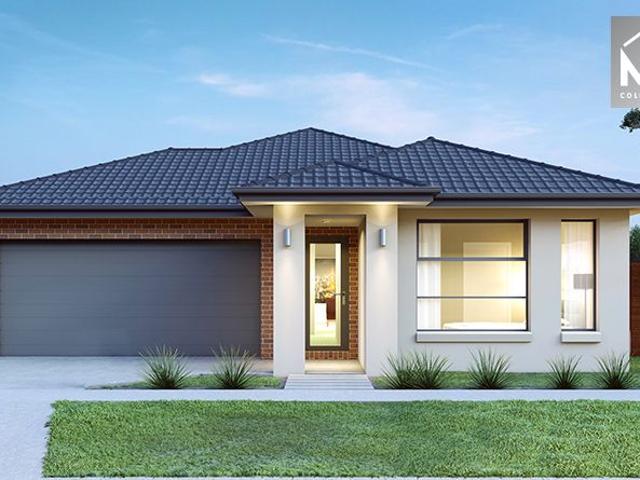
Secure exceptional value in Cloverton Estate, Kalkallo with this full turnkey, fixed price house & land package from $599,000 a rare find offering a 3-bedroom home, double garage AND additional off-street parking. Whether you're a first home buyer looking to get into the market or an investor chasing affordability and yield, this package delivers a complete, move-in ready solution with no hidden costs. Why This Stands Out $599K price point rare for this product type Double garage + additional off-street parking 100% fixed price no surprises Full turnkey ready to move in or rent out Located in a high-growth northern corridor Location Cloverton Estate, Kalkallo Positioned in Melbourne's rapidly expanding northern growth corridor Close to schools, parks and future town centres Easy access to Donnybrook Station & Hume Freeway Strong population growth driving long-term demand This is a location attracting both owner occupiers and tenants, supporting strong long-term appeal. Turnkey Living E
Request Details
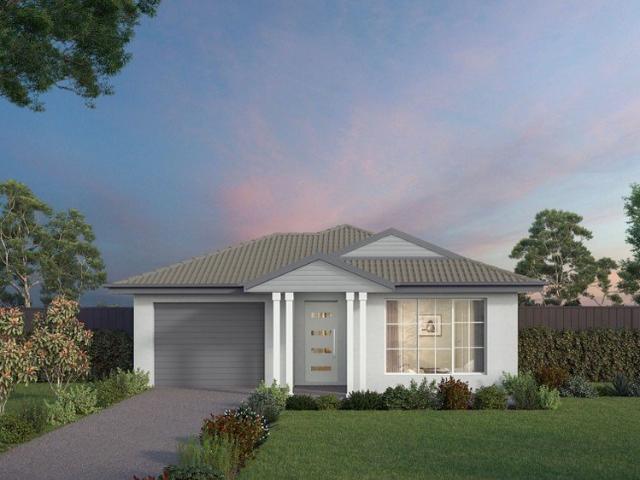
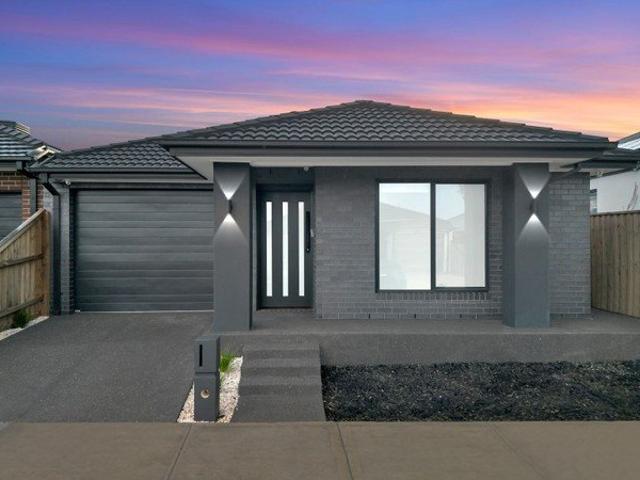
Aspendale 226 by Mimosa in Peppercorn, Donnybrook
View photo
Terraced House · for sale
Request Details
Aspendale 226 by Mimosa in Peppercorn, Donnybrook
Wildwood
· 4 Bedrooms · 2 Baths · Terraced House
· Equipped kitchen
Wildwood · 4 Bedrooms · 2 Baths · Terraced House · Equipped kitchen
Titling soon 392 SQ Land & 22 SQ Home Package Mimosa Homes New Added Value Inclusions:- 50 Year Structural Warranty!- Inclusive of site costs & connections with H1 class slab as per standard inclusions!- Quality floor coverings throughout entire home!- Higher ceilings 2550mm to ground floor!- Double Glazed Awning windows!- LED Downlights to entire home!- Fibre Optic Provision!- Vitrified Compact Surface benchtop to kitchen, bathroom & ensuite!- 900mm S/S upright oven and cook top with S/S canopy rangehood!- Stainless steel Dishwasher and Microwave with trim kit!- 7 star energy!- Flexible floor plans & so much more!CALL BUILDER DIRECT!All plans and facades are indicative only and may change. Mimosa Homes may amend plans, specifications, and prices without notice. Package prices are based on a standard facade, standard inclusions, and suitable land availability, excluding developer/estate requirements. Facade and inclusion images may show non standard items not included in the price. Dim
Request Details
Your Dream Home Awaits: Modern Luxury & Comfort Perfectly Combined, all with No Deposit, Your New Home is Ready to be Built
View photo
Terraced House · for sale
Request Details
Your Dream Home Awaits: Modern Luxury & Comfort Perfectly Combined, all with No Deposit, Your New Home is Ready to be Built
Wildwood
· 4 Bedrooms · 2 Baths · Terraced House
· Air conditioning · Equipped kitchen
Wildwood · 4 Bedrooms · 2 Baths · Terraced House · Air conditioning · Equipped kitchen
Welcome to Your Future Home - No Deposit Needed! Discover a stylish, comfortable new home-your perfect sanctuary for everyday living and memorable moments. With modern design and practical features, this residence feels like a getaway right at your doorstep. Key Features: Open, Breezy Layout: Spacious, modern design with family-friendly functionality. Gourmet Kitchen: High-quality finishes, stone benchtops, breakfast bar, and optional 900mm cooktop & stove. Luxury Bathrooms: Premium fixtures and durable finishes for a spa-like experience. Personalised Curb Appeal: Four facade options to match your style and enhance street presence. Comfort & Climate Control: Ducted air conditioning and ceiling fans are in all bedrooms and the alfresco area. Ambient Lighting: Stylish downlights create a relaxing or entertaining atmosphere. Additional Highlights: Built to high standards with quality craftsmanship. Designed for creating lasting memories. A perfect blend of modern elegance and practicality
Request Details
Brand New Quality Home
View photo
House · for sale
Request Details
Brand New Quality Home
Wildwood
· 4 Bedrooms · 2 Baths · House
· Parking
Wildwood · 4 Bedrooms · 2 Baths · House · Parking
This is a fantastic opportunity to purchase this brand new home in a great location, comprising of 4 Bedrooms with built in robes (master bedroom with ensuite), open plan living, central bathroom, and double remote garage Other features include ducted heating, evaporative cooling, stone bench tops, quality appliances, fully tiled bathrooms, quality light fittings and blinds. Located within close proximity to shops, primary & secondary schools, child care centre, public transport and within an easy access to Hume Freeway. This is an opportunity not to miss! Photos For Illustrative Purposes Only Due diligence checklist - for home and residential property buyers - www.consumer.vic.gov.au/duediligencechecklist
Request Details
Mimosa Homes Proudly Presents the Mandurah 287
View photo
Terraced House · for sale
Request Details
Mimosa Homes Proudly Presents the Mandurah 287
Wildwood
· 4 Bedrooms · 2 Baths · Terraced House
· Equipped kitchen
Wildwood · 4 Bedrooms · 2 Baths · Terraced House · Equipped kitchen
The Mandurah 287 House and Land Package! Mimosa Homes New Added Value Inclusions:- 50 Year Structural Warranty!- Inclusive of site costs & connections with H1 class slab as per standard inclusions!- Quality floor coverings throughout entire home!- Higher ceilings 2550mm to ground floor!- Double Glazed Awning windows!- LED Downlights to entire home!- Fibre Optic Provision!- Vitrified Compact Surface benchtop to kitchen, bathroom & ensuite!- 900mm S/S upright oven and cook top with S/S canopy rangehood!- Stainless steel Dishwasher and Microwave with trim kit!- 7 star energy!-Developer Guidelines Included-Fixed Site Costs- Flexible floor plans & so much more!CALL BUILDER DIRECT!All plans and facades are indicative only and may change. Mimosa Homes may amend plans, specifications, and prices without notice. Package prices are based on a standard facade, standard inclusions, and suitable land availability, excluding developer/estate requirements. Facade and inclusion images may show non sta
Request Details
Build with certainty and peace of mind: choose an eight time HIA award winning builder
View photo
Terraced House · for sale
Request Details
Build with certainty and peace of mind: choose an eight time HIA award winning builder
Wildwood
· 4 Bedrooms · 2 Baths · Terraced House
· Parking · Equipped kitchen
Wildwood · 4 Bedrooms · 2 Baths · Terraced House · Parking · Equipped kitchen
Presenting the stylish Newcastle floorplan, blending modern flair with practicality. Discover four spacious bedrooms, including a luxurious master suite complete with a walk-in robe and ensuite. Alongside, find a separate bathroom for guests' convenience. The kitchen showcases an expansive island bench, seamlessly merging with the open-plan living and dining spaces, perfect for hosting gatherings. Additionally, a single-car garage provides practical parking solutions. Embrace the chic design and functional layout of the Newcastle floorplan, ideal for contemporary living. With Kingsbridge Homes, prepare to be impressed by our exceptional standard inclusions. Our homes come equipped with: Elegant 20mm edge stone benchtops in both the kitchen and bathrooms. Your choice of timber look laminate or tiled flooring to living areas High-quality 900mm European kitchen appliances for culinary enthusiasts. Energy-efficient LED downlights throughout the home. Soft close and flush pull cabinets, add
Request Details
Mimosa Homes Proudly Presents the Enfield 210
View photo
Terraced House · for sale
Request Details
Mimosa Homes Proudly Presents the Enfield 210
Wildwood
· 3 Bedrooms · 2 Baths · Terraced House
· Equipped kitchen
Wildwood · 3 Bedrooms · 2 Baths · Terraced House · Equipped kitchen
The Enfield 210 House and Land Package! Mimosa Homes New Added Value Inclusions:- 50 Year Structural Warranty!- Inclusive of site costs & connections with H1 class slab as per standard inclusions!- Quality floor coverings throughout entire home!- Higher ceilings 2550mm to ground floor!- Double Glazed Awning windows!- LED Downlights to entire home!- Fibre Optic Provision!- Vitrified Compact Surface benchtop to kitchen, bathroom & ensuite!- 900mm S/S upright oven and cook top with S/S canopy rangehood!- Stainless steel Dishwasher and Microwave with trim kit!- 7 star energy rated!- Flexible floor plans & so much more!CALL BUILDER DIRECT- NAP MADRIAGA 0427631471All plans and facades are indicative only and may change. Mimosa Homes may amend plans, specifications, and prices without notice. Package prices are based on a standard facade, standard inclusions, and suitable land availability, excluding developer/estate requirements. Facade and inclusion images may show non standard items not in
Request Details
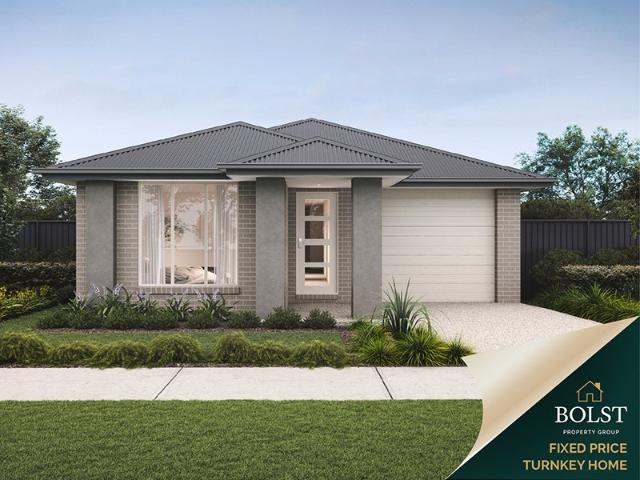
House in Prime location
View photo
House · for sale
Request Details
House in Prime location
Wildwood
· 4 Bedrooms · 3 Baths · House
· Parking
Wildwood · 4 Bedrooms · 3 Baths · House · Parking
This beautifully designed 4-bedroom, 3-bathroom home with a 2-car garage offers the perfect blend of space, comfort, and convenience for modern family living. Ideally located within walking distance to local schools, the upcoming town centre, childcare facilities, the Donnybrook Oval grounds, and nearby parks, this home provides everything you need right at your doorstep. Enjoy the ease of a short 5-minute drive to the train station, making daily commuting simple and stress-free. With generous living spaces, well-appointed bedrooms, and a practical layout designed for growing families, this home delivers both lifestyle and location in one exceptional package. An outstanding opportunity to secure a home in a thriving and well-connected community. Photos are for illustration purposes
Request Details
Bridgewater 195m2/21sq H&L Packger Kingdfield
View photo
Terraced House · for sale
Request Details
Bridgewater 195m2/21sq H&L Packger Kingdfield
Wildwood
· 4 Bedrooms · 2 Baths · Terraced House
· Equipped kitchen
Wildwood · 4 Bedrooms · 2 Baths · Terraced House · Equipped kitchen
The Bridgewater design range features a superb blend of modern architectural interiors, quality fittings and inclusions and stylish outdoor entertaining. This is a home for the discerning buyer who wants clever design in tune with the needs of contemporary living. With its effortless connections throughout the home, here you can embrace both family time and easily find private space for relaxation. An open plan family zone creates the perfect space for entertaining friends and family, with a central kitchen and walk-in-pantry overlooking the dining, family, and alfresco areas. Plus, a separate lounge allows for the opportunity to escape and relax. The master bedroom with well-appointed ensuite and walk in robe is privately positioned in the front of the home while at the rear is the kids’ zone with the additional bedrooms, central activity room and family bathroom. Allow yourself to imagine the lifestyle you’ve always wanted; in the home you deserve! The Bridgewater offers individually
Request Details
Affordable Home! Brick Veneer!
View photo
House · for sale
Request Details
Affordable Home! Brick Veneer!
Wildwood
· 3 Bedrooms · 2 Baths · House
Wildwood · 3 Bedrooms · 2 Baths · House
Lucky Real Estate proudly presents 10 Glideriter Road, Donnybrook VIC 3064, designed and executed to the highest standard, this home delivers prestige and luxury at an affordable price point. Boasting a wealth of space, this four-bedroom home is the ideal setting for a family seeking a home that offers spacious and easy living. Upgraded inclusions, premium cabinetry and a subtle colour scheme flood the residence to add warmth and that homely feeling whilst the design is cleverly configured toward achieving perfect family living. Picturesque, light filled and designed for modern day living, this much loved 3-bedroom family home is finished with perfection and attention to detail. Built to the highest of standards, designed to entertain family and friends for years to come, this customized floor plan provides a great sense of space and comfort for growing families. The moment you arrive at this sensational property, leading you inside with modern lifestyle, fit for growing families, and
Request Details
30 WEATHERLY ROAD BOLINDA
View photo
Terraced House · for sale
Request Details
30 WEATHERLY ROAD BOLINDA
Wildwood
· 4 Bedrooms · 2 Baths · Terraced House
Wildwood · 4 Bedrooms · 2 Baths · Terraced House
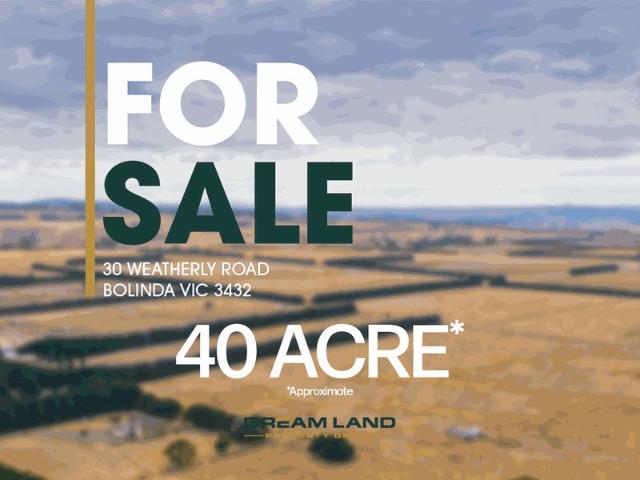
Nestled within the peaceful rural landscape of Bolinda, 30 Weatherly Road presents an exceptional opportunity to experience country living at its finest. This beautifully positioned property combines space, privacy, and a relaxed lifestyle, all while remaining within easy reach of nearby townships and essential amenities. Set on a generous allotment, the residence offers a warm and welcoming atmosphere from the moment you arrive. With its blend of functional design and timeless charm, the home is ideal for families, hobby farmers, or anyone seeking a quieter way of life. The surrounding grounds provide ample room for outdoor activities, future landscaping, or the development of additional infrastructure to suit your needs. Large windows throughout the home capture sweeping rural views, showcasing the tranquility and natural beauty for which Bolinda is known. Whether you're entertaining guests, working from home, or simply unwinding at the end of the day, the property delivers a sense o
Request Details
Stanley 248 in Peppercorn Estate, Donnybrook
View photo
Terraced House · for sale
Request Details
Stanley 248 in Peppercorn Estate, Donnybrook
Wildwood
· 4 Bedrooms · 2 Baths · Terraced House
· Equipped kitchen
Wildwood · 4 Bedrooms · 2 Baths · Terraced House · Equipped kitchen
25SQ Home on a 392SQ Land - Titling Soon. Mimosa Homes New Added Value Inclusions:- 50 Year Structural Warranty!- Inclusive of site costs & connections with H1 class slab as per standard inclusions!- Air-condition with 4 Zones- Floor coverings throughout entire home!- Higher ceilings 2550mm to ground floor!- Double Glazed Awning windows!- LED Downlights to entire home!- Fibre Optic Provision!- Vitrified Compact Surface benchtop to kitchen, bathroom & ensuite!- 900mm S/S upright oven and cook top with S/S canopy rangehood!- Stainless steel Dishwasher and Microwave with trim kit!- 7 star energy!- Driveway included.CALL BUILDER DIRECT!All plans and facades are indicative only and may change. Mimosa Homes may amend plans, specifications, and prices without notice. Package prices are based on a standard facade, standard inclusions, and suitable land availability, excluding developer/estate requirements. Facade and inclusion images may show non standard items not included in the price. Dimen
Request Details
Your Dream Home Awaits: Modern Luxury & Comfort Perfectly Combined, all with No Deposit, Your New Home is Ready to be Built
View photo
Terraced House · for sale
Request Details
Your Dream Home Awaits: Modern Luxury & Comfort Perfectly Combined, all with No Deposit, Your New Home is Ready to be Built
Wildwood
· 4 Bedrooms · 2 Baths · Terraced House
· Air conditioning · Equipped kitchen
Wildwood · 4 Bedrooms · 2 Baths · Terraced House · Air conditioning · Equipped kitchen
Welcome to Your Future Home - No Deposit Needed! Discover a stylish, comfortable new home-your perfect sanctuary for everyday living and memorable moments. With modern design and practical features, this residence feels like a getaway right at your doorstep. Key Features: Open, Breezy Layout: Spacious, modern design with family-friendly functionality. Gourmet Kitchen: High-quality finishes, stone benchtops, breakfast bar, and optional 900mm cooktop & stove. Luxury Bathrooms: Premium fixtures and durable finishes for a spa-like experience. Personalised Curb Appeal: Four facade options to match your style and enhance street presence. Comfort & Climate Control: Ducted air conditioning and ceiling fans are in all bedrooms and the alfresco area. Ambient Lighting: Stylish downlights create a relaxing or entertaining atmosphere. Additional Highlights: Built to high standards with quality craftsmanship. Designed for creating lasting memories. A perfect blend of modern elegance and practicality
Request Details
Mimosa Homes Proudly Presents the Leemore 221
View photo
Terraced House · for sale
Request Details
Mimosa Homes Proudly Presents the Leemore 221
Wildwood
· 4 Bedrooms · 2 Baths · Terraced House
· Equipped kitchen
Wildwood · 4 Bedrooms · 2 Baths · Terraced House · Equipped kitchen
The Leemore 221 House and Land Package! Mimosa Homes New Added Value Inclusions:- 50 Year Structural Warranty!- Inclusive of site costs & connections with H1 class slab as per standard inclusions!- Quality floor coverings throughout entire home!- Higher ceilings 2550mm to ground floor!- Double Glazed Awning windows!- LED Downlights to entire home!- Fibre Optic Provision!- Vitrified Compact Surface benchtop to kitchen, bathroom & ensuite!- 900mm S/S upright oven and cook top with S/S canopy rangehood!- Stainless steel Dishwasher and Microwave with trim kit!- 7 star energy!- Flexible floor plans & so much more!CALL BUILDER DIRECT: SUMIT SEKHRI: 0433 001 594All plans and facades are indicative only and may change. Mimosa Homes may amend plans, specifications, and prices without notice. Package prices are based on a standard facade, standard inclusions, and suitable land availability, excluding developer/estate requirements. Facade and inclusion images may show non standard items not inclu
Request Details
Stamp Duty Saving with 7* Star Efficiency. !
View photo
House · for sale
Request Details
Stamp Duty Saving with 7* Star Efficiency. !
Wildwood
· 4 Bedrooms · 2 Baths · House
· Parking
Wildwood · 4 Bedrooms · 2 Baths · House · Parking
Secure this dream home in one of Kalkallo's finest locations. It is easy to visualise living here and enjoying the ultimate lifestyle that it offers. Whether you are a professional couple, small families, astute investors, or downsizers. Bombay Real Estate is proud to present a brilliant opportunity to secure this modern Metricon family home, consisting of 4 bedrooms (ensuite to main), three additional bedrooms, and a stylish family bathroom. Property Features include: -900mm Stainless Steel Appliances - Ducted Heating - Split System Cooling - Driveway -Landscaping front and back - Double Garage With Internal Access & Much More! Contact Mickey 0430 455 730 for more information…! Due diligence checklist - for home and residential property buyers www.consumer.vic.gov.au/duediligencechecklist
Request Details
Brand New! Luxury Loaded! Brick Veneer!
View photo
House · for sale
Request Details
Brand New! Luxury Loaded! Brick Veneer!
Wildwood
· 4 Bedrooms · 2 Baths · House
· Garden · Parking · Equipped kitchen
Wildwood · 4 Bedrooms · 2 Baths · House · Garden · Parking · Equipped kitchen
Lucky Real Estate proudly presents this beautifully designed 4-bedroom, 2-bathroom, double garage, double living home perfectly suited for families, professionals, or savvy investors. Situated in the heart of Donnybrook, this stylish residence offers a seamless blend of modern comfort and convenience in a thriving community. Key Features: • Spacious 4 Bedrooms: Generously sized rooms with abundant natural light, including a luxurious master suite with a private en-suite. • Designer Bathrooms: Stylishly appointed with premium fixtures and sleek finishes. • Open-Plan Living: A light-filled living, dining, and kitchen area, designed for effortless entertaining. • Gourmet Chef's Kitchen: Boasting a pantry, high-end appliances, and ample bench space for culinary creativity. • Low-Maintenance Backyard: The perfect space for relaxation and outdoor gatherings without the upkeep. • Secure Double Garage: Offers internal access, plus additional driveway and street parking for convenience. • Study
Request Details
Your Dream Home Awaits: Modern Luxury & Comfort Perfectly Combined, all with No Deposit, Your New Home is Ready to be Built
View photo
Terraced House · for sale
Request Details
Your Dream Home Awaits: Modern Luxury & Comfort Perfectly Combined, all with No Deposit, Your New Home is Ready to be Built
Wildwood
· 4 Bedrooms · 2 Baths · Terraced House
· Air conditioning · Equipped kitchen
Wildwood · 4 Bedrooms · 2 Baths · Terraced House · Air conditioning · Equipped kitchen
Welcome to Your Future Home - No Deposit Needed! Discover a stylish, comfortable new home-your perfect sanctuary for everyday living and memorable moments. With modern design and practical features, this residence feels like a getaway right at your doorstep. Key Features: Open, Breezy Layout: Spacious, modern design with family-friendly functionality. Gourmet Kitchen: High-quality finishes, stone benchtops, breakfast bar, and optional 900mm cooktop & stove. Luxury Bathrooms: Premium fixtures and durable finishes for a spa-like experience. Personalised Curb Appeal: Four facade options to match your style and enhance street presence. Comfort & Climate Control: Ducted air conditioning and ceiling fans are in all bedrooms and the alfresco area. Ambient Lighting: Stylish downlights create a relaxing or entertaining atmosphere. Additional Highlights: Built to high standards with quality craftsmanship. Designed for creating lasting memories. A perfect blend of modern elegance and practicality
Request Details
Mimosa Homes Proudly Presents the Emerald 258
View photo
Terraced House · for sale
Request Details
Mimosa Homes Proudly Presents the Emerald 258
Wildwood
· 4 Bedrooms · 2 Baths · Terraced House
· Equipped kitchen
Wildwood · 4 Bedrooms · 2 Baths · Terraced House · Equipped kitchen
The Emerald 258 House and Land Package(TITLED LAND) Mimosa Homes New Added Value Inclusions: - 50 Year Structural Warranty! - Inclusive of site costs & connections with H1 class slab as per standard inclusions! - Quality floor coverings throughout entire home! - Higher ceilings 2550mm to ground floor! - Double Glazed Awning windows! - LED Downlights to entire home! - Fibre Optic Provision! - Vitrified Compact Surface benchtop to kitchen, bathroom & ensuite! - 900mm S/S upright oven and cook top with S/S canopy rangehood! - Stainless steel Dishwasher and Microwave with trim kit! - 7 star energy! - Flexible floor plans & so much more! CALL BUILDER DIRECT! All plans and facades are indicative only and may change. Mimosa Homes may amend plans, specifications, and prices without notice. Package prices are based on a standard facade, standard inclusions, and suitable land availability, excluding developer/estate requirements. Facade and inclusion images may show non standard items not includ
Request Details
Mimosa Homes Proudly Presents the Chelsea 200
View photo
Terraced House · for sale
Request Details
Mimosa Homes Proudly Presents the Chelsea 200
Wildwood
· 4 Bedrooms · 2 Baths · Terraced House
· Equipped kitchen
Wildwood · 4 Bedrooms · 2 Baths · Terraced House · Equipped kitchen
The Chelsea 200 House and Land Package! Mimosa Homes New Added Value Inclusions:- 50 Year Structural Warranty!- Inclusive of site costs & connections with H1 class slab as per standard inclusions!- Quality floor coverings throughout entire home!- Higher ceilings 2550mm to ground floor!- Double Glazed Awning windows!- LED Downlights to entire home!- Fibre Optic Provision!- Vitrified Compact Surface benchtop to kitchen, bathroom & ensuite!- 900mm S/S upright oven and cook top with S/S canopy rangehood!- Stainless steel Dishwasher and Microwave with trim kit!- 7 star energy rated!- Flexible floor plans & so much more!CALL BUILDER DIRECT- NAP MADRIAGA 0427631471All plans and facades are indicative only and may change. Mimosa Homes may amend plans, specifications, and prices without notice. Package prices are based on a standard facade, standard inclusions, and suitable land availability, excluding developer/estate requirements. Facade and inclusion images may show non standard items not in
Request Details
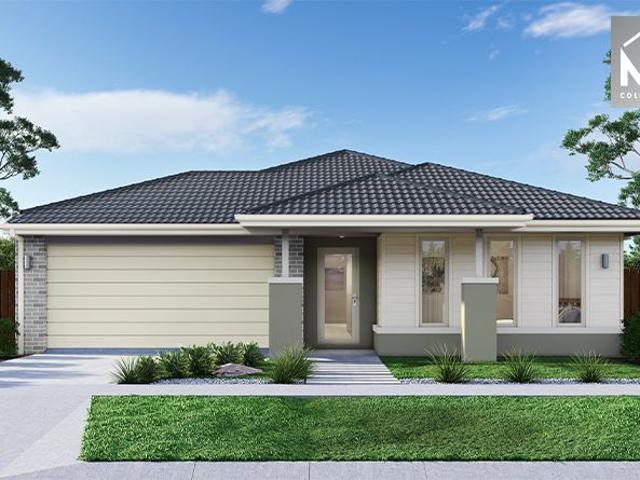
Your Dream Home Awaits: Modern Luxury & Comfort Perfectly Combined, all with No Deposit, Your New Home is Ready to be Built
View photo
Terraced House · for sale
Request Details
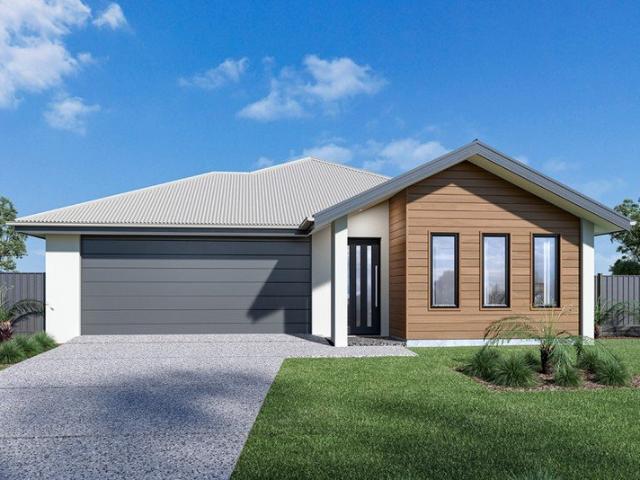
Your Dream Home Awaits: Modern Luxury & Comfort Perfectly Combined, all with No Deposit, Your New Home is Ready to be Built
Wildwood
· 4 Bedrooms · 2 Baths · Terraced House
· Air conditioning · Equipped kitchen
Wildwood · 4 Bedrooms · 2 Baths · Terraced House · Air conditioning · Equipped kitchen
Welcome to Your Future Home - No Deposit Needed! Discover a stylish, comfortable new home-your perfect sanctuary for everyday living and memorable moments. With modern design and practical features, this residence feels like a getaway right at your doorstep. Key Features: Open, Breezy Layout: Spacious, modern design with family-friendly functionality. Gourmet Kitchen: High-quality finishes, stone benchtops, breakfast bar, and optional 900mm cooktop & stove. Luxury Bathrooms: Premium fixtures and durable finishes for a spa-like experience. Personalised Curb Appeal: Four facade options to match your style and enhance street presence. Comfort & Climate Control: Ducted air conditioning and ceiling fans are in all bedrooms and the alfresco area. Ambient Lighting: Stylish downlights create a relaxing or entertaining atmosphere. Additional Highlights: Built to high standards with quality craftsmanship. Designed for creating lasting memories. A perfect blend of modern elegance and practicality
Request Details
Modern Comfort in Heartford Estate, Donnybrook!
View photo
Terraced House · for sale
Request Details
Modern Comfort in Heartford Estate, Donnybrook!
Wildwood
· Terraced House
· Parking
Wildwood · Terraced House · Parking
Discover quality, value, and style with this brand-new 4-bedroom, 2-bathroom, 2-car home in Melbourne's growing north. Perfectly located in the vibrant Heartford Estate, this turnkey package is designed for modern living with premium inclusions throughout. Enjoy stone benchtops, timber laminate flooring, rain head showers, European tapware, and a spacious 1200mm island bench, all complemented by Westinghouse 900mm appliances and gas ducted heating for year-round comfort. With fixed site costs and a double lock-up garage, it's the ideal choice for first-home buyers or families seeking a stylish, move-in-ready home
Request Details
Mimosa Homes Proudly Presents the Saba 250
View photo
Terraced House · for sale
Request Details
Mimosa Homes Proudly Presents the Saba 250
Wildwood
· 4 Bedrooms · 2 Baths · Terraced House
· Equipped kitchen
Wildwood · 4 Bedrooms · 2 Baths · Terraced House · Equipped kitchen
The Saba 250 House and Land Package! Mimosa Homes New Added Value Inclusions:- 50 Year Structural Warranty!- Inclusive of site costs & connections with H1 class slab as per standard inclusions!- Quality floor coverings throughout entire home!- Higher ceilings 2550mm to ground floor!- Double Glazed Awning windows!- LED Downlights to entire home!- Fibre Optic Provision!- Vitrified Compact Surface benchtop to kitchen, bathroom & ensuite!- 900mm S/S upright oven and cook top with S/S canopy rangehood!- Stainless steel Dishwasher and Microwave with trim kit!- 7 star energy!- Developer Guidelines Included- Fixed Site Costs- Flexible floor plans & so much more!CALL BUILDER DIRECT!All plans and facades are indicative only and may change. Mimosa Homes may amend plans, specifications, and prices without notice. Package prices are based on a standard facade, standard inclusions, and suitable land availability, excluding developer/estate requirements. Facade and inclusion images may show non stand
Request Details
Lot 2649 Punt Way, Donnybrook Olivine Estate
View photo
Terraced House · for sale
Request Details
Lot 2649 Punt Way, Donnybrook Olivine Estate
Wildwood
· 4 Bedrooms · 2 Baths · Terraced House
· Parking · Equipped kitchen
Wildwood · 4 Bedrooms · 2 Baths · Terraced House · Parking · Equipped kitchen
The Nova is a cleverly designed home with a harmonious blend of modern elegance and functional design, tailored to meet the needs of contemporary living. The heart of the home is designed with an open plan layout that fosters a sense of connection seamlessly flowing from the kitchen into the dining and family areas, creating a perfect space for entertaining and family gatherings. An alfresco area extends this living space outdoors to enjoy fresh air and sunshine. Each bedroom is thoughtfully positioned to provide privacy and tranquillity. The master suite at the front of the home, complete with a walk-in robe and ensuite, serves as a personal retreat, offering a serene escape from the hustle and bustle of daily life. Additional bedrooms to the rear are generously sized, each with built-in robes, ensuring ample storage and comfort for all family members. Practical elements like a double garage, storage and a well-appointed laundry ensure convenience along with additional options such as
Request Details

Get email alerts

Don't miss out: be the first to know about new properties

The alert was correctly created

On subscribing you accept the conditions of use and the privacy policy
Alert
Receive new ads in your inbox
Save this search
Receive alerts for new listings

We'll send you an email when we have new properties for: "Properties for sale in Wildwood"

The alert was correctly created

Greenvale, Melbourne
Calder Park
Get email alerts and be the first to see new listings
Required field
On subscribing I accept the terms of the privacy policy
Perfect! You'll soon start receiving new listings via email
Alert
Receive an email when we have new ads for Properties for sale in Wildwood
Save this search
Filters

Bedrooms

Size (m²)

Price

$
$

Property type

Bathrooms

Clear all filters
Receive notifications when new entries are published.