8,553 houses for sale in Wildwood

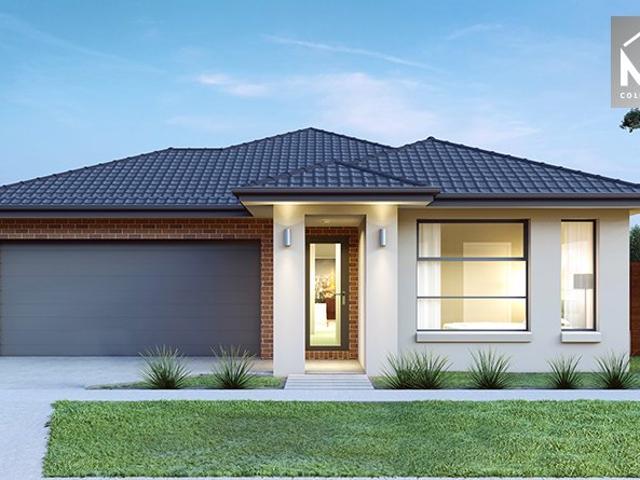
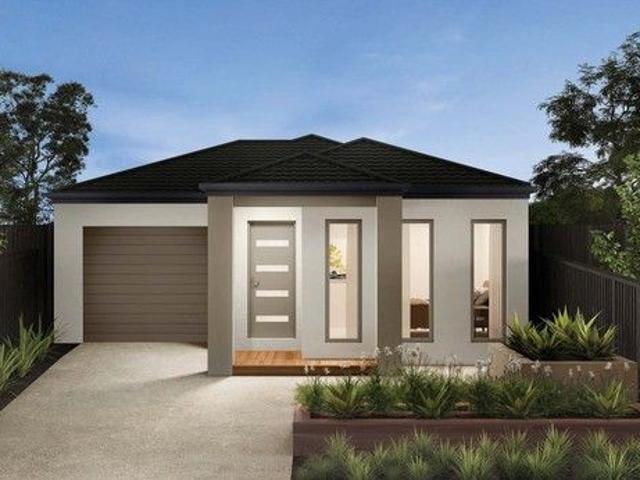
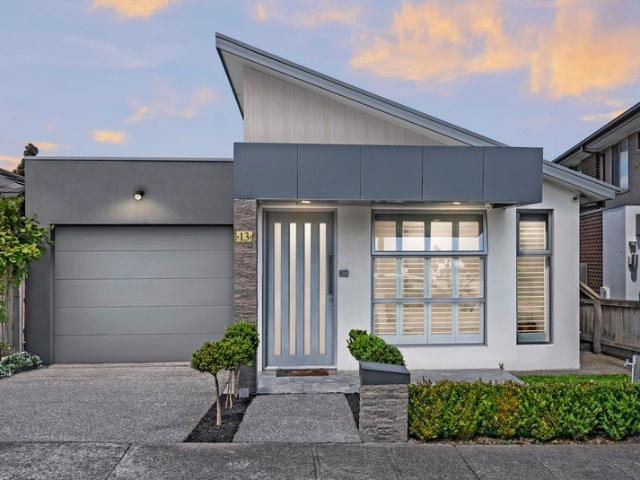
Masterpiece with 3 livings & 2 Masters!
View photo
House · for sale
Request Details
Masterpiece with 3 livings & 2 Masters!
Wildwood
· 5 Bedrooms · 2 Baths · House
· Fireplace · Parking · Equipped kitchen
Wildwood · 5 Bedrooms · 2 Baths · House · Fireplace · Parking · Equipped kitchen
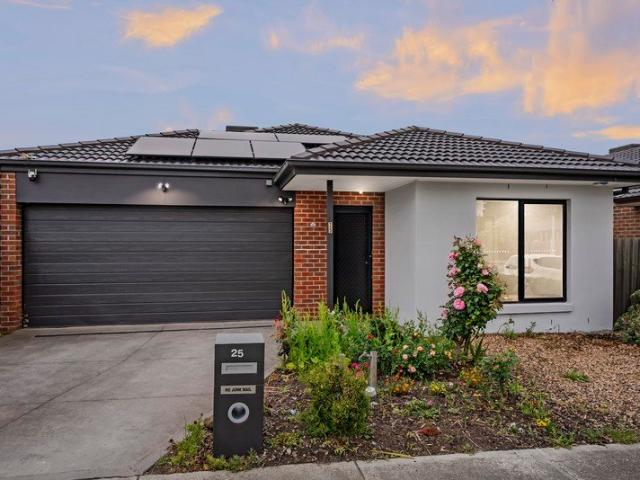
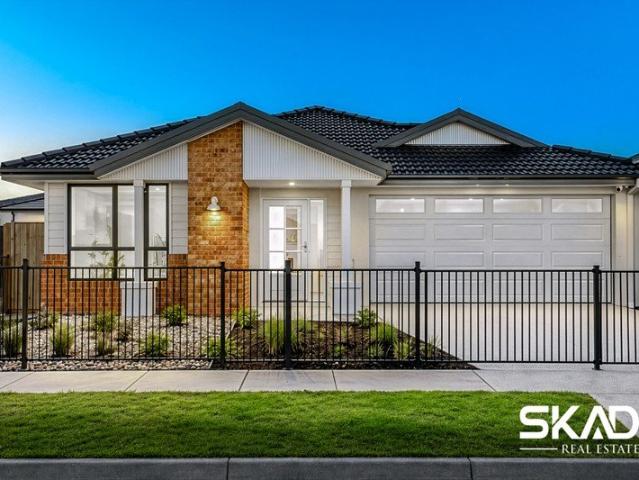
Olivine Estate, Donnybrook If you're after a family home that ticks all the boxes, then you can't go past this 5-bedroom gorgeous home situated within walking distance to all the luxuries this picturesque suburb offers. The master bedroom offers a serene escape from busy family life, complete with a WIR, an ensuite with vanity and spacious double shower. The additional bedrooms are comfortable with large windows and BIRs, while the family bathroom is a functional space with a separate bath and shower. Main features include: - Double shower - Refrigerator Cooling heating - Master with WIR & desk/makeup vanity - Stone kitchen benchtops. - Beautiful Wooden flooring. - 900mm kitchen appliances - Premium quality tiles - Built in tv unit - Fireplace - Drive through Garage - Big Pergola - Storage shed Local amenities include a range of schools, shopping precincts, playgrounds, parks, and sports facilities. You'll have easy access to the Hume Freeway, or you can choose to hop on the train. DIS
Request Details
NewHouseLand Beveridge
View photo
Terraced House · for sale
Request Details
NewHouseLand Beveridge
Wildwood
· 4 Bedrooms · 2 Baths · Terraced House
Wildwood · 4 Bedrooms · 2 Baths · Terraced House
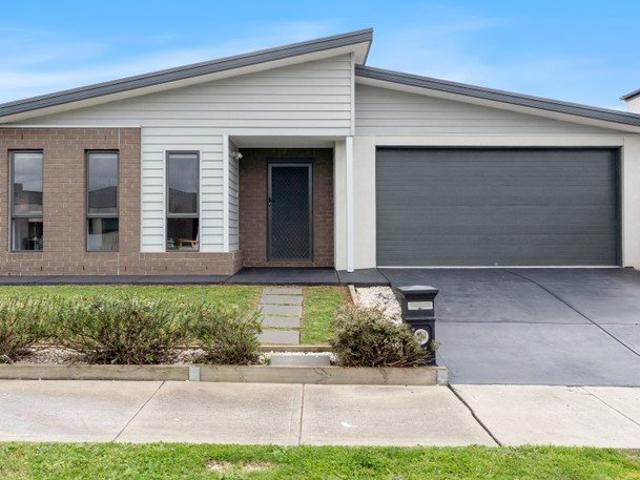
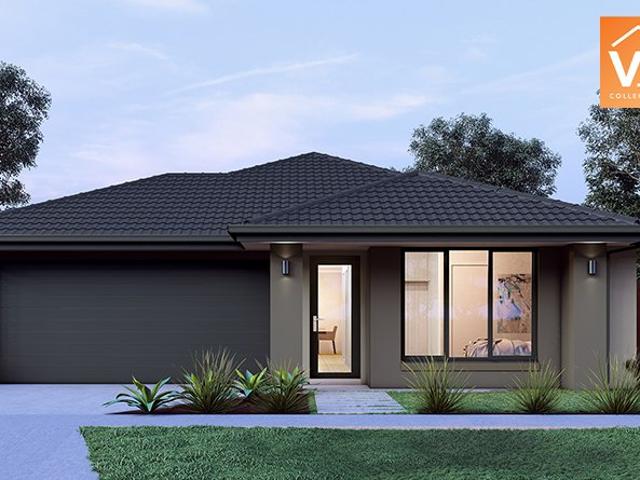
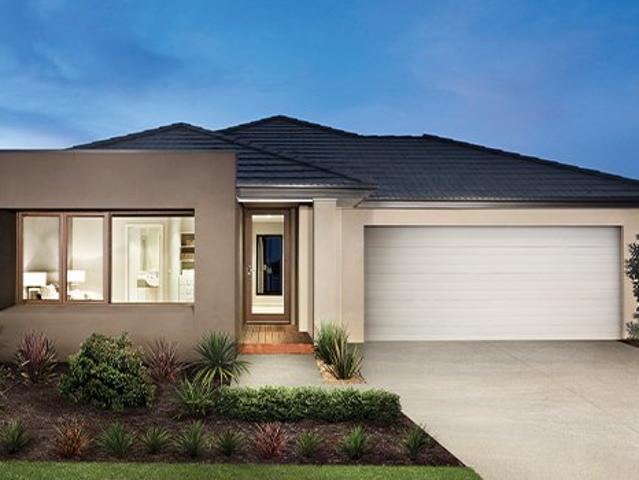
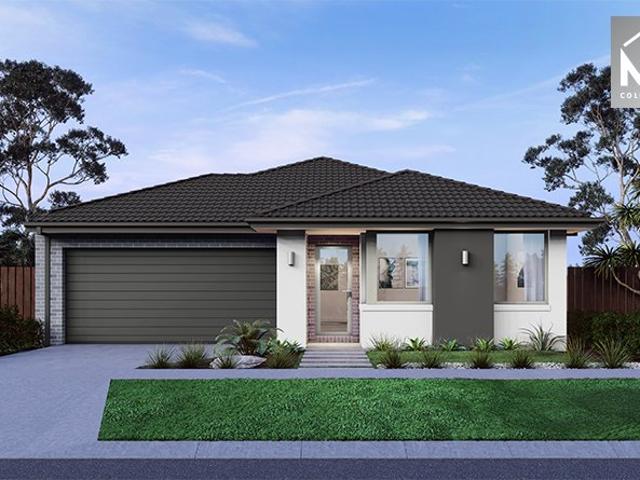
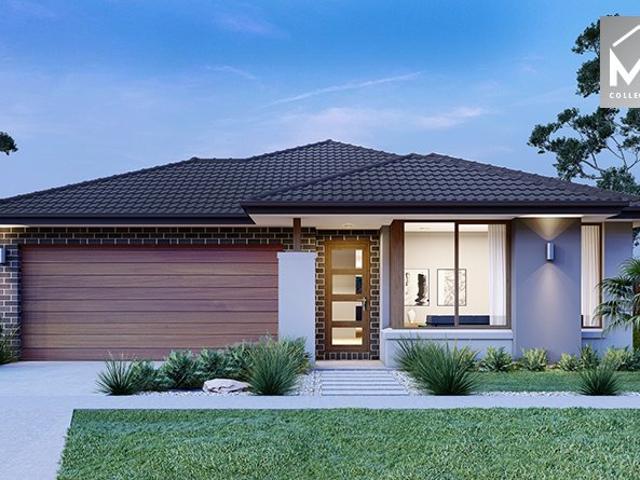
The Kaedee range is designed to impress with its innovative design and features, without compromising on space. The Kaedee 4-18 offers the largest living space of the range, including an open-plan design, expansive walk-in robe to the master suite and a study nook. This home is perfect for families who want to maximise their small lot with a spacious, functional home. If you're looking for more out of the Kaedee design, then the 4-bedroom Kaedee 4-19 is for you
Request Details
Private Unit Living, Unbeatable Walkability
View photo
House · for sale
Request Details
Private Unit Living, Unbeatable Walkability
Wildwood
· 2 Bedrooms · 1 Bath · House
· Garden · Parking · Equipped kitchen
Wildwood · 2 Bedrooms · 1 Bath · House · Garden · Parking · Equipped kitchen
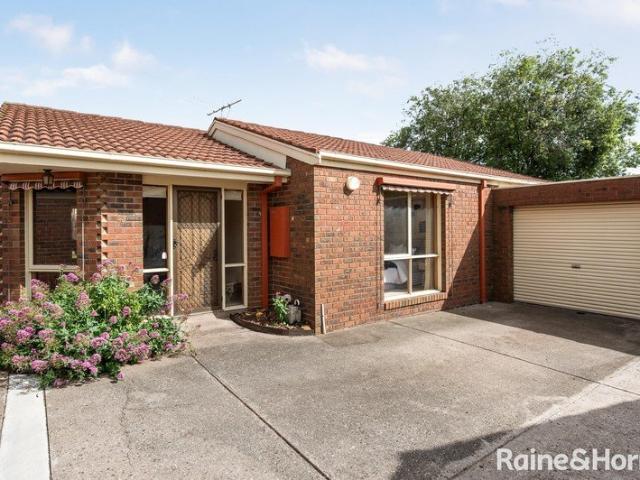
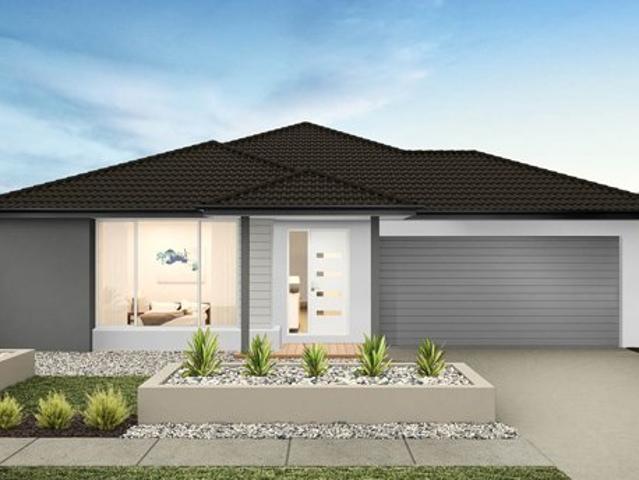
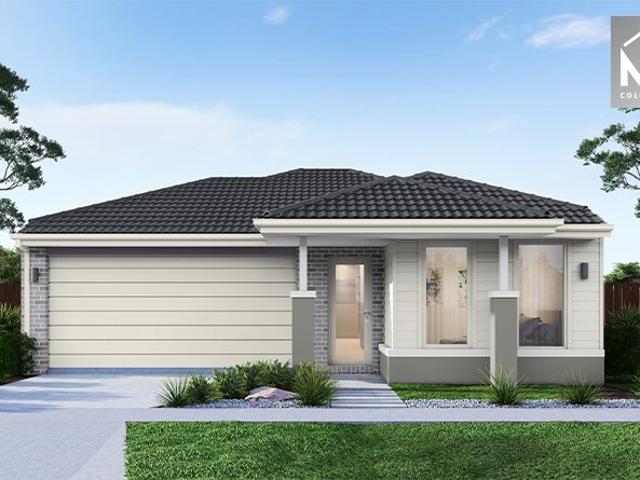
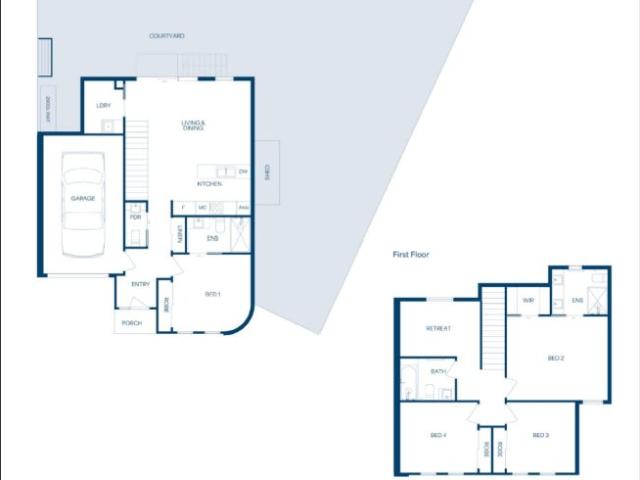
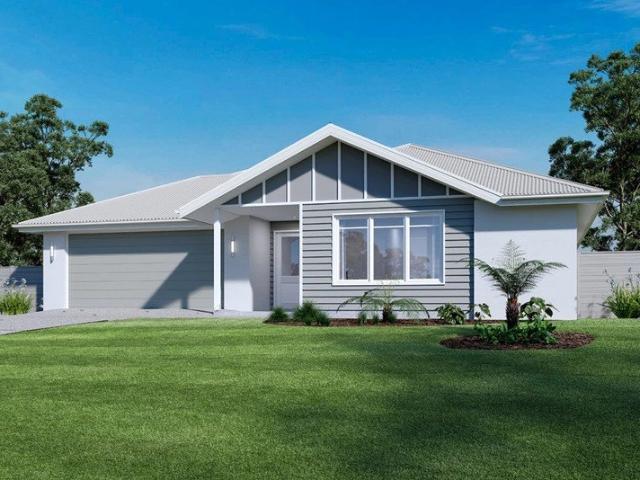
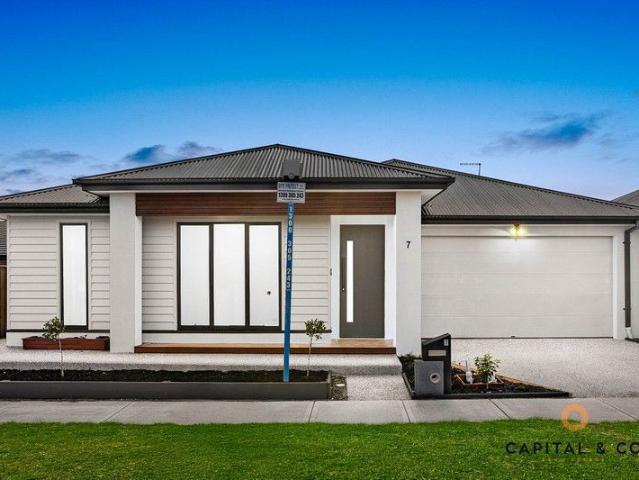
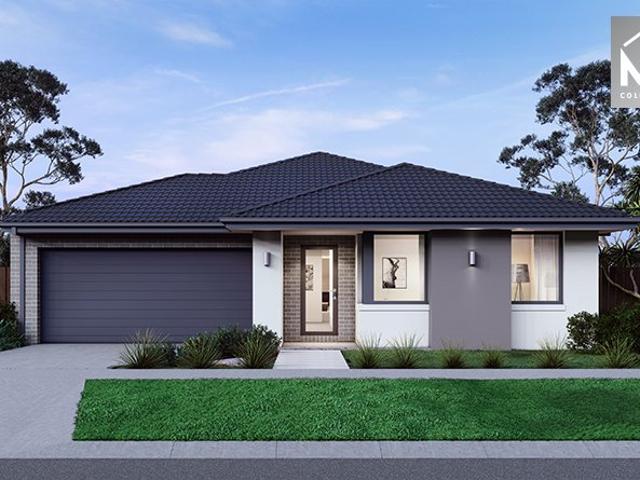
Privately set to the rear of a boutique complex of only 6, this inviting unit enjoys a prime position where walkability reigns supreme, offering exceptional privacy and effortless access to Sunbury's central conveniences. Upon entry, a vaulted ceiling enhances the scale of the living zone, creating an airy sense of volume before flowing to the adjoining meals area. The kitchen offers ample bench space, generous pantry storage and an upright oven, providing a practical setting for everyday living. Accommodation comprises 2 bedrooms with built-in robes, served by a central bathroom with both shower and bath. Outside, the private courtyard garden is softened by a lush lawn, roses and a lemon tree, while a side porch provides a delightful surprise and a peaceful setting for a morning cuppa. Further inclusions comprise a single garage plus driveway car space, storage room, split system heating/cooling, ceiling fan, external awnings and a large internal laundry. Gap Road Medical Centre, the
Request Details
Mimosa Homes Proudly Presents the Ashwood 180
View photo
Terraced House · for sale
Request Details
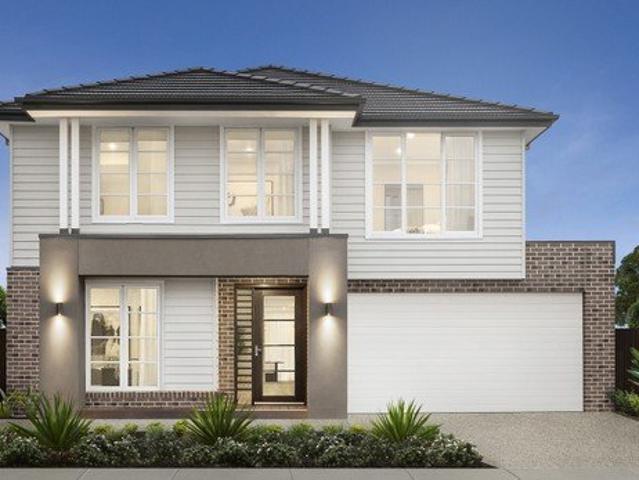
Mimosa Homes Proudly Presents the Ashwood 180
Wildwood
· 4 Bedrooms · 2 Baths · Terraced House
Wildwood · 4 Bedrooms · 2 Baths · Terraced House
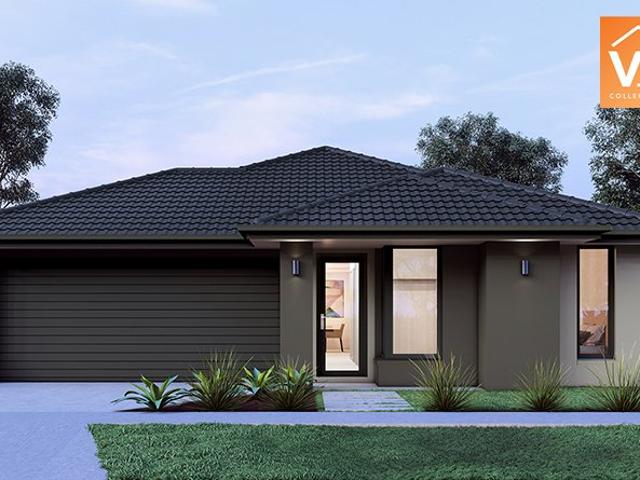
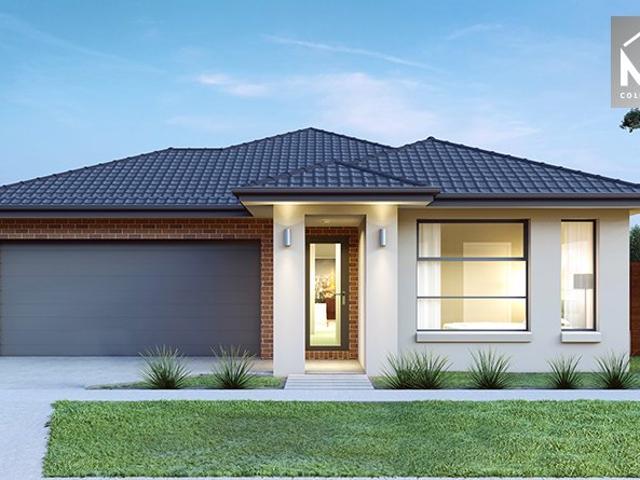
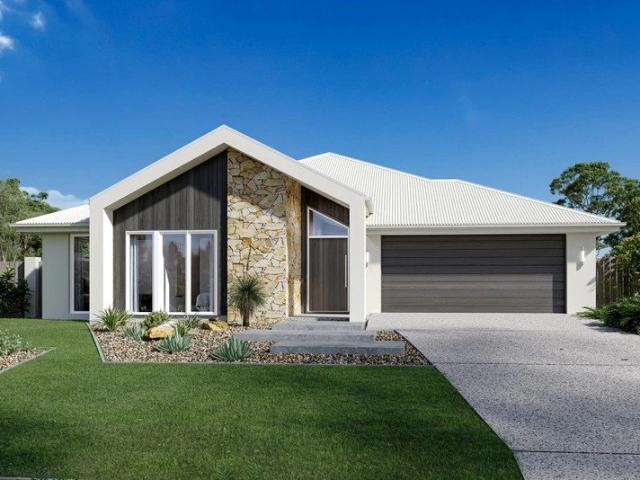
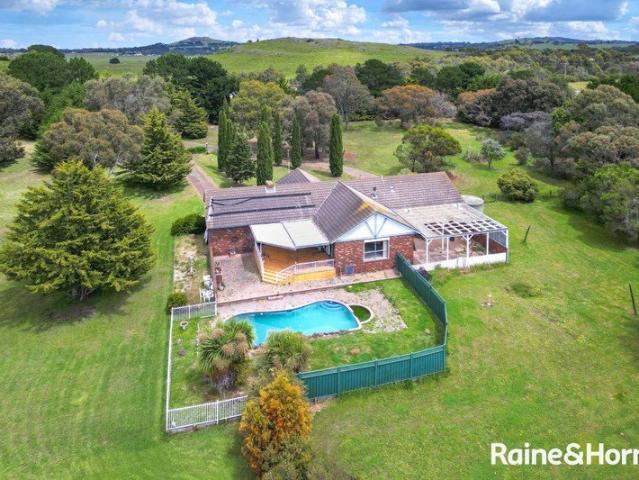
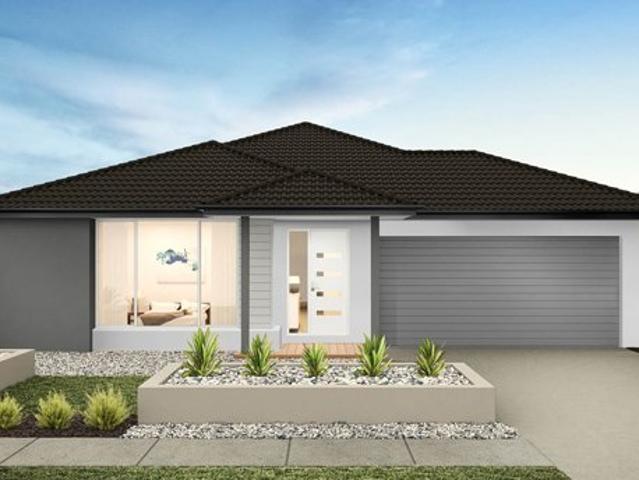
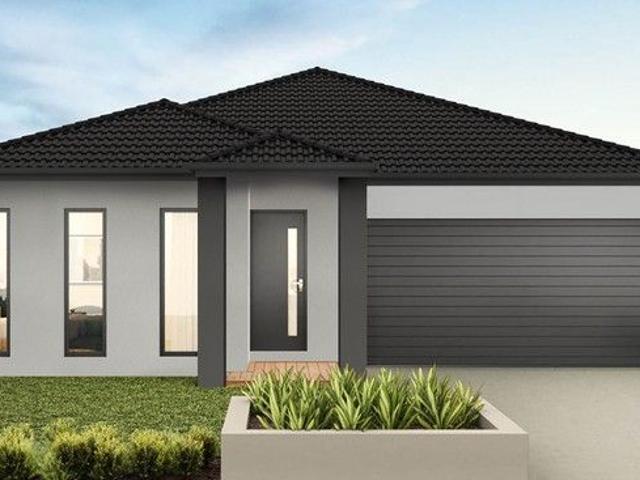
Mimosa Homes House and Land Package Includes: - Inclusive of site costs & connections with H1 class slab as per standard inclusions! - 50 Year Structural Warranty! - Quality floor coverings throughout entire home! - Double Glazed Awning windows! - 600mm S/S upright oven and cook top with S/S canopy rangehood! - Pre Priced upgrades and more! CALL BUILDER DIRECT! Images, facades and floorplans are for illustrative purposes only and may diff er from the final product. Mimosa Homes may amend plans, specifications, inclusions and pricing without notice. All V Collection House & Land Packages are subject to a final siting and compliance assessment under the Small Lot Housing Code and relevant design guidelines. Buyers must not purchase land based on this package or information until a Mimosa Homes siting assessment confirms suitability. Additional factors such as PSI reports, site and soil conditions, neighbouring properties, easements and developer or council requirements may also affect th
Request Details
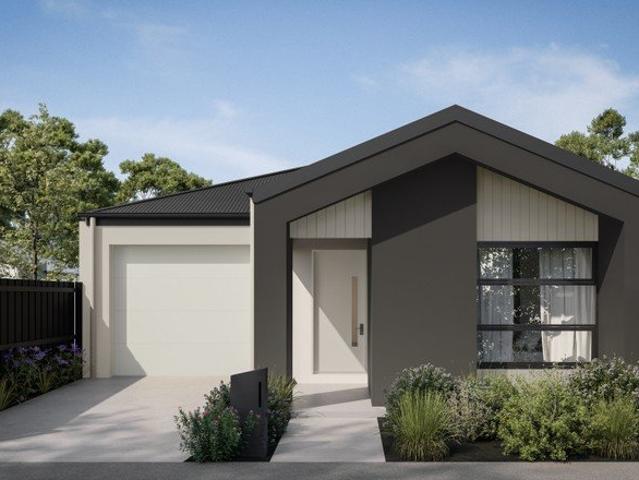
Exceptional 4 Bedroom Luxury Residence in Wollert Style, Space & Sophistication
View photo
House · for sale
Request Details
Exceptional 4 Bedroom Luxury Residence in Wollert Style, Space & Sophistication
Wildwood
· 4 Bedrooms · 2 Baths · House
· Fireplace
Wildwood · 4 Bedrooms · 2 Baths · House · Fireplace
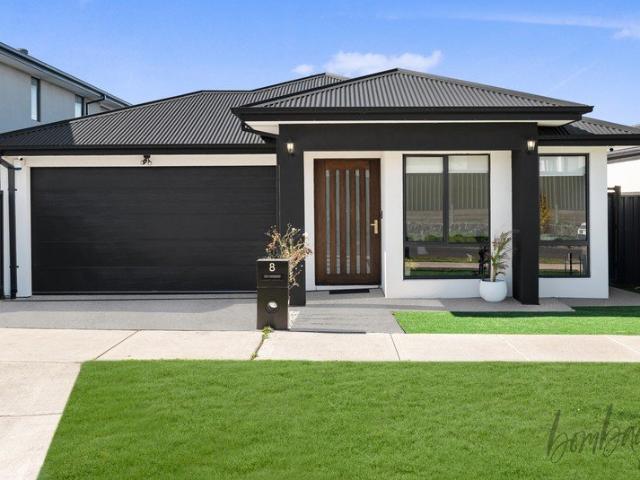
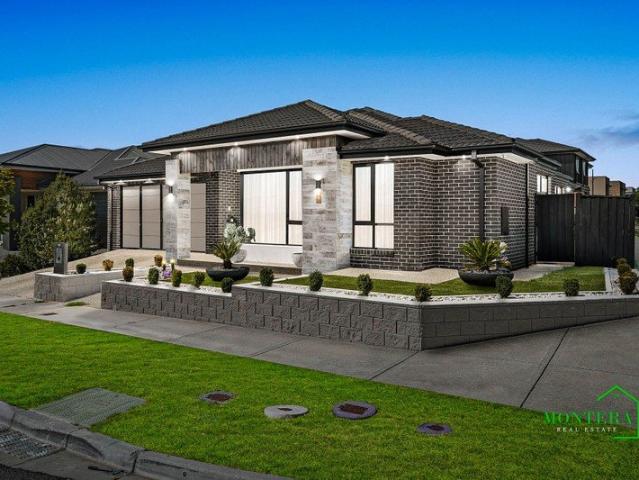
Step into a world of refined living at 8 Aeolian Drive, Wollert, where contemporary elegance, generous space and everyday functionality come together to create an exceptional family residence. Beautifully designed with an impressive attention to detail and complemented by premium inclusions throughout, this sophisticated home offers a lifestyle of comfort and convenience in one of Wollert's highly sought-after pockets. Ideally positioned close to quality schools, parks, shopping centres, public transport and a wide range of essential amenities, this is an opportunity not to be missed. From the moment you enter, the home's thoughtful design and welcoming ambience are immediately apparent. A private front lounge provides an elegant retreat for quiet relaxation or entertaining guests, while the expansive open-plan living with a stylish fireplace and dining zone forms the heart of the home. Large windows bathe the interiors in natural light, creating a bright, warm and inviting atmosphere
Request Details
NewHouseLand Beveridge
View photo
Terraced House · for sale
Request Details
NewHouseLand Beveridge
Wildwood
· 5 Bedrooms · 5 Baths · Terraced House
· Equipped kitchen
Wildwood · 5 Bedrooms · 5 Baths · Terraced House · Equipped kitchen
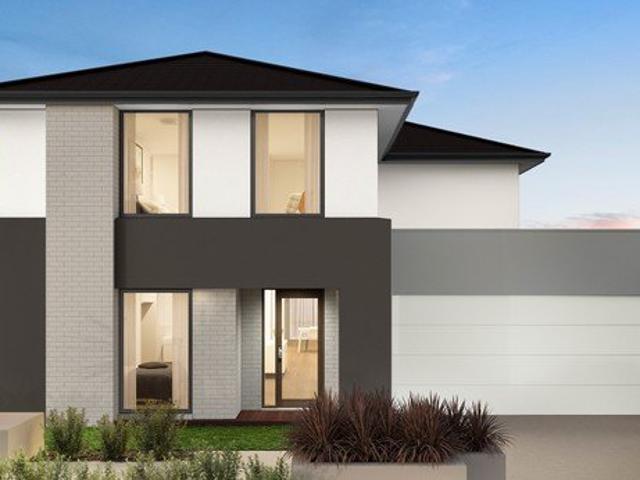
Enjoy the luxury and convenience that the Evoke has to offer. From the moment you step foot into this stunning double storey home, it's clear that it was made for entertaining, convenience and enjoyment. Three living areas stretched across two storeys, as well as the added benefit of a central contemporary kitchen with a large walk-in pantry, makes the d EIGHT range perfect for both entertaining guests and everyday living
Request Details
An Opportunity Not To Be Missed Ideal For 1st Home Buyers & Investors!
View photo
House · for sale
Request Details
An Opportunity Not To Be Missed Ideal For 1st Home Buyers & Investors!
Wildwood
· 3 Bedrooms · 2 Baths · House
· Garden · Equipped kitchen
Wildwood · 3 Bedrooms · 2 Baths · House · Garden · Equipped kitchen
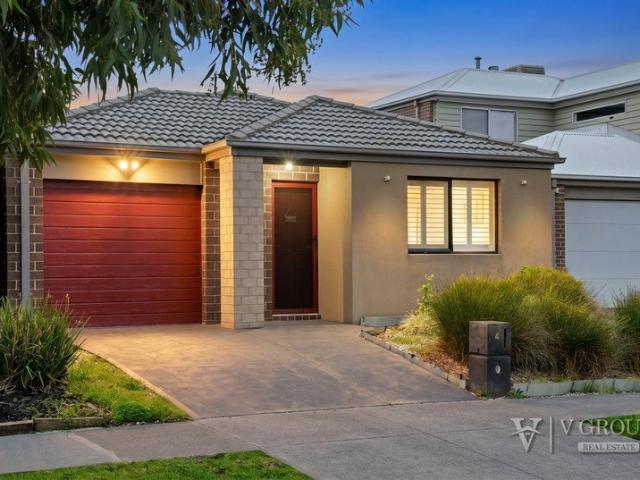
V Group Real Estate Welcomes you at 4 Nebula Cresent, Mickleham (Trillium Estate) Perfectly positioned in the highly sought-after Trillium Estate, this beautifully presented residence delivers the ideal combination of comfort, functionality and low-maintenance living - perfect for first home buyers, downsizers or savvy investors alike. Set on a prime allotment, this thoughtfully designed floorplan featuring three spacious bedrooms, two bathrooms and an inviting open-plan living for everyday living and effortless entertaining. At the heart of the home, the contemporary kitchen is fitted with quality stainless steel appliances, stone benchtops and ample cabinetry, seamlessly overlooking the light-filled meals and living area. Step outside to discover a covered pergola area and low-maintenance backyard - an ideal setting for entertaining family and friends all year round. The generous master bedroom is complete with a walk-in robe and private ensuite, while the remaining bedrooms are fitt
Request Details
SOPHISTICATED FAMILY LIVING | CONTEMPORARY COMFORT | EXCEPTIONAL LOCATION
View photo
House · for sale
Request Details
SOPHISTICATED FAMILY LIVING | CONTEMPORARY COMFORT | EXCEPTIONAL LOCATION
Wildwood
· 4 Bedrooms · 2 Baths · House
· Equipped kitchen
Wildwood · 4 Bedrooms · 2 Baths · House · Equipped kitchen
A home designed for modern lifestyles, effortless entertaining and timeless family living. Welcome to 2 Vere Way, Mickleham - an impressive contemporary residence where style, space and functionality come together to create an exceptional family lifestyle. Positioned within a peaceful and highly sought-after pocket of Mickleham, this beautifully presented home offers a sophisticated yet practical floorplan, generous living spaces and modern comforts designed to make everyday living effortless. From the moment you enter, you'll appreciate the home's inviting atmosphere, quality presentation and thoughtful design. Multiple living zones provide flexibility for the entire family, while the open-plan kitchen, meals and living area creates the perfect heart of the home for relaxed evenings and entertaining guests. A HOME MADE FOR LIVING Designed with both comfort and convenience in mind, the residence offers: • Generously proportioned bedrooms, each featuring built-in robes • Luxurious maste
Request Details
NewHouseLand Beveridge
View photo
Terraced House · for sale
Request Details
NewHouseLand Beveridge
Wildwood
· 4 Bedrooms · 2 Baths · Terraced House
· Equipped kitchen
Wildwood · 4 Bedrooms · 2 Baths · Terraced House · Equipped kitchen
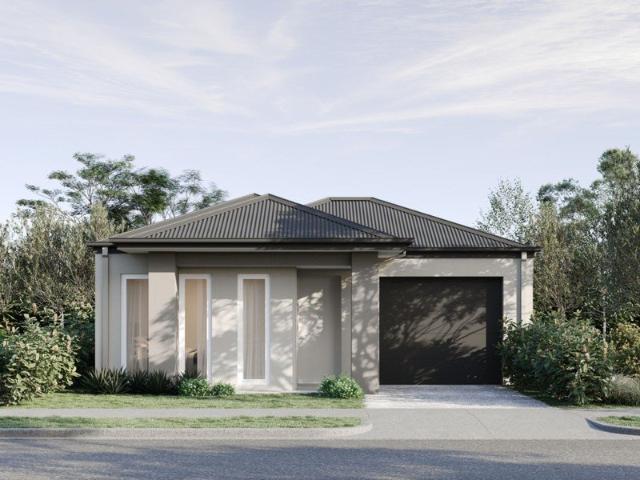
Warm and inviting, the Koji is the smallest Eight Homes design and is by no means short on features and charm. Suitable for an 8.5m width lot, this range includes a clever layout with smart storage solutions throughout and Hebel to the exterior of the home. The open plan family, meals and kitchen area embraces a sense of warmth and comfort. The master bedroom features a spacious walk-in robe and private ensuite, whilst the secondary bedrooms include built-in robes and is perfect for any growing family
Request Details
Best Value 4 Bedrooms H&L Package
View photo
Terraced House · for sale
Request Details
Best Value 4 Bedrooms H&L Package
Wildwood
· 4 Bedrooms · 2 Baths · Terraced House
· Equipped kitchen
Wildwood · 4 Bedrooms · 2 Baths · Terraced House · Equipped kitchen
The Montrose 182 House and Land Package! Mimosa Homes New Added Value Inclusions: - 50 Year Structural Warranty! - Inclusive of site costs & connections with H1 class slab as per standard inclusions! - Quality floor coverings throughout entire home! - Higher ceilings 2550mm to ground floor! - Double Glazed Awning windows! - LED Downlights to entire home! - Fibre Optic Provision! - Vitrified Compact Surface benchtop to kitchen, bathroom & ensuite! - 600mm S/S upright oven and cook top
Request Details
Best Value 4 Bedrooms H&L Package
View photo
Terraced House · for sale
Request Details
Best Value 4 Bedrooms H&L Package
Wildwood
· 4 Bedrooms · 2 Baths · Terraced House
· Equipped kitchen
Wildwood · 4 Bedrooms · 2 Baths · Terraced House · Equipped kitchen
The Chelsea 200 House and Land Package! Mimosa Homes New Added Value Inclusions: - 50 Year Structural Warranty! - Inclusive of site costs & connections with H1 class slab as per standard inclusions! - Quality floor coverings throughout entire home! - Higher ceilings 2550mm to ground floor! - Double Glazed Awning windows! - LED Downlights to entire home! - Fibre Optic Provision! - Vitrified Compact Surface benchtop to kitchen, bathroom & ensuite! - 900mm S/S upright oven and cook top with
Request Details
Stylish Family Living
View photo
House · for sale
Request Details
Stylish Family Living
Wildwood
· 4 Bedrooms · 2 Baths · House
· Equipped kitchen
Wildwood · 4 Bedrooms · 2 Baths · House · Equipped kitchen
Making an inviting first impression with its stylish façade, this well-proportioned family home offers a practical layout with plenty of space for comfortable everyday living. Set on approximately 393m2, this home features four spacious bedrooms, including a generous master with walk-in robe and private ensuite. The remaining bedrooms are serviced by a central main bathroom with a full-sized bath, while a separate study/home office adds valuable flexibility for those working from home, studying or needing an additional living space. Designed with family living in mind, the expansive open-plan kitchen, meals and family area provides a wonderful central hub for the home. The kitchen offers generous bench space and a walk-in pantry, providing plenty of room for meal preparation, storage and entertaining, while the adjoining meals and family areas create an easy connection between the different living zones. Large windows allow plenty of natural light to filter through, creating a bright a
Request Details
NewHouseLand Beveridge
View photo
Terraced House · for sale
Request Details
NewHouseLand Beveridge
Wildwood
· 4 Bedrooms · 2 Baths · Terraced House
Wildwood · 4 Bedrooms · 2 Baths · Terraced House
The Kaedee range is designed to impress with its innovative design and features, without compromising on space. The Kaedee 4-18 offers the largest living space of the range, including an open-plan design, expansive walk-in robe to the master suite and a study nook. This home is perfect for families who want to maximise their small lot with a spacious, functional home. If you're looking for more out of the Kaedee design, then the 4-bedroom Kaedee 4-19 is for you
Request Details
Hawkesbury 250m2/2sq House and Land
View photo
Terraced House · for sale
Request Details
Hawkesbury 250m2/2sq House and Land
Wildwood
· 4 Bedrooms · 2 Baths · Terraced House
Wildwood · 4 Bedrooms · 2 Baths · Terraced House
Created especially for modern families, the charming Hawkesbury designs with captivating, attractive features and modern, spacious living areas has been designed to inspire, delight, and reward you the opportunity to live the life you’ve always wanted. The entry foyer and open plan living spaces to the rear, flow through the centre of the home with distinct zones designed for entertainment and privacy. A spacious master suite to the rear with doors that open to the outdoors, kids’ zone to the front with a study, and a separate lounge room adjoining the alfresco that extend the family living areas for all year-round enjoyment, are some of the highlights the Hawkesbury design has to offer. Allow yourself to imagine the lifestyle you’ve always wanted; in the home you deserve! The Hawkesbury offers individually crafted facades that will inspire you by providing a choice of homes that reflect your personal lifestyle and preferences. For optimal site use, this design is best positioned on si
Request Details
Effortless Living, Exceptional Lifestyle
View photo
House · for sale
Request Details
Effortless Living, Exceptional Lifestyle
Wildwood
· 4 Bedrooms · 2 Baths · House
· Garden · Equipped kitchen
Wildwood · 4 Bedrooms · 2 Baths · House · Garden · Equipped kitchen
Offering an exceptional balance of contemporary comfort, generous living spaces and everyday practicality, this beautifully presented four-bedroom residence delivers an inviting family lifestyle. With a thoughtfully designed floorplan, modern finishes and a spacious backyard, this impressive home presents an outstanding opportunity for first-home buyers, growing families and investors alike. At the heart of the home, an expansive, light-filled open-plan living and dining area creates a welcoming environment for everyday relaxation and entertaining. Beautiful floorboards, a neutral colour palette and large windows enhance the sense of space, while the generous proportions offer flexibility for comfortable family living and effortless gatherings. Seamlessly integrated into this inviting setting, the beautifully appointed kitchen showcases sleek white cabinetry, quality stainless steel appliances, a 900mm freestanding cooker, dishwasher and a generous island bench, combining style with fu
Request Details
Best Value with TURNKEY Inclusions
View photo
Terraced House · for sale
Request Details
Best Value with TURNKEY Inclusions
Wildwood
· 4 Bedrooms · 2 Baths · Terraced House
Wildwood · 4 Bedrooms · 2 Baths · Terraced House
The Ashwood 180 House and Land Package! Mimosa Homes New Added Value Inclusions: - Inclusive of site costs & connections with H1 class slab as per standard inclusions! - 50 Year Structural Warranty! - Quality floor coverings throughout entire home! - Double Glazed Awning windows! - 600mm S/S upright oven and cook top with S/S canopy rangehood! - Stainless steel Dishwasher - 7 star energy! - Pre Priced upgrades and more! CALL BUILDER DIRECT! All plans and facades are indicative only and
Request Details
Affordable Best Value H&L Package
View photo
Terraced House · for sale
Request Details
Affordable Best Value H&L Package
Wildwood
· 3 Bedrooms · 2 Baths · Terraced House
· Equipped kitchen
Wildwood · 3 Bedrooms · 2 Baths · Terraced House · Equipped kitchen
The Lyndale 159 House and Land Package! Mimosa Homes New Added Value Inclusions: - 50 Year Structural Warranty! - Inclusive of site costs & connections with H1 class slab as per standard inclusions! - Quality floor coverings throughout entire home! - Higher ceilings 2550mm to ground floor! - Double Glazed Awning windows! - LED Downlights to entire home! - Fibre Optic Provision! - Vitrified Compact Surface benchtop to kitchen, bathroom & ensuite! - 600mm S/S upright oven and cook top with S/S canopy rangehood! - Stainless steel Dishwasher and Microwave with trim kit! - 7 star energy! - Flexible floor plans & so much more! CALL BUILDER DIRECT! All plans and facades are indicative only and may change. Mimosa Homes may amend plans, specifications, and prices without notice. Package prices are based on a standard facade, standard inclusions, and suitable land availability, excluding developer/estate requirements. Facade and inclusion images may show non standard items not included in the pr
Request Details
Modern Family Living | Brand New Build | $709,900
View photo
House · for sale
Request Details
Modern Family Living | Brand New Build | $709,900
Wildwood
· 4 Bedrooms · 3 Baths · House
· Parking · Equipped kitchen
Wildwood · 4 Bedrooms · 3 Baths · House · Parking · Equipped kitchen
? Modern Family Living | Brand New Build | $709,900 4 Beds | 3 Baths | 2 Car Garage | Move-in Ready 2025 Welcome to your future home a stylishly designed, brand-new property that perfectly blends modern comfort with smart functionality. Priced at $709,900, this is your chance to own a quality-built home in a desirable location. ? Key Features: 4 spacious bedrooms including a master suite for your private retreat 3 modern bathrooms beautifully appointed with contemporary finishes Double garage secure parking plus storage space Open-plan living & dining perfect for entertaining and family time Modern kitchen with premium fittings and ample bench space 168 sqm of thoughtfully designed living space Generous 242.72 sqm land area low-maintenance, family-friendly ? Construction Starts: 16 January 2025 secure it now and watch your dream home come to life! This home is ideal for first-home buyers, growing families, investors, or anyone looking to upgrade their lifestyle with a modern, low-maint
Request Details
NewHouseLand Wollert
View photo
Terraced House · for sale
Request Details
NewHouseLand Wollert
Wildwood
· 3 Bedrooms · 1 Bath · Terraced House
· Equipped kitchen
Wildwood · 3 Bedrooms · 1 Bath · Terraced House · Equipped kitchen
Warm and inviting, the Koji is the smallest Eight Homes design and is by no means short on features and charm. Suitable for an 8.5m width lot, this range includes a clever layout with smart storage solutions throughout and Hebel to the exterior of the home. The open plan family, meals and kitchen area embraces a sense of warmth and comfort. The master bedroom features a spacious walk-in robe and private ensuite, whilst the secondary bedrooms include built-in robes and is perfect for any growing family.Warm and inviting, the Koji is the smallest Eight Homes design and is by no means short on features and charm. Suitable for an 8.5m width lot, this range includes a clever layout with smart storage solutions throughout and Hebel to the exterior of the home. The open plan family, meals and kitchen area embraces a sense of warmth and comfort. The master bedroom features a spacious walk-in robe and private ensuite, whilst the secondary bedrooms include built-in robes and is perfect for any g
Request Details
NewHouseLand Beveridge
View photo
Terraced House · for sale
Request Details
NewHouseLand Beveridge
Wildwood
· 4 Bedrooms · 2 Baths · Terraced House
· Equipped kitchen
Wildwood · 4 Bedrooms · 2 Baths · Terraced House · Equipped kitchen
The striking Kyallin range promotes the perfect blend of open-plan living and zoned areas. The master suite boasts an expansive ensuite and walk-in robe, and the spacious secondary bedrooms are well-appointed with walk-in robes for additional storage. The central kitchen seamlessly blends into the meals and family area, and the rumpus is located at the rear of home, providing the perfect kids retreat
Request Details
Forest View 246m2/26.48sq H&L Package
View photo
Terraced House · for sale
Request Details
Forest View 246m2/26.48sq H&L Package
Wildwood
· 4 Bedrooms · 2 Baths · Terraced House
· Equipped kitchen
Wildwood · 4 Bedrooms · 2 Baths · Terraced House · Equipped kitchen
The Forest View series is an exhilarating collection of home designs that cater to a variety of lot widths, offering dynamic floor plans and stunning facade options. Each design boasts multiple spacious bedrooms, a dedicated study, and an alfresco area perfect for entertaining or enjoying a quiet evening outdoors. The heart of these homes is the open-plan living area, where the kitchen, dining, and family spaces blend seamlessly, creating a vibrant hub for daily life. The modern, well-equipped kitchen adjoins the dining and family areas, providing a cohesive space for daily activities. The double garages offer ample space for vehicles and storage, while the walk-in robes and luxurious bathrooms add a touch of elegance and convenience. The Forest View series combines functionality with stylish design, making it an irresistible choice for modern homebuyers. Whether for a growing family or a stylish retreat, these homes offer the perfect blend of practicality and sophistication. Allow you
Request Details
Picturesque 30 Acres with Macedon Ranges Views & Endless Potential!
View photo
House · for sale
Request Details
Picturesque 30 Acres with Macedon Ranges Views & Endless Potential!
Wildwood
· 4 Bedrooms · 2 Baths · House
· Fireplace · Equipped kitchen
Wildwood · 4 Bedrooms · 2 Baths · House · Fireplace · Equipped kitchen
Offering an exciting opportunity to secure a substantial rural holding, this 30-acre (approx.) property combines usable land, established infrastructure and sweeping views towards the Macedon Ranges. Ideally positioned between Sunbury and Gisborne, it presents an appealing lifestyle opportunity for hobby farmers, horse enthusiasts or those seeking the freedom and flexibility of country living within easy reach of Melbourne. The existing four-bedroom residence provides generous accommodation with scope to renovate, modernise and add value over time. Retaining its original character, the home offers a functional floorplan comprising a timber kitchen and meals area adjoining the family room with wood-fired Coonara, a spacious lounge with open fireplace and a separate rumpus room capturing picturesque rural outlooks. Four bedrooms include a main bedroom with box bay window, built-in robes and ensuite with double vanities, complemented by a dedicated study, central family bathroom and addit
Request Details
A Beautiful Balance of Style & Space
View photo
House · for sale
Request Details
A Beautiful Balance of Style & Space
Wildwood
· 3 Bedrooms · 2 Baths · House
· Equipped kitchen
Wildwood · 3 Bedrooms · 2 Baths · House · Equipped kitchen
Showcasing a beautiful combination of contemporary sophistication, quality finishes and thoughtful design, this stunning three-bedroom residence delivers an exceptional standard of modern living. With its striking architectural facade, soaring ceilings and beautifully appointed interiors, the home offers an inviting balance of style, comfort and effortless indoor-outdoor entertaining. At the heart of the home, an expansive open-plan living and dining area is enhanced by impressive raked ceilings, elevated highlight windows and beautiful floorboards, creating a remarkable sense of space and natural light. The sleek contemporary kitchen features stone benchtops, glossy cabinetry, quality appliances, a generous island bench, and walk-in pantry. Statement pendant lighting and a stylish window splashback further elevate the space, while sliding doors seamlessly connect to the covered alfresco, perfect for year-round entertaining. A separate rumpus room provides a versatile second living spa
Request Details
Best Value 4 Bedrooms H&L Package
View photo
Terraced House · for sale
Request Details
Best Value 4 Bedrooms H&L Package
Wildwood
· 4 Bedrooms · 2 Baths · Terraced House
· Equipped kitchen
Wildwood · 4 Bedrooms · 2 Baths · Terraced House · Equipped kitchen
The Enfield 201 House and Land Package! Mimosa Homes New Added Value Inclusions: - 50 Year Structural Warranty! - Inclusive of site costs & connections with H1 class slab as per standard inclusions! - Quality floor coverings throughout entire home! - Higher ceilings 2550mm to ground floor! - Double Glazed Awning windows! - LED Downlights to entire home! - Fibre Optic Provision! - Vitrified Compact Surface benchtop to kitchen, bathroom & ensuite! - 900mm S/S upright oven and cook top with
Request Details
BRAND NEW MODERN DISPLAY HOME WITH GUARANTEED 8% ANNUAL LEASEBACK FOR 2 YEARS & POTENTIAL EXTENTION FOR 2 MORE YEARS.
View photo
House · for sale
Request Details
BRAND NEW MODERN DISPLAY HOME WITH GUARANTEED 8% ANNUAL LEASEBACK FOR 2 YEARS & POTENTIAL EXTENTION FOR 2 MORE YEARS.
Wildwood
· 4 Bedrooms · 2 Baths · House
Wildwood · 4 Bedrooms · 2 Baths · House
INSPECTIONS BY APPOINTMENT ONLY An outstanding investment opportunity with a minimum 2-year leaseback and the possibility of a further 2-year extension! Discover this stunning, brand-new display home, showcasing modern design, quality finishes and spacious family living. Offering an attractive annual leaseback income of $56,630, this property presents an excellent opportunity for investors seeking rental income from day one, subject to the terms of the lease agreement. Imagine owning a beautifully presented display home with an established leaseback arrangement, providing a potential income stream while you enjoy the benefits of a modern, high-quality property. PROPERTY FEATURES • Four spacious bedrooms, ideal for comfortable family living. • Master bedroom retreat featuring a walk-in robe and private ensuite. • Three additional bedrooms, all fitted with built-in robes. • Two living areas • Expansive open-plan living and dining area, offering plenty of space for entertaining and everyd
Request Details
24sq Best Value H&L Package
View photo
Terraced House · for sale
Request Details
24sq Best Value H&L Package
Wildwood
· 4 Bedrooms · 2 Baths · Terraced House
· Equipped kitchen
Wildwood · 4 Bedrooms · 2 Baths · Terraced House · Equipped kitchen
The Johanna 240 House and Land Package! Mimosa Homes New Added Value Inclusions: - 50 Year Structural Warranty! - Inclusive of site costs & connections with H1 class slab as per standard inclusions! - Quality floor coverings throughout entire home! - Higher ceilings 2550mm to ground floor! - Double Glazed Awning windows! - LED Downlights to entire home! - Fibre Optic Provision! - Vitrified Compact Surface benchtop to kitchen, bathroom & ensuite! - 900mm S/S upright oven and cook top with
Request Details
Mimosa Homes Proudly Presents the Armadale 253
View photo
Terraced House · for sale
Request Details
Mimosa Homes Proudly Presents the Armadale 253
Wildwood
· 4 Bedrooms · 2 Baths · Terraced House
· Equipped kitchen
Wildwood · 4 Bedrooms · 2 Baths · Terraced House · Equipped kitchen
The Armadale 253 House and Land Package! Mimosa Homes New Added Value Inclusions:- 50 Year Structural Warranty!- Inclusive of site costs & connections with H1 class slab as per standard inclusions!- Quality floor coverings throughout entire home!- Higher ceilings 2550mm to ground floor!- Double Glazed Awning windows!- LED Downlights to entire home!- Fibre Optic Provision!- Vitrified Compact Surface benchtop to kitchen, bathroom & ensuite!- 900mm S/S upright oven and cook top with S/S canopy rangehood!- Stainless steel Dishwasher and Microwave with trim kit!- 7 star energy!- Flexible floor plans & so much more!CALL BUILDER DIRECT: SUMIT SEKHRI: 0433 001 594All plans and facades are indicative only and may change. Mimosa Homes may amend plans, specifications, and prices without notice. Package prices are based on a standard facade, standard inclusions, and suitable land availability, excluding developer/estate requirements. Facade and inclusion images may show non standard items not incl
Request Details
NewHouseLand Wollert
View photo
Terraced House · for sale
Request Details
NewHouseLand Wollert
Wildwood
· 3 Bedrooms · 2 Baths · Terraced House
· Equipped kitchen
Wildwood · 3 Bedrooms · 2 Baths · Terraced House · Equipped kitchen
The Arco is the perfect single storey home for young families, boasting three bedrooms and a spacious Kitchen/Living area. This design offers clever storage solutions, including extensive linen space and a practical laundry design located at the rear of the home.The Arco is the perfect single storey home for young families, boasting three bedrooms and a spacious Kitchen/Living area. This design offers clever storage solutions, including extensive linen space and a practical laundry design located at the rear of the home
Request Details
NewHouseLand Beveridge
View photo
Terraced House · for sale
Request Details
NewHouseLand Beveridge
Wildwood
· 5 Bedrooms · 4 Baths · Terraced House
· Equipped kitchen
Wildwood · 5 Bedrooms · 4 Baths · Terraced House · Equipped kitchen
The Jumeirah is designed for families wanting more from their everyday living. Offering a vast open-plan layout with multiple living spaces, this home has something for everyone to enjoy. The ground floor acts as the central hub of the home, with an open-plan kitchen and meals area extending out to the family and alfresco - bringing the outdoors in. Upstairs presents four bedrooms, each with its own ensuite and walk-in robe. The highlight of the first floor is the master bedroom, featuring a spacious master suite with a large walk-in robe and its own master retreat. A casual living area completes the first floor, offering the perfect place to retreat and relax
Request Details
First Home Ready | 3 Bed Turnkey Package | Cloverton Kalkallo | $625K
View photo
Terraced House · for sale
Request Details
First Home Ready | 3 Bed Turnkey Package | Cloverton Kalkallo | $625K
Wildwood
· 3 Bedrooms · 2 Baths · Terraced House
· Equipped kitchen
Wildwood · 3 Bedrooms · 2 Baths · Terraced House · Equipped kitchen
Your first home - priced, packaged, and ready to build. No hidden extras, no moving goalposts - just a fixed $625,000, a 7-star energy-efficient all-electric home, and a clear path to the keys. This smart, single-level three-bedroom home delivers a layout first home buyers actually want - a private master suite up front with ensuite and walk-in robe, open-plan kitchen, dining and lounge at the heart of the home, and two additional bedrooms with robes tucked toward the rear alongside the main bathroom. Inside, the finish level punches well above the price point: 40mm Caesarstone benchtops, Bosch appliances, double-glazed windows, timber laminate floors and high 2590mm ceilings give the home a quality feel from day one. Positioned in Cloverton, you're minutes from Woolworths at the Kallo Town Centre, established schools including Hume Anglican Grammar, and Donnybrook Station for the run into the CBD. Key Features: - Fixed $625,000 - fully turnkey, slab to landscaping, nothing extra to pa
Request Details

Get email alerts

Don't miss out: be the first to know about new properties

The alert was correctly created

On subscribing you accept the conditions of use and the privacy policy
Alert
Receive new ads in your inbox
Save this search
Receive alerts for new listings

We'll send you an email when we have new properties for: "Houses for sale in Wildwood"

The alert was correctly created

Greenvale, Melbourne
Calder Park
Get email alerts and be the first to see new listings
Required field
On subscribing I accept the terms of the privacy policy
Perfect! You'll soon start receiving new listings via email
Alert
Receive an email when we have new ads for Houses for sale in Wildwood
Save this search
Filters

Bedrooms

Size (m²)

m²
m²

Price

$
$

Property type

Bathrooms

Clear all filters
Receive notifications when new entries are published.