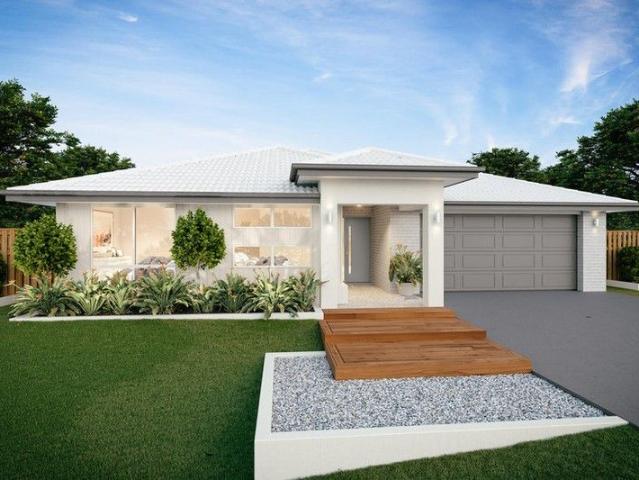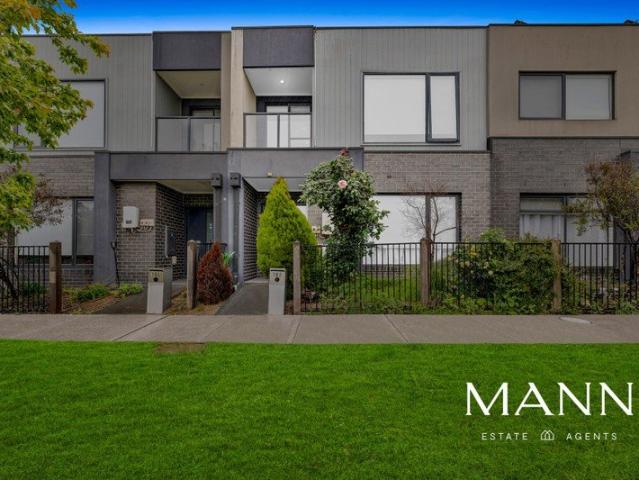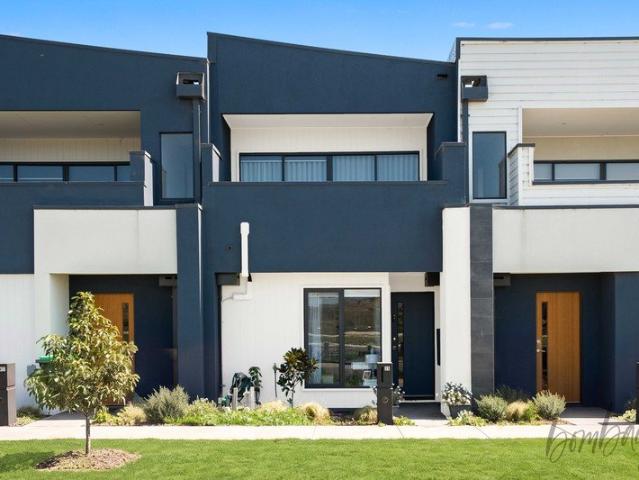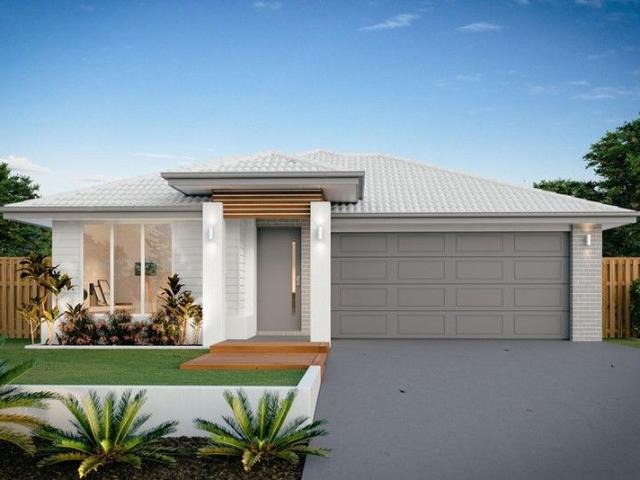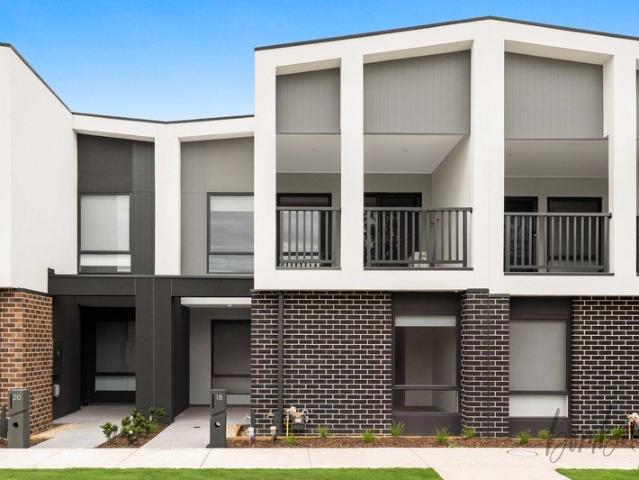
8,553 houses for sale in Wildwood

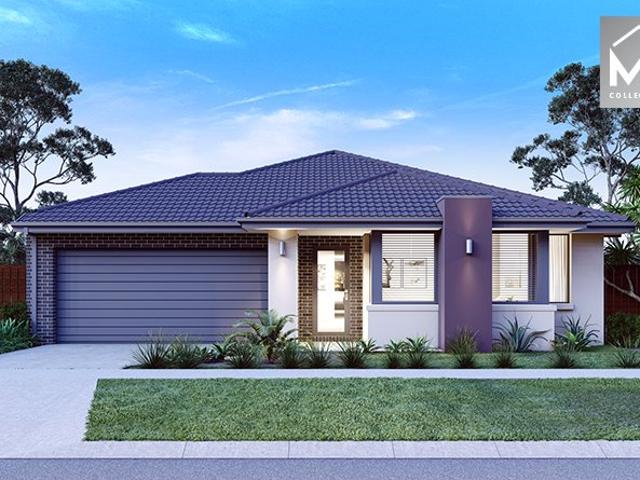
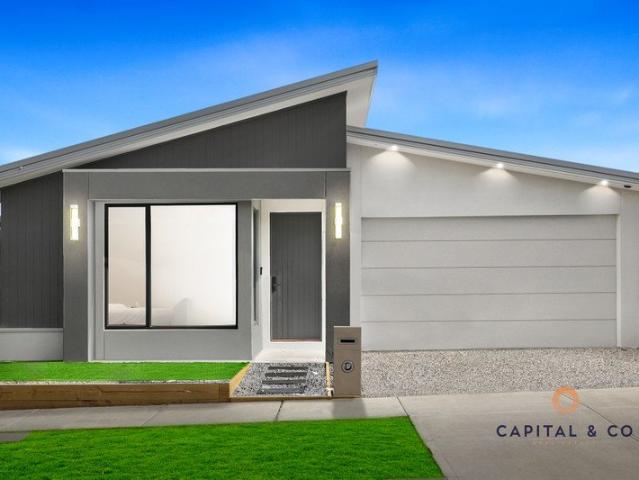
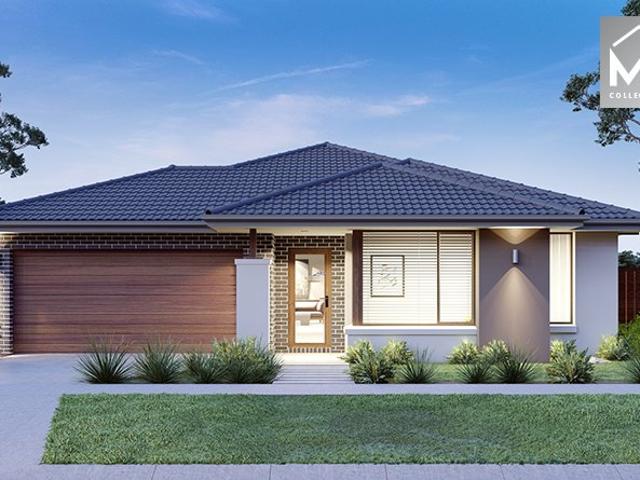
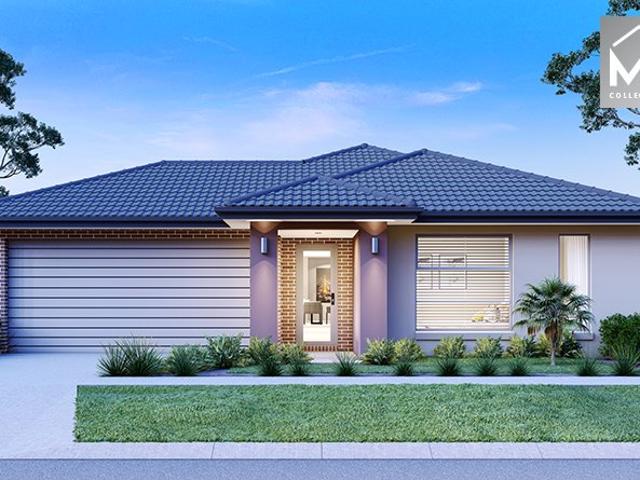
4 Bed 2 Bath | 392m² South Facing Aurora, Wollert 3750
View photo
Terraced House · for sale
Request Details
4 Bed 2 Bath | 392m² South Facing Aurora, Wollert 3750
Wildwood
· 4 Bedrooms · 2 Baths · Terraced House
· Equipped kitchen
Wildwood · 4 Bedrooms · 2 Baths · Terraced House · Equipped kitchen
Build your 4 bedroom Aspendale 226 on this 392m² South-Facing block in Aurora, Wollert expected title Q2 2027. No stamp duty for FHB; others pay it on land only.Mimosa Homes Added Value Inclusions valued at $48,778 call/text for full list:Site costs & connections included with H1 class slab50 Year Structural Warranty!Quality floor coverings throughout entire home!Higher ceilings 2550mm to ground floor!Double Glazed Awning windows!LED Downlights to entire home!Vitrified benchtops to kitchen, bath & ensuite!All-electric: induction cooktop, heat pump hot water & reverse cycle ducted A/C!7 star energy!Why Aurora, Wollert:Aurora Town Centre & Coles in the estateEdgars Creek schools & childcare nearbyAll plans and facades are indicative only and may change. Mimosa Homes may amend plans, specifications, and prices without notice. Package prices are based on a standard facade, standard inclusions, and suitable land availability, excluding developer/estate requirements. Facade and inclusion ima
Request Details
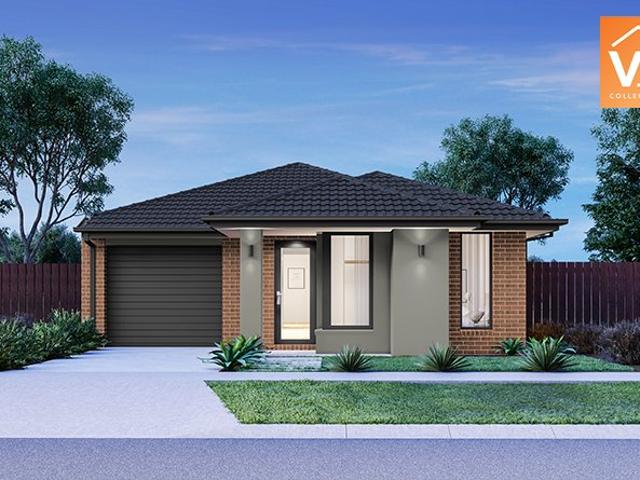
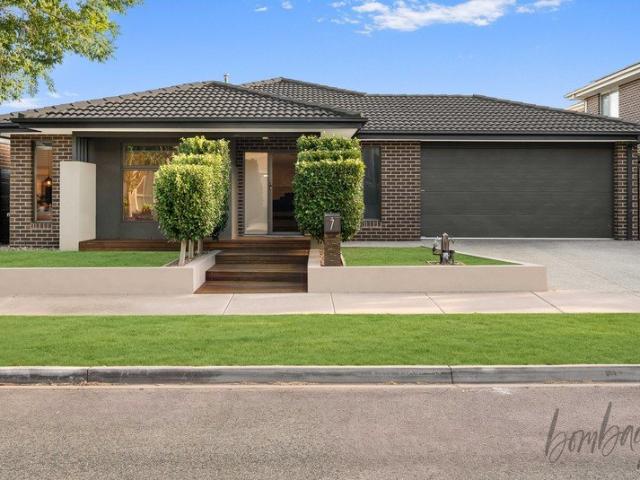
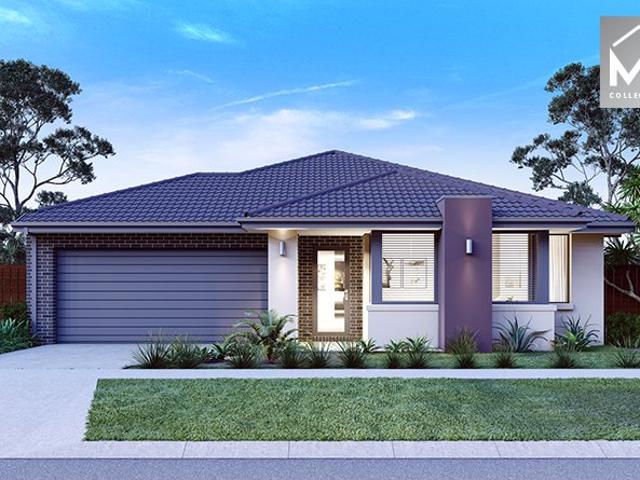
Mimosa Homes Proudly Presents the Baynton 143
View photo
Terraced House · for sale
Request Details
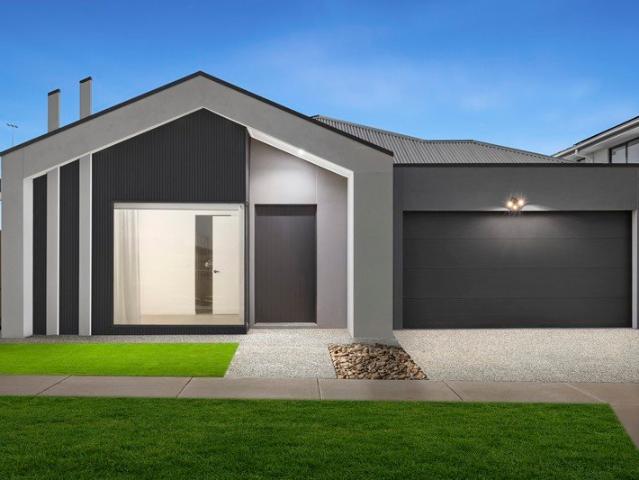
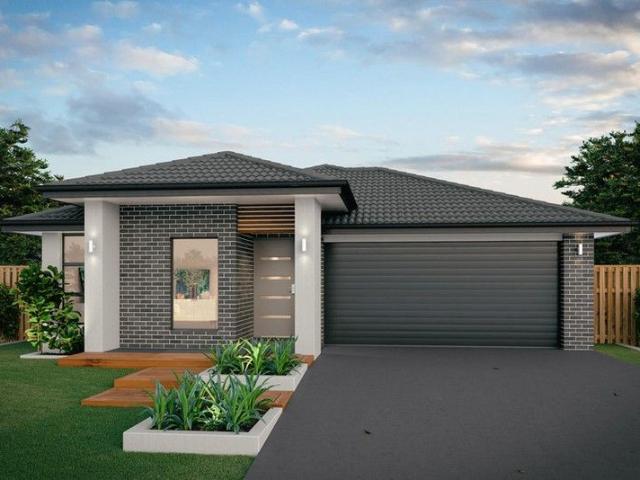
Mimosa Homes Proudly Presents the Baynton 143
Wildwood
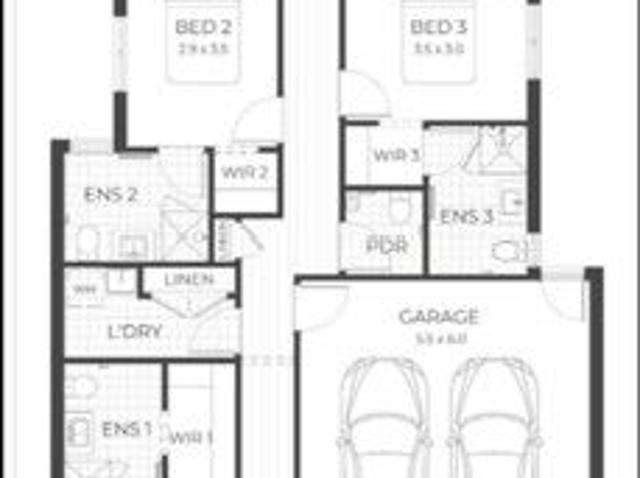
· 3 Bedrooms · 2 Baths · Terraced House
Wildwood · 3 Bedrooms · 2 Baths · Terraced House
Mimosa Homes House and Land Package Includes: - Inclusive of site costs & connections with H1 class slab as per standard inclusions! - 50 Year Structural Warranty! - Quality floor coverings throughout entire home! - Double Glazed Awning windows! - 600mm S/S upright oven and cook top with S/S canopy rangehood! - Pre Priced upgrades and more! CALL BUILDER DIRECT! Images, facades and floorplans are for illustrative purposes only and may diff er from the final product. Mimosa Homes may amend plans, specifications, inclusions and pricing without notice. All V Collection House & Land Packages are subject to a final siting and compliance assessment under the Small Lot Housing Code and relevant design guidelines. Buyers must not purchase land based on this package or information until a Mimosa Homes siting assessment confirms suitability. Additional factors such as PSI reports, site and soil conditions, neighbouring properties, easements and developer or council requirements may also affect th
Request Details
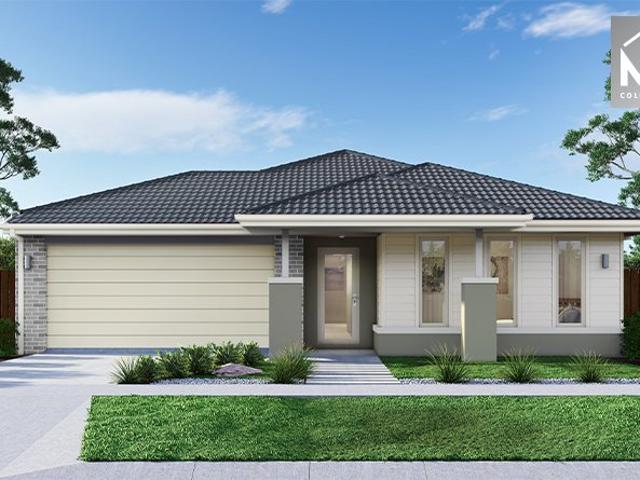
Mimosa Homes Proudly Presents the Lancaster 194
View photo
Terraced House · for sale
Request Details
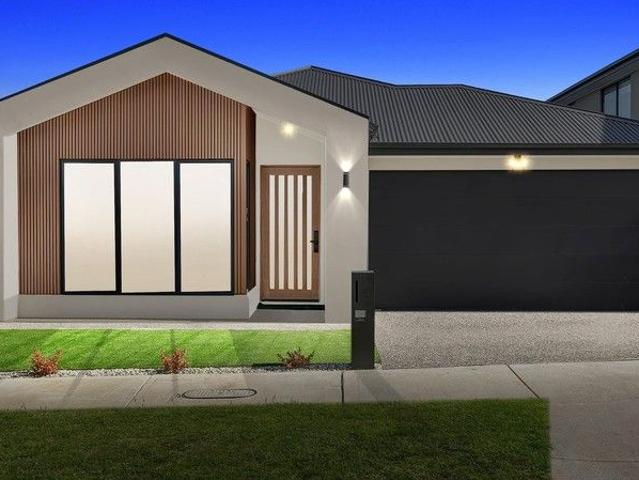
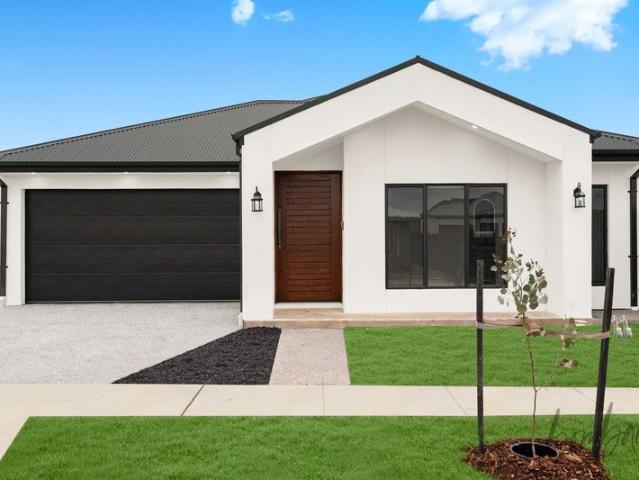
Mimosa Homes Proudly Presents the Lancaster 194
Wildwood
· 4 Bedrooms · 2 Baths · Terraced House
· Equipped kitchen
Wildwood · 4 Bedrooms · 2 Baths · Terraced House · Equipped kitchen
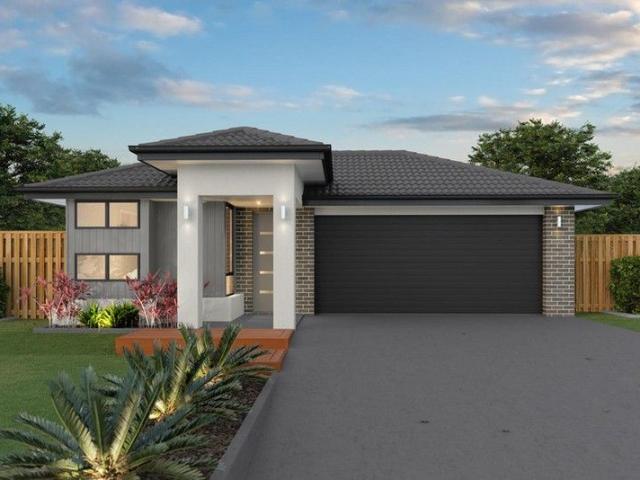
The Lancaster 194 House and Land Package! Mimosa Homes New Added Value Inclusions:- Inclusive of site costs & connections with H1 class slab as per standard inclusions!- 50 year Structural Warranty!- Quality floor coverings throughout entire home!- Higher ceilings 2550mm to ground floor!- Double Glazed Awning windows!- LED Downlights to entire home!- Vitrified Compact Surface benchtop to kitchen, bathroom & ensuite!- 600mm S/S upright oven and cook top with S/S canopy rangehood!- Stainless steel Dishwasher and Microwave- 7 star energy!- Developer Guidelines Included- Fixed Site CostsCALL BUILDER DIRECT!All plans and facades are indicative only and may change. Mimosa Homes may amend plans, specifications, and prices without notice. Package prices are based on a standard facade, standard inclusions, and suitable land availability, excluding developer/estate requirements. Facade and inclusion images may show non standard items not included in the price. Dimensions are approximate. Landsca
Request Details
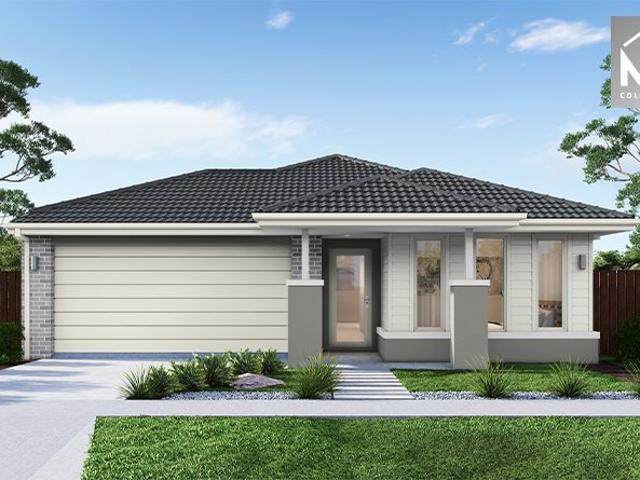
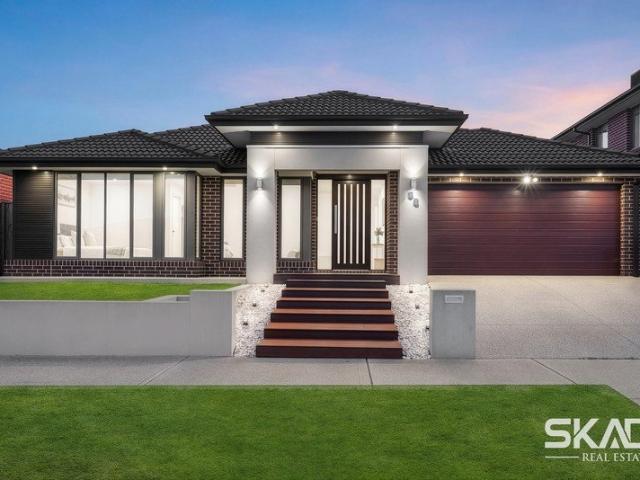
Luxury, Space & Lifestyle in the Heart of Mickleham
View photo
House · for sale
Request Details
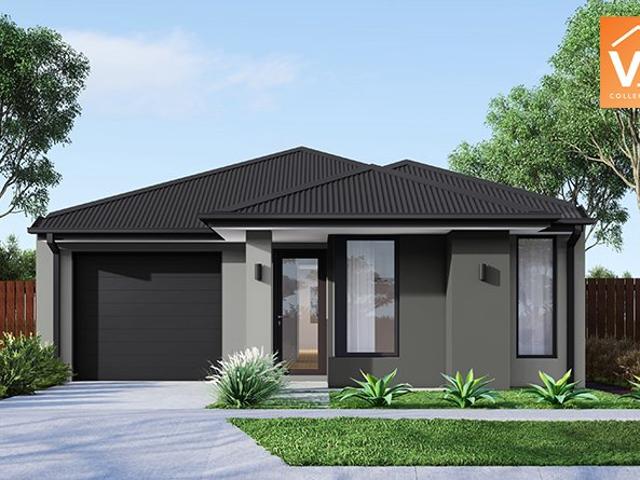
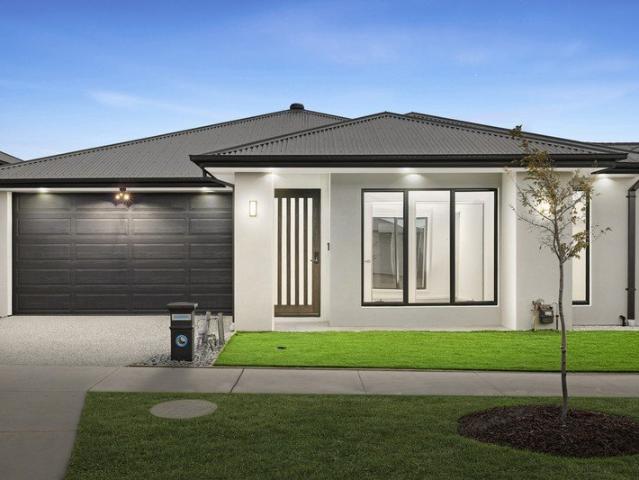
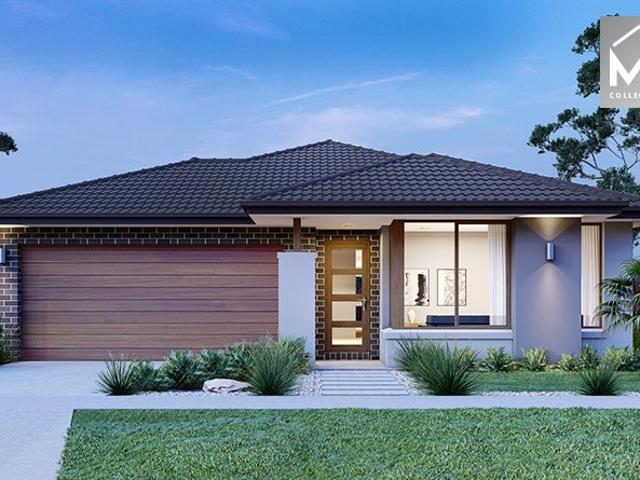
Luxury, Space & Lifestyle in the Heart of Mickleham
Wildwood
· 4 Bedrooms · 3 Baths · House
· Parking · Equipped kitchen · Heating
Wildwood · 4 Bedrooms · 3 Baths · House · Parking · Equipped kitchen · Heating
Step into modern luxury with this brand-new, beautifully appointed family home, where quality, functionality and lifestyle come together effortlessly. Designed for families who love to entertain and appreciate generous living spaces, this impressive residence offers an abundance of features and extras throughout. Property Features 4 generous bedrooms 2 master bedrooms, ideal for extended families or guests 3 bathrooms in total Brand-new construction with quality finishes throughout Spacious open-plan living and dining Refrigerated cooling Central heating Security alarm system Beautifully landscaped gardens Plenty of additional extras throughout the home Entertainer’s Dream Take entertaining to the next level with the impressive covered outdoor entertaining area, complete with its own fully equipped outdoor kitchen - perfect for family gatherings, weekend BBQs and entertaining guests all year round. Adding even more versatility, the comfortable double garage features an additional kitch
Request Details
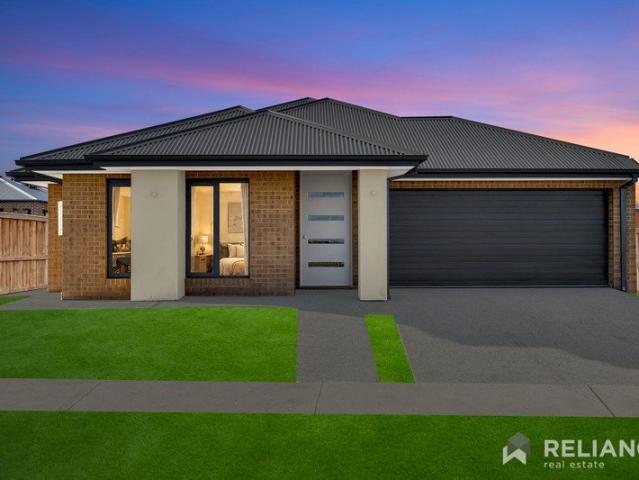
Stunning Family Home in Prime Mickleham Location 23 Cumberland Drive
View photo
House · for sale
Request Details
Stunning Family Home in Prime Mickleham Location 23 Cumberland Drive
Wildwood
· 4 Bedrooms · 2 Baths · House
· Parking · Equipped kitchen
Wildwood · 4 Bedrooms · 2 Baths · House · Parking · Equipped kitchen
Welcome to your dream home! Nestled in the heart of Mickleham, this beautifully appointed 4-bedroom, 2-bathroom, 2 living residence at 23 Cumberland Drive offers the perfect blend of modern living and family-friendly comfort. With a price guide of $790,000 - $815,000, this property is an exceptional opportunity you won't want to miss! Key Features:- -Spacious Bedrooms: Enjoy four generously sized bedrooms, perfect for families of all shapes and sizes. Each room is designed with comfort in mind, providing ample space for relaxation and personalization - Modern Bathrooms: The two stylish bathrooms feature contemporary fixtures and finishes, ensuring a serene and functional space for your daily routines. -Double Garage: The property includes a spacious double garage, providing secure parking and additional storage options for your vehicles and outdoor equipment -Open-Plan Living: The heart of the home boasts an open-plan living area that seamlessly connects the kitchen, dining, and lounge
Request Details
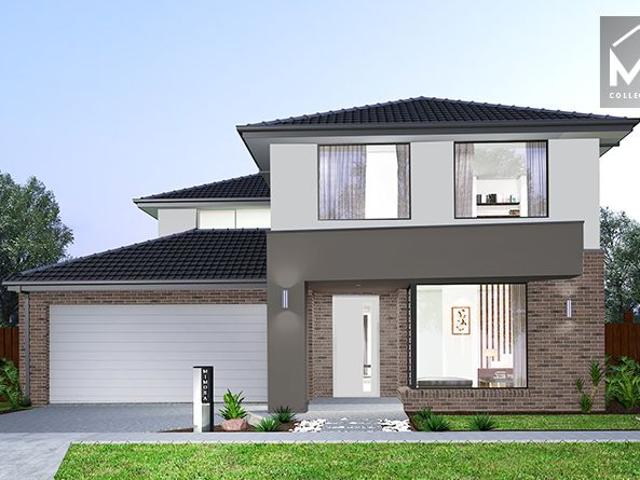
BRAND NEW FAMILY HOME | MODERN LIVING IN A GROWING KALKALLO COMMUNITY
View photo
House · for sale
Request Details
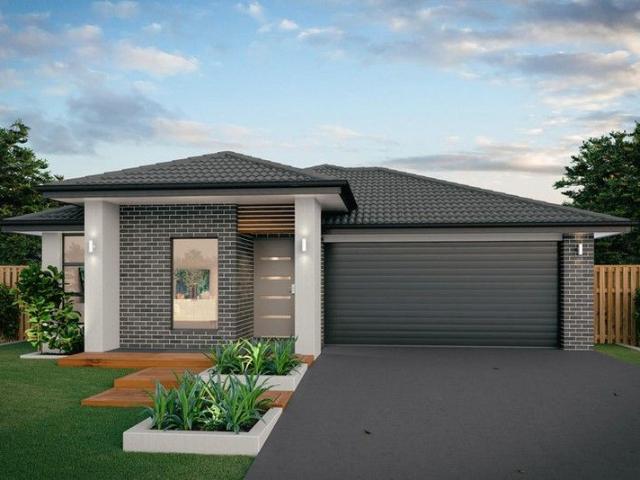
BRAND NEW FAMILY HOME | MODERN LIVING IN A GROWING KALKALLO COMMUNITY
Wildwood
· 4 Bedrooms · 2 Baths · House
· Parking · Equipped kitchen
Wildwood · 4 Bedrooms · 2 Baths · House · Parking · Equipped kitchen
Step into contemporary comfort with this brand-new four-bedroom home, offering a stylish and practical lifestyle for families, first-home buyers and investors alike. Positioned in the growing community of Kalkallo, this beautifully presented residence combines modern design, functional living spaces and everyday convenience. From the moment you arrive, the home offers a welcoming sense of space and quality. The thoughtfully designed floorplan provides four well-appointed bedrooms, complemented by two bathrooms and a secure double-car garage, making it ideal for modern family living. The heart of the home is the spacious open-plan living and dining area, providing a versatile setting for relaxing with family, entertaining guests or enjoying everyday meals. The contemporary kitchen adds both style and functionality, creating a central space that is perfect for modern living. With its brand-new condition, contemporary interiors and low-maintenance appeal, this home presents an excellent o
Request Details
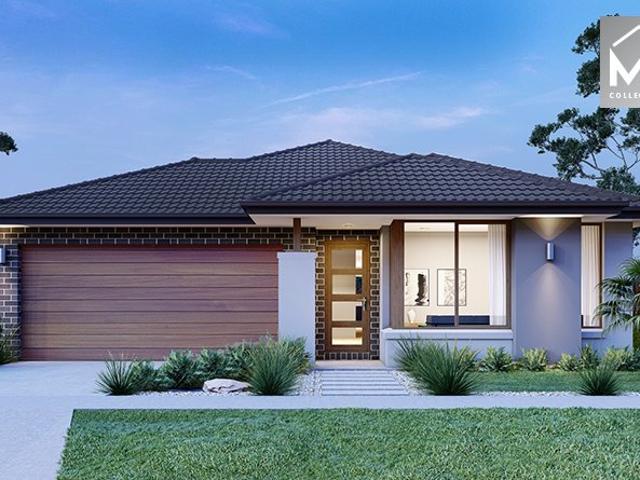
Beautiful Family Home in Mickleham
View photo
House · for sale
Request Details
Beautiful Family Home in Mickleham
Wildwood
· 4 Bedrooms · 2 Baths · House
· Garden · Parking · Equipped kitchen
Wildwood · 4 Bedrooms · 2 Baths · House · Garden · Parking · Equipped kitchen
Welcome to 33 Templetonia Circuit, Mickleham - a beautifully presented family home that combines modern design, comfort, and everyday functionality. Thoughtfully crafted for effortless living, this residence offers spacious interiors, quality finishes, and a highly desirable location in a thriving community. Property Highlights: • Four Spacious Bedrooms: Well-proportioned bedrooms designed for comfort, space, and family living • Master Bedroom with Ensuite: A private retreat featuring its own ensuite for added convenience • Modern Central Bathroom: Stylishly designed and servicing the remaining bedrooms with ease • Open-Plan Living & Dining: Light-filled living and dining area creating a warm and inviting family hub • Contemporary Kitchen: Equipped with quality appliances, ample storage, and practical bench space ideal for daily cooking and entertaining • Double Garage: Secure parking with additional space for storage and convenience Outdoor Features: • Low-Maintenance Backyard: Perfec
Request Details
Your Dream Home Awaits: Modern Luxury & Comfort Perfectly Combined, all with No Deposit, Your New Home is Ready to be Built
View photo
Terraced House · for sale
Request Details
Your Dream Home Awaits: Modern Luxury & Comfort Perfectly Combined, all with No Deposit, Your New Home is Ready to be Built
Wildwood
· 4 Bedrooms · 2 Baths · Terraced House
· Air conditioning · Equipped kitchen
Wildwood · 4 Bedrooms · 2 Baths · Terraced House · Air conditioning · Equipped kitchen
Welcome to Your Future Home - No Deposit Needed! Discover a stylish, comfortable new home-your perfect sanctuary for everyday living and memorable moments. With modern design and practical features, this residence feels like a getaway right at your doorstep. Key Features: Open, Breezy Layout: Spacious, modern design with family-friendly functionality. Gourmet Kitchen: High-quality finishes, stone benchtops, breakfast bar, and optional 900mm cooktop & stove. Luxury Bathrooms: Premium fixtures and durable finishes for a spa-like experience. Personalised Curb Appeal: Four facade options to match your style and enhance street presence. Comfort & Climate Control: Ducted air conditioning and ceiling fans are in all bedrooms and the alfresco area. Ambient Lighting: Stylish downlights create a relaxing or entertaining atmosphere. Additional Highlights: Built to high standards with quality craftsmanship. Designed for creating lasting memories. A perfect blend of modern elegance and practicality
Request Details
Stylish & Spacious Family Living/ Kalkallo side from Beveridge
View photo
House · for sale
Request Details
Stylish & Spacious Family Living/ Kalkallo side from Beveridge
Wildwood
· 4 Bedrooms · 2 Baths · House
· Parking
Wildwood · 4 Bedrooms · 2 Baths · House · Parking
Welcome to 13 Centella Street, Beveridge - a wonderful opportunity to secure a spacious and comfortable family home in a growing and well-connected location. Designed with modern family living in mind, this appealing four-bedroom residence offers the perfect combination of space, comfort and convenience. Whether you're a growing family, first-home buyer or savvy investor, this property is sure to impress. Step inside and discover a practical floor plan featuring four well-proportioned bedrooms, two bathrooms and comfortable living spaces, providing plenty of room for the whole family to relax and enjoy. Property Features Four generously sized bedrooms Master bedroom with private ensuite Two bathrooms for added family convenience Double lock-up garage with secure parking Functional and family-friendly floor plan Comfortable living areas Ideal opportunity for owner-occupiers and investors Location Highlights Convenient access to Beveridge via Kalkallo Close to local parks and recreationa
Request Details
Mimosa Homes Proudly Presents the Churchill 220
View photo
Terraced House · for sale
Request Details
Mimosa Homes Proudly Presents the Churchill 220
Wildwood
· 4 Bedrooms · 2 Baths · Terraced House
· Equipped kitchen
Wildwood · 4 Bedrooms · 2 Baths · Terraced House · Equipped kitchen
The Churchill 220 House and Land Package! Mimosa Homes New Added Value Inclusions:- 50 Year Structural Warranty!- Inclusive of site costs & connections with H1 class slab as per standard inclusions!- Quality floor coverings throughout entire home!- Higher ceilings 2550mm to ground floor!- Double Glazed Awning windows!- LED Downlights to entire home!- Fibre Optic Provision!- Vitrified Compact Surface benchtop to kitchen, bathroom & ensuite!- 900mm S/S upright oven and cook top with S/S canopy rangehood!- Stainless steel Dishwasher and Microwave with trim kit!- 7 star energy!- Developer Guidelines Included- Fixed Site CostsCALL BUILDER DIRECT!All plans and facades are indicative only and may change. Mimosa Homes may amend plans, specifications, and prices without notice. Package prices are based on a standard facade, standard inclusions, and suitable land availability, excluding developer/estate requirements. Facade and inclusion images may show non standard items not included in the pri
Request Details
Mimosa Homes Proudly Presents the Kallista 226
View photo
Terraced House · for sale
Request Details
Mimosa Homes Proudly Presents the Kallista 226
Wildwood
· 4 Bedrooms · 2 Baths · Terraced House
· Equipped kitchen
Wildwood · 4 Bedrooms · 2 Baths · Terraced House · Equipped kitchen
The Kallista 226 House and Land Package! Mimosa Homes New Added Value Inclusions:- 50 Year Structural Warranty!- Inclusive of site costs & connections with H1 class slab as per standard inclusions!- Quality floor coverings throughout entire home!- Higher ceilings 2550mm to ground floor!- Double Glazed Awning windows!- LED Downlights to entire home!- Fibre Optic Provision!- Vitrified Compact Surface benchtop to kitchen, bathroom & ensuite!- 900mm S/S upright oven and cook top with S/S canopy rangehood!- Stainless steel Dishwasher and Microwave with trim kit!- 7 star energy!- Developer Guidelines Included- Fixed Site CostsCALL BUILDER DIRECT!All plans and facades are indicative only and may change. Mimosa Homes may amend plans, specifications, and prices without notice. Package prices are based on a standard facade, standard inclusions, and suitable land availability, excluding developer/estate requirements. Facade and inclusion images may show non standard items not included in the pric
Request Details
FULL TURN KEY HOME & LAND PACKAGE DONNYBROOK NORTH
View photo
House · for sale
Request Details
FULL TURN KEY HOME & LAND PACKAGE DONNYBROOK NORTH
Wildwood
· 3 Bedrooms · 3 Baths · House
· Equipped kitchen
Wildwood · 3 Bedrooms · 3 Baths · House · Equipped kitchen
? FULL TURN-KEY HOME & LAND PACKAGE DONNYBROOK (NORTH) Only $671,710 | 3 Bed | 3 Bath | 2 Car | House Size: 165.19 m² | Land Size: 263 m² Title Expected: May 2026 Ready to own your dream home in one of Melbourne's fastest-growing corridors? This beautifully designed full turn-key package in Donnybrook (North) offers everything you need for modern living with premium inclusions, stylish finishes, and a fixed price that offers unbeatable value. ? KEY FEATURES: ? Fixed Price No hidden surprises! ? 7-Star Energy Rating Energy efficient & eco-friendly ? Double Glazed Windows For comfort & peace of mind ? 2590mm Ceiling Heights Spacious and elegant design ? 20mm Caesarstone Mineral Surfaces In Kitchen, Bathrooms & Ensuite ? Landscaping Front & Rear To developer requirements ? Timber Flooring + Carpet Throughout for a luxury feel ? Recessed White LED Downlights Sleek and energy-saving ? Premium Olivieri Tapware With exclusive extended warranty ? Lifetime Structural Guarantee Built to last ? 1
Request Details
Brand New 4 Bedroom Home Space, Style & Convenience
View photo
House · for sale
Request Details
Brand New 4 Bedroom Home Space, Style & Convenience
Wildwood
· 4 Bedrooms · 3 Baths · House
· Equipped kitchen
Wildwood · 4 Bedrooms · 3 Baths · House · Equipped kitchen
Brand New Family Home in Prime Beveridge Location Discover modern living at its finest with this brand-new, beautifully designed family home located in the fast-growing community of Beveridge. Perfectly suited for families, first-home buyers, or investors, this contemporary residence offers comfort, style, and functionality. Featuring four spacious bedrooms, including a luxurious master suite with a private ensuite and walk-in robe, this home provides ample space for growing families. The remaining bedrooms are generously sized and serviced by well-appointed bathrooms, with a total of three bathrooms and three toilets ensuring convenience for all household members and guests. The heart of the home showcases a modern open-plan kitchen, living, and dining area designed for everyday living and entertaining. The stylish kitchen includes quality appliances, ample storage, and sleek finishes, seamlessly connecting to the living spaces. Additional highlights include: Double remote-control gar
Request Details
Your Dream Home Awaits: Modern Luxury & Comfort Perfectly Combined, all with No Deposit, Your New Home is Ready to be Built
View photo
Terraced House · for sale
Request Details
Your Dream Home Awaits: Modern Luxury & Comfort Perfectly Combined, all with No Deposit, Your New Home is Ready to be Built
Wildwood
· 4 Bedrooms · 2 Baths · Terraced House
· Air conditioning · Equipped kitchen
Wildwood · 4 Bedrooms · 2 Baths · Terraced House · Air conditioning · Equipped kitchen
Welcome to Your Future Home - No Deposit Needed! Discover a stylish, comfortable new home-your perfect sanctuary for everyday living and memorable moments. With modern design and practical features, this residence feels like a getaway right at your doorstep. Key Features: Open, Breezy Layout: Spacious, modern design with family-friendly functionality. Gourmet Kitchen: High-quality finishes, stone benchtops, breakfast bar, and optional 900mm cooktop & stove. Luxury Bathrooms: Premium fixtures and durable finishes for a spa-like experience. Personalised Curb Appeal: Four facade options to match your style and enhance street presence. Comfort & Climate Control: Ducted air conditioning and ceiling fans are in all bedrooms and the alfresco area. Ambient Lighting: Stylish downlights create a relaxing or entertaining atmosphere. Additional Highlights: Built to high standards with quality craftsmanship. Designed for creating lasting memories. A perfect blend of modern elegance and practicality
Request Details
4 Bed 2 Bath | 448m² North Facing Olivine, Donnybrook 3064
View photo
Terraced House · for sale
Request Details
4 Bed 2 Bath | 448m² North Facing Olivine, Donnybrook 3064
Wildwood
· 4 Bedrooms · 2 Baths · Terraced House
· Equipped kitchen
Wildwood · 4 Bedrooms · 2 Baths · Terraced House · Equipped kitchen
Build your 4 bedroom Saba 250 on this 448m² North-Facing titled block in Olivine, Donnybrook. No stamp duty for FHB; others pay it on land only.Mimosa Homes Added Value Inclusions valued at $48,778 call/text for full list:Site costs & connections included with H1 class slab50 Year Structural Warranty!Quality floor coverings throughout entire home!Higher ceilings 2550mm to ground floor!Double Glazed Awning windows!LED Downlights to entire home!Vitrified benchtops to kitchen, bath & ensuite!900mm S/S dual fuel cooker & canopy rangehood7 star energy!Why Olivine, Donnybrook:Donnybrook Station nearby for CBD trainsOlivine Wellness Centre & schools onsiteLake, wetlands & extensive parklandAll plans and facades are indicative only and may change. Mimosa Homes may amend plans, specifications, and prices without notice. Package prices are based on a standard facade, standard inclusions, and suitable land availability, excluding developer/estate requirements. Facade and inclusion images may show
Request Details
Welcome to Your Dream Home in the Heart of Trillium Estate!
View photo
House · for sale
Request Details
Welcome to Your Dream Home in the Heart of Trillium Estate!
Wildwood
· 4 Bedrooms · 2 Baths · House
· Garden · Parking
Wildwood · 4 Bedrooms · 2 Baths · House · Garden · Parking
Welcome to contemporary family living in the highly sought-after Trillium Estate. Beautifully maintained and well looked after, this impressive family home offers a wonderful combination of comfort, space and lifestyle. Boasting 4 spacious bedrooms, 2 bathrooms and a double garage, this home is ideal for growing families, first-home buyers or investors seeking a quality property in a convenient and family-friendly location. With two living areas, an alfresco, sunroom and a fully fenced backyard, there is plenty of room for the whole family to relax, entertain and enjoy. One of the standout features of this location is being approximately one minute from the Trillium Club, offering residents an exceptional lifestyle and community atmosphere. Having the club facilities so close by provides a fantastic opportunity for families to enjoy the convenience and lifestyle benefits of living within one of Mickleham's popular master-planned communities. Inside, the master bedroom provides a privat
Request Details
Mimosa Homes Proudly Presents the Kallista 226
View photo
Terraced House · for sale
Request Details
Mimosa Homes Proudly Presents the Kallista 226
Wildwood
· 4 Bedrooms · 2 Baths · Terraced House
· Equipped kitchen
Wildwood · 4 Bedrooms · 2 Baths · Terraced House · Equipped kitchen
The Kallista 226 House and Land Package! Mimosa Homes New Added Value Inclusions:- 50 Year Structural Warranty!- Inclusive of site costs & connections with H1 class slab as per standard inclusions!- Quality floor coverings throughout entire home!- Higher ceilings 2550mm to ground floor!- Double Glazed Awning windows!- LED Downlights to entire home!- Fibre Optic Provision!- Vitrified Compact Surface benchtop to kitchen, bathroom & ensuite!- 900mm S/S upright oven and cook top with S/S canopy rangehood!- Stainless steel Dishwasher and Microwave with trim kit!- 7 star energy!- Developer Guidelines Included- Fixed Site CostsCALL BUILDER DIRECT!All plans and facades are indicative only and may change. Mimosa Homes may amend plans, specifications, and prices without notice. Package prices are based on a standard facade, standard inclusions, and suitable land availability, excluding developer/estate requirements. Facade and inclusion images may show non standard items not included in the pric
Request Details
Spacious Family Living on 576m² Approx. 34 Squares of Luxury !
View photo
House · for sale
Request Details
Spacious Family Living on 576m² Approx. 34 Squares of Luxury !
Wildwood
· 4 Bedrooms · 2 Baths · House
· Equipped kitchen
Wildwood · 4 Bedrooms · 2 Baths · House · Equipped kitchen
Welcome to 32 Faraday Street, Mickleham, a beautifully designed family home that combines generous proportions, modern comfort, and exceptional indoor-outdoor living on a substantial 576m² (approx.) allotment. Offering approximately 34 squares of thoughtfully planned living space, this impressive residence is perfect for growing families who value both style and functionality. Property Features: -Four generously sized bedrooms, including a spacious master suite with ensuite and walk-in robe. -Multiple living zones designed to accommodate every stage of family life. -Dedicated theatre room, perfect for movie nights or entertaining guests. -Expansive open-plan family and dining area filled with natural light. -Well-appointed modern kitchen with quality appliances, ample storage, and generous bench space. -Large alfresco entertaining area seamlessly extending to a beautifully finished timber deck, creating the ideal setting for year-round gatherings. -Stylish bathrooms, quality finishes,
Request Details
Your Dream Home Awaits: Modern Luxury & Comfort Perfectly Combined, all with No Deposit, Your New Home is Ready to be Built
View photo
Terraced House · for sale
Request Details
Your Dream Home Awaits: Modern Luxury & Comfort Perfectly Combined, all with No Deposit, Your New Home is Ready to be Built
Wildwood
· 4 Bedrooms · 2 Baths · Terraced House
· Air conditioning · Equipped kitchen
Wildwood · 4 Bedrooms · 2 Baths · Terraced House · Air conditioning · Equipped kitchen
Welcome to Your Future Home - No Deposit Needed! Discover a stylish, comfortable new home-your perfect sanctuary for everyday living and memorable moments. With modern design and practical features, this residence feels like a getaway right at your doorstep. Key Features: Open, Breezy Layout: Spacious, modern design with family-friendly functionality. Gourmet Kitchen: High-quality finishes, stone benchtops, breakfast bar, and optional 900mm cooktop & stove. Luxury Bathrooms: Premium fixtures and durable finishes for a spa-like experience. Personalised Curb Appeal: Four facade options to match your style and enhance street presence. Comfort & Climate Control: Ducted air conditioning and ceiling fans are in all bedrooms and the alfresco area. Ambient Lighting: Stylish downlights create a relaxing or entertaining atmosphere. Additional Highlights: Built to high standards with quality craftsmanship. Designed for creating lasting memories. A perfect blend of modern elegance and practicality
Request Details
Modern Living, Effortless Style Your Perfect Start in Wollert!
View photo
Townhouse · for sale
Request Details
Modern Living, Effortless Style Your Perfect Start in Wollert!
Wildwood
· 3 Bedrooms · 2 Baths · Townhouse
· Balcony · Equipped kitchen
Wildwood · 3 Bedrooms · 2 Baths · Townhouse · Balcony · Equipped kitchen
Enjoy modern comfort and low-maintenance living in this well-appointed townhouse at 102 Macedon Parade, Wollert. Designed for effortless everyday living, this contemporary home perfectly combines practicality, style, and energy efficiency in a fast-growing community. The Layout Ground Level: Features a functional open-plan living and dining area, seamlessly overlooked by a beautiful kitchen equipped with 900mm appliances and ample cabinetry. The master bedroom is also privately situated downstairs, complete with a walk-in robe and full ensuite. Upper Level: Offers a second spacious living area that opens onto a private balcony, alongside two additional generous bedrooms with built-in robes, serviced by a central main bathroom. Premium Comfort & Finishes Climate Control: Individual split-system air conditioners in every single room provide tailored climate control and comfort throughout the year. Flooring: Sleek, low-maintenance floorboards flow throughout the lower level, while cozy ca
Request Details
Fully Furnished Turnkey Investment | $620 Per Week Rental Income
View photo
House · for sale
Request Details
Fully Furnished Turnkey Investment | $620 Per Week Rental Income
Wildwood
· 2 Bedrooms · 2 Baths · House
Wildwood · 2 Bedrooms · 2 Baths · House
An established income-producing opportunity where the hard work has already been done. Positioned in the rapidly growing Donnybrook community, 35 Bovine Crescent presents an attractive opportunity for investors seeking immediate rental income, an established rental configuration and the convenience of a fully furnished property. Currently generating a combined $620 per week - equivalent to $32,240 in gross annual rental income - the property is being offered with existing rental agreement already in place, allowing the incoming purchaser to step straight into an established income stream. Better still, the property is being sold fully furnished, with the existing furniture, appliances and soft furnishings included, creating a genuine turnkey investment without the additional expense and time associated with furnishing and establishing the property. Established Income From Day One The current rental arrangement comprises: Room 1 - $330 per week Room 2 - $290 per week Combined rental inc
Request Details
Your Dream Home Awaits: Modern Luxury & Comfort Perfectly Combined, all with No Deposit, Your New Home is Ready to be Built
View photo
Terraced House · for sale
Request Details
Your Dream Home Awaits: Modern Luxury & Comfort Perfectly Combined, all with No Deposit, Your New Home is Ready to be Built
Wildwood
· 4 Bedrooms · 2 Baths · Terraced House
· Air conditioning · Equipped kitchen
Wildwood · 4 Bedrooms · 2 Baths · Terraced House · Air conditioning · Equipped kitchen
Welcome to Your Future Home - No Deposit Needed! Discover a stylish, comfortable new home-your perfect sanctuary for everyday living and memorable moments. With modern design and practical features, this residence feels like a getaway right at your doorstep. Key Features: Open, Breezy Layout: Spacious, modern design with family-friendly functionality. Gourmet Kitchen: High-quality finishes, stone benchtops, breakfast bar, and optional 900mm cooktop & stove. Luxury Bathrooms: Premium fixtures and durable finishes for a spa-like experience. Personalised Curb Appeal: Four facade options to match your style and enhance street presence. Comfort & Climate Control: Ducted air conditioning and ceiling fans are in all bedrooms and the alfresco area. Ambient Lighting: Stylish downlights create a relaxing or entertaining atmosphere. Additional Highlights: Built to high standards with quality craftsmanship. Designed for creating lasting memories. A perfect blend of modern elegance and practicality
Request Details
Contemporary Comfort, Clever Design & A Location to Love!
View photo
House · for sale
Request Details
Contemporary Comfort, Clever Design & A Location to Love!
Wildwood
· 4 Bedrooms · 2 Baths · House
· Parking · Equipped kitchen
Wildwood · 4 Bedrooms · 2 Baths · House · Parking · Equipped kitchen
Showcasing contemporary style, generous proportions and a thoughtfully designed floor plan, this brand-new townhouse at 18 Molonglo Road, Kalkallo delivers the perfect balance of space, comfort and convenience. Offering four well-appointed bedrooms, two bathrooms and a double garage, this impressive residence is ideal for families, first-home buyers and investors seeking quality living in a growing and well-connected neighbourhood. A real highlight of the home is the cleverly positioned master bedroom on the ground floor, providing excellent privacy and convenience. Complete with a generously sized ensuite, his-and-hers walk-in robes and an in-built wall heater, this is a space designed with comfort in mind. Upstairs, the remaining three bedrooms are all fitted with built-in robes and are serviced by a modern central bathroom, making it an ideal layout for growing families. At the heart of the home, the contemporary kitchen is both stylish and functional, featuring brand-new stainless
Request Details
4 Bed 2 Bath | 400m² NE Facing Aurora, Wollert 3750 | $10k Developer Rebate
View photo
Terraced House · for sale
Request Details
4 Bed 2 Bath | 400m² NE Facing Aurora, Wollert 3750 | $10k Developer Rebate
Wildwood
· 4 Bedrooms · 2 Baths · Terraced House
Wildwood · 4 Bedrooms · 2 Baths · Terraced House
Build your 4 bedroom Churchill 220 on this 400m² NE-Facing block in Aurora, Wollert expected title Q2 2027. Price includes a $10,000 developer discount on the land. Full price $798,303. The developer may change or withdraw this discount at any time, T&Cs apply. No stamp duty for FHB; others pay it on land only.Mimosa Homes Added Value Inclusions valued at $48,778 call/text for full list:Site costs & connections included with H1 class slab50 Year Structural Warranty!Quality floor coverings throughout entire home!Higher ceilings 2550mm to ground floor!Double Glazed Awning windows!All-electric: induction cooktop, heat pump hot water & reverse cycle ducted A/C!Why Aurora, Wollert:Aurora Town Centre & Coles in the estateAll plans and facades are indicative only and may change. Mimosa Homes may amend plans, specifications, and prices without notice. Package prices are based on a standard facade, standard inclusions, and suitable land availability, excluding developer/estate requirements. Fac
Request Details
Mimosa Homes Proudly Presents the Indigo 155 Turnkey package included!
View photo
Terraced House · for sale
Request Details
Mimosa Homes Proudly Presents the Indigo 155 Turnkey package included!
Wildwood
· 3 Bedrooms · 2 Baths · Terraced House
Wildwood · 3 Bedrooms · 2 Baths · Terraced House
Mimosa Homes House and Land Package Includes: - Inclusive of site costs & connections with H1 class slab as per standard inclusions! - 50 Year Structural Warranty! - Quality floor coverings throughout entire home! - Double Glazed Awning windows! - 600mm S/S upright oven and cook top with S/S canopy rangehood! - Pre Priced upgrades and more! CALL BUILDER DIRECT! Images, facades and floorplans are for illustrative purposes only and may diff er from the final product. Mimosa Homes may amend plans, specifications, inclusions and pricing without notice. All V Collection House & Land Packages are subject to a final siting and compliance assessment under the Small Lot Housing Code and relevant design guidelines. Buyers must not purchase land based on this package or information until a Mimosa Homes siting assessment confirms suitability. Additional factors such as PSI reports, site and soil conditions, neighbouring properties, easements and developer or council requirements may also affect th
Request Details
Brand New Metricon Excellence Contemporary Family Living at Its Finest
View photo
House · for sale
Request Details
Brand New Metricon Excellence Contemporary Family Living at Its Finest
Wildwood
· 4 Bedrooms · 2 Baths · House
· Equipped kitchen
Wildwood · 4 Bedrooms · 2 Baths · House · Equipped kitchen
Welcome to 12 Newchapel Street, Sunbury, a stunning brand-new Metricon-built residence that perfectly combines contemporary elegance, quality craftsmanship and everyday functionality. Thoughtfully designed to accommodate modern family living, this beautifully presented four-bedroom home offers a sophisticated lifestyle with the added advantage of being completely brand new. Whether you're a first-home buyer, growing family or savvy investor, this exceptional property presents an outstanding opportunity to secure a quality home in one of Sunbury's growing communities. At the heart of the home is a light-filled open-plan living, dining and kitchen area, creating a welcoming space for everyday living and entertaining. The master bedroom provides a private retreat with its own ensuite and walk-in robe, while the remaining bedrooms are well positioned around the central family bathroom. With everything completely new and ready to enjoy, this is an excellent opportunity to secure a quality h
Request Details
Mimosa Homes Proudly Presents the Balmoral 396
View photo
Terraced House · for sale
Request Details
Mimosa Homes Proudly Presents the Balmoral 396
Wildwood
· 5 Bedrooms · 3 Baths · Terraced House
· Equipped kitchen
Wildwood · 5 Bedrooms · 3 Baths · Terraced House · Equipped kitchen
The Balmoral 396 House and Land Package! Mimosa Homes New Added Value Inclusions:- Inclusive of site costs & connections with H1 class slab as per standard inclusions!- 50 year Structural Warranty!- Colorbond Steel Roof to double storey homes only!-Quality floor coverings throughout entire home!- Higher ceilings 2550mm to ground floor!- Double Glazed Awning windows!- LED Downlights to entire home!- Vitrified Compact Surface benchtop to kitchen, bathroom & ensuite!- 900mm S/S upright oven and cook top with S/S canopy rangehood!- Stainless steel Dishwasher and Microwave- 4 star ducted gas heating unit!- 7 star energy!- Developer Guidelines Included- Fixed Site Costs- Flexible floor plans & so much more!CALL BUILDER DIRECT!All plans and facades are indicative only and may change. Mimosa Homes may amend plans, specifications, and prices without notice. Package prices are based on a standard facade, standard inclusions, and suitable land availability, excluding developer/estate requirements
Request Details
North Facing Modern Family Living with Strong Future Growth!
View photo
House · for sale
Request Details
North Facing Modern Family Living with Strong Future Growth!
Wildwood
· 4 Bedrooms · 2 Baths · House
Wildwood · 4 Bedrooms · 2 Baths · House
Space, Style & Exceptional Convenience Discover a beautifully presented home in the highly sought-after Minton Place Estate, Beveridge, offering the perfect balance of comfort, functionality, and future potential. Set on a generous 400m² (approx.) block, is ideal for families, first-home buyers, and savvy investors looking to secure a foothold in Melbourne's rapidly expanding northern corridor. Nestled within a peaceful, master-planned community, Minton Place Estate is known for its family-friendly atmosphere, well-maintained streets, and growing sense of neighborhood connection. Surrounded by landscaped parks, walking tracks, and open green spaces, it provides an ideal environment for relaxed, modern living. Beveridge itself is fast emerging as a key growth suburb, attracting strong infrastructure investment, new amenities, and future transport linksmaking it an increasingly popular choice for buyers seeking both lifestyle and long-term capital growth. With easy access to major roads
Request Details
Your Dream Home Awaits: Modern Luxury & Comfort Perfectly Combined, all with No Deposit, Your New Home is Ready to be Built
View photo
Terraced House · for sale
Request Details
Your Dream Home Awaits: Modern Luxury & Comfort Perfectly Combined, all with No Deposit, Your New Home is Ready to be Built
Wildwood
· 4 Bedrooms · 2 Baths · Terraced House
· Air conditioning · Equipped kitchen
Wildwood · 4 Bedrooms · 2 Baths · Terraced House · Air conditioning · Equipped kitchen
Welcome to Your Future Home - No Deposit Needed! Discover a stylish, comfortable new home-your perfect sanctuary for everyday living and memorable moments. With modern design and practical features, this residence feels like a getaway right at your doorstep. Key Features: Open, Breezy Layout: Spacious, modern design with family-friendly functionality. Gourmet Kitchen: High-quality finishes, stone benchtops, breakfast bar, and optional 900mm cooktop & stove. Luxury Bathrooms: Premium fixtures and durable finishes for a spa-like experience. Personalised Curb Appeal: Four facade options to match your style and enhance street presence. Comfort & Climate Control: Ducted air conditioning and ceiling fans are in all bedrooms and the alfresco area. Ambient Lighting: Stylish downlights create a relaxing or entertaining atmosphere. Additional Highlights: Built to high standards with quality craftsmanship. Designed for creating lasting memories. A perfect blend of modern elegance and practicality
Request Details
Mimosa Homes Proudly Presents the Heyfield 177
View photo
Terraced House · for sale
Request Details
Mimosa Homes Proudly Presents the Heyfield 177
Wildwood
· 3 Bedrooms · 2 Baths · Terraced House
· Equipped kitchen
Wildwood · 3 Bedrooms · 2 Baths · Terraced House · Equipped kitchen
The Heyfield 177 House and Land Package! Mimosa Homes New Added Value Inclusions: - Inclusive of site costs & connections with H1 class slab as per standard inclusions! - 50 year Structural Warranty! - Quality floor coverings throughout entire home! - Higher ceilings 2550mm to ground floor! - Double Glazed Awning windows! - LED Downlights to entire home! - Vitrified Compact Surface benchtop to kitchen, bathroom & ensuite! - 600mm S/S upright oven and cook top with S/S canopy rangehood! - Stainless steel Dishwasher and Microwave - 7 star energy! - Flexible floor plans & so much more! CALL BUILDER DIRECT! All plans and facades are indicative only and may change. Mimosa Homes may amend plans, specifications, and prices without notice. Package prices are based on a standard facade, standard inclusions, and suitable land availability, excluding developer/estate requirements. Facade and inclusion images may show non standard items not included in the price. Dimensions are approximate. Landsc
Request Details

Get email alerts

Don't miss out: be the first to know about new properties

The alert was correctly created

On subscribing you accept the conditions of use and the privacy policy
Alert
Receive new ads in your inbox
Save this search
Receive alerts for new listings

We'll send you an email when we have new properties for: "Houses for sale in Wildwood"

The alert was correctly created

Greenvale, Melbourne
Calder Park
Get email alerts and be the first to see new listings
Required field
On subscribing I accept the terms of the privacy policy
Perfect! You'll soon start receiving new listings via email
Alert
Receive an email when we have new ads for Houses for sale in Wildwood
Save this search
Filters

Bedrooms

Size (m²)

m²
m²

Price

$
$

Property type

Bathrooms

Clear all filters
Receive notifications when new entries are published.