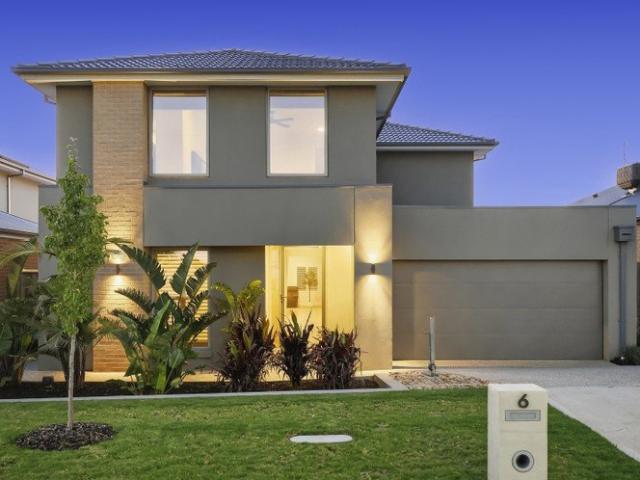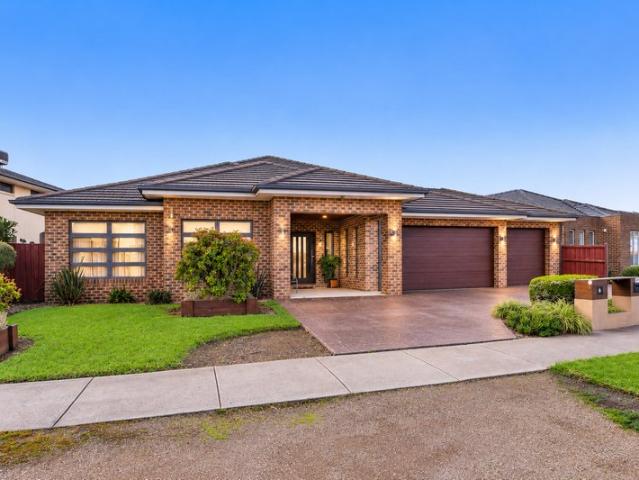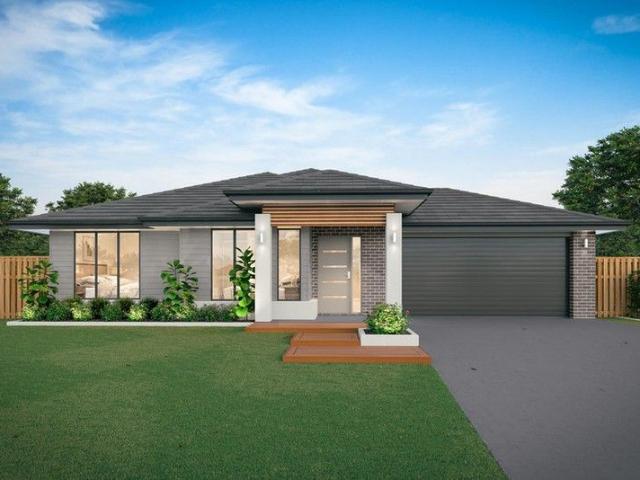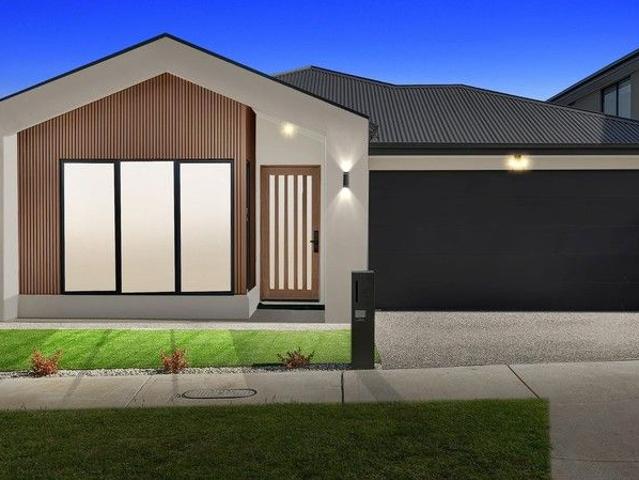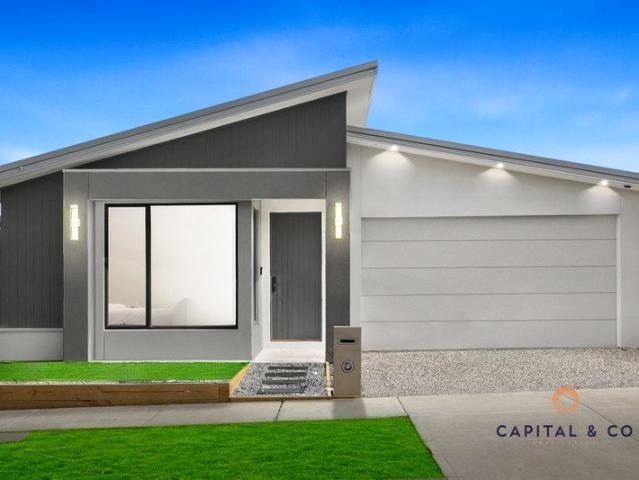
8,553 houses for sale in Goonawarra

THE COMPLETE PACKAGE IN ROLLING MEADOWS!
View photo
House · for sale
Request Details
THE COMPLETE PACKAGE IN ROLLING MEADOWS!
Goonawarra
· 4 Bedrooms · 2 Baths · House
· Garden · Parking
Goonawarra · 4 Bedrooms · 2 Baths · House · Garden · Parking
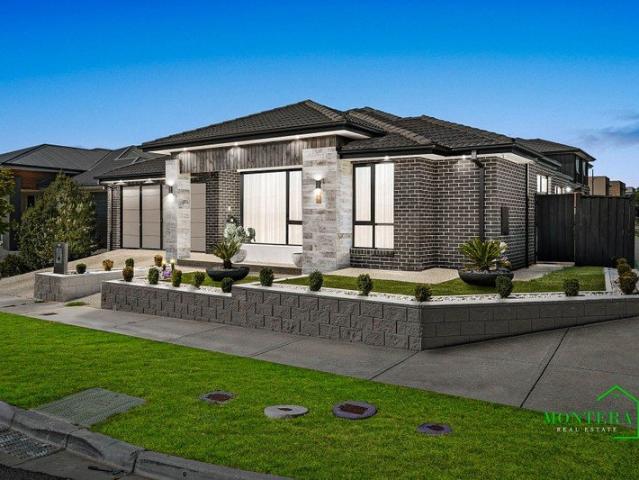
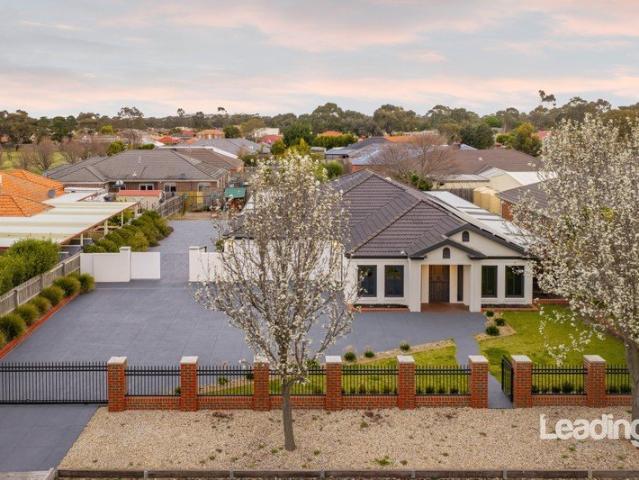
Opportunities of this calibre within the tightly held Rolling Meadows Estate are becoming increasingly difficult to find. Positioned only a couple of doors down from Goonawarra Recreation Reserve, 92 The Old Stock Run combines substantial family living, incredible outdoor entertaining, extensive vehicle accommodation and secure storage in one outstanding property. Set behind a secure front brick fence with an electric remote-controlled gate, the home makes an immediate impression with its established gardens, expansive driveway and abundance of off-street parking. A hard-wired security camera system provides additional peace of mind, while secure access to the yard provides an ideal space to store caravans, boats, trailers and more. Inside, the generous floorplan has been designed to accommodate the changing needs of a growing family. Multiple living zones provide plenty of room to spread out, with beautiful timber flooring flowing through the main living and dining areas and a separat
Request Details
GREAT OPPORTUNITY IN PRIME LOCATION
View photo
House · for sale
Request Details
GREAT OPPORTUNITY IN PRIME LOCATION
Goonawarra
· 3 Bedrooms · 1 Bath · House
Goonawarra · 3 Bedrooms · 1 Bath · House
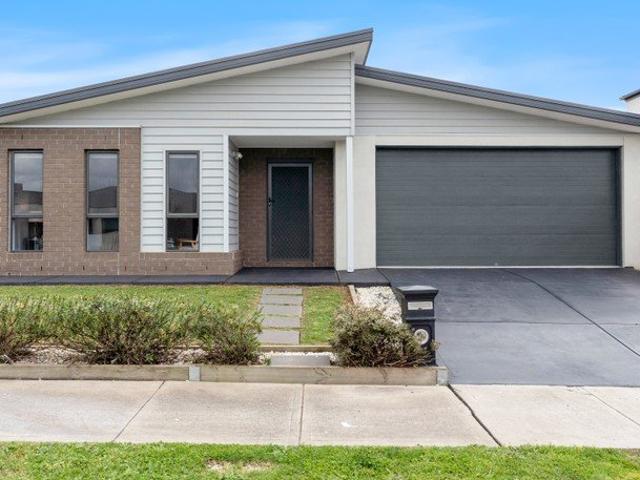
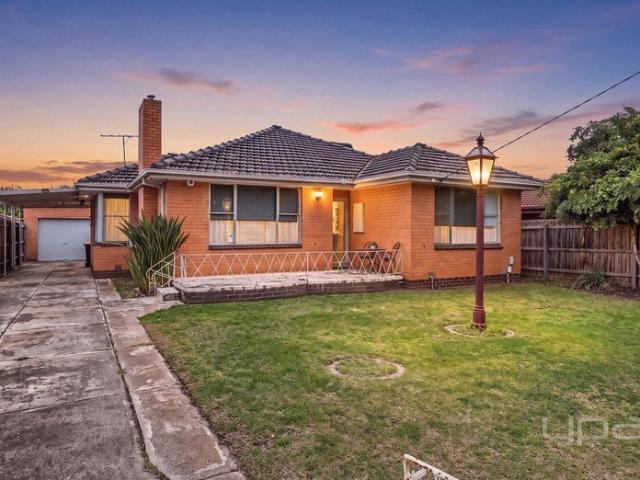
Welcome to 45 Henry Street, Melton. This home presents a fantastic opportunity for investors and first home buyers alike, ideally positioned in a great location close to all essential amenities. Whether you're looking to enter the property market, expand your investment portfolio, or purchase a beautiful home to live in, this low-maintenance property offers the perfect combination of comfort and convenience. From the moment you step inside, you're welcomed by the master bedroom, positioned opposite the main living area. This room features a ceiling fan, creating a comfortable and relaxing retreat. The remaining two bedrooms are spacious, conveniently located nearby and are serviced by a central bathroom. Stepping out of the master bedroom, you'll find the spacious main living room directly opposite, providing the perfect space to gather and spend quality time with family and friends. Complete with split system heating and cooling, evaporative cooling, and plenty of room to relax, this
Request Details
Quality Home in a prime location!
View photo
House · for sale
Request Details
New
Quality Home in a prime location!
Goonawarra
· 3 Bedrooms · 2 Baths · House
· Garden · Parking · Equipped kitchen
Goonawarra · 3 Bedrooms · 2 Baths · House · Garden · Parking · Equipped kitchen
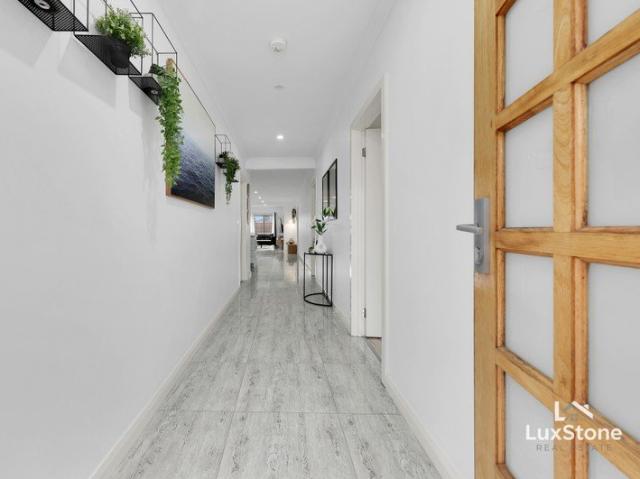
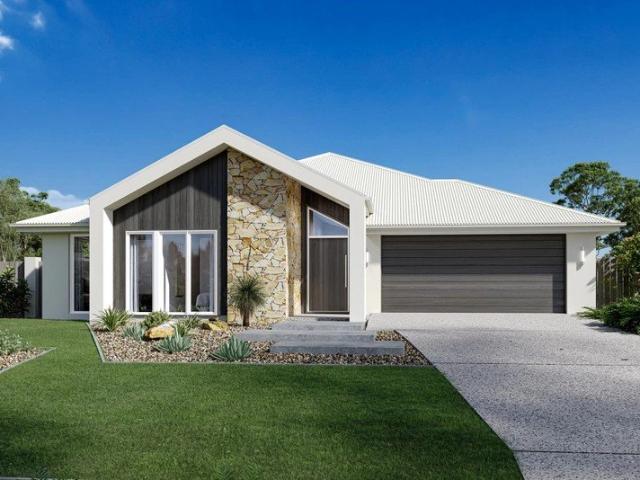
Exclusive opportunity in Mickleham's growing northern corridor: a well-presented 3-bedroom, 2-bathroom brick family home on a low-maintenance 293 m² allotment at 17 Aldergrove Parade. The street-facing elevation features a tiled roof, single garage, timber entry door and neat front garden with established planting. Inside, light timber-look flooring and recessed lighting flow through a long central hallway into open-plan living and dining. Dual black leather lounges, a timber coffee table and wall-mounted entertainment create a generous lounge zone, while sliding doors and large windows open to the private rear yard. The contemporary white kitchen is fitted with stone-look benchtops, an island with bar seating for four, black mixer and appliances, gas cooktop, stainless rangehood and ample cabinetry-ideal for everyday family living and entertaining. The main bathroom is finished in crisp white tiling with a vessel basin vanity, walk-in glass shower with dark feature tiles, and a full b
Request Details
Elevated Family Living in the Heart of Everley
View photo
House · for sale
Request Details
Elevated Family Living in the Heart of Everley
Goonawarra
· 4 Bedrooms · 2 Baths · House
· Parking · Equipped kitchen
Goonawarra · 4 Bedrooms · 2 Baths · House · Parking · Equipped kitchen
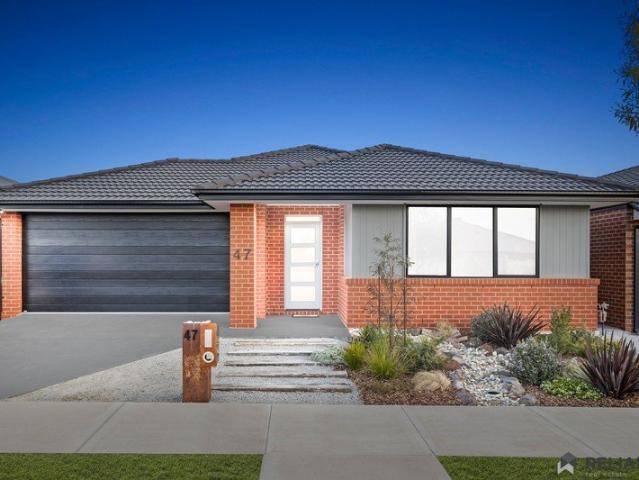
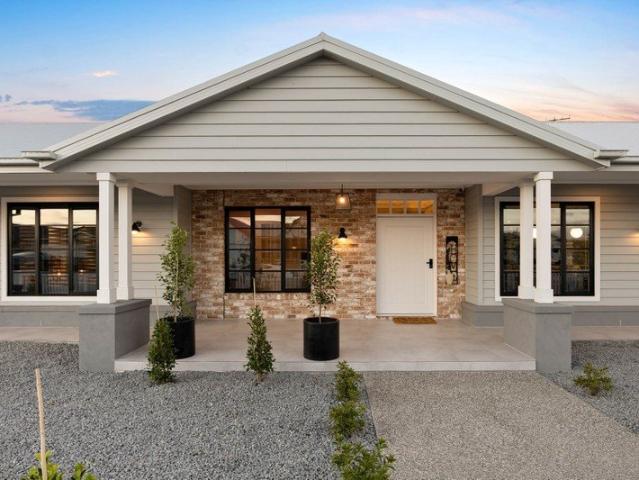
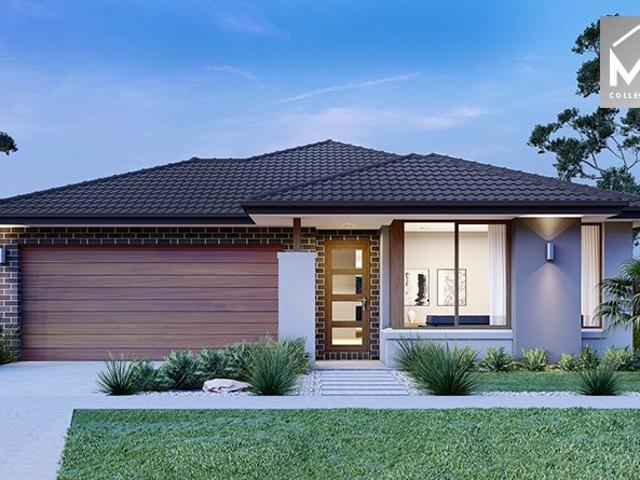
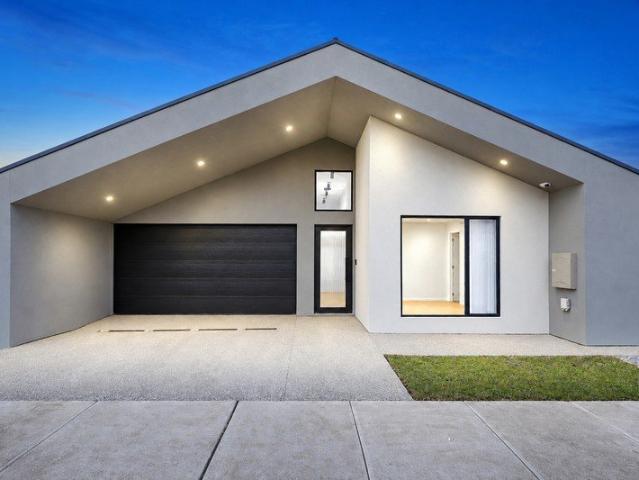
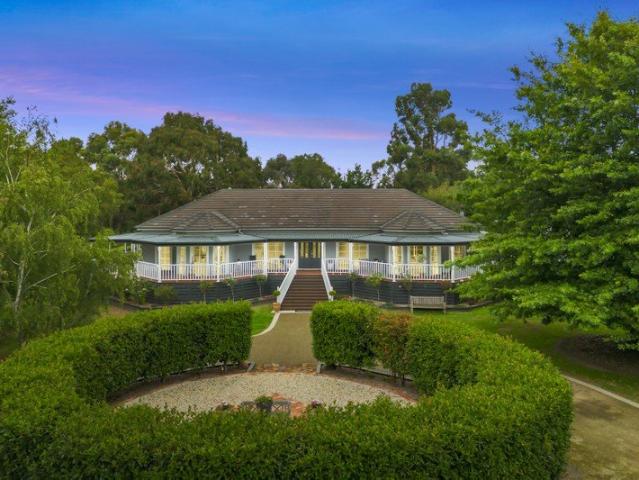
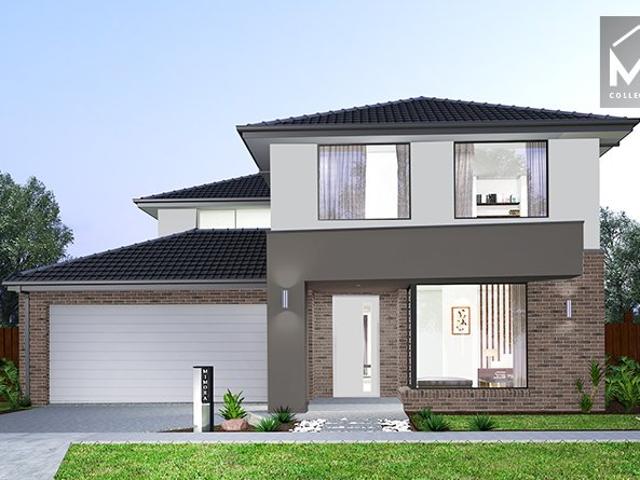
Showcasing contemporary elegance and effortless family living, this beautifully presented four-bedroom residence delivers an impressive combination of style, space and functionality. Thoughtfully designed with quality finishes and a refined modern aesthetic, the home offers two beautifully appointed bathrooms, a double-car garage and a versatile floorplan perfectly suited to modern family life. The heart of the home is the expansive open-plan living and dining domain, complemented by a sleek contemporary kitchen that creates an inviting space for both everyday living and entertaining. Elegant sheer curtains soften the interiors and enhance the natural light, while a striking feature wall adds an extra layer of sophistication and character. Outside, the beautifully maintained, low-maintenance front and rear yards provide an attractive setting without the demands of extensive upkeep. Key Features: Spacious open-plan living and dining Sleek contemporary kitchen with generous storage and b
Request Details
An Opportunity Not To Be Missed Ideal For 1st Home Buyers & Investors!
View photo
House · for sale
Request Details
An Opportunity Not To Be Missed Ideal For 1st Home Buyers & Investors!
Goonawarra
· 3 Bedrooms · 2 Baths · House
· Garden · Equipped kitchen
Goonawarra · 3 Bedrooms · 2 Baths · House · Garden · Equipped kitchen
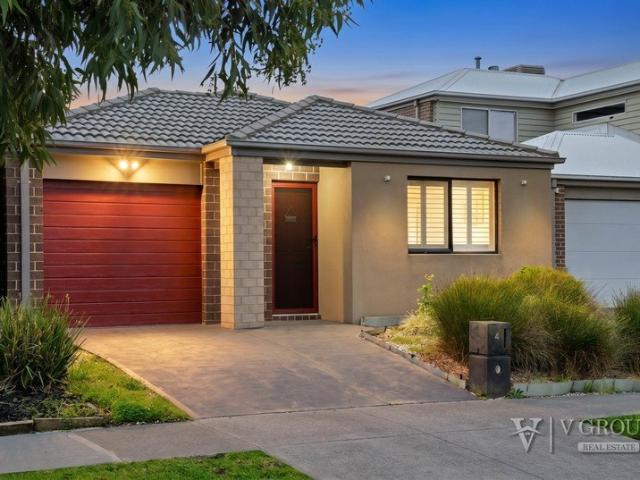
V Group Real Estate Welcomes you at 4 Nebula Cresent, Mickleham (Trillium Estate) Perfectly positioned in the highly sought-after Trillium Estate, this beautifully presented residence delivers the ideal combination of comfort, functionality and low-maintenance living - perfect for first home buyers, downsizers or savvy investors alike. Set on a prime allotment, this thoughtfully designed floorplan featuring three spacious bedrooms, two bathrooms and an inviting open-plan living for everyday living and effortless entertaining. At the heart of the home, the contemporary kitchen is fitted with quality stainless steel appliances, stone benchtops and ample cabinetry, seamlessly overlooking the light-filled meals and living area. Step outside to discover a covered pergola area and low-maintenance backyard - an ideal setting for entertaining family and friends all year round. The generous master bedroom is complete with a walk-in robe and private ensuite, while the remaining bedrooms are fitt
Request Details
Mimosa Homes Proudly Presents the Mandurah 287
View photo
Terraced House · for sale
Request Details
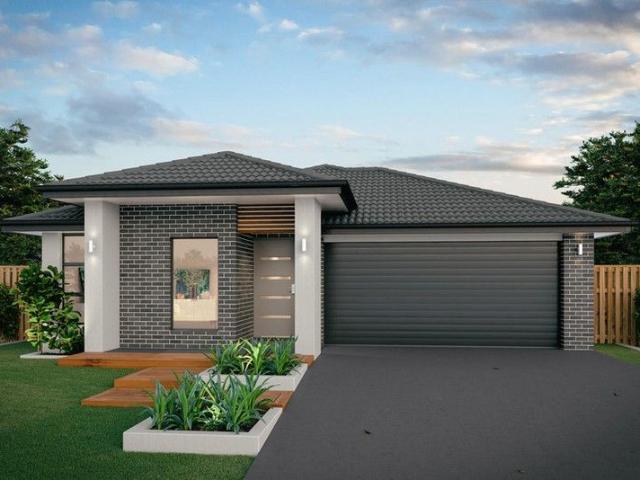
Mimosa Homes Proudly Presents the Mandurah 287
Goonawarra
· 4 Bedrooms · 2 Baths · Terraced House
· Equipped kitchen
Goonawarra · 4 Bedrooms · 2 Baths · Terraced House · Equipped kitchen
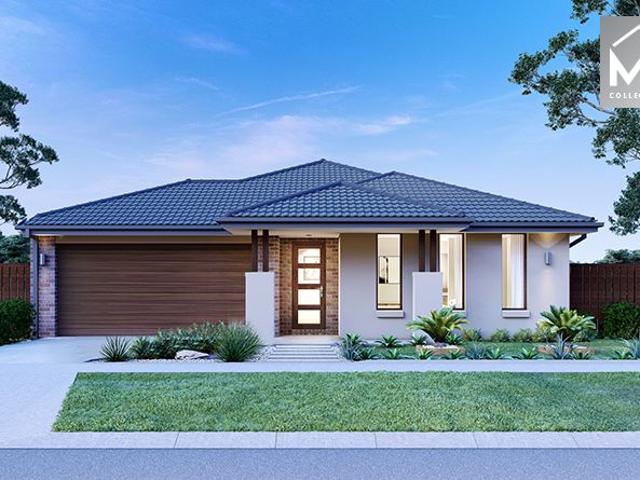
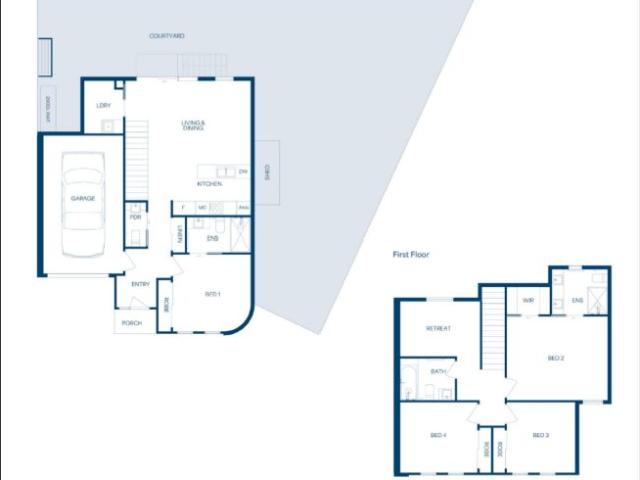
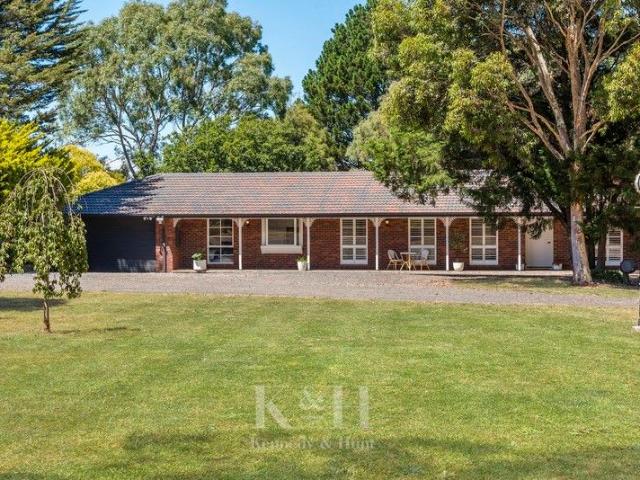
The Mandurah 287 House and Land Package! Mimosa Homes New Added Value Inclusions:- 50 Year Structural Warranty!- Inclusive of site costs & connections with H1 class slab as per standard inclusions!- Quality floor coverings throughout entire home!- Higher ceilings 2550mm to ground floor!- Double Glazed Awning windows!- LED Downlights to entire home!- Fibre Optic Provision!- Vitrified Compact Surface benchtop to kitchen, bathroom & ensuite!- 900mm S/S upright oven and cook top with S/S canopy rangehood!- Stainless steel Dishwasher and Microwave with trim kit!- 7 star energy!- Fixed Site Costs- Developer Guidelines Included- Flexible floor plans & so much more!CALL BUILDER DIRECT!All plans and facades are indicative only and may change. Mimosa Homes may amend plans, specifications, and prices without notice. Package prices are based on a standard facade, standard inclusions, and suitable land availability, excluding developer/estate requirements. Facade and inclusion images may show non s
Request Details
SOPHISTICATED FAMILY LIVING | CONTEMPORARY COMFORT | EXCEPTIONAL LOCATION
View photo
House · for sale
Request Details
SOPHISTICATED FAMILY LIVING | CONTEMPORARY COMFORT | EXCEPTIONAL LOCATION
Goonawarra
· 4 Bedrooms · 2 Baths · House
· Equipped kitchen
Goonawarra · 4 Bedrooms · 2 Baths · House · Equipped kitchen
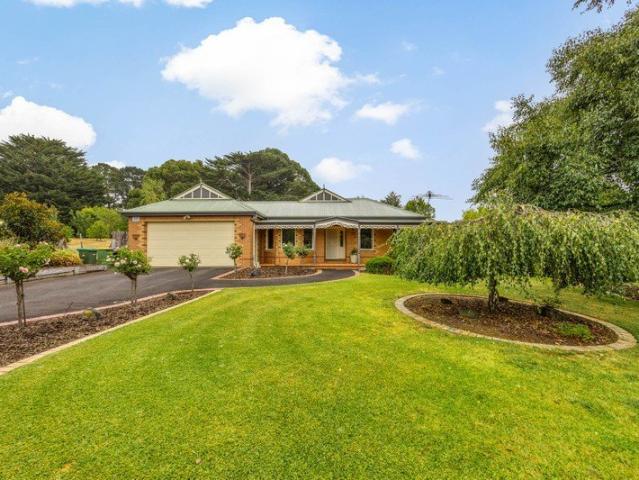
A home designed for modern lifestyles, effortless entertaining and timeless family living. Welcome to 2 Vere Way, Mickleham - an impressive contemporary residence where style, space and functionality come together to create an exceptional family lifestyle. Positioned within a peaceful and highly sought-after pocket of Mickleham, this beautifully presented home offers a sophisticated yet practical floorplan, generous living spaces and modern comforts designed to make everyday living effortless. From the moment you enter, you'll appreciate the home's inviting atmosphere, quality presentation and thoughtful design. Multiple living zones provide flexibility for the entire family, while the open-plan kitchen, meals and living area creates the perfect heart of the home for relaxed evenings and entertaining guests. A HOME MADE FOR LIVING Designed with both comfort and convenience in mind, the residence offers: • Generously proportioned bedrooms, each featuring built-in robes • Luxurious maste
Request Details
Stylish Family Living
View photo
House · for sale
Request Details
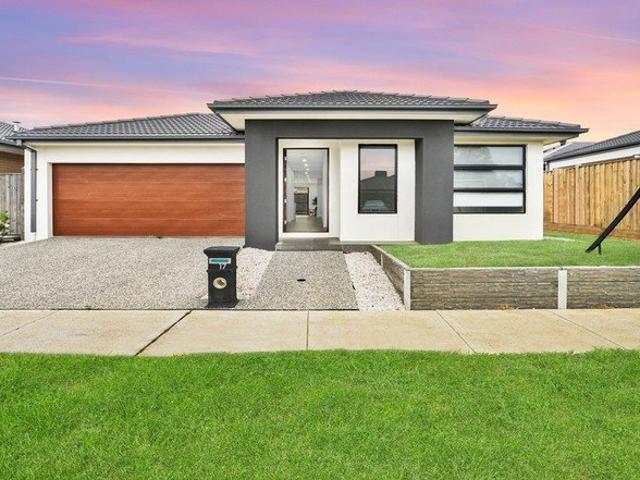
Stylish Family Living
Goonawarra
· 4 Bedrooms · 2 Baths · House
· Equipped kitchen
Goonawarra · 4 Bedrooms · 2 Baths · House · Equipped kitchen
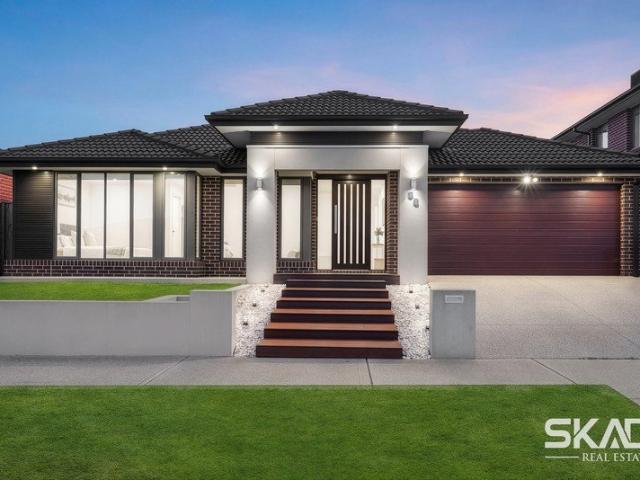
Making an inviting first impression with its stylish façade, this well-proportioned family home offers a practical layout with plenty of space for comfortable everyday living. Set on approximately 393m2, this home features four spacious bedrooms, including a generous master with walk-in robe and private ensuite. The remaining bedrooms are serviced by a central main bathroom with a full-sized bath, while a separate study/home office adds valuable flexibility for those working from home, studying or needing an additional living space. Designed with family living in mind, the expansive open-plan kitchen, meals and family area provides a wonderful central hub for the home. The kitchen offers generous bench space and a walk-in pantry, providing plenty of room for meal preparation, storage and entertaining, while the adjoining meals and family areas create an easy connection between the different living zones. Large windows allow plenty of natural light to filter through, creating a bright a
Request Details
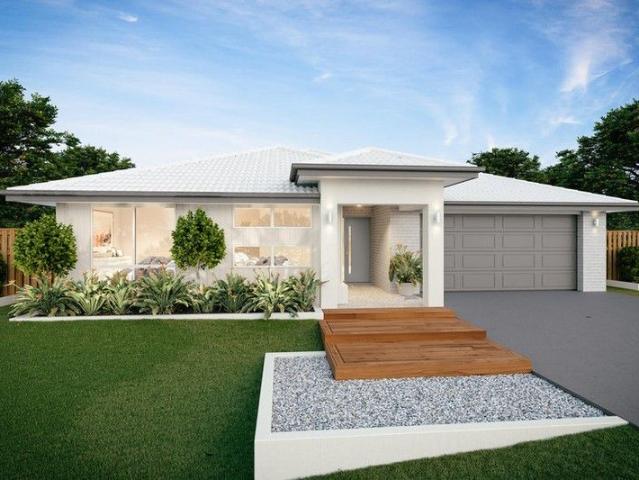
Hawkesbury 250m2/2sq House and Land
View photo
Terraced House · for sale
Request Details
Hawkesbury 250m2/2sq House and Land
Goonawarra
· 4 Bedrooms · 2 Baths · Terraced House
Goonawarra · 4 Bedrooms · 2 Baths · Terraced House
Created especially for modern families, the charming Hawkesbury designs with captivating, attractive features and modern, spacious living areas has been designed to inspire, delight, and reward you the opportunity to live the life you’ve always wanted. The entry foyer and open plan living spaces to the rear, flow through the centre of the home with distinct zones designed for entertainment and privacy. A spacious master suite to the rear with doors that open to the outdoors, kids’ zone to the front with a study, and a separate lounge room adjoining the alfresco that extend the family living areas for all year-round enjoyment, are some of the highlights the Hawkesbury design has to offer. Allow yourself to imagine the lifestyle you’ve always wanted; in the home you deserve! The Hawkesbury offers individually crafted facades that will inspire you by providing a choice of homes that reflect your personal lifestyle and preferences. For optimal site use, this design is best positioned on si
Request Details
By Private Appointment Contact Agent
View photo
House · for sale
Request Details
By Private Appointment Contact Agent
Goonawarra
· 5 Bedrooms · 3 Baths · House
· Balcony · Fireplace · Equipped kitchen
Goonawarra · 5 Bedrooms · 3 Baths · House · Balcony · Fireplace · Equipped kitchen
Stunning Modern Luxury on 2,088m² (Approx.) An executive residence of the highest calibre, this acreage-style home delivers sheer luxury on 2,087m² (approx.), presenting a wide frontage with a full veranda and a timeless façade. Colonial bar windows and San Selmo Italian reclaimed bricks enrich the exterior while internally, strong geometric lines and bold angles signal a classic country masterpiece created for modern living. Opulent, classically inspired interiors reflect an elegant aesthetic with decorative finishes including classic panelling, imported British wallpaper, coffered ceilings with detailed cornices, downlights and statement bauble lighting. Hybrid Chestnut timber flooring is paired with 100% pure wool carpet underfoot, while an impressive total floor plan of 609.71m² (approx.) lends substance to the home's expansive shared spaces. A formal entry vestibule introduces a vast open-plan living, dining and kitchen zone, where a Tasmanian log fireplace with a custom concrete
Request Details
Modern Family Living | Brand New Build | $709,900
View photo
House · for sale
Request Details
Modern Family Living | Brand New Build | $709,900
Goonawarra
· 4 Bedrooms · 3 Baths · House
· Parking · Equipped kitchen
Goonawarra · 4 Bedrooms · 3 Baths · House · Parking · Equipped kitchen
? Modern Family Living | Brand New Build | $709,900 4 Beds | 3 Baths | 2 Car Garage | Move-in Ready 2025 Welcome to your future home a stylishly designed, brand-new property that perfectly blends modern comfort with smart functionality. Priced at $709,900, this is your chance to own a quality-built home in a desirable location. ? Key Features: 4 spacious bedrooms including a master suite for your private retreat 3 modern bathrooms beautifully appointed with contemporary finishes Double garage secure parking plus storage space Open-plan living & dining perfect for entertaining and family time Modern kitchen with premium fittings and ample bench space 168 sqm of thoughtfully designed living space Generous 242.72 sqm land area low-maintenance, family-friendly ? Construction Starts: 16 January 2025 secure it now and watch your dream home come to life! This home is ideal for first-home buyers, growing families, investors, or anyone looking to upgrade their lifestyle with a modern, low-maint
Request Details
Forest View 246m2/26.48sq H&L Package
View photo
Terraced House · for sale
Request Details
Forest View 246m2/26.48sq H&L Package
Goonawarra
· 4 Bedrooms · 2 Baths · Terraced House
· Equipped kitchen
Goonawarra · 4 Bedrooms · 2 Baths · Terraced House · Equipped kitchen
The Forest View series is an exhilarating collection of home designs that cater to a variety of lot widths, offering dynamic floor plans and stunning facade options. Each design boasts multiple spacious bedrooms, a dedicated study, and an alfresco area perfect for entertaining or enjoying a quiet evening outdoors. The heart of these homes is the open-plan living area, where the kitchen, dining, and family spaces blend seamlessly, creating a vibrant hub for daily life. The modern, well-equipped kitchen adjoins the dining and family areas, providing a cohesive space for daily activities. The double garages offer ample space for vehicles and storage, while the walk-in robes and luxurious bathrooms add a touch of elegance and convenience. The Forest View series combines functionality with stylish design, making it an irresistible choice for modern homebuyers. Whether for a growing family or a stylish retreat, these homes offer the perfect blend of practicality and sophistication. Allow you
Request Details
Mimosa Homes Proudly Presents the Heyfield 177
View photo
Terraced House · for sale
Request Details
Mimosa Homes Proudly Presents the Heyfield 177
Goonawarra
· 3 Bedrooms · 2 Baths · Terraced House
· Equipped kitchen
Goonawarra · 3 Bedrooms · 2 Baths · Terraced House · Equipped kitchen
The Heyfield 177 House and Land Package! Mimosa Homes New Added Value Inclusions:- Inclusive of site costs & connections with H1 class slab as per standard inclusions!- 50 year Structural Warranty!- Quality floor coverings throughout entire home!- Higher ceilings 2550mm to ground floor!- Double Glazed Awning windows!- LED Downlights to entire home!- Vitrified Compact Surface benchtop to kitchen, bathroom & ensuite!- 600mm S/S upright oven and cook top with S/S canopy rangehood!- Stainless steel Dishwasher and Microwave- 7 star energy!- Flexible floor plans & so much more!CALL BUILDER DIRECT! Erick Sutedja 0416 575 858Visit our display at 4 Kindred Circuit, Sunbury 3429All plans and facades are indicative only and may change. Mimosa Homes may amend plans, specifications, and prices without notice. Package prices are based on a standard facade, standard inclusions, and suitable land availability, excluding developer/estate requirements. Facade and inclusion images may show non standard i
Request Details
Mimosa Homes Proudly Presents the Saba 310
View photo
Terraced House · for sale
Request Details
Mimosa Homes Proudly Presents the Saba 310
Goonawarra
· 4 Bedrooms · 2 Baths · Terraced House
· Equipped kitchen
Goonawarra · 4 Bedrooms · 2 Baths · Terraced House · Equipped kitchen
The Saba 310 House and Land Package! Mimosa Homes New Added Value Inclusions: - 50 Year Structural Warranty! - Inclusive of site costs & connections with H1 class slab as per standard inclusions! - Quality floor coverings throughout entire home! - Higher ceilings 2550mm to ground floor! - Double Glazed Awning windows! - LED Downlights to entire home! - Fibre Optic Provision! - Vitrified Compact Surface benchtop to kitchen, bathroom & ensuite! - 900mm S/S upright oven and cook top with S/S canopy rangehood! - Stainless steel Dishwasher and Microwave with trim kit! - 7 star energy! - Flexible floor plans & so much more! CALL BUILDER DIRECT! All plans and facades are indicative only and may change. Mimosa Homes may amend plans, specifications, and prices without notice. Package prices are based on a standard facade, standard inclusions, and suitable land availability, excluding developer/estate requirements. Facade and inclusion images may show non standard items not included in the price
Request Details
Mimosa Homes Proudly Presents the Enfield 201
View photo
Terraced House · for sale
Request Details
Mimosa Homes Proudly Presents the Enfield 201
Goonawarra
· 4 Bedrooms · 2 Baths · Terraced House
· Equipped kitchen
Goonawarra · 4 Bedrooms · 2 Baths · Terraced House · Equipped kitchen
The Enfield 201 House and Land Package! Mimosa Homes New Added Value Inclusions:- 50 Year Structural Warranty!- Inclusive of site costs & connections with H1 class slab as per standard inclusions!- Quality floor coverings throughout entire home!- Higher ceilings 2550mm to ground floor!- Double Glazed Awning windows!- LED Downlights to entire home!- Fibre Optic Provision!- Vitrified Compact Surface benchtop to kitchen, bathroom & ensuite!- 900mm S/S upright oven and cook top with S/S canopy rangehood!- Stainless steel Dishwasher and Microwave with trim kit!- 7 star energy rated!- Flexible floor plans & so much more!CALL BUILDER DIRECT- NAP MADRIAGA 0427631471All plans and facades are indicative only and may change. Mimosa Homes may amend plans, specifications, and prices without notice. Package prices are based on a standard facade, standard inclusions, and suitable land availability, excluding developer/estate requirements. Facade and inclusion images may show non standard items not in
Request Details
Brand New Luxury Living in the Heart of Mickleham
View photo
House · for sale
Request Details
Brand New Luxury Living in the Heart of Mickleham
Goonawarra
· 4 Bedrooms · 2 Baths · House
· Equipped kitchen · Heating
Goonawarra · 4 Bedrooms · 2 Baths · House · Equipped kitchen · Heating
Step into contemporary comfort and effortless family living at 27 Turquoise Way, Mickleham - a brand-new residence showcasing high-end quality, stylish finishes and a thoughtfully designed floorplan. Perfectly suited to families, first-home buyers or astute investors, this impressive home offers four generous bedrooms, two beautifully appointed bathrooms and a range of premium features designed for modern living. The luxurious master bedroom provides a private retreat complete with a walk-in robe and stylish ensuite, while the remaining bedrooms are generously sized and well positioned around the central bathroom. At the heart of the home is a spacious open-plan living and dining area, complemented by a contemporary kitchen featuring quality fixtures, ample storage and premium finishes. With central heating and refrigerated cooling, comfort is assured throughout the seasons. Additional features include: • Four generous bedrooms • Master bedroom with ensuite and walk-in robe • Two bathr
Request Details
A BLEND OF PERIOD GRANDUER, CONTEMPORARY LIVING & COUNTRY LIFESTYLE ON 3.33 ACRES
View photo
House · for sale
Request Details
A BLEND OF PERIOD GRANDUER, CONTEMPORARY LIVING & COUNTRY LIFESTYLE ON 3.33 ACRES
Goonawarra
· 4 Bedrooms · 2 Baths · House
· Equipped kitchen
Goonawarra · 4 Bedrooms · 2 Baths · House · Equipped kitchen
Meticulously renovated to an exceptional standard, this impressive lifestyle property on 3.33 acres offers a magnificent blend of period grandeur, contemporary luxury and peaceful country living, all just minutes from Gisborne township with convenient access to the Calder Freeway. Beautifully preserving the elegance of its era, the residence showcases an array of original character features, including soaring 3-metre ceilings adorned with decorative plaster panels, ornate cornices and ceiling roses, graceful arched doorways with corbels, and both combustion and gas fireplaces framed by ornate mantels. These timeless details are complemented by an exquisite selection of contemporary finishes, with multiple chandeliers, Carrara marble surfaces and high-quality craftsmanship throughout adding to the home's undeniable sense of sophistication and opulence. At the heart of the home, the beautifully remodelled kitchen has been designed with both style and practicality in mind. Featuring a lar
Request Details
Mimosa Homes Proudly Presents the Malvern 443
View photo
Terraced House · for sale
Request Details
Mimosa Homes Proudly Presents the Malvern 443
Goonawarra
· 5 Bedrooms · 3 Baths · Terraced House
· Equipped kitchen
Goonawarra · 5 Bedrooms · 3 Baths · Terraced House · Equipped kitchen
The Malvern 443 House and Land Package! Mimosa Homes New Added Value Inclusions:- Inclusive of site costs & connections with H1 class slab as per standard inclusions!- 50 Year Structural Warranty!- Colorbond Steel Roof to double storey homes only!-Quality floor coverings throughout entire home!- Higher ceilings 2550mm to ground floor!- Double Glazed Awning windows!- LED Downlights to entire home!- Vitrified Compact Surface benchtop to kitchen, bathroom & ensuite!- 900mm S/S upright oven and cook top with S/S canopy rangehood!- Stainless steel Dishwasher and Microwave- 4 star ducted gas heating unit!- 7 star energy rated!- Flexible floor plans & so much more!CALL BUILDER DIRECT- NAP MADRIAGA 0427631471All plans and facades are indicative only and may change. Mimosa Homes may amend plans, specifications, and prices without notice. Package prices are based on a standard facade, standard inclusions, and suitable land availability, excluding developer/estate requirements. Facade and inclusi
Request Details
Expansive Family Living Designed for Entertaining
View photo
House · for sale
Request Details
Expansive Family Living Designed for Entertaining
Goonawarra
· 4 Bedrooms · 3 Baths · House
· Equipped kitchen
Goonawarra · 4 Bedrooms · 3 Baths · House · Equipped kitchen
Positioned in a quiet location within one of the area's growing residential pockets, this substantial four-bedroom home delivers generous proportions, multiple living zones and outstanding entertaining space. It is the perfect opportunity for a large or growing family, with plenty of room for children of all ages. Downstairs, you are welcomed by a formal living room and separate study, ideal for working from home. At the heart of the property is the spacious open-plan kitchen, meals and family area. The well-appointed kitchen features a 900mm gas cooktop, electric oven and a large walk-through pantry, providing excellent storage and everyday functionality. A separate theatre room is positioned at the rear of the home, while bifold doors open onto an expansive decked entertaining area. This seamless indoor-outdoor connection makes the property ideal for hosting family celebrations, entertaining friends or simply relaxing while the children enjoy the outdoor space. Upstairs offers anothe
Request Details
Spacious Family Living on Approx. 650sqm in a Prime Burnside Heights Position
View photo
House · for sale
Request Details
Spacious Family Living on Approx. 650sqm in a Prime Burnside Heights Position
Goonawarra
· 4 Bedrooms · 3 Baths · House
Goonawarra · 4 Bedrooms · 3 Baths · House
Sweeney Caroline Springs proudly Presents 163 Arbour Blvd Burnside Heights! Perfectly positioned in a quiet and highly sought after pocket of Burnside Heights, this quality built family home presents an outstanding opportunity for families looking to secure a spacious and well maintained residence within the highly regarded Kororoit Creek Primary School catchment. Set on an impressive approx. 650sqm allotment, the home offers a generous floor plan designed with growing families in mind, combining multiple living zones, spacious bedrooms and excellent outdoor entertaining spaces. Whether you're looking for room for the kids to grow, space to entertain family and friends, or simply a home that provides flexibility for modern family living, this property is sure to impress. From the moment you step inside, the sense of space is immediately evident, with the home offering four generously proportioned bedrooms, including a privately positioned master suite complete with a full ensuite. The
Request Details
Your Dream Home Awaits: Modern Luxury & Comfort Perfectly Combined, all with No Deposit, Your New Home is Ready to be Built
View photo
Terraced House · for sale
Request Details
Your Dream Home Awaits: Modern Luxury & Comfort Perfectly Combined, all with No Deposit, Your New Home is Ready to be Built
Goonawarra
· 4 Bedrooms · 2 Baths · Terraced House
· Air conditioning · Equipped kitchen
Goonawarra · 4 Bedrooms · 2 Baths · Terraced House · Air conditioning · Equipped kitchen
Welcome to Your Future Home - No Deposit Needed! Discover a stylish, comfortable new home-your perfect sanctuary for everyday living and memorable moments. With modern design and practical features, this residence feels like a getaway right at your doorstep. Key Features: Open, Breezy Layout: Spacious, modern design with family-friendly functionality. Gourmet Kitchen: High-quality finishes, stone benchtops, breakfast bar, and optional 900mm cooktop & stove. Luxury Bathrooms: Premium fixtures and durable finishes for a spa-like experience. Personalised Curb Appeal: Four facade options to match your style and enhance street presence. Comfort & Climate Control: Ducted air conditioning and ceiling fans are in all bedrooms and the alfresco area. Ambient Lighting: Stylish downlights create a relaxing or entertaining atmosphere. Additional Highlights: Built to high standards with quality craftsmanship. Designed for creating lasting memories. A perfect blend of modern elegance and practicality
Request Details
Stunning Family Home in Prime Mickleham Location 23 Cumberland Drive
View photo
House · for sale
Request Details
Stunning Family Home in Prime Mickleham Location 23 Cumberland Drive
Goonawarra
· 4 Bedrooms · 2 Baths · House
· Parking · Equipped kitchen
Goonawarra · 4 Bedrooms · 2 Baths · House · Parking · Equipped kitchen
Welcome to your dream home! Nestled in the heart of Mickleham, this beautifully appointed 4-bedroom, 2-bathroom, 2 living residence at 23 Cumberland Drive offers the perfect blend of modern living and family-friendly comfort. With a price guide of $790,000 - $815,000, this property is an exceptional opportunity you won't want to miss! Key Features:- -Spacious Bedrooms: Enjoy four generously sized bedrooms, perfect for families of all shapes and sizes. Each room is designed with comfort in mind, providing ample space for relaxation and personalization - Modern Bathrooms: The two stylish bathrooms feature contemporary fixtures and finishes, ensuring a serene and functional space for your daily routines. -Double Garage: The property includes a spacious double garage, providing secure parking and additional storage options for your vehicles and outdoor equipment -Open-Plan Living: The heart of the home boasts an open-plan living area that seamlessly connects the kitchen, dining, and lounge
Request Details
Beautiful Family Home in Mickleham
View photo
House · for sale
Request Details
Beautiful Family Home in Mickleham
Goonawarra
· 4 Bedrooms · 2 Baths · House
· Garden · Parking · Equipped kitchen
Goonawarra · 4 Bedrooms · 2 Baths · House · Garden · Parking · Equipped kitchen
Welcome to 33 Templetonia Circuit, Mickleham - a beautifully presented family home that combines modern design, comfort, and everyday functionality. Thoughtfully crafted for effortless living, this residence offers spacious interiors, quality finishes, and a highly desirable location in a thriving community. Property Highlights: • Four Spacious Bedrooms: Well-proportioned bedrooms designed for comfort, space, and family living • Master Bedroom with Ensuite: A private retreat featuring its own ensuite for added convenience • Modern Central Bathroom: Stylishly designed and servicing the remaining bedrooms with ease • Open-Plan Living & Dining: Light-filled living and dining area creating a warm and inviting family hub • Contemporary Kitchen: Equipped with quality appliances, ample storage, and practical bench space ideal for daily cooking and entertaining • Double Garage: Secure parking with additional space for storage and convenience Outdoor Features: • Low-Maintenance Backyard: Perfec
Request Details
Idyllic Acreage Escape in One of Gisborne's Finest Pockets
View photo
House · for sale
Request Details
Idyllic Acreage Escape in One of Gisborne's Finest Pockets
Goonawarra
· 3 Bedrooms · 2 Baths · House
· Equipped kitchen
Goonawarra · 3 Bedrooms · 2 Baths · House · Equipped kitchen
Set behind private electric gates and framed by a sweeping circular driveway, this beautifully renovated residence on approximately 6 acres delivers the perfect blend of privacy, space and contemporary country luxury. Designed for relaxed living and effortless entertaining, the home opens seamlessly to expansive outdoor zones, all overlooking peaceful surrounds ideal for families, hobby farmers, or those seeking a refined rural escape. The designer kitchen impresses with a large statement stone island bench, built-in breakfast bar, integrated fridge and freezer and ample cabinetry. A fully equipped scullery/second kitchen provides further storage and functionality, complete with electric oven, induction cooktop, built-in convection oven, dishwasher, large sink and pantry space - perfect for effortless entertaining. The master suite is a true retreat, complete with ceiling fan, generous walk-in robe and clever hidden storage behind statement cabinetry. The luxurious ensuite features hea
Request Details
Your Dream Home Awaits: Modern Luxury & Comfort Perfectly Combined, all with No Deposit, Your New Home is Ready to be Built
View photo
Terraced House · for sale
Request Details
Your Dream Home Awaits: Modern Luxury & Comfort Perfectly Combined, all with No Deposit, Your New Home is Ready to be Built
Goonawarra
· 4 Bedrooms · 2 Baths · Terraced House
· Air conditioning · Equipped kitchen
Goonawarra · 4 Bedrooms · 2 Baths · Terraced House · Air conditioning · Equipped kitchen
Welcome to Your Future Home - No Deposit Needed! Discover a stylish, comfortable new home-your perfect sanctuary for everyday living and memorable moments. With modern design and practical features, this residence feels like a getaway right at your doorstep. Key Features: Open, Breezy Layout: Spacious, modern design with family-friendly functionality. Gourmet Kitchen: High-quality finishes, stone benchtops, breakfast bar, and optional 900mm cooktop & stove. Luxury Bathrooms: Premium fixtures and durable finishes for a spa-like experience. Personalised Curb Appeal: Four facade options to match your style and enhance street presence. Comfort & Climate Control: Ducted air conditioning and ceiling fans are in all bedrooms and the alfresco area. Ambient Lighting: Stylish downlights create a relaxing or entertaining atmosphere. Additional Highlights: Built to high standards with quality craftsmanship. Designed for creating lasting memories. A perfect blend of modern elegance and practicality
Request Details
Exquisite Family Home of Rare Grandeur, with Pool
View photo
House · for sale
Request Details
Exquisite Family Home of Rare Grandeur, with Pool
Goonawarra
· 4 Bedrooms · 2 Baths · House
· Garden · Balcony · Fireplace · Swimming pool · Equipped kitchen
Goonawarra · 4 Bedrooms · 2 Baths · House · Garden · Balcony · Fireplace · Swimming pool · Equipped kitchen
Tucked behind a thickset hedge and introduced by a glorious formal front garden of high-stemmed roses, magnolias, and lush Palmetto soft leaf lawn, this tightly held family residence unfolds across 2,503m² (approx.). Held for 25 years and presented in pristine condition, the home immediately signals prestige, privacy, and executive-calibre living, with poolside entertaining. A wraparound veranda with intricate fretwork and decorative newels sets a distinguished tone, reflecting Victorian-era influences expressed with restraint. Inside, the home reveals 2.7m ceilings adorned with rosettes, ornate architraves, and a series of corbelled archways that guide the eye through its gracious interiors. An elegant lounge features inbuilt cabinetry and a 6-star energy-rated gas log fireplace, flowing to a formal dining room crowned by a raised tray ceiling and a classic bauble chandelier. At the heart of the home, the kitchen is both character-rich and highly functional, illuminated by a skylight
Request Details
Rare 4,006sqm approx. Opportunity in Gisborne
View photo
House · for sale
Request Details
Updated
Rare 4,006sqm approx. Opportunity in Gisborne
Goonawarra
· 5 Bedrooms · 2 Baths · House
Goonawarra · 5 Bedrooms · 2 Baths · House
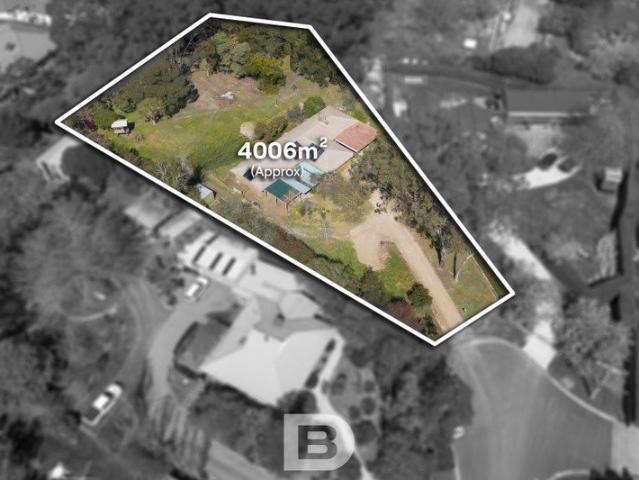
For Sale by Expressions of Interest closing Thursday 22nd October at 2pm (Unless sold prior) Why we like the property (agent perspective) Set at the end of a quiet court in central Gisborne, this substantial 4,006sqm (approx.) allotment presents an exciting opportunity for buyers looking to create something truly special. With generous land rarely found this close to the heart of town, the possibilities are plentiful. Build your dream home and create a private lifestyle sanctuary, renovate and extend the existing residence, or for developers and investors, explore the potential of this significant parcel of land (STCA). What the property offers (property perspective) Positioned within easy reach of Gisborne's shops, cafes, schools, parks and all the amenities the township has to offer, the location combines the convenience of central living with the space and privacy of a much larger holding. Tucked away at the end of a peaceful court, the property offers a sense of seclusion while rem
Request Details
Spacious Family Living on 576m² Approx. 34 Squares of Luxury !
View photo
House · for sale
Request Details
Spacious Family Living on 576m² Approx. 34 Squares of Luxury !
Goonawarra
· 4 Bedrooms · 2 Baths · House
· Equipped kitchen
Goonawarra · 4 Bedrooms · 2 Baths · House · Equipped kitchen
Welcome to 32 Faraday Street, Mickleham, a beautifully designed family home that combines generous proportions, modern comfort, and exceptional indoor-outdoor living on a substantial 576m² (approx.) allotment. Offering approximately 34 squares of thoughtfully planned living space, this impressive residence is perfect for growing families who value both style and functionality. Property Features: -Four generously sized bedrooms, including a spacious master suite with ensuite and walk-in robe. -Multiple living zones designed to accommodate every stage of family life. -Dedicated theatre room, perfect for movie nights or entertaining guests. -Expansive open-plan family and dining area filled with natural light. -Well-appointed modern kitchen with quality appliances, ample storage, and generous bench space. -Large alfresco entertaining area seamlessly extending to a beautifully finished timber deck, creating the ideal setting for year-round gatherings. -Stylish bathrooms, quality finishes,
Request Details
Brand New 4 Bedroom Home Space, Style & Convenience
View photo
House · for sale
Request Details
Brand New 4 Bedroom Home Space, Style & Convenience
Goonawarra
· 4 Bedrooms · 2 Baths · House
· Parking · Equipped kitchen
Goonawarra · 4 Bedrooms · 2 Baths · House · Parking · Equipped kitchen
Experience refined living in this luxury four-bedroom residence featuring stunning master suites and a double garage, designed for those who appreciate elegance, comfort, and space. From the moment you enter, you're welcomed by sophisticated interiors, premium finishes, and expansive open-plan living areas filled with natural light. The heart of the home is a designer kitchen showcasing high-end appliances, sleek cabinetry, and generous bench space - perfect for both everyday living and stylish entertaining. The standout feature is the double master bedrooms, each offering walk-in robes and beautifully appointed ensuites, creating private retreats ideal for homeowners, extended family, or guests. Additional bedrooms are generously sized and serviced by modern bathrooms finished with quality fixtures. Seamless indoor-outdoor flow provides the perfect setting for entertaining or relaxing in style, while the secure double garage adds practicality to this impressive home. Positioned to del
Request Details
Your Dream Home Awaits: Modern Luxury & Comfort Perfectly Combined, all with No Deposit, Your New Home is Ready to be Built
View photo
Terraced House · for sale
Request Details
Your Dream Home Awaits: Modern Luxury & Comfort Perfectly Combined, all with No Deposit, Your New Home is Ready to be Built
Goonawarra
· 4 Bedrooms · 2 Baths · Terraced House
· Air conditioning · Equipped kitchen
Goonawarra · 4 Bedrooms · 2 Baths · Terraced House · Air conditioning · Equipped kitchen
Welcome to Your Future Home - No Deposit Needed! Discover a stylish, comfortable new home-your perfect sanctuary for everyday living and memorable moments. With modern design and practical features, this residence feels like a getaway right at your doorstep. Key Features: Open, Breezy Layout: Spacious, modern design with family-friendly functionality. Gourmet Kitchen: High-quality finishes, stone benchtops, breakfast bar, and optional 900mm cooktop & stove. Luxury Bathrooms: Premium fixtures and durable finishes for a spa-like experience. Personalised Curb Appeal: Four facade options to match your style and enhance street presence. Comfort & Climate Control: Ducted air conditioning and ceiling fans are in all bedrooms and the alfresco area. Ambient Lighting: Stylish downlights create a relaxing or entertaining atmosphere. Additional Highlights: Built to high standards with quality craftsmanship. Designed for creating lasting memories. A perfect blend of modern elegance and practicality
Request Details

Get email alerts

Don't miss out: be the first to know about new properties

The alert was correctly created

On subscribing you accept the conditions of use and the privacy policy
Alert
Receive new ads in your inbox
Save this search
Receive alerts for new listings

We'll send you an email when we have new properties for: "Houses for sale in Goonawarra"

The alert was correctly created

Calder Park
Burnside Heights
Get email alerts and be the first to see new listings
Required field
On subscribing I accept the terms of the privacy policy
Perfect! You'll soon start receiving new listings via email
Alert
Receive an email when we have new ads for Houses for sale in Goonawarra
Save this search
Filters

Bedrooms

Size (m²)

m²
m²

Price

$
$

Property type

Bathrooms

Clear all filters
Receive notifications when new entries are published.