5,786 houses for sale in Toolern Vale

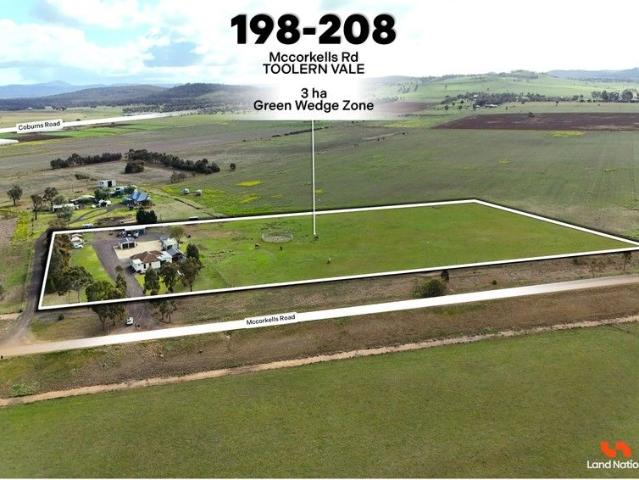
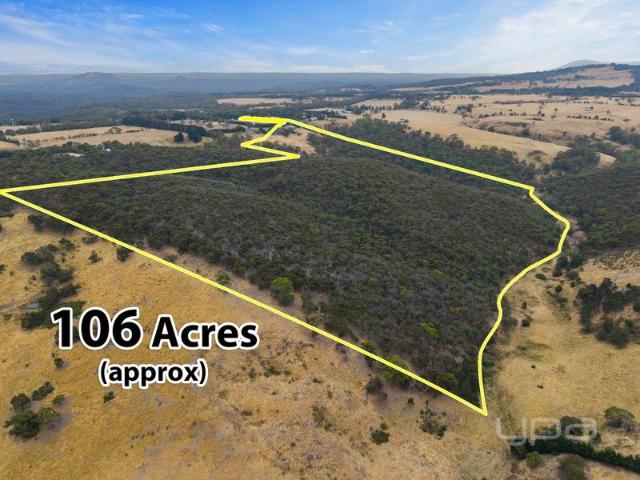
Escape to 106 Acres A Rare Toolern Vale Lifestyle Property
View photo
House · for sale
Request Details
Escape to 106 Acres A Rare Toolern Vale Lifestyle Property
Toolern Vale
· 5 Bedrooms · 2 Baths · House
Toolern Vale · 5 Bedrooms · 2 Baths · House
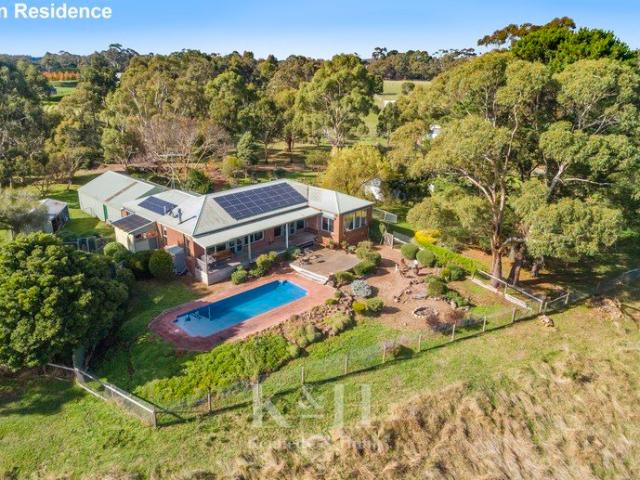
Set along the scenic GisborneMelton Road, this approximately 100 acre property at 231 Gisborne-Melton Road, Toolern Vale offers the perfect blend of peaceful country living and everyday convenience. Surrounded by open skies and rolling rural landscapes, the home delivers a relaxed lifestyle while remaining within easy reach of Melton, Gisborne and major transport links. The residence is designed for comfortable living, with well-proportioned spaces that suit families or lifestyle buyers seeking room to move. Natural light flows throughout, creating a warm and welcoming atmosphere, while the generous outdoor setting provides endless potentialwhether you dream of gardens, animals, entertaining, camping, bike riding or simply enjoying the tranquillity of the countryside. This home has been meticulously crafted and well cared for by its one and only owner. The sweeping driveway sets the tone as it leads you into a private sanctuary enveloped by natural greenery. Thoughtfully designed and s
Request Details
Location, Land Banking & Lifestyle A Rare Find in Melton
View photo
Terraced House · for sale
Request Details
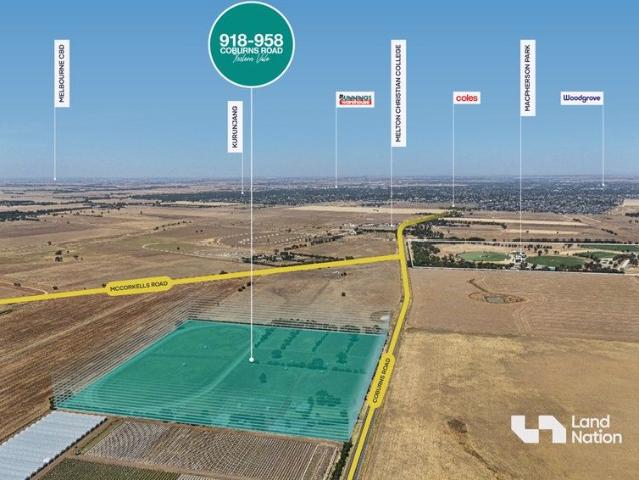
Location, Land Banking & Lifestyle A Rare Find in Melton
Toolern Vale
· 3 Bedrooms · 2 Baths · Terraced House
Toolern Vale · 3 Bedrooms · 2 Baths · Terraced House
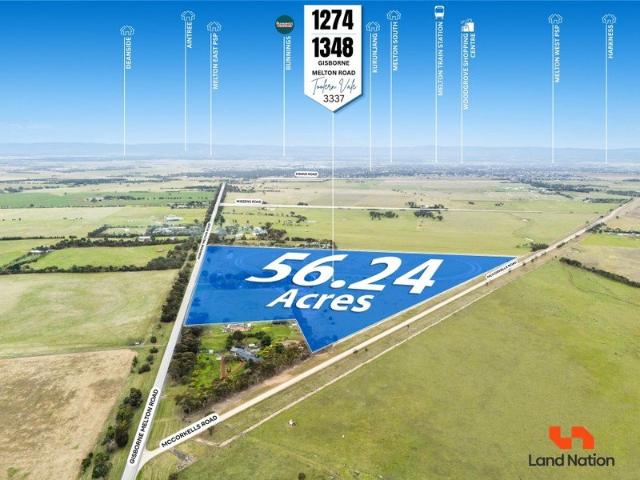
Land Nation proudly presents 25.1 acres in the Green Wedge Zone, Toolern Vale - a highly sought-after area by land bankers. Located on walking distance from Melton Christian College Toolern Vale and Mcphersons Park, this property is in close proximity to Kurunjang LDRZ as well as major PSPs and the upcoming Kurunjang Neighbourhood Activity Centre by Coles, offering strong long-term growth potential. Positioned in Melbourne's fastest-growing region, Melton is thriving with new developments and the upcoming Melton Hospital. Presenting itself as one of the most well-maintained properties on the road, it offers a comfortable 3-bedroom home, separate one-bedroom accommodation, horse stables, multiple paddocks, and quality equestrian facilities with electric fencing across the property. Land Size:- 25.1 Acres Approximately Zone:- Green Wedge Zone Key Proximity from major Amenities Woodgrove Shopping Centre: ~7 Minute drive Melton Christian College (Toolern Vale Campus): ~1 Minute drive McPhe
Request Details
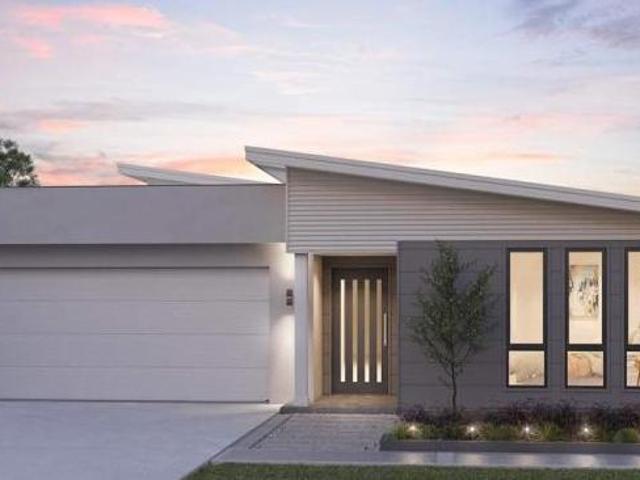
House & Land Cornwall Park Estate
View photo
Terraced House · for sale
Request Details
House & Land Cornwall Park Estate
Toolern Vale
· 4 Bedrooms · 3 Baths · Terraced House
· Patio · Equipped kitchen
Toolern Vale · 4 Bedrooms · 3 Baths · Terraced House · Patio · Equipped kitchen
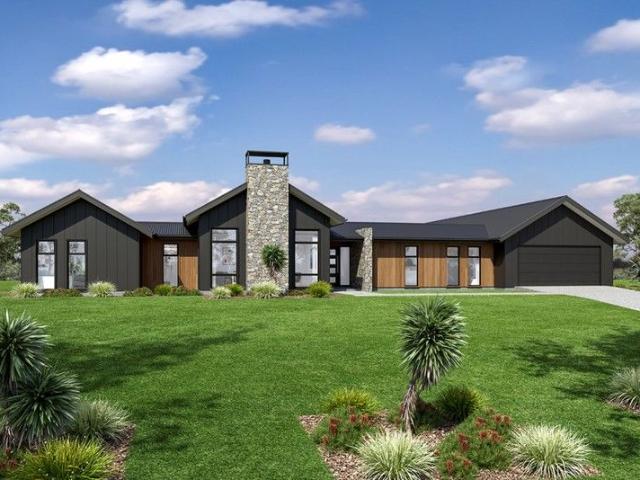
The Alpine Vista is a spacious pavilion-style home designed to seamlessly connect indoor and outdoor living. With its wide frontage, it's ideal for large sites, capturing natural light, breezes, and stunning views throughout. Perfect for entertaining, the central living pavilion flows from the foyer into an open-plan kitchen, family and dining area, leading to a generous alfresco. A separate front lounge offers a quiet retreat, while an office adds functionality. The home features distinct family zones, including a kids’ wing with bedrooms, bathroom, and activity space, plus a fourth bedroom with ensuite—ideal for guests or older children. The private master suite at the opposite end includes a luxurious ensuite, walk-in robe, private patio, and serene views. Designed for comfort and sustainability, the Alpine Vista suits sites with a north-facing rear and offers a range of facades to reflect your personal style. - Base plan to suit block - Customisable upon request - 20 LED downlights
Request Details
Prime Land with Future Potential 169.2 Acres of Green Wedge Zone Toolern Vale on Melton's Edge
View photo
Terraced House · for sale
Request Details
Prime Land with Future Potential 169.2 Acres of Green Wedge Zone Toolern Vale on Melton's Edge
Toolern Vale
· 1 Bedroom · 1 Bath · Terraced House
Toolern Vale · 1 Bedroom · 1 Bath · Terraced House
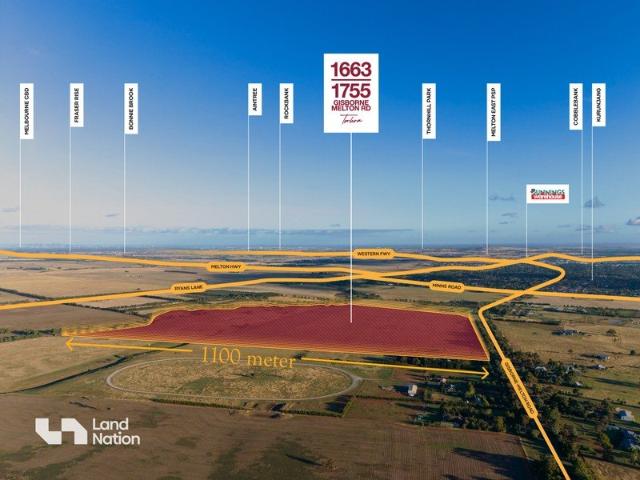
Land Nation proudly presents an exceptional opportunity with great future potential, 1663-1755 Gisborne-Melton Road, Toolern Vale. 169.2 Acres (68.48 Hectares) of Green Wedge Zone strategically positioned on the boundary of Melton with Wide Road Frontage of Approx 650 meters and just 800 meters from current residential area. One of the limited larger landholdings along Gisborne-Melton Road and close proximity to Melton East PSP, Minns Road PSP, Melton West and Bulmans Road PSP. Perfectly located on easy access to Western Freeway and Melton Highway. The City of Melton is experiencing strong population expansion, with numbers expected to rise from about 232,721 residents in 2024 to roughly 470,596 by 2046. Forecasts indicate the municipality could surpass 500,000 people by 2050. This rapid increase is supporting substantial upgrades to key infrastructure, improvements to transport connectivity, and long-term planning across designated growth corridors to accommodate future residential an
Request Details
100 Acres Toolern Vale | Prime Land Banking Opportunity
View photo
Terraced House · for sale
Request Details
100 Acres Toolern Vale | Prime Land Banking Opportunity
Toolern Vale
· Terraced House
Toolern Vale · Terraced House
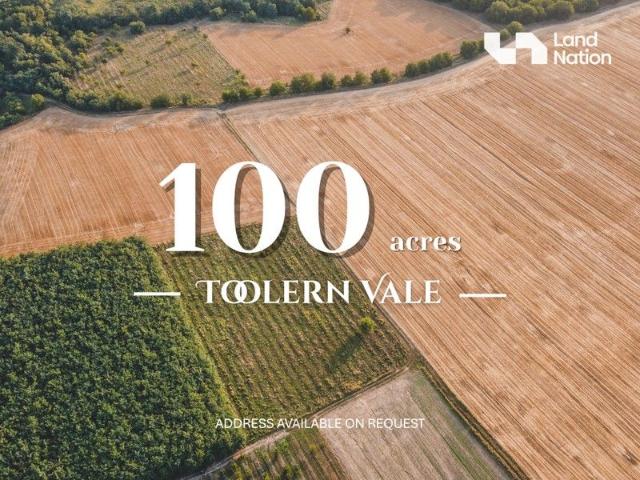
Located in the sought-after rural precinct of Toolern Vale, this substantial 100-acre approx. parcel of land offers a unique opportunity for lifestyle, agricultural, or land banking purposes within the protected Green Wedge Zone (GWZ). Fast-Growing Melbourne Corridor with Major Infrastructure & Under Contstruction Cobblebank Hospital. Key Features: • Land size: 100 acres (approx. 40.47 hectares) • Zoning: Green Wedge Zone - restricting urban sprawl and preserving rural character • Gently undulating terrain with a mix of open grazing areas and scattered native vegetation • Ideal for grazing, equestrian use, horticulture, or a future rural dwelling (STCA) Location Benefits: • Melton - 20 minutes • Bacchus Marsh - 20-25 minutes • Toolern Vale Primary School - 5 minutes • Melbourne CBD - 50-55 minutes via Western Freeway • Tullamarine Airport - 45 minutes This property presents a prime opportunity to secure a large-scale holding in a high-potential growth corridor, while enjoying the priva
Request Details
A Once in a Generation 132 Acre Lifestyle Sanctuary with Sweeping Panoramic Views
View photo
Terraced House · for sale
Request Details
A Once in a Generation 132 Acre Lifestyle Sanctuary with Sweeping Panoramic Views
Toolern Vale
· 3 Bedrooms · 1 Bath · Terraced House
Toolern Vale · 3 Bedrooms · 1 Bath · Terraced House
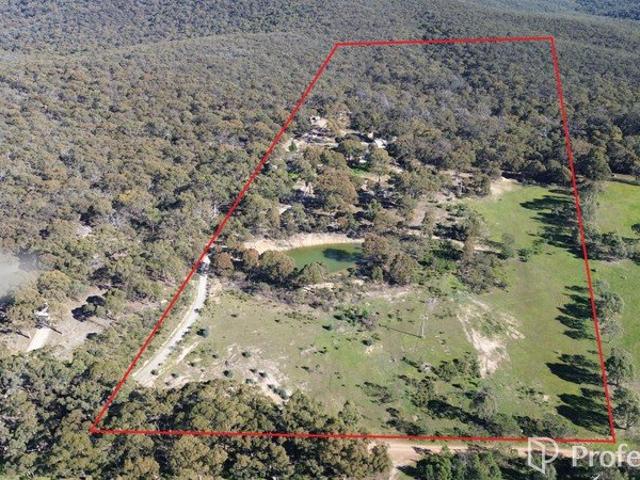
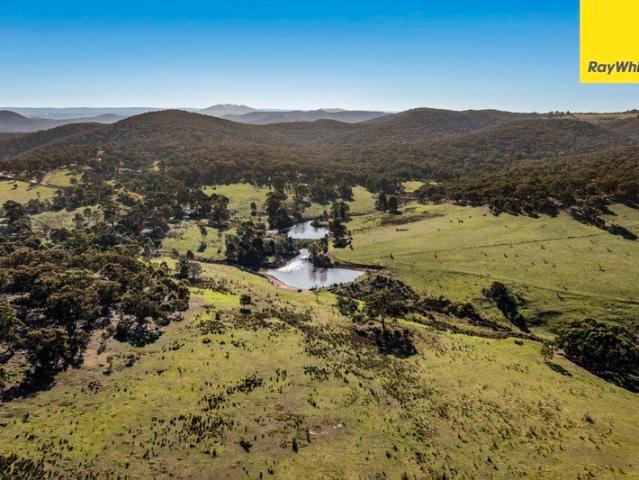
Positioned within the picturesque foothills of the Macedon Ranges on approximately 132 acres of Rural Conservation Zoned land, this extraordinary lifestyle property on Gisborne Melton Road offers a rare combination of scale, privacy and panoramic views stretching all the way to the Melbourne CBD and Port Phillip Bay on a clear day. Elevated vantage points across the property create a truly unique outlook in every direction, delivering an ever changing backdrop of rolling countryside by day and city lights by night. The setting is peaceful, private and incredibly hard to replicate this close to both Gisborne and Melton. The land is well set up for equine and lifestyle use, featuring established horse enclosures, open grazing areas, 2 dams, and a fully operational horse agistment business already in place, offering immediate income potential and ongoing use flexibility. Within the holding, there are three existing dwellings, including a one bedroom bungalow and an additional three bedroo
Request Details
Escape the Ordinary Private Acreage Living Just Minutes from Gisborne
View photo
House · for sale
Request Details
Updated
Escape the Ordinary Private Acreage Living Just Minutes from Gisborne
Toolern Vale
· 4 Bedrooms · 2 Baths · House
· Fireplace · Equipped kitchen
Toolern Vale · 4 Bedrooms · 2 Baths · House · Fireplace · Equipped kitchen
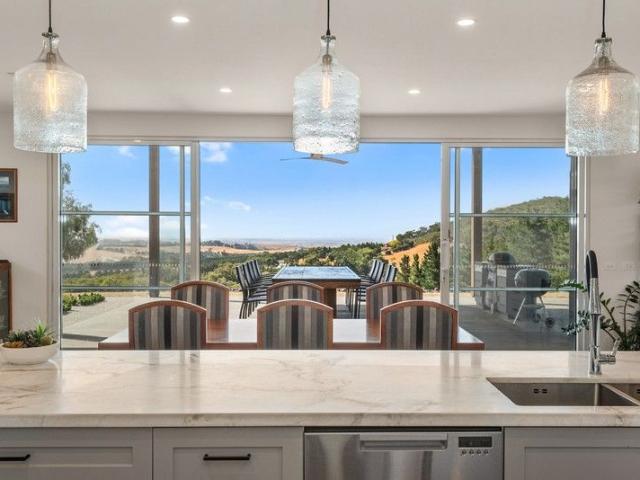
Commanding an elevated position with uninterrupted panoramic views across Melbourne and the Dandenong Ranges, this exceptional 38 acre (approx.) semi-rural estate delivers a rare fusion of luxury living and serious infrastructure for car and machinery enthusiasts. Designed to impress both visually and practically, the residence showcases expansive glazing, vaulted clerestory windows and Spotted Gum flooring, creating light-filled interiors that flow effortlessly to a substantial bluestone alfresco deck the perfect setting for entertaining against a spectacular backdrop. Multiple living zones, including a sophisticated lounge and a character-filled rumpus with bar, cater seamlessly to relaxed family living and large-scale hosting. The Hamptons-inspired kitchen, finished with marble surfaces and premium appliances, anchors the home with understated elegance and functionality. Accommodation is equally indulgent, highlighted by a luxurious master suite featuring a gas log fireplace, spa en
Request Details
SUNVALLEY LODGE RURAL RETREAT WITH TWO DWELLINGS ON 26.98 ACRES approx
View photo
House · for sale
Request Details
SUNVALLEY LODGE RURAL RETREAT WITH TWO DWELLINGS ON 26.98 ACRES approx
Toolern Vale
· 6 Bedrooms · 4 Baths · House
· Balcony · Swimming pool · Equipped kitchen
Toolern Vale · 6 Bedrooms · 4 Baths · House · Balcony · Swimming pool · Equipped kitchen
This picturesque rural retreat is set on a highly desirable 26.98 acres (approx.). Featuring two independent houses, each with their own tree lined driveway and fenced yards. This is an ideal farm, lifestyle property for an extended family, perfect for those looking to offer a guest house or perhaps even a potential B&B (STCA). The spacious main residence has been orientated to maximise the beautiful rural outlook from both the house and outdoor entertaining space. Expansive windows perfectly frame views of the captivating valley, natural bushland and stunning sunsets. The kitchen, with stone benchtops and glass splashback, overlooks an open plan living/meals area, which flows through double french doors to the balcony verandah. An adjacent generously proportioned dining and living room, features a cosy wood heater for cold winter days, and overlooking the pool, perfect for summer entertaining. A true added gem, is the privately located second dwelling. This modern, immaculately presen
Request Details
Country Calm Meets Urban Convenience 7.4 Acres of Serenity
View photo
Terraced House · for sale
Request Details
Country Calm Meets Urban Convenience 7.4 Acres of Serenity
Toolern Vale
· 4 Bedrooms · 2 Baths · Terraced House
· Equipped kitchen
Toolern Vale · 4 Bedrooms · 2 Baths · Terraced House · Equipped kitchen
Nestled on a sprawling 30,000m² (approx. 7.4 acres), this charming 4-bedroom 2-bathroom homestead offers the perfect blend of country serenity and modern convenience. The residence boasts generous living spaces, car accommodation, and endless potential for hobby farming, equestrian pursuits, or simply enjoying the wide-open landscape. Located just minutes from Melton and within reach of quality schools and amenities, this property is a golden opportunity to secure a lifestyle of space, privacy, and possibility. • Charming Lifestyle Property set on a serene rural block in the highly sought-after Toolern Vale. • A fully self-contained granny flat compressing, Kitchen meals and living area with its own separate bathroom and Bedroom. • Spacious Family Home featuring multiple bedrooms, open-plan living, and an abundance of natural light. • Well-Appointed Kitchen with quality appliances and generous bench space - perfect for everyday family cooking and entertaining. • Comfort All Year Round
Request Details
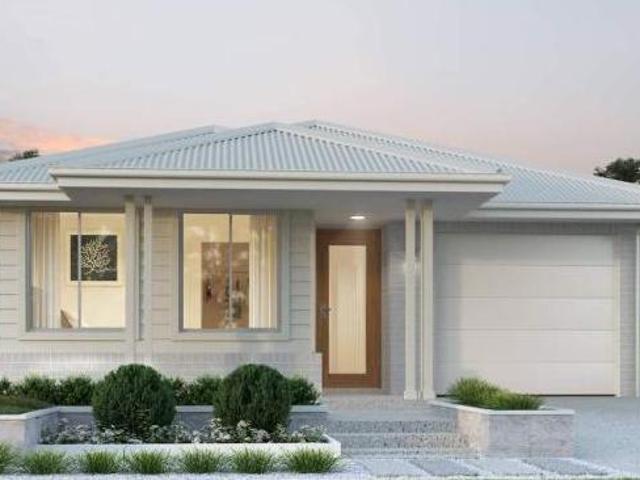
Mimosa Homes Proudly Presents the Saba 250
View photo
Terraced House · for sale
Request Details
Mimosa Homes Proudly Presents the Saba 250
Toolern Vale
· 4 Bedrooms · 2 Baths · Terraced House
· Equipped kitchen
Toolern Vale · 4 Bedrooms · 2 Baths · Terraced House · Equipped kitchen
All Electric home including 6.6 KW Solar, 900 Induction cooktop, in built oven, heat pump and Reverse cycle cooling. Mimosa Homes New Added Value Inclusions:- 50 Year Structural Warranty!- Inclusive of site costs & connections with H1 class slab as per standard inclusions!- Quality floor coverings throughout entire home!- Higher ceilings 2550mm to ground floor!- Double Glazed Awning windows!- LED Downlights to entire home!- Fibre Optic Provision!- Vitrified Compact Surface benchtop to kitchen, bathroom & ensuite!- 900mm S/S upright oven and cook top with S/S canopy rangehood!- Stainless steel Dishwasher and Microwave with trim kit!- 7 star energy!- Flexible floor plans & so much more!CALL MOHIT DIRECT! 0476146124All plans and facades are indicative only and may change. Mimosa Homes may amend plans, specifications, and prices without notice. Package prices are based on a standard facade, standard inclusions, and suitable land availability, excluding developer/estate requirements. Facade
Request Details
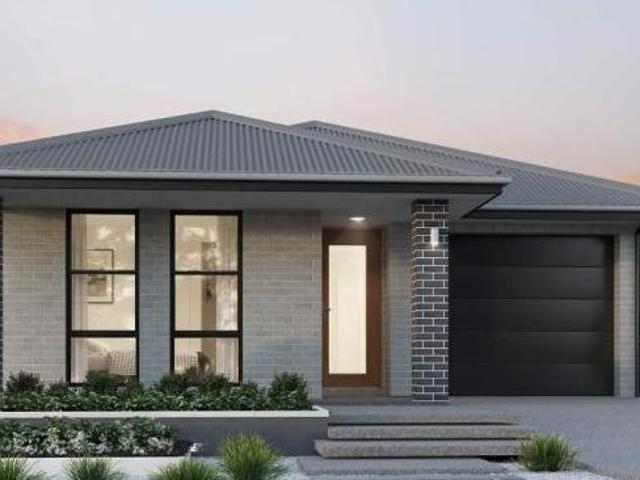
Affordable First Home! Please speak to Micah, your New Homes Consultant 0451152800 for more information
View photo
Terraced House · for sale
Request Details
Affordable First Home! Please speak to Micah, your New Homes Consultant 0451152800 for more information
Toolern Vale
· 4 Bedrooms · 2 Baths · Terraced House
Toolern Vale · 4 Bedrooms · 2 Baths · Terraced House
TO BE CONSTRUCTED Your new home will come standard with quality inclusions, industry leading guarantees/warranties and brand names that you can trust: Facade included Fixed site costs 7 Star energy rating Exposed aggregate driveway Brick infills over windows Quality floor coverings throughout Low E double glazed windows and sliding doors 3.5kW solar PV system Westinghouse stainless steel appliances Choice of matt black or chrome tapware 12 month maintenance period 25 year structural guarantee Act quickly! This package won't be around for long. For more info or to book an appointment, call or click 'Get in Touch' today! DISCLAIMERLower end of price range displayed is subject to your eligibility for the Victorian First Home Owner Grant (FHOG). Upper end of price range displayed does not take into account any government grants. The First Home Owner Grant and Home Buyer Schemes Act generally requires applicants for the Grant to be an Australian citizen or permanent resident of at least 18
Request Details
Mimosa Homes Proudly Presents the Mandurah 287
View photo
Terraced House · for sale
Request Details
Mimosa Homes Proudly Presents the Mandurah 287
Toolern Vale
· 4 Bedrooms · 2 Baths · Terraced House
· Equipped kitchen
Toolern Vale · 4 Bedrooms · 2 Baths · Terraced House · Equipped kitchen
The Mandurah 287 House and Land Package! Mimosa Homes New Added Value Inclusions:- 50 Year Structural Warranty!- Inclusive of site costs & connections with H1 class slab as per standard inclusions!- Quality floor coverings throughout entire home!- Higher ceilings 2550mm to ground floor!- Double Glazed Awning windows!- LED Downlights to entire home!- Fibre Optic Provision!- Vitrified Compact Surface benchtop to kitchen, bathroom & ensuite!- 900mm S/S upright oven and cook top with S/S canopy rangehood!- Stainless steel Dishwasher and Microwave with trim kit!- 7 star energy!- Fixed Site Costs- Developer Guidelines Included- Flexible floor plans & so much more!CALL BUILDER DIRECT!All plans and facades are indicative only and may change. Mimosa Homes may amend plans, specifications, and prices without notice. Package prices are based on a standard facade, standard inclusions, and suitable land availability, excluding developer/estate requirements. Facade and inclusion images may show non s
Request Details
Mimosa Homes Proudly Presents the Johanna 240
View photo
Terraced House · for sale
Request Details
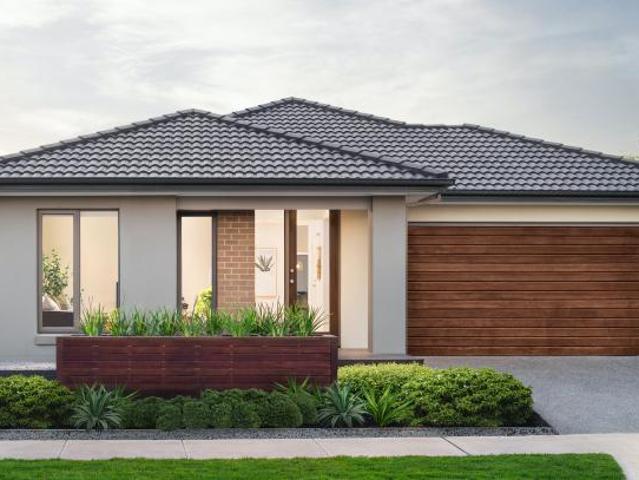
Mimosa Homes Proudly Presents the Johanna 240
Toolern Vale
· 4 Bedrooms · 2 Baths · Terraced House
· Air conditioning · Equipped kitchen
Toolern Vale · 4 Bedrooms · 2 Baths · Terraced House · Air conditioning · Equipped kitchen
All electric house with 6.6kw Solar, Induction Cooktop, built in oven, heat pump and Reverse Cycle Ducted Air conditioning unit Mimosa Homes New Added Value Inclusions:- 50 Year Structural Warranty!- Inclusive of site costs & connections with H1 class slab as per standard inclusions!- Quality floor coverings throughout entire home!- Higher ceilings 2550mm to ground floor!- Double Glazed Awning windows!- LED Downlights to entire home!- Fibre Optic Provision!- Vitrified Compact Surface benchtop to kitchen, bathroom & ensuite!- 900mm S/S upright oven and cook top with S/S canopy rangehood!- Stainless steel Dishwasher and Microwave with trim kit!- 7 star energy!- Flexible floor plans & so much more!CALL MOHIT DIRECT! 0476146124All plans and facades are indicative only and may change. Mimosa Homes may amend plans, specifications, and prices without notice. Package prices are based on a standard facade, standard inclusions, and suitable land availability, excluding developer/estate requireme
Request Details
Mimosa Homes Proudly Presents the Enfield 201
View photo
Terraced House · for sale
Request Details
Mimosa Homes Proudly Presents the Enfield 201
Toolern Vale
· 4 Bedrooms · 2 Baths · Terraced House
· Equipped kitchen
Toolern Vale · 4 Bedrooms · 2 Baths · Terraced House · Equipped kitchen
The 4 Bedroom Affordable House and Land Package! CALL NITIN ON0411493699 FOR FURTHER DETAILS!- Inclusive of site costs & connections. - 50-year Structural Warranty.- Quality Floor Coverings.- 2.55m Ceiling Height & Electric Hot Water System.- Reverse Cycle Heating and Cooling.- Double Glazed Windows & 3.5kW Solar Panels.- Undermount Sink, 40mm VCS Benchtop & Induction Cooktop to Kitchen.- 20mm VCS Benchtops to Ensuite & Bathroom.- LED Downlights to Entire Home.- Dishwasher & Trim Kit Microwave.- Flyscreens to all Openable Windows.- Fibre Optic NBN Provision.CALL NITIN ON 0411493699 FOR FURTHER DETAILS!All plans and facades are indicative only and may change. Mimosa Homesmay amend plans, specifications, and prices without notice. Package prices arebased on a standard facade, standard inclusions, and suitable landavailability, excluding developer/estate requirements. Facade and inclusionimages may show non-standard items not included in the price. Dimensions areapproximate. Landscaping,
Request Details
By Private Appointment Contact Agent
View photo
House · for sale
Request Details
By Private Appointment Contact Agent
Toolern Vale
· 5 Bedrooms · 3 Baths · House
· Balcony · Fireplace · Equipped kitchen
Toolern Vale · 5 Bedrooms · 3 Baths · House · Balcony · Fireplace · Equipped kitchen
Stunning Modern Luxury on 2,088m² (Approx.) An executive residence of the highest calibre, this acreage-style home delivers sheer luxury on 2,087m² (approx.), presenting a wide frontage with a full veranda and a timeless façade. Colonial bar windows and San Selmo Italian reclaimed bricks enrich the exterior while internally, strong geometric lines and bold angles signal a classic country masterpiece created for modern living. Opulent, classically inspired interiors reflect an elegant aesthetic with decorative finishes including classic panelling, imported British wallpaper, coffered ceilings with detailed cornices, downlights and statement bauble lighting. Hybrid Chestnut timber flooring is paired with 100% pure wool carpet underfoot, while an impressive total floor plan of 609.71m² (approx.) lends substance to the home's expansive shared spaces. A formal entry vestibule introduces a vast open-plan living, dining and kitchen zone, where a Tasmanian log fireplace with a custom concrete
Request Details
Modern Family Living | Brand New Build | $709,900
View photo
House · for sale
Request Details
Modern Family Living | Brand New Build | $709,900
Toolern Vale
· 4 Bedrooms · 3 Baths · House
· Parking · Equipped kitchen
Toolern Vale · 4 Bedrooms · 3 Baths · House · Parking · Equipped kitchen
? Modern Family Living | Brand New Build | $709,900 4 Beds | 3 Baths | 2 Car Garage | Move-in Ready 2025 Welcome to your future home a stylishly designed, brand-new property that perfectly blends modern comfort with smart functionality. Priced at $709,900, this is your chance to own a quality-built home in a desirable location. ? Key Features: 4 spacious bedrooms including a master suite for your private retreat 3 modern bathrooms beautifully appointed with contemporary finishes Double garage secure parking plus storage space Open-plan living & dining perfect for entertaining and family time Modern kitchen with premium fittings and ample bench space 168 sqm of thoughtfully designed living space Generous 242.72 sqm land area low-maintenance, family-friendly ? Construction Starts: 16 January 2025 secure it now and watch your dream home come to life! This home is ideal for first-home buyers, growing families, investors, or anyone looking to upgrade their lifestyle with a modern, low-maint
Request Details
Mimosa Homes Proudly Presents the Lancaster 194
View photo
Terraced House · for sale
Request Details
Mimosa Homes Proudly Presents the Lancaster 194
Toolern Vale
· 4 Bedrooms · 2 Baths · Terraced House
· Equipped kitchen
Toolern Vale · 4 Bedrooms · 2 Baths · Terraced House · Equipped kitchen
The Lancaster 194 House and Land Package! Mimosa Homes New Added Value Inclusions: - Inclusive of site costs & connections with H1 class slab as per standard inclusions! - 50 year Structural Warranty! - Quality floor coverings throughout entire home! - Higher ceilings 2550mm to ground floor! - Double Glazed Awning windows! - LED Downlights to entire home! - Vitrified Compact Surface benchtop to kitchen, bathroom & ensuite! - 600mm S/S upright oven and cook top with S/S canopy rangehood! - Stainless steel Dishwasher and Microwave - 7 star energy! - Flexible floor plans & so much more! CALL BUILDER DIRECT! All plans and facades are indicative only and may change. Mimosa Homes may amend plans, specifications, and prices without notice. Package prices are based on a standard facade, standard inclusions, and suitable land availability, excluding developer/estate requirements. Facade and inclusion images may show non standard items not included in the price. Dimensions are approximate. Lands
Request Details
AMAZING OPPORTUNITY IN BROOKFIELD!
View photo
House · for sale
Request Details
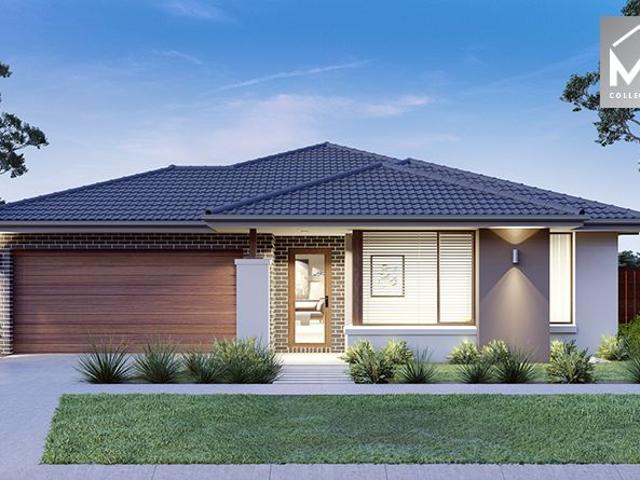
AMAZING OPPORTUNITY IN BROOKFIELD!
Toolern Vale
· 4 Bedrooms · 2 Baths · House
Toolern Vale · 4 Bedrooms · 2 Baths · House
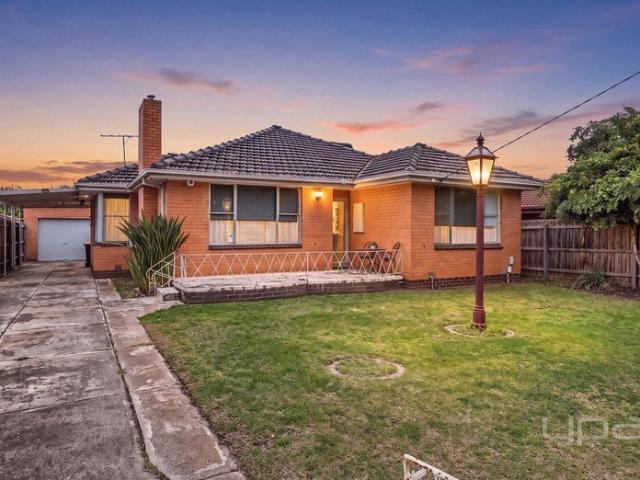
Nestled in a quiet pocket of Brookfield, this beautifully presented home offers an exceptional opportunity for first-home buyers, downsizers, and savvy investors alike. Designed with comfort, style, and functionality in mind, this residence delivers a lifestyle of convenience on a low-maintenance allotment. From the moment you step inside, you'll be impressed by the soaring high ceilings, quality floorboards, stylish downlights, and the warm, inviting atmosphere that flows throughout the home. Positioned at the front of the property, the spacious master suite serves as a private retreat, complete with a walk-in robe and well-appointed ensuite. Further down the hallway, a generous lounge room provides the perfect space to relax and unwind, whether you're enjoying a quiet evening at home or entertaining family and friends. Beautiful floorboards continue throughout the main living areas, enhancing both the home's appeal and practicality. The additional three bedrooms offering flexibility
Request Details
Mimosa Homes Proudly Presents the Montrose 182
View photo
Terraced House · for sale
Request Details
Mimosa Homes Proudly Presents the Montrose 182
Toolern Vale
· 4 Bedrooms · 2 Baths · Terraced House
· Equipped kitchen
Toolern Vale · 4 Bedrooms · 2 Baths · Terraced House · Equipped kitchen
The Montrose 182 House and Land Package! Mimosa Homes New Added Value Inclusions: - 50 Year Structural Warranty! - Inclusive of site costs & connections with H1 class slab as per standard inclusions! - Quality floor coverings throughout entire home! - Higher ceilings 2550mm to ground floor! - Double Glazed Awning windows! - LED Downlights to entire home! - Fibre Optic Provision! - Vitrified Compact Surface benchtop to kitchen, bathroom & ensuite! - 600mm S/S upright oven and cook top with S/S canopy rangehood! - Stainless steel Dishwasher and Microwave with trim kit! - 7 star energy! - Flexible floor plans & so much more! CALL BUILDER DIRECT! All plans and facades are indicative only and may change. Mimosa Homes may amend plans, specifications, and prices without notice. Package prices are based on a standard facade, standard inclusions, and suitable land availability, excluding developer/estate requirements. Facade and inclusion images may show non standard items not included in the p
Request Details
QUALITY TOWNHOUSE IN AN UNBEATABLE LOCATION!
View photo
Townhouse · for sale
Request Details
QUALITY TOWNHOUSE IN AN UNBEATABLE LOCATION!
Toolern Vale
· 2 Bedrooms · 2 Baths · Townhouse
· Garden · Equipped kitchen
Toolern Vale · 2 Bedrooms · 2 Baths · Townhouse · Garden · Equipped kitchen
Positioned within an exclusive boutique development of only six townhouses in Sunbury's highly coveted 'Old township', this immaculately presented home delivers the perfect combination of comfort, convenience, and low-maintenance living, making it an ideal choice for first home buyers, investors, and downsizers. Upon entry, you are immediately welcomed into a spacious, light-filled open-plan living, dining, and kitchen area, which has been thoughtfully designed to maximise both functionality and style. The well-appointed kitchen is sure to impress, featuring luxurious 40mm stone benchtops, quality stainless steel appliances including a gas cooktop and electric oven, a dishwasher, soft-close cabinetry, and an abundance of cupboard and bench space. Whether you're preparing everyday meals or entertaining family and friends, this central hub caters effortlessly to every occasion. Sliding glass doors extend the living space outdoors to a private and established backyard oasis. Framed by mat
Request Details
BEAUTIFULLY PRESENTED HOME IN THE HEART OF MELTON
View photo
House · for sale
Request Details
BEAUTIFULLY PRESENTED HOME IN THE HEART OF MELTON
Toolern Vale
· 5 Bedrooms · 2 Baths · House
· Parking
Toolern Vale · 5 Bedrooms · 2 Baths · House · Parking
Positioned in the heart of Melton, 6 The Strand is an impressive family residence that combines space, comfort, and exceptional entertaining potential. Set on a generous 720m² allotment in an amazing court location close by to all amenities, this beautifully designed home offers five spacious bedrooms, two bathrooms, and a double garage, making it the perfect choice for growing families and avid entertainers alike. From the moment you step inside, you'll appreciate the thoughtful layout and abundance of living space. Boasting four separate living areas, the home provides flexibility for every stage of family life. To one side of the entry, you'll find a welcoming formal living room, while the oversized master suite is privately positioned and features a well-appointed ensuite with large vanity with ample storage, and a walk in wardrobe. Next to this is another specious bedroom perfect for a nursery right next to the master. An additional living zone is perfect for a dining space, study
Request Details
Mimosa Homes Proudly Presents the Montrose 182
View photo
Terraced House · for sale
Request Details
Mimosa Homes Proudly Presents the Montrose 182
Toolern Vale
· 4 Bedrooms · 2 Baths · Terraced House
· Equipped kitchen
Toolern Vale · 4 Bedrooms · 2 Baths · Terraced House · Equipped kitchen
The Montrose 182 House and Land Package! Mimosa Homes New Added Value Inclusions: - 50 Year Structural Warranty! - Inclusive of site costs & connections with H1 class slab as per standard inclusions! - Quality floor coverings throughout entire home! - Higher ceilings 2550mm to ground floor! - Double Glazed Awning windows! - LED Downlights to entire home! - Fibre Optic Provision! - Vitrified Compact Surface benchtop to kitchen, bathroom & ensuite! - 600mm S/S upright oven and cook top with S/S canopy rangehood! - Stainless steel Dishwasher and Microwave with trim kit! - 7 star energy! - Flexible floor plans & so much more! CALL BUILDER DIRECT! All plans and facades are indicative only and may change. Mimosa Homes may amend plans, specifications, and prices without notice. Package prices are based on a standard facade, standard inclusions, and suitable land availability, excluding developer/estate requirements. Facade and inclusion images may show non standard items not included in the p
Request Details
Best Selling Plan @ Premium Estate
View photo
Terraced House · for sale
Request Details
Best Selling Plan @ Premium Estate
Toolern Vale
· 4 Bedrooms · 2 Baths · Terraced House
· Equipped kitchen
Toolern Vale · 4 Bedrooms · 2 Baths · Terraced House · Equipped kitchen
The Leemore 221 House and Land Package! Mimosa Homes New Added Value Inclusions:- 50 Year Structural Warranty!- Inclusive of site costs & connections with H1 class slab as per standard inclusions!- Quality floor coverings throughout entire home!- Higher ceilings 2550mm to ground floor!- Double Glazed Awning windows!- LED Downlights to entire home!- Fibre Optic Provision!- Vitrified Compact Surface benchtop to kitchen, bathroom & ensuite!- 900mm S/S upright oven and cook top with S/S canopy rangehood!- Stainless steel Dishwasher and Microwave with trim kit!- 7 star energy!- Flexible floor plans & so much more!CALL FRANK 0432905897!All plans and facades are indicative only and may change. Mimosa Homes may amend plans, specifications, and prices without notice. Package prices are based on a standard facade, standard inclusions, and suitable land availability, excluding developer/estate requirements. Facade and inclusion images may show non standard items not included in the price. Dimensi
Request Details
Mimosa Homes Proudly Presents the Lismore 192
View photo
Terraced House · for sale
Request Details
Mimosa Homes Proudly Presents the Lismore 192
Toolern Vale
· 4 Bedrooms · 2 Baths · Terraced House
· Equipped kitchen
Toolern Vale · 4 Bedrooms · 2 Baths · Terraced House · Equipped kitchen
The Lismore 192 House and Land Package! Mimosa Homes New Added Value Inclusions: - Inclusive of site costs & connections with H1 class slab as per standard inclusions! - 50 year Structural Warranty! - Quality floor coverings throughout entire home! - Higher ceilings 2550mm to ground floor! - Double Glazed Awning windows! - LED Downlights to entire home! - Vitrified Compact Surface benchtop to kitchen, bathroom & ensuite! - 600mm S/S upright oven and cook top with S/S canopy rangehood! - Stainless steel Dishwasher and Microwave - 7 star energy! - Flexible floor plans & so much more! CALL BUILDER DIRECT! All plans and facades are indicative only and may change. Mimosa Homes may amend plans, specifications, and prices without notice. Package prices are based on a standard facade, standard inclusions, and suitable land availability, excluding developer/estate requirements. Facade and inclusion images may show non standard items not included in the price. Dimensions are approximate. Landsca
Request Details
Mimosa Homes Proudly Presents the Enfield 201
View photo
Terraced House · for sale
Request Details
Mimosa Homes Proudly Presents the Enfield 201
Toolern Vale
· 4 Bedrooms · 2 Baths · Terraced House
· Equipped kitchen
Toolern Vale · 4 Bedrooms · 2 Baths · Terraced House · Equipped kitchen
The Enfield 201 House and Land Package! Mimosa Homes New Added Value Inclusions:- 50 Year Structural Warranty!- Inclusive of site costs & connections with H1 class slab as per standard inclusions!- Quality floor coverings throughout entire home!- Higher ceilings 2550mm to ground floor!- Double Glazed Awning windows!- LED Downlights to entire home!- Fibre Optic Provision!- Vitrified Compact Surface benchtop to kitchen, bathroom & ensuite!- 900mm S/S upright oven and cook top with S/S canopy rangehood!- Stainless steel Dishwasher and Microwave with trim kit!- 7 star energy rated!- Flexible floor plans & so much more!CALL BUILDER DIRECT- NAP MADRIAGA 0427631471All plans and facades are indicative only and may change. Mimosa Homes may amend plans, specifications, and prices without notice. Package prices are based on a standard facade, standard inclusions, and suitable land availability, excluding developer/estate requirements. Facade and inclusion images may show non standard items not in
Request Details

Get email alerts

Don't miss out: be the first to know about new properties

The alert was correctly created

On subscribing you accept the conditions of use and the privacy policy
Alert
Receive new ads in your inbox
Save this search
Receive alerts for new listings

We'll send you an email when we have new properties for: "Houses for sale in Toolern Vale"

The alert was correctly created

Rockbank
Melton South
Get email alerts and be the first to see new listings
Required field
On subscribing I accept the terms of the privacy policy
Perfect! You'll soon start receiving new listings via email
Alert
Receive an email when we have new ads for Houses for sale in Toolern Vale
Save this search
Filters

Bedrooms

Size (m²)

Price

$
$

Property type

Bathrooms

Clear all filters
Receive notifications when new entries are published.