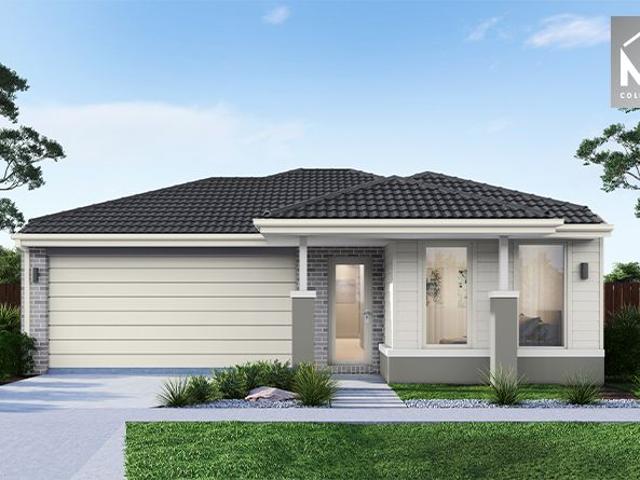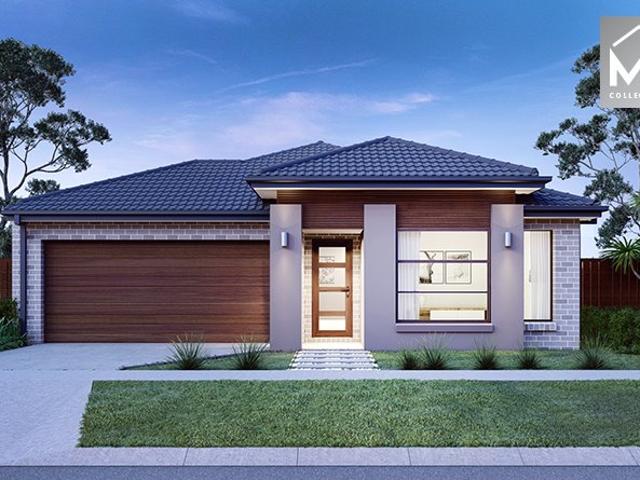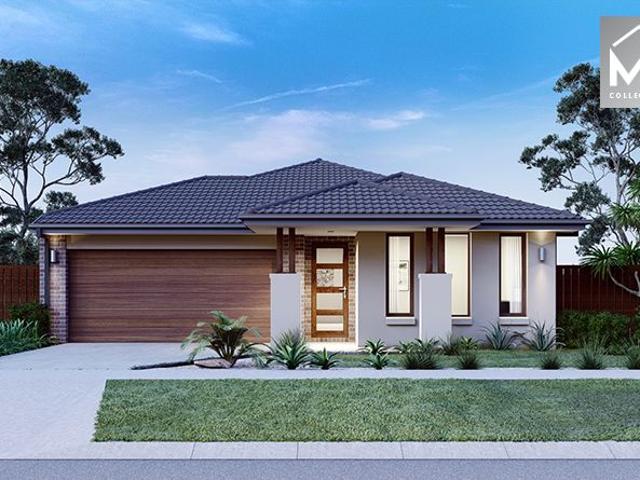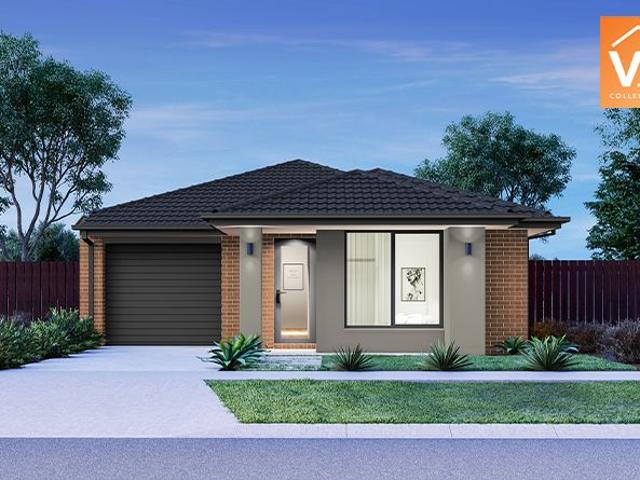
5,847 houses for sale in Toolern Vale

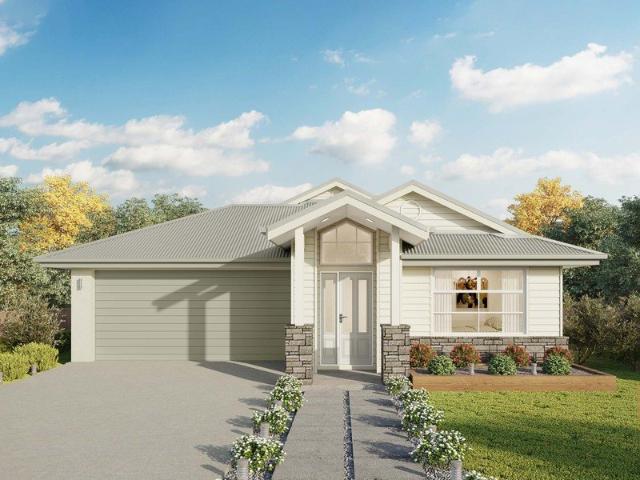
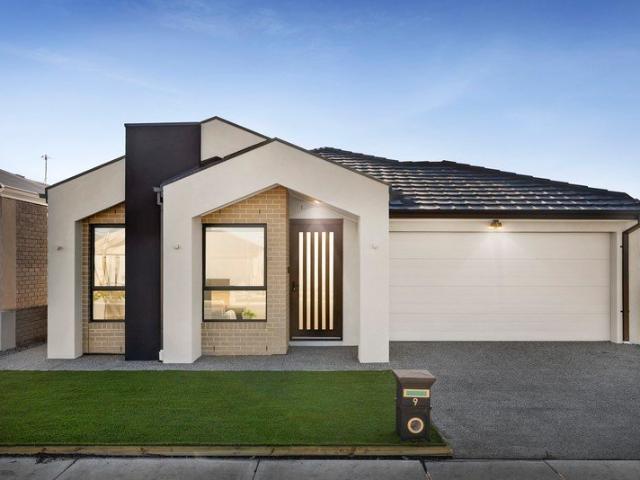
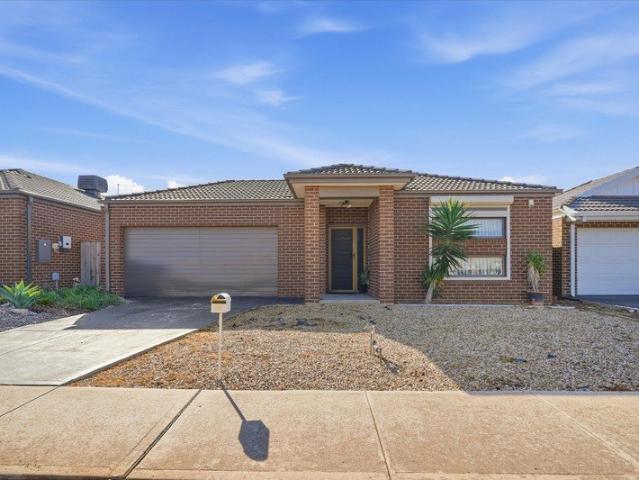
NEW HOME ON THE HORIZON!
View photo
House · for sale
Request Details
New
NEW HOME ON THE HORIZON!
Toolern Vale
· 4 Bedrooms · 2 Baths · House
Toolern Vale · 4 Bedrooms · 2 Baths · House
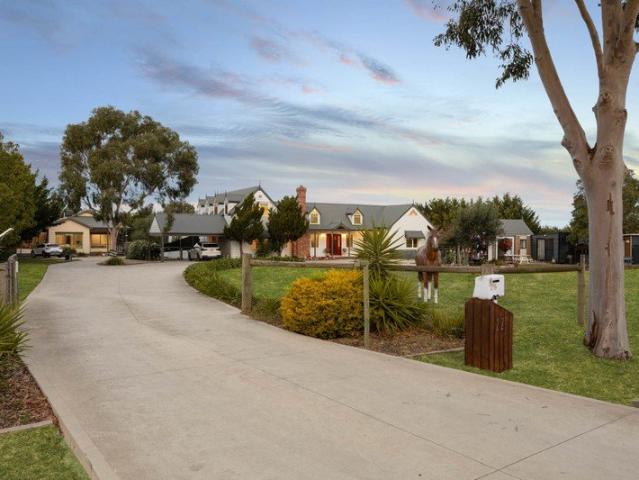
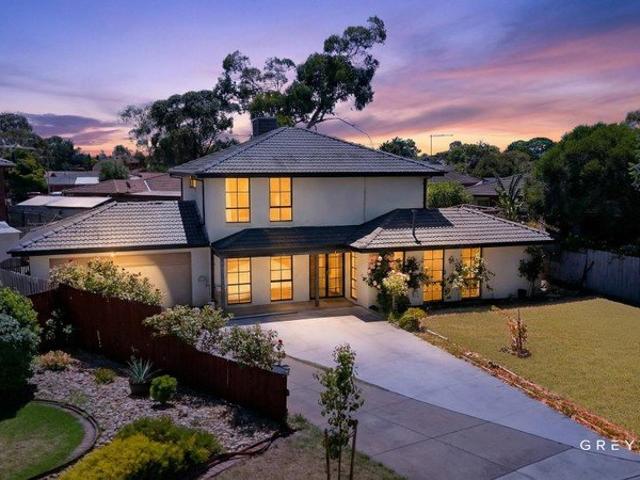
From the moment you arrive, it's immediately evident that this exceptional Carlisle-built residence has been crafted without compromise. Showcasing a striking façade, exposed aggregate driveway and an impressive double-door entrance, the home creates a commanding first impression while offering an exceptional lifestyle for families seeking both luxury and functionality. Stepping inside, you're welcomed by a wide entrance hall that immediately showcases the home's generous proportions and thoughtful design. The first of three spacious living areas is privately positioned at the front of the home and has been professionally soundproofed, making it the ideal formal lounge today or an incredible theatre room for the future. Designed with growing families in mind, a second living zone provides the perfect children's retreat, games room or additional lounge, while a versatile alcove offers the ideal space for a home office, study nook, reading corner or display area. At the heart of the home
Request Details
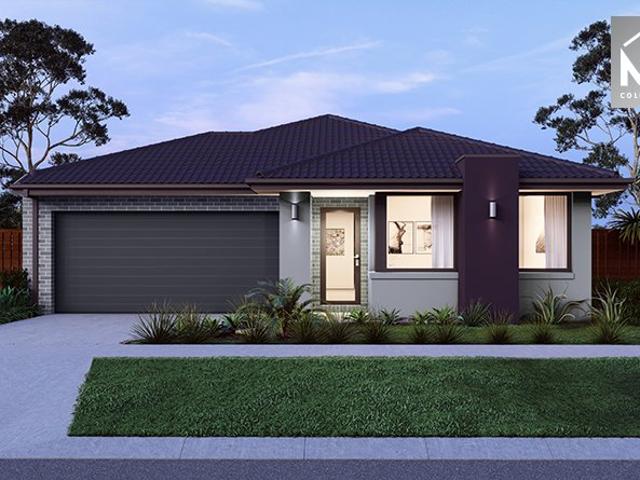
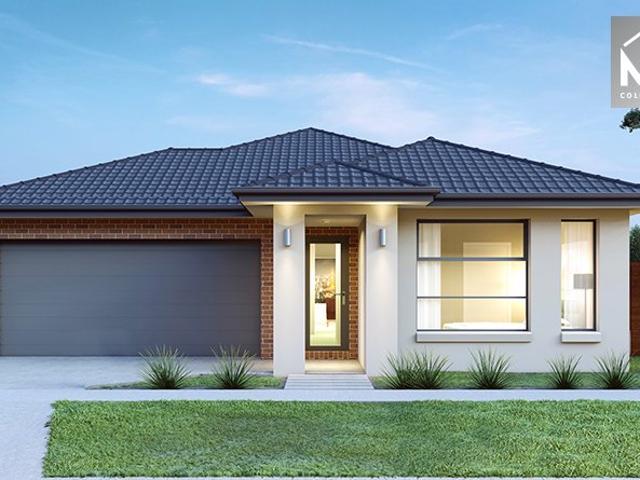
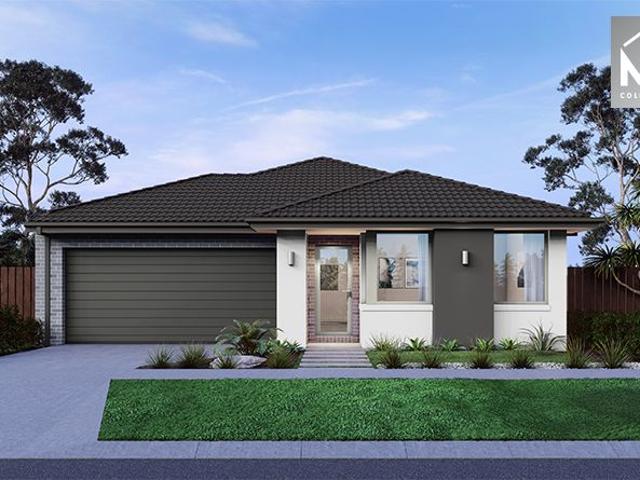
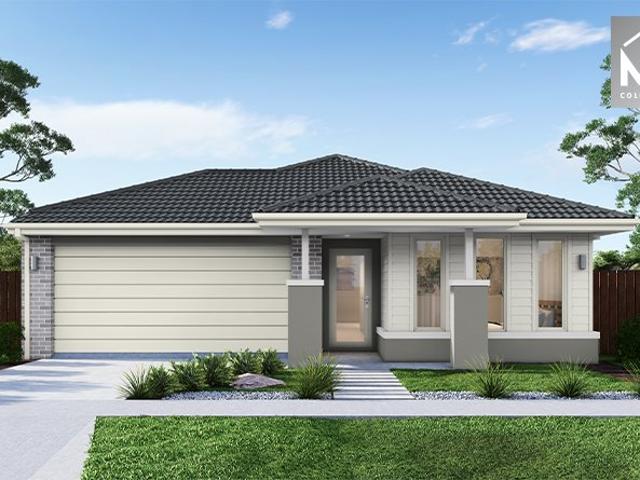
Mimosa Homes Proudly Presents the Johanna 240
View photo
Terraced House · for sale
Request Details
Mimosa Homes Proudly Presents the Johanna 240
Toolern Vale
· 4 Bedrooms · 2 Baths · Terraced House
· Equipped kitchen
Toolern Vale · 4 Bedrooms · 2 Baths · Terraced House · Equipped kitchen
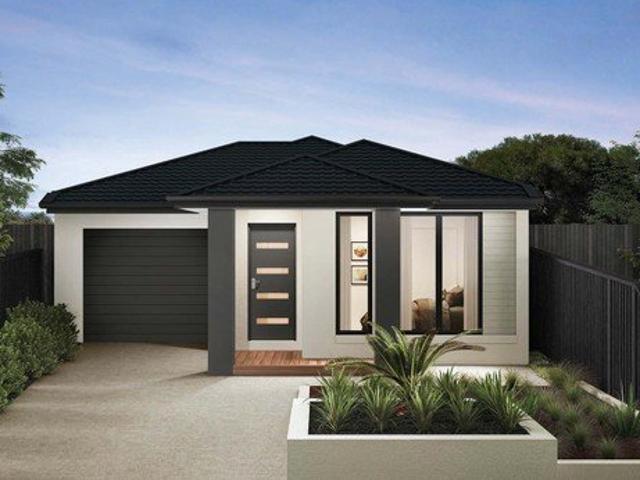
The Johanna 240 House and Land Package! Mimosa Homes New Added Value Inclusions: - 50 Year Structural Warranty! - Inclusive of site costs & connections with H1 class slab as per standard inclusions! - Quality floor coverings throughout entire home! - Higher ceilings 2550mm to ground floor! - Double Glazed Awning windows! - LED Downlights to entire home! - Fibre Optic Provision! - Vitrified Compact Surface benchtop to kitchen, bathroom & ensuite! - 900mm S/S upright oven and cook top with S/S canopy rangehood! - Stainless steel Dishwasher and Microwave with trim kit! - 7 star energy! - Flexible floor plans & so much more! CALL BUILDER DIRECT! All plans and facades are indicative only and may change. Mimosa Homes may amend plans, specifications, and prices without notice. Package prices are based on a standard facade, standard inclusions, and suitable land availability, excluding developer/estate requirements. Facade and inclusion images may show non standard items not included in the pr
Request Details
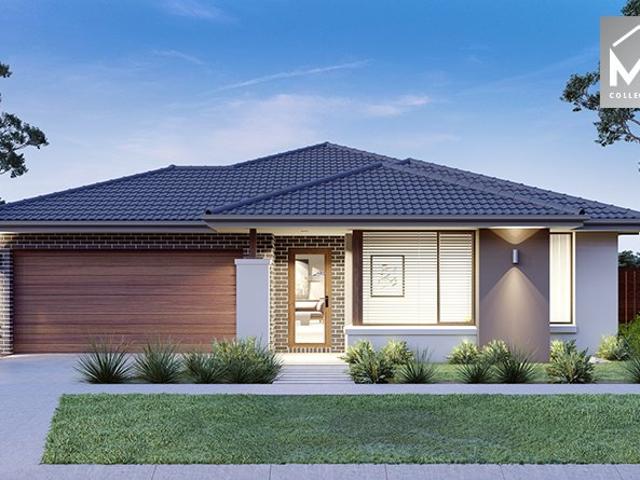
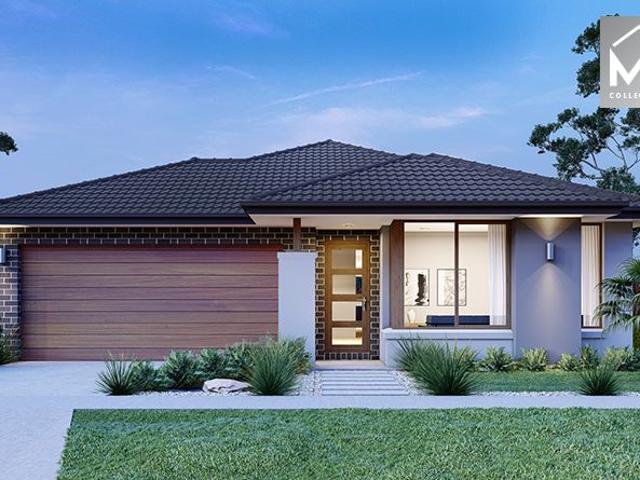
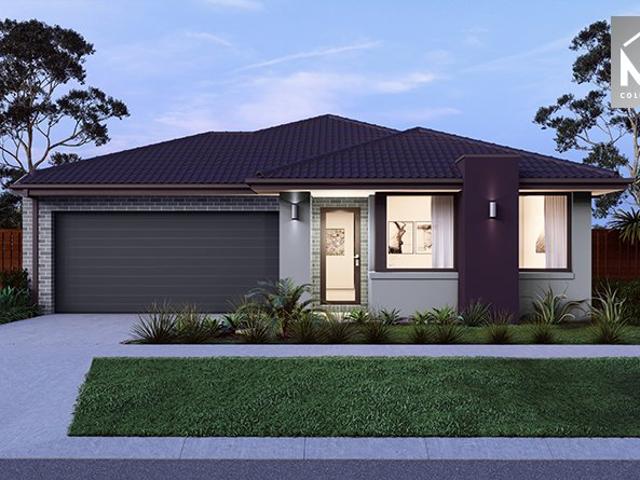
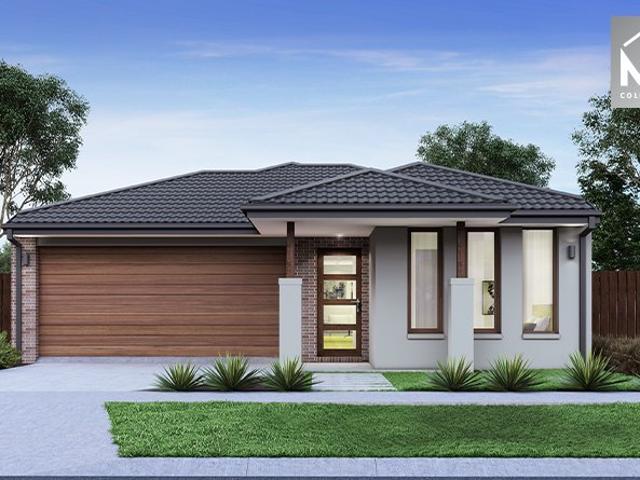
Mimosa Homes Proudly Presents the Hamilton 230
View photo
Terraced House · for sale
Request Details
Mimosa Homes Proudly Presents the Hamilton 230
Toolern Vale
· 4 Bedrooms · 2 Baths · Terraced House
· Equipped kitchen
Toolern Vale · 4 Bedrooms · 2 Baths · Terraced House · Equipped kitchen
The Hamilton 230 House and Land Package! Mimosa Homes New Added Value Inclusions: - 50 Year Structural Warranty! - Inclusive of site costs & connections with H1 class slab as per standard inclusions! - Quality floor coverings throughout entire home! - Higher ceilings 2550mm to ground floor! - Double Glazed Awning windows! - LED Downlights to entire home! - Fibre Optic Provision! - Vitrified Compact Surface benchtop to kitchen, bathroom & ensuite! - 900mm S/S upright oven and cook top with S/S canopy rangehood! - Stainless steel Dishwasher and Microwave with trim kit! - 7 star energy! - Flexible floor plans & so much more! CALL BUILDER DIRECT! All plans and facades are indicative only and may change. Mimosa Homes may amend plans, specifications, and prices without notice. Package prices are based on a standard facade, standard inclusions, and suitable land availability, excluding developer/estate requirements. Facade and inclusion images may show non standard items not included in the p
Request Details
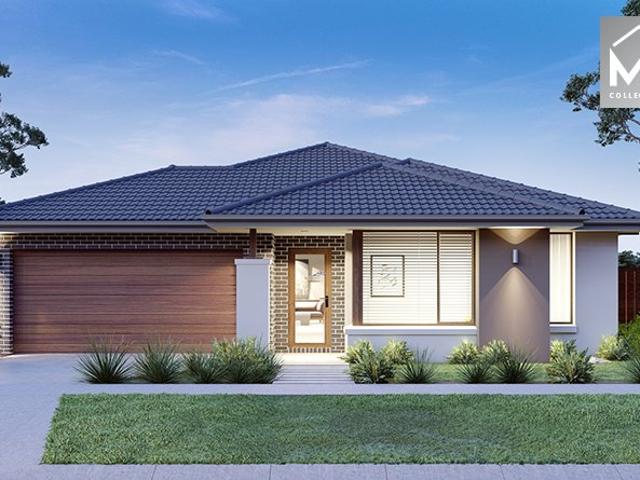
Luxurious Layton Homes Build on a Grand Scale
View photo
House · for sale
Request Details
Luxurious Layton Homes Build on a Grand Scale
Toolern Vale
· 4 Bedrooms · 2 Baths · House
· Swimming pool · Equipped kitchen
Toolern Vale · 4 Bedrooms · 2 Baths · House · Swimming pool · Equipped kitchen
An architectural masterpiece by local builders Layton Homes, and crafted to the very highest of standards, this visually stunning, 39sq four-bedroom, 2.5-bathroom showstopping residence embraces all the entertainer-friendly joy of its broad northern exposure and private, 2,018sqm (approx.) allotment. Located within an exclusive enclave abutting the Gisborne Golf Club, it pairs impressive family proportions with an all-embracing entertainers' spirit in an ultra-connected, yet peaceful setting. With a dramatic sense of occasion and set under high ceilings with heated polished concrete floors, the open-plan kitchen, living, and dining areas unfold from the sun-drenched entry, flooded with natural sun and flawless indoor-outdoor connections for entertaining courtesy of full-height glass. Sliding doors extend the space to the resort-like tranquillity of the rear gardens, electric-heated pool and alfresco pavilion, finished with a BBQ area, breezeblock features and low-maintenance gardens de
Request Details
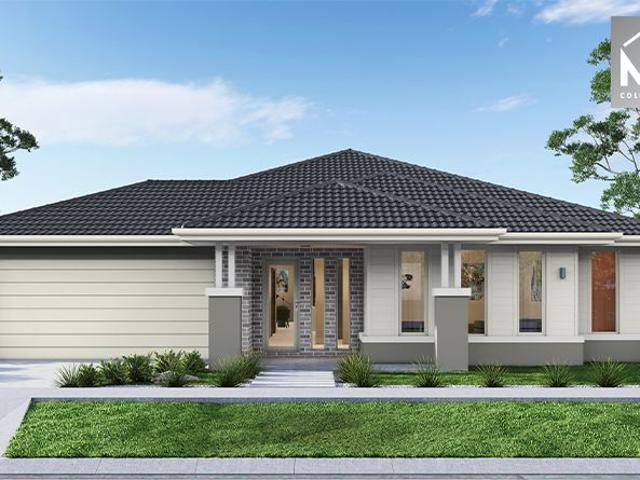
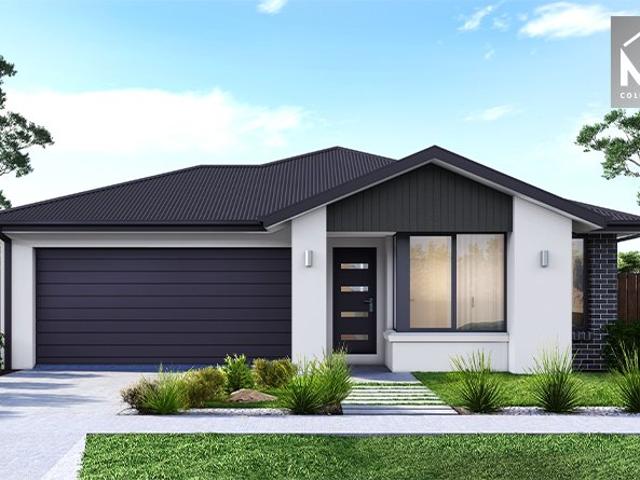
Mimosa Homes Proudly Presents the Montrose 182
View photo
Terraced House · for sale
Request Details
Mimosa Homes Proudly Presents the Montrose 182
Toolern Vale
· 4 Bedrooms · 2 Baths · Terraced House
· Equipped kitchen
Toolern Vale · 4 Bedrooms · 2 Baths · Terraced House · Equipped kitchen
The Montrose 182 House and Land Package! Mimosa Homes New Added Value Inclusions:- 50 Year Structural Warranty!- Inclusive of site costs & connections with H1 class slab as per standard inclusions!- Quality floor coverings throughout entire home!- Higher ceilings 2550mm to ground floor!- Double Glazed Awning windows!- LED Downlights to entire home!- Fibre Optic Provision!- Vitrified Compact Surface benchtop to kitchen, bathroom & ensuite!- 600mm
Request Details
Spacious, Solar Panels, Multiple Livings. PERFECT!
View photo
House · for sale
Request Details
Spacious, Solar Panels, Multiple Livings. PERFECT!
Toolern Vale
· 3 Bedrooms · 2 Baths · House
· Equipped kitchen
Toolern Vale · 3 Bedrooms · 2 Baths · House · Equipped kitchen
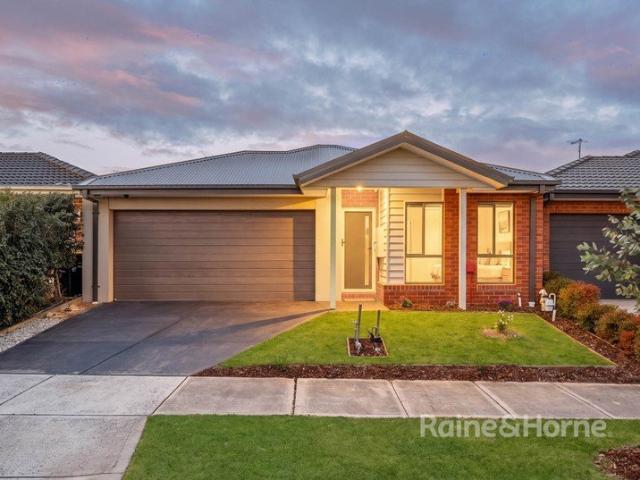
Property Features • Three spacious bedrooms • Multiple living areas • Solar Panels • Two well-appointed bathrooms • Large master bedroom with oversized ensuite • Brand-new floorboards throughout • Spacious and light-filled living areas • Stylish kitchen with stone benchtops • Quality stainless steel appliances • Ample kitchen storage • Designer cornices throughout • Modern central bathroom • Large outdoor pergola for entertaining • Ducted heating • Evaporative cooling • Functional family-friendly floorplan • Low-maintenance living • Quiet court location • Ideal first home, investment, or downsizing opportunity Lifestyle & Location Benefits Approximate distances and drive times: • Melton West Primary School - approximately 1.2 km | 3-minute drive • Wedge Park Primary School - approximately 1.5 km | 4-minute drive • Melton Secondary College - approximately 2.0 km | 5-minute drive • St Francis Catholic College - approximately 2.5 km | 6-minute drive • Heathdale Christian College - approxi
Request Details
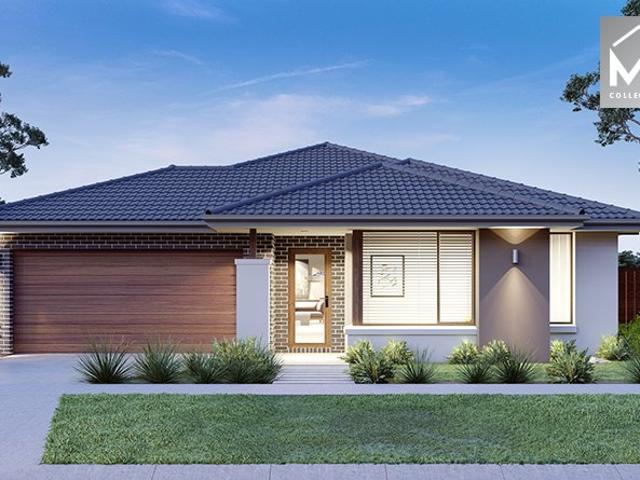
Fairhaven 235 H&L Package Sherwood Grange Estate
View photo
Terraced House · for sale
Request Details
Fairhaven 235 H&L Package Sherwood Grange Estate
Toolern Vale
· 4 Bedrooms · 2 Baths · Terraced House
· Equipped kitchen
Toolern Vale · 4 Bedrooms · 2 Baths · Terraced House · Equipped kitchen
A well-designed home the Fairhaven has the versatility to suit the needs of family life. With multiple living areas and all the big-ticket items on everyone’s wish list throughout there is a space to cater to every occasion from entertaining to private escapes. A cohesive open plan living space features a large designer kitchen including butler’s pantry large open plan family and dining rooms that flow towards the rear outdoor alfresco. A kids zone to rear of this design includes the additional bedrooms activity room option and second bathroom whilst the oversized master suite takes prime position to the front of the home. A large central lounge room and generous sized laundry are the extra additions that make the Fairhaven design a comfortable and feature packed family home. Allow yourself to imagine the lifestyle you’ve always wanted; in the home you deserve! The Fairhaven design offers individually crafted facades that will inspire providing a choice of homes that reflect your perso
Request Details
Mimosa Homes Proudly Presents the Riverdale 254
View photo
Terraced House · for sale
Request Details
Mimosa Homes Proudly Presents the Riverdale 254
Toolern Vale
· 4 Bedrooms · 2 Baths · Terraced House
· Equipped kitchen
Toolern Vale · 4 Bedrooms · 2 Baths · Terraced House · Equipped kitchen
The Riverdale 254 House and Land Package! Mimosa Homes New Added Value Inclusions: - 50 Year Structural Warranty! - Inclusive of site costs & connections with H1 class slab as per standard inclusions! - Quality floor coverings throughout entire home! - Higher ceilings 2550mm to ground floor! - Double Glazed Awning windows! - LED Downlights to entire home! - Fibre Optic Provision! - Vitrified Compact Surface benchtop to kitchen, bathroom & ensuite! - 900mm S/S upright oven and cook top with S/S canopy rangehood! - Stainless steel Dishwasher and Microwave with trim kit! - 7 star energy! - Flexible floor plans & so much more! CALL BUILDER DIRECT!
Request Details
Mimosa Homes Proudly Presents the Mansfield 256
View photo
Terraced House · for sale
Request Details
Mimosa Homes Proudly Presents the Mansfield 256
Toolern Vale
· 4 Bedrooms · 2 Baths · Terraced House
· Equipped kitchen
Toolern Vale · 4 Bedrooms · 2 Baths · Terraced House · Equipped kitchen
The Mansfield 256 House and Land Package! Mimosa Homes New Added Value Inclusions: - 50 Year Structural Warranty! - Inclusive of site costs & connections with H1 class slab as per standard inclusions! - Quality floor coverings throughout entire home! - Higher ceilings 2550mm to ground floor! - Double Glazed Awning windows! - LED Downlights to entire home! - Fibre Optic Provision! - Vitrified Compact Surface benchtop to kitchen, bathroom & ensuite! - 900mm S/S upright oven and cook top with S/S canopy rangehood! - Stainless steel Dishwasher and Microwave with trim kit! - 7 star energy! - Flexible floor plans & so much more! CALL BUILDER DIRECT! All plans and facades are indicative only and may change. Mimosa Homes may amend plans, specifications, and prices without notice. Package prices are based on a standard facade, standard inclusions, and suitable land availability, excluding developer/estate requirements. Facade and inclusion images may show non standard items not included in the
Request Details
Family Comfort in a Peaceful Court Location
View photo
House · for sale
Request Details
Family Comfort in a Peaceful Court Location
Toolern Vale
· 4 Bedrooms · 2 Baths · House
Toolern Vale · 4 Bedrooms · 2 Baths · House
Welcome to 8 St John Place, Melton West, a well-presented four-bedroom, two-bathroom double storey home nestled in a peaceful cul-de-sac location on a practical 593sqm allotment. This family-friendly residence offers the perfect balance of comfort and convenience, with Melton Waves and Woodgrove Shopping Centre, featuring over 200 shops and stores, both within easy walking distance. The Melbourne CBD is a comfortable 45-kilometre commute, making this an ideal choice for families seeking a connected lifestyle in a quiet, established neighbourhood where children can play safely and neighbours become friends. The inviting brick facade welcomes you into this thoughtfully designed two-storey home that maximises space and functionality. Upstairs, the master bedroom retreat provides a private sanctuary with walk-in robes and ensuite, offering parents a peaceful escape at the end of the day. The three additional bedrooms feature built-in robes and are conveniently serviced by a well-appointed
Request Details
Stunning Family Luxury with Masterful Entertaining
View photo
House · for sale
Request Details
Stunning Family Luxury with Masterful Entertaining
Toolern Vale
· 4 Bedrooms · 2 Baths · House
· Equipped kitchen
Toolern Vale · 4 Bedrooms · 2 Baths · House · Equipped kitchen
A luxurious family offering of exceptional calibre, this quality Simonds Homes build delivers refined living and superb entertaining credentials across a beautifully composed 836m2 (approx.) allotment. Landscaped with precision, the lawned frontage punctuated by Buxus and a weeping cherry introduces a captivating home defined by its gabled roofline and elegant entry portico. Inside, a carefully considered vision unfolds, guided by strong architectural lines and enriched by reclaimed timber accents that lend warmth and texture. Living spaces are thoughtfully zoned, with a lounge anchored by a gas log heater set within a stacked stone feature mantle, while the meals area is elevated by soaring 3.25m ceilings and a magnificent clerestory window that draws in natural light. The kitchen delivers wow-factor in spades, appointed with 40mm-thick stone surfaces, slate blue cabinetry, a refined herringbone-tiled splashback, and streamlined galley-style walk-in pantry. Premium appliances include
Request Details
Mimosa Homes Proudly Presents the Cosgrove 225
View photo
Terraced House · for sale
Request Details
Mimosa Homes Proudly Presents the Cosgrove 225
Toolern Vale
· 4 Bedrooms · 2 Baths · Terraced House
· Equipped kitchen
Toolern Vale · 4 Bedrooms · 2 Baths · Terraced House · Equipped kitchen
The Cosgrove 225 House and Land Package! Mimosa Homes New Added Value Inclusions: - 50 Year Structural Warranty! - Inclusive of site costs & connections with H1 class slab as per standard inclusions! - Quality floor coverings throughout entire home! - Higher ceilings 2550mm to ground floor! - Double Glazed Awning windows! - LED Downlights to entire home! - Fibre Optic Provision! - Vitrified Compact Surface benchtop to kitchen, bathroom & ensuite! - 900mm S/S upright oven and cook top with S/S canopy rangehood! - Stainless steel Dishwasher and Microwave with trim kit! - 7 star energy! - Flexible floor plans & so much more! CALL BUILDER DIRECT! All plans and facades are indicative only and may change. Mimosa Homes may amend plans, specifications, and prices without notice. Package prices are based on a standard facade, standard inclusions, and suitable land availability, excluding developer/estate requirements. Facade and inclusion images may show non standard items not included in the p
Request Details
CENTRAL, COMFORTABLE LIVING
View photo
House · for sale
Request Details
CENTRAL, COMFORTABLE LIVING
Toolern Vale
· 3 Bedrooms · 1 Bath · House
· Garden · Parking · Equipped kitchen
Toolern Vale · 3 Bedrooms · 1 Bath · House · Garden · Parking · Equipped kitchen
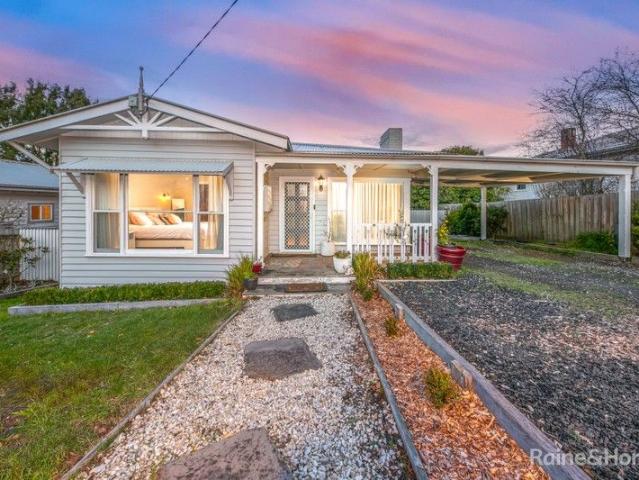
Welcome to this well-presented home, positioned in a highly convenient central location, offering comfort, space and everyday practicality on a 588sqm (approx.) allotment. This neat residence comprises three well-sized bedrooms, serviced by a central bathroom complete with a spa bath, making it an ideal option for families seeking a comfortable and functional home. Inside, the main living area is enhanced by raked ceilings, creating a sense of space and character. The kitchen has been thoughtfully updated with a dishwasher, gas cooking and ample storage, providing a practical space for daily living. Stepping outside, car accommodation is well catered for with a front carport, while a large separate garage/workshop with roller door and rear access offers excellent versatility for storage, hobbies or additional vehicles. A smaller garden shed adds further convenience. Set within close proximity to High Street shops, local schools and public transport, this home delivers a great combinati
Request Details
Mimosa Homes Proudly Presents the Enfield 201
View photo
Terraced House · for sale
Request Details
Mimosa Homes Proudly Presents the Enfield 201
Toolern Vale
· 4 Bedrooms · 2 Baths · Terraced House
· Equipped kitchen
Toolern Vale · 4 Bedrooms · 2 Baths · Terraced House · Equipped kitchen
The Enfield 201 House and Land Package! Mimosa Homes New Added Value Inclusions: - 50 Year Structural Warranty! - Inclusive of site costs & connections with H1 class slab as per standard inclusions! - Quality floor coverings throughout entire home! - Higher ceilings 2550mm to ground floor! - Double Glazed Awning windows! - LED Downlights to entire home! - Fibre Optic Provision! - Vitrified Compact Surface benchtop to kitchen, bathroom & ensuite! - 900mm S/S upright oven and cook top with S/S canopy rangehood! - Stainless steel Dishwasher and Microwave with trim kit! - 7 star energy! - Flexible floor plans & so much more! CALL BUILDER DIRECT! All plans and facades are indicative only and may change. Mimosa Homes may amend plans, specifications, and prices without notice. Package prices are based on a standard facade, standard inclusions, and suitable land availability, excluding developer/estate requirements. Facade and inclusion images may show non standard items not included in the pr
Request Details
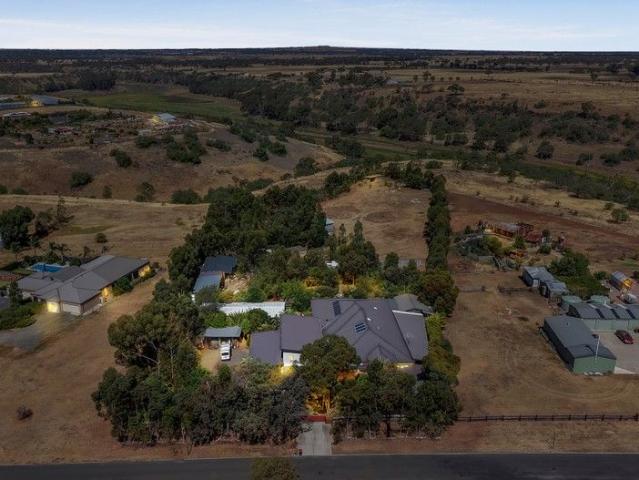
Grand Homestead Living on 6.2 Acres Character, Privacy and Proximity
View photo
House · for sale
Request Details
Grand Homestead Living on 6.2 Acres Character, Privacy and Proximity
Toolern Vale
· 4 Bedrooms · 2 Baths · House
· Equipped kitchen
Toolern Vale · 4 Bedrooms · 2 Baths · House · Equipped kitchen
From the moment of arrival, there's a true sense of relaxation. Truly unique in its surroundings, serenity and charm, and led by an imposing and established Cyprus-lined driveway, this four-bedroom plus study homestead on a stunning 2.51ha/6.20 acres is the essence of rural bliss. Automated cast iron gates make a striking prelude, leading down the flowing driveway to a grand single-level residence that connects the indoors with the natural beauty beyond. Sandstone floors provide a sleek and timeless foundation, perfectly complementing the home's classic country aesthetic, introduced by multiple living areas designed for connection. Formal living and dining sit centrally with a traditional bay window, continuing to the northern family domain, where a well-appointed kitchen and butler's pantry are hosted with style, with stainless steel appliances and solid Tasmanian Myrtle storage. Sliding doors extend to the wrap-around verandah, offering the perfect spot for reprieve bolstered by the
Request Details
Mimosa Homes Proudly Presents the Hamilton 223
View photo
Terraced House · for sale
Request Details
Mimosa Homes Proudly Presents the Hamilton 223
Toolern Vale
· 4 Bedrooms · 2 Baths · Terraced House
· Equipped kitchen
Toolern Vale · 4 Bedrooms · 2 Baths · Terraced House · Equipped kitchen
The Hamilton 223 House and Land Package! Mimosa Homes New Added Value Inclusions: - 50 Year Structural Warranty! - Inclusive of site costs & connections with H1 class slab as per standard inclusions! - Quality floor coverings throughout entire home! - Higher ceilings 2550mm to ground floor! - Double Glazed Awning windows! - LED Downlights to entire home! - Fibre Optic Provision! - Vitrified Compact Surface benchtop to kitchen, bathroom & ensuite! - 900mm S/S upright oven and cook top with S/S canopy rangehood! - Stainless steel Dishwasher and Microwave with trim kit! - 7 star energy! - Flexible floor plans & so much more! CALL BUILDER DIRECT! All plans and facades are indicative only and may change. Mimosa Homes may amend plans, specifications, and prices without notice. Package prices are based on a standard facade, standard inclusions, and suitable land availability, excluding developer/estate requirements. Facade and inclusion images may show non standard items not included in the p
Request Details
Mimosa Homes Proudly Presents the Churchill 220
View photo
Terraced House · for sale
Request Details
Mimosa Homes Proudly Presents the Churchill 220
Toolern Vale
· 4 Bedrooms · 2 Baths · Terraced House
· Equipped kitchen
Toolern Vale · 4 Bedrooms · 2 Baths · Terraced House · Equipped kitchen
The Churchill 220 House and Land Package! Mimosa Homes New Added Value Inclusions: - 50 Year Structural Warranty! - Inclusive of site costs & connections with H1 class slab as per standard inclusions! - Quality floor coverings throughout entire home! - Higher ceilings 2550mm to ground floor! - Double Glazed Awning windows! - LED Downlights to entire home! - Fibre Optic Provision! - Vitrified Compact Surface benchtop to kitchen, bathroom & ensuite! - 900mm S/S upright oven and cook top with S/S canopy rangehood! - Stainless steel Dishwasher and Microwave with trim kit! - 7 star energy! - Flexible floor plans & so much more! CALL BUILDER DIRECT! All plans and facades are indicative only and may change. Mimosa Homes may amend plans, specifications, and prices without notice. Package prices are based on a standard facade, standard inclusions, and suitable land availability, excluding developer/estate requirements. Facade and inclusion images may show non standard items not included in the
Request Details
Mimosa Homes Proudly Presents the Armadale 253
View photo
Terraced House · for sale
Request Details
Mimosa Homes Proudly Presents the Armadale 253
Toolern Vale
· 4 Bedrooms · 2 Baths · Terraced House
· Equipped kitchen
Toolern Vale · 4 Bedrooms · 2 Baths · Terraced House · Equipped kitchen
The Armadale 253 House and Land Package! Mimosa Homes New Added Value Inclusions:BELOW ITEMS ARE INCLUDED- Fixed Site Cost, 50-year Structural Warranty, Quality Floor Covering- 2550MM Ceiling Height, Ducted Heating & Evaporative Cooling - Double Glazing Windows, 3.5kW Solar Panels - Undermount Sink to Kitchen, 40mm Benchtop to Kitchen- 20mm Benchtops to Ensuite & Bathroom- LED Downlights to Entire Home, Dishwasher & Trim Kit Microwave- Flyscreens to all Openable Windows, Fibre Optic NBN Provision- AND MORE.CALL BUILDER DIRECT! MAULIK - 0430 884 855All plans and facades are indicative only and may change. Mimosa Homes may amend plans, specifications, and prices without notice. Package prices are based on a standard facade, standard inclusions, and suitable land availability, excluding developer/estate requirements. Facade and inclusion images may show non standard items not included in the price. Dimensions are approximate. Landscaping, fencing, decking, planter boxes, driveways, and pa
Request Details
Township living, Hamptons Style!
View photo
House · for sale
Request Details
Township living, Hamptons Style!
Toolern Vale
· 3 Bedrooms · 2 Baths · House
· Parking · Equipped kitchen
Toolern Vale · 3 Bedrooms · 2 Baths · House · Parking · Equipped kitchen
Premium town homes in the highly desirable Hampton-style finishes in the heart of Sunbury. The open-plan living, dining, and kitchen area is a great feature for modern buyers, offering both space and natural light, making it ideal for families or entertaining. The proximity to everything Sunbury has to offer, from parks to the train station, and the fact that it's only 34kms from the CBD and 16km from the airport, gives it a big appeal for both lifestyle and convenience. It's also great that it's in the sought-after Old Township area, which means long-term value potential in the market. Featuring double glazed windows, multi split system heating and cooling, high ceilings, stunning kitchen with 40mm stone tops and quality appliances, luxury fully tiled bathrooms with designer fixtures, powder room, 2 living spaces and double garages and so much more. Move into these brand-new homes. 1/18 Jackson Street, Sunbury 3 Bedrooms, 3 Bathrooms, powder room, 2 living zones, double garage $830,00
Request Details
54 Guthrie Drive Melton South VIC 3338
View photo
House · for sale
Request Details
54 Guthrie Drive Melton South VIC 3338
Toolern Vale
· 4 Bedrooms · 2 Baths · House
· Equipped kitchen
Toolern Vale · 4 Bedrooms · 2 Baths · House · Equipped kitchen
Eland Real Estate proudly presents 54 Guthrie Drive, Melton South VIC 3338 - a beautifully designed family home that blends modern comfort, stylish finishes, and everyday practicality. Perfectly positioned in a thriving, convenient location, this four-bedroom residence offers an exceptional lifestyle opportunity for families, first-home buyers, and investors alike. Step inside to discover a thoughtfully crafted floorplan where natural light and contemporary design come together seamlessly. The generous master bedroom features a walk-in robe and private ensuite, creating a peaceful retreat for relaxation. The remaining three spacious bedrooms, each fitted with built-in robes, provide comfortable accommodation for family members or guests. At the heart of the home is a modern kitchen equipped with stainless steel appliances, sleek cabinetry, and a Walk in pantry - ideal for home cooks who appreciate both style and functionality. The kitchen flows effortlessly into the open-plan dining an
Request Details
Mimosa Homes Proudly Presents the Cosgrove 225
View photo
Terraced House · for sale
Request Details
Mimosa Homes Proudly Presents the Cosgrove 225
Toolern Vale
· 4 Bedrooms · 2 Baths · Terraced House
· Equipped kitchen
Toolern Vale · 4 Bedrooms · 2 Baths · Terraced House · Equipped kitchen
The Cosgrove 225 House and Land Package! Mimosa Homes New Added Value Inclusions:BELOW ITEMS ARE INCLUDED- Fixed Site Cost, 50-year Structural Warranty, Quality Floor Covering- 2550MM Ceiling Height, Ducted Heating & Evaporative Cooling - Double Glazing Windows, 3.5kW Solar Panels - Undermount Sink to Kitchen, 40mm Benchtop to Kitchen- 20mm Benchtops to Ensuite & Bathroom- LED Downlights to Entire Home, Dishwasher & Trim Kit Microwave- Flyscreens to all Openable Windows, Fibre Optic NBN Provision- AND MORE.CALL BUILDER DIRECT! MAULIK - 0430 884 855All plans and facades are indicative only and may change. Mimosa Homes may amend plans, specifications, and prices without notice. Package prices are based on a standard facade, standard inclusions, and suitable land availability, excluding developer/estate requirements. Facade and inclusion images may show non standard items not included in the price. Dimensions are approximate. Landscaping, fencing, decking, planter boxes, driveways, and pa
Request Details
!High Yield Investment Opportunity with Strong Subdivision Potential & Immediate Rental Return!
View photo
House · for sale
Request Details
!High Yield Investment Opportunity with Strong Subdivision Potential & Immediate Rental Return!
Toolern Vale
· 3 Bedrooms · 1 Bath · House
· Garden · Equipped kitchen
Toolern Vale · 3 Bedrooms · 1 Bath · House · Garden · Equipped kitchen
14 Richard Road, Melton South VIC is a fantastic opportunity positioned on a generous block in a highly convenient and fast-growing location. Offering 3 bedrooms, 1 bathroom, and accommodation for up to 3 cars, this property is well suited to investors, developers, or buyers looking for strong future potential. Set on a large allotment with subdivision potential (STCA), the property presents excellent long-term upside. It is already leased to tenants, providing immediate rental income from settlement, making it an attractive, low-maintenance investment option in an established rental market. The home features a practical layout including a functional kitchen, separate laundry, and a comfortable living area that flows out to an alfresco space, ideal for outdoor entertaining. The spacious backyard further enhances the appeal, offering plenty of room for families, pets, or future development possibilities. Positioned in a prime location, the property is within close proximity to Melton So
Request Details
Mimosa Homes Proudly Presents the Leemore 221
View photo
Terraced House · for sale
Request Details
Mimosa Homes Proudly Presents the Leemore 221
Toolern Vale
· 4 Bedrooms · 2 Baths · Terraced House
· Equipped kitchen
Toolern Vale · 4 Bedrooms · 2 Baths · Terraced House · Equipped kitchen
The Leemore 221 House and Land Package! Mimosa Homes New Added Value Inclusions: - 50 Year Structural Warranty! - Inclusive of site costs & connections with H1 class slab as per standard inclusions! - Quality floor coverings throughout entire home! - Higher ceilings 2550mm to ground floor! - Double Glazed Awning windows! - LED Downlights to entire home! - Fibre Optic Provision! - Vitrified Compact Surface benchtop to kitchen, bathroom & ensuite! - 900mm S/S upright oven and cook top with S/S canopy rangehood! - Stainless steel Dishwasher and Microwave with trim kit! - 7 star energy! - Flexible floor plans & so much more! CALL BUILDER DIRECT! All plans and facades are indicative only and may change. Mimosa Homes may amend plans, specifications, and prices without notice. Package prices are based on a standard facade, standard inclusions, and suitable land availability, excluding developer/estate requirements. Facade and inclusion images may show non standard items not included in the pr
Request Details
Mimosa Homes Proudly Presents the Montrose 182
View photo
Terraced House · for sale
Request Details
Mimosa Homes Proudly Presents the Montrose 182
Toolern Vale
· 4 Bedrooms · 2 Baths · Terraced House
· Equipped kitchen
Toolern Vale · 4 Bedrooms · 2 Baths · Terraced House · Equipped kitchen
The Montrose 182 House and Land Package! Mimosa Homes New Added Value Inclusions:BELOW ITEMS ARE INCLUDED- Fixed Site Cost, 50-year Structural Warranty, Quality Floor Covering- 2550MM Ceiling Height, Ducted Heating & Evaporative Cooling - Double Glazing Windows, 3.5kW Solar Panels - Undermount Sink to Kitchen, 40mm Benchtop to Kitchen- 20mm Benchtops to Ensuite & Bathroom- LED Downlights to Entire Home, Dishwasher & Trim Kit Microwave- Flyscreens to all Openable Windows, Fibre Optic NBN Provision- AND MORE.CALL BUILDER DIRECT! MAULIK - 0430 884 855All plans and facades are indicative only and may change. Mimosa Homes may amend plans, specifications, and prices without notice. Package prices are based on a standard facade, standard inclusions, and suitable land availability, excluding developer/estate requirements. Facade and inclusion images may show non standard items not included in the price. Dimensions are approximate. Landscaping, fencing, decking, planter boxes, driveways, and pa
Request Details
Mimosa Homes Proudly Presents the Saba 250
View photo
Terraced House · for sale
Request Details
Mimosa Homes Proudly Presents the Saba 250
Toolern Vale
· 4 Bedrooms · 2 Baths · Terraced House
· Equipped kitchen
Toolern Vale · 4 Bedrooms · 2 Baths · Terraced House · Equipped kitchen
The Saba 250 House and Land Package! Mimosa Homes New Added Value Inclusions: - 50 Year Structural Warranty! - Inclusive of site costs & connections with H1 class slab as per standard inclusions! - Quality floor coverings throughout entire home! - Higher ceilings 2550mm to ground floor! - Double Glazed Awning windows! - LED Downlights to entire home! - Fibre Optic Provision! - Vitrified Compact Surface benchtop to kitchen, bathroom & ensuite! - 900mm S/S upright oven and cook top with S/S canopy rangehood! - Stainless steel Dishwasher and Microwave with trim kit! - 7 star energy! - Flexible floor plans & so much more! CALL BUILDER DIRECT! All plans and facades are indicative only and may change. Mimosa Homes may amend plans, specifications, and prices without notice. Package prices are based on a standard facade, standard inclusions, and suitable land availability, excluding developer/estate requirements. Facade and inclusion images may show non standard items not included in the price
Request Details

Get email alerts

Don't miss out: be the first to know about new properties

The alert was correctly created

On subscribing you accept the conditions of use and the privacy policy
Alert
Receive new ads in your inbox
Save this search
Receive alerts for new listings

We'll send you an email when we have new properties for: "Houses for sale in Toolern Vale"

The alert was correctly created

Rockbank
Melton South
Get email alerts and be the first to see new listings
Required field
On subscribing I accept the terms of the privacy policy
Perfect! You'll soon start receiving new listings via email
Alert
Receive an email when we have new ads for Houses for sale in Toolern Vale
Save this search
Filters

Bedrooms

Size (m²)

Price

$
$

Property type

Bathrooms

Clear all filters
Receive notifications when new entries are published.