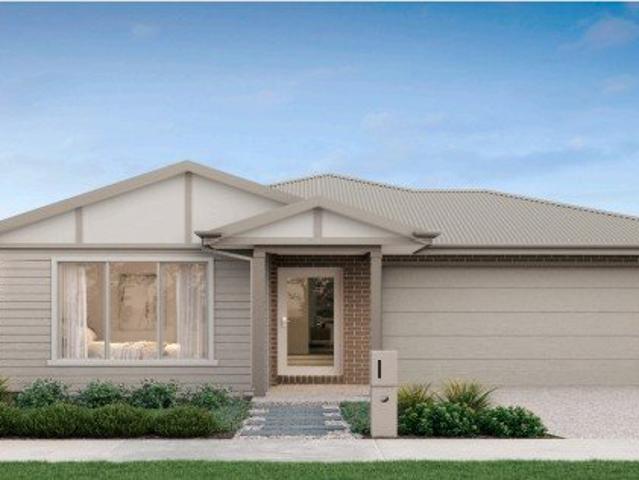
5,838 houses for sale in Toolern Vale

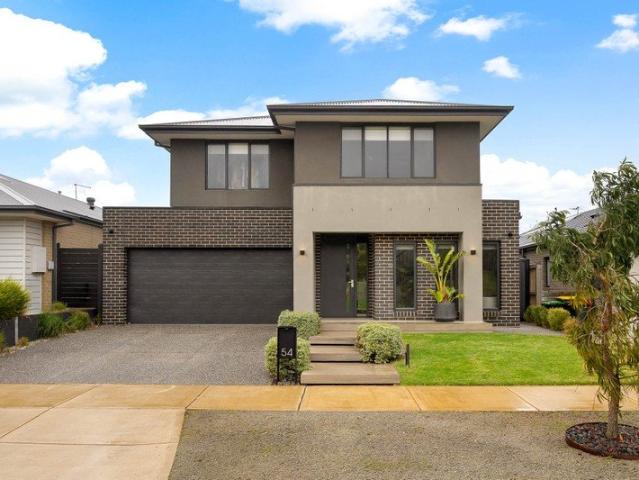
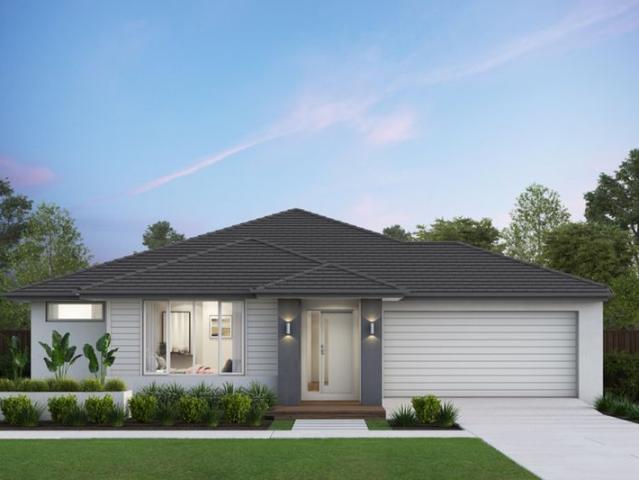
Modern Family Living with 9ft Ceilings in a Thriving Rockbank Location
View photo
House · for sale
Request Details
Modern Family Living with 9ft Ceilings in a Thriving Rockbank Location
Toolern Vale
· 4 Bedrooms · 2 Baths · House
· Equipped kitchen
Toolern Vale · 4 Bedrooms · 2 Baths · House · Equipped kitchen
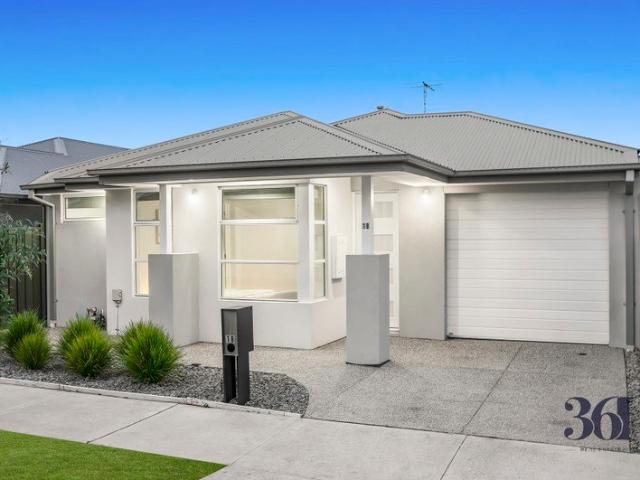
Sanjeev Kumar from 361 Wyndham City proudly presents this beautifully maintained and thoughtfully designed family home at 18 Tesla Road, Rockbank-offering the perfect blend of modern style, comfort, and practicality in one of Melbourne's fastest-growing communities. Whether you're a first-home buyer, growing family, or savvy investor, this impressive residence delivers exceptional value with quality finishes, generous proportions, and a low-maintenance lifestyle. Step inside to discover a light-filled interior enhanced by 9ft ceilings throughout, creating an incredible sense of space and openness. The functional floorplan features four spacious bedrooms, including a private master suite complete with a walk-in robe and stylish ensuite. The remaining bedrooms are serviced by a modern central bathroom, while a separate powder room adds extra convenience for guests. At the heart of the home is a spacious open-plan kitchen, living, and dining area designed for effortless everyday living an
Request Details
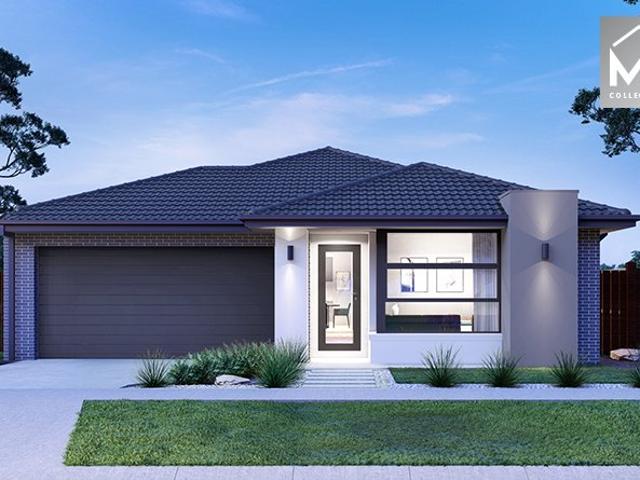
LUXE LIVING IN AN ENVIABLE LOCATION !
View photo
House · for sale
Request Details
LUXE LIVING IN AN ENVIABLE LOCATION !
Toolern Vale
· 4 Bedrooms · 3 Baths · House
· Equipped kitchen
Toolern Vale · 4 Bedrooms · 3 Baths · House · Equipped kitchen
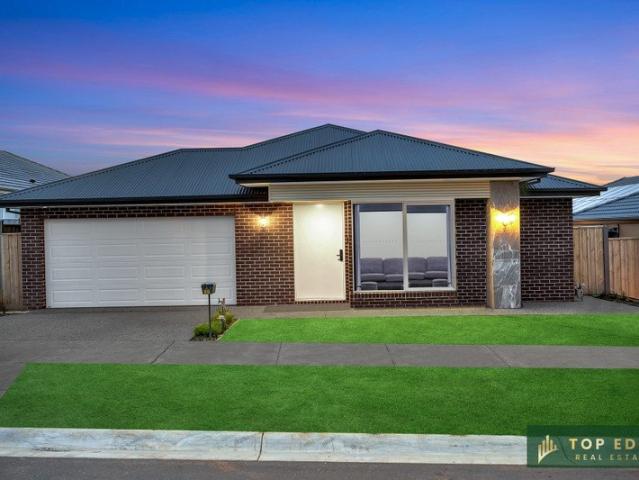
Top Edge Real Estate Proudly presenting 17 Legacy Court, Sunbury, an exceptional opportunity to secure a near-new, fully upgraded family residence in the highly sought-after Rosenthal Estate. Only 1 year old, this stunning home delivers the perfect blend of luxury, comfort, and modern family living with premium finishes throughout. Thoughtfully designed for growing families, this impressive residence showcases 4 spacious bedrooms, 3 stylish bathrooms, and multiple living zones, offering both space and functionality. The luxurious master suite is beautifully appointed with a private en-suite and walk-in robe, while the remaining bedrooms are generously sized and serviced by well-designed bathrooms. At the heart of the home lies a stunning designer kitchen featuring premium stone benchtops, quality stainless-steel appliances, ample cabinetry, and an abundance of storage space. Adding to the appeal is a fully equipped second kitchen in the alfresco area, making it ideal for entertaining,
Request Details
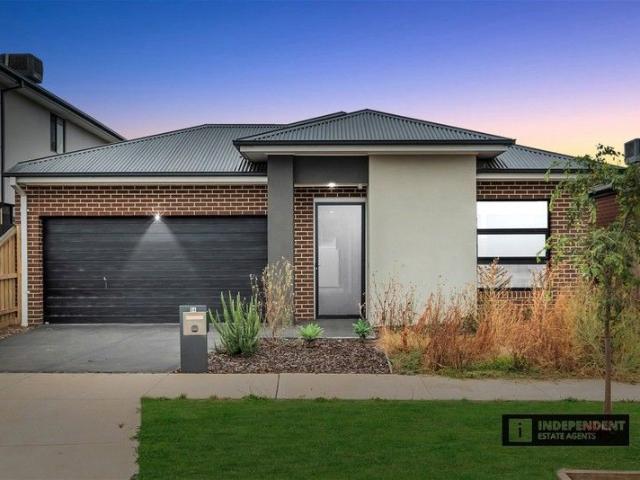
GRAND FAMILY LIVING WITH SPACE, STYLE AND SIDE ACCESS
View photo
House · for sale
Request Details
GRAND FAMILY LIVING WITH SPACE, STYLE AND SIDE ACCESS
Toolern Vale
· 4 Bedrooms · 2 Baths · House
Toolern Vale · 4 Bedrooms · 2 Baths · House
Perfectly positioned within the prestigious and highly sought-after Grantleigh Estate, this outstanding family residence occupies an expansive 787m² (approx.) allotment and delivers a remarkable combination of luxury, space, and functionality. Showcasing exceptional craftsmanship and an impressive selection of quality upgrades throughout, this is a home that exceeds expectations at every turn. From the moment you step through the front door, you are greeted by soaring ceilings and a sense of grandeur that immediately sets the tone for what lies beyond. Designed with modern family living in mind, the thoughtfully considered floorplan offers an abundance of space, multiple living zones, and premium finishes throughout. The accommodation comprises four generously sized bedrooms, headlined by a truly impressive master suite that serves as a private sanctuary. Complete with a spacious walk-in robe, luxurious ensuite, and ample room for a dedicated sitting area or parents' retreat, it provid
Request Details
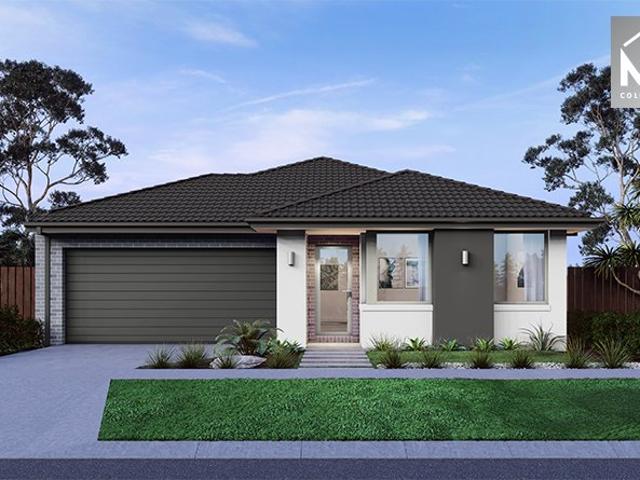
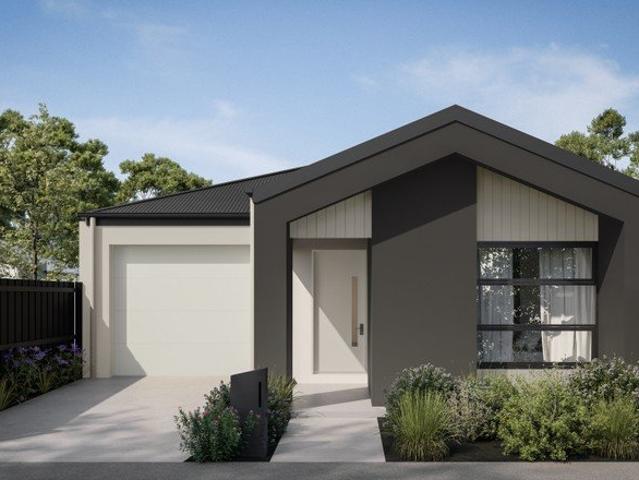
Mimosa Homes Proudly Presents the Heyfield 177
View photo
Terraced House · for sale
Request Details
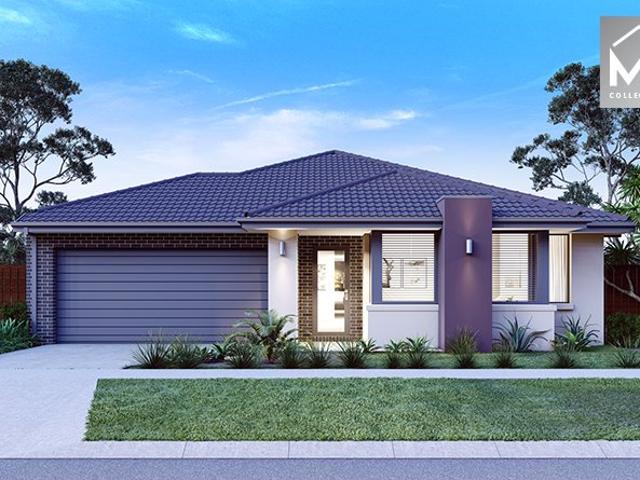
Mimosa Homes Proudly Presents the Heyfield 177
Toolern Vale
· 3 Bedrooms · 2 Baths · Terraced House
· Equipped kitchen
Toolern Vale · 3 Bedrooms · 2 Baths · Terraced House · Equipped kitchen
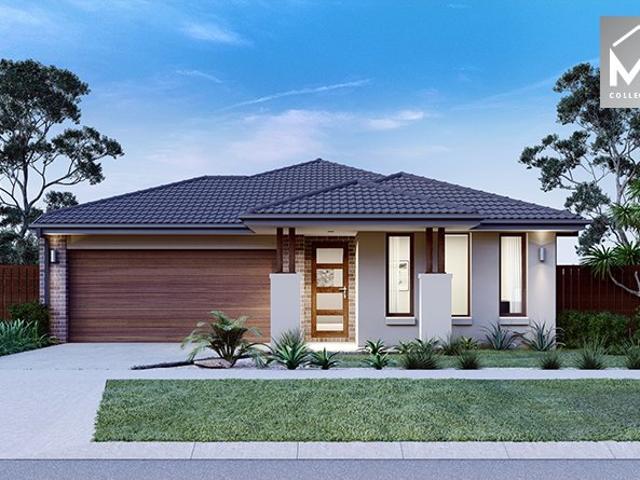
The Heyfield 177 House and Land Package! Mimosa Homes New Added Value Inclusions: - Inclusive of site costs & connections with H1 class slab as per standard inclusions! - 50 year Structural Warranty! - Quality floor coverings throughout entire home! - Higher ceilings 2550mm to ground floor! - Double Glazed Awning windows! - LED Downlights to entire home! - Vitrified Compact Surface benchtop to kitchen, bathroom & ensuite! - 600mm S/S upright oven and cook top with S/S canopy rangehood! - Stainless steel Dishwasher and Microwave - 7 star energy! - Flexible floor plans & so much more! CALL BUILDER DIRECT! All plans and facades are indicative only and may change. Mimosa Homes may amend plans, specifications, and prices without notice. Package prices are based on a standard facade, standard inclusions, and suitable land availability, excluding developer/estate requirements. Facade and inclusion images may show non standard items not included in the price. Dimensions are approximate. Landsc
Request Details
Mimosa Homes Proudly Presents the Mandurah 287
View photo
Terraced House · for sale
Request Details
Mimosa Homes Proudly Presents the Mandurah 287
Toolern Vale
· 4 Bedrooms · 2 Baths · Terraced House
· Equipped kitchen
Toolern Vale · 4 Bedrooms · 2 Baths · Terraced House · Equipped kitchen
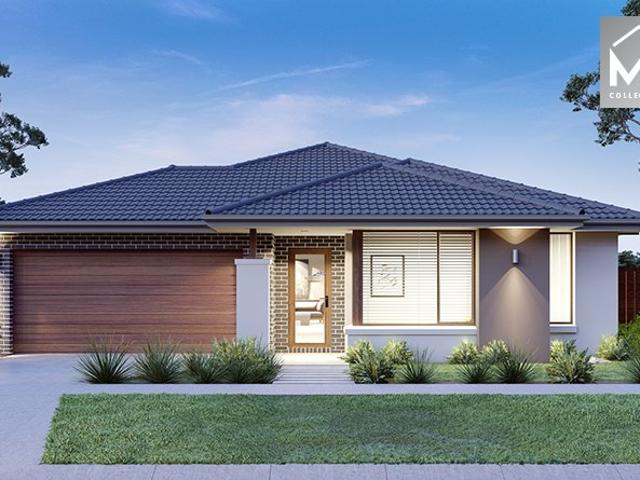
The Mandurah 287 House and Land Package! Mimosa Homes New Added Value Inclusions:- 50 Year Structural Warranty!- Inclusive of site costs & connections with H1 class slab as per standard inclusions!- Quality floor coverings throughout entire home!- Higher ceilings 2550mm to ground floor!- Double Glazed Awning windows!- LED Downlights to entire home!- Fibre Optic Provision!- Vitrified Compact Surface benchtop to kitchen, bathroom & Ensuite!- 900mm S/S upright oven and cook top with S/S canopy Rangehood!- Stainless steel Dishwasher and Microwave with trim kit!- 7 star energy!-Fixed Site Costs- Flexible floor plans & so much more!CALL BUILDER DIRECT!All plans and facades are indicative only and may change. Mimosa Homes may amend plans, specifications, and prices without notice. Package prices are based on a standard facade, standard inclusions, and suitable land availability, excluding developer/estate requirements. Facade and inclusion images may show non standard items not included in th
Request Details
THE ONE YOU'LL REGRET LOSING
View photo
House · for sale
Request Details
THE ONE YOU'LL REGRET LOSING
Toolern Vale
· 4 Bedrooms · 4 Baths · House
· Balcony
Toolern Vale · 4 Bedrooms · 4 Baths · House · Balcony
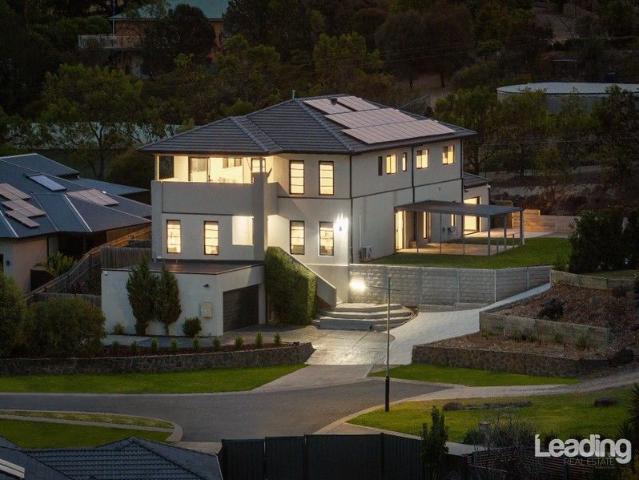
Perched high on Mt Holden's most exclusive street, this exceptional residence is a rare blend of breathtaking panoramic views, high-end functionality, and next-level privacy. With no rear neighbors, a sprawling 1,196m² block, and direct access to Sunbury's most spectacular sunrise spot, this home is unlike any other. Designed for both luxury and everyday living, the home boasts four expansive living zones, four bedrooms (each with an ensuite or private bathroom), and a master suite perfectly positioned on the ground floor to capture morning sunrises over Melbourne's skyline. Upstairs, the remaining bedrooms offer private views of Mt Holden, where daily kangaroo sightings become part of your morning routine. Step onto the balcony's built-in bar table and take in 270-degree vistas-watch New Year's Eve fireworks from the best seat in town or enjoy the drama of rolling storms over Melbourne. This home has been designed for real living, not just good photos. The flexible floor plan includes
Request Details
Luxurious Designer Living Opposite Parklands
View photo
House · for sale
Request Details
Luxurious Designer Living Opposite Parklands
Toolern Vale
· 4 Bedrooms · 2 Baths · House
· Garden · Equipped kitchen
Toolern Vale · 4 Bedrooms · 2 Baths · House · Garden · Equipped kitchen
Overlooking parklands, this quality Metricon home delivers stylish family living, impressive entertaining capacity, and low-maintenance ease in a sought-after Rosenthal Estate setting. The ground floor unfolds with a stunning designer kitchen appointed with 40mm waterfall-edge stone benchtops, large walk-in pantry, soft-close cabinetry and drawers, a 900mm-wide upright stainless steel oven, 5-zone cooktop, and dishwasher. Surrounding open dining and living areas are enhanced by inbuilt TV cabinetry, extending to an undercover outdoor entertaining area with inbuilt Matador BBQ and plumbed sink. Beyond, a pebbled fire pit area and blissfully private rear yard create a relaxed setting for family gatherings, while meticulous, low-maintenance landscaping surrounds the home with fresh appeal. A gracious front study/sitting area and powder room with stone vanity complete the ground floor. Upstairs unfolds with luxurious precision, comprising a central retreat and primary bedroom suite enjoyin
Request Details
Mimosa Homes Proudly Presents the Archie 226
View photo
Terraced House · for sale
Request Details
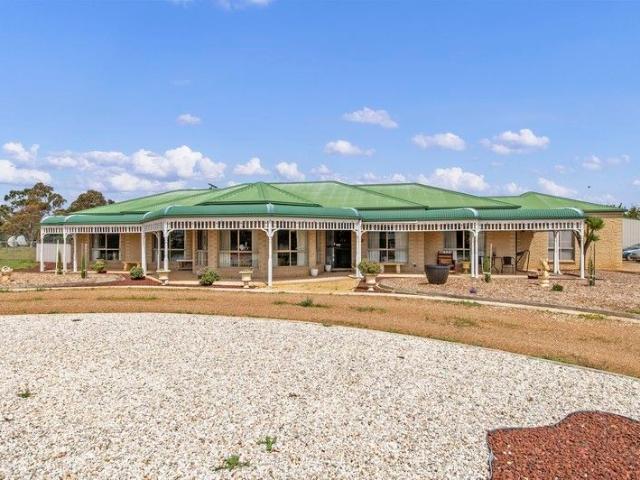
Mimosa Homes Proudly Presents the Archie 226
Toolern Vale
· 4 Bedrooms · 2 Baths · Terraced House
· Equipped kitchen
Toolern Vale · 4 Bedrooms · 2 Baths · Terraced House · Equipped kitchen
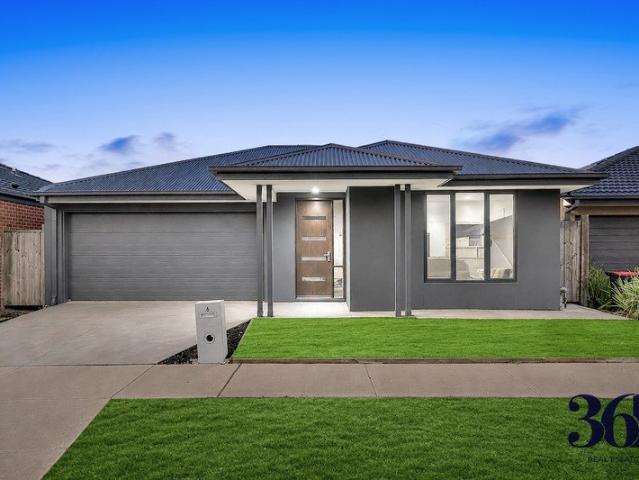
The Archie 226 House and Land Package! Mimosa Homes New Added Value Inclusions: - 50 Year Structural Warranty! - Inclusive of site costs & connections with H1 class slab as per standard inclusions! - Quality floor coverings throughout entire home! - Higher ceilings 2550mm to ground floor! - Double Glazed Awning windows! - LED Downlights to entire home! - Fibre Optic Provision! - Vitrified Compact Surface benchtop to kitchen, bathroom & ensuite! - 900mm S/S upright oven and cook top with S/S canopy rangehood! - Stainless steel Dishwasher and Microwave with trim kit! - 7 star energy! - Flexible floor plans & so much more! CALL BUILDER DIRECT! All plans and facades are indicative only and may change. Mimosa Homes may amend plans, specifications, and prices without notice. Package prices are based on a standard facade, standard inclusions, and suitable land availability, excluding developer/estate requirements. Facade and inclusion images may show non standard items not included in the pri
Request Details
Spacious, Easy, and Convenient in Peaceful Pocket
View photo
House · for sale
Request Details
Spacious, Easy, and Convenient in Peaceful Pocket
Toolern Vale
· 3 Bedrooms · 2 Baths · House
· Garden · Equipped kitchen
Toolern Vale · 3 Bedrooms · 2 Baths · House · Garden · Equipped kitchen
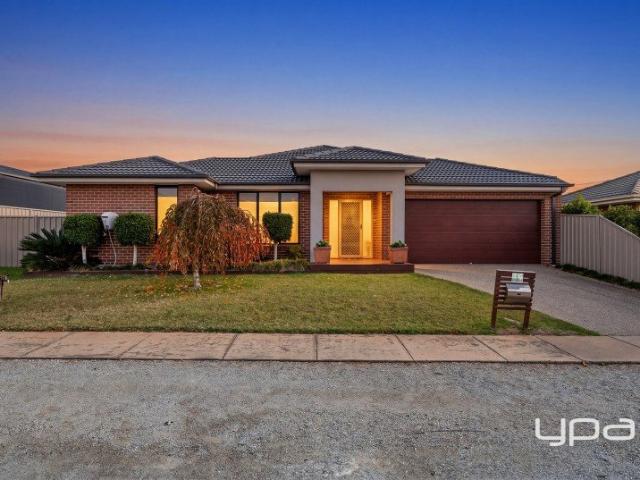
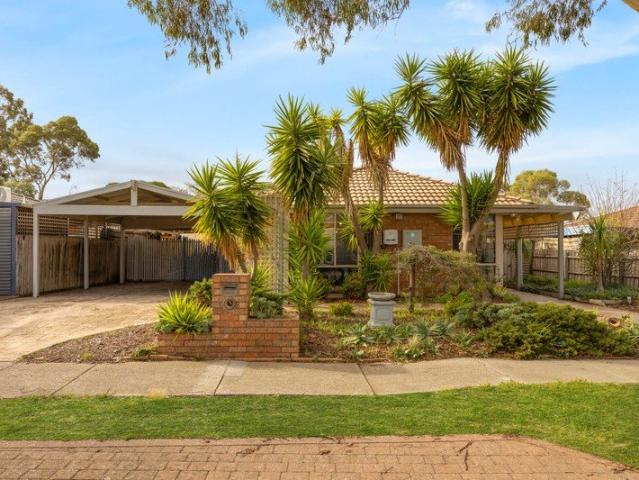
Set in an established, tree-lined court behind a front yard with a weeping cherry and thriving succulents, this lovely brick home on 543m2 (approx.) delivers a spacious family lifestyle with a relaxed, easy feel suited to modern everyday living. Inside, living areas unfold with gentle ease, filled with abundant natural light from generous windows. A carpeted lounge flows to the dining area with bay window, while the central kitchen offers ample bench space, breakfast bar seating, plentiful pantry storage, dual Westinghouse ovens, a 5-burner cooktop, and Bosch dishwasher. The adjoining living area is warmed by a wood-fuelled heater, creating an inviting winter hub before stepping out to the generous pergola with BBQ area. The private rear yard is set up for relaxed outdoor living, with a lush lawn, aloe vera, a flourishing veggie patch, and a fernery to the side of the home. Accommodation comprises 3 bedrooms plus a study/4th bedroom accompanied by 2 bathrooms, including a main bedroom
Request Details
Mimosa Homes Proudly Presents the Montrose 182
View photo
Terraced House · for sale
Request Details
Mimosa Homes Proudly Presents the Montrose 182
Toolern Vale
· 4 Bedrooms · 2 Baths · Terraced House
· Equipped kitchen
Toolern Vale · 4 Bedrooms · 2 Baths · Terraced House · Equipped kitchen
The Montrose 182 House and Land Package! Mimosa Homes New Added Value Inclusions: - 50 Year Structural Warranty! - Inclusive of site costs & connections with H1 class slab as per standard inclusions! - Quality floor coverings throughout entire home! - Higher ceilings 2550mm to ground floor! - Double Glazed Awning windows! - LED Downlights to entire home! - Fibre Optic Provision! - Vitrified Compact Surface benchtop to kitchen, bathroom & ensuite! - 600mm S/S upright oven and cook top with S/S canopy rangehood! - Stainless steel Dishwasher and Microwave with trim kit! - 7 star energy! - Flexible floor plans & so much more! CALL BUILDER DIRECT! All plans and facades are indicative only and may change. Mimosa Homes may amend plans, specifications, and prices without notice. Package prices are based on a standard facade, standard inclusions, and suitable land availability, excluding developer/estate requirements. Facade and inclusion images may show non standard items not included in the p
Request Details
Boutique Home's Portofino 28
View photo
Terraced House · for sale
Request Details
Boutique Home's Portofino 28
Toolern Vale
· 4 Bedrooms · 2 Baths · Terraced House
· Garden · Equipped kitchen
Toolern Vale · 4 Bedrooms · 2 Baths · Terraced House · Garden · Equipped kitchen
A unique home design featuring an internal courtyard. The Portofino home design offers a unique point of difference, with the inclusion of a side courtyard, creating an instant indoor-outdoor experience and style of living in a family home. It began with the courtyard and from there, we began thinking about what living spaces would work around it, says Rob Nguyen, Senior Designer. The home's living, dining, kitchen and multipurpose room were the obvious choices to unfold easily around the courtyard, with access to outdoor space and natural light, creating interesting and unique lines of sight, where the multipurpose room looks through the courtyard into the living room, connecting through to the rear yard. The Portofino offers a main bedroom at the front of home with walk in robes and ensuite, with three additional bedrooms, study area, powder room and laundry positioned on the opposite wing of the home. The Portofino range offers multiple design options, allowing customers to choose h
Request Details
Mimosa Homes Proudly Presents the Enfield 201
View photo
Terraced House · for sale
Request Details
Mimosa Homes Proudly Presents the Enfield 201
Toolern Vale
· 4 Bedrooms · 2 Baths · Terraced House
· Equipped kitchen
Toolern Vale · 4 Bedrooms · 2 Baths · Terraced House · Equipped kitchen
The Enfield 201 House and Land Package! Mimosa Homes New Added Value Inclusions: - 50 Year Structural Warranty! - Inclusive of site costs & connections with H1 class slab as per standard inclusions! - Quality floor coverings throughout entire home! - Higher ceilings 2550mm to ground floor! - Double Glazed Awning windows! - LED Downlights to entire home! - Fibre Optic Provision! - Vitrified Compact Surface benchtop to kitchen, bathroom & ensuite! - 900mm S/S upright oven and cook top with S/S canopy rangehood! - Stainless steel Dishwasher and Microwave with trim kit! - 7 star energy! - Flexible floor plans & so much more! CALL BUILDER DIRECT! All plans and facades are indicative only and may change. Mimosa Homes may amend plans, specifications, and prices without notice. Package prices are based on a standard facade, standard inclusions, and suitable land availability, excluding developer/estate requirements. Facade and inclusion images may show non standard items not included in the pr
Request Details
NDIS Investment opportunity !
View photo
House · for sale
Request Details
NDIS Investment opportunity !
Toolern Vale
· 3 Bedrooms · 3 Baths · House
· Parking · Equipped kitchen
Toolern Vale · 3 Bedrooms · 3 Baths · House · Parking · Equipped kitchen
INDEPENDENT ESTATE AGENTS are presenting an investment opportunity in National Disability Insurance Scheme (NDIS) properties, specifically Specialized Disability Accommodation (SDA) with a focus on Robust / Improved Living. Property Details: Located in the best areas of western suburbs. Configuration includes 2 Main Participant Bedrooms, 1 OAA/Carer Room, All Ensuite bathrooms, plus additional rooms like BO Room, Living, Kitchen, Laundry, Garage, etc. Property Features: Fully designed and constructed as per SDA specifications. 2700mm Ceiling Height throughout. Investment Highlights: NDIS properties are claimed to offer significantly higher returns compared to traditional investments. Government-backed funding ensures a steady stream of rental income through indexed quarterly payments from NDIS. Attractive tax incentives, including capital gains tax concessions and depreciation deductions, are mentioned to maximize returns. Emphasizes the positive impact of the investment by providing i
Request Details
Fixed Price Turnkey $635,800 | First Home Buyers Help to Buy Scheme Eligible | 3 Bed Sunbury
View photo
Terraced House · for sale
Request Details
Fixed Price Turnkey $635,800 | First Home Buyers Help to Buy Scheme Eligible | 3 Bed Sunbury
Toolern Vale
· 3 Bedrooms · 2 Baths · Terraced House
· Equipped kitchen
Toolern Vale · 3 Bedrooms · 2 Baths · Terraced House · Equipped kitchen
A smart, low-maintenance home designed for buyers who want value without compromising on comfort. Fixed price and full turnkey means no hidden extras - just move in and enjoy. This well-planned single-level home delivers a functional layout with three bedrooms, open-plan living and a centrally positioned kitchen designed for easy day-to-day living. The master bedroom includes a walk-in robe and private ensuite, while the separate rear bedroom zone offers flexibility for families, guests or shared living. Clean modern lines and a practical façade design give the home a fresh, low-maintenance street presence suited to contemporary buyers Key Features: - $635,800 fixed price - land titled and ready to build now - Three bedroom design with ensuite to master - Open-plan living, dining & kitchen area - 7-star energy-rated, all-electric home - lower running costs from day one - 40mm Caesarstone® benchtops to kitchen; 20mm Caesarstone® to bathroom and ensuite - Bosch appliances throughout, inc
Request Details
Mimosa Homes Proudly Presents the Ashwood 180
View photo
Terraced House · for sale
Request Details
Mimosa Homes Proudly Presents the Ashwood 180
Toolern Vale
· 4 Bedrooms · 2 Baths · Terraced House
Toolern Vale · 4 Bedrooms · 2 Baths · Terraced House
Mimosa Homes House and Land Package Includes: - Inclusive of site costs & connections with H1 class slab as per standard inclusions! - 50 Year Structural Warranty! - Quality floor coverings throughout entire home! - Double Glazed Awning windows! - 600mm S/S upright oven and cook top with S/S canopy rangehood! - Pre Priced upgrades and more! CALL BUILDER DIRECT! Images, facades and floorplans are for illustrative purposes only and may diff er from the final product. Mimosa Homes may amend plans, specifications, inclusions and pricing without notice. All V Collection House & Land Packages are subject to a final siting and compliance assessment under the Small Lot Housing Code and relevant design guidelines. Buyers must not purchase land based on this package or information until a Mimosa Homes siting assessment confirms suitability. Additional factors such as PSI reports, site and soil conditions, neighbouring properties, easements and developer or council requirements may also affect th
Request Details
LEASED AT 600 P/W | JACKPOT FOR INVESTOR'S ! |BRAND NEW FULLY UPGRADED 4 BEDROOMS 2 MASTERS ENSUITE
View photo
House · for sale
Request Details
LEASED AT 600 P/W | JACKPOT FOR INVESTOR'S ! |BRAND NEW FULLY UPGRADED 4 BEDROOMS 2 MASTERS ENSUITE
Toolern Vale
· 4 Bedrooms · 3 Baths · House
· Equipped kitchen
Toolern Vale · 4 Bedrooms · 3 Baths · House · Equipped kitchen
17 RUFF WAY, MELTON SOUTH Suburb & Estate: Melton South - Skylark Estate Guru Bhullar and Jio Real Estate present an amazing opportunity for aspiring investors searching for a brand new homes. This deal not be missed, with impressive 1 year lease at $600p/w and with some of the best upgrades in the market today. From the moment you step inside, you'll appreciate the spacious, well-considered layout featuring open plan living and dining, complemented by a separate lounge - perfect for relaxing, entertaining or creating a private retreat. The heart of the home is the designer kitchen, boasting unique premium stone benchtop and splashback. Boasting a uniquely crafted custom floor-plan and dazzling inclusions, buyers who are looking for the ultimate entertainer's residence and a lifestyle of luxury incomparable to other homes, should most definitely enquire within to discover the luxury that this ultimate home will bring you. With a gorgeous facade, this home serves as a dream in the housi
Request Details
Mimosa Homes Proudly Presents the Chelsea 200
View photo
Terraced House · for sale
Request Details
Mimosa Homes Proudly Presents the Chelsea 200
Toolern Vale
· 4 Bedrooms · 2 Baths · Terraced House
· Equipped kitchen
Toolern Vale · 4 Bedrooms · 2 Baths · Terraced House · Equipped kitchen
The Chelsea 200 House and Land Package! Mimosa Homes New Added Value Inclusions: - 50 Year Structural Warranty! - Inclusive of site costs & connections with H1 class slab as per standard inclusions! - Quality floor coverings throughout entire home! - Higher ceilings 2550mm to ground floor! - Double Glazed Awning windows! - LED Downlights to entire home! - Fibre Optic Provision! - Vitrified Compact Surface benchtop to kitchen, bathroom & ensuite! - 900mm S/S upright oven and cook top with S/S canopy rangehood! - Stainless steel Dishwasher and Microwave with trim kit! - 7 star energy! - Flexible floor plans & so much more! CALL BUILDER DIRECT! All plans and facades are indicative only and may change. Mimosa Homes may amend plans, specifications, and prices without notice. Package prices are based on a standard facade, standard inclusions, and suitable land availability, excluding developer/estate requirements. Facade and inclusion images may show non standard items not included in the pr
Request Details
Brand New Modern Family Living with Premium Upgrades in Rockbank
View photo
House · for sale
Request Details
Brand New Modern Family Living with Premium Upgrades in Rockbank
Toolern Vale
· 4 Bedrooms · 2 Baths · House
Toolern Vale · 4 Bedrooms · 2 Baths · House
Brand New Family Living in a Prestigious Rockbank Location Naresh Kumar from Westside Realty Group proudly presents this beautifully appointed brand-new residence, perfectly positioned in the highly sought-after Willow Springs Estate, Rockbank. Overlooking tranquil parkland and open green space, this stunning home offers the perfect balance of modern comfort, premium finishes, and everyday convenience. Designed for growing families, first-home buyers, and savvy investors, this move-in-ready home showcases quality upgrades, thoughtful design, and exceptional lifestyle appeal within one of Rockbank's fastest-growing communities. Prime Location Enjoy a lifestyle of convenience with key amenities just moments away: Minutes' drive to Aspire Early Learning Centre and the upcoming commercial precinct Easy access to Greigs Road Close to Rockbank Railway Station Near Rockbank Primary School, parks, local shops, and public transport Surrounded by beautiful green spaces and a welcoming family-fri
Request Details
IDEAL OPPORTUNITY FOR INVESTORS AND FIRST HOME BUYERS!
View photo
House · for sale
Request Details
IDEAL OPPORTUNITY FOR INVESTORS AND FIRST HOME BUYERS!
Toolern Vale
· 3 Bedrooms · 2 Baths · House
· Garden · Gym · Swimming pool · Equipped kitchen
Toolern Vale · 3 Bedrooms · 2 Baths · House · Garden · Gym · Swimming pool · Equipped kitchen
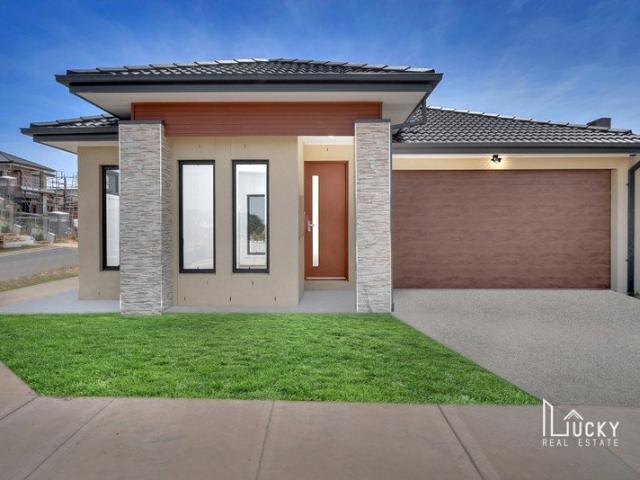
Lucky Real Estate proudly presents this beautiful 3-bedroom house in Bridgefield Estate, Rockbank Vic 3335. Ideal first home or solid investment opportunity, this beautiful home offers a master bedroom with full ensuite and an additional 2 Bedrooms with Built-in-Robes, this custom build house has a wide entrance to your beautiful stylish and modern living and kitchen; fitted with stoned benchtop, 900mm appliances, dishwasher. Close to the primary school, park, train station, western highway and much more. A unique and exclusive lifestyle opportunity awaits all our residents at Bridgefield. The Bridgefield Residents Club is your own private resort, swimming pool, gym, tennis court, sitting adjacent to a verdant park and lush gardens ensuring the club will be a welcome retreat for all. High doors & ceiling along with the presence of downlights filled meals and family areas, the property provides a great living space and a luxury atmosphere; accompanied by a low maintenance backyard which
Request Details
IMMACULATE LIFESTYLE LIVING ON A 6300m2 Approx. WITH STYLE, SPACE & CONVENIENCE!
View photo
House · for sale
Request Details
IMMACULATE LIFESTYLE LIVING ON A 6300m2 Approx. WITH STYLE, SPACE & CONVENIENCE!
Toolern Vale
· 4 Bedrooms · 3 Baths · House
· Equipped kitchen
Toolern Vale · 4 Bedrooms · 3 Baths · House · Equipped kitchen
Set on an exceptional 6,300m² (approx.) corner allotment, this remarkable lifestyle property presents an outstanding opportunity to secure space, privacy and future potential in one impressive package. Boasting a commanding corner position with significant subdivision potential (STCA), this is a rare offering that caters to families, investors and developers alike. Designed with timeless character and enduring charm, the home offers a thoughtfully crafted floorplan featuring four generous bedrooms, including a luxurious master suite complete with a walk-in robe and private ensuite, while the remaining three bedrooms are serviced by a central family bathroom. At the heart of the home, a beautifully appointed open-plan kitchen showcases quality appliances, including a five-burner cooktop, electric deep fryer and charcoal electric grill, complemented by a spacious walk-in pantry and seamless connection to the meals and family living areas. Multiple living zones provide exceptional flexibi
Request Details
Harcourts Project Sales Vic Fixed price Turnkey Package
View photo
Terraced House · for sale
Request Details
Harcourts Project Sales Vic Fixed price Turnkey Package
Toolern Vale
· 3 Bedrooms · 2 Baths · Terraced House
Toolern Vale · 3 Bedrooms · 2 Baths · Terraced House
Rosehill Estate, Rockbank Perfect for First Home Buyers & Investors Known for its local wineries and beautiful natural landscape, Rosehill Estate offers the opportunity to build the home of your dreams at an affordable price. Positioned in one of Rockbank's most sought-after locations, this growing community delivers the perfect balance of lifestyle and convenience, with close proximity to Rockbank Train Station, schools, shops, parks, and everyday amenities. Rosehill Estate welcomes you to a modern and connected neighbourhood designed for comfortable family living and long-term investment potential. Whether you're entering the market, growing your portfolio, or looking for your next family home, Rosehill Estate is a place you'll be proud to call home
Request Details
Exceptional Family Living with Huge Pergola & Rear Shed Access
View photo
House · for sale
Request Details
Exceptional Family Living with Huge Pergola & Rear Shed Access
Toolern Vale
· 3 Bedrooms · 2 Baths · House
· Equipped kitchen
Toolern Vale · 3 Bedrooms · 2 Baths · House · Equipped kitchen
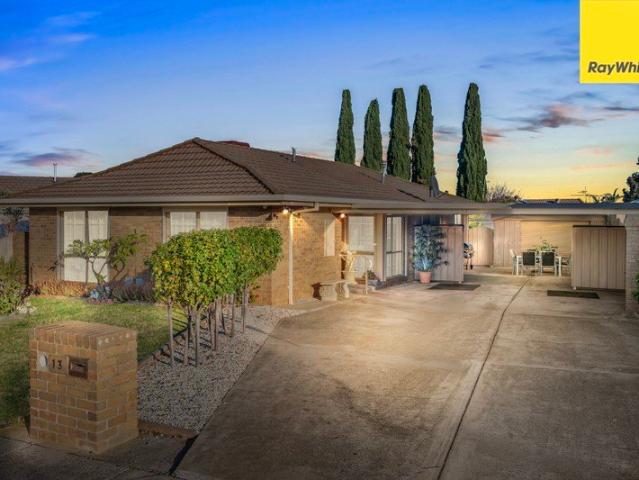
In-Room Auction Thursday 23rd July @ 6pm Melton Entertainment Park 2 Ferris Road, Melton Positioned in a highly sought-after pocket of Kurunjang, 13 Mowbray Crescent presents an outstanding opportunity for families, first home buyers and investors seeking comfort, convenience and exceptional outdoor living. Situated within close proximity to quality schools, shopping centres, public transport, parklands and all essential amenities, this well-maintained residence offers a fantastic lifestyle in a location that continues to grow in popularity. Stepping inside, the home features a practical and functional floorplan comprising three generously sized bedrooms, including a master bedroom complete with ensuite and built-in robes. A spacious lounge room provides the perfect place to relax, while the well-appointed kitchen overlooks the meals and dining area, creating a central hub for everyday living and family gatherings. Comfort is assured year-round with the inclusion of evaporative cooling
Request Details
Harcourts Project Sales Vic Rose Hill Estate TURNKEY PACKAGE
View photo
Terraced House · for sale
Request Details
Harcourts Project Sales Vic Rose Hill Estate TURNKEY PACKAGE
Toolern Vale
· 4 Bedrooms · 2 Baths · Terraced House
Toolern Vale · 4 Bedrooms · 2 Baths · Terraced House
Rosehill Estate, Rockbank Perfect for First Home Buyers & Investors Known for its local wineries and beautiful natural landscape, Rosehill Estate offers the opportunity to build the home of your dreams at an affordable price. Positioned in one of Rockbank's most sought-after locations, this growing community delivers the perfect balance of lifestyle and convenience, with close proximity to Rockbank Train Station, schools, shops, parks, and everyday amenities. Rosehill Estate welcomes you to a modern and connected neighbourhood designed for comfortable family living and long-term investment potential. Whether you're entering the market, growing your portfolio, or looking for your next family home, Rosehill Estate is a place you'll be proud to call home. Please note this property is not yet built Disclaimer: All home and land packages are indicative only and are subject to change without notice. Pricing is based on information provided at the time of issue and may vary due to changes in
Request Details
Exceptional Opportunity for First Home Buyers & Investors!
View photo
House · for sale
Request Details
Exceptional Opportunity for First Home Buyers & Investors!
Toolern Vale
· 3 Bedrooms · 2 Baths · House
· Parking · Equipped kitchen
Toolern Vale · 3 Bedrooms · 2 Baths · House · Parking · Equipped kitchen
Sandy Ghanghas & 361 Degrees Real Estate proudly present this beautifully appointed family home, perfectly positioned in the fast-growing and highly sought-after suburb of Rockbank. Combining modern style, everyday comfort, and exceptional convenience, this residence is an outstanding opportunity for first-home buyers, growing families, and savvy investors. Designed with functionality and low-maintenance living in mind, the home features a spacious open-plan layout, quality finishes, and all the modern comforts required for today's lifestyle. Property Features: Spacious master bedroom with a walk-in robe and private ensuite featuring a double vanity Three additional bedrooms with built-in robes Light-filled open-plan living and dining area Stylish kitchen with stainless steel appliances, ample bench space, and a generous pantry Modern central bathroom complete with a freestanding bathtub and separate shower Automatic double garage with rear access Ducted heating and refrigerated coolin
Request Details
Country Charm With City Convenience
View photo
House · for sale
Request Details
Country Charm With City Convenience
Toolern Vale
· 4 Bedrooms · 2 Baths · House
Toolern Vale · 4 Bedrooms · 2 Baths · House
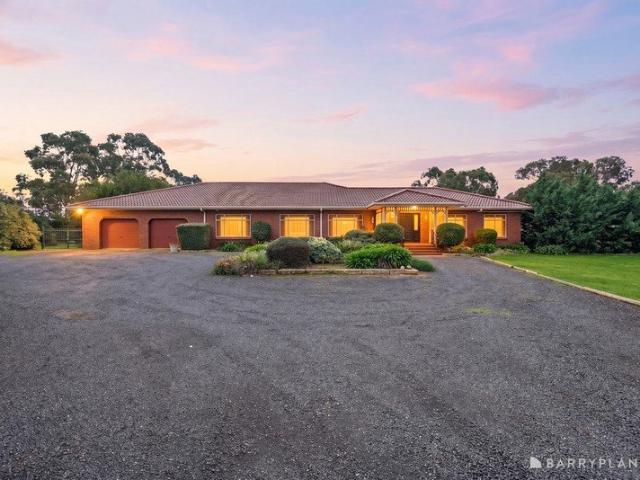
The Phone Code for this property is: 14394. Please quote this number when phoning or texting. Set on just under 1 hectare (2.27 acres), this quality homestead is ideal for families seeking a peaceful escape from the city rat race, or for tradespeople and contractors needing space to securely store plant and equipment. Perfectly positioned only 900 metres from the Western Freeway (approximately 42 km to Melbourne's CBD), the property also enjoys easy access to everyday conveniences, with shopping centres, cinemas, sporting facilities, V/Line rail and bus transport all within a 10-minute drive. The renowned Bacchus Marsh fruit and vegetable farms are close by, including the much-loved annual Cherries and Strawberries Festival, and in season you can enjoy picking your own apples, peaches, nectarines, strawberries and cherries straight from local orchards. Built by J G King, this steel-framed home offers enduring quality and peace of mind. The spacious open-plan design features 9-foot ceil
Request Details

Get email alerts

Don't miss out: be the first to know about new properties

The alert was correctly created

On subscribing you accept the conditions of use and the privacy policy
Alert
Receive new ads in your inbox
Save this search
Receive alerts for new listings

We'll send you an email when we have new properties for: "Houses for sale in Toolern Vale"

The alert was correctly created

Rockbank
Melton South
Get email alerts and be the first to see new listings
Required field
On subscribing I accept the terms of the privacy policy
Perfect! You'll soon start receiving new listings via email
Alert
Receive an email when we have new ads for Houses for sale in Toolern Vale
Save this search
Filters

Bedrooms

Size (m²)

Price

$
$

Property type

Bathrooms

Clear all filters
Receive notifications when new entries are published.