5,838 houses for sale in Toolern Vale

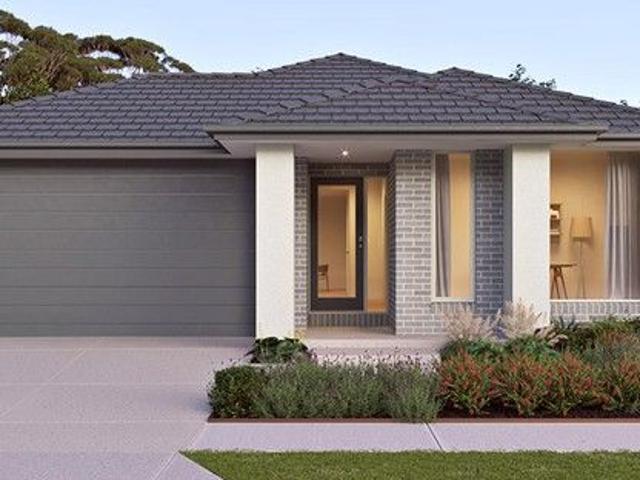
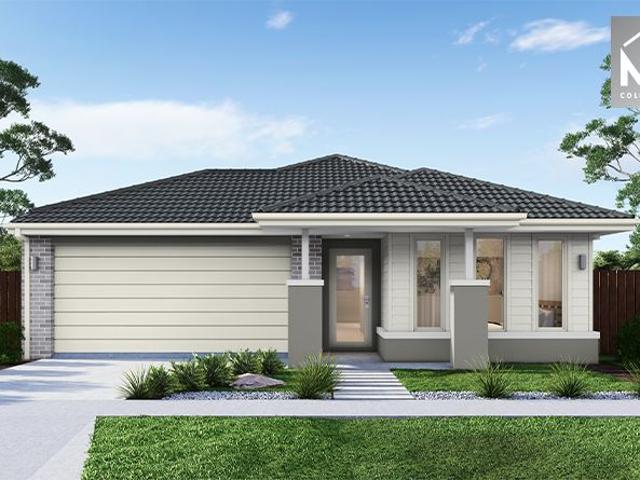
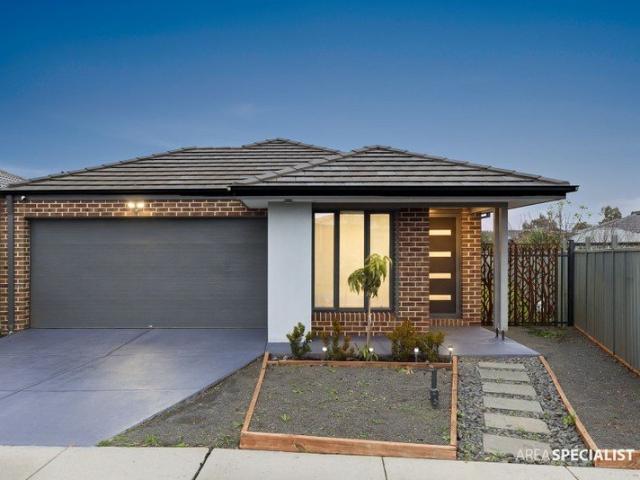
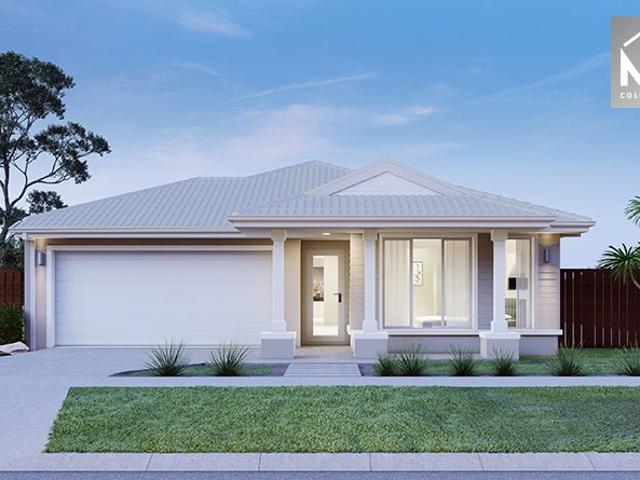
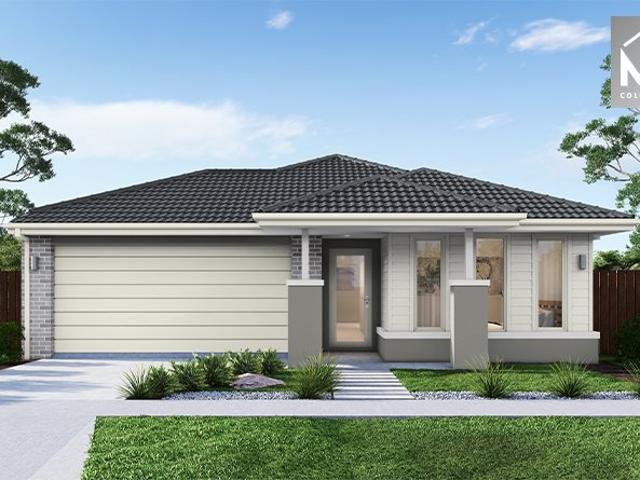
4 Bed 2 Bath | 400m² East Facing Maplewood, Melton South 3338
View photo
Terraced House · for sale
Request Details
New
4 Bed 2 Bath | 400m² East Facing Maplewood, Melton South 3338
Toolern Vale
· 4 Bedrooms · 2 Baths · Terraced House
· Equipped kitchen
Toolern Vale · 4 Bedrooms · 2 Baths · Terraced House · Equipped kitchen
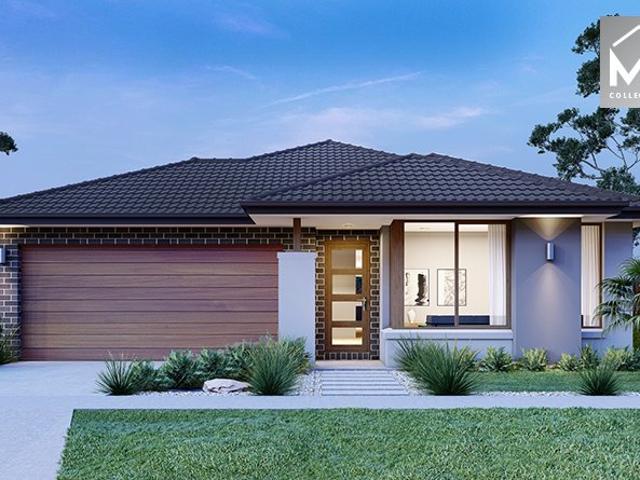
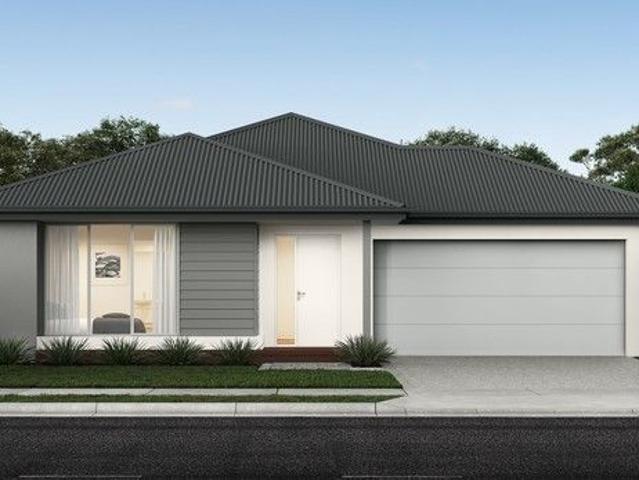
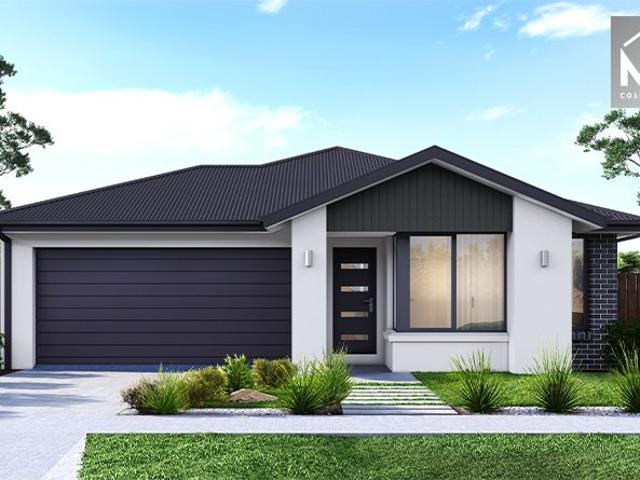
Build your 4 bedroom Johanna 240 on this 400m² East-Facing block in Maplewood, Melton South expected title Q1 2027. Stamp duty on land only $10k FHOG eligible for FHB.Mimosa Homes Added Value Inclusions valued at $48,778 call/text for full list:Site costs & connections included with H1 class slab50 Year Structural Warranty!Quality floor coverings throughout entire home!Higher ceilings 2550mm to ground floor!Double Glazed Awning windows!LED Downlights to entire home!Vitrified benchtops to kitchen, bath & ensuite!All-electric: induction cooktop, heat pump hot water & reverse cycle ducted A/C!7 star energy!Why Maplewood, Melton South:Melton & Cobblebank Stations nearbySchools & childcare within walking distanceWoodgrove SC & Melton CBD nearbyAll plans and facades are indicative only and may change. Mimosa Homes may amend plans, specifications, and prices without notice. Package prices are based on a standard facade, standard inclusions, and suitable land availability, excluding developer/
Request Details
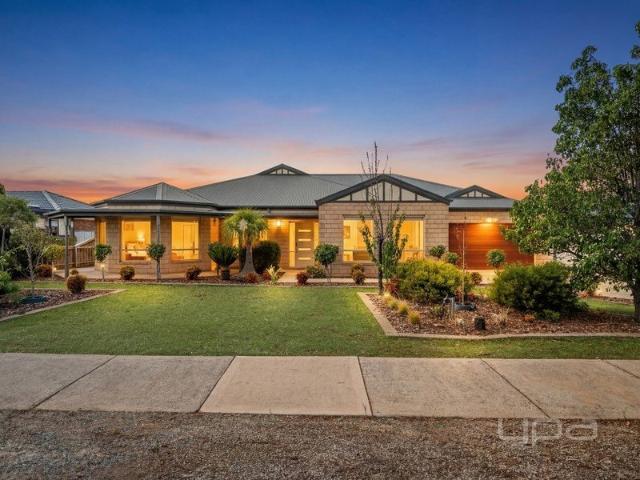
Spacious Family Home with Multiple Living Areas in Brookfield
View photo
House · for sale
Request Details
Spacious Family Home with Multiple Living Areas in Brookfield
Toolern Vale
· 5 Bedrooms · 2 Baths · House
· Garden · Parking · Equipped kitchen
Toolern Vale · 5 Bedrooms · 2 Baths · House · Garden · Parking · Equipped kitchen
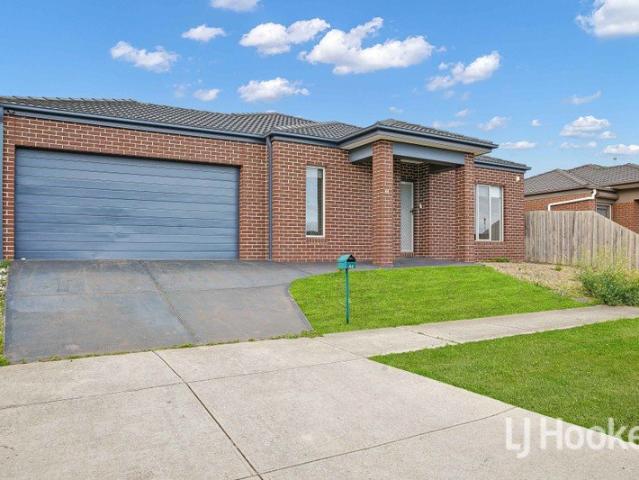
Located in a quiet, family-friendly street, 44 Fieldstone Way offers the perfect blend of space, style, and convenience. Set on a generous 512m² block, this home is perfect for growing families or smart investors. Featuring 5 bedrooms, 2 bathrooms, and 3 separate living areas, there's plenty of room for the whole family to relax, work, or entertain. The modern kitchen comes complete with a walk-in pantry, quality appliances, and overlooks the open-plan dining and living area- making it the heart of the home. With a double garage offering front and rear roller door access, and a spacious backyard, this home has everything you need. Located close to early learning centres, schools, shops, and transport, it offers a lifestyle of comfort and convenience. Key Features: • 5 bedrooms • 2 bathrooms, • 3 spacious living areas • Double garage with front & rear roller doors • 512m² block with generous backyard • Close to schools, childcare, shops & public transport This is a rare opportunity in a
Request Details
GRAND FAMILY HOME WITH SIDE ACCESS
View photo
House · for sale
Request Details
GRAND FAMILY HOME WITH SIDE ACCESS
Toolern Vale
· 5 Bedrooms · 2 Baths · House
· Balcony
Toolern Vale · 5 Bedrooms · 2 Baths · House · Balcony
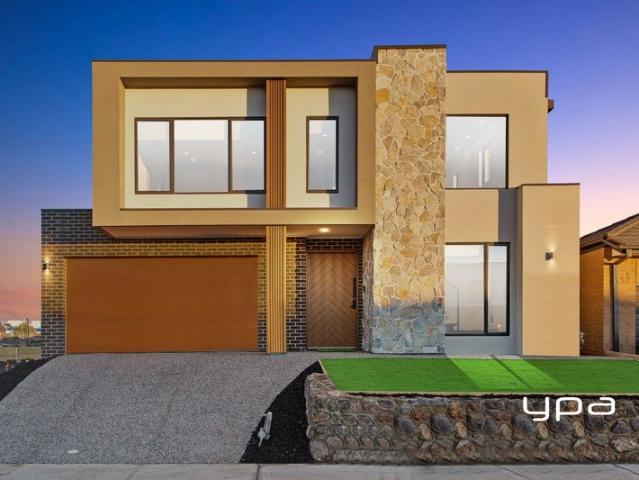
This gorgeous home with city views is situated in the prestigious Jackson's Hill estate where space, style, and family living come together in perfect harmony. This stunning two-story residence offers everything you've been searching for, with an abundance of room to grow, entertain, and create lasting memories. This home features five spacious bedrooms, including a large master suite with enough room for a parents' retreat. The master also has its own private balcony, perfect for relaxing in peace. The ensuite includes a spa bath, oversized shower with a tiled base, double vanity, and plenty of storage. Two of the remaining bedrooms are fitted with built-in robes, while the third offers the convenience of a walk-in robe. Downstairs, the study provides a versatile space that could easily be used as a fifth bedroom if needed, making this home ideal for growing families or accommodating guests. Multiple living zones, thoughtfully positioned throughout the home, ensure plenty of space for
Request Details
Experience Unmatched Luxury, Space & Lifestyle
View photo
House · for sale
Request Details
Experience Unmatched Luxury, Space & Lifestyle
Toolern Vale
· 5 Bedrooms · 3 Baths · House
Toolern Vale · 5 Bedrooms · 3 Baths · House
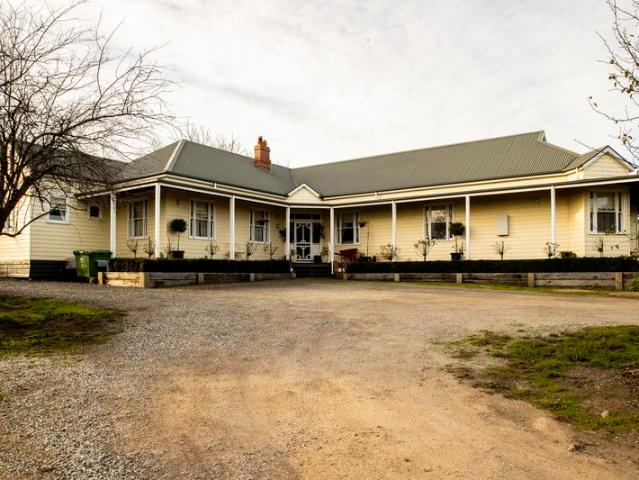
This exceptional period-style residence combines timeless elegance with contemporary comfort, offering an expansive floorplan designed for modern family living and grand-scale entertaining. From the moment you step into the impressive foyer, you are greeted by refined craftsmanship, soaring ceilings, crystal chandeliers, ornate cornices, and polished Tasmanian oak floors. Premium appliances include refrigerated heating and cooling, ducted vacuum, security system and in-built SONOS sound throughout. Accommodation & Living Spaces The home features five generously sized bedrooms, including a luxurious master suite with a lavish full ensuite, double vanities, and a fully fitted walk-in robe. A dedicated study/bedroom with full cabinetry and direct access to a third bathroom makes this home ideal for multi-generational living. Upstairs, the children's wing offers two oversized bedrooms each with walk-in robes and built-in study desk, alongside a stylish fully tiled bathroom and an additiona
Request Details
Near New 3 Bedroom Home
View photo
House · for sale
Request Details
Near New 3 Bedroom Home
Toolern Vale
· 3 Bedrooms · 1 Bath · House
· Parking · Equipped kitchen
Toolern Vale · 3 Bedrooms · 1 Bath · House · Parking · Equipped kitchen
To enquire, please email or call 1300 815 051 and enter code 6778 Take advantage of the 5% deposit and possible $0 stamp duty for applicable buyers. Discover your new home in the sought-after suburb of Kurunjang! This charming 3-bedroom house offers a perfect blend of comfort and practicality. Step inside to find a spacious living area complemented by modern amenities, including split system heating and cooling to keep you comfortable year-round. The well-designed kitchen features a dishwasher and ample storage with built-in robes in the bedrooms, making everyday living convenient and enjoyable. The property boasts a range of eco-friendly and modern features, such as a grey water system, water tank, and broadband connection, ensuring efficient living. The floorboards add a sleek touch to the interior, while the remote control garage provides secure parking and easy access. Whether you're starting a family or looking for a low-maintenance home, this property offers the perfect space to
Request Details
Perfect Ex Display Home for Sale in the Heart of Rockbank
View photo
House · for sale
Request Details
Perfect Ex Display Home for Sale in the Heart of Rockbank
Toolern Vale
· 4 Bedrooms · 2 Baths · House
· Garden · Parking · Equipped kitchen
Toolern Vale · 4 Bedrooms · 2 Baths · House · Garden · Parking · Equipped kitchen
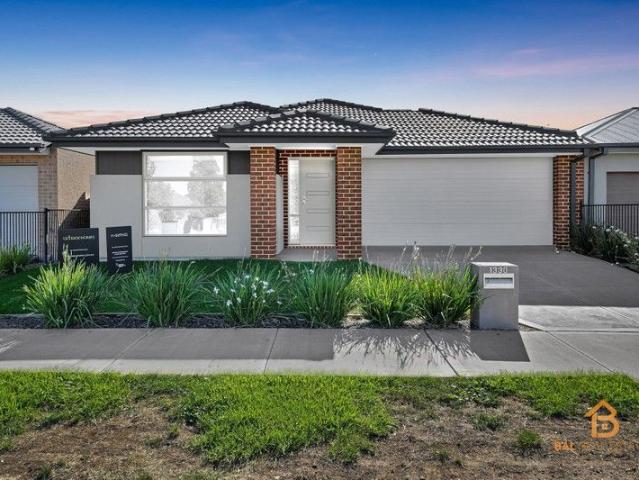
Gagan Kaur from BAL Real Estate proudly presents this beautiful display home in the heart of Rockbank, designed for contemporary elegance, practical living, and modern luxury. Every detail has been thoughtfully considered to create a home that is stylish, functional, and move-in ready. Key Features & Highlights • Master suite with ensuite & walk-in robe • Bedrooms 2, 3 & 4 with built-in robes • Carpet In the rooms and tiles throughout the house. • Multiple living zones for family activities, entertaining, and relaxation • Upgraded kitchen with abundant storage. • Walk-in pantry • Remote-controlled garage with epoxy flooring • Fully landscaped front & backyard • Ducted heating and split cooling • Large alfresco area ideal for outdoor entertaining and family gatherings And much more! Prime Location & Lifestyle Perfectly positioned in a vibrant new estate with exciting local developments on the horizon, this home offers unmatched convenience. Walking distance to Rockbank train station, wi
Request Details
Emu Bottom Cachet on 4492m2 Approx
View photo
House · for sale
Request Details
Emu Bottom Cachet on 4492m2 Approx
Toolern Vale
· 7 Bedrooms · 3 Baths · House
· Equipped kitchen
Toolern Vale · 7 Bedrooms · 3 Baths · House · Equipped kitchen
A house of presence across a generous single-level layout, this substantial family home delivers multiple living and entertaining areas, exceptional accommodation, and the rare advantage of 4492m² (approx.) in a tightly held Emu Bottom setting. Traditional elements set an immediate tone, with a genuine leadlight front door, pine-lined vertical joinery feature walls, and polished hardwood flooring creating rich foundations ready for a quick and easy, budget-conscious refresh (STCA). Living zones unfold with impressive scale, while the kitchen is appointed with stone surfaces, soft-close cabinetry, a Westinghouse oven and an electric cooktop. Bedrooms sprawl to a remarkable seven, supported by three bathrooms and thoughtfully arranged for flexibility. One wing hosts four bedrooms alongside a central bathroom, while the main suite enjoys inner courtyard access, a walk-in robe and ensuite. A further generous bedroom enhances the layout, complemented by an independent bedroom and bathroom w
Request Details
House and Land Package The Covello
View photo
Terraced House · for sale
Request Details
House and Land Package The Covello
Toolern Vale
· 4 Bedrooms · 2 Baths · Terraced House
Toolern Vale · 4 Bedrooms · 2 Baths · Terraced House
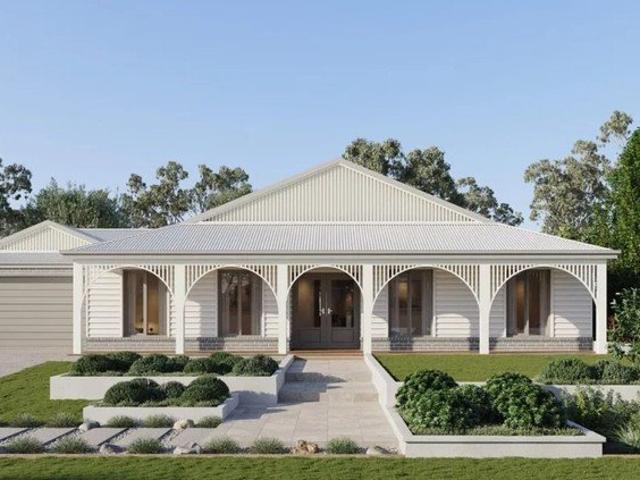
When you build with Burbank, you build with a team who has over 30 years' experience in delivering quality homes for Australians. You also build with peace-of-mind, receiving a 30 year structural guarantee. So, build with confidence. Build with us! Copyright conditions All photos and illustrations are representative only, this proposed package is subject to engineering plans and developer's approval (if required) and may need to be mirrored or altered to comply. Any additional costs associated will need to be added to the price as unavailable at time of advertising. Floor plans and specifications may be varied by Burbank without notice. For more information or floor plans on this home design. click here or visit www.burbank.com.au
Request Details
5 Bed Plus Study, 3 Living Areas & Pool!
View photo
House · for sale
Request Details
5 Bed Plus Study, 3 Living Areas & Pool!
Toolern Vale
· 5 Bedrooms · 2 Baths · House
· Swimming pool · Equipped kitchen
Toolern Vale · 5 Bedrooms · 2 Baths · House · Swimming pool · Equipped kitchen
Tucked away on a generous approximately 1505m2 battle-axe block, this exceptional residence offers a rare combination of seclusion and everyday convenience. Thoughtfully positioned for maximum privacy, the home remains just moments from local amenities, making it an ideal choice for families seeking both tranquility and practicality. Inside, the home unfolds with remarkable space and versatility. It features five generously sized bedrooms, including a truly expansive master bedroom that offers ample room for a retreat or sitting area. A dedicated study provides a quiet space for work or study, while three separate living areas ensure there's room for everyone to unwind-whether it's in the formal lounge, the open-plan family zone, or a separate rumpus or media room. The kitchen is both functional and stylish, equipped with stainless steel appliances including a large 900mm oven and a dishwasher, making it well-suited for everyday meals and entertaining alike. Year-round comfort is assur
Request Details
Nest or Invest on Prime location in Melton South!
View photo
House · for sale
Request Details
Nest or Invest on Prime location in Melton South!
Toolern Vale
· 4 Bedrooms · 2 Baths · House
· Equipped kitchen
Toolern Vale · 4 Bedrooms · 2 Baths · House · Equipped kitchen
The Roof Real Estate Melton proudly presents this beautifully designed under old house in the heart of Melton South. offering a luxurious lifestyle with every modern convenience. Stylish and thoughtfully crafted, this residence features high-end finishes and exceptional quality throughout, guaranteed to impress. The open-plan living zone is filled with natural light, complemented by passive solar design and hot water systems for energy efficiency all year round. Step into this elegantly crafted home and experience a spacious open-plan layout that effortlessly integrates the kitchen, dining, and living areas. The contemporary kitchen is equipped with premium appliances, generous storage, and a large island bench-ideal for both everyday meal preparation and entertaining guests in style. Each bedroom in this home is generously proportioned, offering ample space to accommodate the needs of a growing family. The master suite features a private Ensuit and a walk-in wardrobe, while the additi
Request Details
BROOKFIELD'S BEST ON OVER 1,700 M2!
View photo
House · for sale
Request Details
BROOKFIELD'S BEST ON OVER 1,700 M2!
Toolern Vale
· 6 Bedrooms · 2 Baths · House
· Garden · Balcony
Toolern Vale · 6 Bedrooms · 2 Baths · House · Garden · Balcony
Situated in one of the best pockets that Brookfield has to offer, this property sits directly across from the Binap Primary School and Botanica Springs Children's and Community Centre. While also sitting in close proximity to everything else that Brookfield has to offer including parks, walking tracks, Melton Christian College and easy access to the Western Freeway and Melton Train Station. As soon as you walk up to this immaculate home you are greeted with a beautiful sandstone build with Colourbond roof, while the expansive aggregate concrete driveway paves the way through to your huge side access. The front garden features artificial turf, and plenty of greenery that is also complimented by the extended front porch/veranda setting a welcoming tone to the property that extends internally into the home. From first glance at the interior of the property you are truly taken aback, high ceilings extend throughout the home, while the vibrant hardwood floors, higher door heights, upgraded
Request Details
ARCHITECTURAL ELEGANCE. FAMILY SCALE
View photo
House · for sale
Request Details
ARCHITECTURAL ELEGANCE. FAMILY SCALE
Toolern Vale
· 4 Bedrooms · 2 Baths · House
· Equipped kitchen
Toolern Vale · 4 Bedrooms · 2 Baths · House · Equipped kitchen
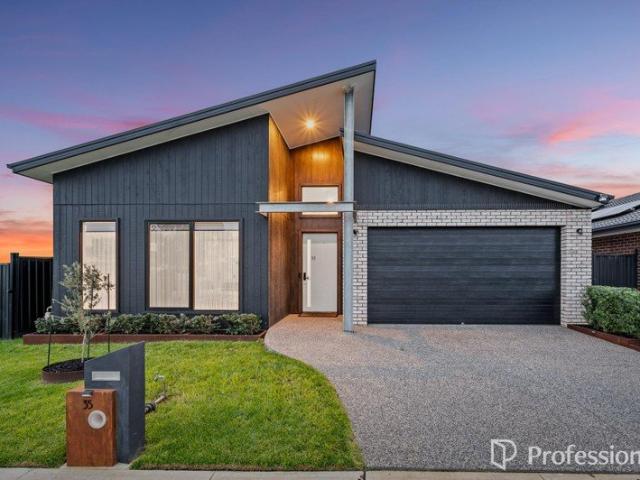
Professionals Real Estate proudly presents 35 Tamworth Drive, Rockbank. Architecturally inspired and finished to an uncompromising standard, this impressive family residence delivers 35 squares of refined living, where considered design, quality craftsmanship and everyday functionality come together effortlessly. Set on a generous 585m² corner block within the highly regarded Rosehill Estate, this is a home created for families who appreciate space without compromising style. From the moment you enter, soaring ceilings, warm timber flooring and an abundance of natural light establish a sense of scale and sophistication. Every space has been carefully considered, with multiple living zones allowing the home to adapt effortlessly from relaxed family living to large-scale entertaining. At its centre, the designer kitchen is both striking and practical, featuring an imported stone island bench, premium stainless-steel appliances, feature pendant lighting and a spacious walk-in pantry. Over
Request Details
Grand living with all the bells and whistles
View photo
House · for sale
Request Details
Grand living with all the bells and whistles
Toolern Vale
· 4 Bedrooms · 3 Baths · House
· Equipped kitchen
Toolern Vale · 4 Bedrooms · 3 Baths · House · Equipped kitchen
Commanding on the outside, impressive inside; welcome to 41 Argant Loop. Located in popular Everley just minutes from parkland with walking tracks; as well as a future town centre, child care as well as a primary school and only a short drive to all that Sunbury has to offer is this brand-new home designed with all the luxuries you would expect. On entry, you are welcomed to commanding light filled two story foyer suitable for a multitude of uses leading to a downstairs bedroom with ensuite and walk in robe, a powder room, a great size and well-appointed laundry, flowing through to a high end open plan kitchen, dining living area perfect for the home chef or entertaining with a generous island bench, great storage, 900 gas top stove, oven, dishwasher while the dining and living area provide more than adequate space. Upstairs we have retreat perfect for the kids, a master bedroom with robe and ensuite featuring double vanity, shower and wc, a bedroom with walk in robe, a bedroom with a
Request Details
4 Bed 2 Bath | 400m² East Facing Maplewood, Melton South 3338
View photo
Terraced House · for sale
Request Details
New
4 Bed 2 Bath | 400m² East Facing Maplewood, Melton South 3338
Toolern Vale
· 4 Bedrooms · 2 Baths · Terraced House
· Equipped kitchen
Toolern Vale · 4 Bedrooms · 2 Baths · Terraced House · Equipped kitchen
Build your 4 bedroom Churchill 220 on this 400m² East-Facing block in Maplewood, Melton South expected title Q1 2027. Stamp duty on land only FREE for First Home Buyers.Mimosa Homes Added Value Inclusions valued at $48,778 call/text for full list:Site costs & connections included with H1 class slab50 Year Structural Warranty!Quality floor coverings throughout entire home!Higher ceilings 2550mm to ground floor!Double Glazed Awning windows!LED Downlights to entire home!Vitrified benchtops to kitchen, bath & ensuite!All-electric: induction cooktop, heat pump hot water & reverse cycle ducted A/C!7 star energy!Why Maplewood, Melton South:Melton & Cobblebank Stations nearbySchools & childcare within walking distanceWoodgrove SC & Melton CBD nearbyAll plans and facades are indicative only and may change. Mimosa Homes may amend plans, specifications, and prices without notice. Package prices are based on a standard facade, standard inclusions, and suitable land availability, excluding develope
Request Details
Best Value 4 Bedrooms Package
View photo
Terraced House · for sale
Request Details
Best Value 4 Bedrooms Package
Toolern Vale
· 4 Bedrooms · 2 Baths · Terraced House
· Equipped kitchen
Toolern Vale · 4 Bedrooms · 2 Baths · Terraced House · Equipped kitchen
The Enfield 201 House and Land Package! Mimosa Homes New Added Value Inclusions:- 50 Year Structural Warranty!- Inclusive of site costs & connections with H1 class slab as per standard inclusions!- Quality floor coverings throughout entire home!- Higher ceilings 2550mm to ground floor!- Double Glazed Awning windows!- LED Downlights to entire home!- Fibre Optic Provision!- Vitrified Compact Surface benchtop to kitchen, bathroom & ensuite!- 900mm S/S upright oven and cook top with S/S canopy rangehood!- Stainless steel Dishwasher and Microwave with trim kit!- 7 star energy!- Flexible floor plans & so much more!CALL FRANK 0432905897!All plans and facades are indicative only and may change. Mimosa Homes may amend plans, specifications, and prices without notice. Package prices are based on a standard facade, standard inclusions, and suitable land availability, excluding developer/estate requirements. Facade and inclusion images may show non standard items not included in the price. Dimensi
Request Details
Sherridon Home's Fairway 325
View photo
Terraced House · for sale
Request Details
Sherridon Home's Fairway 325
Toolern Vale
· 4 Bedrooms · 3 Baths · Terraced House
· Equipped kitchen
Toolern Vale · 4 Bedrooms · 3 Baths · Terraced House · Equipped kitchen
The Fairway redefines luxury living with four spacious bedrooms, each featuring its own private ensuite for ultimate comfort and privacy. Thoughtfully designed, this home boasts multiple living areas, a dedicated study, and an open-plan kitchen with a butler's pantry. Seamlessly blending style and functionality, the inviting alfresco extends the living space, creating the perfect setting for effortless indoor-outdoor living
Request Details
Sherridon Home's Fairway 325
View photo
Terraced House · for sale
Request Details
Sherridon Home's Fairway 325
Toolern Vale
· 4 Bedrooms · 3 Baths · Terraced House
· Equipped kitchen
Toolern Vale · 4 Bedrooms · 3 Baths · Terraced House · Equipped kitchen
The Fairway redefines luxury living with four spacious bedrooms, each featuring its own private ensuite for ultimate comfort and privacy. Thoughtfully designed, this home boasts multiple living areas, a dedicated study, and an open-plan kitchen with a butler's pantry. Seamlessly blending style and functionality, the inviting alfresco extends the living space, creating the perfect setting for effortless indoor-outdoor living
Request Details
Versatile Family Home with Alfresco Entertaining and Rear Access
View photo
House · for sale
Request Details
Versatile Family Home with Alfresco Entertaining and Rear Access
Toolern Vale
· 4 Bedrooms · 2 Baths · House
· Equipped kitchen
Toolern Vale · 4 Bedrooms · 2 Baths · House · Equipped kitchen
Perfectly positioned in the heart of Melton West, 28 Paul Harris Drive presents a spacious and thoughtfully designed family home that blends comfort, functionality, and lifestyle appeal. From the moment you arrive, the wide frontage and practical layout hint at the generous proportions found within, making it an ideal choice for growing families or savvy investors alike. Designed with everyday living in mind, the home features multiple living areas that provide flexibility for both relaxation and entertaining. A welcoming front lounge, expansive family zone, and open-plan meals and kitchen area ensure there is space for everyone to unwind or come together. The seamless flow between these zones creates a warm and connected atmosphere throughout the home. At the heart of the property, the kitchen and meals area open directly to an impressive outdoor entertaining space, perfect for year-round gatherings. The covered pergola and adjoining alfresco zone extend the living footprint outdoors,
Request Details
VICTORIAN COUNTRY STYLE HOMESTEAD IN THE MACEDON RANGES
View photo
House · for sale
Request Details
VICTORIAN COUNTRY STYLE HOMESTEAD IN THE MACEDON RANGES
Toolern Vale
· 5 Bedrooms · 2 Baths · House
Toolern Vale · 5 Bedrooms · 2 Baths · House
The Phone Code for this property is: 95231. Please quote this number when phoning or texting. Nestled in the serene countryside of Gisborne South, Victoria, this magnificent family abode epitomizes the epitome of country living at its finest. Boasting an enviable array of features, this sprawling estate offers a peaceful retreat from the hustle and bustle of city life while maintaining an unparalleled level of convenience. Situated just a mere 44km from the vibrant heart of Melbourne CBD and a quick 30-minute jaunt to Tullamarine Airport, this property strikes the perfect balance between rural tranquility and urban accessibility, promising a lifestyle that is as idyllic as it is practical. As you step foot into this charming residence, prepare to be enchanted by the timeless elegance that awaits. The grand proportions and period charm exude a sense of sophistication that is sure to captivate even the most discerning of tastes. With an impressive 11 ft ceiling height, timber windows tha
Request Details
NewHouseLand Melton South
View photo
Terraced House · for sale
Request Details
NewHouseLand Melton South
Toolern Vale
· 4 Bedrooms · 2 Baths · Terraced House
· Equipped kitchen
Toolern Vale · 4 Bedrooms · 2 Baths · Terraced House · Equipped kitchen
The grand entry of the Teharee range creates an impressive first welcome, moving you into the combined kitchen, dining and family areas that flows effortlessly into one. Adding to the versatility of this range is the adjoining kids retreat, cleverly designed to link directly to the kid's bedrooms, while a separate living area gives the adults a retreat of their own.
Request Details
Comfort, Style & Year Round Living in a Prime Melton Location
View photo
House · for sale
Request Details
Comfort, Style & Year Round Living in a Prime Melton Location
Toolern Vale
· 3 Bedrooms · 1 Bath · House
· Garden · Equipped kitchen
Toolern Vale · 3 Bedrooms · 1 Bath · House · Garden · Equipped kitchen
In-Room Auction Event Thursday 23rd July @ 6pm Melton Entertainment Park 2 Ferris Road, Melton Prime Location, Generous 584m² Block & Endless Future Potential Welcome to 68 Marina Drive, Melton. Positioned in a highly convenient pocket of Melton, this charming family home presents an outstanding opportunity for homeowners, investors, and those seeking a sizeable landholding with exciting future possibilities. Set on approximately 584m² of land, the home offers a versatile floorplan featuring three well-proportioned bedrooms, a central bathroom, multiple living zones, and a spacious rear family/rumpus/Bedroom that provides flexibility for growing families, entertaining, or working from home. The adjoining lounge is fitted with a split system, providing efficient heating and cooling. Fully Renovated - Offering Modern Comfort and Style. The functional kitchen and dining area flow seamlessly through the home, while the outdoor deck and generous backyard create the perfect setting for relax
Request Details
Charming Family Home in Prime Melton South Location
View photo
House · for sale
Request Details
Charming Family Home in Prime Melton South Location
Toolern Vale
· 3 Bedrooms · 1 Bath · House
· Garden · Parking
Toolern Vale · 3 Bedrooms · 1 Bath · House · Garden · Parking
Welcome to 70 Exford Road, Melton South a fantastic opportunity for first home buyers, investors, or growing families seeking convenience and comfort. Situated on a generous approx. 590m² block, this well-maintained home offers 3 spacious bedrooms, 1 central bathroom, and secure parking for 2 cars. Property Features Air-conditioning split system for year-round comfort Roller shutters for added security and privacy Practical layout with plenty of natural light Large backyard with room to enjoy or future potential Location Highlights Enjoy a lifestyle of everyday convenience: Walking distance to bus stop Approx. 14-minute walk to Melton South Train Station Close to quality schools: Primary: St Anthony's School (Melton South), Melton South Primary School, Al Iman College Secondary: Staughton College, Al Iman College, Melton Secondary College CaLM Link Up Campus Nearby childcare options: Mt Carberry Preschool, Little Wiggles, Kool Kidz Melton South Perfectly positioned in a family-friendly
Request Details
Listed AS Contemporary Family Living with Style, Space & Convenience !
View photo
House · for sale
Request Details
New
Listed AS Contemporary Family Living with Style, Space & Convenience !
Toolern Vale
· 3 Bedrooms · 2 Baths · House
· Equipped kitchen
Toolern Vale · 3 Bedrooms · 2 Baths · House · Equipped kitchen
Perfectly positioned in a quiet, family-friendly pocket of Kurunjang, this beautifully presented residence delivers the ideal combination of modern design, generous proportions and low-maintenance living. Whether you're a first-home buyer, growing family, downsizer or savvy investor, this home is ready for you to move in and enjoy. Step inside to discover a light-filled floorplan featuring three generous bedrooms, including a spacious master suite complete with a walk-in robe and private ensuite. The remaining bedrooms are fitted with built-in robes and are serviced by a stylish central bathroom with a separate bath and shower. At the heart of the home, the stunning open-plan kitchen is designed to impress, boasting stone benchtops, a large island breakfast bar, quality stainless steel appliances, gas cooktop, dishwasher, walk-in pantry and an abundance of storage. Overlooking the expansive living and dining area, it's the perfect space for entertaining family and friends. Adding furth
Request Details
Mimosa Homes Proudly Presents the Churchill 220
View photo
Terraced House · for sale
Request Details
Mimosa Homes Proudly Presents the Churchill 220
Toolern Vale
· 4 Bedrooms · 2 Baths · Terraced House
· Equipped kitchen
Toolern Vale · 4 Bedrooms · 2 Baths · Terraced House · Equipped kitchen
The Churchill 220 House and Land Package! Mimosa Homes New Added Value Inclusions: - 50 Year Structural Warranty! - Inclusive of site costs & connections with H1 class slab as per standard inclusions! - Quality floor coverings throughout entire home! - Higher ceilings 2550mm to ground floor! - Double Glazed Awning windows! - LED Downlights to entire home! - Fibre Optic Provision! - Vitrified Compact Surface benchtop to kitchen, bathroom & ensuite! - 900mm S/S upright oven and cook top with S/S canopy rangehood! - Stainless steel Dishwasher and Microwave with trim kit! - 7 star energy! - Flexible floor plans & so much more! CALL BUILDER DIRECT! All plans and facades are indicative only and may change. Mimosa Homes may amend plans, specifications, and prices without notice. Package prices are based on a standard facade, standard inclusions, and suitable land availability, excluding developer/estate requirements. Facade and inclusion images may show non standard items not included in the
Request Details
Mimosa Homes Proudly Presents the Leemore 221
View photo
Terraced House · for sale
Request Details
Mimosa Homes Proudly Presents the Leemore 221
Toolern Vale
· 4 Bedrooms · 2 Baths · Terraced House
· Equipped kitchen
Toolern Vale · 4 Bedrooms · 2 Baths · Terraced House · Equipped kitchen
The Leemore 221 House and Land Package! Mimosa Homes New Added Value Inclusions: - 50 Year Structural Warranty! - Inclusive of site costs & connections with H1 class slab as per standard inclusions! - Quality floor coverings throughout entire home! - Higher ceilings 2550mm to ground floor! - Double Glazed Awning windows! - LED Downlights to entire home! - Fibre Optic Provision! - Vitrified Compact Surface benchtop to kitchen, bathroom & ensuite! - 900mm S/S upright oven and cook top with S/S canopy rangehood! - Stainless steel Dishwasher and Microwave with trim kit! - 7 star energy! - Flexible floor plans & so much more! CALL BUILDER DIRECT! All plans and facades are indicative only and may change. Mimosa Homes may amend plans, specifications, and prices without notice. Package prices are based on a standard facade, standard inclusions, and suitable land availability, excluding developer/estate requirements. Facade and inclusion images may show non standard items not included in the pr
Request Details

Get email alerts

Don't miss out: be the first to know about new properties

The alert was correctly created

On subscribing you accept the conditions of use and the privacy policy
Alert
Receive new ads in your inbox
Save this search
Receive alerts for new listings

We'll send you an email when we have new properties for: "Houses for sale in Toolern Vale"

The alert was correctly created

Rockbank
Melton South
Get email alerts and be the first to see new listings
Required field
On subscribing I accept the terms of the privacy policy
Perfect! You'll soon start receiving new listings via email
Alert
Receive an email when we have new ads for Houses for sale in Toolern Vale
Save this search
Filters

Bedrooms

Size (m²)

Price

$
$

Property type

Bathrooms

Clear all filters
Receive notifications when new entries are published.