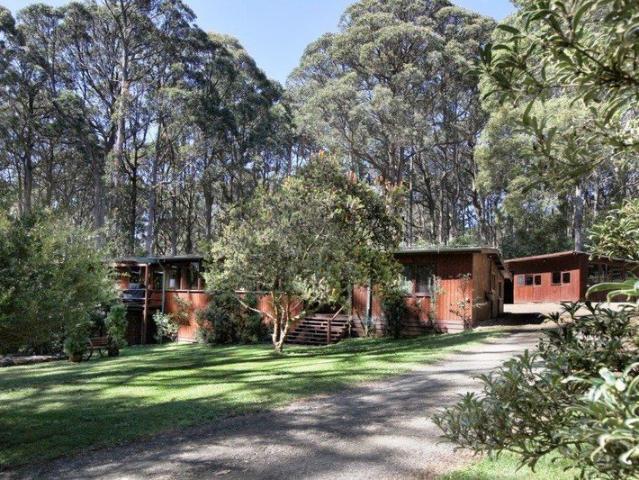
966 properties for sale in Cherokee

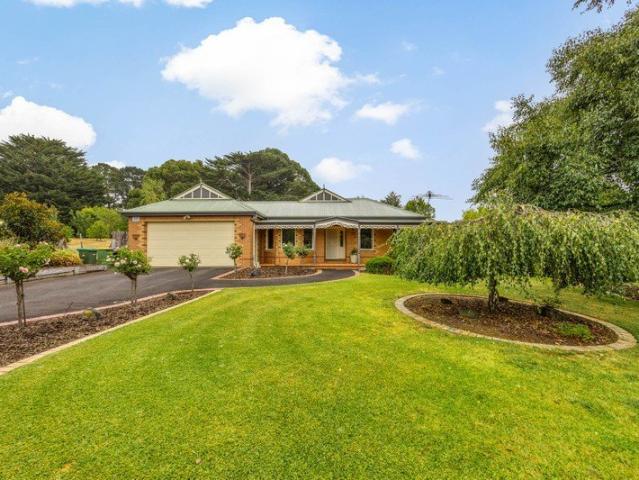
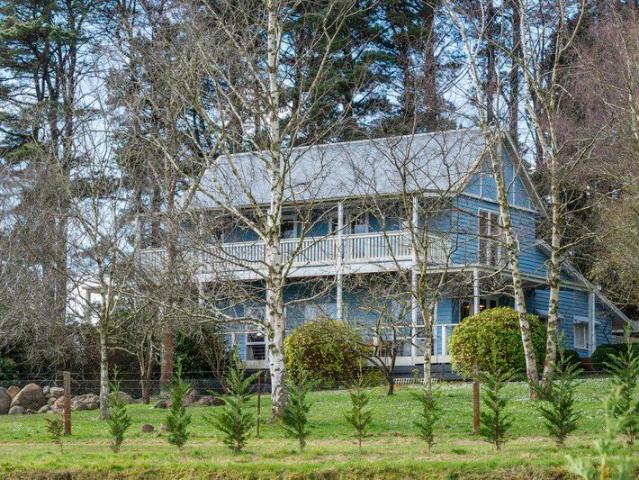
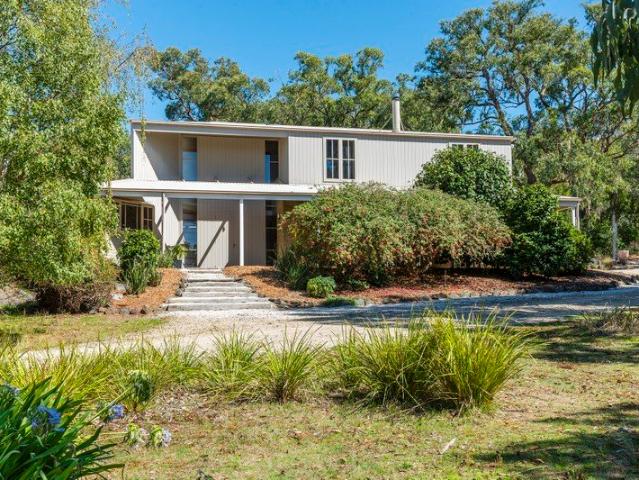
A quaint, classy, peaceful, comfortable double brick family home on an appealing 20 acres
View photo
House · for sale
Request Details
A quaint, classy, peaceful, comfortable double brick family home on an appealing 20 acres
Cherokee
· 4 Bedrooms · 2 Baths · House
· Garden · Equipped kitchen
Cherokee · 4 Bedrooms · 2 Baths · House · Garden · Equipped kitchen
Step inside to something different a one-owner, cleverly designed by its owners to showcase a warm and inviting interior, yet with many delightful external views. Extensive Jarrah flooring, double glazing on most windows, two welcoming lounge rooms, 3 bedrooms all with BIR's and ceiling fans, an excellent family bathroom (bath and shower), an expansive main bedroom with ensuite and large WIR, an easily-accessible large under-roof storage area, a welcoming kitchen/meals complex with a real country ambience, loads of cupboard spaces throughout, extensive wrap-around decking with rewarding rustic views all of this within a logical, well-organised and pretty garden setting. Outside, an excellent 6 x 10 m work shed (power and concrete floor), a separate wood shed, other storage sheds, a manageable orchard (olives, apricots, pears, apples, cherries, cumquat, lemon), 12 solar panels, 90,000 litres approx. water storage, good fencing, a veggie garden, a double car port and a series of enchanti
Request Details
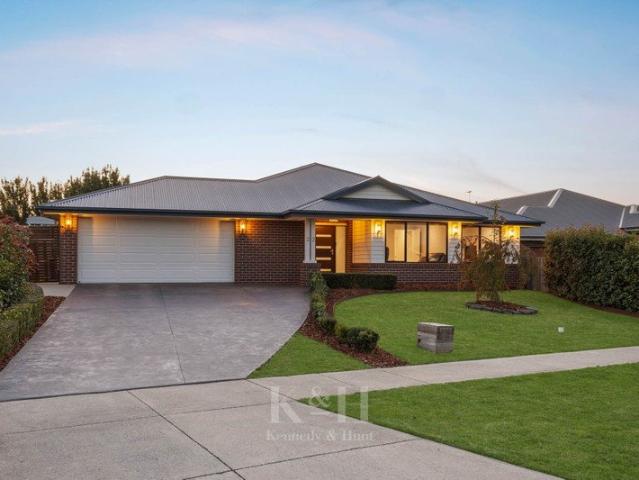
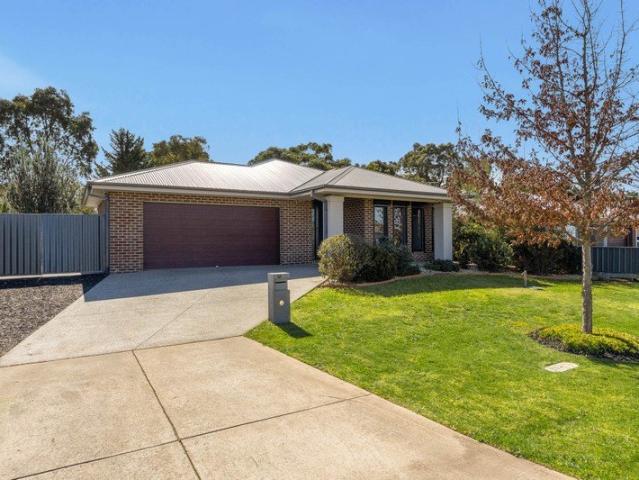
28 Acres, One Extraordinary View
View photo
House · for sale
Request Details
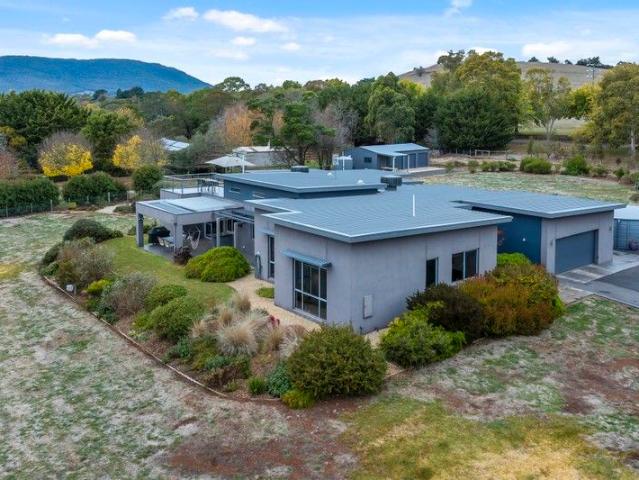
28 Acres, One Extraordinary View
Cherokee
· 4 Bedrooms · 2 Baths · House
· Equipped kitchen
Cherokee · 4 Bedrooms · 2 Baths · House · Equipped kitchen
Claiming its place in the scenic Macedon Ranges moments from Riddells Creek, New Gisborne, and Mt Macedon townships, this immaculately kept home and 28-acre holding represent a tranquil, approachable, and remarkably picturesque tree-change environment for a family to make its own. Refreshing in its simplicity from access to upkeep, the abode spans two storeys, comprising four sizeable bedrooms, two smart bathrooms, an office, and several living spaces for outstanding flexibility. Upstairs, warm brick and timber tones join all-day natural light in creating cosiness, airiness, and a real sense of occasion; furthered by the outlook around which the entire plan is shaped. The neighbouring valley perfectly frames the Melbourne skyline; a view staged across a gourmet, granite-top kitchen, fireside lounge, and wrap-around deck great for a sunrise coffee or drink on a summer evening. Trickling water, thriving flora, and the signature vista are perfect accompaniments to outdoor spaces wonderful
Request Details
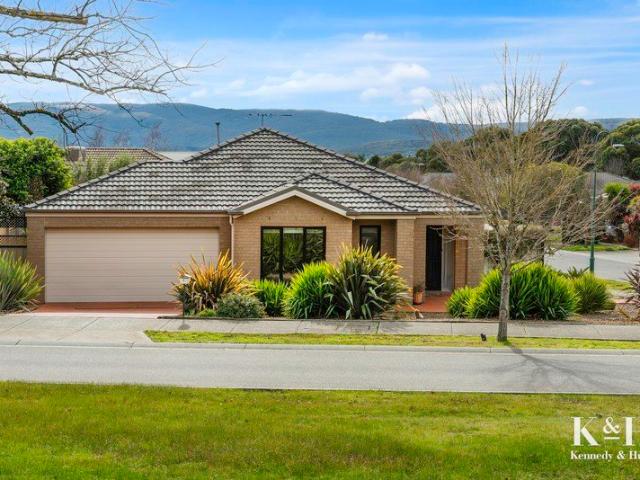
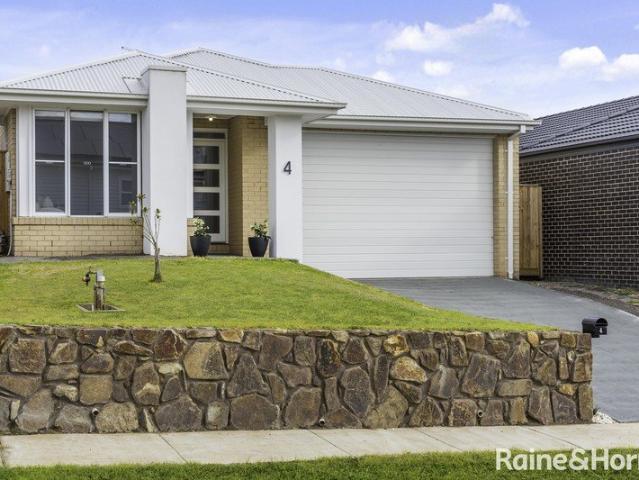
Superb Bushland Oasis on 21 acres approx. Trust for Nature Covenant
View photo
House · for sale
Request Details
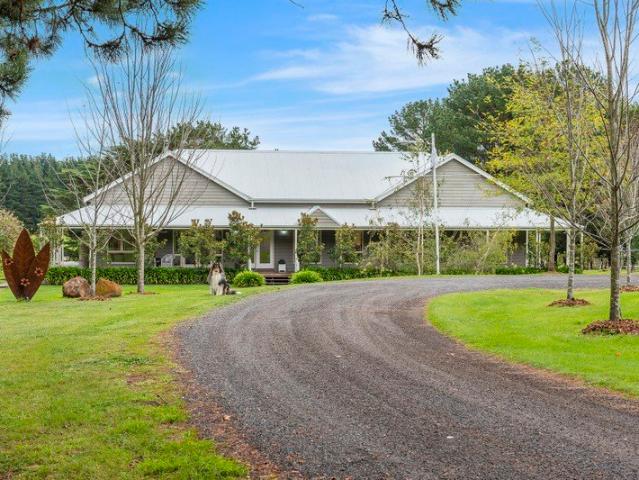
Superb Bushland Oasis on 21 acres approx. Trust for Nature Covenant
Cherokee
· 3 Bedrooms · 2 Baths · House
· Garden
Cherokee · 3 Bedrooms · 2 Baths · House · Garden
A winding driveway leads you through an enchanting ancient forest whose majestic trees and dappled light soon give way to reveal Mossy Hollow - an elevated, architect-designed, generously-proportioned, superbly-insulated, double-glazed, timber home with delightful private garden views. The special micro-climate supports mountain ash, messmates, native Frangipani, blackwoods, ferns and mosses; in addition, the headwaters of the Bolinda Creek run through the landscape and help to provide overall, a captivating, peaceful and serene ambience throughout the whole property. Internal features of the home include a massive main bedroom with ensuite (spa bath, shower, toilet), WIR, a split system air conditioner and its very own private deck. A second large bedroom has a family bathroom (semi-ensuite) with shower and toilet, another split system air conditioner and access to the delightful private covered deck. The living/dining room is huge and welcoming with an extensive north-facing covered
Request Details
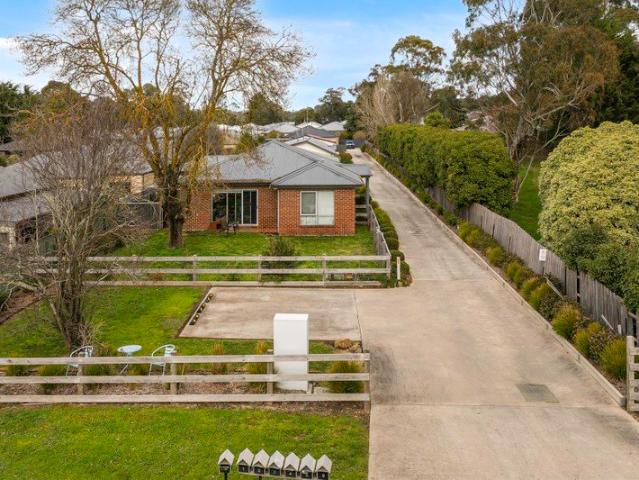
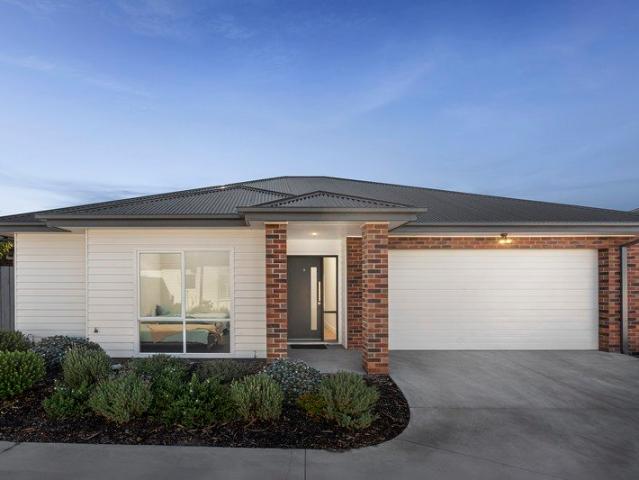
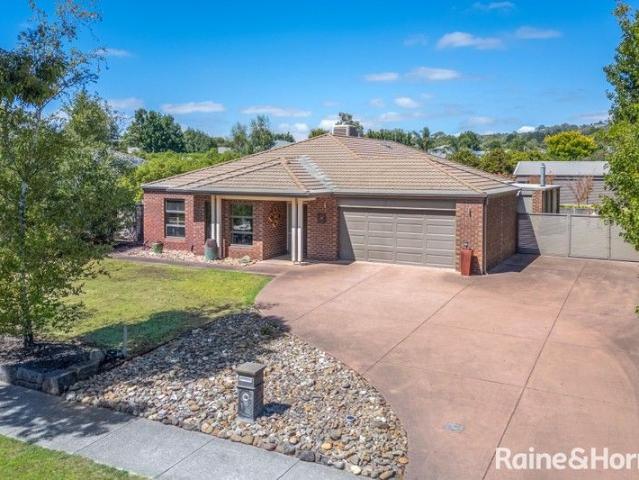
By Private Appointment Contact Agent
View photo
House · for sale
Request Details
By Private Appointment Contact Agent
Cherokee
· 5 Bedrooms · 3 Baths · House
· Balcony · Fireplace · Equipped kitchen
Cherokee · 5 Bedrooms · 3 Baths · House · Balcony · Fireplace · Equipped kitchen
Stunning Modern Luxury on 2,088m² (Approx.) An executive residence of the highest calibre, this acreage-style home delivers sheer luxury on 2,087m² (approx.), presenting a wide frontage with a full veranda and a timeless façade. Colonial bar windows and San Selmo Italian reclaimed bricks enrich the exterior while internally, strong geometric lines and bold angles signal a classic country masterpiece created for modern living. Opulent, classically inspired interiors reflect an elegant aesthetic with decorative finishes including classic panelling, imported British wallpaper, coffered ceilings with detailed cornices, downlights and statement bauble lighting. Hybrid Chestnut timber flooring is paired with 100% pure wool carpet underfoot, while an impressive total floor plan of 609.71m² (approx.) lends substance to the home's expansive shared spaces. A formal entry vestibule introduces a vast open-plan living, dining and kitchen zone, where a Tasmanian log fireplace with a custom concrete
Request Details
Acreage Lifestyle Property in Blue Ribbon Location
View photo
House · for sale
Request Details
Acreage Lifestyle Property in Blue Ribbon Location
Cherokee
· 4 Bedrooms · 2 Baths · House
· Parking · Fireplace · Equipped kitchen
Cherokee · 4 Bedrooms · 2 Baths · House · Parking · Fireplace · Equipped kitchen
Set on 10.4 acres (approx.) in one of New Gisborne's most prestigious enclaves, this ranch-inspired solid brick residence offers multiple living areas and a spacious layout, with high, raked ceilings injecting rustic character. Extravagant residence-width verandas span the front and rear, purposefully oriented to capture north-facing Mount Macedon views and allowing the stunning landscape to become part of daily life. The kitchen is well appointed with a Vulcan wall oven/grill, electric cooktop, and a dishwasher. A lounge highlighted by an exposed brick feature wall and a wood-fuelled fireplace delivers inviting warmth. Accommodation is expansive with 4 robed bedrooms and 2 bathrooms, including a main suite with a walk-in robe and ensuite. Practicality continues with a double garage and heating and cooling to the home. A substantial bonus is the independent studio/office, imbued with schoolhouse character, and complete with a full kitchen and bathroom, open meals and living, and 2 extr
Request Details
Idyllic Acreage Escape in One of Gisborne's Finest Pockets
View photo
House · for sale
Request Details
Idyllic Acreage Escape in One of Gisborne's Finest Pockets
Cherokee
· 3 Bedrooms · 2 Baths · House
· Equipped kitchen
Cherokee · 3 Bedrooms · 2 Baths · House · Equipped kitchen
Set behind private electric gates and framed by a sweeping circular driveway, this beautifully renovated residence on approximately 6 acres delivers the perfect blend of privacy, space and contemporary country luxury. Designed for relaxed living and effortless entertaining, the home opens seamlessly to expansive outdoor zones, all overlooking peaceful surrounds ideal for families, hobby farmers, or those seeking a refined rural escape. The designer kitchen impresses with a large statement stone island bench, built-in breakfast bar, integrated fridge and freezer and ample cabinetry. A fully equipped scullery/second kitchen provides further storage and functionality, complete with electric oven, induction cooktop, built-in convection oven, dishwasher, large sink and pantry space - perfect for effortless entertaining. The master suite is a true retreat, complete with ceiling fan, generous walk-in robe and clever hidden storage behind statement cabinetry. The luxurious ensuite features hea
Request Details
Exquisite Family Home of Rare Grandeur, with Pool
View photo
House · for sale
Request Details
Exquisite Family Home of Rare Grandeur, with Pool
Cherokee
· 4 Bedrooms · 2 Baths · House
· Garden · Balcony · Fireplace · Swimming pool · Equipped kitchen
Cherokee · 4 Bedrooms · 2 Baths · House · Garden · Balcony · Fireplace · Swimming pool · Equipped kitchen
Tucked behind a thickset hedge and introduced by a glorious formal front garden of high-stemmed roses, magnolias, and lush Palmetto soft leaf lawn, this tightly held family residence unfolds across 2,503m² (approx.). Held for 25 years and presented in pristine condition, the home immediately signals prestige, privacy, and executive-calibre living, with poolside entertaining. A wraparound veranda with intricate fretwork and decorative newels sets a distinguished tone, reflecting Victorian-era influences expressed with restraint. Inside, the home reveals 2.7m ceilings adorned with rosettes, ornate architraves, and a series of corbelled archways that guide the eye through its gracious interiors. An elegant lounge features inbuilt cabinetry and a 6-star energy-rated gas log fireplace, flowing to a formal dining room crowned by a raised tray ceiling and a classic bauble chandelier. At the heart of the home, the kitchen is both character-rich and highly functional, illuminated by a skylight
Request Details
Golf Course Living With Rare Space And Versatility
View photo
House · for sale
Request Details
Golf Course Living With Rare Space And Versatility
Cherokee
· 4 Bedrooms · 2 Baths · House
· Balcony · Equipped kitchen
Cherokee · 4 Bedrooms · 2 Baths · House · Balcony · Equipped kitchen
Perfectly positioned on a sweeping, tree-lined allotment of approximately 2429m2, backing directly onto the golf course, this beautifully maintained brick residence offers a rare blend of space, flexibility and relaxed family living in a truly picturesque setting. Thoughtfully designed and well-utilised from front to back, it delivers a home that feels both expansive and highly functional. Encircling much of the home, the expansive wraparound veranda creates a quintessential country-style setting for year-round entertaining, morning coffees and slow afternoons spent watching the light shift across the golf course backdrop. The home offers a light-filled and practical floorplan designed for easy everyday living. Two oversized living zones provide excellent separation for families, with a relaxed front lounge and a generous open-plan living and dining area forming the heart of the home. Split-system heating and cooling in both living areas ensure comfort across every season. The kitchen
Request Details
Architectural Elegance Luxury Acreage Living Minutes from Woodend
View photo
House · for sale
Request Details
Architectural Elegance Luxury Acreage Living Minutes from Woodend
Cherokee
· 4 Bedrooms · 3 Baths · House
· Parking · Gym · Fireplace · Equipped kitchen
Cherokee · 4 Bedrooms · 3 Baths · House · Parking · Gym · Fireplace · Equipped kitchen
Set on an expansive 7,260m² of beautifully landscaped land, this architectural masterpiece seamlessly blends luxury, functionality, and thoughtful design. Custom built by Glen Loddon Homes in 2018, this exceptional four-bedroom residence is a statement of quality and comfort. The heart of the home is a large entertainer's kitchen featuring premium appliances, stone benchtops, and an open-plan layout that flows effortlessly into the spacious living area and a cozy sitting room warmed by a gas log fireplace. Light and space are in abundance, with raked ceilings and clerestory windows creating a bright, airy atmosphere throughout. The home boasts three elegant bathrooms, a double garage with an adjoining mudroom, and a flexible floor plan designed for modern living. An additional living area connects to a multi-purpose roomperfect for a home gym, children's playroom, or studio. The master suite offers a hotel-like experience, complete with a luxurious ensuite, a generous walk-in robe, and
Request Details
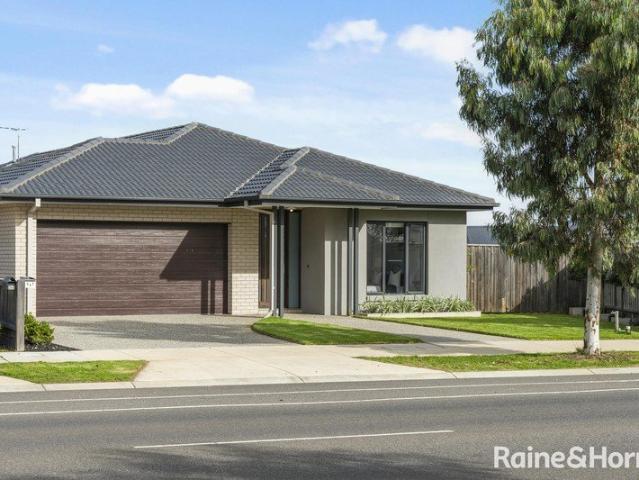
Parkside Prestige, A Landmark Executive Residence
View photo
House · for sale
Request Details
Parkside Prestige, A Landmark Executive Residence
Cherokee
· 4 Bedrooms · 3 Baths · House
· Fireplace · Equipped kitchen
Cherokee · 4 Bedrooms · 3 Baths · House · Fireplace · Equipped kitchen
Commanding attention with its striking monochrome façade and architectural precision, this newly completed executive home delivers a calibre of finish rarely seen, positioned to overlook Willow Park and its open green surrounds. A statement in contemporary design, interiors reveal art deco curvature, while an uncompromising level of detail defines every space. Inside, herringbone hybrid flooring and high quality carpets are joined by endless points of beauty throughout-brush gold accents, fluted and VJ panelled feature walls, and recessed curtains that enhance the sense of tailored luxury. A formal lounge provides an elegant retreat, while the main living area centres around an electric log fireplace with curved designer TV cabinetry, flowing seamlessly to the dining area and beyond. The kitchen is a true centrepiece, appointed with 60mm stone surfaces and a sculptural custom 1200mm-deep island, paired with a full stone splashback and soft-close cabinetry. A butler's pantry supports fu
Request Details
30 WEATHERLY ROAD BOLINDA
View photo
Terraced House · for sale
Request Details
30 WEATHERLY ROAD BOLINDA
Cherokee
· 4 Bedrooms · 2 Baths · Terraced House
Cherokee · 4 Bedrooms · 2 Baths · Terraced House
Nestled within the peaceful rural landscape of Bolinda, 30 Weatherly Road presents an exceptional opportunity to experience country living at its finest. This beautifully positioned property combines space, privacy, and a relaxed lifestyle, all while remaining within easy reach of nearby townships and essential amenities. Set on a generous allotment, the residence offers a warm and welcoming atmosphere from the moment you arrive. With its blend of functional design and timeless charm, the home is ideal for families, hobby farmers, or anyone seeking a quieter way of life. The surrounding grounds provide ample room for outdoor activities, future landscaping, or the development of additional infrastructure to suit your needs. Large windows throughout the home capture sweeping rural views, showcasing the tranquility and natural beauty for which Bolinda is known. Whether you're entertaining guests, working from home, or simply unwinding at the end of the day, the property delivers a sense o
Request Details
Homebuyers Centre's Willow 25, on display locally!
View photo
Terraced House · for sale
Request Details
Homebuyers Centre's Willow 25, on display locally!
Cherokee
· 4 Bedrooms · 2 Baths · Terraced House
· Equipped kitchen
Cherokee · 4 Bedrooms · 2 Baths · Terraced House · Equipped kitchen
Relax in the spacious open plan living area, which features an entertainers kitchen with island bench. Escape to the master bedroom at the front of the home with its walk-in robe and ensuite, or head to the rear of the home to discover three spacious bedrooms that each feature built-in robes. A separate, second living area perfect for a home theatre is positioned near the front entry. Your new home will come standard with quality inclusions, industry leading guarantees/warranties and brand names that you can trust: Facade included Site cost Allowance 7 Star energy rating Exposed aggregate driveway Brick infills over windows Quality floor coverings throughout Low E double glazed windows and sliding doors 3.5kW solar PV system Westinghouse stainless steel appliances Choice of matt black or chrome tapware 12 month maintenance period 25 year structural guarantee Act quickly! This package won't be around for long. For more info or to book an appointment, call or click 'Get in Touch' today!
Request Details
A Landmark Rural Estate of Luxury, Lifestyle & Proven Income
View photo
Terraced House · for sale
Request Details
A Landmark Rural Estate of Luxury, Lifestyle & Proven Income
Cherokee
· 4 Bedrooms · 2 Baths · Terraced House
· Fireplace · Equipped kitchen
Cherokee · 4 Bedrooms · 2 Baths · Terraced House · Fireplace · Equipped kitchen
Set across approximately 13.6 hectares (33 acres) of fertile red volcanic soil, this exceptional rural holding delivers a compelling combination of lifestyle, scale and established income streams in a picturesque Romsey setting. With a meandering creek, mature trees and gently undulating pastures, the property offers both natural beauty and productivity. At its heart, the main residence is a gracious Victorian-inspired homestead, exquisitely finished and thoughtfully designed for modern family living. Generously proportioned, the home comprises four bedrooms and multiple living zones, all enhanced by high ceilings, an abundance of natural light, and the comfort of double glazing throughout. The kitchen and main living area form a warm and inviting central hub, anchored by a wood fireplace that brings character and seasonal comfort, while centrally controlled electric ducted heating and cooling ensures year-round climate control throughout the home. Together, these elements complement t
Request Details
MODERN 2 BEDROOM TOWNHOUSE IN CENTRAL GISBORNE
View photo
Apartment · for sale
Request Details
MODERN 2 BEDROOM TOWNHOUSE IN CENTRAL GISBORNE
Cherokee
· 2 Bedrooms · 2 Baths · Apartment
· Garden · Equipped kitchen
Cherokee · 2 Bedrooms · 2 Baths · Apartment · Garden · Equipped kitchen
Perfectly positioned in the heart of Gisborne, this contemporary townhouse delivers an effortless lifestyle of comfort, convenience and low-maintenance living, making it an outstanding opportunity for first home buyers, downsizers and investors alike. Privately tucked away in a quiet setting, yet only a short stroll from Gisborne's vibrant town centre, the home offers easy access to cafes, restaurants, supermarkets, schools, sporting facilities and freeway connections, placing every lifestyle amenity within easy reach. Designed with practicality and comfort in mind, the residence features a light-filled layout complemented by a desirable north-facing rear courtyard. Including a garden shed for additional storage, this private outdoor space offers room to relax or entertain. Inside, the generous living zone flows seamlessly through to the modern kitchen and meals area, where stone benchtops, a gas cooktop and 900mm under bench oven provide both style and functionality while overlooking
Request Details
Family Creekside Living
View photo
House · for sale
Request Details
Family Creekside Living
Cherokee
· 4 Bedrooms · 2 Baths · House
· Equipped kitchen
Cherokee · 4 Bedrooms · 2 Baths · House · Equipped kitchen
Perfectly positioned towards the end of a quiet court and backing directly onto the picturesque Five Mile Creek, this beautifully maintained family home presents an outstanding opportunity to secure space, privacy and practicality in one of Romsey's most sought-after lifestyle pockets. Set amongst established gardens on a generous allotment, the property offers the perfect blend of comfortable family living, extensive shedding and a truly tranquil natural setting. At the heart of the home is a well-appointed kitchen designed to cater for everyday living and effortless entertaining. Featuring quality 900mm appliances, a brand-new Westinghouse oven, a brand-new dishwasher, generous storage and a spacious walk-in pantry, it offers both functionality and style. The breakfast bar is complete with integrated power points and USB charging stations and maintains connection to the living zone, dining space and outdoor entertaining area, making it the true hub of the home. The two separate livin
Request Details
Charming Renovated Weatherboard in the Heart of Gisborne
View photo
House · for sale
Request Details
Charming Renovated Weatherboard in the Heart of Gisborne
Cherokee
· 4 Bedrooms · 2 Baths · House
· Garden · Parking · Equipped kitchen
Cherokee · 4 Bedrooms · 2 Baths · House · Garden · Parking · Equipped kitchen
Framed by a classic white picket fence, this fully renovated weatherboard home captures timeless character while offering modern efficiency. Step inside to soaring 9ft ceilings, a cosy gas log fire in the lounge, and a light-filled open-plan living zone. The spacious kitchen is a true showpiece with a central island, 40mm stone benchtops, and exceptional storage. The master suite is a private retreat with walk-in robe and ensuite, while three additional bedrooms - plus a flexible study or fifth bedroom - cater to every lifestyle. Both bathrooms are finished with floor-to-ceiling tiles, adding style and sophistication. A rear rumpus room provides space for family living, while double-glazed windows, zoned heating and cooling system, rooftop solar, and thoughtful energy-efficient features ensure year-round comfort and lower running costs. Outdoors, an elevated deck overlooks the generous 762m² allotment - perfect for entertaining while the kids enjoy the backyard. Complete with carport,
Request Details
Affordable Living in a Prime Woodend Location
View photo
House · for sale
Request Details
Affordable Living in a Prime Woodend Location
Cherokee
· 3 Bedrooms · 2 Baths · House
· Air conditioning · Equipped kitchen
Cherokee · 3 Bedrooms · 2 Baths · House · Air conditioning · Equipped kitchen
Photo ID required for all inspections. Why we like the property (agent perspective) Positioned on a generous 791sqm approx. allotment in a sought-after pocket of Woodend, this home represents excellent value for buyers looking to enter the market or secure a smart investment. Its convenient location within walking distance to schools, shops and the Woodend township make everyday living easy, while the comfortable and well-presented home offers the perfect foundation to move straight in and enjoy. What the property offers (property perspective) Set on a spacious block, this rendered brick veneer home offers three bedrooms, including a master with built-in robe and ensuite, while the second bedroom also features a built-in robe. The light-filled lounge provides a welcoming space to relax, complete with a Norseman wood heater and reverse cycle air conditioning for year-round comfort. The modern kitchen features stainless steel appliances, a dishwasher and polished floorboards that flow th
Request Details
Build your dream home in a thriving location. Price inclusive of FHOG*
View photo
Terraced House · for sale
Request Details
Build your dream home in a thriving location. Price inclusive of FHOG*
Cherokee
· 4 Bedrooms · 2 Baths · Terraced House
· Parking · Equipped kitchen
Cherokee · 4 Bedrooms · 2 Baths · Terraced House · Parking · Equipped kitchen
4 Bedrooms 2.5 Bathrooms 2 Car Garage This floorplan comes with plenty of thoughtful inclusions that make everyday living a little easier: - FHOG applied - COLORBOND® steel roof - 20mm mineral surface benchtops to kitchen & bathrooms - All electric appliances & 3.5kw solar included - Water resistant laminate & upgraded carpet throughout - LED downlights to all living areas - Minimum two split systems & entire home heating - Fixed site costs & developer guidelines - 7-star energy guaranteed on all orientations Price includes First Home Owners Grant, eligible for first home buyers. Image for Illustrative purposes only. Pricing excludes landscaping, fencing, driveway. Floorplan areas may vary slightly in size depending on facade selection. Floorplans shown are not to scale. Floorplan may be mirrored to suit garage crossover location. Subject to Developer approval. Price effective for 3 months from date of issue
Request Details
Country Inspired Family Living on 2 Acres Close To Town
View photo
House · for sale
Request Details
Country Inspired Family Living on 2 Acres Close To Town
Cherokee
· 4 Bedrooms · 2 Baths · House
· Garden · Fireplace · Equipped kitchen
Cherokee · 4 Bedrooms · 2 Baths · House · Garden · Fireplace · Equipped kitchen
PRIVATE INSPECTIONS AVAILABLE Set on approximately 8,000m² approx. (2 acres) in a peaceful pocket just moments from both Gisborne and New Gisborne townships, this versatile property delivers a relaxed country lifestyle with space, charm, and convenience in equal measure. Designed for flexibility, the home offers three bedrooms plus a study that could easily serve as a fourth bedroom or nursery. The main bedroom enjoys a walk-in robe and stylishly renovated ensuite, while the remaining bedrooms with built-in robes share a modern, updated family bathroom. At the heart of the home, the open-plan kitchen and living area captures a lovely garden outlook, framed by 9ft ceilings and filled with natural light. A second living area combines a formal dining and lounge with an open fireplace overlooking the front garden, while a third living space offers exceptional versatility perfect as a fifth bedroom, teenager's retreat, creative studio, or relaxed family room opening to the undercover pergol
Request Details
Contact Agent for Private Inspection
View photo
House · for sale
Request Details
Updated
Contact Agent for Private Inspection
Cherokee
· 4 Bedrooms · 2 Baths · House
· Equipped kitchen
Cherokee · 4 Bedrooms · 2 Baths · House · Equipped kitchen
A luxurious family offering of exceptional calibre, this quality Simonds Homes build delivers refined living and superb entertaining credentials across a beautifully composed 836m2 (approx.) allotment. Landscaped with precision, the lawned frontage punctuated by Buxus and a weeping cherry introduces a captivating home defined by its gabled roofline and elegant entry portico. Inside, a carefully considered vision unfolds, guided by strong architectural lines and enriched by reclaimed timber accents that lend warmth and texture. Living spaces are thoughtfully zoned, with a lounge anchored by a gas log heater set within a stacked stone feature mantle, while the meals area is elevated by soaring 3.25m ceilings and a magnificent clerestory window that draws in natural light. The kitchen delivers wow-factor in spades, appointed with 40mm-thick stone surfaces, slate blue cabinetry, a refined herringbone-tiled splashback, and streamlined galley-style walk-in pantry. Premium appliances include
Request Details
Grand Homestead Living on 6.2 Acres Character, Privacy and Proximity
View photo
House · for sale
Request Details
Grand Homestead Living on 6.2 Acres Character, Privacy and Proximity
Cherokee
· 4 Bedrooms · 2 Baths · House
· Equipped kitchen
Cherokee · 4 Bedrooms · 2 Baths · House · Equipped kitchen
From the moment of arrival, there's a true sense of relaxation. Truly unique in its surroundings, serenity and charm, and led by an imposing and established Cyprus-lined driveway, this four-bedroom plus study homestead on a stunning 2.51ha/6.20 acres is the essence of rural bliss. Automated cast iron gates make a striking prelude, leading down the flowing driveway to a grand single-level residence that connects the indoors with the natural beauty beyond. Sandstone floors provide a sleek and timeless foundation, perfectly complementing the home's classic country aesthetic, introduced by multiple living areas designed for connection. Formal living and dining sit centrally with a traditional bay window, continuing to the northern family domain, where a well-appointed kitchen and butler's pantry are hosted with style, with stainless steel appliances and solid Tasmanian Myrtle storage. Sliding doors extend to the wrap-around verandah, offering the perfect spot for reprieve bolstered by the
Request Details
Architectural Luxury with Resort Style Appeal
View photo
House · for sale
Request Details
Architectural Luxury with Resort Style Appeal
Cherokee
· 3 Bedrooms · 4 Baths · House
Cherokee · 3 Bedrooms · 4 Baths · House
A true statement home where luxury, design, and lifestyle unite with extraordinary precision, this architecturally designed residence delivers an uncompromising vision of industrial-modern sophistication within the prestigious Baringo precinct. Featured on Channel 9's Dream Homes Revealed series, the home showcases soaring proportions, curated materials, and bespoke finishes throughout, creating a residence of remarkable individuality and scale. From the moment of arrival, the dramatic interplay of texture and structure establishes a bold aesthetic, with a recycled red brick feature wall and suspended single-spine steel staircase softened by engineered walnut flooring and imported natural stone from Jordan. Clerestory windows and expansive glazing enhance the sense of volume and natural light across the open-plan interiors. Designed for seamless year-round entertaining, dining and living zones transition effortlessly to a fully tiled alfresco complete with built-in BBQ and sink, overlo
Request Details
Luxurious Villa In A Quiet Location
View photo
Apartment · for sale
Request Details
New
Luxurious Villa In A Quiet Location
Cherokee
· 3 Bedrooms · 2 Baths · Apartment
· Equipped kitchen
Cherokee · 3 Bedrooms · 2 Baths · Apartment · Equipped kitchen
Nestled within a quiet boutique complex of just ten residences, this beautifully presented villa unit offers an easy-care lifestyle without compromising on space, comfort or convenience. Step inside to discover warm oak-look floating floors, square-set ceilings and a light-filled open plan living and dining area that forms the heart of the residence. Overlooking it all is a well-appointed kitchen featuring stone benchtops, quality appliances, gas cooking and a generous walk-in pantry, making everyday living and entertaining a breeze. The spacious main bedroom is positioned at the front of the home and features a generous walk-in robe and private ensuite. Two further bedrooms, each with built-in robes, are tucked away in their own wing and are serviced by a central bathroom complete with a full-sized bathtub and separate toilet. Split-system heating and cooling to the main living area, along with individual split systems in every bedroom, ensures year-round comfort for the whole family.
Request Details
Boutique Home's Portofino 28
View photo
Terraced House · for sale
Request Details
Boutique Home's Portofino 28
Cherokee
· 4 Bedrooms · 2 Baths · Terraced House
· Garden · Equipped kitchen
Cherokee · 4 Bedrooms · 2 Baths · Terraced House · Garden · Equipped kitchen
A unique home design featuring an internal courtyard. The Portofino home design offers a unique point of difference, with the inclusion of a side courtyard, creating an instant indoor-outdoor experience and style of living in a family home. It began with the courtyard and from there, we began thinking about what living spaces would work around it, says Rob Nguyen, Senior Designer. The home's living, dining, kitchen and multipurpose room were the obvious choices to unfold easily around the courtyard, with access to outdoor space and natural light, creating interesting and unique lines of sight, where the multipurpose room looks through the courtyard into the living room, connecting through to the rear yard. The Portofino offers a main bedroom at the front of home with walk in robes and ensuite, with three additional bedrooms, study area, powder room and laundry positioned on the opposite wing of the home. The Portofino range offers multiple design options, allowing customers to choose h
Request Details
Exceptional Family Living on 1,587m² approx
View photo
House · for sale
Request Details
Exceptional Family Living on 1,587m² approx
Cherokee
· 4 Bedrooms · 2 Baths · House
· Equipped kitchen
Cherokee · 4 Bedrooms · 2 Baths · House · Equipped kitchen
Positioned on an expansive 1,587m² (approx.) allotment, this meticulously crafted residence of approximately 36 squares delivers space, style and exceptional functionality for modern family living. Designed with warm natural tones and quality timber finishes, the home combines comfort with impressive entertaining capability. Multiple living zones provide flexibility for growing families, while the seamless indoor-outdoor connection creates a standout entertaining environment. Large bi-fold doors extend the family and kitchen areas to an impressive timber-decked alfresco, forming a substantial undercover space ideal for gatherings of any scale. Every detail has been thoughtfully completed, from the landscaped gardens to the substantial shedding and reinforced garaging-offering practicality without compromising on quality. Simply move in and enjoy a home where all the hard work has been done. Property Highlights: • Four bedrooms (3 + study) and four living zones • Expansive alfresco with
Request Details

Get email alerts

Don't miss out: be the first to know about new properties

The alert was correctly created

On subscribing you accept the conditions of use and the privacy policy
Alert
Receive new ads in your inbox
Save this search
Receive alerts for new listings

We'll send you an email when we have new properties for: "Properties for sale in Cherokee"

The alert was correctly created

Bolinda
Monegeeta
Get email alerts and be the first to see new listings
Required field
On subscribing I accept the terms of the privacy policy
Perfect! You'll soon start receiving new listings via email
Alert
Receive an email when we have new ads for Properties for sale in Cherokee
Save this search
Filters

Bedrooms

Size (m²)

Price

$
$

Property type

Bathrooms

Clear all filters
Receive notifications when new entries are published.