966 properties for sale in Cherokee

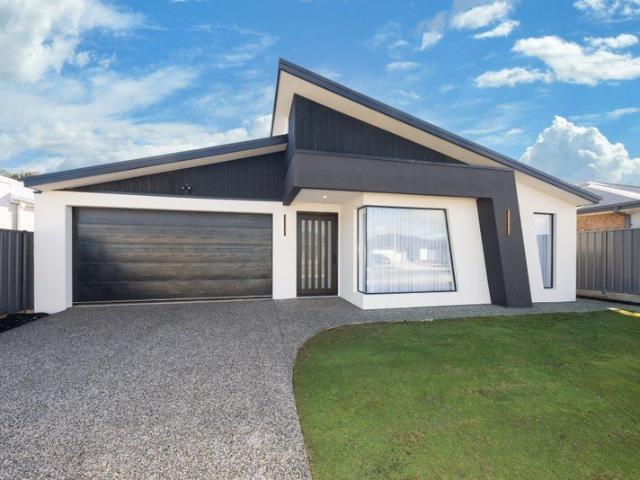
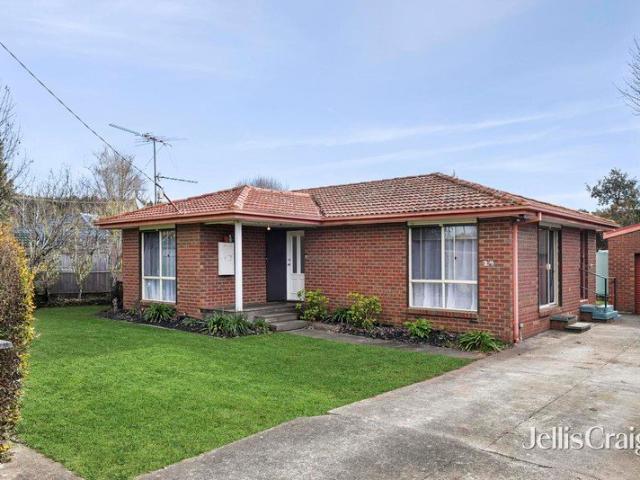
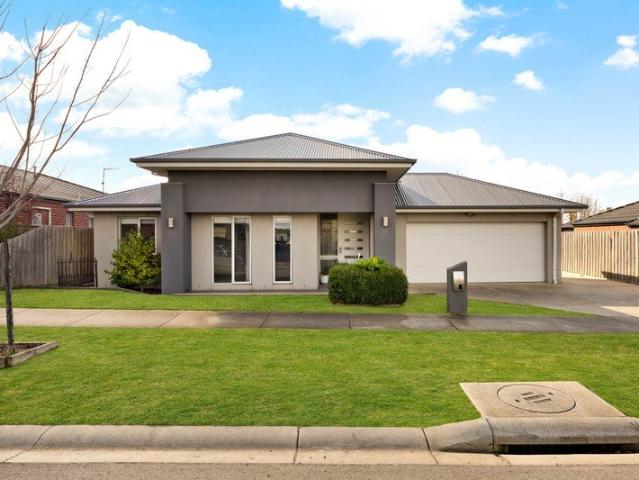
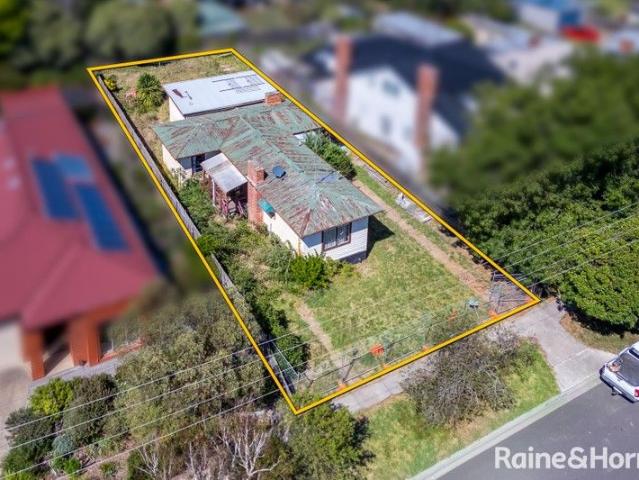
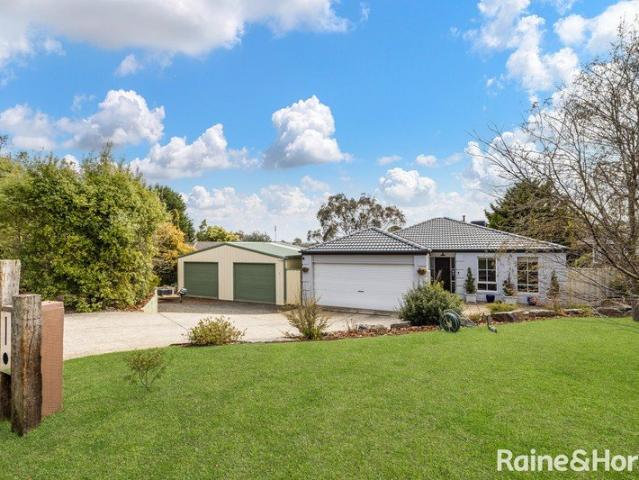
Spacious Family Living on 994m² with Endless Potential
View photo
House · for sale
Request Details
Spacious Family Living on 994m² with Endless Potential
Cherokee
· 4 Bedrooms · 2 Baths · House
· Swimming pool
Cherokee · 4 Bedrooms · 2 Baths · House · Swimming pool
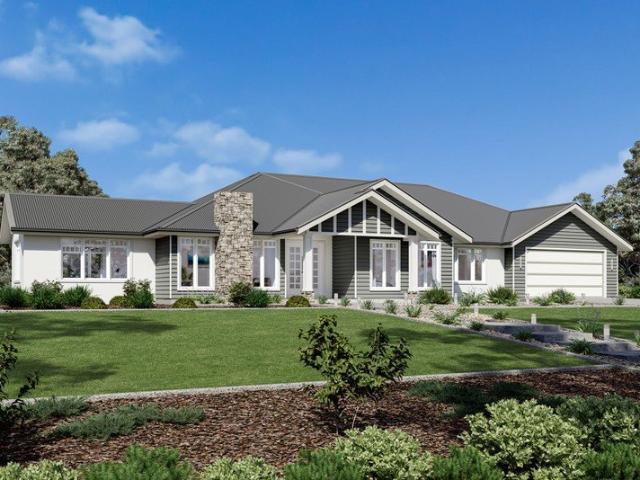
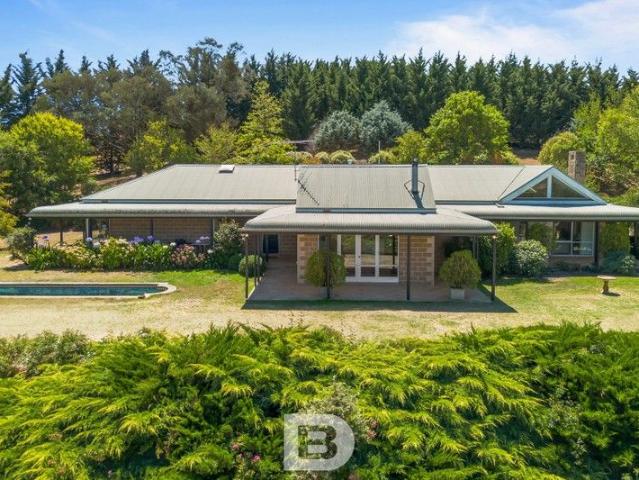
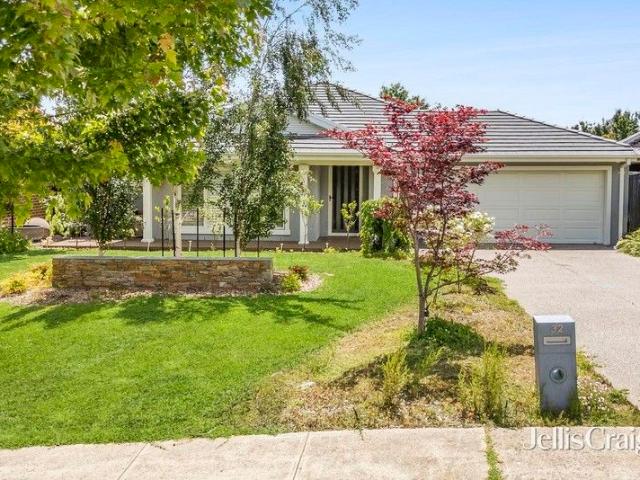
Opportunities like this are becoming increasingly hard to find. Set on a substantial 994m² (approx.) allotment in the popular Willow Estate, this quality Porter Davis home offers exceptional space today and exciting possibilities for the future. Whether you're dreaming of a pool, a large shed, a granny flat, or additional space for vehicles and equipment (STCA), this expansive block provides the flexibility to make it happen. With water and gas already connected to the rear of the property and excellent side access, much of the groundwork is already in place. Inside, the home delivers comfortable family living with four bedrooms, two bathrooms, multiple living areas, and a separate TV room. A stunning cathedral ceiling enhances the open-plan living space, while 2.7m ceilings throughout create a bright and spacious feel. Surrounded by established gardens, mature maple trees, and a selection of fruit trees including apple, pear, lemon, orange, and almond, the outdoor setting is both priv
Request Details
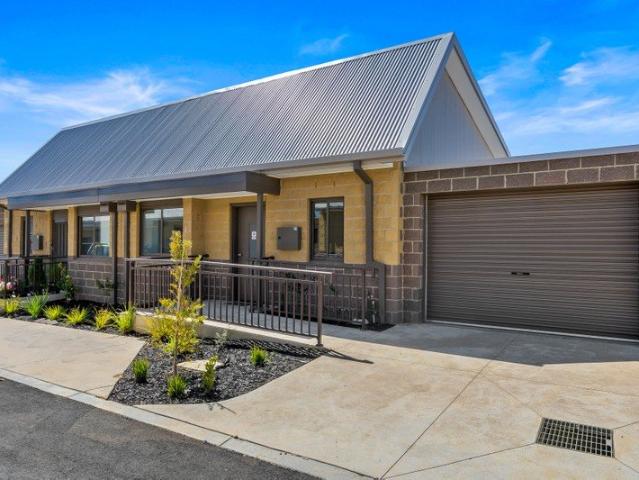
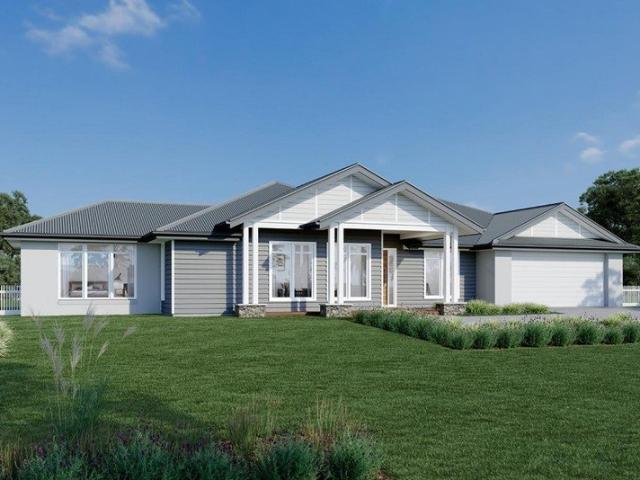
Premium Land banking Opportunity 99 Acres with Sealed Road Access
View photo
Terraced House · for sale
Request Details
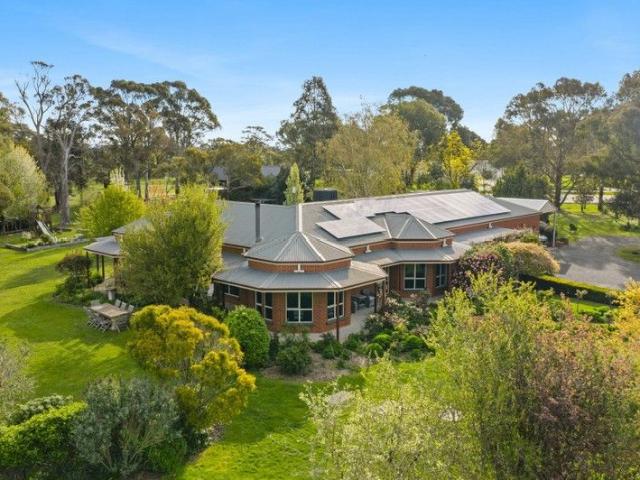
Premium Land banking Opportunity 99 Acres with Sealed Road Access
Cherokee
· Terraced House
Cherokee · Terraced House
THE ELEET presents an exceptional opportunity to acquire approximately 99 acres of prime rural land. This versatile property offers endless possibilities for agricultural use, lifestyle living, or strategic long-term investment. Key Features: - 99 acres (approx.) of productive, high-quality agricultural land - Direct sealed road frontage for easy access and development potential - Proximity to essential services, schools, and major transport corridors Conveniently Located Near Key Amenities: - Just 4 minutes from Bolinda Primary School - 20-minute drive to Sunbury Square Shopping Centre for all your retail needs - 34 minutes to Melbourne Tullamarine Airport perfect for frequent travellers - Reach the Melbourne CBD in under an hour approx. 52 minutes - Only 20 minutes to Red Rock Christian College, Sunbury This property caters to various buyers lifestyle seekers, farmers, or savvy investors looking for high-growth potential. For further details or to arrange an inspection, please contac
Request Details
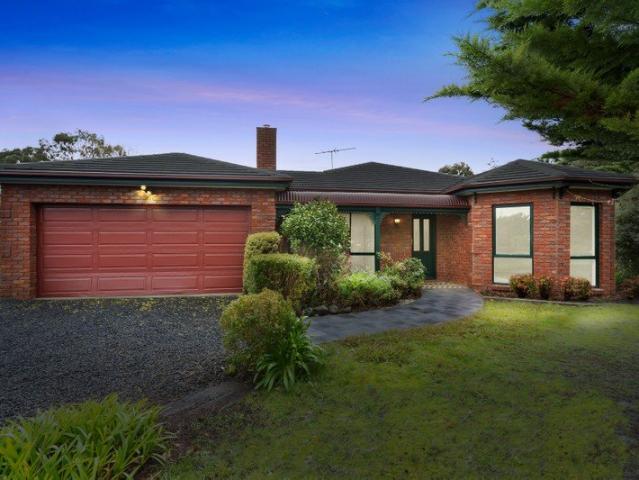
Units 28 and 33 at Warrina Retirement Village, 176 Station Road, New Gisborne
View photo
Apartment · for sale
Request Details
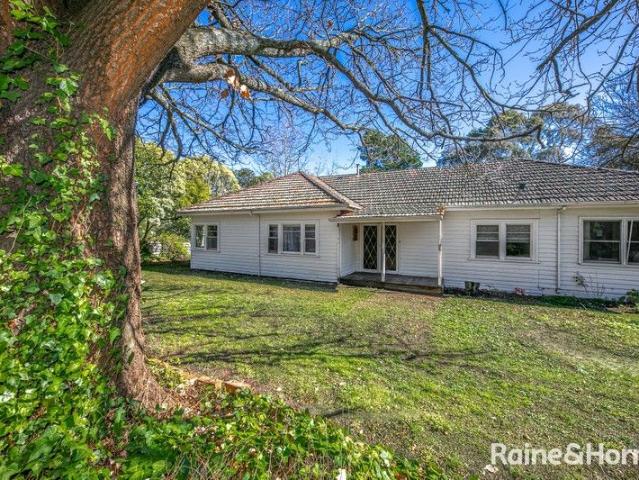
Units 28 and 33 at Warrina Retirement Village, 176 Station Road, New Gisborne
Cherokee
· 2 Bedrooms · 1 Bath · Apartment
· Parking · Equipped kitchen
Cherokee · 2 Bedrooms · 1 Bath · Apartment · Parking · Equipped kitchen
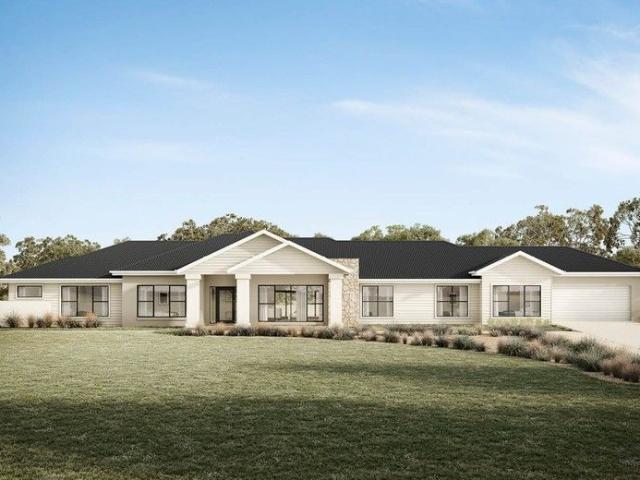
BOOK YOUR TOUR TODAY - CONTACT AGENT Welcome to a new era of retirement living, where joy, safety and comfort converge to create a haven for cosy senior living. Our Retirement Living Units are meticulously designed by builders with years of experience in crafting homes tailored to the needs of seniors. Experience the warmth of open plan living, where every detail is thoughtfully considered to enhance your lifestyle. Each unit boasts a spacious layout, featuring two bedrooms with built-in robes, a central, accessible bathroom and laundry room and a generously proportioned kitchen, meals and living area. Say goodbye to worries about home maintenance with quality appliances, fixtures and fittings incorporated into every corner, ensuring your new home is both inviting and practical. Enjoy the convenience of an attached garage and a private rear courtyard, perfect for leisurely moments and cherished gatherings with loved ones. And yes, we understand the importance of furry companions in you
Request Details
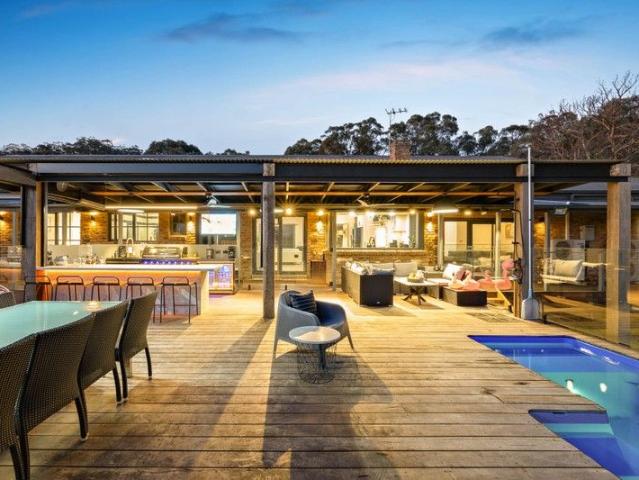
Sherridon Home's Fairway 325
View photo
Terraced House · for sale
Request Details
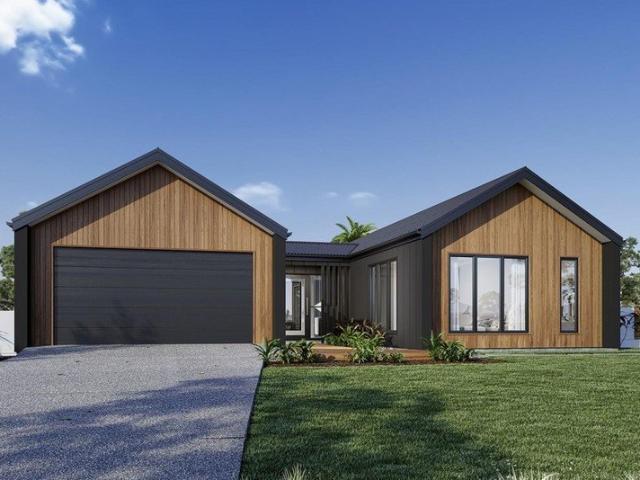
Sherridon Home's Fairway 325
Cherokee
· 4 Bedrooms · 3 Baths · Terraced House
· Equipped kitchen
Cherokee · 4 Bedrooms · 3 Baths · Terraced House · Equipped kitchen
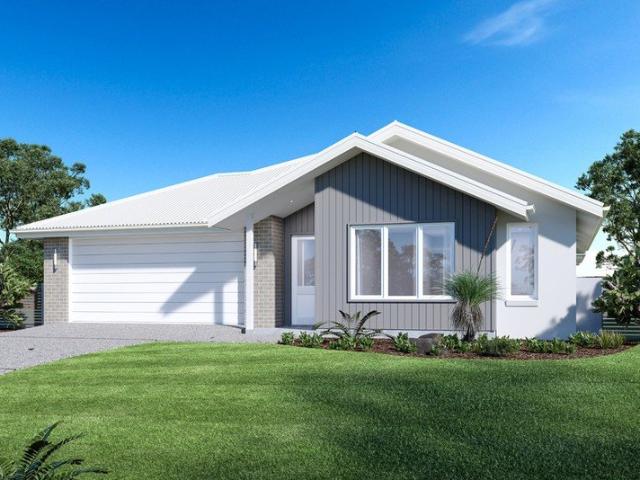
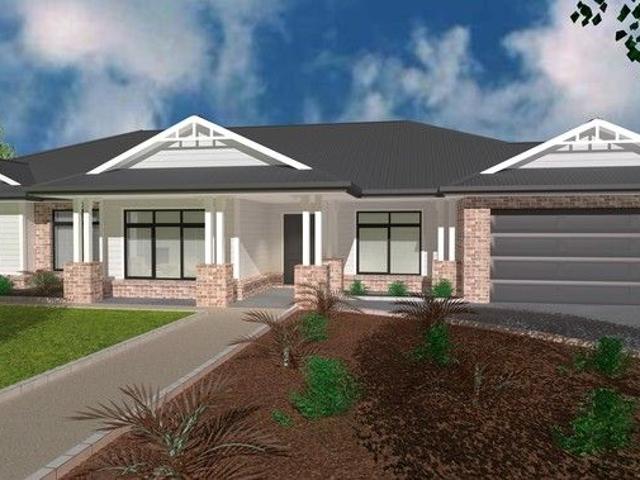
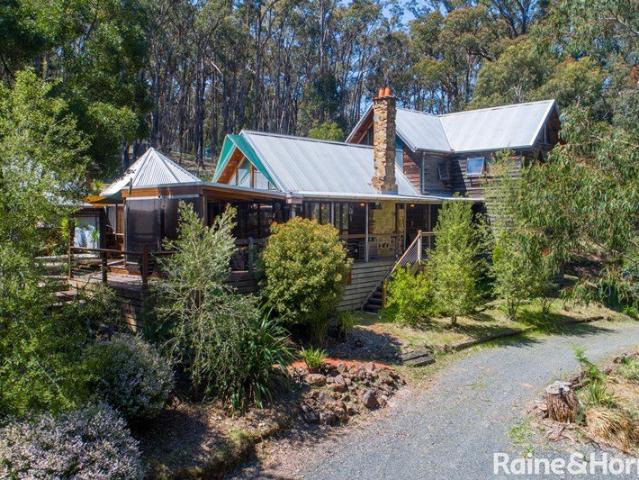
The Fairway redefines luxury living with four spacious bedrooms, each featuring its own private ensuite for ultimate comfort and privacy. Thoughtfully designed, this home boasts multiple living areas, a dedicated study, and an open-plan kitchen with a butler's pantry. Seamlessly blending style and functionality, the inviting alfresco extends the living space, creating the perfect setting for effortless indoor-outdoor living
Request Details
Sherridon Home's Fairway 325
View photo
Terraced House · for sale
Request Details
Sherridon Home's Fairway 325
Cherokee
· 4 Bedrooms · 3 Baths · Terraced House
· Equipped kitchen
Cherokee · 4 Bedrooms · 3 Baths · Terraced House · Equipped kitchen
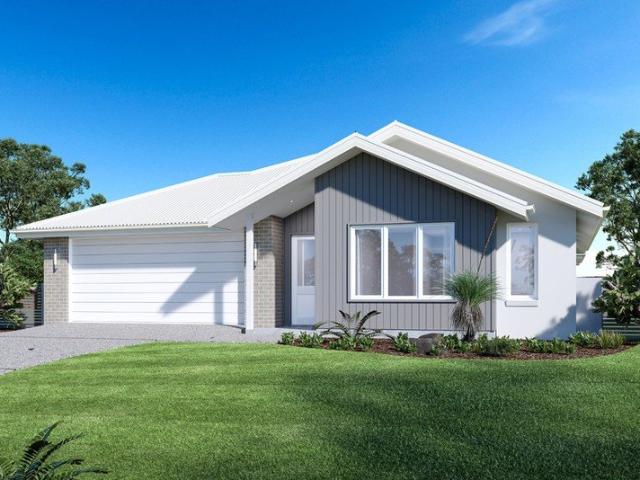
The Fairway redefines luxury living with four spacious bedrooms, each featuring its own private ensuite for ultimate comfort and privacy. Thoughtfully designed, this home boasts multiple living areas, a dedicated study, and an open-plan kitchen with a butler's pantry. Seamlessly blending style and functionality, the inviting alfresco extends the living space, creating the perfect setting for effortless indoor-outdoor living
Request Details
Stylish Family Character On ½ Acre Approx
View photo
House · for sale
Request Details
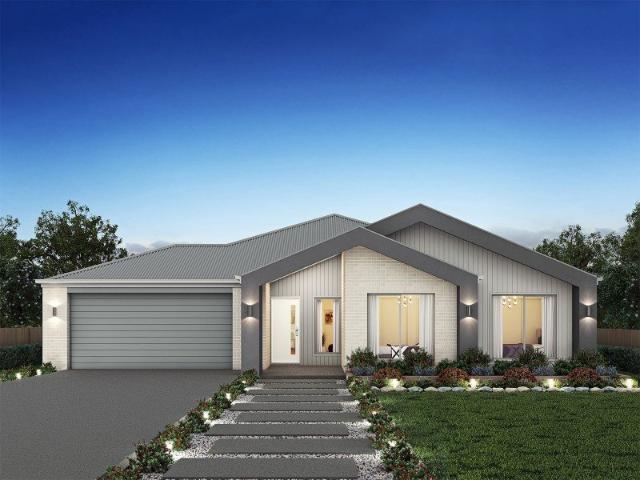
Stylish Family Character On ½ Acre Approx
Cherokee
· 4 Bedrooms · 2 Baths · House
· Garden · Balcony · Equipped kitchen
Cherokee · 4 Bedrooms · 2 Baths · House · Garden · Balcony · Equipped kitchen
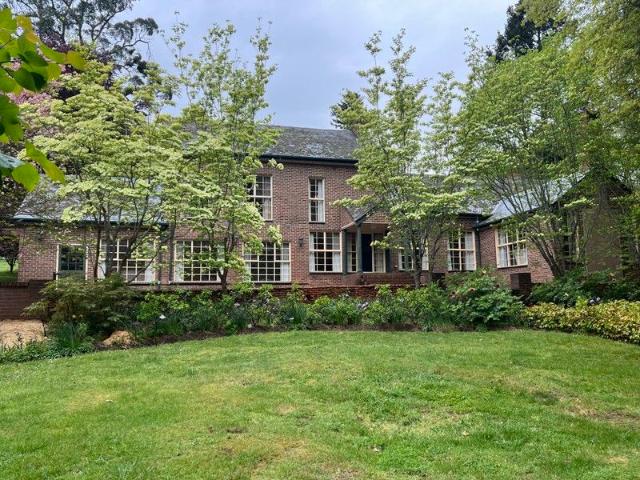
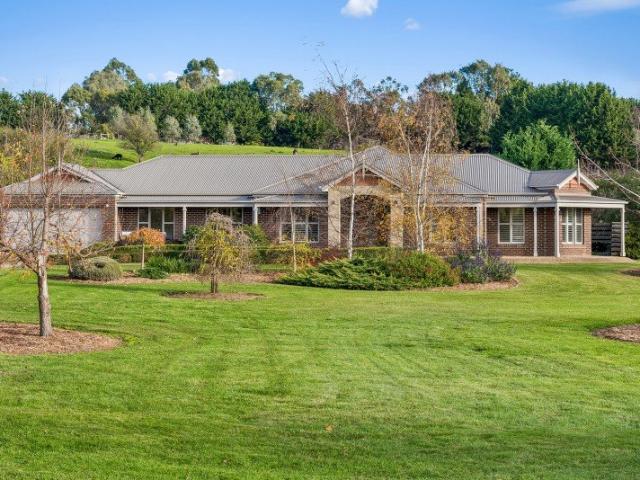
Brimming with character, this brick family home presents classic appeal on 2039m2 (approx.), with a bullnose veranda, French windows, wainscoting, and generous garden surrounds creating a warm and memorable setting. Interiors unfold with an inviting lounge beneath a soaring raked ceiling, continuing to dining, and living warmed by a wood-fuelled heater. Beneath a vaulted skylight, the kitchen offers a dedicated island, Whirlpool dishwasher, and impressive La Germania upright oven with 6-zone cooktop, creating a beautiful centrepiece for everyday family life. Outdoor entertaining extends to a paved pergola, overlooking the expansive grounds with shaped hedges, conifers, roses, and a level lawned rear yard offering wonderful space for children, pets, and relaxed gatherings. Accommodation comprises 4 robed bedrooms, including a main bedroom with walk-in robe, and 2 bathrooms including an updated main bathroom with floating vanity, frameless glass shower, and niched bath. Further inclusion
Request Details
Private Sale
View photo
Terraced House · for sale
Request Details
Private Sale
Cherokee
· 5 Bedrooms · 3 Baths · Terraced House
· Fireplace · Equipped kitchen
Cherokee · 5 Bedrooms · 3 Baths · Terraced House · Fireplace · Equipped kitchen
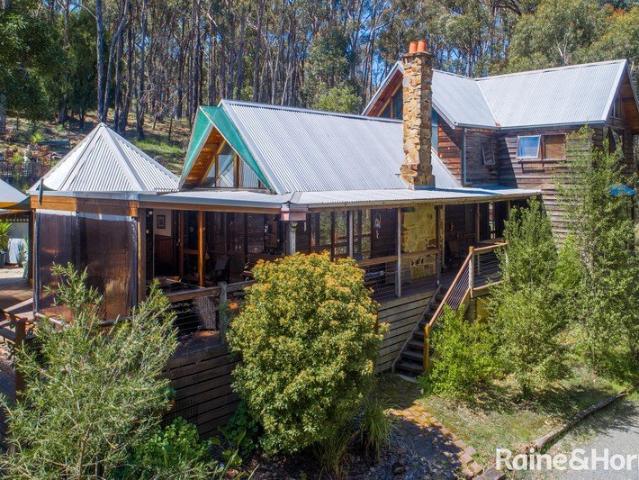
20 Acre (Approx.) Resort-Style Lifestyle Property Poised across 20 acres (approx.) with Riddells Creek tracing its boundary, this expansive country estate offers a lifestyle of rare distinction combining architectural character, high-spec inclusions, and sweeping natural vistas. Delivering the ultimate in refined acreage living at the foothills of Mount Macedon, it's perfectly suited to multigenerational families, entertainers, and those seeking the tranquillity of a rural retreat with complete modern comfort. A wide spotted gum wraparound deck embraces the home, framing a design that is both grounded and elevated in its material palette. Entry is via a leadlight door, opening to distressed timber floors and exposed brick interiors that evoke warmth and substance. The main lounge and formal dining areas centre around a gorgeous bluestone fireplace and open directly to the back deck, while a 2nd living area with a Coonara and meals area adjoin the kitchen. Expressing sheer elegance, the
Request Details
Rosalia Estate, Gisborne
View photo
Terraced House · for sale
Request Details
Rosalia Estate, Gisborne
Cherokee
· 4 Bedrooms · 2 Baths · Terraced House
· Equipped kitchen
Cherokee · 4 Bedrooms · 2 Baths · Terraced House · Equipped kitchen
A spacious feature packed home the Aspen Estate has an impressive wide frontage with great street appeal. Designed for larger sites this home is the ideal home for a growing family looking for more space. The Aspen Estate sculpts the needs of family life providing three distinct zones. The front of the home provides an oversized yet private master suite a central lounge room that is an ideal space to relax and unwind and a dedicated home office which has the option of a 5th bedroom conversion catering for larger family needs. The heart of the home demands attention from which the Aspen Estate delivers a large entertainer’s kitchen and butler’s pantry with a spacious open plan living area flowing outdoors to the adjacent alfresco making entertaining a breeze. The rear zone houses the remaining bedrooms a large laundry and family bathroom with plenty of storage space throughout the home. Providing practical solutions for every family’s needs has never been so simple. Subject to site limi
Request Details
Prominent Location Family Home or Development Opportunity STCA
View photo
House · for sale
Request Details
Prominent Location Family Home or Development Opportunity STCA
Cherokee
· 3 Bedrooms · 2 Baths · House
· Parking · Equipped kitchen
Cherokee · 3 Bedrooms · 2 Baths · House · Parking · Equipped kitchen
Entrance to the property is via Howey Street Set on a generous 2,032m² (approx.) allotment with two street frontages, this charming weatherboard home offers versatility, an ideal family residence or potential for unit development (STCA). The home features three bedrooms (all with built-in robes), a study, and three living areas, including a sitting room with wood heater and French doors opening to a second living space - both showcasing original brick and timber mantels, pine and hardwood floors, and picture rails. The bright kitchen/meals area flows to an undercover entertaining space, perfect for year-round enjoyment. Additional features include natural gas heating, a small rear deck, and ample vehicle storage with a covered carport, three-car garage, and shed. The expansive block is enhanced by mature trees and offers plenty of space for outdoor activities. Positioned close to primary and secondary schools, sporting grounds, restaurants, major banks, supermarkets, and medical centre
Request Details
Discover the Space Your Family Deserves
View photo
House · for sale
Request Details
Discover the Space Your Family Deserves
Cherokee
· 4 Bedrooms · 2 Baths · House
· Equipped kitchen
Cherokee · 4 Bedrooms · 2 Baths · House · Equipped kitchen
Set on an impressive 1,382sqm (approx.) allotment in one of Romsey's peaceful and family friendly pockets, 33 Reynolds Grove presents the perfect blend of modern comfort, generous space and country charm. Beautifully modernised throughout, this stunning four bedroom, two bathroom residence offers a move in ready lifestyle with plenty of room for growing families, entertainers and those seeking extra space. Step inside and discover a thoughtfully updated home featuring light filled living spaces, contemporary finishes and a functional floorplan designed for everyday family living. The modern kitchen sits at the heart of the home, seamlessly connecting to the living and dining areas while providing the perfect space to cook, entertain and create lasting memories. The spacious master bedroom is complete with its own private ensuite, while the remaining bedrooms are generously sized and serviced by a stylish central bathroom. Outside is where this property truly shines. The expansive backy
Request Details
Rosalia Estate, Gisborne
View photo
Terraced House · for sale
Request Details
Rosalia Estate, Gisborne
Cherokee
· 4 Bedrooms · 2 Baths · Terraced House
Cherokee · 4 Bedrooms · 2 Baths · Terraced House
A fresh and invigorating pavilion style home, the Oakford design range exclusive to G.J. Gardner Homes provides a luxurious spin on the modern alpine lodge. The Oakford has very distinct zones flowing off a spacious central entry pod that separates the private spaces from the main living areas. The kids’ zone on one side comes with up to three bedrooms, an activity room and family bathroom while the other side brings the family together in an large open plan main living area. A central separate lounge room divides the main wing of this home, providing the ultimate in privacy for a truly glamorous master suite located to the front of the home. Entertaining in the Oakford is a breeze, with a seamless indoor-outdoor flow to the rear Alfresco or central courtyard that allows plenty of natural light and breezes fill the home for all year comfort and enjoyment. Allow yourself to imagine the lifestyle you’ve always wanted; in the home you deserve! The Oakford design offers individually crafte
Request Details
Rosalia Estate, Gisborne
View photo
Terraced House · for sale
Request Details
Rosalia Estate, Gisborne
Cherokee
· 4 Bedrooms · 2 Baths · Terraced House
· Equipped kitchen
Cherokee · 4 Bedrooms · 2 Baths · Terraced House · Equipped kitchen
Coming home to the Oakdale design will never get dull, from its grand wide facade through to its spacious layout, it is an impressive design that is well-thought out for the modern family. Entering the home, a formal lounge and glorious master suite is on either side of a large foyer and effortlessly flows onto an open plan dining and family room. Entertaining day and night will be a breeze with all the extras you can think of including a rumpus room, galley kitchen complete with large butler’s pantry and an enormous alfresco area off the family zone. With three distinct and separate living areas this home will cater nicely to the busiest of families and has been cleverly designed to afford all the members of the household with privacy. There is not much more you could ask for when looking for the perfect family home. Allow yourself to imagine the lifestyle you’ve always wanted; in the home you deserve! The Oakdale design offers individually crafted facades that will inspire you by pro
Request Details
Rosalia Estate, Gisborne
View photo
Terraced House · for sale
Request Details
Rosalia Estate, Gisborne
Cherokee
· 4 Bedrooms · 2 Baths · Terraced House
· Parking · Equipped kitchen
Cherokee · 4 Bedrooms · 2 Baths · Terraced House · Parking · Equipped kitchen
Discover the Portside where elegance meets functionality. This stunning home design features three living zones, including a separate area for the kids, a master retreat and a large, open-plan living space topped with a separate lounge room allowing for space, privacy and entertaining. An inviting open plan living area features a gourmet kitchen with a butler’s pantry at the centre of the home which elegantly extends outdoors, perfect for gatherings. With four generous bedrooms, including a luxurious master suite with a walk-in robe and ensuite, this home is perfect for growing families. Enjoy the convenience of a double garage, study nook, and multiple living spaces designed for relaxation and entertainment. The Portside is your gateway to a lifestyle of comfort and sophistication. Allow yourself to imagine the lifestyle you’ve always wanted; in the home you deserve! The Portside design offers individually crafted facades that will inspire you by providing a choice of homes that refle
Request Details
Darjeeling on 11,000 m2 2 ¾ acres
View photo
House · for sale
Request Details
Darjeeling on 11,000 m2 2 ¾ acres
Cherokee
· 5 Bedrooms · 4 Baths · House
· Parking
Cherokee · 5 Bedrooms · 4 Baths · House · Parking
An exceptional property featuring a stately approximately 410m2 4/5 bedroom residence set within one of the most beautiful gardens on Mount Macedon. The property features a detached guest accommodation unit, and detached games room, a 3 car garage, tennis court, and is on 2 separate titles of 7,000 m2 (1 ¾ acre) and vacant 4,000 m2 (1 acre). See the attached floor plans for the layout and room sizes of the residence, cottage, games room and garage. The gardens are the exceptional feature of Darjeeling and are framed by a group of 11 mature elms in Mt Macedon Road. The gardens have been extensively renovated by the current owners, removing old stumps, maintenance pruning of the mature trees and new mass plantings of rare shrubs, bulbs and plants. The driveway is bordered to the south by a stand of 8 white flowering dogwoods and species include mature Algerian oaks, Cedrus atlantica glauca, Quercus Roburs, Quercus Rubra, Liquidambar, Pin oak, Fagus sylvatica, various Crataegus, Chamaecyp
Request Details
Rosalia Estate, Gisborne
View photo
Terraced House · for sale
Request Details
Rosalia Estate, Gisborne
Cherokee
· 4 Bedrooms · 2 Baths · Terraced House
· Parking · Equipped kitchen
Cherokee · 4 Bedrooms · 2 Baths · Terraced House · Parking · Equipped kitchen
Discover the Portside where elegance meets functionality. This stunning home design features three living zones, including a separate area for the kids, a master retreat and a large, open-plan living space topped with a separate lounge room allowing for space, privacy and entertaining. An inviting open plan living area features a gourmet kitchen with a butler’s pantry at the centre of the home which elegantly extends outdoors, perfect for gatherings. With four generous bedrooms, including a luxurious master suite with a walk-in robe and ensuite, this home is perfect for growing families. Enjoy the convenience of a double garage, study nook, and multiple living spaces designed for relaxation and entertainment. The Portside is your gateway to a lifestyle of comfort and sophistication. Allow yourself to imagine the lifestyle you’ve always wanted; in the home you deserve! The Portside design offers individually crafted facades that will inspire you by providing a choice of homes that refle
Request Details
Extraordinary Family Scale with Sparkling Pool
View photo
House · for sale
Request Details
Extraordinary Family Scale with Sparkling Pool
Cherokee
· 4 Bedrooms · 2 Baths · House
· Garden · Swimming pool · Equipped kitchen
Cherokee · 4 Bedrooms · 2 Baths · House · Garden · Swimming pool · Equipped kitchen
A home of remarkable scale and lifestyle appeal, this impressive family sanctuary on 741m2 (approx.) includes a sparkling swimming pool, with its ideal north-to-rear aspect offering glimpses to Mt Macedon. An ultra-wide entry hall with rich timber-look flooring introduces the home with immediate impact, flowing to a theatre, open dining and living areas, and showpiece kitchen appointed with a 40mm stone island beneath a duo of prism pendants, soft-close drawers, a large walk-in pantry, 900mm upright oven, and dishwasher. Designed for easy gathering, the open plan domain extends to the alfresco and rear yard where lifestyle bliss continues! A stunning glass-fenced, salt-chlorinated, solar-heated swimming pool elevates entertaining and family downtime, while the rear yard provides a lush, lawned backdrop. Accommodation comprises 4 robed bedrooms and 2 bathrooms, including a palatial primary bedroom with dual walk-in robes and a luxury ensuite featuring a twin stone vanity and niched show
Request Details
On 3ha 7.5 Acres A captivating and beguiling property with a 4/5 bedroom home set within park like gardens
View photo
House · for sale
Request Details
On 3ha 7.5 Acres A captivating and beguiling property with a 4/5 bedroom home set within park like gardens
Cherokee
· 4 Bedrooms · 3 Baths · House
· Garden · Parking · Equipped kitchen
Cherokee · 4 Bedrooms · 3 Baths · House · Garden · Parking · Equipped kitchen
Superbly sited within its delightful garden setting and taking advantage of the variety of views over its 7.5 acres, is this well-located and well-appointed 27-square family home. With high ceilings, extensive verandahs and lovely constant garden views from within, there is a comfortable ambience throughout the home. An elegant formal sitting room and its adjacent dining section flow seamlessly through to the large family room/kitchen/meals complex a well-designed space for entertaining and/or relaxation. There is a huge pantry with ample storage through which a double lock up garage is easily accessed. The main bedroom is expansive and features a WIR, superb views and an ensuite; a further guest bedroom is ideally placed for privacy and has its own ensuite and BIRs. Two other bedrooms have BIR's and their own family bathroom. There is a dedicated study. Zoned floor heating and evaporative cooling are added bonuses. Outside, a variety of mature trees and bountiful garden beds offer a r
Request Details
Arden Home's Barrington 39
View photo
House · for sale
Request Details
Arden Home's Barrington 39
Cherokee
· 4 Bedrooms · 2 Baths · House
· Equipped kitchen
Cherokee · 4 Bedrooms · 2 Baths · House · Equipped kitchen
Designed for those seeking space, serenity, and timeless beauty, the Barrington offers a sophisticated retreat where life unfolds effortlessly. At its heart is a light-filled kitchen, living, and dining area that seamlessly connects to the alfrescoperfect for embracing outdoor living. The main suite is a luxurious personal retreat with a spacious sleeping area, walk-in wardrobe, and resort-inspired ensuite. A connecting study nook offers space for focused moments. On the other side of the home, children or guests enjoy their own private haven with spacious bedrooms, a family bathroom, and an activity room. Whether it's cosy nights in the home theatre or hosting loved ones, the Barrington blends elegance and practicality. It's a sanctuary where Melbourne's city hustle feels a world away, inviting your family to thrive, connect, and create lasting memories
Request Details
Quantum Home's Panorama 36
View photo
Terraced House · for sale
Request Details
Quantum Home's Panorama 36
Cherokee
· 4 Bedrooms · 2 Baths · Terraced House
· Lift · Parking · Equipped kitchen
Cherokee · 4 Bedrooms · 2 Baths · Terraced House · Lift · Parking · Equipped kitchen
FEATURES & INCLUSIONS Colorbond Roof with Sarking Developer Requirements incl. 3,000L Water Tank Plumbed to Toilets 40mm Stone Benchtops to Kitchen, Butlers, Ensuite, Bathroom, Laundry & Powder Room 2700mm High Ceilings Throughout 7-Star Energy Rating Double Glazed Windows & Sliding Doors Site Cost Allowance Included Tiled Showerbases to Ensuite & Bathroom Laminate Timber Look Flooring to Entry, Family, Meals, Kitchen, Butlers, WIP, Rumpus, Store & Hallways Carpet to Bedrooms, Study, Lounge & Robes Double Basin to Ensuite 2340mm High Internal Doors Rural Facade Upgrade (as shown) Including Feature Gables, Timber Fretwork & Weatherboard Cladding to Facade 2-Pack Shaker Style Cabinetry Throughout Refridgerated Heating & Cooling Electrical & Plumbing Fixtures Upgrade Allowance Included Remote to front Panel Lift Garage Door with 3 Handsets Conventional Raft Slab Construction with Concrete Floor Poured to Alfresco & Porch 450mm Eaves to Dwelling & Garage Additional Stainless Steel Sink to
Request Details
Contemporary Country Living in the Sought After Kerrie Riddells Creek Region
View photo
Terraced House · for sale
Request Details
Contemporary Country Living in the Sought After Kerrie Riddells Creek Region
Cherokee
· 4 Bedrooms · 2 Baths · Terraced House
· Fireplace · Equipped kitchen
Cherokee · 4 Bedrooms · 2 Baths · Terraced House · Fireplace · Equipped kitchen
Built in the early 1990s by Fasham Johnson, this architecturally designed residence is thoughtfully positioned to capture natural light and complement the surrounding landscape. The home features four spacious bedrooms, two well-appointed bathrooms, and a dedicated study ideal for a home office. Double-glazed windows enhance energy efficiency and year-round comfort. Conveniently located just 35 kilometres from Melbourne International Airport and less than an hour from the Melbourne CBD, the property offers both privacy and accessibility. Inside, the formal living area includes a welcoming fireplace and French doors that open to an outdoor entertaining area, providing an easy transition between indoor and outdoor living. The expansive kitchen takes in city views and boasts a large island bench, breakfast bar, walk-in pantry, Euro appliances, and sleek stone benchtops and splashback. A sunken living room with a wood heater opens to a verandah and landscaped gardens, creating a relaxing a
Request Details
Position, Potential & Lifestyle in the Heart of Old Gisborne 1374m² approx
View photo
House · for sale
Request Details
Position, Potential & Lifestyle in the Heart of Old Gisborne 1374m² approx
Cherokee
· 3 Bedrooms · 1 Bath · House
· Garden · Parking
Cherokee · 3 Bedrooms · 1 Bath · House · Garden · Parking
Beautifully renovated and perfectly positioned in the heart of Old Gisborne, 32 Goode Street offers an outstanding lifestyle opportunity on a substantial 1,374sqm (approx.) parcel of land, combining modern comfort, generous space and exciting future potential. Behind its charming street presence, the home has been thoughtfully refreshed with stylish modern updates throughout, creating a warm and inviting residence ready to enjoy immediately. Filled with natural light, the home showcases fresh contemporary finishes, spacious living zones and a seamless blend of character and comfort, ideal for families, downsizers or savvy investors alike. Comprising three well-sized bedrooms, a beautifully updated bathroom and ample off-street parking, the home delivers easy everyday living with plenty of room to move. The expansive backyard provides endless possibilities for entertaining, family enjoyment or simply embracing the space and serenity that such a large landholding affords. Adding to the a
Request Details
A Refined Family Sanctuary Designed for Living and Entertaining
View photo
House · for sale
Request Details
A Refined Family Sanctuary Designed for Living and Entertaining
Cherokee
· 4 Bedrooms · 2 Baths · House
· Equipped kitchen
Cherokee · 4 Bedrooms · 2 Baths · House · Equipped kitchen
Graceful, welcoming and thoughtfully designed, this impressive family home delivers a wonderful balance of elegance, comfort and practicality across a versatile floorplan. From the moment you enter the wide central hallway, the home's quality is immediately evident through its considered finishes, generous proportions and warm, inviting atmosphere. A series of living spaces provide flexibility for families of all stages, with expansive open-plan living and dining areas forming the heart of the home. The kitchen is both striking and highly functional, featuring stone benchtops, a substantial island and quality ILVE appliances, complemented by excellent storage and a beautifully appointed butler's pantry that makes entertaining effortless. Large openings create a seamless flow to the outdoor domain, where an expansive alfresco zone with built-in BBQ facilities is framed by decking, automated louvres and established landscaping. This private setting is ideal for relaxed gatherings, family
Request Details
Absorb the Sounds of the Bush 9281m² approx
View photo
House · for sale
Request Details
Absorb the Sounds of the Bush 9281m² approx
Cherokee
· 3 Bedrooms · 3 Baths · House
· Fireplace
Cherokee · 3 Bedrooms · 3 Baths · House · Fireplace
Tucked away in a peaceful rural setting, this enchanting property offers the ultimate escape - a private haven where charm, comfort, and nature blend seamlessly. The residence is a striking example of unique craftsmanship and warmth, featuring rich timber accents, soaring cathedral ceilings, exposed beams, and a magnificent Castlemaine stone open fireplace that forms the heart of the home. Designed for both relaxed family living and elegant entertaining, the home showcases spacious open-plan interiors complemented by hydronic natural gas heating for year-round comfort. With three bedrooms, three bathrooms, and three inviting living areas, there's ample room for every lifestyle need - from quiet reflection to vibrant gatherings. Outdoors continues with wide front verandahs perfect for morning coffee, and a private courtyard ideal for alfresco dining and evening relaxation. A separate studio provides a versatile retreat - perfect as a home office, creative space, teenagers' hideaway, or
Request Details
'Maloa House' An Iconic Tudor Federation Homestead
View photo
House · for sale
Request Details
'Maloa House' An Iconic Tudor Federation Homestead
Cherokee
· 5 Bedrooms · 5 Baths · House
Cherokee · 5 Bedrooms · 5 Baths · House
Welcome to this landmark residence, Maloa House, a prized Woodend icon and a rare example of renovated English Tudor-style Federation architecture. Built in 1906, the property has been transformed by a sensitive full scale period renovation and extension into a grand family home with sweeping views to Mount Macedon. Positioned on 3132 sqm (approx.) of beautifully tended, tranquil landscaped gardens, the lifestyle on offer is unmatched. Immerse yourself in your very own private sanctuary only minutes from town. Treasured period details are perfectly in sync with the home's heritage beginnings. The verandah features ornate timber posts, fretwork and mosaic tiling, while inside, every room is punctuated by exquisite features ranging from elegant leadlight and stained glass windows, tongue-and-groove timber lined ceilings and marble fireplaces to period style mouldings, architraves, cornicing and timber floors. Every detail has been preserved or reinstated with the utmost care, and sophist
Request Details
Exceptional Family Living with Space & Style 1498m² approx
View photo
House · for sale
Request Details
Exceptional Family Living with Space & Style 1498m² approx
Cherokee
· 4 Bedrooms · 4 Baths · House
Cherokee · 4 Bedrooms · 4 Baths · House
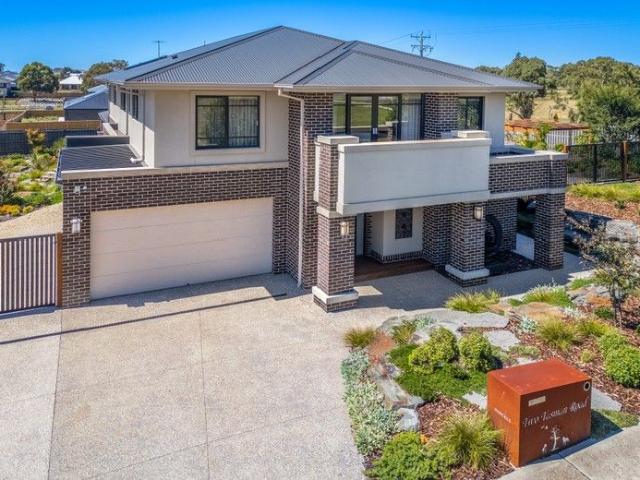
Positioned on a substantial 1,498m² (approx.) corner allotment, this impressive residence delivers a refined balance of architectural scale, premium inclusions and family-focused living. Designed with both luxury and practicality in mind, the home offers expansive interiors, multiple living zones and seamless indoor-outdoor entertaining. A striking street presence and established landscaping create an immediate sense of prestige on arrival. Inside, high ceilings and oversized doors across both levels enhance the feeling of space, while Italian porcelain tiles, stone surfaces and custom cabinetry highlight the quality and attention to detail throughout. The upper level features four spacious bedrooms, each complete with walk-in wardrobe and private ensuite. The grand main suite offers a true retreat, showcasing his and hers dressing rooms, a luxurious ensuite and ceiling fan, while a separate upstairs living area provides the ideal teenagers' retreat or additional family space. At the h
Request Details

Get email alerts

Don't miss out: be the first to know about new properties

The alert was correctly created

On subscribing you accept the conditions of use and the privacy policy
Alert
Receive new ads in your inbox
Save this search
Receive alerts for new listings

We'll send you an email when we have new properties for: "Properties for sale in Cherokee"

The alert was correctly created

Bolinda
Monegeeta
Get email alerts and be the first to see new listings
Required field
On subscribing I accept the terms of the privacy policy
Perfect! You'll soon start receiving new listings via email
Alert
Receive an email when we have new ads for Properties for sale in Cherokee
Save this search
Filters

Bedrooms

Size (m²)

Price

$
$

Property type

Bathrooms

Clear all filters
Receive notifications when new entries are published.