6,128 properties for sale in Gisborne South

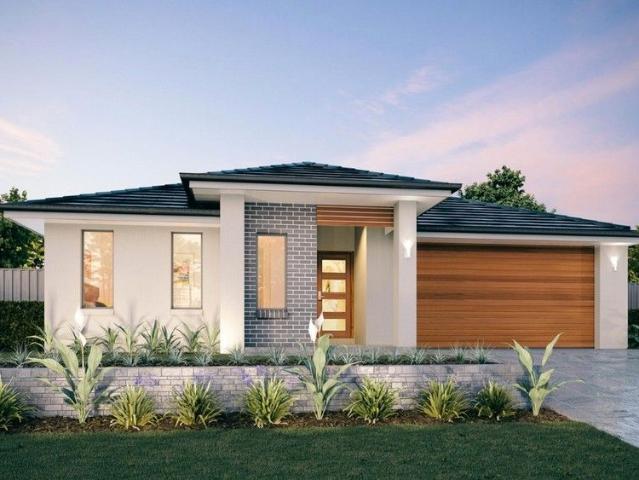
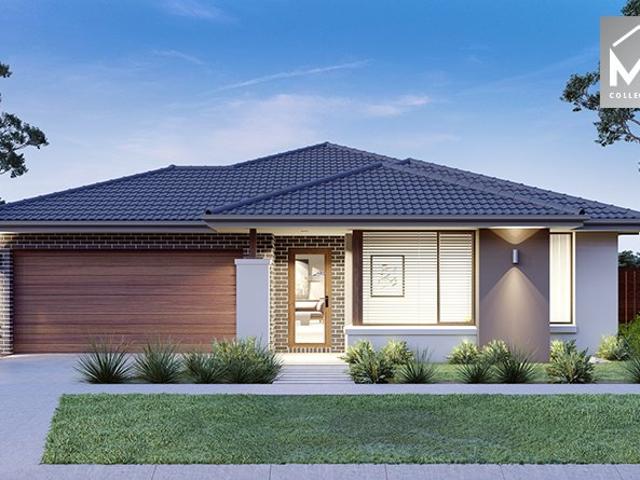
Exquisite Family Home of Rare Grandeur, with Pool
View photo
House · for sale
Request Details
Exquisite Family Home of Rare Grandeur, with Pool
Gisborne South
· 4 Bedrooms · 2 Baths · House
· Garden · Balcony · Fireplace · Swimming pool · Equipped kitchen
Gisborne South · 4 Bedrooms · 2 Baths · House · Garden · Balcony · Fireplace · Swimming pool · Equipped kitchen
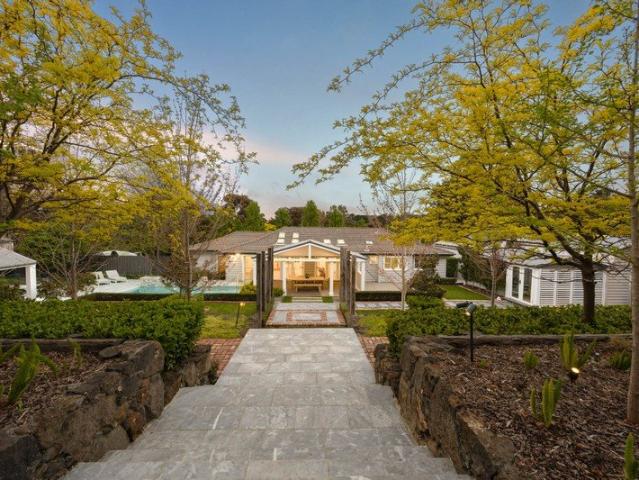
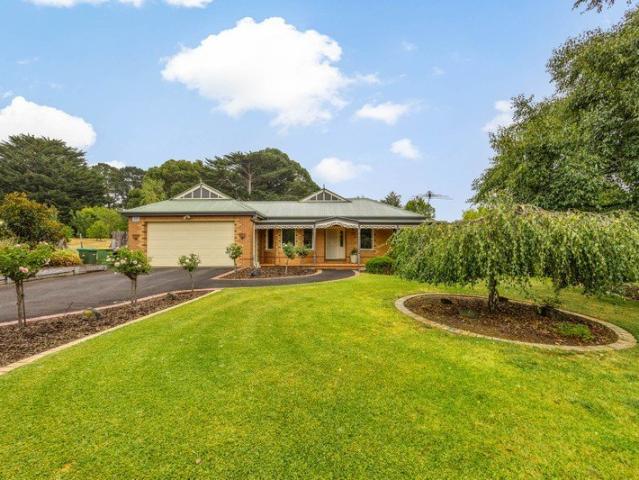
Tucked behind a thickset hedge and introduced by a glorious formal front garden of high-stemmed roses, magnolias, and lush Palmetto soft leaf lawn, this tightly held family residence unfolds across 2,503m² (approx.). Held for 25 years and presented in pristine condition, the home immediately signals prestige, privacy, and executive-calibre living, with poolside entertaining. A wraparound veranda with intricate fretwork and decorative newels sets a distinguished tone, reflecting Victorian-era influences expressed with restraint. Inside, the home reveals 2.7m ceilings adorned with rosettes, ornate architraves, and a series of corbelled archways that guide the eye through its gracious interiors. An elegant lounge features inbuilt cabinetry and a 6-star energy-rated gas log fireplace, flowing to a formal dining room crowned by a raised tray ceiling and a classic bauble chandelier. At the heart of the home, the kitchen is both character-rich and highly functional, illuminated by a skylight
Request Details
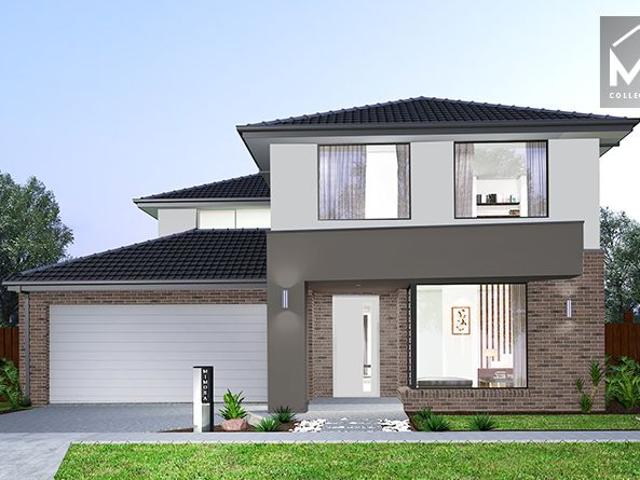
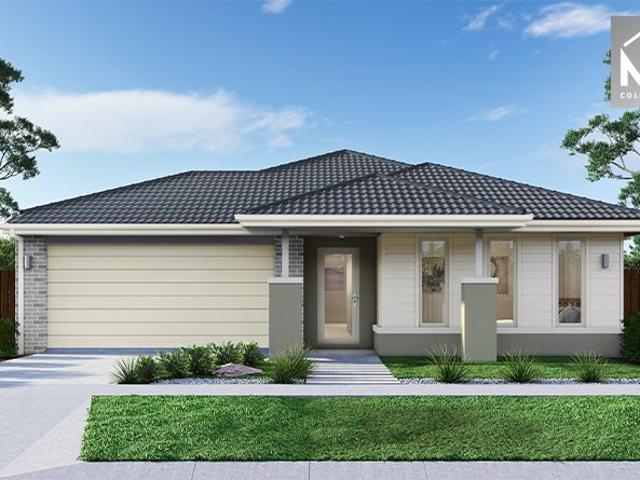
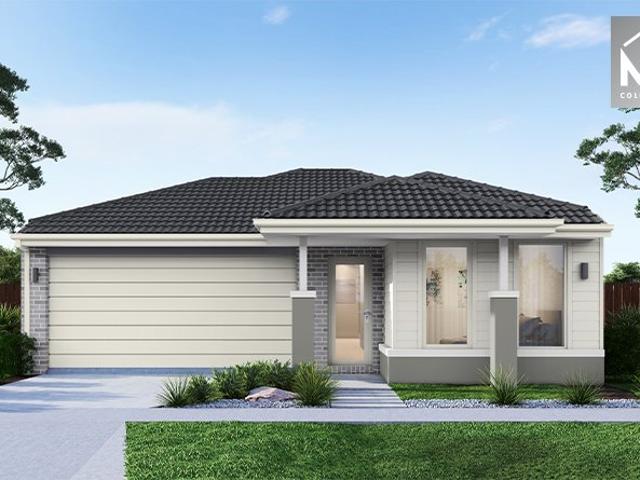
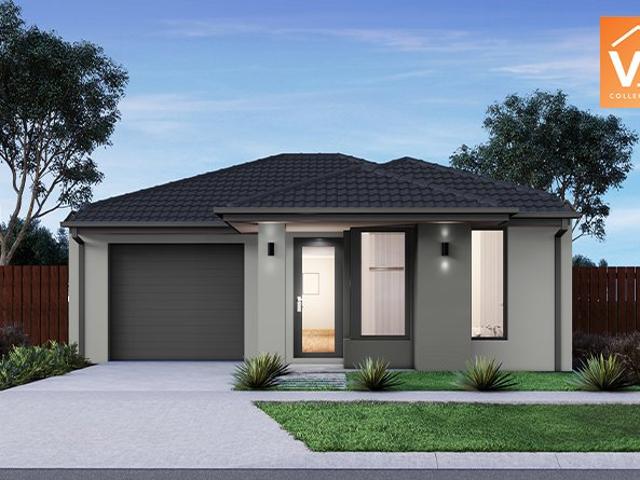
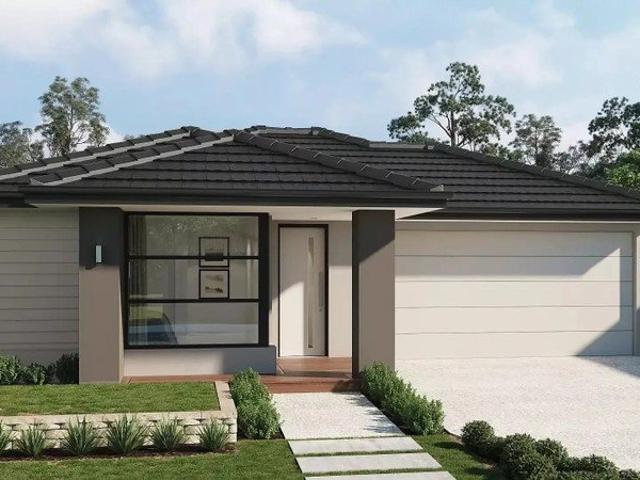
Mimosa Homes Proudly Presents the Kallista 226
View photo
Terraced House · for sale
Request Details
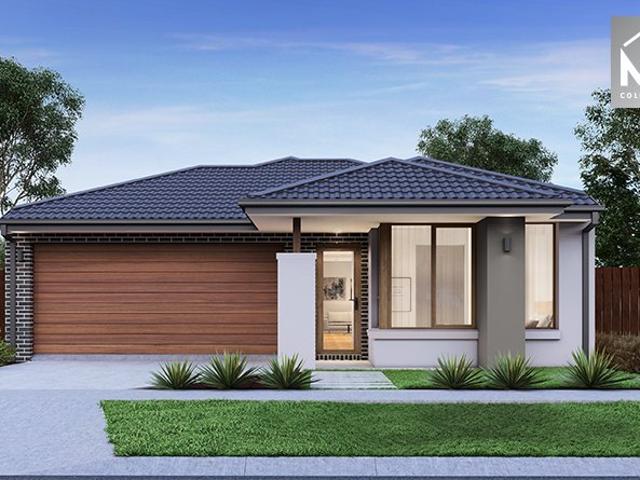
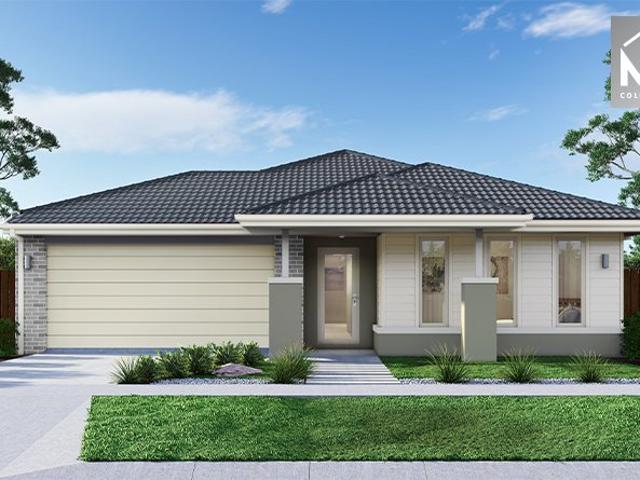
Mimosa Homes Proudly Presents the Kallista 226
Gisborne South
· 4 Bedrooms · 2 Baths · Terraced House
· Equipped kitchen
Gisborne South · 4 Bedrooms · 2 Baths · Terraced House · Equipped kitchen
The Kallista 226 House and Land Package! Mimosa Homes New Added Value Inclusions:- 50 Year Structural Warranty!- Inclusive of site costs & connections with H1 class slab as per standard inclusions!- Quality floor coverings throughout entire home!- Higher ceilings 2550mm to ground floor!- Double Glazed Awning windows!- LED Downlights to entire home!- Fibre Optic Provision!- Vitrified Compact Surface benchtop to kitchen, bathroom & ensuite!- 900mm S/S upright oven and cook top with S/S canopy rangehood!- Stainless steel Dishwasher and Microwave with trim kit!- 7 star energy!- Developer Guidelines Included- Fixed Site CostsCALL BUILDER DIRECT!All plans and facades are indicative only and may change. Mimosa Homes may amend plans, specifications, and prices without notice. Package prices are based on a standard facade, standard inclusions, and suitable land availability, excluding developer/estate requirements. Facade and inclusion images may show non standard items not included in the pric
Request Details
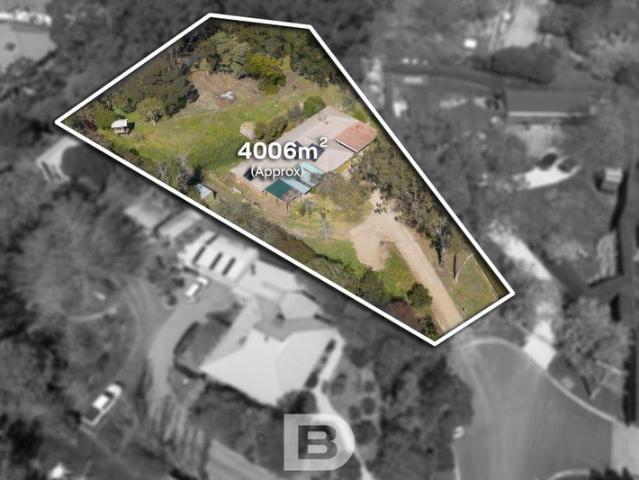
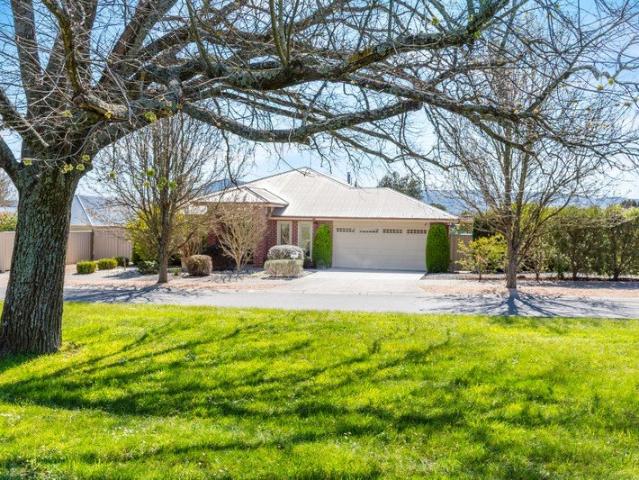
Rare 4,006sqm approx. Opportunity in Gisborne
View photo
House · for sale
Request Details
Rare 4,006sqm approx. Opportunity in Gisborne
Gisborne South
· 5 Bedrooms · 2 Baths · House
Gisborne South · 5 Bedrooms · 2 Baths · House
Why we like the property (agent perspective) Set at the end of a quiet court in central Gisborne, this substantial 4,006sqm (approx.) allotment presents an exciting opportunity for buyers looking to create something truly special. With generous land rarely found this close to the heart of town, the possibilities are plentiful. Build your dream home and create a private lifestyle sanctuary, renovate and extend the existing residence, or for developers and investors, explore the potential of this significant parcel of land (STCA). What the property offers (property perspective) Positioned within easy reach of Gisborne's shops, cafes, schools, parks and all the amenities the township has to offer, the location combines the convenience of central living with the space and privacy of a much larger holding. Tucked away at the end of a peaceful court, the property offers a sense of seclusion while remaining close to everything Gisborne has to offer. Key Features: Substantial 4,006sqm approx.
Request Details
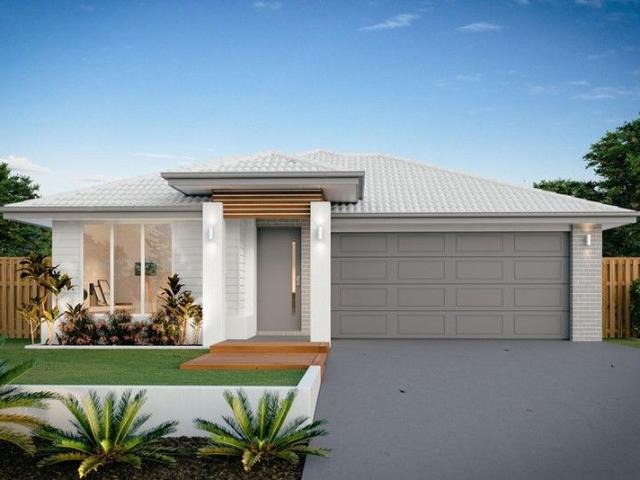
Your Dream Home Awaits: Modern Luxury & Comfort Perfectly Combined, all with No Deposit, Your New Home is Ready to be Built
View photo
Terraced House · for sale
Request Details
Your Dream Home Awaits: Modern Luxury & Comfort Perfectly Combined, all with No Deposit, Your New Home is Ready to be Built
Gisborne South
· 4 Bedrooms · 2 Baths · Terraced House
· Air conditioning · Equipped kitchen
Gisborne South · 4 Bedrooms · 2 Baths · Terraced House · Air conditioning · Equipped kitchen
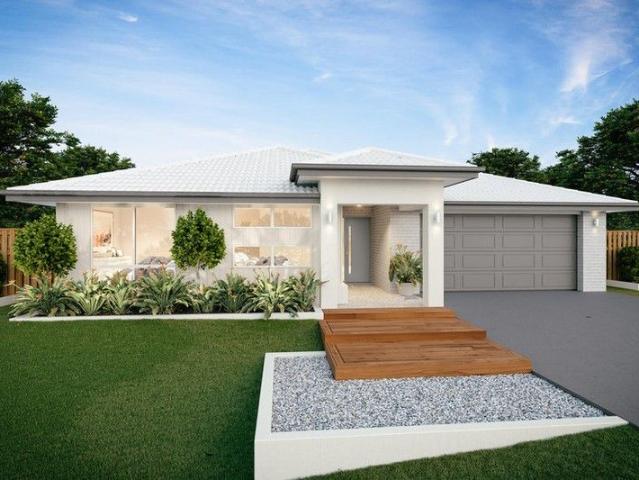
Welcome to Your Future Home - No Deposit Needed! Discover a stylish, comfortable new home-your perfect sanctuary for everyday living and memorable moments. With modern design and practical features, this residence feels like a getaway right at your doorstep. Key Features: Open, Breezy Layout: Spacious, modern design with family-friendly functionality. Gourmet Kitchen: High-quality finishes, stone benchtops, breakfast bar, and optional 900mm cooktop & stove. Luxury Bathrooms: Premium fixtures and durable finishes for a spa-like experience. Personalised Curb Appeal: Four facade options to match your style and enhance street presence. Comfort & Climate Control: Ducted air conditioning and ceiling fans are in all bedrooms and the alfresco area. Ambient Lighting: Stylish downlights create a relaxing or entertaining atmosphere. Additional Highlights: Built to high standards with quality craftsmanship. Designed for creating lasting memories. A perfect blend of modern elegance and practicality
Request Details
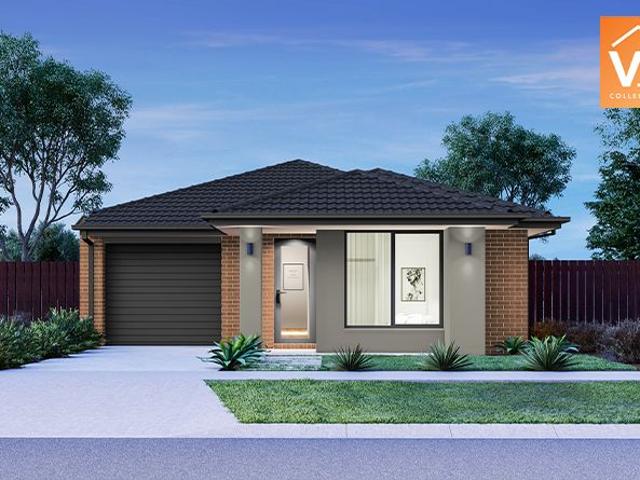
Mimosa Homes Proudly Presents the Chelsea 200
View photo
Terraced House · for sale
Request Details
Mimosa Homes Proudly Presents the Chelsea 200
Gisborne South
· 4 Bedrooms · 2 Baths · Terraced House
· Equipped kitchen
Gisborne South · 4 Bedrooms · 2 Baths · Terraced House · Equipped kitchen
The Chelsea 200 House and Land Package! Mimosa Homes New Added Value Inclusions:- 50 Year Structural Warranty!- Inclusive of site costs & connections with H1 class slab as per standard inclusions!- Quality floor coverings throughout entire home!- Higher ceilings 2550mm to ground floor!- Double Glazed Awning windows!- LED Downlights to entire home!- Fibre Optic Provision!- Vitrified Compact Surface benchtop to kitchen, bathroom & ensuite!- 900mm S/S upright oven and cook top with S/S canopy rangehood!- Stainless steel Dishwasher and Microwave with trim kit!- 7 star energy!- Developer Guidelines Included- Fixed Site CostsCALL BUILDER DIRECT!All plans and facades are indicative only and may change. Mimosa Homes may amend plans, specifications, and prices without notice. Package prices are based on a standard facade, standard inclusions, and suitable land availability, excluding developer/estate requirements. Facade and inclusion images may show non standard items not included in the price
Request Details
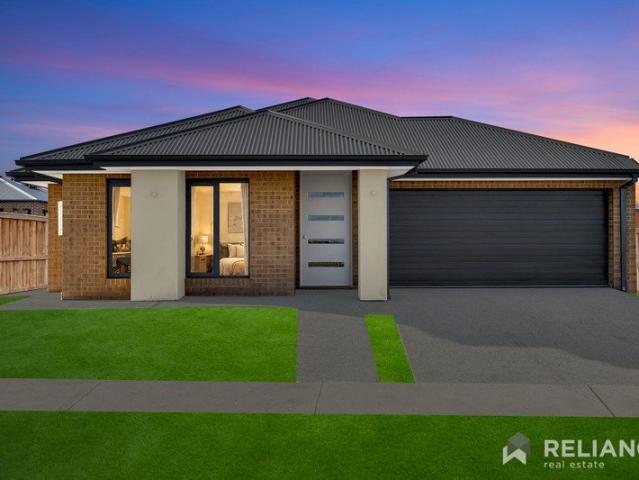
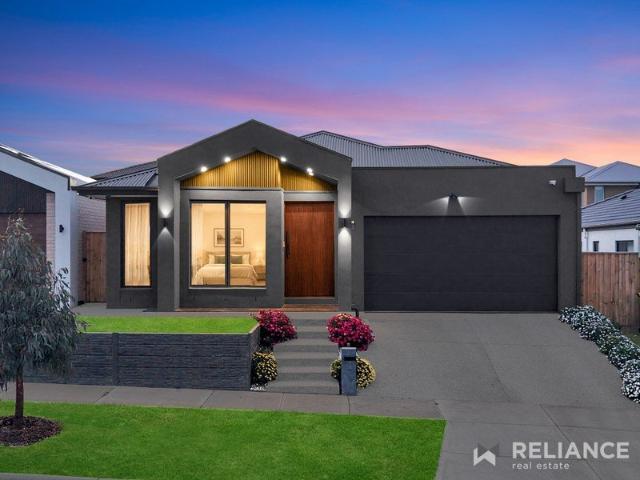
Family Space, Side Access & 600m² of Opportunity
View photo
House · for sale
Request Details
Family Space, Side Access & 600m² of Opportunity
Gisborne South
· 4 Bedrooms · 2 Baths · House
· Equipped kitchen
Gisborne South · 4 Bedrooms · 2 Baths · House · Equipped kitchen
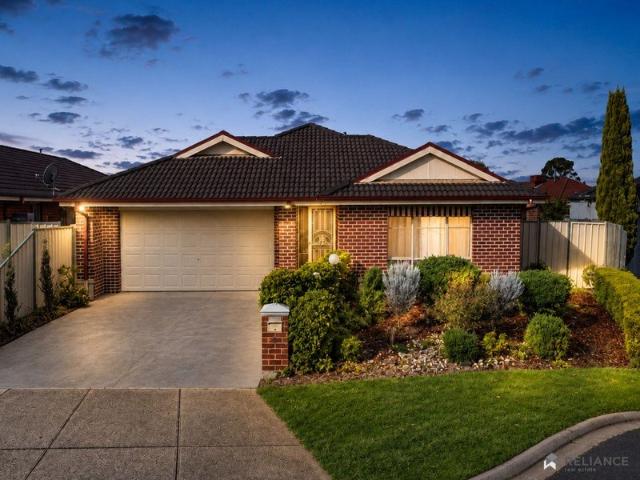
Karan Arya & Reliance Real Estate Melton proudly presents 4 Heather Court, Kurunjang-a spacious family home set on an impressive 600m² (approx.) allotment in one of Kurunjang's quietest and most established courts. Designed for growing families, this home combines multiple living zones, generous bedrooms, and an outdoor entertaining area that makes everyday living effortless. The master bedroom offers a walk-in robe and private ensuite, while the remaining three bedrooms are serviced by a central bathroom complete with a bathtub. At the heart of the home, the well-appointed kitchen featuring 900mm stainless steel appliances overlooks the dining area, creating a functional space where family life naturally comes together. With two separate living areas, there's room for everyone to relax, entertain, or work from home. Step outside to the undercover pergola, perfect for weekend BBQs and year-round gatherings, while the valuable side access provides flexibility for trailers, caravans, or
Request Details
Your Dream Home Awaits: Modern Luxury & Comfort Perfectly Combined, all with No Deposit, Your New Home is Ready to be Built
View photo
Terraced House · for sale
Request Details
Your Dream Home Awaits: Modern Luxury & Comfort Perfectly Combined, all with No Deposit, Your New Home is Ready to be Built
Gisborne South
· 4 Bedrooms · 2 Baths · Terraced House
· Air conditioning · Equipped kitchen
Gisborne South · 4 Bedrooms · 2 Baths · Terraced House · Air conditioning · Equipped kitchen
Welcome to Your Future Home - No Deposit Needed! Discover a stylish, comfortable new home-your perfect sanctuary for everyday living and memorable moments. With modern design and practical features, this residence feels like a getaway right at your doorstep. Key Features: Open, Breezy Layout: Spacious, modern design with family-friendly functionality. Gourmet Kitchen: High-quality finishes, stone benchtops, breakfast bar, and optional 900mm cooktop & stove. Luxury Bathrooms: Premium fixtures and durable finishes for a spa-like experience. Personalised Curb Appeal: Four facade options to match your style and enhance street presence. Comfort & Climate Control: Ducted air conditioning and ceiling fans are in all bedrooms and the alfresco area. Ambient Lighting: Stylish downlights create a relaxing or entertaining atmosphere. Additional Highlights: Built to high standards with quality craftsmanship. Designed for creating lasting memories. A perfect blend of modern elegance and practicality
Request Details
Brand New Metricon Excellence Contemporary Family Living at Its Finest
View photo
House · for sale
Request Details
Brand New Metricon Excellence Contemporary Family Living at Its Finest
Gisborne South
· 4 Bedrooms · 2 Baths · House
· Equipped kitchen
Gisborne South · 4 Bedrooms · 2 Baths · House · Equipped kitchen
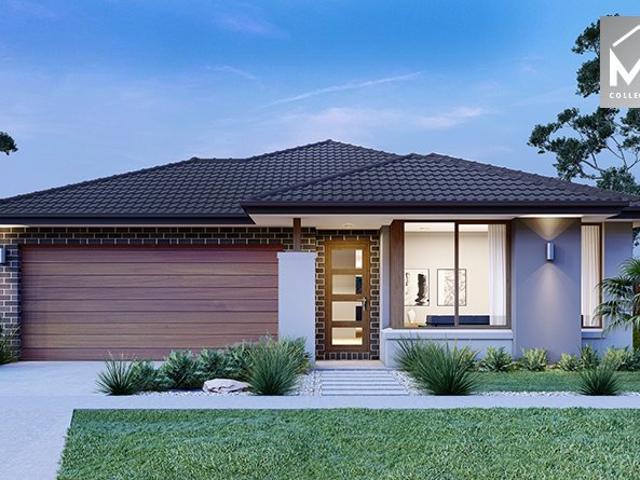
Welcome to 12 Newchapel Street, Sunbury, a stunning brand-new Metricon-built residence that perfectly combines contemporary elegance, quality craftsmanship and everyday functionality. Thoughtfully designed to accommodate modern family living, this beautifully presented four-bedroom home offers a sophisticated lifestyle with the added advantage of being completely brand new. Whether you're a first-home buyer, growing family or savvy investor, this exceptional property presents an outstanding opportunity to secure a quality home in one of Sunbury's growing communities. At the heart of the home is a light-filled open-plan living, dining and kitchen area, creating a welcoming space for everyday living and entertaining. The master bedroom provides a private retreat with its own ensuite and walk-in robe, while the remaining bedrooms are well positioned around the central family bathroom. With everything completely new and ready to enjoy, this is an excellent opportunity to secure a quality h
Request Details
Mimosa Homes Proudly Presents the Balmoral 396
View photo
Terraced House · for sale
Request Details
Mimosa Homes Proudly Presents the Balmoral 396
Gisborne South
· 5 Bedrooms · 3 Baths · Terraced House
· Equipped kitchen
Gisborne South · 5 Bedrooms · 3 Baths · Terraced House · Equipped kitchen
The Balmoral 396 House and Land Package! Mimosa Homes New Added Value Inclusions:- Inclusive of site costs & connections with H1 class slab as per standard inclusions!- 50 year Structural Warranty!- Colorbond Steel Roof to double storey homes only!-Quality floor coverings throughout entire home!- Higher ceilings 2550mm to ground floor!- Double Glazed Awning windows!- LED Downlights to entire home!- Vitrified Compact Surface benchtop to kitchen, bathroom & ensuite!- 900mm S/S upright oven and cook top with S/S canopy rangehood!- Stainless steel Dishwasher and Microwave- 4 star ducted gas heating unit!- 7 star energy!- Developer Guidelines Included- Fixed Site Costs- Flexible floor plans & so much more!CALL BUILDER DIRECT!All plans and facades are indicative only and may change. Mimosa Homes may amend plans, specifications, and prices without notice. Package prices are based on a standard facade, standard inclusions, and suitable land availability, excluding developer/estate requirements
Request Details
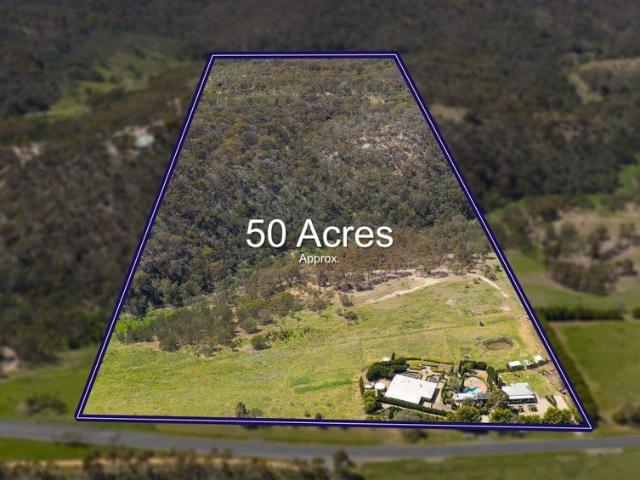
50 Acre Approx. Luxurious Lifestyle Retreat
View photo
Terraced House · for sale
Request Details
50 Acre Approx. Luxurious Lifestyle Retreat
Gisborne South
· 7 Bedrooms · 3 Baths · Terraced House
· Swimming pool · Parking · Equipped kitchen
Gisborne South · 7 Bedrooms · 3 Baths · Terraced House · Swimming pool · Parking · Equipped kitchen
Commanding magnificent verdant views reaching to the city, this extraordinary 50-acre (approx.) estate encompasses a refined main residence with a resort-style solar-heated pool, and a fully self-contained 3-bedroom cottage all amid glorious European-inspired gardens. The main 4-bedroom, 2-bathroom residence showcases elegant architectural character and a warm, inviting interior. Everyday living unfolds across kitchen, dining, living, and family domains, with accommodation of four robed bedrooms including a main suite with walk-in robes and an ensuite. Includes a 16.8m x 6m carport, split-system heating/cooling, a log fire, ceiling fans, steel-frame construction with concrete slab and insulated roof, NBN connection, 34,500-litre water tanks, and a shed with an attached man cave. The self-contained cottage is styled with timeless country elegance and features a kitchen, living area, residence-width front and rear verandas, three bedrooms and a bathroom, with split-system heating/cooling
Request Details
Mimosa Homes Proudly Presents the Lyndale 159
View photo
Terraced House · for sale
Request Details
Mimosa Homes Proudly Presents the Lyndale 159
Gisborne South
· 3 Bedrooms · 2 Baths · Terraced House
· Equipped kitchen
Gisborne South · 3 Bedrooms · 2 Baths · Terraced House · Equipped kitchen
The Lyndale 159 House and Land Package! Mimosa Homes New Added Value Inclusions:- 50 Year Structural Warranty!- Inclusive of site costs & connections with H1 class slab as per standard inclusions!- Quality floor coverings throughout entire home!- Higher ceilings 2550mm to ground floor!- Double Glazed Awning windows!- LED Downlights to entire home!- Fibre Optic Provision!- Vitrified Compact Surface benchtop to kitchen, bathroom & ensuite!- 600mm S/S upright oven and cook top with S/S canopy rangehood!- Stainless steel Dishwasher and Microwave with trim kit!- 7 star energy!- Developer Guidelines Included- Fixed Site CostsCALL BUILDER DIRECT!All plans and facades are indicative only and may change. Mimosa Homes may amend plans, specifications, and prices without notice. Package prices are based on a standard facade, standard inclusions, and suitable land availability, excluding developer/estate requirements. Facade and inclusion images may show non standard items not included in the price
Request Details
Mimosa Homes Proudly Presents the Mandurah 287
View photo
Terraced House · for sale
Request Details
Mimosa Homes Proudly Presents the Mandurah 287
Gisborne South
· 4 Bedrooms · 2 Baths · Terraced House
· Equipped kitchen
Gisborne South · 4 Bedrooms · 2 Baths · Terraced House · Equipped kitchen
The Mandurah 287 House and Land Package! Mimosa Homes New Added Value Inclusions:- 50 Year Structural Warranty!- Inclusive of site costs & connections with H1 class slab as per standard inclusions!- Quality floor coverings throughout entire home!- Higher ceilings 2550mm to ground floor!- Double Glazed Awning windows!- LED Downlights to entire home!- Fibre Optic Provision!- Vitrified Compact Surface benchtop to kitchen, bathroom & ensuite!- 900mm S/S upright oven and cook top with S/S canopy rangehood!- Stainless steel Dishwasher and Microwave with trim kit!- 7 star energy!-Developer Guidelines Included-Fixed Site Costs- Flexible floor plans & so much more!CALL BUILDER DIRECT!All plans and facades are indicative only and may change. Mimosa Homes may amend plans, specifications, and prices without notice. Package prices are based on a standard facade, standard inclusions, and suitable land availability, excluding developer/estate requirements. Facade and inclusion images may show non sta
Request Details
Mimosa Homes Proudly Presents the Baynton 143
View photo
Terraced House · for sale
Request Details
Mimosa Homes Proudly Presents the Baynton 143
Gisborne South
· 3 Bedrooms · 2 Baths · Terraced House
Gisborne South · 3 Bedrooms · 2 Baths · Terraced House
Mimosa Homes House and Land Package Includes:- Inclusive of site costs & connections with H1 class slab as per standard inclusions!- 50 Year Structural Warranty!- Quality floor coverings throughout entire home!- Double Glazed Awning windows!- 600mm S/S upright oven and cook top with S/S canopy rangehood!- Developer Guidelines Included- Fixed Site CostsCALL BUILDER DIRECT!Images, facades and floorplans are for illustrative purposes only and may diff er from the final product. Mimosa Homes may amend plans, specifications, inclusions and pricing without notice. All V Collection House & Land Packages are subject to a final siting and compliance assessment under the Small Lot Housing Code and relevant design guidelines. Buyers must not purchase land based on this package or information until a Mimosa Homes siting assessment confirms suitability. Additional factors such as PSI reports, site and soil conditions, neighbouring properties, easements and developer or council requirements may also
Request Details
Landmark Luxury Lifestyle Holding on 2.47 Acres Approx
View photo
Terraced House · for sale
Request Details
Landmark Luxury Lifestyle Holding on 2.47 Acres Approx
Gisborne South
· 3 Bedrooms · 2 Baths · Terraced House
· Equipped kitchen
Gisborne South · 3 Bedrooms · 2 Baths · Terraced House · Equipped kitchen
Set across nearly 2½ acres in blue-chip Emu Bottom, this extraordinary lifestyle property has been conceived for indulgent family living and large-scale entertaining. Beautifully appointed interiors, resort-inspired leisure spaces, and precision landscaping establish an immediate sense of occasion, with every element considered for effortless enjoyment. The inviting home unfolds with a sumptuous sunken lounge with window seat and inbuilt cabinetry, complemented by an expansive open living and dining domain beneath remote-controlled Velux skylights. At its heart, the kitchen makes a striking statement with white stone surfaces, a mosaic herringbone-tiled splashback, gold fittings, an F&P upright oven, integrated DeLonghi dishwasher, and a full butler's pantry. Accommodation comprises 3 newly carpeted, robed bedrooms, including a primary suite with walk-in robe and an opulent ensuite featuring a double shower and stone vanity with vessel sink. The main bathroom continues the same elevate
Request Details
Mimosa Homes Proudly Presents the Darley 178
View photo
Terraced House · for sale
Request Details
Mimosa Homes Proudly Presents the Darley 178
Gisborne South
· 3 Bedrooms · 2 Baths · Terraced House
· Equipped kitchen
Gisborne South · 3 Bedrooms · 2 Baths · Terraced House · Equipped kitchen
The Darley 178 House and Land Package! Mimosa Homes New Added Value Inclusions:- Inclusive of site costs & connections with H1 class slab as per standard inclusions!- 50 Year Structural Warranty!- Quality floor coverings throughout entire home!- Higher ceilings 2550mm to ground floor!- Double Glazed Awning windows!- LED Downlights to entire home!- Vitrified Compact Surface benchtop to kitchen, bathroom & ensuite!- 600mm S/S upright oven and cook top with S/S canopy rangehood!- Stainless steel Dishwasher and Microwave- 7 star energy!- Developer Guidelines Included- Fixed Site CostsCALL BUILDER DIRECT!All plans and facades are indicative only and may change. Mimosa Homes may amend plans, specifications, and prices without notice. Package prices are based on a standard facade, standard inclusions, and suitable land availability, excluding developer/estate requirements. Facade and inclusion images may show non standard items not included in the price. Dimensions are approximate. Landscapin
Request Details
Mimosa Homes Proudly Presents the Molka 151
View photo
Terraced House · for sale
Request Details
Mimosa Homes Proudly Presents the Molka 151
Gisborne South
· 3 Bedrooms · 2 Baths · Terraced House
Gisborne South · 3 Bedrooms · 2 Baths · Terraced House
Mimosa Homes House and Land Package Includes:- Inclusive of site costs & connections with H1 class slab as per standard inclusions!- 50 Year Structural Warranty!- Quality floor coverings throughout entire home!- Double Glazed Awning windows!- 600mm S/S upright oven and cook top with S/S canopy rangehood!- Developer Guidelines Included- Fixed Site Costs- Pre Priced upgrades and more!CALL BUILDER DIRECT!Images, facades and floorplans are for illustrative purposes only and may diff er from the final product. Mimosa Homes may amend plans, specifications, inclusions and pricing without notice. All V Collection House & Land Packages are subject to a final siting and compliance assessment under the Small Lot Housing Code and relevant design guidelines. Buyers must not purchase land based on this package or information until a Mimosa Homes siting assessment confirms suitability. Additional factors such as PSI reports, site and soil conditions, neighbouring properties, easements and developer o
Request Details
Portofino 31 by Boutique & Land Package on 576m²
View photo
Terraced House · for sale
Request Details
Portofino 31 by Boutique & Land Package on 576m²
Gisborne South
· 4 Bedrooms · 2 Baths · Terraced House
· Equipped kitchen
Gisborne South · 4 Bedrooms · 2 Baths · Terraced House · Equipped kitchen
Discover the perfect blend of space, style and modern living with this exceptional 576m² home and land package at Rosalia, Gisborne. Featuring the impressive Portofino 31, this thoughtfully designed home offers quality inclusions throughout, including a 7-Star energy rating, Low E double-glazed thermally broken awning windows and sliding stacker doors, 3.5kW solar PV system, 2550mm high ground-floor ceilings and LED downlights throughout. The contemporary kitchen is appointed with 40mm stone benchtops, overhead cabinetry and premium Fisher & Paykel 900mm appliances, while the bathrooms feature 20mm stone benchtops and quality Caroma basins and tapware. Quality floor coverings complete the home, with the added confidence of a 12-month maintenance period and 25-year structural guarantee. Positioned within the established Rosalia community, this is an exciting opportunity to secure a spacious homesite paired with a beautifully appointed new home. Disclaimer The advertised price on this li
Request Details
FULL TURNKEY HOUSE AND LAND PACAKGE
View photo
Terraced House · for sale
Request Details
FULL TURNKEY HOUSE AND LAND PACAKGE
Gisborne South
· 4 Bedrooms · 2 Baths · Terraced House
· Equipped kitchen
Gisborne South · 4 Bedrooms · 2 Baths · Terraced House · Equipped kitchen
FULL TURNKEY HOUSE & LAND PACKAGE Your New Home. Fully Turnkey. Ready to Enjoy. Discover the perfect opportunity to build your brand-new dream home in the sought-after EVERLEY ESTATE, SUNBURY. This full turnkey house & land package is designed to make building your new home simple, transparent and stress-free with a comprehensive range of inclusions designed to give you everything you need from day one. FULL TURNKEY INCLUSIONS Quality façade and contemporary home design Site costs included Driveway included Landscaping included Fencing included Floor coverings throughout LED downlights Split-system heating & cooling Stone benchtops Stainless-steel appliances Designer kitchen finishes Quality bathroom and ensuite fittings Flyscreens Blinds Letterbox Clothesline NBN provisions Enjoy the lifestyle and convenience of SUNBURY, with easy access to schools, shops, parks, public transport and major road connections. Whether you're a first-home buyer, growing family or savvy investor, this pack
Request Details
Jefferson 156 Home by Sherridon & Land Package at Rosalia
View photo
Terraced House · for sale
Request Details
Jefferson 156 Home by Sherridon & Land Package at Rosalia
Gisborne South
· 3 Bedrooms · 2 Baths · Terraced House
· Equipped kitchen
Gisborne South · 3 Bedrooms · 2 Baths · Terraced House · Equipped kitchen
Secure your place at Rosalia with this stylish Jefferson 156 home and land package, offering a smart and functional design paired with quality inclusions throughout. Designed for modern living, the home features 2590mm ceiling heights to the ground floor, fixed-price site costs, developer and council requirements, a 3.5kW split system to the living area and block-out roller blinds throughout. The contemporary kitchen is complete with 20mm Caesarstone benchtops, overhead cabinetry, tiled splashback and quality appliances including an oven, cooktop, canopy rangehood and dishwasher. Downlights throughout and a colour-through concrete driveway add further convenience, while 20mm Caesarstone benchtops are also featured in the bathroom and ensuite. An excellent opportunity to secure a brand-new Sherridon home in the growing Rosalia community. Disclaimer The advertised price on this listing represents the indicative house and land package price. The price shown in the Property Price Statement
Request Details
Your Dream Home Awaits: Modern Luxury & Comfort Perfectly Combined, all with No Deposit, Your New Home is Ready to be Built
View photo
Terraced House · for sale
Request Details
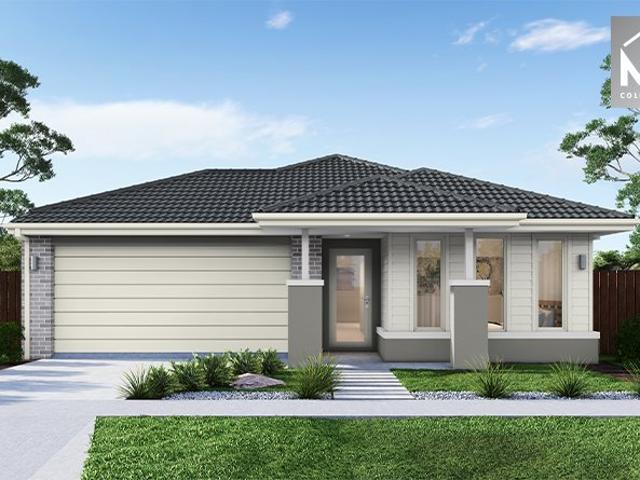
Your Dream Home Awaits: Modern Luxury & Comfort Perfectly Combined, all with No Deposit, Your New Home is Ready to be Built
Gisborne South
· 4 Bedrooms · 2 Baths · Terraced House
· Air conditioning · Equipped kitchen
Gisborne South · 4 Bedrooms · 2 Baths · Terraced House · Air conditioning · Equipped kitchen
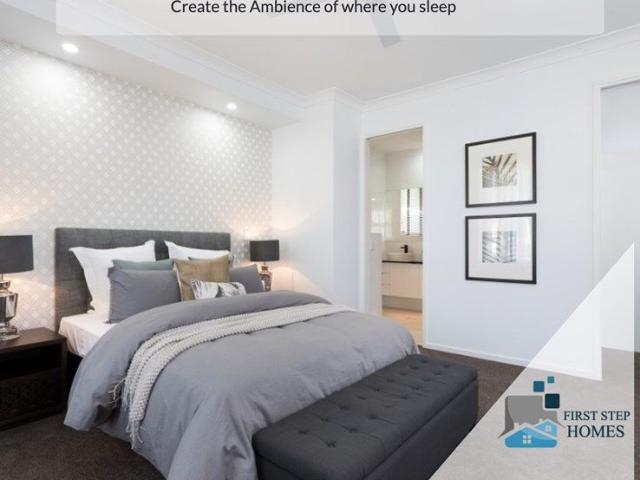
Welcome to Your Future Home - No Deposit Needed! Discover a stylish, comfortable new home-your perfect sanctuary for everyday living and memorable moments. With modern design and practical features, this residence feels like a getaway right at your doorstep. Key Features: Open, Breezy Layout: Spacious, modern design with family-friendly functionality. Gourmet Kitchen: High-quality finishes, stone benchtops, breakfast bar, and optional 900mm cooktop & stove. Luxury Bathrooms: Premium fixtures and durable finishes for a spa-like experience. Personalised Curb Appeal: Four facade options to match your style and enhance street presence. Comfort & Climate Control: Ducted air conditioning and ceiling fans are in all bedrooms and the alfresco area. Ambient Lighting: Stylish downlights create a relaxing or entertaining atmosphere. Additional Highlights: Built to high standards with quality craftsmanship. Designed for creating lasting memories. A perfect blend of modern elegance and practicality
Request Details
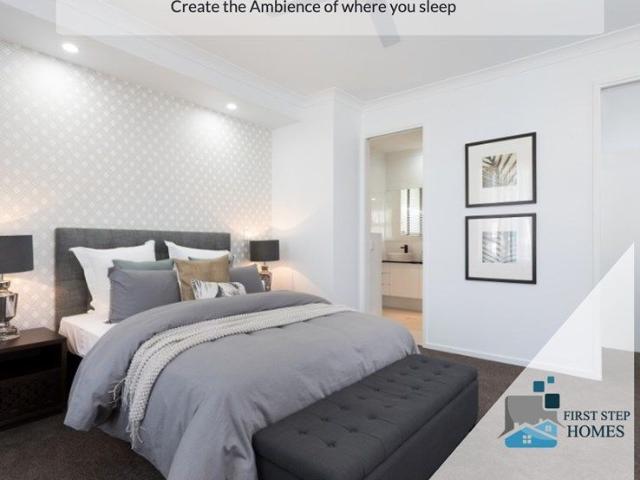
Refined Family Living with Space, Privacy & Macedon Ranges Views
View photo
House · for sale
Request Details
Refined Family Living with Space, Privacy & Macedon Ranges Views
Gisborne South
· 4 Bedrooms · 2 Baths · House
· Equipped kitchen
Gisborne South · 4 Bedrooms · 2 Baths · House · Equipped kitchen
Set within an impressive 1,347m² (approx.) allotment, this beautifully presented family residence offers a rare combination of generous space, refined interiors and an exceptional outdoor lifestyle, complemented by established gardens and beautiful views towards the Macedon Ranges. Freshly painted throughout and enhanced by new carpet and European oak herringbone flooring, the home presents with a renewed sense of warmth and sophistication, while its generous proportions provide the flexibility modern families increasingly seek. At the heart of the home, the expansive kitchen, dining and family zone creates a natural gathering place, with the kitchen featuring a 900mm upright cooker, stone benchtops and walk-in pantry. The European oak herringbone flooring adds warmth, texture and a sophisticated finish to the principal living spaces, creating a beautiful foundation for everyday family life and entertaining. Multiple living zones provide excellent flexibility, including a separate form
Request Details
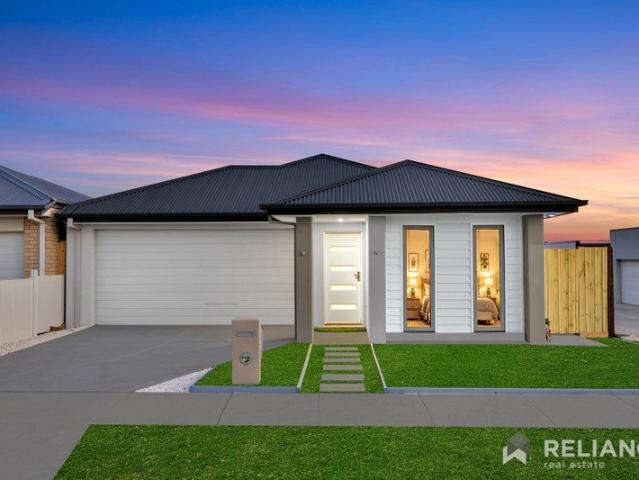
16 Spinebill Street, Redstone Estate
View photo
House · for sale
Request Details
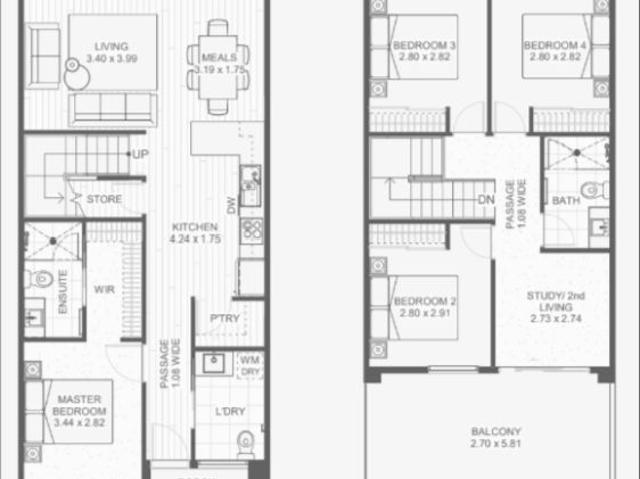
16 Spinebill Street, Redstone Estate
Gisborne South
· 4 Bedrooms · 2 Baths · House
· Equipped kitchen
Gisborne South · 4 Bedrooms · 2 Baths · House · Equipped kitchen
Some homes are built to a standard. This one has been finished to a statement. Welcome to 16 Spinebill Street - a beautifully upgraded four-bedroom brick residence nestled within Sunbury's most prestigious masterplanned community, Redstone Estate by Villawood Properties. From the moment you step inside, the quality of every decision made is immediately apparent - and nothing has been left to chance. Soaring 2700mm ceilings run throughout every room of this home, creating a sense of space, light and volume that elevates everyday living from the moment you walk through the front door. This is not just a new home - it is a thoroughly considered upgrade on what a new home can be. The open-plan kitchen, dining and family zone sits at the heart of the residence - a generous, light-filled space designed for both relaxed family living and effortless entertaining. The kitchen has been fully upgraded throughout, delivering premium finishes and quality appliances that will impress even the most d
Request Details
Mimosa Homes Proudly Presents the Lismore 192
View photo
Terraced House · for sale
Request Details
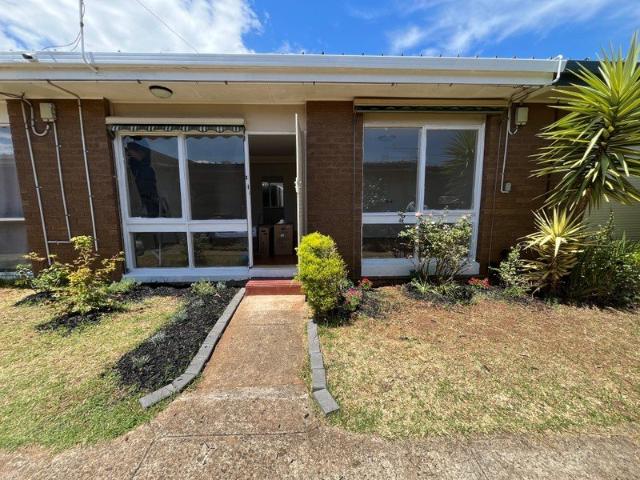
Mimosa Homes Proudly Presents the Lismore 192
Gisborne South
· 4 Bedrooms · 2 Baths · Terraced House
· Equipped kitchen
Gisborne South · 4 Bedrooms · 2 Baths · Terraced House · Equipped kitchen
The Lismore 192 House and Land Package! Mimosa Homes New Added Value Inclusions:- Inclusive of site costs & connections with H1 class slab as per standard inclusions!- 50 year Structural Warranty!- Quality floor coverings throughout entire home!- Higher ceilings 2550mm to ground floor!- Double Glazed Awning windows!- LED Downlights to entire home!- Vitrified Compact Surface benchtop to kitchen, bathroom & ensuite!- 600mm S/S upright oven and cook top with S/S canopy rangehood!- Stainless steel Dishwasher and Microwave- 7 star energy rated!- Flexible floor plans & so much more!CALL BUILDER DIRECT- NAP MADRIAGA 0427631471All plans and facades are indicative only and may change. Mimosa Homes may amend plans, specifications, and prices without notice. Package prices are based on a standard facade, standard inclusions, and suitable land availability, excluding developer/estate requirements. Facade and inclusion images may show non standard items not included in the price. Dimensions are app
Request Details
Your Dream Home Awaits: Modern Luxury & Comfort Perfectly Combined, all with No Deposit, Your New Home is Ready to be Built
View photo
Terraced House · for sale
Request Details
Your Dream Home Awaits: Modern Luxury & Comfort Perfectly Combined, all with No Deposit, Your New Home is Ready to be Built
Gisborne South
· 4 Bedrooms · 2 Baths · Terraced House
· Air conditioning · Equipped kitchen
Gisborne South · 4 Bedrooms · 2 Baths · Terraced House · Air conditioning · Equipped kitchen
Welcome to Your Future Home - No Deposit Needed! Discover a stylish, comfortable new home-your perfect sanctuary for everyday living and memorable moments. With modern design and practical features, this residence feels like a getaway right at your doorstep. Key Features: Open, Breezy Layout: Spacious, modern design with family-friendly functionality. Gourmet Kitchen: High-quality finishes, stone benchtops, breakfast bar, and optional 900mm cooktop & stove. Luxury Bathrooms: Premium fixtures and durable finishes for a spa-like experience. Personalised Curb Appeal: Four facade options to match your style and enhance street presence. Comfort & Climate Control: Ducted air conditioning and ceiling fans are in all bedrooms and the alfresco area. Ambient Lighting: Stylish downlights create a relaxing or entertaining atmosphere. Additional Highlights: Built to high standards with quality craftsmanship. Designed for creating lasting memories. A perfect blend of modern elegance and practicality
Request Details
Mimosa Homes Proudly Presents the Montrose 182
View photo
Terraced House · for sale
Request Details
Mimosa Homes Proudly Presents the Montrose 182
Gisborne South
· 4 Bedrooms · 2 Baths · Terraced House
· Equipped kitchen
Gisborne South · 4 Bedrooms · 2 Baths · Terraced House · Equipped kitchen
The Montrose 182 House and Land Package! Mimosa Homes New Added Value Inclusions:- 50 Year Structural Warranty!- Inclusive of site costs & connections with H1 class slab as per standard inclusions!- Quality floor coverings throughout entire home!- Higher ceilings 2550mm to ground floor!- Double Glazed Awning windows!- LED Downlights to entire home!- Fibre Optic Provision!- Vitrified Compact Surface benchtop to kitchen, bathroom & ensuite!- 600mm S/S upright oven and cook top with S/S canopy rangehood!- Stainless steel Dishwasher and Microwave with trim kit!- 7 star energy rated!- Flexible floor plans & so much more!CALL BUILDER DIRECT- NAP MADRIAGA 0427631471All plans and facades are indicative only and may change. Mimosa Homes may amend plans, specifications, and prices without notice. Package prices are based on a standard facade, standard inclusions, and suitable land availability, excluding developer/estate requirements. Facade and inclusion images may show non standard items not i
Request Details
Your Dream Home Awaits: Modern Luxury & Comfort Perfectly Combined, all with No Deposit, Your New Home is Ready to be Built
View photo
Terraced House · for sale
Request Details
Your Dream Home Awaits: Modern Luxury & Comfort Perfectly Combined, all with No Deposit, Your New Home is Ready to be Built
Gisborne South
· 4 Bedrooms · 2 Baths · Terraced House
· Air conditioning · Equipped kitchen
Gisborne South · 4 Bedrooms · 2 Baths · Terraced House · Air conditioning · Equipped kitchen
Welcome to Your Future Home - No Deposit Needed! Discover a stylish, comfortable new home-your perfect sanctuary for everyday living and memorable moments. With modern design and practical features, this residence feels like a getaway right at your doorstep. Key Features: Open, Breezy Layout: Spacious, modern design with family-friendly functionality. Gourmet Kitchen: High-quality finishes, stone benchtops, breakfast bar, and optional 900mm cooktop & stove. Luxury Bathrooms: Premium fixtures and durable finishes for a spa-like experience. Personalised Curb Appeal: Four facade options to match your style and enhance street presence. Comfort & Climate Control: Ducted air conditioning and ceiling fans are in all bedrooms and the alfresco area. Ambient Lighting: Stylish downlights create a relaxing or entertaining atmosphere. Additional Highlights: Built to high standards with quality craftsmanship. Designed for creating lasting memories. A perfect blend of modern elegance and practicality
Request Details
Refined Design. Effortless Living. Brand New Luxury
View photo
House · for sale
Request Details
Refined Design. Effortless Living. Brand New Luxury
Gisborne South
· 4 Bedrooms · 2 Baths · House
· Parking · Equipped kitchen
Gisborne South · 4 Bedrooms · 2 Baths · House · Parking · Equipped kitchen
Welcome to 87 Banks Drive, Diggers Rest, where brand-new sophistication meets effortless modern living. Set on approximately 369m² of land, this beautifully crafted residence presents an impressive combination of contemporary design, refined finishes and everyday functionality. Offering four generously proportioned bedrooms, two beautifully appointed bathrooms and a double-car garage, the home has been thoughtfully designed to deliver a premium lifestyle for the modern family. Step inside to discover a fresh and elegant interior, where a well-considered floorplan creates a seamless connection between living, dining and entertaining. At the heart of the home, the contemporary kitchen provides a stylish centrepiece for everyday living, complemented by spacious interiors and a sophisticated modern aesthetic throughout. With the luxury of a brand-new build and nothing left to do but move in and enjoy, this exceptional residence offers an exciting opportunity to secure quality, comfort and
Request Details
Mimosa Homes Proudly Presents the Archie 226
View photo
Terraced House · for sale
Request Details
Mimosa Homes Proudly Presents the Archie 226
Gisborne South
· 4 Bedrooms · 2 Baths · Terraced House
· Equipped kitchen
Gisborne South · 4 Bedrooms · 2 Baths · Terraced House · Equipped kitchen
The Archie 226 House and Land Package! Mimosa Homes New Added Value Inclusions:- 50 Year Structural Warranty!- Inclusive of site costs & connections with H1 class slab as per standard inclusions!- Quality floor coverings throughout entire home!- Higher ceilings 2550mm to ground floor!- Double Glazed Awning windows!- LED Downlights to entire home!- Fibre Optic Provision!- Vitrified Compact Surface benchtop to kitchen, bathroom & ensuite!- 900mm S/S upright oven and cook top with S/S canopy rangehood!- Stainless steel Dishwasher and Microwave with trim kit!- 7 star energy rated!- Flexible floor plans & so much more!CALL BUILDER DIRECT- NAP MADRIAGA 0427631471All plans and facades are indicative only and may change. Mimosa Homes may amend plans, specifications, and prices without notice. Package prices are based on a standard facade, standard inclusions, and suitable land availability, excluding developer/estate requirements. Facade and inclusion images may show non standard items not inc
Request Details
? Stylish, Spacious & Smart Living The Perfect 4 Bedroom Home Package! ?
View photo
House · for sale
Request Details
? Stylish, Spacious & Smart Living The Perfect 4 Bedroom Home Package! ?
Gisborne South
· 4 Bedrooms · 2 Baths · House
· Balcony · Parking
Gisborne South · 4 Bedrooms · 2 Baths · House · Balcony · Parking
? Stylish, Spacious & Smart Living The Perfect 4-Bedroom Home Package! ? 4 Bed | 2.5 Bath | 2 Car Garage House Dimensions: 5.98m x 12.30m Total Area: 180.5m² ? Build Your Future at Just $608,500! Build Price: $391,000 Land Price: $217,500 PACKAGE PRICE: $608,500 Estimated Title Date: Q3 2025 Lot Size: 6m x 25m | Lot Area: 150m² ? Key Features: ? Two spacious living zones Ground Floor: 71.7m² | First Floor: 50.9m² ? Generous 4 bedrooms Perfect for families or savvy investors ? Balcony (17.8m²) to soak up the sun or enjoy morning coffee ? Double car garage (38.3m²) with ample storage space ? Modern 2.5 bathrooms Master with ensuite and family-friendly layout ? Contemporary exterior landscaping with hedging, mixed shrubs, and feature plant ? Thoughtfully designed outdoor space with compacted stone paths, lawn or pebble/stone options, pavers under clothesline ? Live smarter, not smaller Maximize your lifestyle on a compact lot with a home designed for comfort, efficiency, and style. ? Secu
Request Details
High Yielding Investment or First Home in Melton City
View photo
Apartment · for sale
Request Details
High Yielding Investment or First Home in Melton City
Gisborne South
· 2 Bedrooms · 1 Bath · Apartment
· Equipped kitchen
Gisborne South · 2 Bedrooms · 1 Bath · Apartment · Equipped kitchen
Reliance Real Estate Proudly presents this excellent recently renovated 2 bedroom villa unit in high growth Melton pocket. Currently tenanted at 365$ weekly rent, this is a high yielding home is an excellent investment choice or a great start to a first home buyer.Positioned in a convenient and well-established pocket of Melton, this well-maintained two-bedroom unit presents an outstanding opportunity for investors, first-home buyers, and downsizers alike. Currently tenanted at $365 per week, this property offers an immediate rental income, making it a smart addition to any investment portfolio. The home features two generous bedrooms, including a spacious master bedroom with built-in robes. A separate living room and dedicated dining area create a functional layout, providing plenty of space for comfortable everyday living. The well-equipped kitchen boasts stainless steel appliances, a built-in oven, and ample cupboard space. Timber flooring flows throughout the home, while the kitche
Request Details

Get email alerts

Don't miss out: be the first to know about new properties

The alert was correctly created

On subscribing you accept the conditions of use and the privacy policy
Alert
Receive new ads in your inbox
Save this search
Receive alerts for new listings

We'll send you an email when we have new properties for: "Properties for sale in Gisborne South"

The alert was correctly created

Bulla, Hume
Goonawarra
Get email alerts and be the first to see new listings
Required field
On subscribing I accept the terms of the privacy policy
Perfect! You'll soon start receiving new listings via email
Alert
Receive an email when we have new ads for Properties for sale in Gisborne South
Save this search
Filters

Bedrooms

Size (m²)

m²
m²

Price

$
$

Property type

Bathrooms

Clear all filters
Receive notifications when new entries are published.