5,819 houses for sale in Gisborne South

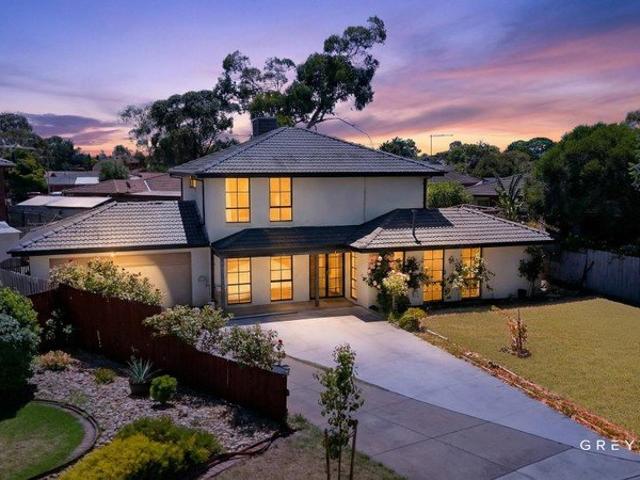
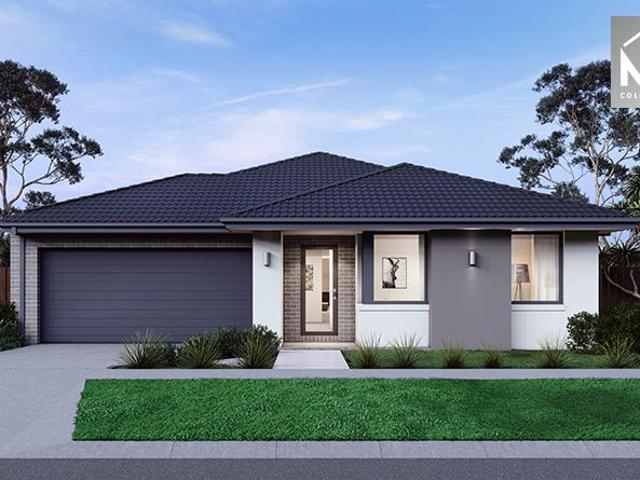
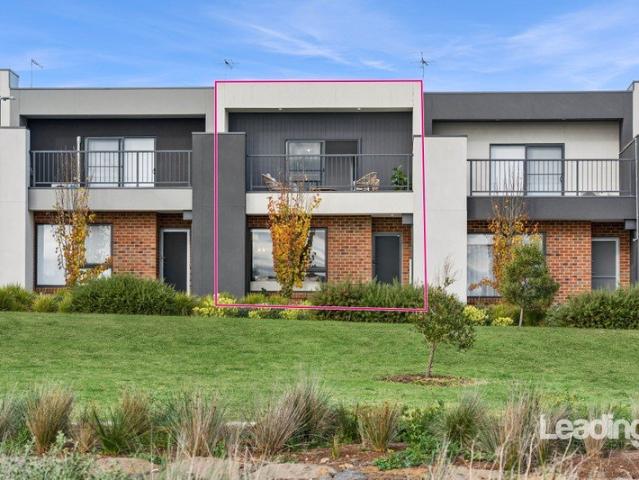
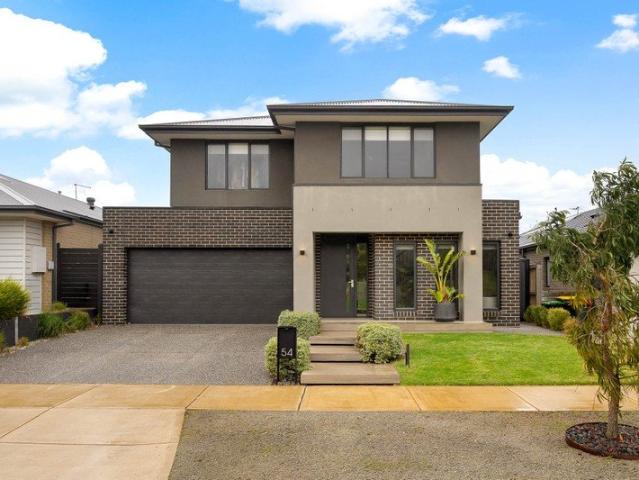
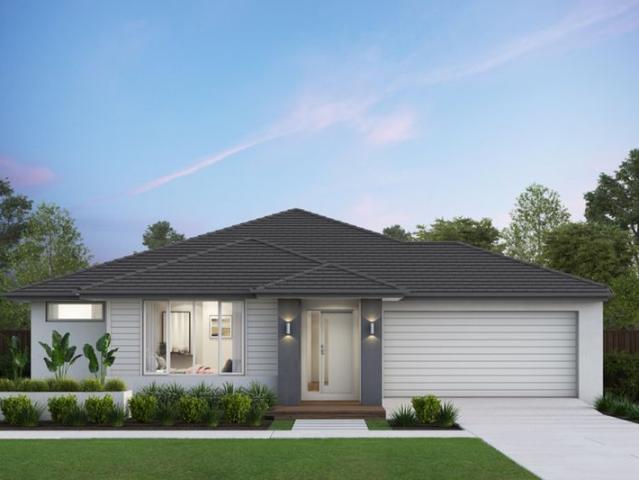
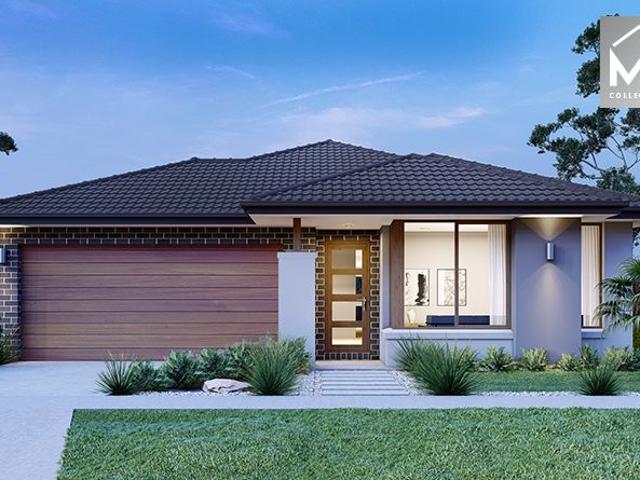
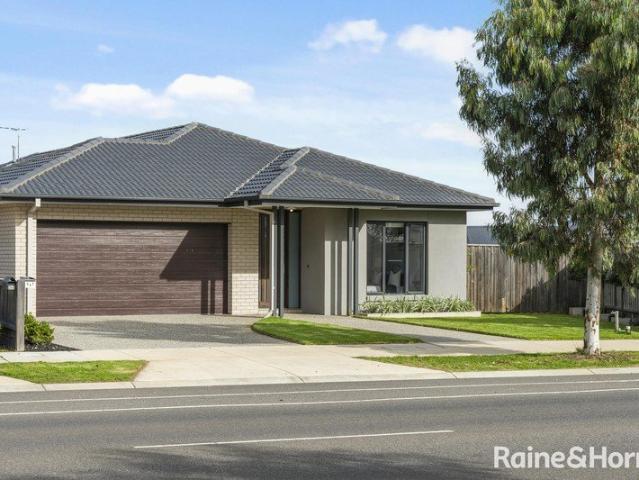
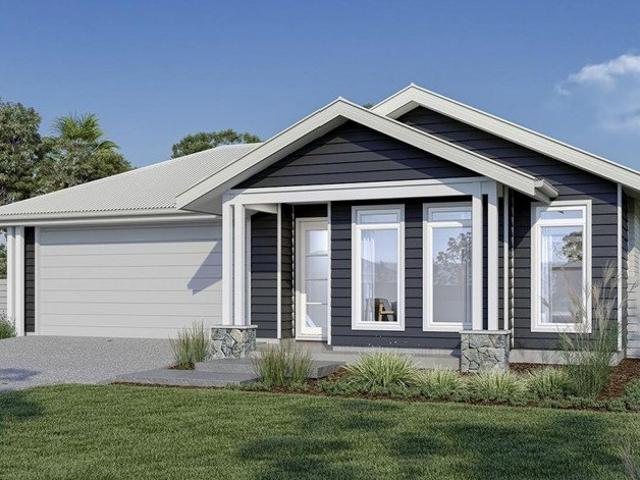
Fairhaven 235 H&L Package Sherwood Grange Estate
View photo
Terraced House · for sale
Request Details
Fairhaven 235 H&L Package Sherwood Grange Estate
Gisborne South
· 4 Bedrooms · 2 Baths · Terraced House
· Equipped kitchen
Gisborne South · 4 Bedrooms · 2 Baths · Terraced House · Equipped kitchen
A well-designed home the Fairhaven has the versatility to suit the needs of family life. With multiple living areas and all the big-ticket items on everyone’s wish list throughout there is a space to cater to every occasion from entertaining to private escapes. A cohesive open plan living space features a large designer kitchen including butler’s pantry large open plan family and dining rooms that flow towards the rear outdoor alfresco. A kids zone to rear of this design includes the additional bedrooms activity room option and second bathroom whilst the oversized master suite takes prime position to the front of the home. A large central lounge room and generous sized laundry are the extra additions that make the Fairhaven design a comfortable and feature packed family home. Allow yourself to imagine the lifestyle you’ve always wanted; in the home you deserve! The Fairhaven design offers individually crafted facades that will inspire providing a choice of homes that reflect your perso
Request Details
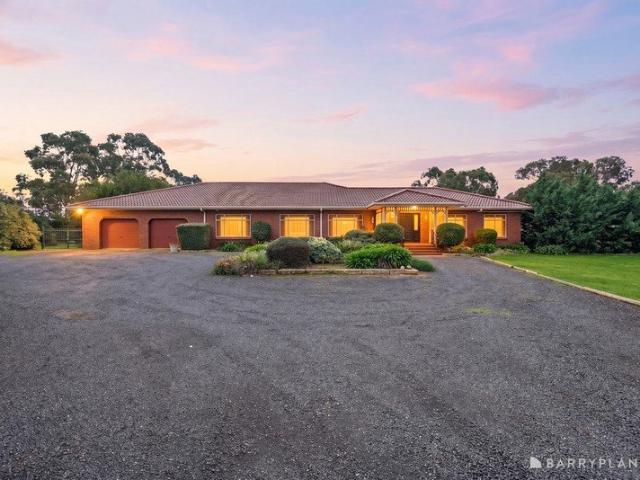
Country Inspired Family Living on 2 Acres Close To Town
View photo
House · for sale
Request Details
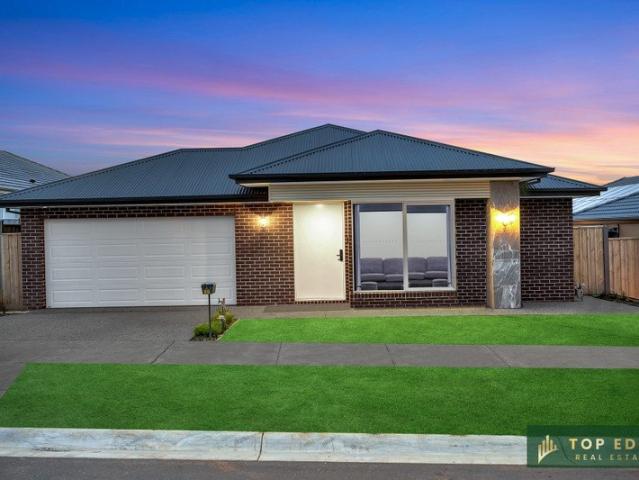
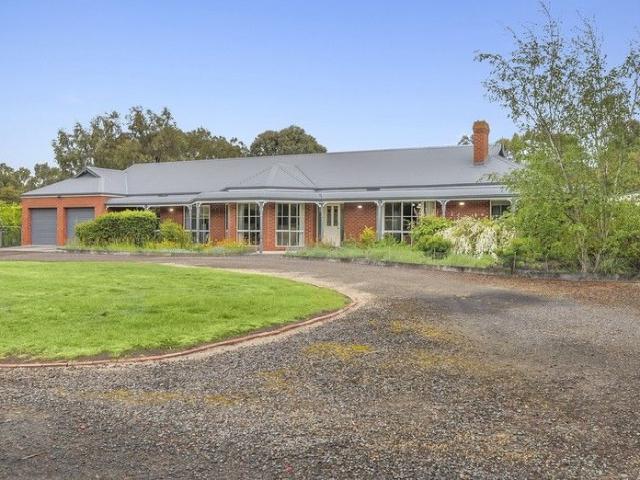
Country Inspired Family Living on 2 Acres Close To Town
Gisborne South
· 4 Bedrooms · 2 Baths · House
· Garden · Fireplace · Equipped kitchen
Gisborne South · 4 Bedrooms · 2 Baths · House · Garden · Fireplace · Equipped kitchen
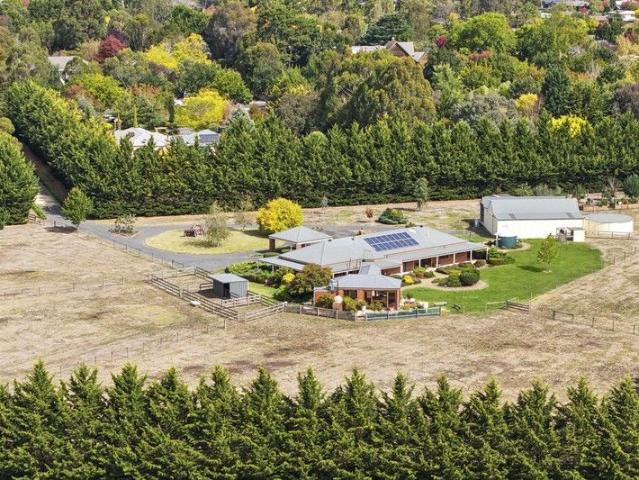
PRIVATE INSPECTIONS AVAILABLE Set on approximately 8,000m² approx. (2 acres) in a peaceful pocket just moments from both Gisborne and New Gisborne townships, this versatile property delivers a relaxed country lifestyle with space, charm, and convenience in equal measure. Designed for flexibility, the home offers three bedrooms plus a study that could easily serve as a fourth bedroom or nursery. The main bedroom enjoys a walk-in robe and stylishly renovated ensuite, while the remaining bedrooms with built-in robes share a modern, updated family bathroom. At the heart of the home, the open-plan kitchen and living area captures a lovely garden outlook, framed by 9ft ceilings and filled with natural light. A second living area combines a formal dining and lounge with an open fireplace overlooking the front garden, while a third living space offers exceptional versatility perfect as a fifth bedroom, teenager's retreat, creative studio, or relaxed family room opening to the undercover pergol
Request Details
Family Comfort in a Peaceful Court Location
View photo
House · for sale
Request Details
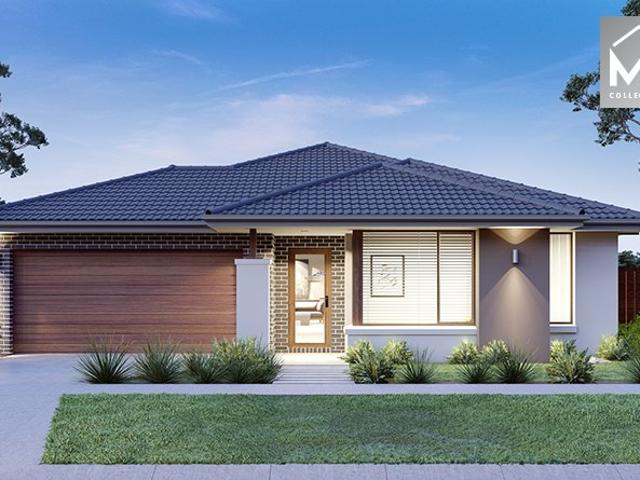
Family Comfort in a Peaceful Court Location
Gisborne South
· 4 Bedrooms · 2 Baths · House
Gisborne South · 4 Bedrooms · 2 Baths · House
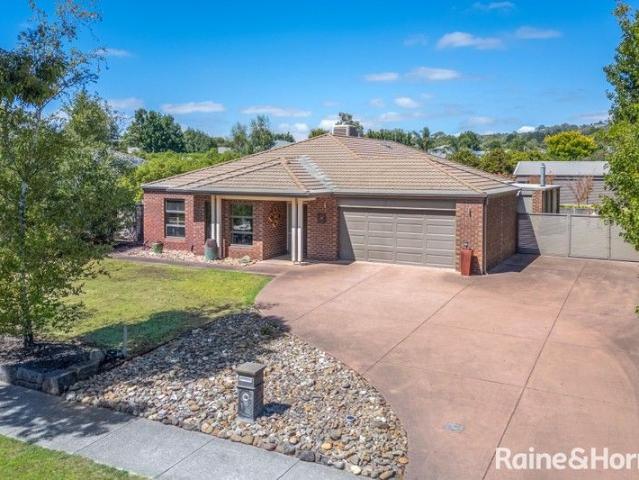
Welcome to 8 St John Place, Melton West, a well-presented four-bedroom, two-bathroom double storey home nestled in a peaceful cul-de-sac location on a practical 593sqm allotment. This family-friendly residence offers the perfect balance of comfort and convenience, with Melton Waves and Woodgrove Shopping Centre, featuring over 200 shops and stores, both within easy walking distance. The Melbourne CBD is a comfortable 45-kilometre commute, making this an ideal choice for families seeking a connected lifestyle in a quiet, established neighbourhood where children can play safely and neighbours become friends. The inviting brick facade welcomes you into this thoughtfully designed two-storey home that maximises space and functionality. Upstairs, the master bedroom retreat provides a private sanctuary with walk-in robes and ensuite, offering parents a peaceful escape at the end of the day. The three additional bedrooms feature built-in robes and are conveniently serviced by a well-appointed
Request Details
Contact Agent for Private Inspection
View photo
House · for sale
Request Details
Updated
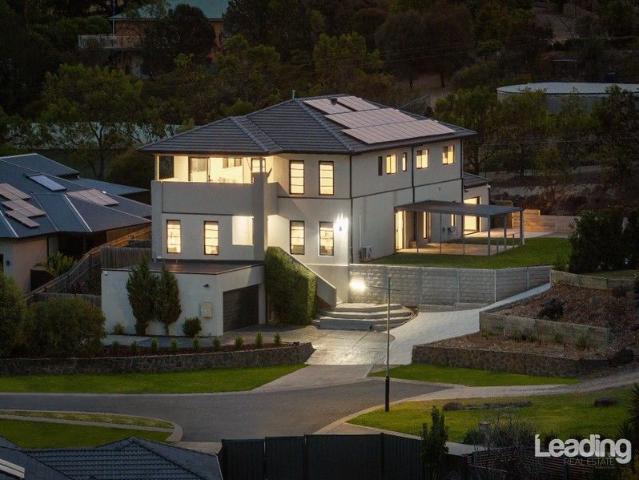
Contact Agent for Private Inspection
Gisborne South
· 4 Bedrooms · 2 Baths · House
· Equipped kitchen
Gisborne South · 4 Bedrooms · 2 Baths · House · Equipped kitchen
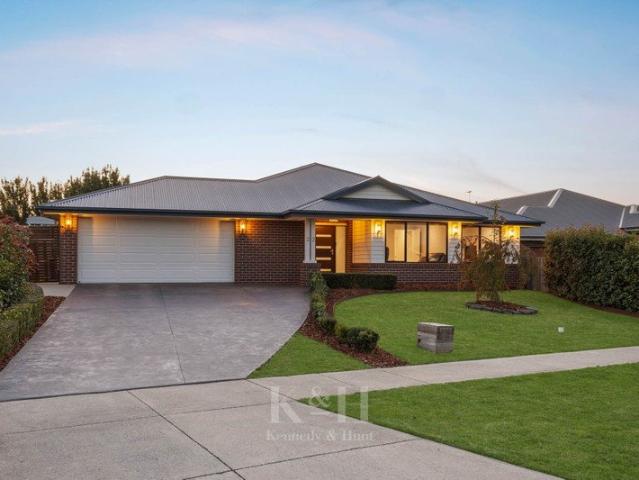
A luxurious family offering of exceptional calibre, this quality Simonds Homes build delivers refined living and superb entertaining credentials across a beautifully composed 836m2 (approx.) allotment. Landscaped with precision, the lawned frontage punctuated by Buxus and a weeping cherry introduces a captivating home defined by its gabled roofline and elegant entry portico. Inside, a carefully considered vision unfolds, guided by strong architectural lines and enriched by reclaimed timber accents that lend warmth and texture. Living spaces are thoughtfully zoned, with a lounge anchored by a gas log heater set within a stacked stone feature mantle, while the meals area is elevated by soaring 3.25m ceilings and a magnificent clerestory window that draws in natural light. The kitchen delivers wow-factor in spades, appointed with 40mm-thick stone surfaces, slate blue cabinetry, a refined herringbone-tiled splashback, and streamlined galley-style walk-in pantry. Premium appliances include
Request Details
CENTRAL, COMFORTABLE LIVING
View photo
House · for sale
Request Details
CENTRAL, COMFORTABLE LIVING
Gisborne South
· 3 Bedrooms · 1 Bath · House
· Garden · Parking · Equipped kitchen
Gisborne South · 3 Bedrooms · 1 Bath · House · Garden · Parking · Equipped kitchen
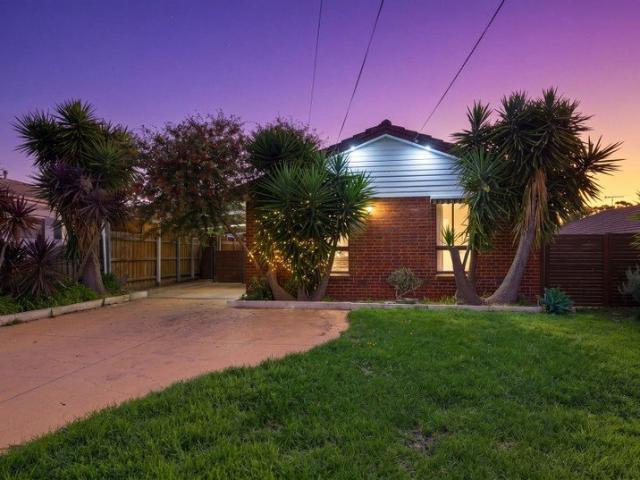
Welcome to this well-presented home, positioned in a highly convenient central location, offering comfort, space and everyday practicality on a 588sqm (approx.) allotment. This neat residence comprises three well-sized bedrooms, serviced by a central bathroom complete with a spa bath, making it an ideal option for families seeking a comfortable and functional home. Inside, the main living area is enhanced by raked ceilings, creating a sense of space and character. The kitchen has been thoughtfully updated with a dishwasher, gas cooking and ample storage, providing a practical space for daily living. Stepping outside, car accommodation is well catered for with a front carport, while a large separate garage/workshop with roller door and rear access offers excellent versatility for storage, hobbies or additional vehicles. A smaller garden shed adds further convenience. Set within close proximity to High Street shops, local schools and public transport, this home delivers a great combinati
Request Details
Grand Homestead Living on 6.2 Acres Character, Privacy and Proximity
View photo
House · for sale
Request Details
Grand Homestead Living on 6.2 Acres Character, Privacy and Proximity
Gisborne South
· 4 Bedrooms · 2 Baths · House
· Equipped kitchen
Gisborne South · 4 Bedrooms · 2 Baths · House · Equipped kitchen
From the moment of arrival, there's a true sense of relaxation. Truly unique in its surroundings, serenity and charm, and led by an imposing and established Cyprus-lined driveway, this four-bedroom plus study homestead on a stunning 2.51ha/6.20 acres is the essence of rural bliss. Automated cast iron gates make a striking prelude, leading down the flowing driveway to a grand single-level residence that connects the indoors with the natural beauty beyond. Sandstone floors provide a sleek and timeless foundation, perfectly complementing the home's classic country aesthetic, introduced by multiple living areas designed for connection. Formal living and dining sit centrally with a traditional bay window, continuing to the northern family domain, where a well-appointed kitchen and butler's pantry are hosted with style, with stainless steel appliances and solid Tasmanian Myrtle storage. Sliding doors extend to the wrap-around verandah, offering the perfect spot for reprieve bolstered by the
Request Details
Mimosa Homes Proudly Presents the Armadale 253
View photo
Terraced House · for sale
Request Details
Mimosa Homes Proudly Presents the Armadale 253
Gisborne South
· 4 Bedrooms · 2 Baths · Terraced House
· Equipped kitchen
Gisborne South · 4 Bedrooms · 2 Baths · Terraced House · Equipped kitchen
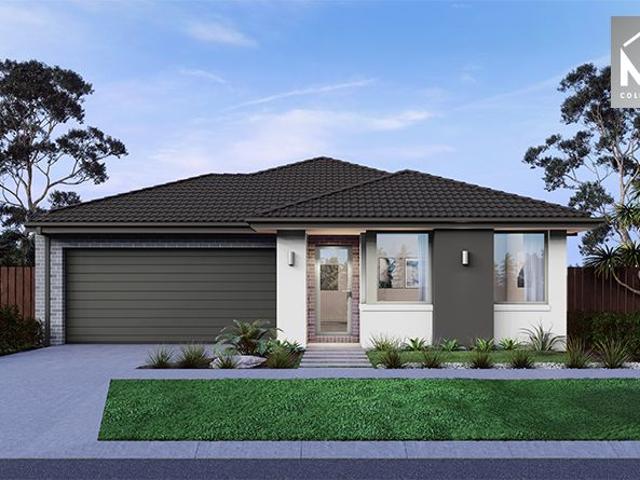
The Armadale 253 House and Land Package! Mimosa Homes New Added Value Inclusions:BELOW ITEMS ARE INCLUDED- Fixed Site Cost, 50-year Structural Warranty, Quality Floor Covering- 2550MM Ceiling Height, Ducted Heating & Evaporative Cooling - Double Glazing Windows, 3.5kW Solar Panels - Undermount Sink to Kitchen, 40mm Benchtop to Kitchen- 20mm Benchtops to Ensuite & Bathroom- LED Downlights to Entire Home, Dishwasher & Trim Kit Microwave- Flyscreens to all Openable Windows, Fibre Optic NBN Provision- AND MORE.CALL BUILDER DIRECT! MAULIK - 0430 884 855All plans and facades are indicative only and may change. Mimosa Homes may amend plans, specifications, and prices without notice. Package prices are based on a standard facade, standard inclusions, and suitable land availability, excluding developer/estate requirements. Facade and inclusion images may show non standard items not included in the price. Dimensions are approximate. Landscaping, fencing, decking, planter boxes, driveways, and pa
Request Details
Township living, Hamptons Style Only 3 Left!
View photo
House · for sale
Request Details
Township living, Hamptons Style Only 3 Left!
Gisborne South
· 3 Bedrooms · 3 Baths · House
· Parking · Equipped kitchen
Gisborne South · 3 Bedrooms · 3 Baths · House · Parking · Equipped kitchen
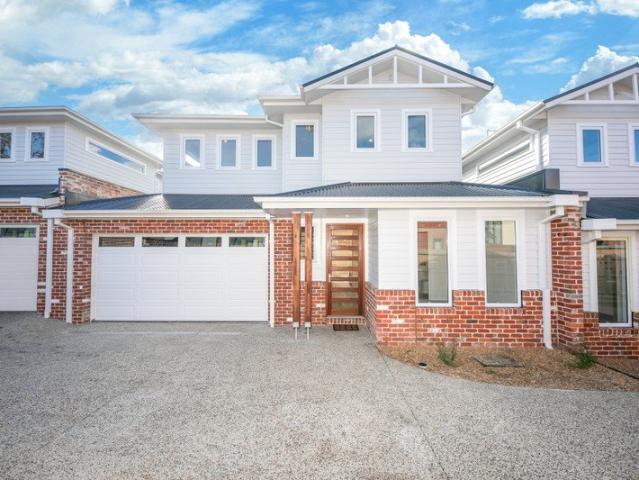
Premium town homes in the highly desirable Hampton-style finishes in the heart of Sunbury. The open-plan living, dining, and kitchen area is a great feature for modern buyers, offering both space and natural light, making it ideal for families or entertaining. The proximity to everything Sunbury has to offer, from parks to the train station, and the fact that it's only 34kms from the CBD and 16km from the airport, gives it a big appeal for both lifestyle and convenience. It's also great that it's in the sought-after Old Township area, which means long-term value potential in the market. Featuring double glazed windows, multi split system heating and cooling, high ceilings, stunning kitchen with 40mm stone tops and quality appliances, luxury fully tiled bathrooms with designer fixtures, powder room, 2 living spaces and double garages and so much more. Move into these brand-new homes. 1/18 Jackson Street, Sunbury 3 Bedrooms, 3 Bathrooms, powder room, 2 living zones, double garage $830,00
Request Details
Mimosa Homes Proudly Presents the Cosgrove 225
View photo
Terraced House · for sale
Request Details
Mimosa Homes Proudly Presents the Cosgrove 225
Gisborne South
· 4 Bedrooms · 2 Baths · Terraced House
· Equipped kitchen
Gisborne South · 4 Bedrooms · 2 Baths · Terraced House · Equipped kitchen
The Cosgrove 225 House and Land Package! Mimosa Homes New Added Value Inclusions:BELOW ITEMS ARE INCLUDED- Fixed Site Cost, 50-year Structural Warranty, Quality Floor Covering- 2550MM Ceiling Height, Ducted Heating & Evaporative Cooling - Double Glazing Windows, 3.5kW Solar Panels - Undermount Sink to Kitchen, 40mm Benchtop to Kitchen- 20mm Benchtops to Ensuite & Bathroom- LED Downlights to Entire Home, Dishwasher & Trim Kit Microwave- Flyscreens to all Openable Windows, Fibre Optic NBN Provision- AND MORE.CALL BUILDER DIRECT! MAULIK - 0430 884 855All plans and facades are indicative only and may change. Mimosa Homes may amend plans, specifications, and prices without notice. Package prices are based on a standard facade, standard inclusions, and suitable land availability, excluding developer/estate requirements. Facade and inclusion images may show non standard items not included in the price. Dimensions are approximate. Landscaping, fencing, decking, planter boxes, driveways, and pa
Request Details
Architectural Luxury with Resort Style Appeal
View photo
House · for sale
Request Details
Architectural Luxury with Resort Style Appeal
Gisborne South
· 3 Bedrooms · 4 Baths · House
Gisborne South · 3 Bedrooms · 4 Baths · House
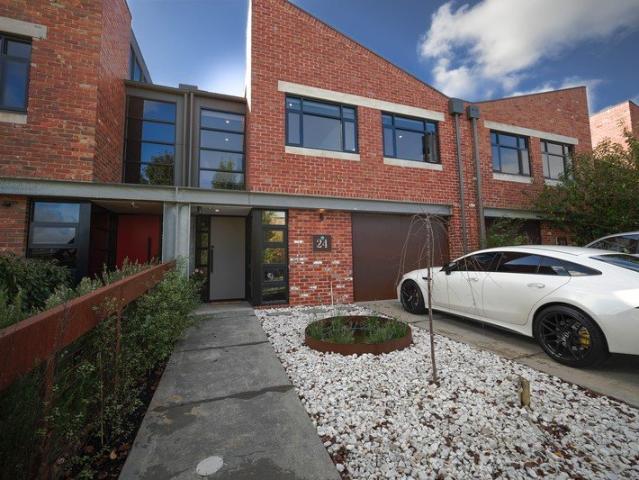
A true statement home where luxury, design, and lifestyle unite with extraordinary precision, this architecturally designed residence delivers an uncompromising vision of industrial-modern sophistication within the prestigious Baringo precinct. Featured on Channel 9's Dream Homes Revealed series, the home showcases soaring proportions, curated materials, and bespoke finishes throughout, creating a residence of remarkable individuality and scale. From the moment of arrival, the dramatic interplay of texture and structure establishes a bold aesthetic, with a recycled red brick feature wall and suspended single-spine steel staircase softened by engineered walnut flooring and imported natural stone from Jordan. Clerestory windows and expansive glazing enhance the sense of volume and natural light across the open-plan interiors. Designed for seamless year-round entertaining, dining and living zones transition effortlessly to a fully tiled alfresco complete with built-in BBQ and sink, overlo
Request Details
STYLISH LIVING, STUNNING VIEWS, AND A LOCATION THAT'S HARD TO BEAT!
View photo
Townhouse · for sale
Request Details
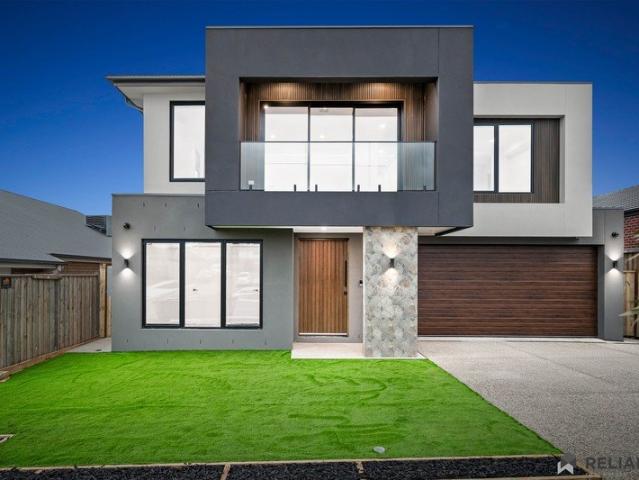
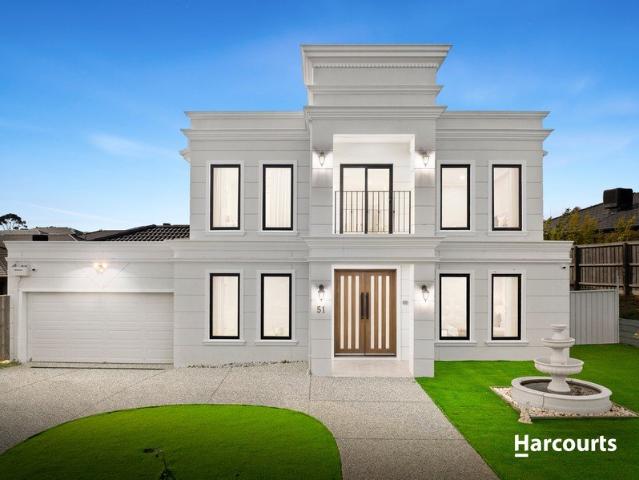
STYLISH LIVING, STUNNING VIEWS, AND A LOCATION THAT'S HARD TO BEAT!
Gisborne South
· 3 Bedrooms · 2 Baths · Townhouse
· Parking · Equipped kitchen
Gisborne South · 3 Bedrooms · 2 Baths · Townhouse · Parking · Equipped kitchen
Immaculately presented and offering not a single thing left to do but simply move in and enjoy, this beautifully appointed residence presents an outstanding opportunity for first home buyers, savvy investors and those looking to downsize without compromising on quality, comfort or convenience. Designed with modern living in mind, the home welcomes you with a light-filled open plan layout where the living, dining and kitchen seamlessly come together to create a warm and inviting space for everyday living and effortless entertaining. At the heart of the home, the stylish kitchen is sure to impress, boasting stone benchtops, a generous fridge cavity, quality stainless steel appliances, a dishwasher and an abundance of preparation and storage space. The ground floor is further enhanced by a well-appointed laundry with internal access to the remote-controlled double garage, as well as the added convenience of a separate toilet. Upstairs, a thoughtfully designed study nook provides the perfe
Request Details
LUXE LIVING IN AN ENVIABLE LOCATION !
View photo
House · for sale
Request Details
LUXE LIVING IN AN ENVIABLE LOCATION !
Gisborne South
· 4 Bedrooms · 3 Baths · House
· Equipped kitchen
Gisborne South · 4 Bedrooms · 3 Baths · House · Equipped kitchen
Top Edge Real Estate Proudly presenting 17 Legacy Court, Sunbury, an exceptional opportunity to secure a near-new, fully upgraded family residence in the highly sought-after Rosenthal Estate. Only 1 year old, this stunning home delivers the perfect blend of luxury, comfort, and modern family living with premium finishes throughout. Thoughtfully designed for growing families, this impressive residence showcases 4 spacious bedrooms, 3 stylish bathrooms, and multiple living zones, offering both space and functionality. The luxurious master suite is beautifully appointed with a private en-suite and walk-in robe, while the remaining bedrooms are generously sized and serviced by well-designed bathrooms. At the heart of the home lies a stunning designer kitchen featuring premium stone benchtops, quality stainless-steel appliances, ample cabinetry, and an abundance of storage space. Adding to the appeal is a fully equipped second kitchen in the alfresco area, making it ideal for entertaining,
Request Details
Mimosa Homes Proudly Presents the Mandurah 287
View photo
Terraced House · for sale
Request Details
Mimosa Homes Proudly Presents the Mandurah 287
Gisborne South
· 4 Bedrooms · 2 Baths · Terraced House
· Equipped kitchen
Gisborne South · 4 Bedrooms · 2 Baths · Terraced House · Equipped kitchen
The Mandurah 287 House and Land Package! Mimosa Homes New Added Value Inclusions:- 50 Year Structural Warranty!- Inclusive of site costs & connections with H1 class slab as per standard inclusions!- Quality floor coverings throughout entire home!- Higher ceilings 2550mm to ground floor!- Double Glazed Awning windows!- LED Downlights to entire home!- Fibre Optic Provision!- Vitrified Compact Surface benchtop to kitchen, bathroom & Ensuite!- 900mm S/S upright oven and cook top with S/S canopy Rangehood!- Stainless steel Dishwasher and Microwave with trim kit!- 7 star energy!-Fixed Site Costs- Flexible floor plans & so much more!CALL BUILDER DIRECT!All plans and facades are indicative only and may change. Mimosa Homes may amend plans, specifications, and prices without notice. Package prices are based on a standard facade, standard inclusions, and suitable land availability, excluding developer/estate requirements. Facade and inclusion images may show non standard items not included in th
Request Details
THE ONE YOU'LL REGRET LOSING
View photo
House · for sale
Request Details
THE ONE YOU'LL REGRET LOSING
Gisborne South
· 4 Bedrooms · 4 Baths · House
· Balcony
Gisborne South · 4 Bedrooms · 4 Baths · House · Balcony
Perched high on Mt Holden's most exclusive street, this exceptional residence is a rare blend of breathtaking panoramic views, high-end functionality, and next-level privacy. With no rear neighbors, a sprawling 1,196m² block, and direct access to Sunbury's most spectacular sunrise spot, this home is unlike any other. Designed for both luxury and everyday living, the home boasts four expansive living zones, four bedrooms (each with an ensuite or private bathroom), and a master suite perfectly positioned on the ground floor to capture morning sunrises over Melbourne's skyline. Upstairs, the remaining bedrooms offer private views of Mt Holden, where daily kangaroo sightings become part of your morning routine. Step onto the balcony's built-in bar table and take in 270-degree vistas-watch New Year's Eve fireworks from the best seat in town or enjoy the drama of rolling storms over Melbourne. This home has been designed for real living, not just good photos. The flexible floor plan includes
Request Details
Luxurious Designer Living Opposite Parklands
View photo
House · for sale
Request Details
Luxurious Designer Living Opposite Parklands
Gisborne South
· 4 Bedrooms · 2 Baths · House
· Garden · Equipped kitchen
Gisborne South · 4 Bedrooms · 2 Baths · House · Garden · Equipped kitchen
Overlooking parklands, this quality Metricon home delivers stylish family living, impressive entertaining capacity, and low-maintenance ease in a sought-after Rosenthal Estate setting. The ground floor unfolds with a stunning designer kitchen appointed with 40mm waterfall-edge stone benchtops, large walk-in pantry, soft-close cabinetry and drawers, a 900mm-wide upright stainless steel oven, 5-zone cooktop, and dishwasher. Surrounding open dining and living areas are enhanced by inbuilt TV cabinetry, extending to an undercover outdoor entertaining area with inbuilt Matador BBQ and plumbed sink. Beyond, a pebbled fire pit area and blissfully private rear yard create a relaxed setting for family gatherings, while meticulous, low-maintenance landscaping surrounds the home with fresh appeal. A gracious front study/sitting area and powder room with stone vanity complete the ground floor. Upstairs unfolds with luxurious precision, comprising a central retreat and primary bedroom suite enjoyin
Request Details
Boutique Home's Portofino 28
View photo
Terraced House · for sale
Request Details
Boutique Home's Portofino 28
Gisborne South
· 4 Bedrooms · 2 Baths · Terraced House
· Garden · Equipped kitchen
Gisborne South · 4 Bedrooms · 2 Baths · Terraced House · Garden · Equipped kitchen
A unique home design featuring an internal courtyard. The Portofino home design offers a unique point of difference, with the inclusion of a side courtyard, creating an instant indoor-outdoor experience and style of living in a family home. It began with the courtyard and from there, we began thinking about what living spaces would work around it, says Rob Nguyen, Senior Designer. The home's living, dining, kitchen and multipurpose room were the obvious choices to unfold easily around the courtyard, with access to outdoor space and natural light, creating interesting and unique lines of sight, where the multipurpose room looks through the courtyard into the living room, connecting through to the rear yard. The Portofino offers a main bedroom at the front of home with walk in robes and ensuite, with three additional bedrooms, study area, powder room and laundry positioned on the opposite wing of the home. The Portofino range offers multiple design options, allowing customers to choose h
Request Details
Fixed Price Turnkey $635,800 | First Home Buyers Help to Buy Scheme Eligible | 3 Bed Sunbury
View photo
Terraced House · for sale
Request Details
Fixed Price Turnkey $635,800 | First Home Buyers Help to Buy Scheme Eligible | 3 Bed Sunbury
Gisborne South
· 3 Bedrooms · 2 Baths · Terraced House
· Equipped kitchen
Gisborne South · 3 Bedrooms · 2 Baths · Terraced House · Equipped kitchen
A smart, low-maintenance home designed for buyers who want value without compromising on comfort. Fixed price and full turnkey means no hidden extras - just move in and enjoy. This well-planned single-level home delivers a functional layout with three bedrooms, open-plan living and a centrally positioned kitchen designed for easy day-to-day living. The master bedroom includes a walk-in robe and private ensuite, while the separate rear bedroom zone offers flexibility for families, guests or shared living. Clean modern lines and a practical façade design give the home a fresh, low-maintenance street presence suited to contemporary buyers Key Features: - $635,800 fixed price - land titled and ready to build now - Three bedroom design with ensuite to master - Open-plan living, dining & kitchen area - 7-star energy-rated, all-electric home - lower running costs from day one - 40mm Caesarstone® benchtops to kitchen; 20mm Caesarstone® to bathroom and ensuite - Bosch appliances throughout, inc
Request Details
Mimosa Homes Proudly Presents the Chelsea 200
View photo
Terraced House · for sale
Request Details
Mimosa Homes Proudly Presents the Chelsea 200
Gisborne South
· 4 Bedrooms · 2 Baths · Terraced House
· Equipped kitchen
Gisborne South · 4 Bedrooms · 2 Baths · Terraced House · Equipped kitchen
The Chelsea 200 House and Land Package! Mimosa Homes New Added Value Inclusions: - 50 Year Structural Warranty! - Inclusive of site costs & connections with H1 class slab as per standard inclusions! - Quality floor coverings throughout entire home! - Higher ceilings 2550mm to ground floor! - Double Glazed Awning windows! - LED Downlights to entire home! - Fibre Optic Provision! - Vitrified Compact Surface benchtop to kitchen, bathroom & ensuite! - 900mm S/S upright oven and cook top with S/S canopy rangehood! - Stainless steel Dishwasher and Microwave with trim kit! - 7 star energy! - Flexible floor plans & so much more! CALL BUILDER DIRECT: SUMIT SEKHRI: 0433 001 594 All plans and facades are indicative only and may change. Mimosa Homes may amend plans, specifications, and prices without notice. Package prices are based on a standard facade, standard inclusions, and suitable land availability, excluding developer/estate requirements. Facade and inclusion images may show non standard i
Request Details
IMMACULATE LIFESTYLE LIVING ON A 6300m2 Approx. WITH STYLE, SPACE & CONVENIENCE!
View photo
House · for sale
Request Details
IMMACULATE LIFESTYLE LIVING ON A 6300m2 Approx. WITH STYLE, SPACE & CONVENIENCE!
Gisborne South
· 4 Bedrooms · 3 Baths · House
· Equipped kitchen
Gisborne South · 4 Bedrooms · 3 Baths · House · Equipped kitchen
Set on an exceptional 6,300m² (approx.) corner allotment, this remarkable lifestyle property presents an outstanding opportunity to secure space, privacy and future potential in one impressive package. Boasting a commanding corner position with significant subdivision potential (STCA), this is a rare offering that caters to families, investors and developers alike. Designed with timeless character and enduring charm, the home offers a thoughtfully crafted floorplan featuring four generous bedrooms, including a luxurious master suite complete with a walk-in robe and private ensuite, while the remaining three bedrooms are serviced by a central family bathroom. At the heart of the home, a beautifully appointed open-plan kitchen showcases quality appliances, including a five-burner cooktop, electric deep fryer and charcoal electric grill, complemented by a spacious walk-in pantry and seamless connection to the meals and family living areas. Multiple living zones provide exceptional flexibi
Request Details
Mimosa Homes Proudly Presents the Leemore 221
View photo
Terraced House · for sale
Request Details
Mimosa Homes Proudly Presents the Leemore 221
Gisborne South
· 4 Bedrooms · 2 Baths · Terraced House
· Equipped kitchen
Gisborne South · 4 Bedrooms · 2 Baths · Terraced House · Equipped kitchen
The Leemore 221 House and Land Package! Mimosa Homes New Added Value Inclusions: - 50 Year Structural Warranty! - Inclusive of site costs & connections with H1 class slab as per standard inclusions! - Quality floor coverings throughout entire home! - Higher ceilings 2550mm to ground floor! - Double Glazed Awning windows! - LED Downlights to entire home! - Fibre Optic Provision! - Vitrified Compact Surface benchtop to kitchen, bathroom & ensuite! - 900mm S/S upright oven and cook top with S/S canopy rangehood! - Stainless steel Dishwasher and Microwave with trim kit! - 7 star energy! - Flexible floor plans & so much more! CALL BUILDER DIRECT: SUMIT SEKHRI: 0433 001 594 All plans and facades are indicative only and may change. Mimosa Homes may amend plans, specifications, and prices without notice. Package prices are based on a standard facade, standard inclusions, and suitable land availability, excluding developer/estate requirements. Facade and inclusion images may show non standard i
Request Details
Exceptional Family Living with Huge Pergola & Rear Shed Access
View photo
House · for sale
Request Details
Exceptional Family Living with Huge Pergola & Rear Shed Access
Gisborne South
· 3 Bedrooms · 2 Baths · House
· Equipped kitchen
Gisborne South · 3 Bedrooms · 2 Baths · House · Equipped kitchen
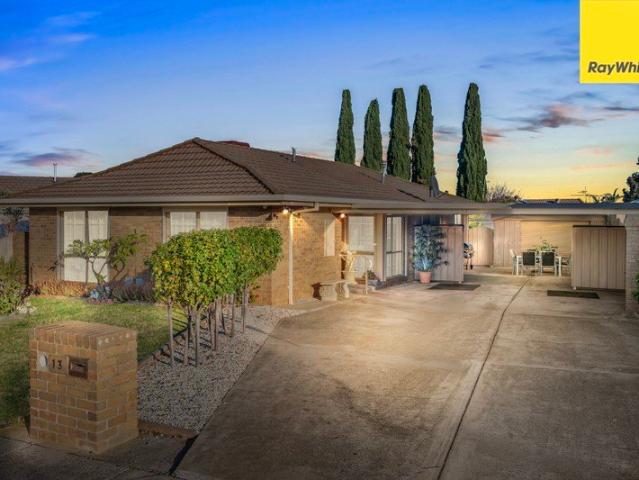
Positioned in a highly sought-after pocket of Kurunjang, 13 Mowbray Crescent presents an outstanding opportunity for families, first home buyers and investors seeking comfort, convenience and exceptional outdoor living. Situated within close proximity to quality schools, shopping centres, public transport, parklands and all essential amenities, this well-maintained residence offers a fantastic lifestyle in a location that continues to grow in popularity. Stepping inside, the home features a practical and functional floorplan comprising three generously sized bedrooms, including a master bedroom complete with ensuite and built-in robes. A spacious lounge room provides the perfect place to relax, while the well-appointed kitchen overlooks the meals and dining area, creating a central hub for everyday living and family gatherings. Comfort is assured year-round with the inclusion of evaporative cooling and gas ducted heating, ensuring the home remains comfortable throughout every season. T
Request Details
Exceptional Family Living on 1,587m² approx
View photo
House · for sale
Request Details
Exceptional Family Living on 1,587m² approx
Gisborne South
· 4 Bedrooms · 2 Baths · House
· Equipped kitchen
Gisborne South · 4 Bedrooms · 2 Baths · House · Equipped kitchen
Positioned on an expansive 1,587m² (approx.) allotment, this meticulously crafted residence of approximately 36 squares delivers space, style and exceptional functionality for modern family living. Designed with warm natural tones and quality timber finishes, the home combines comfort with impressive entertaining capability. Multiple living zones provide flexibility for growing families, while the seamless indoor-outdoor connection creates a standout entertaining environment. Large bi-fold doors extend the family and kitchen areas to an impressive timber-decked alfresco, forming a substantial undercover space ideal for gatherings of any scale. Every detail has been thoughtfully completed, from the landscaped gardens to the substantial shedding and reinforced garaging-offering practicality without compromising on quality. Simply move in and enjoy a home where all the hard work has been done. Property Highlights: • Four bedrooms (3 + study) and four living zones • Expansive alfresco with
Request Details
Spacious Family Living on 994m² with Endless Potential
View photo
House · for sale
Request Details
Spacious Family Living on 994m² with Endless Potential
Gisborne South
· 4 Bedrooms · 2 Baths · House
· Swimming pool
Gisborne South · 4 Bedrooms · 2 Baths · House · Swimming pool
Opportunities like this are becoming increasingly hard to find. Set on a substantial 994m² (approx.) allotment in the popular Willow Estate, this quality Porter Davis home offers exceptional space today and exciting possibilities for the future. Whether you're dreaming of a pool, a large shed, a granny flat, or additional space for vehicles and equipment (STCA), this expansive block provides the flexibility to make it happen. With water and gas already connected to the rear of the property and excellent side access, much of the groundwork is already in place. Inside, the home delivers comfortable family living with four bedrooms, two bathrooms, multiple living areas, and a separate TV room. A stunning cathedral ceiling enhances the open-plan living space, while 2.7m ceilings throughout create a bright and spacious feel. Surrounded by established gardens, mature maple trees, and a selection of fruit trees including apple, pear, lemon, orange, and almond, the outdoor setting is both priv
Request Details
Elevated French Elegance with Sweeping Hilltop Views
View photo
House · for sale
Request Details
Elevated French Elegance with Sweeping Hilltop Views
Gisborne South
· 5 Bedrooms · 3 Baths · House
· Equipped kitchen
Gisborne South · 5 Bedrooms · 3 Baths · House · Equipped kitchen
Positioned proudly on the elevated side of the street within the prestigious Mount Holden Estate, this exceptional French-inspired residence delivers a rare combination of architectural elegance, commanding hill views, and uncompromising quality. Set against a scenic elevated outlook, this is a home that stands apart for its presence, proportion, and refined craftsmanship. From the moment you arrive, the striking façade and grand double-door entry set the tone for what is a residence of impressive scale and sophistication. High ceilings, expansive glazing, and thoughtfully curated finishes create an immediate sense of space and luxury, establishing a home designed for both family living and high-end entertaining. At the centre of the home, the designer kitchen showcases premium appliances including a 5-burner gas cooktop and oversized oven, complemented by a fully equipped butler's pantry with dual sinks and dishwasher. Designed for both function and entertaining, it connects seamlessl
Request Details
Brand new MAESTRO property in Rosenthall
View photo
House · for sale
Request Details
Brand new MAESTRO property in Rosenthall
Gisborne South
· 5 Bedrooms · 5 Baths · House
· Equipped kitchen
Gisborne South · 5 Bedrooms · 5 Baths · House · Equipped kitchen
Positioned in the prestigious Rosenthal Estate, 32 Mullins Way is a breathtaking double-storey residence that delivers the perfect balance of luxury, comfort, and modern family living. Situated on an impressive 492m² land size, this beautifully designed home showcases premium finishes throughout, expansive living spaces, and a thoughtfully crafted floorplan ideal for large or growing families. From the moment you enter, you are greeted by stunning wooden floorboards, soaring ceilings, and an impressive void that fills the home with natural light and a sense of grandeur. Designed for both entertaining and everyday living, the home features multiple living zones including two spacious living areas and a dedicated rumpus room, providing flexibility for the entire family. The heart of the home is the designer kitchen complete with a walk-in pantry, quality appliances, and seamless connection to the open-plan dining and alfresco area. Accommodation is truly exceptional, with every bedroom o
Request Details

Get email alerts

Don't miss out: be the first to know about new properties

The alert was correctly created

On subscribing you accept the conditions of use and the privacy policy
Alert
Receive new ads in your inbox
Save this search
Receive alerts for new listings

We'll send you an email when we have new properties for: "Houses for sale in Gisborne South"

The alert was correctly created

Bulla, Hume
Melton, Victoria
Get email alerts and be the first to see new listings
Required field
On subscribing I accept the terms of the privacy policy
Perfect! You'll soon start receiving new listings via email
Alert
Receive an email when we have new ads for Houses for sale in Gisborne South
Save this search
Filters

Bedrooms

Size (m²)

Price

$
$

Property type

Bathrooms

Clear all filters
Receive notifications when new entries are published.