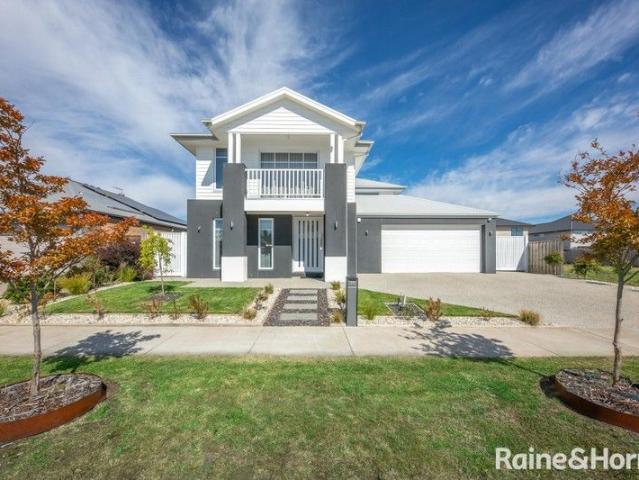
1,168 houses for sale in New Gisborne

Waterford Estate Unique large landholding in the heart of the Macedon Ranges
View photo
Terraced House · for sale
Request Details
Waterford Estate Unique large landholding in the heart of the Macedon Ranges
New Gisborne
· 7 Bedrooms · 5 Baths · Terraced House
New Gisborne · 7 Bedrooms · 5 Baths · Terraced House
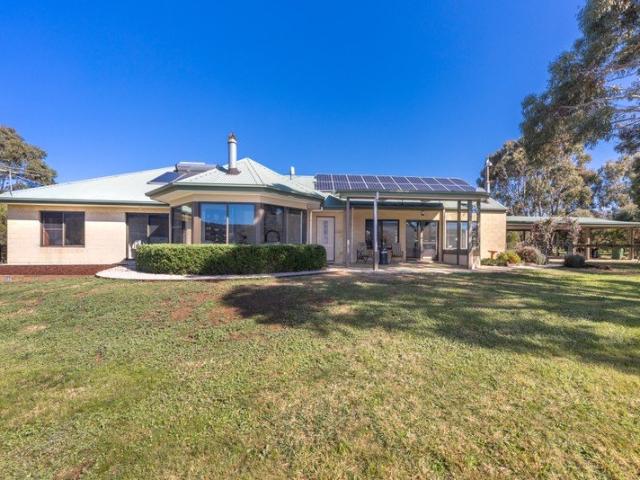
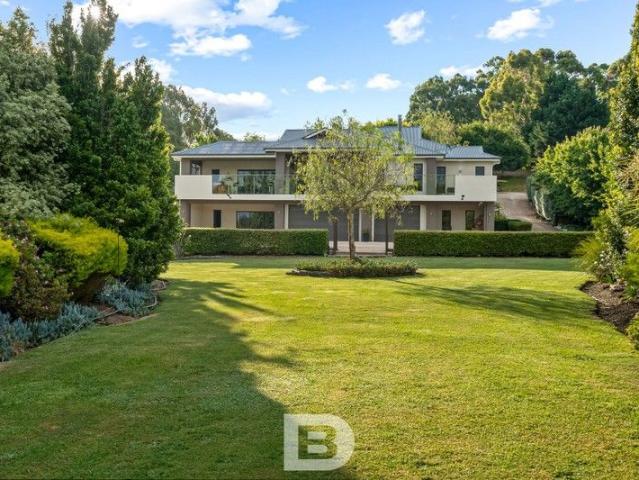
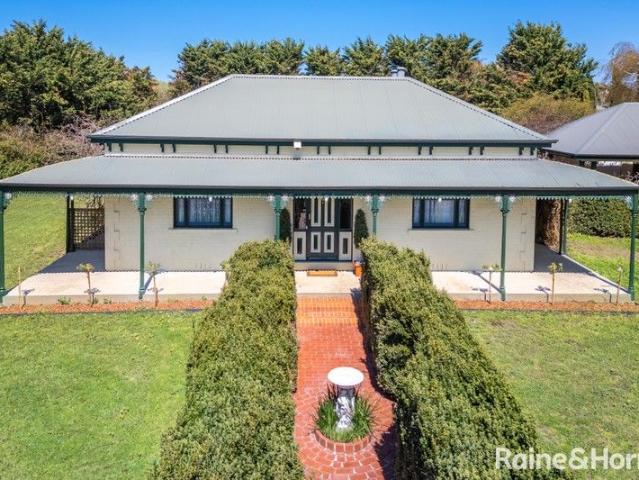
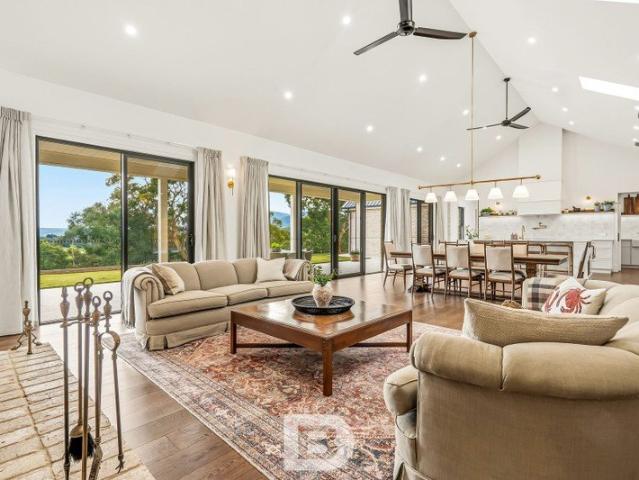
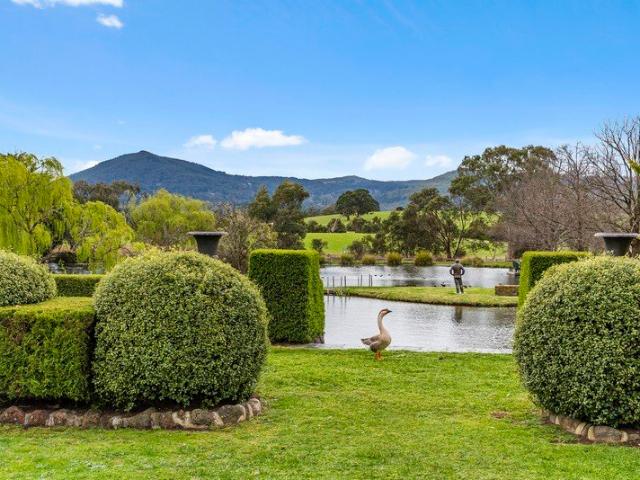
Selling in Conjunction with Marshall White - Rebecca O'Donnell Ph: 0409 139 525 and Simon O'Donnell Ph: 0412 378 221 Commanding one of the Macedon Ranges' most coveted addresses, Waterford Park Estate presents an extraordinary opportunity to secure approximately 70.4 hectares (174 acres) of unrivalled beauty, privacy and prestige, just one hour from Melbourne. Accessed via three private entrances from Mount Macedon Road and framed by breathtaking panoramic views to Mount Macedon, this remarkable holding blends grand country living with substantial agricultural and equestrian capability, offering a rare estate of generational significance. Main Homestead Rich in character and commanding in scale, the principal residence evokes classic colonial elegance, with a sweeping verandah embracing spectacular vistas. Designed for refined family living and large-scale entertaining, the residence features: Three substantial bedrooms and four bathrooms Expansive formal and informal living domains De
Request Details
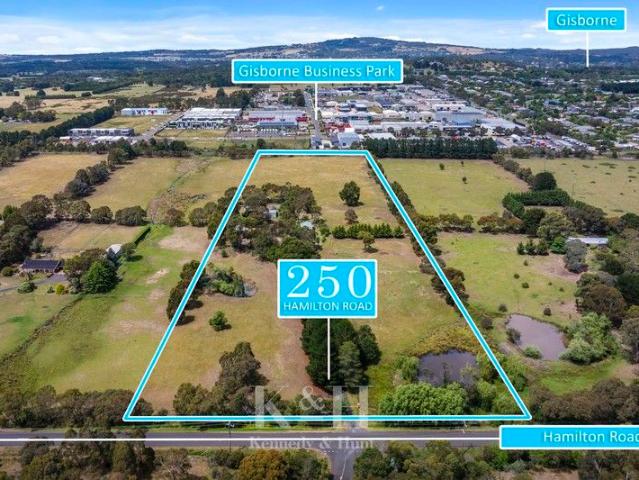
Largest Parcel of Medium Density Residential Zoning STCA in New Gisborne within the Gisborne Futures Structure Plan
View photo
Terraced House · for sale
Request Details
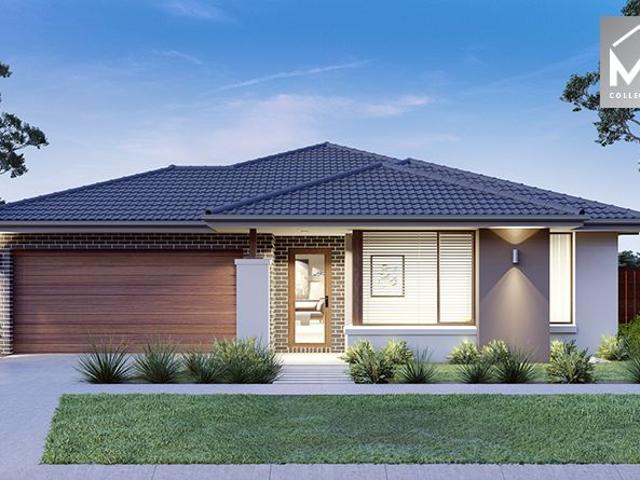
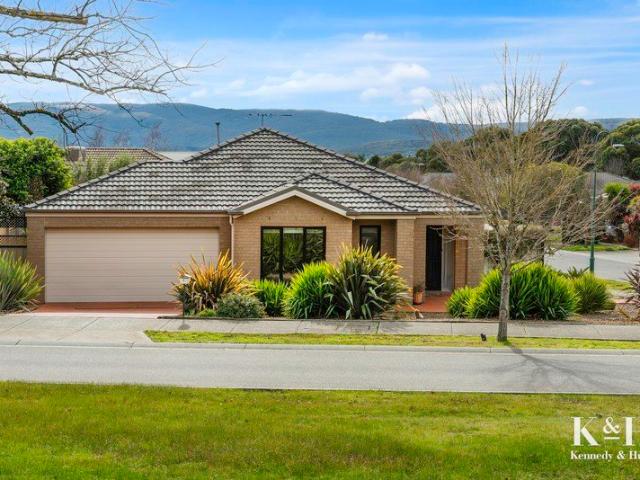
Largest Parcel of Medium Density Residential Zoning STCA in New Gisborne within the Gisborne Futures Structure Plan
New Gisborne
· 5 Bedrooms · 3 Baths · Terraced House
New Gisborne · 5 Bedrooms · 3 Baths · Terraced House
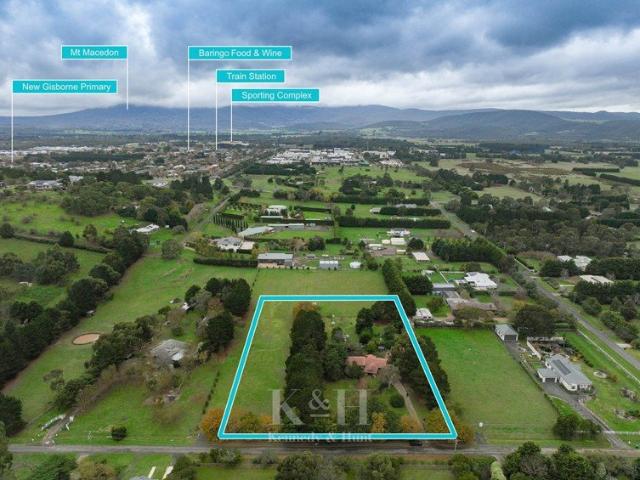
Kennedy and Hunt Real Estate is proud to present 250 Hamilton Road, New Gisborne, to the market - an outstanding development opportunity within the recently adopted Gisborne Futures Structure Plan. This is your chance to unlock the potential of this significant 5.34 ha (approx.) parcel, which boasts the largest proportion of medium-density residential zoning (STCA) within the framework plan. Medium-density residential zoning under the plan allows for 50 75 (max) dwellings per hectare, making this an exceptional investment opportunity. The vision outlined within the future plan, will see New Gisborne become a vibrant, self-sufficient, and sustainable community that provides for the daily needs of residents within a compact, walkable catchment, set against the magnificent backdrop of the Macedon Ranges. Key Property Highlights: Precinct 2 New Gisborne Medium Density in Gisborne Futures Structure Plan Adopted July 2024 Largest medium-density parcel within the framework plan Current zoning
Request Details
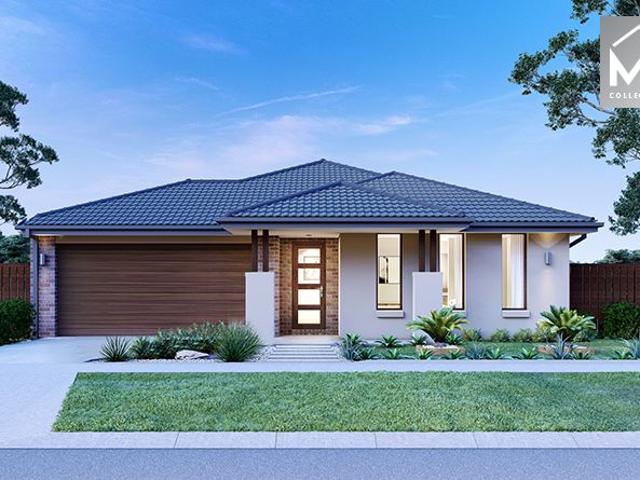
A Private Country Lifestyle with Space, Versatility & Macedon Ranges Views!
View photo
House · for sale
Request Details
A Private Country Lifestyle with Space, Versatility & Macedon Ranges Views!
New Gisborne
· 4 Bedrooms · 2 Baths · House
· Equipped kitchen
New Gisborne · 4 Bedrooms · 2 Baths · House · Equipped kitchen
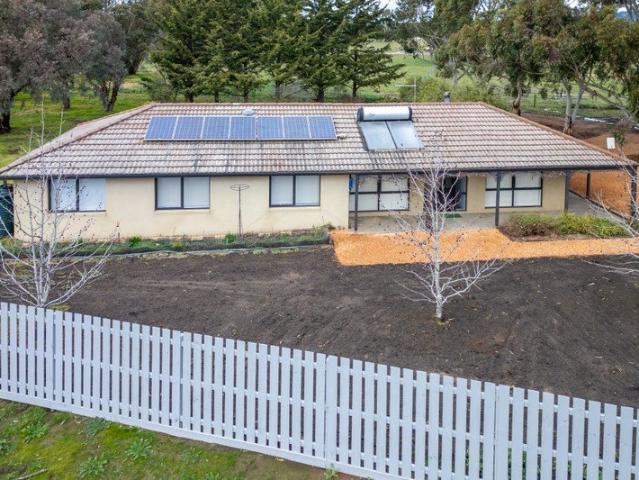
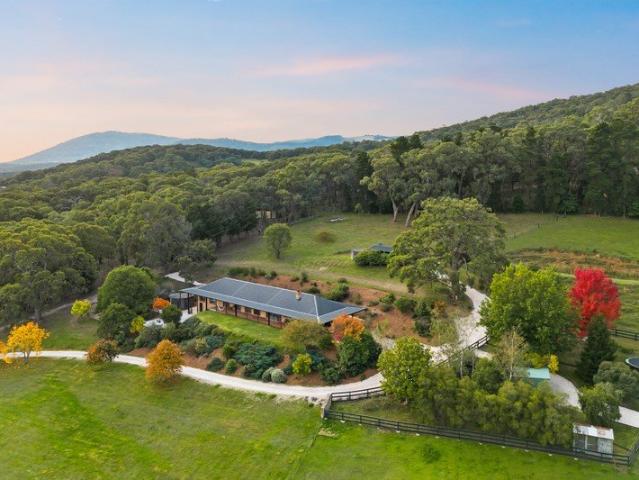
Set on approximately 16.5 acres along one of New Gisborne's beautiful country roads, 76 Govans Lane offers a rare combination of space, privacy, versatility and breathtaking rural surrounds. A picturesque winding driveway creates an impressive approach to the home, setting the scene for a property where the landscape is every bit as important as the residence itself. Thoughtfully designed for relaxed family living, the home offers four bedrooms, a dedicated home office/study, three north-facing living areas and a substantial separate guest/family wing, providing an exceptional level of flexibility for modern family life. The well-appointed main kitchen forms the hub of the home and is equipped with stainless-steel appliances, hotplates, wall oven and dishwasher, providing both functionality and ample space for everyday family living and entertaining. The generous family living room enjoys a wonderful connection with the outdoors, highlighted by a large bay window, wood heater and rever
Request Details
Architect Designed Cedar Retreat on Half an Acre
View photo
House · for sale
Request Details
Architect Designed Cedar Retreat on Half an Acre
New Gisborne
· 4 Bedrooms · 2 Baths · House
· Garden · Equipped kitchen
New Gisborne · 4 Bedrooms · 2 Baths · House · Garden · Equipped kitchen
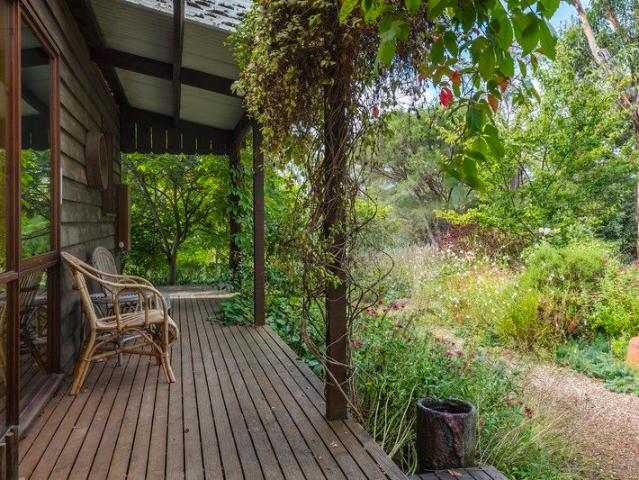
Designed by acclaimed local builder Ewald Jeske, this beautiful Western Red Cedar home sits peacefully amongst established trees and a flourishing cottage garden, offering a lifestyle defined by nature, light and relaxed indooroutdoor living. Set on approximately half an acre in one of Mount Macedon's most picturesque pockets, the property feels wonderfully private, with winding garden paths, mature plantings and leafy outlooks that create a true sense of retreat. The warmth and character of Western Red Cedar architecture is evident throughout, blending seamlessly with the surrounding landscape. Inside, the home is filled with natural light and inviting living spaces centred around an updated kitchen that combines practicality with modern style. Home cooks will love the six burner gas cooktop and electric oven, and dishwasher. A cosy wood fire set in a feature brick surround and hearth is the centre piece of the living room, with its soaring timber ceiling overlooked by the upstairs ga
Request Details
A Serene Lifestyle Property That Truly Has It All
View photo
House · for sale
Request Details
A Serene Lifestyle Property That Truly Has It All
New Gisborne
· 5 Bedrooms · 3 Baths · House
· Garden · Equipped kitchen
New Gisborne · 5 Bedrooms · 3 Baths · House · Garden · Equipped kitchen
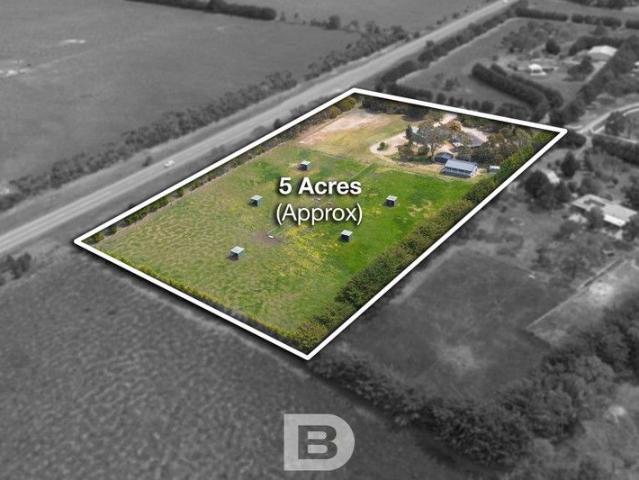
note: Subject to a tenancy until July 2027 Why we like the property (agent perspective) This peaceful country property, on 5.5 acres approx. and beautifully situated at the foothills of the Macedon Ranges, offers two residences. The main family home has been refurbished with views and space for kids and extended family, providing versatility and comfort for the whole family. With a white beam cathedral ceiling and garden outlooks, this home has a warm and inviting feel. The abundance of outdoor space, additional studio and office, and proximity to township conveniences makes it perfect for families, hobby farmers, or anyone seeking a quiet lifestyle with room to grow. What the property offers (property perspective) Two living areas offer ample options, featuring a Coonara woodfire, an open-plan family room with direct access to a deep north-facing deck, and a second sunken living space for the kids to enjoy. At the heart of the home is a stylish kitchen equipped with modern appliances,
Request Details
Acreage Lifestyle Property in Blue Ribbon Location
View photo
House · for sale
Request Details
Acreage Lifestyle Property in Blue Ribbon Location
New Gisborne
· 4 Bedrooms · 2 Baths · House
· Parking · Fireplace · Equipped kitchen
New Gisborne · 4 Bedrooms · 2 Baths · House · Parking · Fireplace · Equipped kitchen
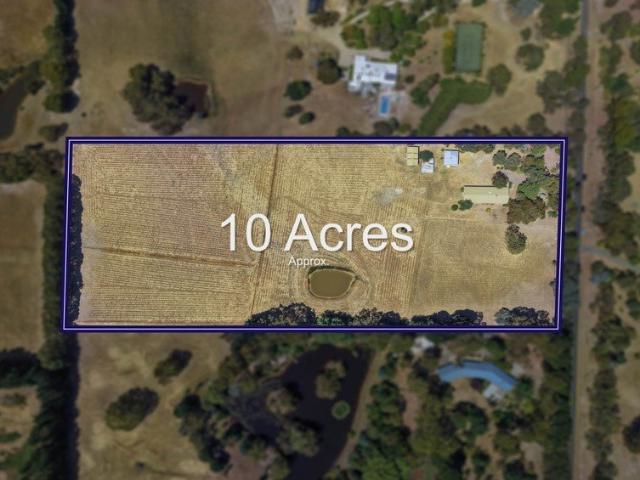
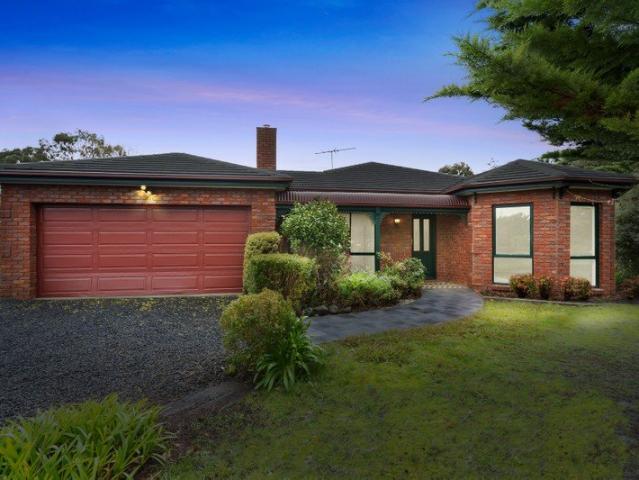
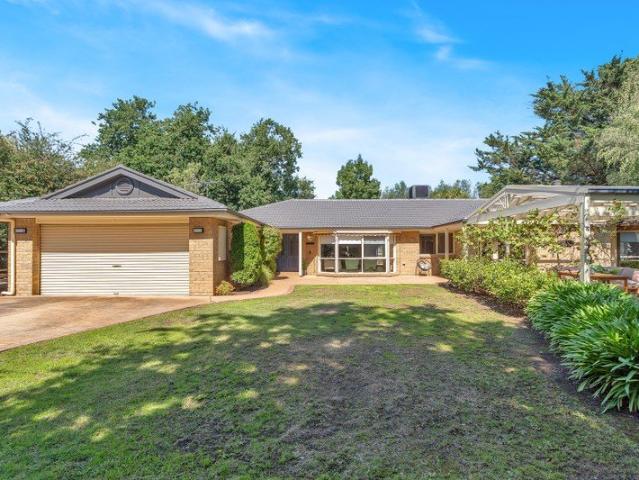
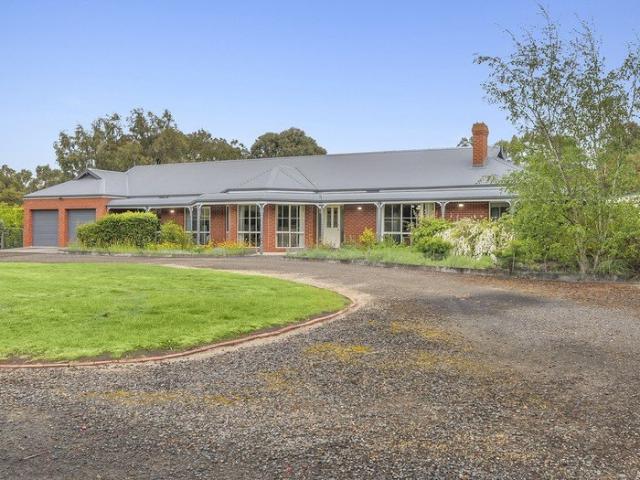
Set on 10.4 acres (approx.) in one of New Gisborne's most prestigious enclaves, this ranch-inspired solid brick residence offers multiple living areas and a spacious layout, with high, raked ceilings injecting rustic character. Extravagant residence-width verandas span the front and rear, purposefully oriented to capture north-facing Mount Macedon views and allowing the stunning landscape to become part of daily life. The kitchen is well appointed with a Vulcan wall oven/grill, electric cooktop, and a dishwasher. A lounge highlighted by an exposed brick feature wall and a wood-fuelled fireplace delivers inviting warmth. Accommodation is expansive with 4 robed bedrooms and 2 bathrooms, including a main suite with a walk-in robe and ensuite. Practicality continues with a double garage and heating and cooling to the home. A substantial bonus is the independent studio/office, imbued with schoolhouse character, and complete with a full kitchen and bathroom, open meals and living, and 2 extr
Request Details
Macedon Ranges Views, Superb Family Living
View photo
House · for sale
Request Details
Macedon Ranges Views, Superb Family Living
New Gisborne
· 3 Bedrooms · 2 Baths · House
· Garden · Parking · Equipped kitchen
New Gisborne · 3 Bedrooms · 2 Baths · House · Garden · Parking · Equipped kitchen
Boasting a quality Dennis Family Homes build, this beautifully presented family home offers fabulous views, a spacious layout, and an absolutely idyllic location. Low-maintenance picture-perfect landscaping leads to a defined entry portico, with the floorplan naturally guiding to capturing spectacular Macedon Ranges views. The 775m2 (approx.) corner allotment allows valuable extra parking via a 2nd gated side driveway that allows ample parking space for trade or leisure vehicles, plus there's an integrated remote-controlled double garage, Vulcan ducted heating, split system heating/cooling, ceiling fans, and a garden shed. Interiors progress from a generous frontage lounge to an elegantly appointed modern kitchen where stone surfaces are paired with a luminous glass splashback, and warm caramel and cocoa-toned cabinetry offer abundant pantry storage. Meanwhile, a 900mm upright Fisher & Paykel oven with 5-zone cooktop and Asko dishwasher support daily function and entertaining with ease
Request Details
Brand New Luxury Exceptional Family Living Premium Turn Key Appeal
View photo
House · for sale
Request Details
Brand New Luxury Exceptional Family Living Premium Turn Key Appeal
New Gisborne
· 4 Bedrooms · 3 Baths · House
· Equipped kitchen
New Gisborne · 4 Bedrooms · 3 Baths · House · Equipped kitchen
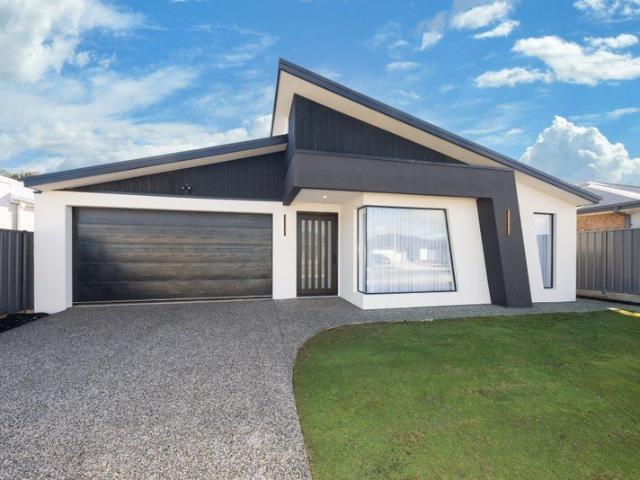
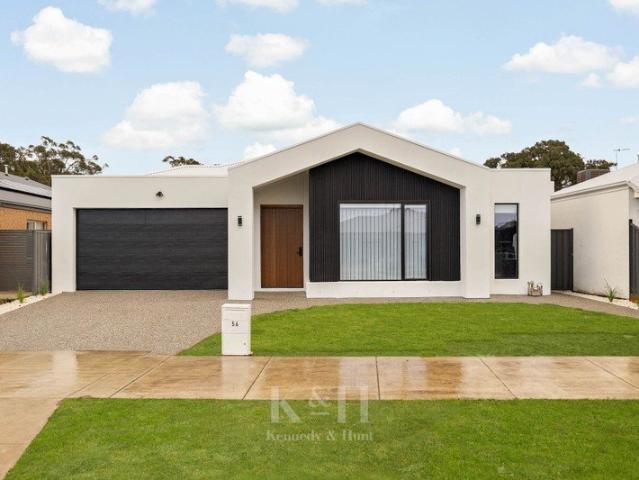
Set on a generous 608m² (approx.) allotment, this outstanding brand new residence delivers an exceptional combination of space, style and quality, offering an impressive 336m² (approx.) under roof, including 272m² (approx.) of thoughtfully designed living. Boasting four generous bedrooms and three beautifully appointed bathrooms, the home has been crafted to accommodate modern family living with ease. The master suite and guest bedroom each feature a walk-in robe and private ensuite complete with double vanities, while the remaining bedrooms include built-in robes and are serviced by a stylish central bathroom. At the heart of the home, the expansive open plan kitchen, meals and living area is complemented by a separate theatre room, additional family living space and a dedicated study nook, creating multiple zones for entertaining, relaxing and working from home. The designer kitchen is finished with quality stone benchtops, a large island breakfast bar, gas cooktop, electric wall ove
Request Details
ABUNDANCE OF SPACE ON 5,200m² IN A QUIET NEW GISBORNE POCKET
View photo
House · for sale
Request Details
ABUNDANCE OF SPACE ON 5,200m² IN A QUIET NEW GISBORNE POCKET
New Gisborne
· 4 Bedrooms · 2 Baths · House
· Parking
New Gisborne · 4 Bedrooms · 2 Baths · House · Parking
Set on an expansive 5,200m² allotment in one of New Gisborne's most peaceful and established pockets, this beautifully presented family home offers space, versatility and exceptional infrastructure for families seeking a lifestyle property with endless potential. Freshly repainted throughout and surrounded by established gardens that have recently been cleared and rejuvenated to maximise light while maintaining privacy, this impressive residence is ready to move in and enjoy. Designed with family living in mind, the home comprises 4 generous bedrooms, 2 bathrooms, 2 spacious living areas, an integrated double garage and an inviting outdoor entertaining area beneath a pergola. A separate studio provides outstanding flexibility, making it ideal for multigenerational living, a home office, creative workspace, teenage retreat or guest accommodation. A welcoming entrance hall leads to the formal lounge and dining room, where a cosy combustion wood fire and split system heating and cooling c
Request Details
Private North Facing Homestead on Approx. 6,000m²
View photo
House · for sale
Request Details
Private North Facing Homestead on Approx. 6,000m²
New Gisborne
· 4 Bedrooms · 2 Baths · House
· Equipped kitchen
New Gisborne · 4 Bedrooms · 2 Baths · House · Equipped kitchen
Nestled in a peaceful and secluded setting, this charming north-facing homestead offers the perfect balance of privacy, space and convenience. Set on approximately 6,000m², this inviting family home provides a relaxed country lifestyle just moments from the amenities of New Gisborne and Gisborne. Designed for comfortable family living, the home features four generous bedrooms, including a spacious master suite complete with a walk-in robe and full ensuite. The remaining bedrooms are well serviced by a central family bathroom. At the heart of the home, the well-appointed kitchen flows effortlessly into the meals and living area, creating a warm and welcoming space for everyday living. A split-system heating and cooling unit in the main living area ensures comfort throughout the seasons, while sliding doors from the meals area open onto a covered outdoor entertaining area overlooking a private backyard-ideal for year-round entertaining, family gatherings or simply enjoying the tranquil s
Request Details
Attractive, large family home in a quiet New Gisborne court 1258 square metre block
View photo
House · for sale
Request Details
Attractive, large family home in a quiet New Gisborne court 1258 square metre block
New Gisborne
· 4 Bedrooms · 2 Baths · House
· Equipped kitchen
New Gisborne · 4 Bedrooms · 2 Baths · House · Equipped kitchen
With 4 large bedrooms and a separate study, this single level bv home offers a very versatile and attractive floor plan for the family. With new carpets, new window furnishings, new floating timber floors and being newly painted, the home presents as new. The centre of the home is cleverly designed and features an appealing kitchen/meals area with stone bench tops, 4 burner gas cooker, dishwasher, plenty of American oak cupboards and an adjoining lounge/tv area with its combustion heater and sliding doors, all leading to a large and welcoming covered al fresco a true entertainer's hub for use by family and friends on balmy days. The main bedroom is spacious and light-filled and features 2 BIR's, a ceiling fan and its own ensuite. The other bedrooms are all privately located in the western section of the building. All have BIR's and their own family bathroom (bath, shower and separate toilet). A key and appealing aspect of this home is its 2 large and versatile lounge rooms. One could b
Request Details
Spacious Family Living in the Heart of New Gisborne
View photo
House · for sale
Request Details
Spacious Family Living in the Heart of New Gisborne
New Gisborne
· 4 Bedrooms · 2 Baths · House
New Gisborne · 4 Bedrooms · 2 Baths · House
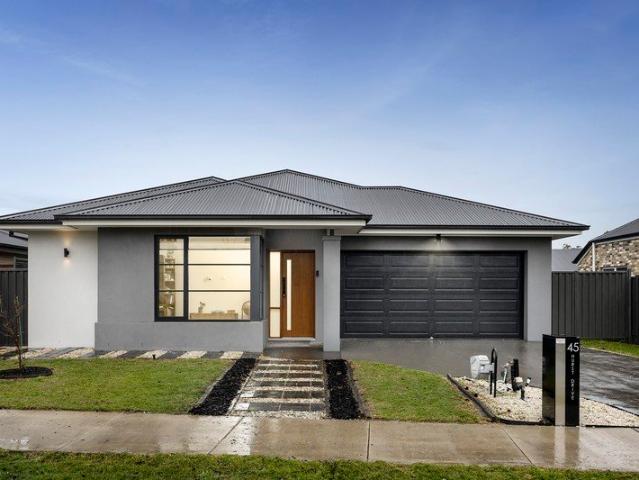
Perfectly positioned in one of New Gisborne's most sought-after pockets, 45 Hurst Drive presents an exceptional opportunity for families seeking generous proportions, multiple living zones and everyday convenience. Designed with comfort and functionality in mind, this beautifully appointed four-bedroom residence offers a flexible floorplan, quality finishes and seamless indoor-outdoor living, all within easy reach of local schools, parklands, transport and shopping facilities. Upon entry, you are welcomed by a spacious formal living room, providing the ideal space to relax or entertain guests. The oversized master suite is privately positioned at the front of the home and features a walk-in robe along with a well-appointed ensuite, creating the perfect parents' retreat. The remaining three bedrooms are all generously sized and include built-in robes, serviced by a central family bathroom complete with a separate bath, shower and a separate powder room, making busy family mornings effor
Request Details
Sherbru Lodge
View photo
House · for sale
Request Details
Sherbru Lodge
New Gisborne
· 5 Bedrooms · 3 Baths · House
· Balcony · Fireplace · Parking
New Gisborne · 5 Bedrooms · 3 Baths · House · Balcony · Fireplace · Parking
Why we like the property (agent perspective) From the moment you arrive, Sherbru Lodge makes a lasting impression. The grand foyer sets the tone for a home of scale, warmth and versatility, with beautifully zoned living spaces that cater effortlessly to family life, work-from-home needs and entertaining. The seamless indooroutdoor connection, multiple living areas and resort-style features create a property that feels both luxurious and welcoming. What the property offers (property perspective) Set across two generous levels, the home comprises five bedrooms, four with built-in robes, plus a dedicated home theatre. The main bedroom is a true retreat, featuring a spacious walk-in robe, ceiling fan, private balcony access and an ensuite with spa bath and double vanity. Main bathroom with shower service the home, along with a three-car garage. Living zones are abundant, including a formal lounge with split system, a dining area with fireplace, a theatre room, a separate studio/accommodati
Request Details
Refined, near new living in the heart of New Gisborne
View photo
House · for sale
Request Details
Refined, near new living in the heart of New Gisborne
New Gisborne
· 4 Bedrooms · 2 Baths · House
· Equipped kitchen
New Gisborne · 4 Bedrooms · 2 Baths · House · Equipped kitchen
Showcasing the highly regarded Barcelona 28 with Arcadia facade by Boutique Homes, this beautifully finished four bedroom home sits on a generous 657 m² allotment and offers a thoughtful layout, multiple living areas, quality inclusions and easy day to day living, all just a couple of years old and ready to move straight in. Designed with families in mind, the home features a well zoned floorplan that balances open communal spaces with private accommodation. Multiple living areas provide flexibility for families, including a spacious open plan kitchen, living and dining zone enhanced by raked ceilings and abundant natural light, as well as additional living space ideal for a lounge or retreat. The kitchen is both functional and stylish, offering marble benchtops, a herringbone tiled splashback, ample cabinetry and a generous walk in pantry, while the separate laundry provides excellent storage and practicality. A dedicated home office adds further flexibility for working from home. The
Request Details
Timeless Charm Meets Family Comfort on 2000m² in New Gisborne
View photo
House · for sale
Request Details
Timeless Charm Meets Family Comfort on 2000m² in New Gisborne
New Gisborne
· 4 Bedrooms · 2 Baths · House
· Garden · Parking · Equipped kitchen
New Gisborne · 4 Bedrooms · 2 Baths · House · Garden · Parking · Equipped kitchen
Welcome to 23 Chessy Park Drive, New Gisborne a home full of heart, space, and timeless charm. Sitting on a spacious 2000m² block in a quiet, family-friendly street, this Victorian-inspired home was built in 1999 by a respected Master Builder as his own family's home. It's designed with quality and comfort in mind. Inside, you'll find high ceilings, wide hallways, and a well-considered floorplan that flows effortlessly through generous living spaces. The open-plan kitchen and living area is the heart of the home perfect for everyday family life or impressive entertaining. Period features and solid construction give this beautiful home a warm, grounded feel that's hard to come by. Step outside and you'll find a large, open backyard - full of space and potential. There's plenty of room for kids, pets, gardens, or future plans. A substantial shed provides extra storage or workshop space, and the double carport offers covered parking with easy access to the home. Located just minutes from
Request Details
Exceptional Family Home with Pool and Spa Adjoining land also available
View photo
House · for sale
Request Details
Updated
Exceptional Family Home with Pool and Spa Adjoining land also available
New Gisborne
· 4 Bedrooms · 2 Baths · House
· Terrace
New Gisborne · 4 Bedrooms · 2 Baths · House · Terrace
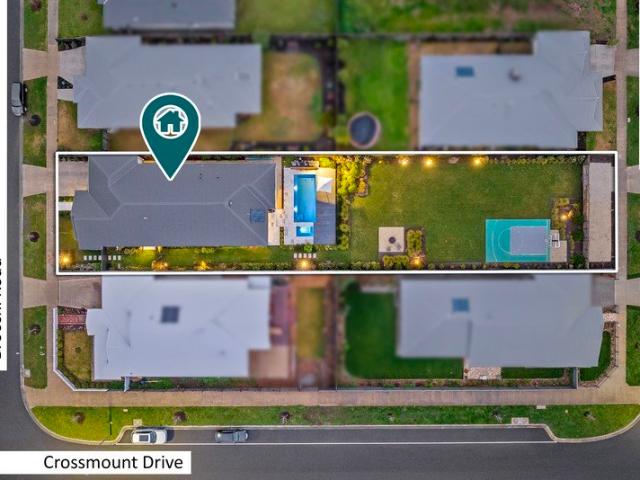
An exceptional lifestyle property rarely found in New Gisborne, 19 Brocchi Road boasts an extraordinary holding with the space, privacy and superior presentation. Built in 2023, the custom-designed four-bedroom residence delivers sophisticated contemporary living, while the beautifully landscaped grounds have been transformed into a private resort-style retreat. The exceptional outdoor improvements and premium residential design creates a property that is genuinely difficult to replicate. From the moment you arrive, the quality and attention to detail are evident. Professionally designed gardens, a marble front pathway, established ornamental plantings and extensive irrigation and feature lighting create an impressive sense of arrival. At the centre of the outdoor environment is a luxurious self-cleaning swimming pool and spa, electrically heated with a gas booster, surrounded by marble paving and an expansive marble entertaining terrace. Designed for year-round enjoyment, the grounds
Request Details
Country Inspired Family Living on 2 Acres Close To Town
View photo
House · for sale
Request Details
Country Inspired Family Living on 2 Acres Close To Town
New Gisborne
· 4 Bedrooms · 2 Baths · House
· Garden · Fireplace · Equipped kitchen
New Gisborne · 4 Bedrooms · 2 Baths · House · Garden · Fireplace · Equipped kitchen
PRIVATE INSPECTIONS AVAILABLE Set on approximately 8,000m² approx. (2 acres) in a peaceful pocket just moments from both Gisborne and New Gisborne townships, this versatile property delivers a relaxed country lifestyle with space, charm, and convenience in equal measure. Designed for flexibility, the home offers three bedrooms plus a study that could easily serve as a fourth bedroom or nursery. The main bedroom enjoys a walk-in robe and stylishly renovated ensuite, while the remaining bedrooms with built-in robes share a modern, updated family bathroom. At the heart of the home, the open-plan kitchen and living area captures a lovely garden outlook, framed by 9ft ceilings and filled with natural light. A second living area combines a formal dining and lounge with an open fireplace overlooking the front garden, while a third living space offers exceptional versatility perfect as a fifth bedroom, teenager's retreat, creative studio, or relaxed family room opening to the undercover pergol
Request Details
Revive the Charm, Realise the Potential
View photo
House · for sale
Request Details
Revive the Charm, Realise the Potential
New Gisborne
· 3 Bedrooms · 2 Baths · House
· Equipped kitchen
New Gisborne · 3 Bedrooms · 2 Baths · House · Equipped kitchen
Set on 3 acres (approx.) in a peaceful New Gisborne setting, this classic home presents an exciting opportunity to revive its post-modernist charm while enjoying the space, infrastructure and future potential of a substantial landholding. Level, green, and beautifully established, the property offers immediate lifestyle appeal alongside enticing subdivision scope (STCA). Inside, the home reveals an engaging sense of era and character. A lounge with a Jindara wood heater set in stacked brick surrounds creates a warm focal point, while a classic archway leads through to the living zone and kitchen. True to its period spirit, the kitchen revels in iconic 70s pop colours and is fitted with a Westinghouse oven/grill and Chef electric cooktop. The adjoining dining/living area adds further personality with an antique cast-iron Rayburn cooker. Accommodation comprises three robed bedrooms, including a main bedroom with ensuite. The bathrooms have been updated, including the central, fully-tiled
Request Details
Modern Country Elegance with Breathtaking Macedon Ranges Views
View photo
House · for sale
Request Details
Modern Country Elegance with Breathtaking Macedon Ranges Views
New Gisborne
· 5 Bedrooms · 3 Baths · House
New Gisborne · 5 Bedrooms · 3 Baths · House
This new, light-filled, graceful home with a stylish country feel is perfectly positioned in a quiet cul-de-sac, just a short drive to all the amenities that Gisborne and the Macedon Ranges have to offer. With every detail carefully considered, this beautifully presented five-bedroom, three-bathroom residence (plus powder room) is ready to be enjoyed by the astute buyer seeking a serene and secure country lifestyle, within an easily commutable distance to the Melbourne CBD. With a PIN access automated gate, as well as dual security system comprised of external CCTV and internal sensors, peace of mind is assured. Set on approximately 7.8 acres, and positioned on the foothills of the Ranges, the home, best enjoyed from the stunning Great Room and alfresco entertaining area, captures breathtaking views stretching across the Bolobek Valley to Mount Towrong and Mount Macedon. On arrival, you are welcomed through a beautiful, automated gate opening to a fully concreted driveway with ample de
Request Details
Architectural Luxury in the Baringo Precinct
View photo
House · for sale
Request Details
Architectural Luxury in the Baringo Precinct
New Gisborne
· 4 Bedrooms · 3 Baths · House
· Equipped kitchen
New Gisborne · 4 Bedrooms · 3 Baths · House · Equipped kitchen
A showpiece home of class and distinction, this substantial 38.20sq residence delivers a superb layout comprising three living zones, four bedrooms, three bathrooms (including 2 primary suites), a study and a powder room. Beyond its modern façade and imposing 1200mm-wide entry door, interiors reveal lavish detail at every turn, with multi-curved walls, arch work, high ceilings with square-set finishes, designer internal high doors, cladding feature walls, LED downlights throughout, 9mm herringbone hybrid flooring and quality carpet to the bedrooms. Extravagant and beautifully resolved, the large chef's kitchen showcases a designer AC Stone Empira Gold 1200mm wide island, paired with broad benchtops and a stone splashback where grey and golden veining branches through the surface. Upgraded ceiling-height cabinetry provides ample storage, complemented by premium Electrolux appliances including an oven, microwave, and 900mm-wide cooktop, while the butler's pantry is appointed with a Fishe
Request Details
A Refined Sanctuary of Style, Space & Sophistication
View photo
House · for sale
Request Details
A Refined Sanctuary of Style, Space & Sophistication
New Gisborne
· 3 Bedrooms · 2 Baths · House
· Garden · Parking · Equipped kitchen
New Gisborne · 3 Bedrooms · 2 Baths · House · Garden · Parking · Equipped kitchen
Set behind private gates and framed by meticulously landscaped gardens, this exceptional residence makes an immediate statement of quality, elegance and thoughtful design. A concrete driveway leads to the remote single garage, while the lush front garden creates a serene, leafy outlook that flows beautifully into the home's interior spaces. Step inside to a grand entry hall that sets the tone for what lies beyond, an inspired blend of contemporary luxury and comfort. At the front of the home, a formal sitting room enjoys calming garden views, offering an ideal retreat for quiet relaxation or entertaining. Moving through the home, the space opens to an impressive kitchen and dining zone, crowned by soaring raked ceilings, creating an airy and light-filled atmosphere. The designer kitchen is both functional and beautiful, centered around a large island bench with breakfast bar and farmhouse sink, complemented by pendant lighting, abundant storage and extensive overhead cabinetry. A spaci
Request Details
'SUNDOWN' Luxury Personified Retreat with Stunning Valley Views
View photo
House · for sale
Request Details
'SUNDOWN' Luxury Personified Retreat with Stunning Valley Views
New Gisborne
· 4 Bedrooms · 2 Baths · House
· Equipped kitchen
New Gisborne · 4 Bedrooms · 2 Baths · House · Equipped kitchen
BY PRIVATE INSPECTION ONLY Privately positioned at the end of a peaceful cul-de-sac and set high on approximately over 10 acres, this exceptional lifestyle retreat captures breathtaking panoramic views across the valley and surrounding countryside, offering a rare combination of luxury, privacy, and country living. Beyond electric gates, a picturesque tree-lined driveway creates a grand sense of arrival and sets the tone for the remarkable residence beyond. A quality builder's own residence, 'Sundown' has been extensively renovated with meticulous attention to detail and superior finishes throughout. Every room enjoys a connection to the surrounding gardens and landscape, with many spaces framing breathtaking sunsets and picturesque rural vistas, creating a sense of tranquillity and beauty throughout the home. A welcoming foyer introduces elegant interiors, leading to the expansive open-plan kitchen/ dining/family living zone at the heart of the home. Designed for both everyday living
Request Details
Grand Family Living with Mountain Views!
View photo
House · for sale
Request Details
Grand Family Living with Mountain Views!
New Gisborne
· 4 Bedrooms · 2 Baths · House
· Equipped kitchen
New Gisborne · 4 Bedrooms · 2 Baths · House · Equipped kitchen
Commanding attention with its impressive scale and contemporary design, this grand double-storey family residence delivers exceptional space, style and functionality in a highly desirable New Gisborne location, complete with picturesque views toward Mount Macedon. Designed for modern family living, the home offers four generous bedrooms, all featuring walk-in robes. The luxurious master suite is privately positioned and includes a walk-in robe, a well-appointed ensuite and its own balcony-perfect for relaxing and taking in the outlook. A central family bathroom services the remaining bedrooms, complemented by two additional powder rooms for added convenience. The heart of the home is the expansive open-plan kitchen, meals and living zone, anchored by a stunning modern kitchen of grand proportions. Boasting quality appliances, abundant bench space, a butler's pantry and a walk-in pantry, it's perfectly equipped for both everyday living and entertaining. Glass stacker doors create a seam
Request Details
Mimosa Homes Proudly Presents the Saba 250
View photo
Terraced House · for sale
Request Details
Mimosa Homes Proudly Presents the Saba 250
New Gisborne
· 4 Bedrooms · 2 Baths · Terraced House
· Equipped kitchen
New Gisborne · 4 Bedrooms · 2 Baths · Terraced House · Equipped kitchen
All Electric home including 6.6 KW Solar, 900 Induction cooktop, in built oven, heat pump and Reverse cycle cooling. Mimosa Homes New Added Value Inclusions:- 50 Year Structural Warranty!- Inclusive of site costs & connections with H1 class slab as per standard inclusions!- Quality floor coverings throughout entire home!- Higher ceilings 2550mm to ground floor!- Double Glazed Awning windows!- LED Downlights to entire home!- Fibre Optic Provision!- Vitrified Compact Surface benchtop to kitchen, bathroom & ensuite!- 900mm S/S upright oven and cook top with S/S canopy rangehood!- Stainless steel Dishwasher and Microwave with trim kit!- 7 star energy!- Flexible floor plans & so much more!CALL MOHIT DIRECT! 0476146124All plans and facades are indicative only and may change. Mimosa Homes may amend plans, specifications, and prices without notice. Package prices are based on a standard facade, standard inclusions, and suitable land availability, excluding developer/estate requirements. Facade
Request Details
Mimosa Homes Proudly Presents the Mandurah 287
View photo
Terraced House · for sale
Request Details
Mimosa Homes Proudly Presents the Mandurah 287
New Gisborne
· 4 Bedrooms · 2 Baths · Terraced House
· Equipped kitchen
New Gisborne · 4 Bedrooms · 2 Baths · Terraced House · Equipped kitchen
The Mandurah 287 House and Land Package! Mimosa Homes New Added Value Inclusions:- 50 Year Structural Warranty!- Inclusive of site costs & connections with H1 class slab as per standard inclusions!- Quality floor coverings throughout entire home!- Higher ceilings 2550mm to ground floor!- Double Glazed Awning windows!- LED Downlights to entire home!- Fibre Optic Provision!- Vitrified Compact Surface benchtop to kitchen, bathroom & ensuite!- 900mm S/S upright oven and cook top with S/S canopy rangehood!- Stainless steel Dishwasher and Microwave with trim kit!- 7 star energy!- Fixed Site Costs- Developer Guidelines Included- Flexible floor plans & so much more!CALL BUILDER DIRECT!All plans and facades are indicative only and may change. Mimosa Homes may amend plans, specifications, and prices without notice. Package prices are based on a standard facade, standard inclusions, and suitable land availability, excluding developer/estate requirements. Facade and inclusion images may show non s
Request Details

Get email alerts

Don't miss out: be the first to know about new properties

The alert was correctly created

On subscribing you accept the conditions of use and the privacy policy
Alert
Receive new ads in your inbox
Save this search
Receive alerts for new listings

We'll send you an email when we have new properties for: "Houses for sale in New Gisborne"

The alert was correctly created

Sunbury
Gisborne South
Get email alerts and be the first to see new listings
Required field
On subscribing I accept the terms of the privacy policy
Perfect! You'll soon start receiving new listings via email
Alert
Receive an email when we have new ads for Houses for sale in New Gisborne
Save this search
Filters

Bedrooms

Size (m²)

Price

$
$

Property type

Bathrooms

Clear all filters
Receive notifications when new entries are published.