1,064 houses for sale in New Gisborne

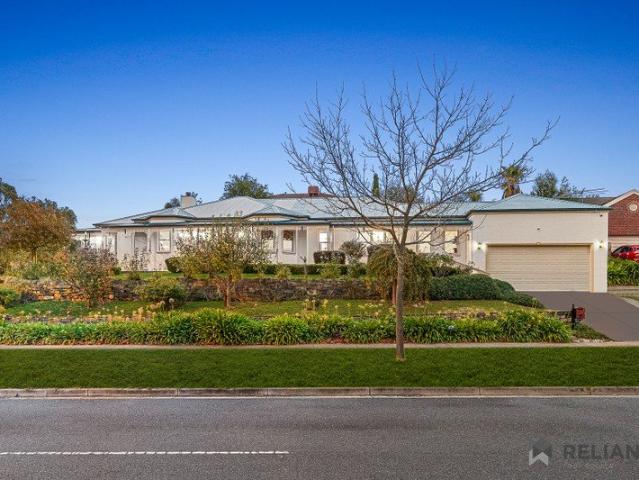
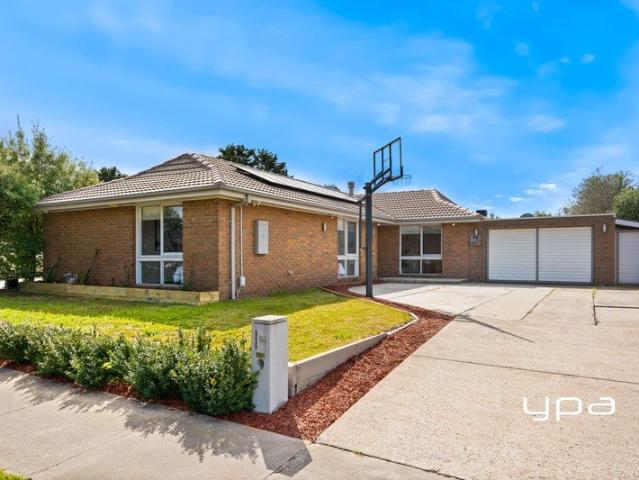
Exceptional Family Living on 1,587m² approx
View photo
House · for sale
Request Details
Exceptional Family Living on 1,587m² approx
New Gisborne
· 4 Bedrooms · 2 Baths · House
· Equipped kitchen
New Gisborne · 4 Bedrooms · 2 Baths · House · Equipped kitchen
Positioned on an expansive 1,587m² (approx.) allotment, this meticulously crafted residence of approximately 36 squares delivers space, style and exceptional functionality for modern family living. Designed with warm natural tones and quality timber finishes, the home combines comfort with impressive entertaining capability. Multiple living zones provide flexibility for growing families, while the seamless indoor-outdoor connection creates a standout entertaining environment. Large bi-fold doors extend the family and kitchen areas to an impressive timber-decked alfresco, forming a substantial undercover space ideal for gatherings of any scale. Every detail has been thoughtfully completed, from the landscaped gardens to the substantial shedding and reinforced garaging-offering practicality without compromising on quality. Simply move in and enjoy a home where all the hard work has been done. Property Highlights: • Four bedrooms (3 + study) and four living zones • Expansive alfresco with
Request Details
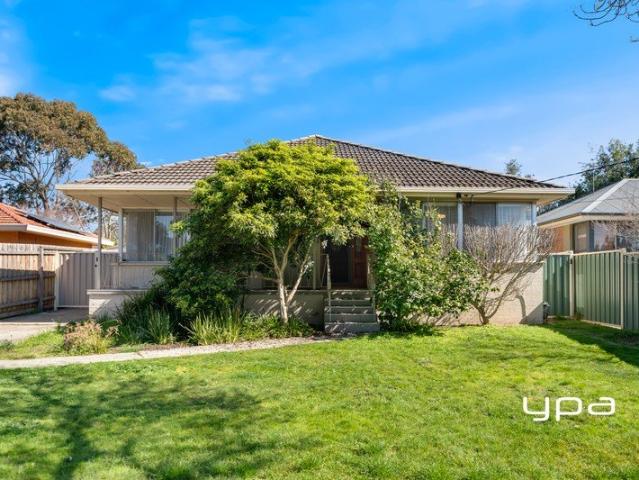
Spacious Family Living on 994m² with Endless Potential
View photo
House · for sale
Request Details
Spacious Family Living on 994m² with Endless Potential
New Gisborne
· 4 Bedrooms · 2 Baths · House
· Swimming pool
New Gisborne · 4 Bedrooms · 2 Baths · House · Swimming pool
Opportunities like this are becoming increasingly hard to find. Set on a substantial 994m² (approx.) allotment in the popular Willow Estate, this quality Porter Davis home offers exceptional space today and exciting possibilities for the future. Whether you're dreaming of a pool, a large shed, a granny flat, or additional space for vehicles and equipment (STCA), this expansive block provides the flexibility to make it happen. With water and gas already connected to the rear of the property and excellent side access, much of the groundwork is already in place. Inside, the home delivers comfortable family living with four bedrooms, two bathrooms, multiple living areas, and a separate TV room. A stunning cathedral ceiling enhances the open-plan living space, while 2.7m ceilings throughout create a bright and spacious feel. Surrounded by established gardens, mature maple trees, and a selection of fruit trees including apple, pear, lemon, orange, and almond, the outdoor setting is both priv
Request Details
Elevated French Elegance with Sweeping Hilltop Views
View photo
House · for sale
Request Details
Elevated French Elegance with Sweeping Hilltop Views
New Gisborne
· 5 Bedrooms · 3 Baths · House
· Equipped kitchen
New Gisborne · 5 Bedrooms · 3 Baths · House · Equipped kitchen
Positioned proudly on the elevated side of the street within the prestigious Mount Holden Estate, this exceptional French-inspired residence delivers a rare combination of architectural elegance, commanding hill views, and uncompromising quality. Set against a scenic elevated outlook, this is a home that stands apart for its presence, proportion, and refined craftsmanship. From the moment you arrive, the striking façade and grand double-door entry set the tone for what is a residence of impressive scale and sophistication. High ceilings, expansive glazing, and thoughtfully curated finishes create an immediate sense of space and luxury, establishing a home designed for both family living and high-end entertaining. At the centre of the home, the designer kitchen showcases premium appliances including a 5-burner gas cooktop and oversized oven, complemented by a fully equipped butler's pantry with dual sinks and dishwasher. Designed for both function and entertaining, it connects seamlessl
Request Details
Brand new MAESTRO property in Rosenthall
View photo
House · for sale
Request Details
Brand new MAESTRO property in Rosenthall
New Gisborne
· 5 Bedrooms · 5 Baths · House
· Equipped kitchen
New Gisborne · 5 Bedrooms · 5 Baths · House · Equipped kitchen
Positioned in the prestigious Rosenthal Estate, 32 Mullins Way is a breathtaking double-storey residence that delivers the perfect balance of luxury, comfort, and modern family living. Situated on an impressive 492m² land size, this beautifully designed home showcases premium finishes throughout, expansive living spaces, and a thoughtfully crafted floorplan ideal for large or growing families. From the moment you enter, you are greeted by stunning wooden floorboards, soaring ceilings, and an impressive void that fills the home with natural light and a sense of grandeur. Designed for both entertaining and everyday living, the home features multiple living zones including two spacious living areas and a dedicated rumpus room, providing flexibility for the entire family. The heart of the home is the designer kitchen complete with a walk-in pantry, quality appliances, and seamless connection to the open-plan dining and alfresco area. Accommodation is truly exceptional, with every bedroom o
Request Details
Spacious Family Living on 1016m² with Poolside Entertaining & Premium Comfort
View photo
House · for sale
Request Details
Spacious Family Living on 1016m² with Poolside Entertaining & Premium Comfort
New Gisborne
· 5 Bedrooms · 2 Baths · House
· Garden · Swimming pool · Parking · Equipped kitchen
New Gisborne · 5 Bedrooms · 2 Baths · House · Garden · Swimming pool · Parking · Equipped kitchen
Set on a massive 1016m² (approx.) allotment, 27 Canterbury Avenue presents the perfect family lifestyle with space, comfort, and endless entertaining potential. Offering five generously sized bedrooms, two well-appointed bathrooms, and a double car garage, this beautifully maintained residence is ideal for growing families looking for both functionality and style. The home features multiple living zones filled with natural light, creating a warm and inviting atmosphere throughout, while ducted heating, underfloor heating, and evaporative cooling provide year-round comfort in every season. At the heart of the home, the beautifully appointed kitchen showcases marble benchtops and quality stainless steel appliances, perfectly combining elegance with practicality for everyday living and entertaining. Stepping outside, you are welcomed by an incredible backyard designed for entertaining and relaxation. The spacious pergola area overlooks a stunning swimming pool, creating the perfect settin
Request Details
Premium Land banking Opportunity 99 Acres with Sealed Road Access
View photo
Terraced House · for sale
Request Details
Premium Land banking Opportunity 99 Acres with Sealed Road Access
New Gisborne
· Terraced House
New Gisborne · Terraced House
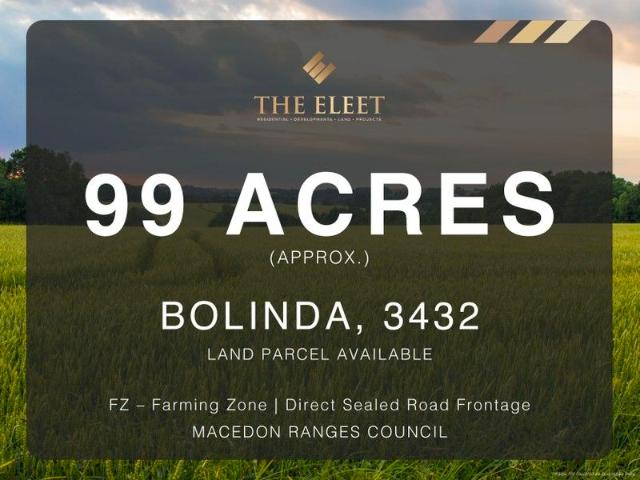
THE ELEET presents an exceptional opportunity to acquire approximately 99 acres of prime rural land. This versatile property offers endless possibilities for agricultural use, lifestyle living, or strategic long-term investment. Key Features: - 99 acres (approx.) of productive, high-quality agricultural land - Direct sealed road frontage for easy access and development potential - Proximity to essential services, schools, and major transport corridors Conveniently Located Near Key Amenities: - Just 4 minutes from Bolinda Primary School - 20-minute drive to Sunbury Square Shopping Centre for all your retail needs - 34 minutes to Melbourne Tullamarine Airport perfect for frequent travellers - Reach the Melbourne CBD in under an hour approx. 52 minutes - Only 20 minutes to Red Rock Christian College, Sunbury This property caters to various buyers lifestyle seekers, farmers, or savvy investors looking for high-growth potential. For further details or to arrange an inspection, please contac
Request Details
Exceptional Rural Lifestyle with Flexible Family Living on 85 Palmer Road, Sunbury
View photo
House · for sale
Request Details
Exceptional Rural Lifestyle with Flexible Family Living on 85 Palmer Road, Sunbury
New Gisborne
· 6 Bedrooms · 4 Baths · House
· Equipped kitchen
New Gisborne · 6 Bedrooms · 4 Baths · House · Equipped kitchen
Set on approximately 17 acres in one of Sunbury's most tightly held rural pockets, 85 Palmer Road presents a rare opportunity to secure an exceptional lifestyle property offering space, versatility, and breathtaking views towards Mount Macedon and Mount Charlie. Designed to comfortably accommodate large or extended families, the residence features six spacious bedrooms and four bathrooms, complemented by multiple living zones and a flexible floorplan ideal for multigenerational living, guest accommodation, a teenage retreat, or a home-based business. At the heart of the home, the updated kitchen and meals area seamlessly connect to the living and entertaining spaces, while electric appliances throughout provide modern convenience. The expansive enclosed entertaining area creates the perfect setting for year-round gatherings and relaxed family living. Outside, the property truly shines. Boasting approximately 17 acres divided into 11 separate paddocks, it is perfectly suited for horse e
Request Details
GRAND FAMILY HOME WITH SIDE ACCESS
View photo
House · for sale
Request Details
GRAND FAMILY HOME WITH SIDE ACCESS
New Gisborne
· 5 Bedrooms · 2 Baths · House
· Balcony
New Gisborne · 5 Bedrooms · 2 Baths · House · Balcony
This gorgeous home with city views is situated in the prestigious Jackson's Hill estate where space, style, and family living come together in perfect harmony. This stunning two-story residence offers everything you've been searching for, with an abundance of room to grow, entertain, and create lasting memories. This home features five spacious bedrooms, including a large master suite with enough room for a parents' retreat. The master also has its own private balcony, perfect for relaxing in peace. The ensuite includes a spa bath, oversized shower with a tiled base, double vanity, and plenty of storage. Two of the remaining bedrooms are fitted with built-in robes, while the third offers the convenience of a walk-in robe. Downstairs, the study provides a versatile space that could easily be used as a fifth bedroom if needed, making this home ideal for growing families or accommodating guests. Multiple living zones, thoughtfully positioned throughout the home, ensure plenty of space for
Request Details
Emu Bottom Cachet on 4492m2 Approx
View photo
House · for sale
Request Details
Emu Bottom Cachet on 4492m2 Approx
New Gisborne
· 7 Bedrooms · 3 Baths · House
· Equipped kitchen
New Gisborne · 7 Bedrooms · 3 Baths · House · Equipped kitchen
A house of presence across a generous single-level layout, this substantial family home delivers multiple living and entertaining areas, exceptional accommodation, and the rare advantage of 4492m² (approx.) in a tightly held Emu Bottom setting. Traditional elements set an immediate tone, with a genuine leadlight front door, pine-lined vertical joinery feature walls, and polished hardwood flooring creating rich foundations ready for a quick and easy, budget-conscious refresh (STCA). Living zones unfold with impressive scale, while the kitchen is appointed with stone surfaces, soft-close cabinetry, a Westinghouse oven and an electric cooktop. Bedrooms sprawl to a remarkable seven, supported by three bathrooms and thoughtfully arranged for flexibility. One wing hosts four bedrooms alongside a central bathroom, while the main suite enjoys inner courtyard access, a walk-in robe and ensuite. A further generous bedroom enhances the layout, complemented by an independent bedroom and bathroom w
Request Details
House and Land Package The Covello
View photo
Terraced House · for sale
Request Details
House and Land Package The Covello
New Gisborne
· 4 Bedrooms · 2 Baths · Terraced House
New Gisborne · 4 Bedrooms · 2 Baths · Terraced House
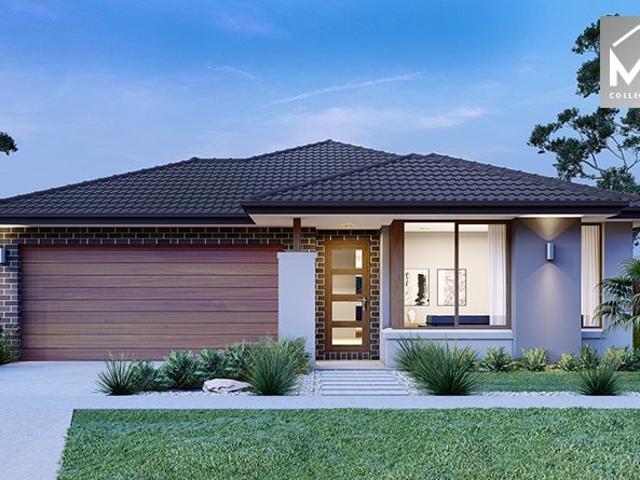
When you build with Burbank, you build with a team who has over 30 years' experience in delivering quality homes for Australians. You also build with peace-of-mind, receiving a 30 year structural guarantee. So, build with confidence. Build with us! Copyright conditions All photos and illustrations are representative only, this proposed package is subject to engineering plans and developer's approval (if required) and may need to be mirrored or altered to comply. Any additional costs associated will need to be added to the price as unavailable at time of advertising. Floor plans and specifications may be varied by Burbank without notice. For more information or floor plans on this home design. click here or visit www.burbank.com.au
Request Details
Darley 178 in Orison Estate Sunbury! Full electric Pack
View photo
Terraced House · for sale
Request Details
New
Darley 178 in Orison Estate Sunbury! Full electric Pack
New Gisborne
· 3 Bedrooms · 2 Baths · Terraced House
· Equipped kitchen
New Gisborne · 3 Bedrooms · 2 Baths · Terraced House · Equipped kitchen
Fixed House and Land Package in Viridian Estate! Mimosa Homes added value inclusions.- Fixed site costs & connections with H1 class slab- Colorbond roof!- Quality floor coverings throughout entire home!- Higher ceilings 2550mm to ground floor!- Double Glazed Awning windows!- LED Downlights to entire home!- Reverse cycle heating and cooling with 4 Zones- 40mm Stone benchtop to kitchen, 20mm to bathroom &ensuite!- 600mm induction cooktop & Electric Oven.- Stainless steel Dishwasher and Microwave with trim kit!- 7 star energy with 50 Years Structural WarrantyCALL BUILDER DIRECT!All plans and facades are indicative only and may change. Mimosa Homes may amend plans, specifications, and prices without notice. Package prices are based on a standard facade, standard inclusions, and suitable land availability, excluding developer/estate requirements. Facade and inclusion images may show non standard items not included in the price. Dimensions are approximate. Landscaping, fencing, decking, plan
Request Details
Family Living with Extra Space, Style & Superb Outdoor Entertaining
View photo
House · for sale
Request Details
Family Living with Extra Space, Style & Superb Outdoor Entertaining
New Gisborne
· 4 Bedrooms · 2 Baths · House
· Equipped kitchen
New Gisborne · 4 Bedrooms · 2 Baths · House · Equipped kitchen
Nestled in a quiet court within the highly sought-after Strathearn Estate, this beautifully presented family home offers the perfect blend of comfort, functionality and lifestyle on a generous 685sqm (approx.) allotment. Surrounded by quality homes and conveniently located close to St Anne's Primary School, parklands and walking trails, this spacious residence is ready for families seeking room to grow and entertain. Designed for modern living, the home features 3 bedrooms plus a study (or optional 4th bedroom), including a spacious master suite complete with ensuite and walk-in robe, while all bedrooms enjoy the convenience of built-in/walk-in robes. A formal lounge provides a welcoming space to relax, while the heart of the home showcases a newly updated open-plan kitchen featuring a stunning stone-topped island bench, subway tile splashback, quality appliances and an adjoining meals/dining area. Flowing seamlessly from the kitchen is a generous family room that opens onto the covere
Request Details
Grand living with all the bells and whistles
View photo
House · for sale
Request Details
Grand living with all the bells and whistles
New Gisborne
· 4 Bedrooms · 3 Baths · House
· Equipped kitchen
New Gisborne · 4 Bedrooms · 3 Baths · House · Equipped kitchen
Commanding on the outside, impressive inside; welcome to 41 Argant Loop. Located in popular Everley just minutes from parkland with walking tracks; as well as a future town centre, child care as well as a primary school and only a short drive to all that Sunbury has to offer is this brand-new home designed with all the luxuries you would expect. On entry, you are welcomed to commanding light filled two story foyer suitable for a multitude of uses leading to a downstairs bedroom with ensuite and walk in robe, a powder room, a great size and well-appointed laundry, flowing through to a high end open plan kitchen, dining living area perfect for the home chef or entertaining with a generous island bench, great storage, 900 gas top stove, oven, dishwasher while the dining and living area provide more than adequate space. Upstairs we have retreat perfect for the kids, a master bedroom with robe and ensuite featuring double vanity, shower and wc, a bedroom with walk in robe, a bedroom with a
Request Details
Sherridon Home's Fairway 325
View photo
Terraced House · for sale
Request Details
Sherridon Home's Fairway 325
New Gisborne
· 4 Bedrooms · 3 Baths · Terraced House
· Equipped kitchen
New Gisborne · 4 Bedrooms · 3 Baths · Terraced House · Equipped kitchen
The Fairway redefines luxury living with four spacious bedrooms, each featuring its own private ensuite for ultimate comfort and privacy. Thoughtfully designed, this home boasts multiple living areas, a dedicated study, and an open-plan kitchen with a butler's pantry. Seamlessly blending style and functionality, the inviting alfresco extends the living space, creating the perfect setting for effortless indoor-outdoor living
Request Details
Sherridon Home's Fairway 325
View photo
Terraced House · for sale
Request Details
Sherridon Home's Fairway 325
New Gisborne
· 4 Bedrooms · 3 Baths · Terraced House
· Equipped kitchen
New Gisborne · 4 Bedrooms · 3 Baths · Terraced House · Equipped kitchen
The Fairway redefines luxury living with four spacious bedrooms, each featuring its own private ensuite for ultimate comfort and privacy. Thoughtfully designed, this home boasts multiple living areas, a dedicated study, and an open-plan kitchen with a butler's pantry. Seamlessly blending style and functionality, the inviting alfresco extends the living space, creating the perfect setting for effortless indoor-outdoor living
Request Details
Character & Comfort In The Heart Of Town
View photo
House · for sale
Request Details
Character & Comfort In The Heart Of Town
New Gisborne
· 3 Bedrooms · 1 Bath · House
· Garden · Equipped kitchen
New Gisborne · 3 Bedrooms · 1 Bath · House · Garden · Equipped kitchen
Beautifully updated while retaining its timeless charm, this immaculately presented home in the heart of town delivers a lifestyle of comfort, functionality and exceptional entertaining. Showcasing quality finishes throughout and an outdoor setting that truly sets it apart, this is a home where every detail has been thoughtfully considered. Step inside to discover a light-filled living and meals domain, complemented by elegant wainscoting, decorative cornices and a warm, welcoming atmosphere. At the heart of the home, the stylish kitchen has been designed with both practicality and entertaining in mind, featuring quality stainless steel appliances, a sleek black sink and tapware, clever storage solutions, and a beautiful outlook across the established backyard. All three bedrooms are fitted with built-in robes and ceiling fans and are serviced by a spacious central family bathroom complete with a full-sized bath and storage, along with a towel warmer. A cleverly integrated European lau
Request Details
VICTORIAN COUNTRY STYLE HOMESTEAD IN THE MACEDON RANGES
View photo
House · for sale
Request Details
VICTORIAN COUNTRY STYLE HOMESTEAD IN THE MACEDON RANGES
New Gisborne
· 5 Bedrooms · 2 Baths · House
New Gisborne · 5 Bedrooms · 2 Baths · House
The Phone Code for this property is: 95231. Please quote this number when phoning or texting. Nestled in the serene countryside of Gisborne South, Victoria, this magnificent family abode epitomizes the epitome of country living at its finest. Boasting an enviable array of features, this sprawling estate offers a peaceful retreat from the hustle and bustle of city life while maintaining an unparalleled level of convenience. Situated just a mere 44km from the vibrant heart of Melbourne CBD and a quick 30-minute jaunt to Tullamarine Airport, this property strikes the perfect balance between rural tranquility and urban accessibility, promising a lifestyle that is as idyllic as it is practical. As you step foot into this charming residence, prepare to be enchanted by the timeless elegance that awaits. The grand proportions and period charm exude a sense of sophistication that is sure to captivate even the most discerning of tastes. With an impressive 11 ft ceiling height, timber windows tha
Request Details
Superb Bushland Oasis on 21 acres approx. Trust for Nature Covenant
View photo
House · for sale
Request Details
Superb Bushland Oasis on 21 acres approx. Trust for Nature Covenant
New Gisborne
· 3 Bedrooms · 2 Baths · House
· Garden
New Gisborne · 3 Bedrooms · 2 Baths · House · Garden
A winding driveway leads you through an enchanting ancient forest whose majestic trees and dappled light soon give way to reveal Mossy Hollow - an elevated, architect-designed, generously-proportioned, superbly-insulated, double-glazed, timber home with delightful private garden views. The special micro-climate supports mountain ash, messmates, native Frangipani, blackwoods, ferns and mosses; in addition, the headwaters of the Bolinda Creek run through the landscape and help to provide overall, a captivating, peaceful and serene ambience throughout the whole property. Internal features of the home include a massive main bedroom with ensuite (spa bath, shower, toilet), WIR, a split system air conditioner and its very own private deck. A second large bedroom has a family bathroom (semi-ensuite) with shower and toilet, another split system air conditioner and access to the delightful private covered deck. The living/dining room is huge and welcoming with an extensive north-facing covered
Request Details
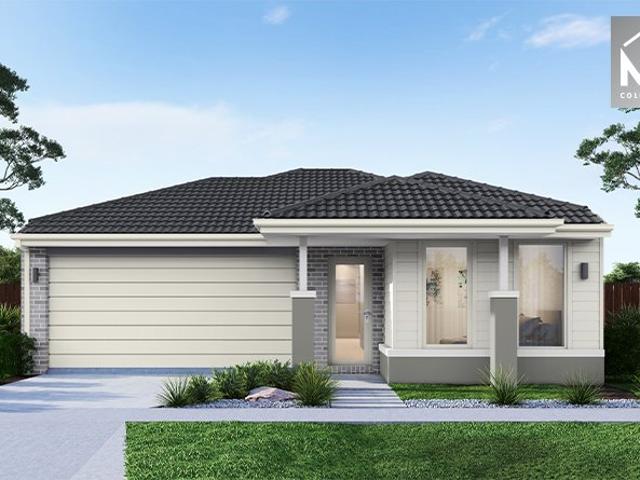
Mimosa Homes Proudly Presents the Churchill 220
View photo
Terraced House · for sale
Request Details
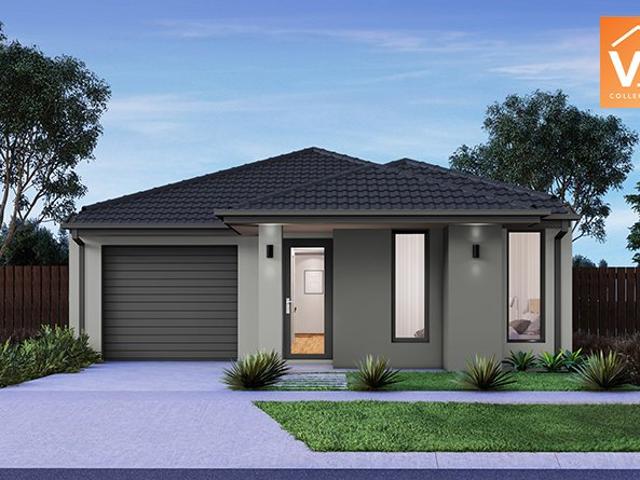
Mimosa Homes Proudly Presents the Churchill 220
New Gisborne
· 4 Bedrooms · 2 Baths · Terraced House
· Equipped kitchen
New Gisborne · 4 Bedrooms · 2 Baths · Terraced House · Equipped kitchen
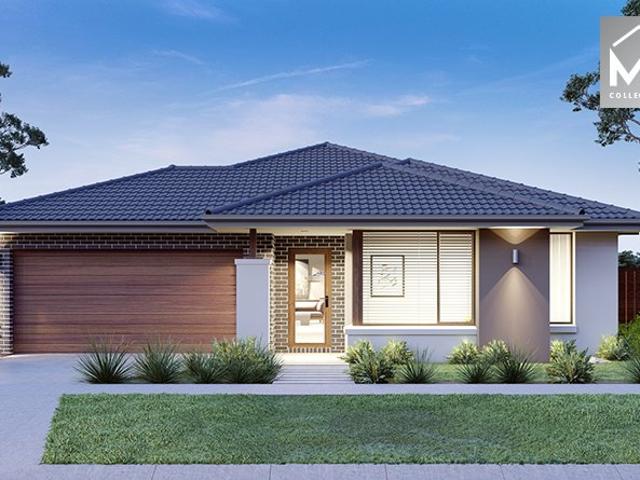
The Churchill 220 House and Land Package! Mimosa Homes New Added Value Inclusions: - 50 Year Structural Warranty! - Inclusive of site costs & connections with H1 class slab as per standard inclusions! - Quality floor coverings throughout entire home! - Higher ceilings 2550mm to ground floor! - Double Glazed Awning windows! - LED Downlights to entire home! - Fibre Optic Provision! - Vitrified Compact Surface benchtop to kitchen, bathroom & ensuite! - 900mm S/S upright oven and cook top with S/S canopy rangehood! - Stainless steel Dishwasher and Microwave with trim kit! - 7 star energy! - Flexible floor plans & so much more! CALL BUILDER DIRECT! All plans and facades are indicative only and may change. Mimosa Homes may amend plans, specifications, and prices without notice. Package prices are based on a standard facade, standard inclusions, and suitable land availability, excluding developer/estate requirements. Facade and inclusion images may show non standard items not included in the
Request Details
Mimosa Homes Proudly Presents the Leemore 221
View photo
Terraced House · for sale
Request Details
Mimosa Homes Proudly Presents the Leemore 221
New Gisborne
· 4 Bedrooms · 2 Baths · Terraced House
· Equipped kitchen
New Gisborne · 4 Bedrooms · 2 Baths · Terraced House · Equipped kitchen
The Leemore 221 House and Land Package! Mimosa Homes New Added Value Inclusions: - 50 Year Structural Warranty! - Inclusive of site costs & connections with H1 class slab as per standard inclusions! - Quality floor coverings throughout entire home! - Higher ceilings 2550mm to ground floor! - Double Glazed Awning windows! - LED Downlights to entire home! - Fibre Optic Provision! - Vitrified Compact Surface benchtop to kitchen, bathroom & ensuite! - 900mm S/S upright oven and cook top with S/S canopy rangehood! - Stainless steel Dishwasher and Microwave with trim kit! - 7 star energy! - Flexible floor plans & so much more! CALL BUILDER DIRECT! All plans and facades are indicative only and may change. Mimosa Homes may amend plans, specifications, and prices without notice. Package prices are based on a standard facade, standard inclusions, and suitable land availability, excluding developer/estate requirements. Facade and inclusion images may show non standard items not included in the pr
Request Details
Fenwick 195 in Orison Sunbury! Full electric pack included
View photo
Terraced House · for sale
Request Details
New
Fenwick 195 in Orison Sunbury! Full electric pack included
New Gisborne
· 3 Bedrooms · 2 Baths · Terraced House
· Equipped kitchen
New Gisborne · 3 Bedrooms · 2 Baths · Terraced House · Equipped kitchen
Fixed House and Land Package in Orion Sunbury Estate! Mimosa Homes added value inclusions.- Fixed site costs & connections with H1 class slab- Colorbond roof!- Quality floor coverings throughout entire home!- Higher ceilings 2550mm to ground floor!- Double Glazed Awning windows!- LED Downlights to entire home!- Reverse cycle heating and cooling with 4 Zones- 40mm Stone benchtop to kitchen, 20mm to bathroom &ensuite!- 600mm induction cooktop & Electric Oven.- Stainless steel Dishwasher and Microwave with trim kit!- 7 star energy with 50 Years Structural WarrantyCALL BUILDER DIRECT!All plans and facades are indicative only and may change. Mimosa Homes may amend plans, specifications, and prices without notice. Package prices are based on a standard facade, standard inclusions, and suitable land availability, excluding developer/estate requirements. Facade and inclusion images may show non standard items not included in the price. Dimensions are approximate. Landscaping, fencing, decking,
Request Details
Stylish Family Character On ½ Acre Approx
View photo
House · for sale
Request Details
Stylish Family Character On ½ Acre Approx
New Gisborne
· 4 Bedrooms · 2 Baths · House
· Garden · Balcony · Equipped kitchen
New Gisborne · 4 Bedrooms · 2 Baths · House · Garden · Balcony · Equipped kitchen
Brimming with character, this brick family home presents classic appeal on 2039m2 (approx.), with a bullnose veranda, French windows, wainscoting, and generous garden surrounds creating a warm and memorable setting. Interiors unfold with an inviting lounge beneath a soaring raked ceiling, continuing to dining, and living warmed by a wood-fuelled heater. Beneath a vaulted skylight, the kitchen offers a dedicated island, Whirlpool dishwasher, and impressive La Germania upright oven with 6-zone cooktop, creating a beautiful centrepiece for everyday family life. Outdoor entertaining extends to a paved pergola, overlooking the expansive grounds with shaped hedges, conifers, roses, and a level lawned rear yard offering wonderful space for children, pets, and relaxed gatherings. Accommodation comprises 4 robed bedrooms, including a main bedroom with walk-in robe, and 2 bathrooms including an updated main bathroom with floating vanity, frameless glass shower, and niched bath. Further inclusion
Request Details
Private Sale
View photo
Terraced House · for sale
Request Details
Private Sale
New Gisborne
· 5 Bedrooms · 3 Baths · Terraced House
· Fireplace · Equipped kitchen
New Gisborne · 5 Bedrooms · 3 Baths · Terraced House · Fireplace · Equipped kitchen
20 Acre (Approx.) Resort-Style Lifestyle Property Poised across 20 acres (approx.) with Riddells Creek tracing its boundary, this expansive country estate offers a lifestyle of rare distinction combining architectural character, high-spec inclusions, and sweeping natural vistas. Delivering the ultimate in refined acreage living at the foothills of Mount Macedon, it's perfectly suited to multigenerational families, entertainers, and those seeking the tranquillity of a rural retreat with complete modern comfort. A wide spotted gum wraparound deck embraces the home, framing a design that is both grounded and elevated in its material palette. Entry is via a leadlight door, opening to distressed timber floors and exposed brick interiors that evoke warmth and substance. The main lounge and formal dining areas centre around a gorgeous bluestone fireplace and open directly to the back deck, while a 2nd living area with a Coonara and meals area adjoin the kitchen. Expressing sheer elegance, the
Request Details
Turnkey Living in Sunbury from $688K Fixed Price, No Surprises
View photo
Terraced House · for sale
Request Details
Turnkey Living in Sunbury from $688K Fixed Price, No Surprises
New Gisborne
· 3 Bedrooms · 2 Baths · Terraced House
New Gisborne · 3 Bedrooms · 2 Baths · Terraced House
Here's your cleaned version with all emojis removed and formatting kept sharp and professional: Full turnkey 3-bedroom home in Sunbury from $688K everything included, move in or rent out with zero hidden costs. Ideal for first home buyers or investors seeking low-maintenance living in a well-connected growth location. Secure a simple, stress-free pathway into the market with this 100% fixed price turnkey house & land package in Maplestone Estate, Sunbury. With all inclusions taken care of from day one, this is a clear and confident way to build or invest without the uncertainty that typically comes with new construction. Why This Stands Out $688K turnkey package in Sunbury Fixed price no hidden costs Move-in or tenant ready Low-maintenance, modern design Strong location with established demand Location Maplestone Estate, Sunbury Established and well-connected Melbourne suburb Easy access to Sunbury train station and Calder Freeway Close to schools, parklands and shopping centres Strong
Request Details
Glenmore 207 in Orison Sunbury! Full electric pack
View photo
Terraced House · for sale
Request Details
New
Glenmore 207 in Orison Sunbury! Full electric pack
New Gisborne
· 4 Bedrooms · 2 Baths · Terraced House
· Equipped kitchen
New Gisborne · 4 Bedrooms · 2 Baths · Terraced House · Equipped kitchen
Fixed House and Land Package in Orison Estate! Mimosa Homes added value inclusions.- Fixed site costs & connections with H1 class slab- Colorbond roof!- Quality floor coverings throughout entire home!- Higher ceilings 2550mm to ground floor!- Double Glazed Awning windows!- LED Downlights to entire home!- Reverse cycle heating and cooling with 4 Zones- 40mm Stone benchtop to kitchen, 20mm to bathroom &ensuite!- 900mm induction cooktop & Electric Oven.- Stainless steel Dishwasher and Microwave with trim kit!- 7 star energy with 50 Years Structural WarrantyCALL BUILDER DIRECT!All plans and facades are indicative only and may change. Mimosa Homes may amend plans, specifications, and prices without notice. Package prices are based on a standard facade, standard inclusions, and suitable land availability, excluding developer/estate requirements. Facade and inclusion images may show non standard items not included in the price. Dimensions are approximate. Landscaping, fencing, decking, plante
Request Details

Get email alerts

Don't miss out: be the first to know about new properties

The alert was correctly created

On subscribing you accept the conditions of use and the privacy policy
Alert
Receive new ads in your inbox
Save this search
Receive alerts for new listings

We'll send you an email when we have new properties for: "Houses for sale in New Gisborne"

The alert was correctly created

Sunbury
Gisborne South
Get email alerts and be the first to see new listings
Required field
On subscribing I accept the terms of the privacy policy
Perfect! You'll soon start receiving new listings via email
Alert
Receive an email when we have new ads for Houses for sale in New Gisborne
Save this search
Filters

Bedrooms

Size (m²)

Price

$
$

Property type

Bathrooms

Clear all filters
Receive notifications when new entries are published.