1,184 houses for sale in Romsey

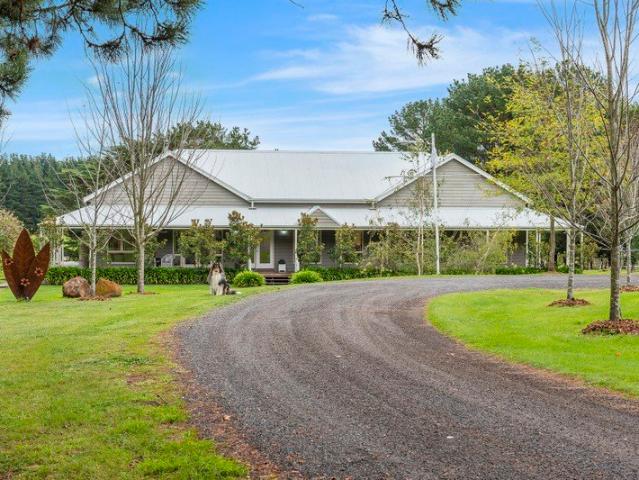
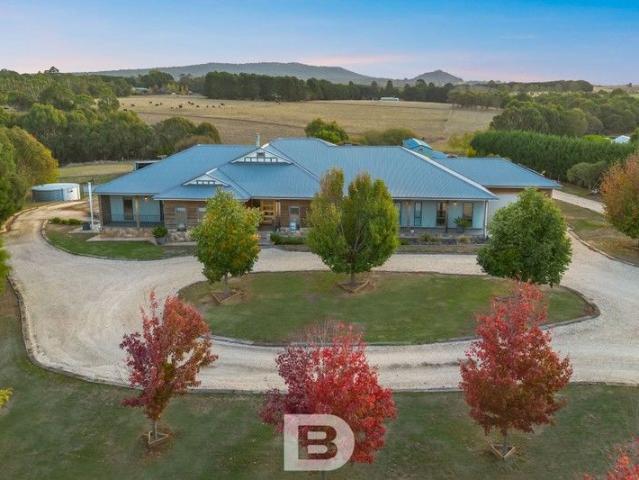
Hawthorn Park A Landmark Lifestyle Holding in Romsey's Dress Circle
View photo
House · for sale
Request Details
Hawthorn Park A Landmark Lifestyle Holding in Romsey's Dress Circle
Romsey
· 3 Bedrooms · 1 Bath · House
Romsey · 3 Bedrooms · 1 Bath · House
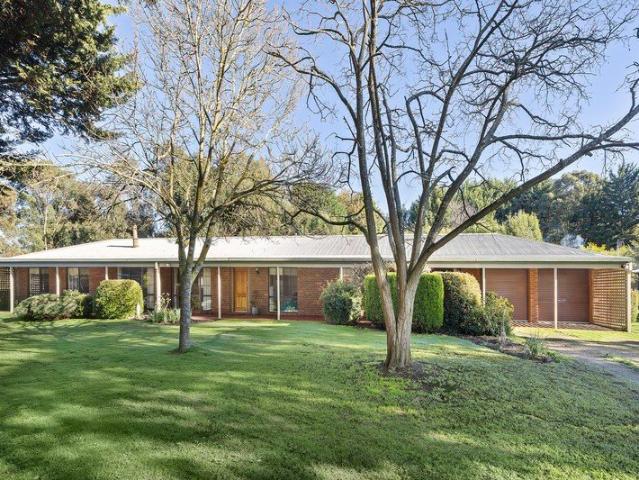
Introducing Hawthorn Park Previously owned by the same custodian's for over 100 years, Hawthorn Park presents a rare opportunity to secure a truly special lifestyle holding in one of Romsey's most tightly held rural living pockets. Set across picturesque acreage and surrounded by established trees, this property offers the perfect balance of privacy, scale, and natural beauty. With a rich sense of history and a name that reflects its legacy, Hawthorn Park is more than just a property - it's a place to create your own long-term vision. The existing residence provides a comfortable foundation, with scope to renovate, extend or rebuild (STCA), allowing the next owner to capitalise on both lifestyle appeal and future potential. Whether you're seeking a peaceful country retreat, a generational family holding, or a strategic landbank in a growing Macedon Ranges corridor, opportunities like this are increasingly rare. In the Rural Living Zone (Schedule 1) and on the fringe of the 'Romsey Stru
Request Details
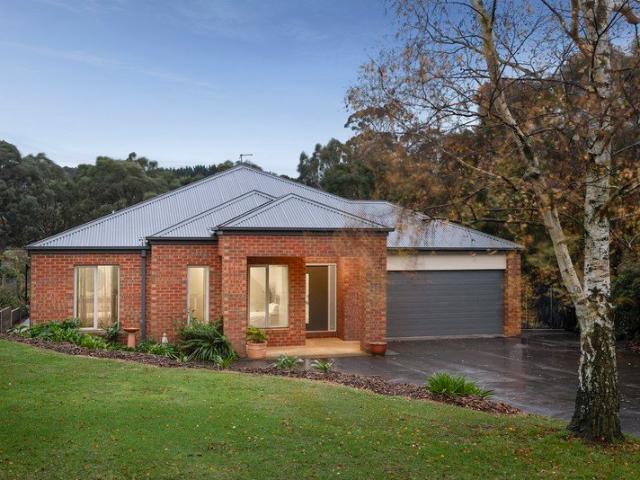
108 Acres of Strategic Landholding on the Edge of Romseys Future Growth
View photo
Terraced House · for sale
Request Details
108 Acres of Strategic Landholding on the Edge of Romseys Future Growth
Romsey
· 1 Bedroom · 1 Bath · Terraced House
Romsey · 1 Bedroom · 1 Bath · Terraced House
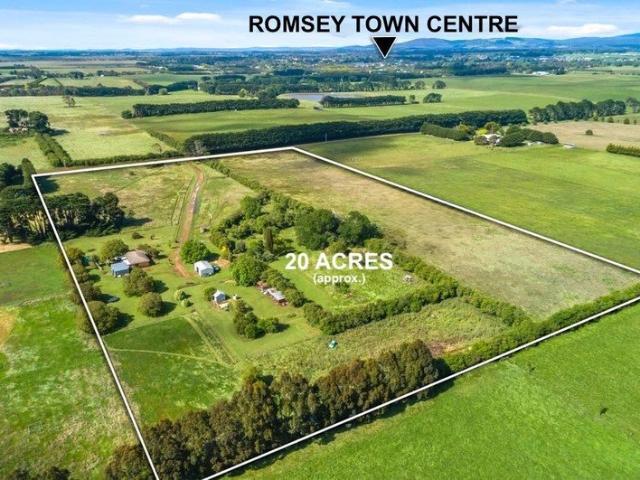
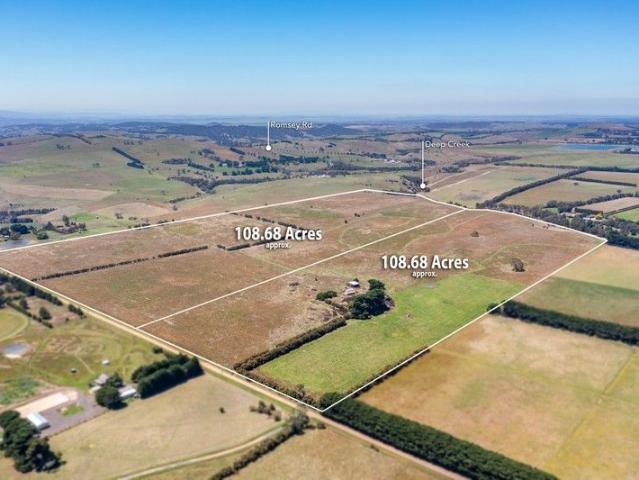
An exceptional opportunity to secure approximately 108.68 acres (44 hectares) of prime Rural Living Zoned (RLZ1) land in one of the Macedon Ranges' most tightly held and strategically positioned locations. Positioned just minutes from the heart of Romsey, this expansive holding offers an increasingly rare combination of scale, location and long-term investment appeal. Whether you're seeking a premium rural lifestyle, productive grazing land or a strategic land bank, opportunities of this calibre are becoming increasingly difficult to secure. Adding to its appeal, the property adjoins the Stage 4 Investigation Area identified within the proposed Romsey Structure Plan, placing it in a highly strategic position on the township's expanding boundary. While any future planning outcomes remain subject to council and government approval, the location presents compelling long-term potential for forward-thinking investors. The property enjoys picturesque Five Mile Creek frontage, gently undulati
Request Details
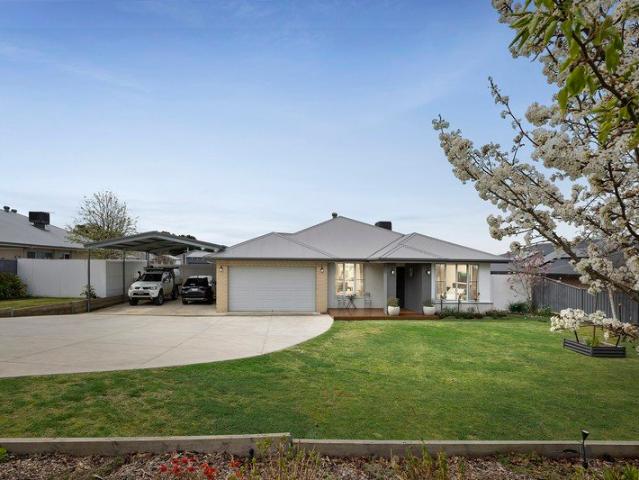
Golf Course Living With Rare Space And Versatility
View photo
House · for sale
Request Details
Golf Course Living With Rare Space And Versatility
Romsey
· 3 Bedrooms · 2 Baths · House
· Balcony · Equipped kitchen
Romsey · 3 Bedrooms · 2 Baths · House · Balcony · Equipped kitchen
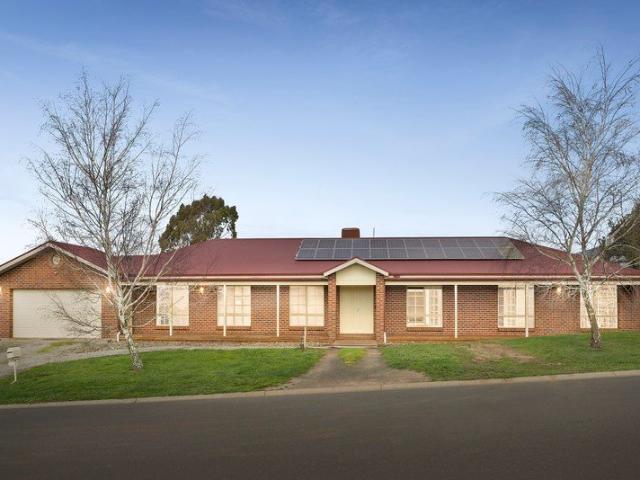
Perfectly positioned on a sweeping, tree-lined allotment of approximately 2429m2, backing directly onto the golf course, this beautifully maintained brick residence offers a rare blend of space, flexibility and relaxed family living in a truly picturesque setting. Thoughtfully designed and well-utilised from front to back, it delivers a home that feels both expansive and highly functional. Encircling much of the home, the expansive wraparound veranda creates a quintessential country-style setting for year-round entertaining, morning coffees and slow afternoons spent watching the light shift across the golf course backdrop. The home offers a light-filled and practical floorplan designed for easy everyday living. Two oversized living zones provide excellent separation for families, with a relaxed front lounge and a generous open-plan living and dining area forming the heart of the home. Split-system heating and cooling in both living areas ensure comfort across every season. The kitchen
Request Details
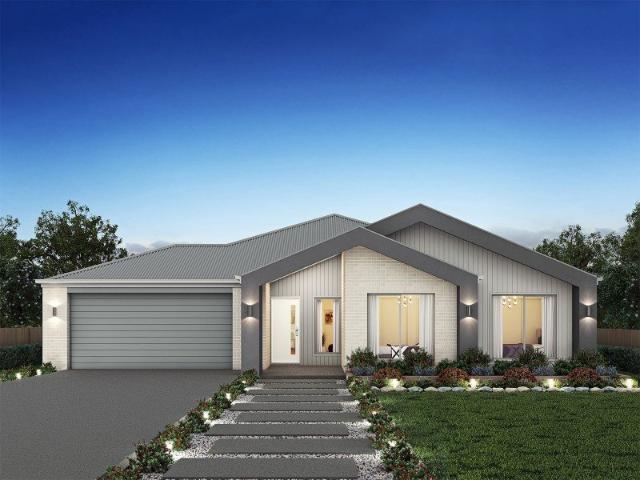
A Landmark Rural Estate of Luxury, Lifestyle & Proven Income
View photo
Terraced House · for sale
Request Details
A Landmark Rural Estate of Luxury, Lifestyle & Proven Income
Romsey
· 4 Bedrooms · 2 Baths · Terraced House
· Fireplace · Equipped kitchen
Romsey · 4 Bedrooms · 2 Baths · Terraced House · Fireplace · Equipped kitchen
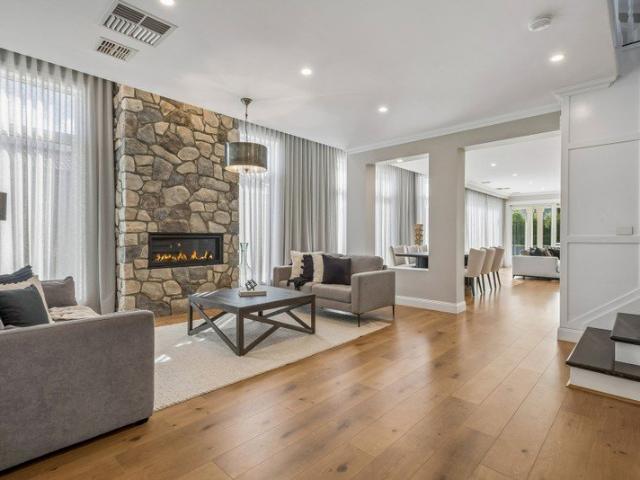
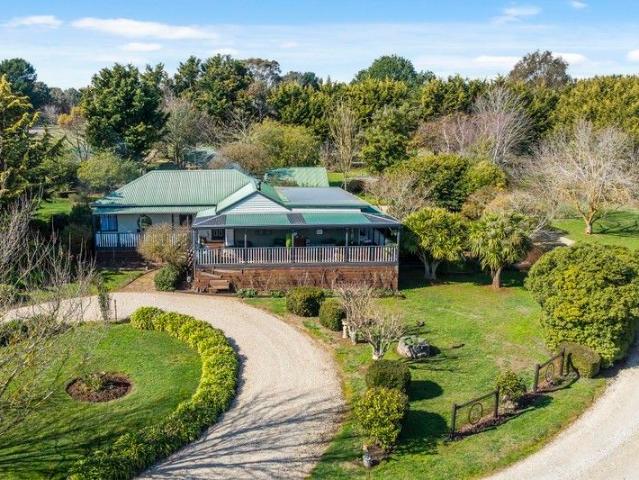
Set across approximately 13.6 hectares (33 acres) of fertile red volcanic soil, this exceptional rural holding delivers a compelling combination of lifestyle, scale and established income streams in a picturesque Romsey setting. With a meandering creek, mature trees and gently undulating pastures, the property offers both natural beauty and productivity. At its heart, the main residence is a gracious Victorian-inspired homestead, exquisitely finished and thoughtfully designed for modern family living. Generously proportioned, the home comprises four bedrooms and multiple living zones, all enhanced by high ceilings, an abundance of natural light, and the comfort of double glazing throughout. The kitchen and main living area form a warm and inviting central hub, anchored by a wood fireplace that brings character and seasonal comfort, while centrally controlled electric ducted heating and cooling ensures year-round climate control throughout the home. Together, these elements complement t
Request Details
Family Creekside Living
View photo
House · for sale
Request Details
Family Creekside Living
Romsey
· 4 Bedrooms · 2 Baths · House
· Equipped kitchen
Romsey · 4 Bedrooms · 2 Baths · House · Equipped kitchen
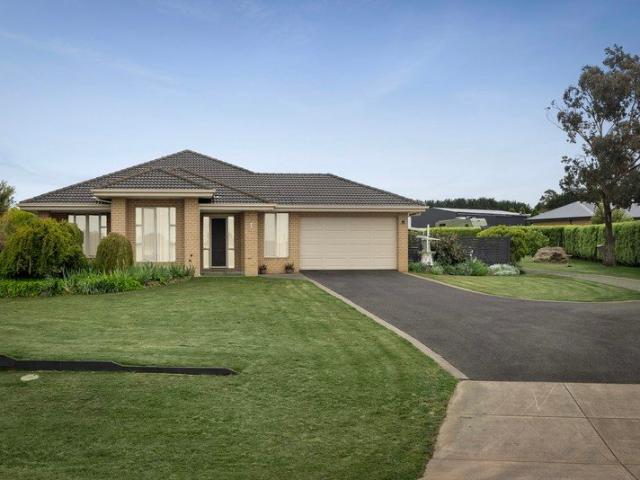
Perfectly positioned towards the end of a quiet court and backing directly onto the picturesque Five Mile Creek, this beautifully maintained family home presents an outstanding opportunity to secure space, privacy and practicality in one of Romsey's most sought-after lifestyle pockets. Set amongst established gardens on a generous allotment, the property offers the perfect blend of comfortable family living, extensive shedding and a truly tranquil natural setting. At the heart of the home is a well-appointed kitchen designed to cater for everyday living and effortless entertaining. Featuring quality 900mm appliances, a brand-new Westinghouse oven, a brand-new dishwasher, generous storage and a spacious walk-in pantry, it offers both functionality and style. The breakfast bar is complete with integrated power points and USB charging stations and maintains connection to the living zone, dining space and outdoor entertaining area, making it the true hub of the home. The two separate livin
Request Details
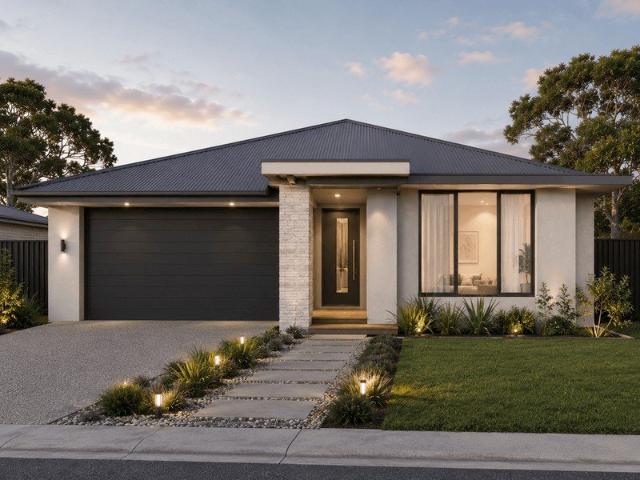
Hume 245 Defined by You. $10,000 To Spend Your Way
View photo
Terraced House · for sale
Request Details
New
Hume 245 Defined by You. $10,000 To Spend Your Way
Romsey
· 4 Bedrooms · 2 Baths · Terraced House
· Equipped kitchen
Romsey · 4 Bedrooms · 2 Baths · Terraced House · Equipped kitchen
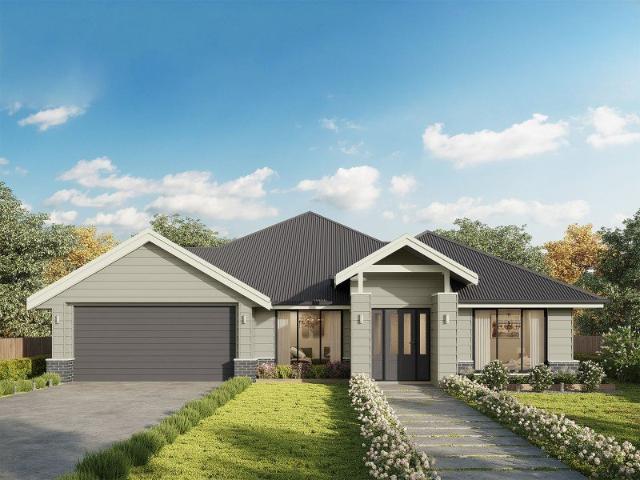
The Hume 245 exudes maximum comfort for you and your family. The master suite features an amazing walk-in robe and a uniquely designed ensuite and is located at the rear of the home for parental privacy. The open-plan kitchen, dining and family area is connected to the alfresco, offering year-round entertainment. The home has three other spacious bedrooms, a clever study nook, as well as a second, semi-private living area, perfect for growing children. - 20mm Stone Benchtops - LED Downlights - Tiled Shower Bases - Soft Close Cabinetry - Flyscreens - Sanctuary Inclusions Copyright Hotondo Pty Ltd all rights reserved. Dimensions, photos and floor plans are for illustrative purposes and may include optional features. Additional facade options are available, as this home is not yet constructed. All packages are subject to engineering plans and developer's approval and therefore may need to be altered to comply with estate covenants. Should additional costs be required to meet developer app
Request Details
Escape to the Country Without Compromise approximately one hour from Melbourne
View photo
House · for sale
Request Details
Escape to the Country Without Compromise approximately one hour from Melbourne
Romsey
· 5 Bedrooms · 4 Baths · House
· Equipped kitchen
Romsey · 5 Bedrooms · 4 Baths · House · Equipped kitchen
A breathtaking five-acre lifestyle sanctuary in the heart of Romsey, where refined modern living meets the peace, privacy and beauty of the countryside. Set beyond a magnificent tree-lined entrance and surrounded by sweeping green pastures, this exceptional lifestyle property delivers the perfect balance of luxury country living and modern family comfort all within easy reach of Melbourne. Positioned on approximately five picturesque acres, the residence offers an enviable sense of space, tranquility and privacy, creating a true rural sanctuary just moments from the charming Romsey township. Beautifully updated and thoughtfully designed for both relaxed family living and sophisticated entertaining, the home showcases expansive light-filled living zones with breathtaking outlooks across the surrounding landscape. At the heart of the home, a stunning contemporary kitchen combines premium appliances, generous preparation space and extensive storage, seamlessly connecting indoor and outdoo
Request Details
Premium Family Living with a Seven Car Shed and Beautiful Rural Outlook
View photo
House · for sale
Request Details
Premium Family Living with a Seven Car Shed and Beautiful Rural Outlook
Romsey
· 4 Bedrooms · 2 Baths · House
· Equipped kitchen
Romsey · 4 Bedrooms · 2 Baths · House · Equipped kitchen
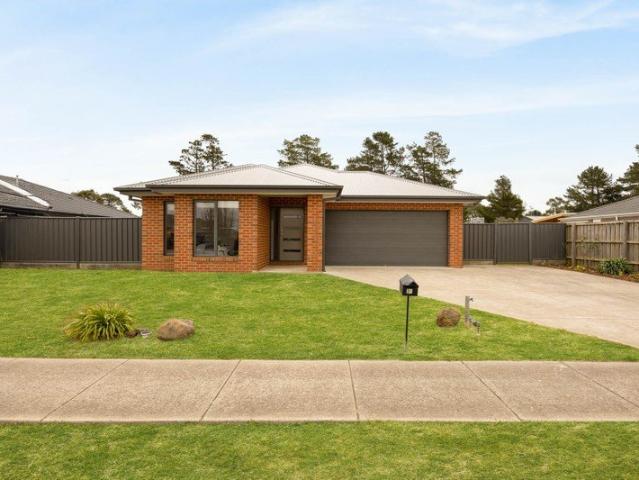
Positioned on a generous approx. 1,304m² corner allotment at Shaw Drive and Couzens Lane, this beautifully presented home offers an impressive combination of space, quality and practicality, with a lovely outlook across the surrounding fields. Built in 2019, the home has been designed with family living in mind, offering four bedrooms, two bathrooms plus a powder room and three separate living areas. The floorplan works especially well for families with older children or teenagers, giving everyone room to spread out while still keeping the main living spaces connected. The generous main bedroom includes a spacious ensuite with double vanity, while extra-high ceilings, excellent storage and a large laundry add to the sense of space throughout. Day and night blinds, ducted gas heating, split-system cooling, solar panels and an inbuilt security system add comfort and convenience year-round. The kitchen is a real highlight, with stone benchtops, an oversized island bench and plenty of pant
Request Details
Historical bank, grand home, large studio, stunning landscaping, endless potential
View photo
House · for sale
Request Details
Historical bank, grand home, large studio, stunning landscaping, endless potential
Romsey
· 5 Bedrooms · 3 Baths · House
· Garden · Fireplace · Parking
Romsey · 5 Bedrooms · 3 Baths · House · Garden · Fireplace · Parking
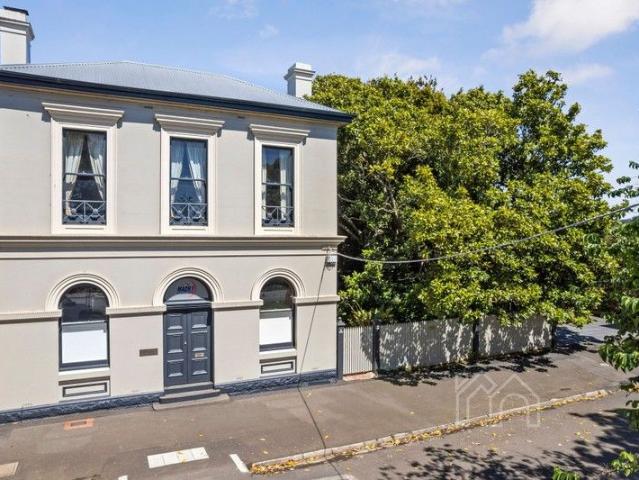
Architectural grandeur brimming with heritage details and steeped in history, this iconic Romsey property offers extraordinary potential, delivers three properties in one. Zoned Commercial One and located in the heart of town, offering unsurpassed lifestyle opportunities with town conveniences on your doorstep and only approx. 40kms (40mins) to the Melbourne Airport. This remarkable trio is coming to the market for the third time in its 150 year history. Consisting of the bank, the main house and the studio encircled by stunning garden rooms, ornamentals and edibles such as apple, walnut and fig. An outdoor fireplace and glasshouse, rain water storage tanks and irrigation system, wide verandahs and off street parking further enhance this exceptional residence. The Bank An unmissable, iconic façade and a fine example of Renaissance revival style designed by architect, Terry Leonard, built in 1876. Sitting on bluestone foundations the bank chamber comprises two main rooms with fireplaces
Request Details
Equestrian Charm and Garden Paradise in the Macedon Ranges
View photo
House · for sale
Request Details
Equestrian Charm and Garden Paradise in the Macedon Ranges
Romsey
· 3 Bedrooms · 1 Bath · House
· Garden
Romsey · 3 Bedrooms · 1 Bath · House · Garden
Offered for the first time, this remarkable 4.19-acre (approx.) property offers the rare opportunity to enjoy a country lifestyle where every detail has been thoughtfully cared for. As neat as a pin, it's a true gardener's paradise a place for those passionate about beauty, bounty, and tranquillity. Established ornamental gardens bloom with colour and texture, framed by sculpted hedges, camellias, rhododendrons, and an endless array of flowers and bulbs. Under the canopy of mature oak trees, paved seating areas create a series of enchanting outdoor rooms, perfect for quiet reflection or lively gatherings. The orchard is a fruit lover's dream, with apples, pears, cherries, espalier stone fruit and even a dedicated raspberry room! Alongside productive veggie patches, a garden shed, chook yard, and an enclosed dog run. For the equestrian, the facilities are exceptional: an all-weather 54m x 26m arena, two well-fenced paddocks, shady trees, three stables in a quality American Barn, tie-up
Request Details
Luxury Ranch Style Living In A Coveted Location
View photo
House · for sale
Request Details
Luxury Ranch Style Living In A Coveted Location
Romsey
· 4 Bedrooms · 2 Baths · House
· Equipped kitchen
Romsey · 4 Bedrooms · 2 Baths · House · Equipped kitchen
Set on over half an acre in one of Romsey's most sought-after pockets, this exceptional family residence delivers a lifestyle where luxury, functionality and space come together effortlessly. Offering a seamless connection between indoor comfort and outdoor entertaining, every element has been designed with modern family living in mind. A grand entrance immediately creates a lasting first impression, welcoming you into a light-filled interior where generous proportions and quality finishes are evident throughout. At the heart of the home, the expansive open plan living and dining domain is centred around a beautifully appointed kitchen, complete with quality appliances, a striking stone splashback, extensive cabinetry and a spacious butler's pantry that makes both everyday living and entertaining a pleasure. A separate rumpus room enhances the home's versatile floorplan, providing the ideal space for a second living area, children's retreat, home theatre or work-from-home office. Priva
Request Details
A Homestead of Peace & Privacy
View photo
House · for sale
Request Details
A Homestead of Peace & Privacy
Romsey
· 4 Bedrooms · 2 Baths · House
· Equipped kitchen
Romsey · 4 Bedrooms · 2 Baths · House · Equipped kitchen
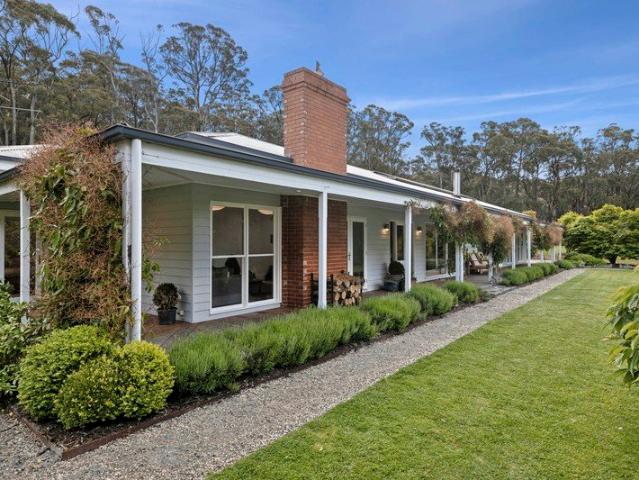
Framed by classic wraparound verandahs and beautifully established gardens, this beautifully crafted ranch-style residence delivers the perfect balance of timeless country charm, generous family living and exceptional entertaining. Stepping inside, you're welcomed by warm, character-filled interiors showcasing elegant wainscoting, stylish floor tiling and a spacious living area framed by charming bay windows. A striking exposed brick feature wall anchors the heart of the home, while a classic Coonara wood heater creates a cosy ambience throughout the cooler months, complemented by ducted heating and day and night blinds that provide year-round comfort and privacy. Designed for effortless everyday living, the spacious kitchen is beautifully appointed with a premium 900mm gas cooktop, quality stainless steel appliances, expansive bench space and exceptional storage. Seamlessly connecting to the adjoining living areas, it forms the true heart of the home. Beyond, an enormous rumpus room o
Request Details
A Rare 6,000sqm Canvas Ready for Your Vision
View photo
Terraced House · for sale
Request Details
A Rare 6,000sqm Canvas Ready for Your Vision
Romsey
· 3 Bedrooms · 1 Bath · Terraced House
Romsey · 3 Bedrooms · 1 Bath · Terraced House
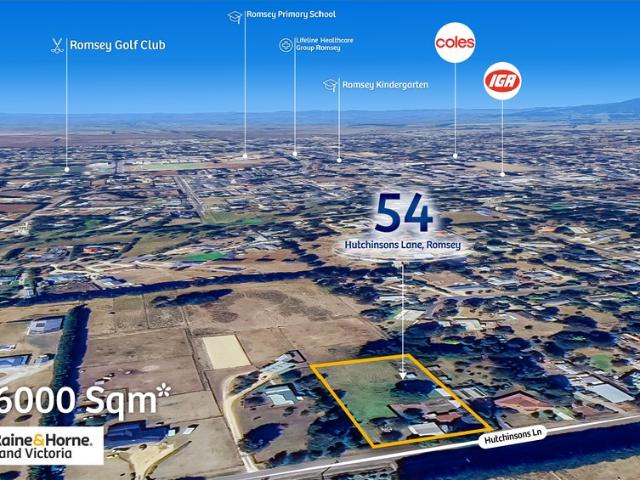
54 Hutchinsons Lane, Romsey Set on an impressive 6,000sqm (approx.) in the sought-after Low Density Residential Zone (LDRZ), this unique property presents an outstanding opportunity to embrace a relaxed country lifestyle while adding your own vision. The existing two-bedroom home offers comfortable accommodation and provides a great starting point for those looking to renovate, extend, or create their dream lifestyle property. With plenty of space surrounding the home, there's room to establish beautiful gardens, add shedding, create outdoor entertaining areas, or simply enjoy the privacy and open space. Positioned in a quiet and picturesque location, you'll enjoy the peace of country living while remaining just a short drive to Romsey's shops, cafés, schools and everyday amenities. Whether you're a first home buyer, downsizer, renovator, investor or someone dreaming of a country escape, this is a rare opportunity to secure a generous landholding in one of Romsey's most desirable lifes
Request Details
Kinglake cottage
View photo
House · for sale
Request Details
Kinglake cottage
Romsey
· 3 Bedrooms · 2 Baths · House
· Parking · Lift · Equipped kitchen
Romsey · 3 Bedrooms · 2 Baths · House · Parking · Lift · Equipped kitchen
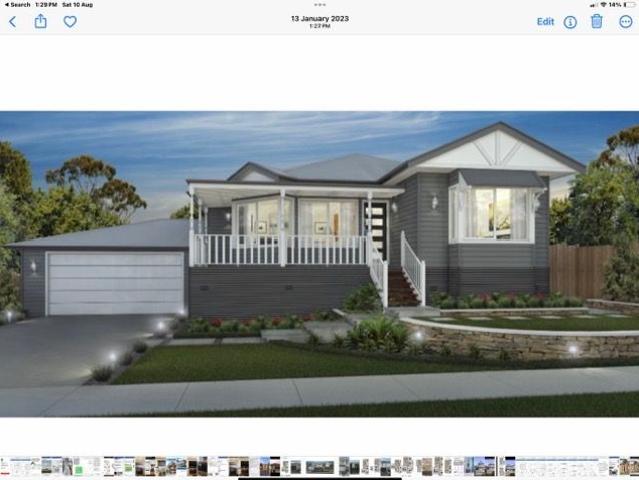
House and Land package Comprises 3 bed rooms Full ensuite Walk in robe Seperate living area Open plan Double garage In Claude's 2700 ceilings Colour bond roofing Double glazed aluminium windows Front verandah with turned posts 140 x 19 merbu decking Wall to wall carpets Hybrid flooring to living area Well appointed kitchen with 900 upright cooker Free standing bath 67 ml architraves 90 ml skirtings 4 panel interior doors Lever door handles Double garage with panel lift garage door and remotes Concrete driveway Connections BY NOW OFF THE PLAN and save $1000,s in stamp duty Ring John. 0418b310001
Request Details
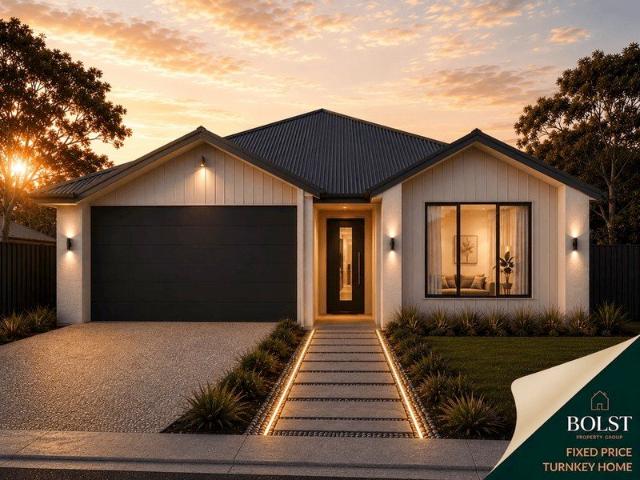
Expansive 22 Square Fixed Price Turnkey Home on 800m2
View photo
Terraced House · for sale
Request Details
Expansive 22 Square Fixed Price Turnkey Home on 800m2
Romsey
· 4 Bedrooms · 2 Baths · Terraced House
· Parking
Romsey · 4 Bedrooms · 2 Baths · Terraced House · Parking
Built for living, structured for growth. Offering outstanding space and value, this fixed-price turnkey package combines an expansive four-bedroom home with a generous 800m2 allotment in Silverdale Estate, Romsey. Priced at $786,027, the Dunstone 22 provides approximately 203.55m2 of living under roof, including two separate living areas, an alfresco and a double garage. With approximately 33 squares of land and nearly 22 squares of home, this package offers the space families want without compromising on its turnkey finish. > Fixed-price turnkey package > Generous 800m2 allotment > Approximately 203.55m2 home > Four bedrooms > Two bathrooms > Two separate living areas > Covered alfresco > Double garage > 2590mm ceilings > 7-star energy-rating allowance > Anticipated title timeframe of June 2027 PACKAGE DETAILS Lot: 139 Estate: Silverdale Estate Suburb: Romsey Package Price: $776,027 Land Price: $395,000 Build Price: $381,027 Land Size: 800m2 House Size: 203.55m2 Design: Dunstone 22 Fa
Request Details
Brand New 4 Bed Turnkey Home on 814m2 in Silverdale Estate
View photo
Terraced House · for sale
Request Details
Brand New 4 Bed Turnkey Home on 814m2 in Silverdale Estate
Romsey
· 4 Bedrooms · 2 Baths · Terraced House
· Parking · Equipped kitchen
Romsey · 4 Bedrooms · 2 Baths · Terraced House · Parking · Equipped kitchen
Built for living, structured for growth. Secure a brand-new, full-turnkey house and land package on an impressive 814m2 allotment in Silverdale Estate, Romsey. Priced at $786,653, this package combines the four-bedroom Haddon 173 with the stylish Barkley facade, generous living spaces and a comprehensive range of turnkey inclusions. > Full-turnkey house and land package > Large 814m2 allotment > Four bedrooms > Two bathrooms > Separate living area > Double garage > 172.89m2 home > 7-star energy rating > Anticipated title timeframe of June 2027 PACKAGE DETAILS Lot: 84 Oak Grove Estate: Silverdale Estate Suburb: Romsey Package Price: $786,653 Land Price: $400,000 Build Price: $386,653 Land Size: 814m2 House Size: 172.89m2 Design: Haddon 173 Facade: Barkley Configuration: 4 bedrooms, 2 bathrooms, 1 living area and a double garage TURNKEY INCLUSIONS > 20mm composite stone kitchen benchtops > 2590mm ceiling height > 900mm kitchen appliances > Stainless-steel dishwasher > Split-system air co
Request Details
Impeccable 40 Acre Equestrian Lifestyle Estate Minutes from Romsey
View photo
Terraced House · for sale
Request Details
Impeccable 40 Acre Equestrian Lifestyle Estate Minutes from Romsey
Romsey
· 3 Bedrooms · 2 Baths · Terraced House
Romsey · 3 Bedrooms · 2 Baths · Terraced House
Set amidst gently undulating countryside just minutes from the Romsey township, this impeccably presented 40-acre lifestyle estate blends elegant country living with outstanding equestrian infrastructure. Purpose-designed for horse enthusiasts, breeders, or families seeking the ultimate rural retreat, it represents a rare opportunity to enjoy space, serenity, and quality all within an hour of Melbourne and only 35 minutes from Tullamarine Airport. A picturesque, tree-lined driveway leads to an attractive twin-gable Harkaway Home, where timeless architecture meets modern comfort. Beautifully proportioned and light-filled, the residence offers three bedrooms plus a study, with the generous master suite featuring a walk-in robe, ensuite, and split-system heating and cooling. At the heart of the home, an open-plan living and dining area under a timber-lined vaulted ceiling creates a warm and inviting atmosphere, complemented by a combustion wood heater, zoned floor heating, and split-syste
Request Details
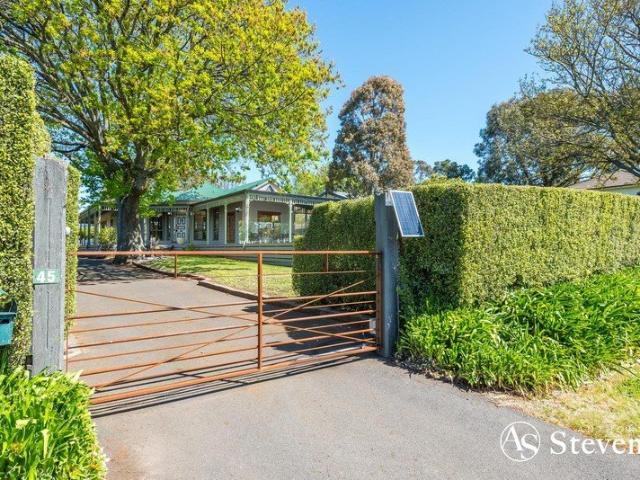
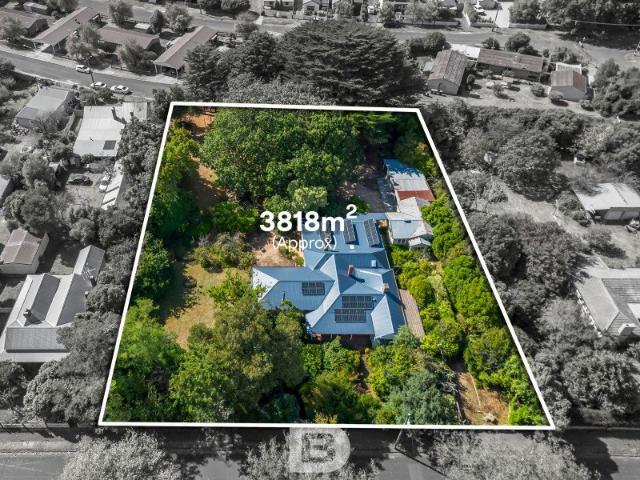
'Girrahween' a masterpiece on 3,818sqm approx. with two street frontages
View photo
House · for sale
Request Details
'Girrahween' a masterpiece on 3,818sqm approx. with two street frontages
Romsey
· 5 Bedrooms · 2 Baths · House
Romsey · 5 Bedrooms · 2 Baths · House
Why we like the property (agent perspective) Privately nestled within almost an acre of gardens lies this amazing family home. Just five minutes' walk from the Primary School, Kindergarten and historic township with its community hub, shops, restaurants and cafes, it is a truly rare offering in the heart of Romsey. Experience country living whilst having easy access to Melbourne (train station at nearby Clarkfield) and Melbourne Airport (only 30 minutes way) if needed. Whilst the original part of the home was built in 1860, the property has no heritage overlay and no aspects of the property are listed on any heritage register, allowing you to renovate as you wish or knock down and fully develop the land with its two street frontages. What the property offers (property perspective) Step across the tessellated tiled verandah to discover your new home. With 2 lounge areas, 5 bedrooms, study and 2 bathrooms, there is plenty of room. The interior exudes character; featuring high ceilings, t
Request Details
Icelyn 243 Defined by You. $10,000 To Spend Your Way
View photo
Terraced House · for sale
Request Details
Icelyn 243 Defined by You. $10,000 To Spend Your Way
Romsey
· 4 Bedrooms · 2 Baths · Terraced House
· Parking · Equipped kitchen
Romsey · 4 Bedrooms · 2 Baths · Terraced House · Parking · Equipped kitchen
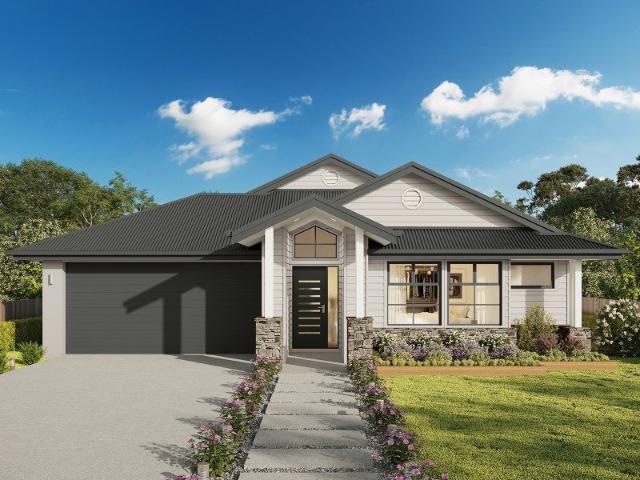
Step into the expansive entryway and you will be impressed by the large kitchen, family and dining area. The rear of the home houses a large master suite which features a unique walk-through robe and ensuite, complete with his and her basins. The remaining three bedrooms all feature built-in robes and have been cleverly zoned away from the main entertaining area. This side of the home also offers easy access from the double garage, family bathroom and powder room, plus an additional living room, providing the perfect place for your kids to play. - 20mm Stone Benchtops - LED Downlights - Tiled Shower Bases - Soft Close Cabinetry - Flyscreens - Sanctuary Inclusions Copyright Hotondo Pty Ltd all rights reserved. Dimensions, photos and floor plans are for illustrative purposes and may include optional features. Additional facade options are available, as this home is not yet constructed. All packages are subject to engineering plans and developer's approval and therefore may need to be alt
Request Details
Eureka 263 Defined by You. $10,000 To Spend Your Way
View photo
Terraced House · for sale
Request Details
Eureka 263 Defined by You. $10,000 To Spend Your Way
Romsey
· 4 Bedrooms · 2 Baths · Terraced House
· Equipped kitchen
Romsey · 4 Bedrooms · 2 Baths · Terraced House · Equipped kitchen
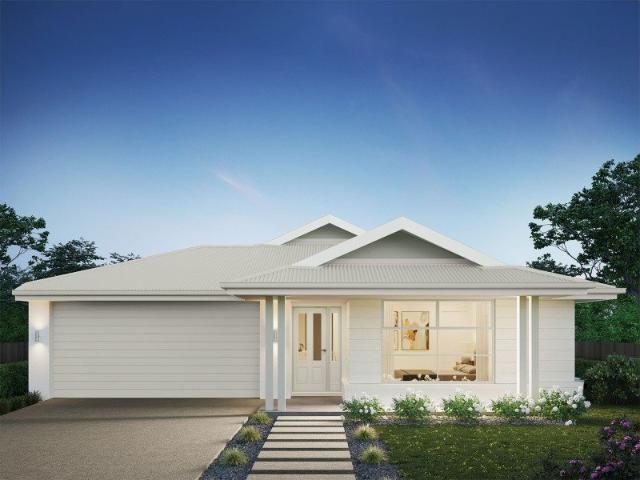
The Eureka 263 is a perfectly designed family home. As you enter the home you are welcomed by a formal living area before moving through to the large open-plan kitchen, family and dining area. Complete with a large alfresco, this area creates the perfect entertaining area combining indoor and outdoor living. The master suite is a main feature of the home boasting a spacious walk-in robe and oversize ensuite, it truly is a parents haven. An additional three bedrooms wrap around the central bathroom along the right side of the home. - 20mm Stone Benchtops - LED Downlights - Tiled Shower Bases - Soft Close Cabinetry - Flyscreens - Sanctuary Inclusions Copyright Hotondo Pty Ltd all rights reserved. Dimensions, photos and floor plans are for illustrative purposes and may include optional features. Additional facade options are available, as this home is not yet constructed. All packages are subject to engineering plans and developer's approval and therefore may need to be altered to comply
Request Details
Airlie 211 Defined by You. $10,000 To Spend Your Way
View photo
Terraced House · for sale
Request Details
Airlie 211 Defined by You. $10,000 To Spend Your Way
Romsey
· 4 Bedrooms · 2 Baths · Terraced House
· Equipped kitchen
Romsey · 4 Bedrooms · 2 Baths · Terraced House · Equipped kitchen
The Airlie 211 features everything you and your family could ever need, starting with a well-appointed kitchen. This central hub of the home boasts a large pantry and island bench, which looks out to the open-plan dining and family area and adjoining alfresco, ideal for entertaining. The three bedrooms offer built-in robes and convenient access to bathroom facilities, while the master suite features a large walk-in robe and ensuite. To top it off, this home has a versatile second living area, which could be used as a sitting room or home theatre. - 20mm Stone Benchtops - LED Downlights - Tiled Shower Bases - Soft Close Cabinetry - Flyscreens - Sanctuary Inclusions Copyright Hotondo Pty Ltd all rights reserved. Dimensions, photos and floor plans are for illustrative purposes and may include optional features. Additional facade options are available, as this home is not yet constructed. All packages are subject to engineering plans and developer's approval and therefore may need to be al
Request Details
Tranquil Romsey Heights Living
View photo
House · for sale
Request Details
Tranquil Romsey Heights Living
Romsey
· 3 Bedrooms · 2 Baths · House
· Equipped kitchen
Romsey · 3 Bedrooms · 2 Baths · House · Equipped kitchen
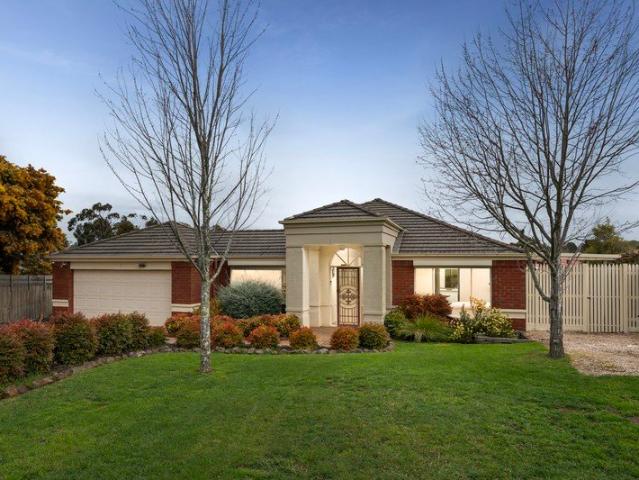
Positioned within the peaceful and tightly held Romsey Heights estate, this beautifully maintained home delivers the perfect balance of comfortable indoor living, exceptional outdoor functionality and a peaceful, private lifestyle surrounded by established gardens and picturesque surrounds. Framed by manicured landscaping and boasting enviable street appeal, the home immediately creates a sense of warmth and tranquillity from the moment you arrive. Inside, a welcoming entry foyer introduces a highly functional floorplan complemented by plush carpets and multiple living zones designed to offer flexibility for a variety of lifestyles. A formal front lounge offers the perfect retreat for quiet relaxation, while the heart of the home unfolds into a light-filled open-plan kitchen and living domain. Thoughtfully designed for both everyday practicality and entertaining, the kitchen showcases a central breakfast bar island, generous bench space, clever storage and a striking stacked stone spla
Request Details
Kirkby 246 Defined by You. $10,000 To Spend Your Way
View photo
Terraced House · for sale
Request Details
Kirkby 246 Defined by You. $10,000 To Spend Your Way
Romsey
· 4 Bedrooms · 2 Baths · Terraced House
· Equipped kitchen
Romsey · 4 Bedrooms · 2 Baths · Terraced House · Equipped kitchen
With four bedrooms and two bathrooms, the Kirkby 246 is perfect for larger families. The open-plan living, dining and kitchen area leads through to the rumpus room, providing plenty of living space. The home boasts a massive walk-in pantry, perfect for those who love to cook. The standout feature is the alfresco which connects directly to the kitchen, creating the perfect blend of indoor and outdoor living. The master suite is cleverly separated from the other bedrooms and features a walk-in robe and ensuite. - 20mm Stone Benchtops - LED Downlights - Tiled Shower Bases - Soft Close Cabinetry - Flyscreens - Sanctuary Inclusions Copyright Hotondo Pty Ltd all rights reserved. Dimensions, photos and floor plans are for illustrative purposes and may include optional features. Additional facade options are available, as this home is not yet constructed. All packages are subject to engineering plans and developer's approval and therefore may need to be altered to comply with estate covenants.
Request Details
Cooloola 208 Defined by You. $10,000 To Spend Your Way
View photo
Terraced House · for sale
Request Details
Cooloola 208 Defined by You. $10,000 To Spend Your Way
Romsey
· 4 Bedrooms · 2 Baths · Terraced House
· Equipped kitchen
Romsey · 4 Bedrooms · 2 Baths · Terraced House · Equipped kitchen
The Cooloola 208 makes coming home feel like a holiday, everyday. The master suite is a true parents' paradise complete with a unique walk-through robe and ensuite. The central heart of the home houses the beautiful open-plan kitchen, dining and family area which wraps around a gorgeous alfresco, creating the perfect blend of indoor and outdoor living. The versatile, semi-enclosed lounge room rounds off this sensational sanctuary. - 20mm Stone Benchtops - LED Downlights - Tiled Shower Bases - Soft Close Cabinetry - Flyscreens - Sanctuary Inclusions Copyright Hotondo Pty Ltd all rights reserved. Dimensions, photos and floor plans are for illustrative purposes and may include optional features. Additional facade options are available, as this home is not yet constructed. All packages are subject to engineering plans and developer's approval and therefore may need to be altered to comply with estate covenants. Should additional costs be required to meet developer approval they will be add
Request Details
Jamieson 225 Defined by You. $10,000 To Spend Your Way
View photo
Terraced House · for sale
Request Details
Jamieson 225 Defined by You. $10,000 To Spend Your Way
Romsey
· 4 Bedrooms · 2 Baths · Terraced House
· Parking · Equipped kitchen
Romsey · 4 Bedrooms · 2 Baths · Terraced House · Parking · Equipped kitchen
The modern features of the Jamieson 225 make it ideal for a large family. The spacious master suite provides an ideal space for you to relax, featuring a walk-through robe and hidden ensuite. The home also boasts an additional three bedrooms, all with built-in robes. The heart of the home was designed for entertaining, complete with an open-plan kitchen, family and dining area which overlooks the alfresco. The home also features a second living room, mud room and double garage. - 20mm Stone Benchtops - LED Downlights - Tiled Shower Bases - Soft Close Cabinetry - Flyscreens - Sanctuary Inclusions Copyright Hotondo Pty Ltd all rights reserved. Dimensions, photos and floor plans are for illustrative purposes and may include optional features. Additional facade options are available, as this home is not yet constructed. All packages are subject to engineering plans and developer's approval and therefore may need to be altered to comply with estate covenants. Should additional costs be requ
Request Details
Get email alerts

Don't miss out: be the first to know about new properties

The alert was correctly created

On subscribing you accept the conditions of use and the privacy policy
Alert
Receive new ads in your inbox
Save this search
Receive alerts for new listings

We'll send you an email when we have new properties for: "Houses for sale in Romsey"

The alert was correctly created

Darraweit Guim
Bolinda
Get email alerts and be the first to see new listings
Required field
On subscribing I accept the terms of the privacy policy
Perfect! You'll soon start receiving new listings via email
Alert
Receive an email when we have new ads for Houses for sale in Romsey
Save this search
Filters

Bedrooms

Size (m²)

Price

$
$

Property type

Bathrooms

Clear all filters
Receive notifications when new entries are published.