2,826 houses for sale in Gisborne

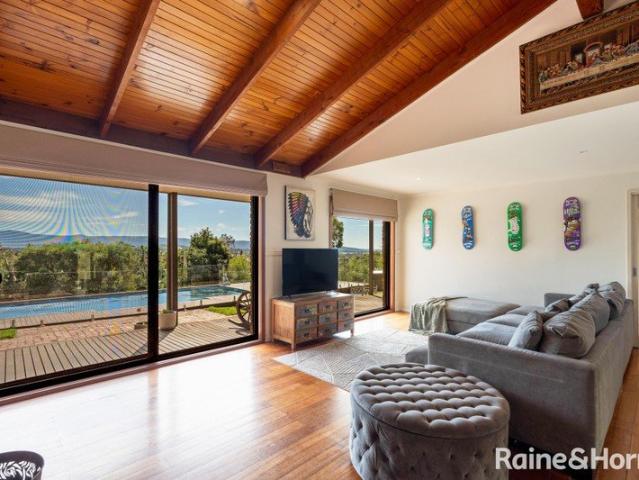
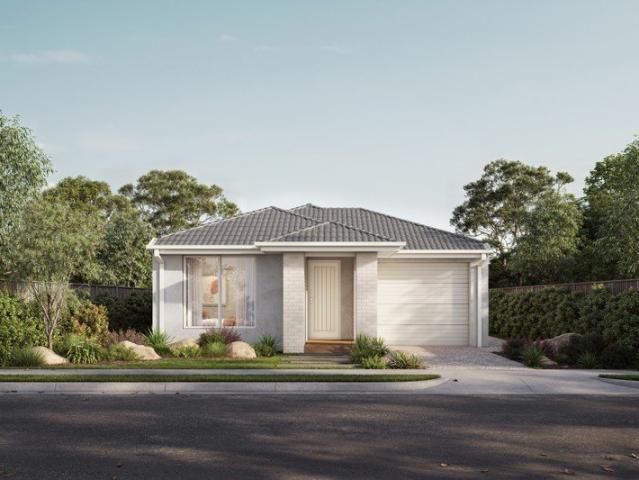
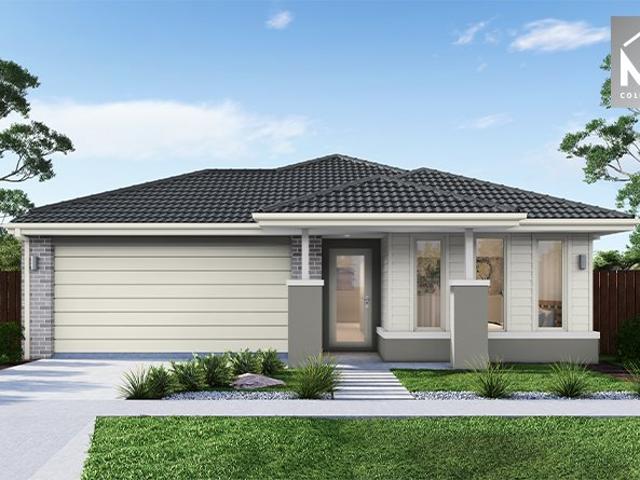
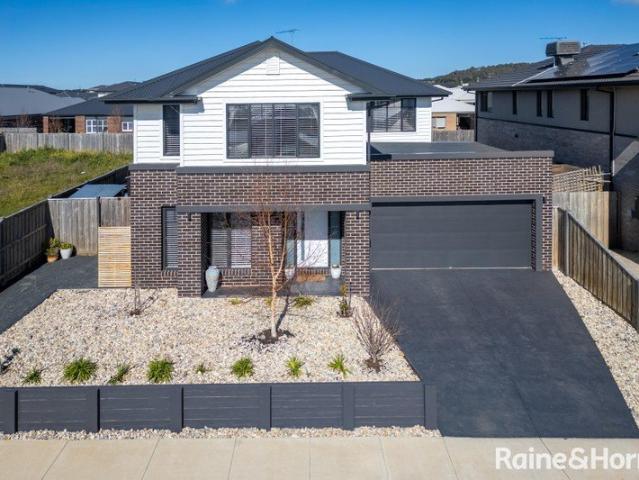
Modern Family Living in the Heart of the Macedon Ranges!
View photo
House · for sale
Request Details
Modern Family Living in the Heart of the Macedon Ranges!
Gisborne
· 4 Bedrooms · 2 Baths · House
· Equipped kitchen
Gisborne · 4 Bedrooms · 2 Baths · House · Equipped kitchen
Designed with growing families in mind, 12 Cotton Circuit delivers an exceptional combination of space, versatility and modern comfort in a highly desirable pocket of Gisborne, surrounded by the lifestyle appeal of the Macedon Ranges. Only three-and-a-half years young, this impressive residence offers approximately 31.17 squares of living across two thoughtfully designed levels, with approximately 36.8 squares under roof. Set on a generous north-facing allotment, the home has been carefully designed to provide flexibility for every stage of family life. The spacious open-plan kitchen, dining and family area forms the heart of the home, providing a welcoming space for everyday living and entertaining. A separate front lounge offers a quieter retreat, while the dedicated rumpus room provides yet another versatile zone. Upstairs, a generous retreat creates the perfect space for children or teenagers to relax, a home office or an additional living area. Four well-proportioned bedrooms and
Request Details
A Place to Call Home 720m² approx
View photo
House · for sale
Request Details
A Place to Call Home 720m² approx
Gisborne
· 3 Bedrooms · 2 Baths · House
· Equipped kitchen
Gisborne · 3 Bedrooms · 2 Baths · House · Equipped kitchen
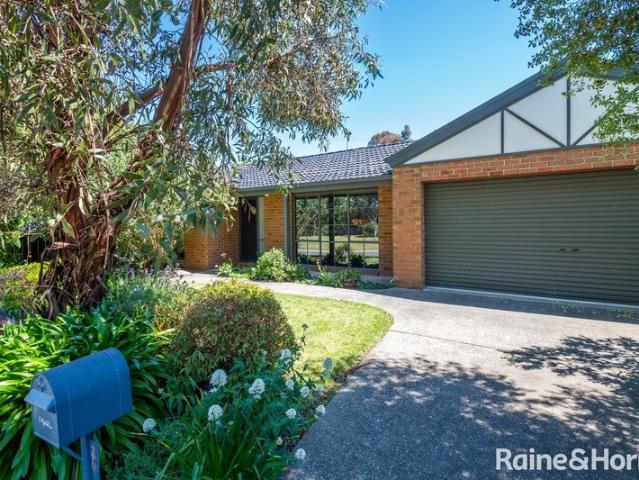
Set on a generous 720m2 this home presents an exceptional opportunity to secure an absolutely immaculate sanctuary. Exuding warmth, style, and meticulous presentation from the moment you arrive, this property proffers effortless suburban living. • Meticulously maintained and thoughtfully updated, offering a turnkey solution where all the hard work has already been done. • Features three well proportioned bedrooms, a central living space combining kitchen/meal/living and a generous loungeroom. • Externally the property offers an abundance of private outdoor space for children, pets, or to simply enjoy the established gardens. • Perfectly positioned just moments from the heart of the Gisborne township, putting local cafes, boutique shopping, parks, and quality schools right on your doorstep. Whether you are looking to break into the coveted Gisborne market or secure an investment with strong growth fundamentals, this property delivers on every front. Combining classic character with mode
Request Details
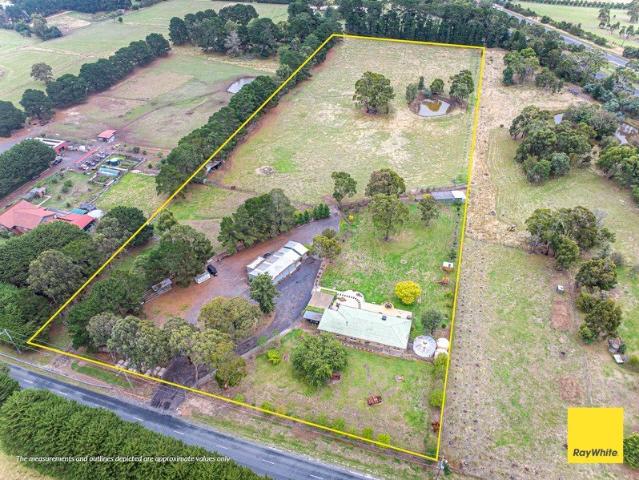
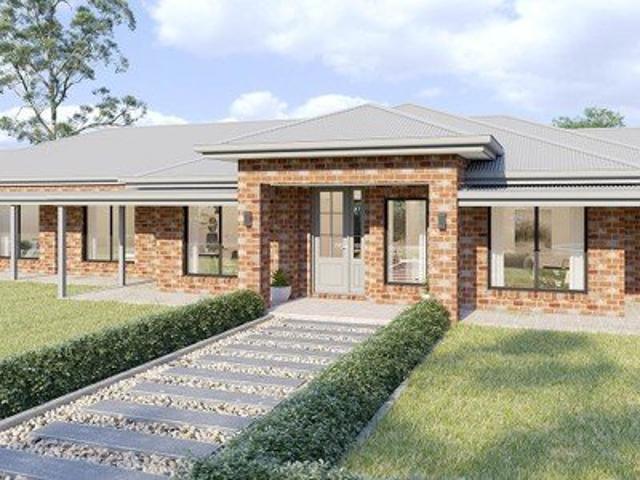
Rural Lifestyle Opportunity on 10.13 Acres with Excellent Infrastructure
View photo
House · for sale
Request Details
Rural Lifestyle Opportunity on 10.13 Acres with Excellent Infrastructure
Gisborne
· 4 Bedrooms · 2 Baths · House
Gisborne · 4 Bedrooms · 2 Baths · House
Set on 10.13 acres (approx.), this well-appointed rural property offers the perfect balance of lifestyle, space, and practicality. The home features four bedrooms and comfortable living spaces, providing a welcoming environment for families seeking the peace and privacy of country living. Designed to embrace outdoor living, the property includes a dedicated outdoor entertaining area, ideal for relaxing with family or hosting gatherings while enjoying the surrounding rural outlook. Adding to the property's appeal are established cattle yards, making it well suited for hobby farming or small-scale livestock operations. With the option for walk-in walk-out purchase, this is a fantastic opportunity to secure a ready-to-go rural lifestyle property with excellent infrastructure and plenty of potential. Ideally positioned with easy access to the Calder Freeway and only 38 mins to Southern Cross Station, 31 minutes to Melbourne Airport as well as the nearby township of Gisborne which offers al
Request Details
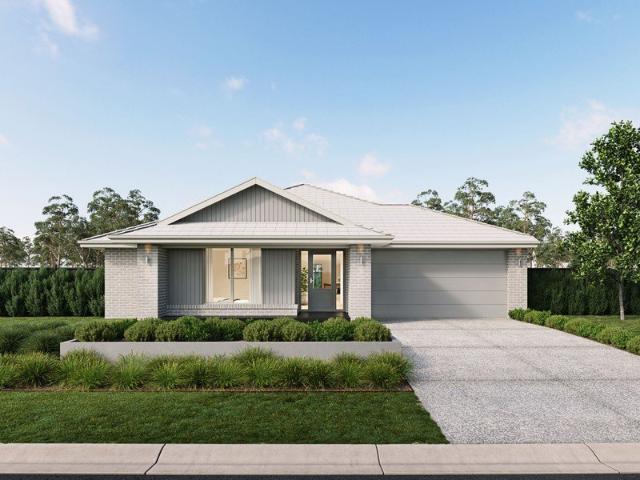
Build Your Dream Home In This Ideal Location!
View photo
Terraced House · for sale
Request Details
Build Your Dream Home In This Ideal Location!
Gisborne
· 4 Bedrooms · 2 Baths · Terraced House
· Parking · Equipped kitchen
Gisborne · 4 Bedrooms · 2 Baths · Terraced House · Parking · Equipped kitchen
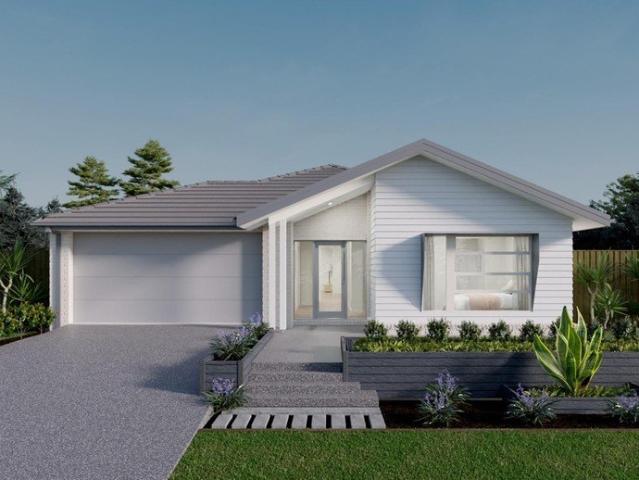
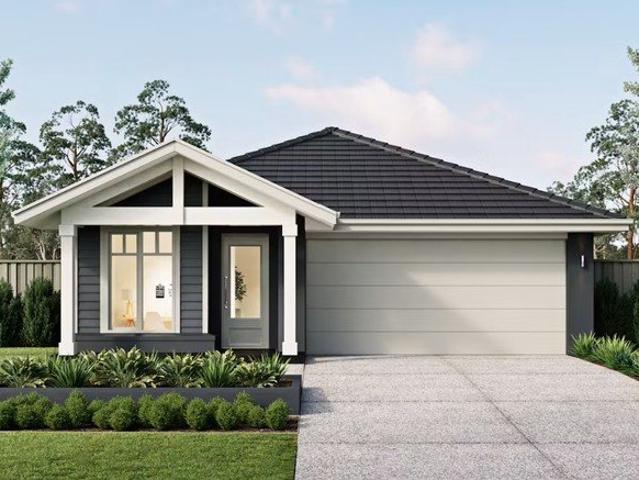
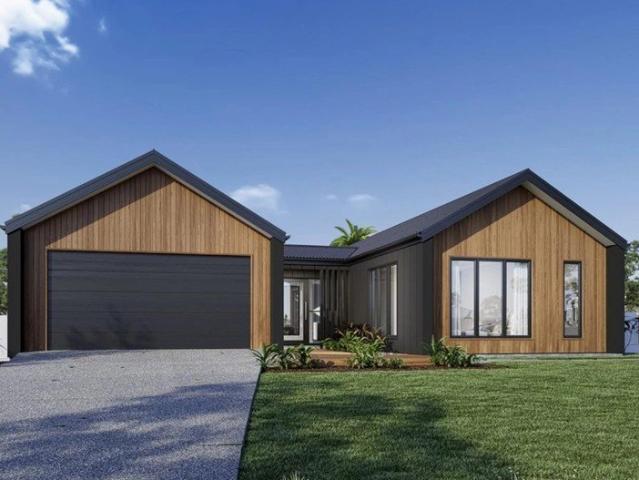
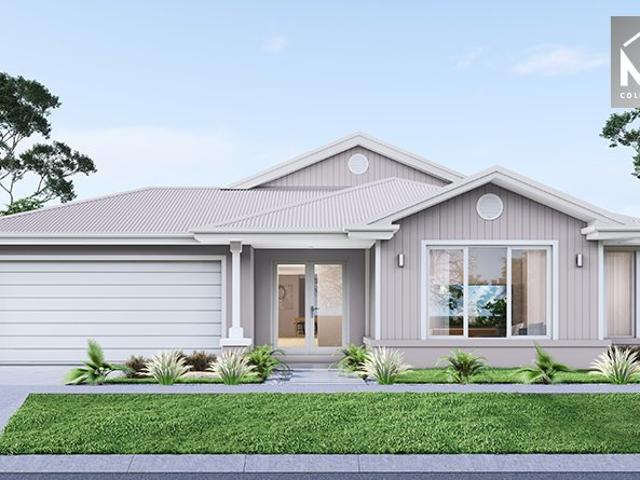
Envision a delightful single storey home that combines comfort, functionality, and aesthetics. Introducing the Birmingham, featuring four large bedrooms, open kitchen, living area and alfresco. The Birmingham harmonises practicality with elegance. Site Costs including Rock Removal Developer and Council Requirements 30year structural guarantee Threephase power included Motorised sectional garage door with 2 remotes 20mm composite stone benchtops to kitchen 900mm cooking appliances (oven, cooktop, rangehood) Threecoat paint system throughout 2590mm ceiling height to ground floor Tiled splashback to Kitchen Images are for illustrative purposes only and may include upgrade items, fixtures, finishes available at an additional cost. Burbank does not supply items such as furniture, landscaping or fencing. Any prices listed do not include the supply of these items. Packages are subject to availability and to the subject to developer's design review panel, statutory requirements and council's f
Request Details
Build Your Dream Home In This Ideal Location!
View photo
Terraced House · for sale
Request Details
Build Your Dream Home In This Ideal Location!
Gisborne
· 5 Bedrooms · 2 Baths · Terraced House
· Parking · Equipped kitchen
Gisborne · 5 Bedrooms · 2 Baths · Terraced House · Parking · Equipped kitchen
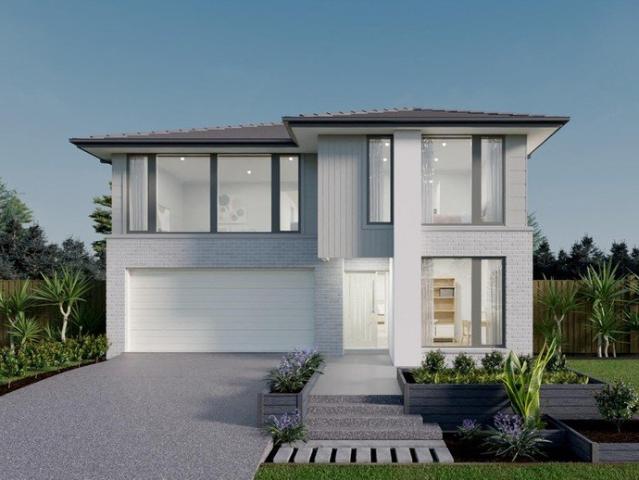
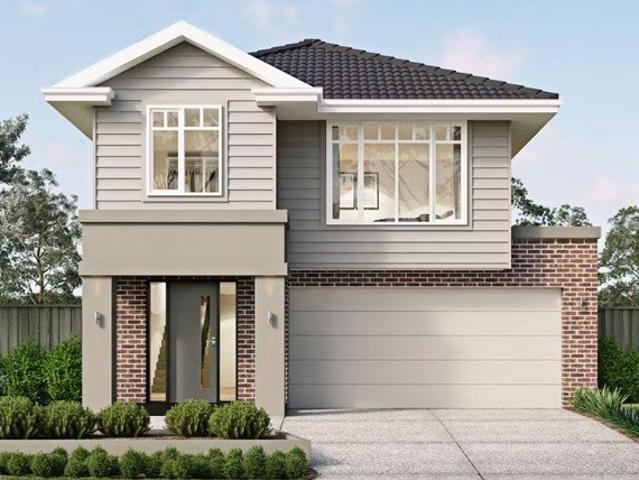
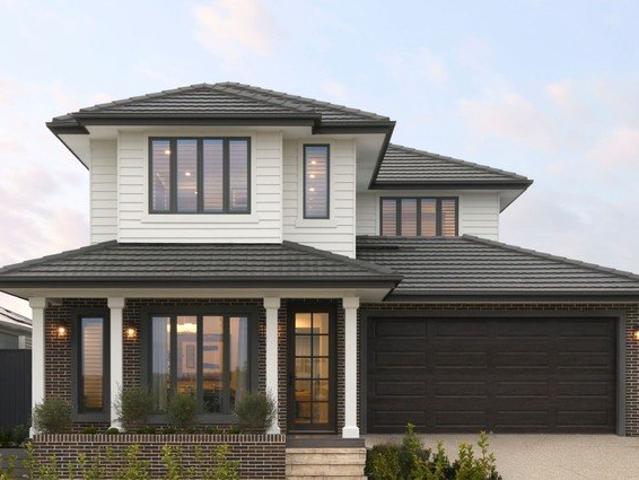
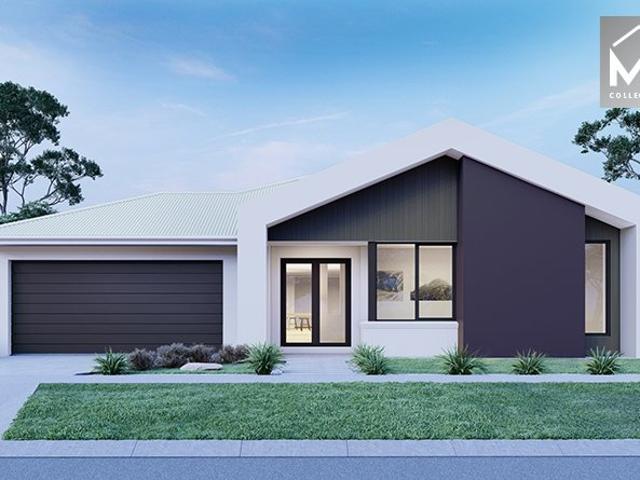
The Keystone is a testament to modern living, offering a harmonious blend of style and practicality. This two-storey abode features four to five bedrooms, complete with a huge main bedroom suite including large ensuite. The open-plan ground floor merges living spaces with a triple bench kitchen, perfect for entertaining. A secluded office and an upstairs rumpus room cater to both work and play. The double garage provides ample storage, making the Keystone an epitome of elegance and convenience for the contemporary family. Site Costs including Rock Removal Developer and Council Requirements 30year structural guarantee Threephase power included Motorised sectional garage door with 2 remotes 20mm composite stone benchtops to kitchen 900mm cooking appliances (oven, cooktop, rangehood) Threecoat paint system throughout 2590mm ceiling height to ground floor Tiled splashback to Kitchen Images are for illustrative purposes only and may include upgrade items, fixtures, finishes available at an
Request Details
Build Your Dream Home In This Ideal Location!
View photo
Terraced House · for sale
Request Details
Build Your Dream Home In This Ideal Location!
Gisborne
· 4 Bedrooms · 2 Baths · Terraced House
· Parking · Equipped kitchen
Gisborne · 4 Bedrooms · 2 Baths · Terraced House · Parking · Equipped kitchen
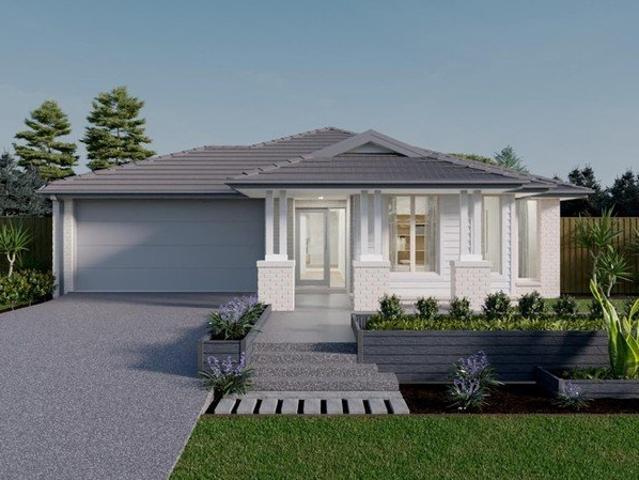
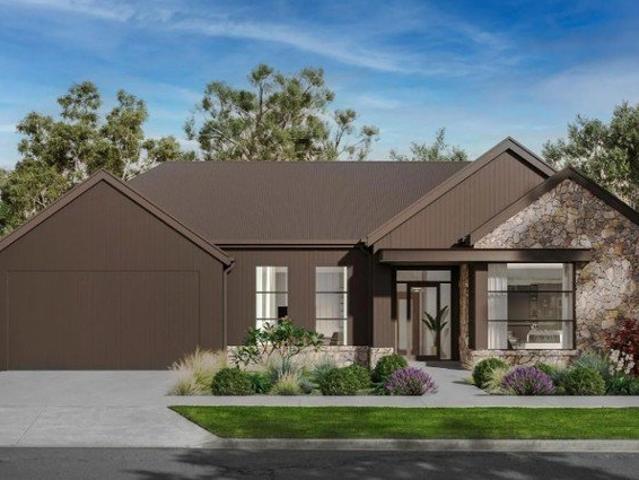
The Belmont welcomes you through a defined entry, where a private master suite sits quietly at the front of the home. Moving inward, a central hallway guides you past 3 additional bedrooms and central powder room and bathroom. An open-plan kitchen overlooking the dining and family area are revealed at the rear of the home. Sliding doors connect the family room to the alfresco, extending daily living outdoors with a second activity or living room perfect for growing households and evolving lifestyles. The Belmont is a single storey masterpiece. Site Costs including Rock Removal Developer and Council Requirements 30year structural guarantee Threephase power included Motorised sectional garage door with 2 remotes 20mm composite stone benchtops to kitchen 900mm cooking appliances (oven, cooktop, rangehood) Threecoat paint system throughout 2590mm ceiling height to ground floor Tiled splashback to Kitchen Images are for illustrative purposes only and may include upgrade items, fixtures, fin
Request Details
Acreage Lifestyle Advantage, Spectacular Views
View photo
House · for sale
Request Details
Acreage Lifestyle Advantage, Spectacular Views
Gisborne
· 5 Bedrooms · 3 Baths · House
· Balcony · Fireplace · Equipped kitchen
Gisborne · 5 Bedrooms · 3 Baths · House · Balcony · Fireplace · Equipped kitchen
Capturing unforgettable views of the Macedon Ranges, this distinguished 4-bedroom, 2-bathroom home on 2.4 acres (approx.) with sparkling heated pool delivers a truly luxurious lifestyle experience, with flexibility delivered by a separate 1-bedroom guest studio. Designed to maximise its extraordinary outlook, the home embraces its idyllic setting where sweeping lawns, established gums, and a wraparound veranda frame those spectacular Macedon Ranges vistas. Interiors reveal a refined country aesthetic, where vertical joinery, polished timber flooring, and cathedral ceilings create warmth and volume throughout an expansive floorplan. A formal lounge is centred by a gas log fireplace with ornate mantle, while a separate living domain is enriched by a wood-fuelled heater. The meals area integrates seamlessly with the kitchen, forming the social heart of the home. Executed with a confident, classic sensibility, the kitchen features 50mm marble-effect stone surfaces and a substantial island
Request Details
The Nero 28 Space, Style & Functionality
View photo
Terraced House · for sale
Request Details
The Nero 28 Space, Style & Functionality
Gisborne
· 4 Bedrooms · 2 Baths · Terraced House
· Equipped kitchen
Gisborne · 4 Bedrooms · 2 Baths · Terraced House · Equipped kitchen
Spacious and inviting, the Nero boasts open plan entertaining areas, a massive master suite with beautiful ensuite, large built in robes in the other three bedrooms, an upstairs leisure room, and a verandah out the back for enjoying an after hours drink or two. Key Inclusions Lifetime Structural guarantee 7-star energy rating ü Double glazed windows & sliding doors PV solar system 2550mm high ceilings Floor coverings throughout Reverse cycle heating & Refrigerated cooling 20mm zenith stone benchtops to kitchen 20mm zenith stone benchtops to bathrooms 900mm Kitchen Appliances Dishwasher Driveway (Up to 35m2) Bushfire Upgrade Package is correct at time of publication, availability, images, inclusions and prices are subject to change due to circumstances that may affect the price as set out in the building contract (including the land registration date not being met), changes in local, state or federal government laws and developer approval. Land not provided by Metricon. Advertised Packa
Request Details
Your Rosalia Lifestyle Starts from $759,210
View photo
Terraced House · for sale
Request Details
Your Rosalia Lifestyle Starts from $759,210
Gisborne
· 3 Bedrooms · 2 Baths · Terraced House
· Parking · Equipped kitchen
Gisborne · 3 Bedrooms · 2 Baths · Terraced House · Parking · Equipped kitchen
Ideal for young families or downsizers, the all new Carine is a crowd-pleaser. Ideal for young families or downsizers, featuring a spacious, light-filled open-plan living area. This clever home is full of features usually found in much larger homes, including a master suite with ensuite and WIR, built-in robes to the other bedrooms, a walk-in pantry and a double garage. Key Inclusions Lifetime Structural guarantee 7-star energy rating ü Double glazed windows & sliding doors PV solar system 2550mm high ceilings Floor coverings throughout Reverse cycle heating & Refrigerated cooling 20mm zenith stone benchtops to kitchen 20mm zenith stone benchtops to bathrooms 900mm Kitchen Appliances Dishwasher Driveway (Up to 35m2) Bushfire Upgrade Package is correct at time of publication, availability, images, inclusions and prices are subject to change due to circumstances that may affect the price as set out in the building contract (including the land registration date not being met), changes in
Request Details
Camperdown 33 | Spacious Living on 1,500m²
View photo
Terraced House · for sale
Request Details
Camperdown 33 | Spacious Living on 1,500m²
Gisborne
· 4 Bedrooms · 2 Baths · Terraced House
Gisborne · 4 Bedrooms · 2 Baths · Terraced House
This single-storey home design excels in entertaining, with its open-plan living area and outdoor alfresco, ideal for various social events. The smart use of lines and space creates a homely yet spacious feel, with a central study nook for family connection and zoned secondary bedrooms for multifunctional living - making it the perfect floor plan for families of all stages. Key Inclusions Generous Site Costs Developer & council requirements 920mm wide feature entry door 20 LED downlights to 20 additional light points Tiled niche to Master ensuite shower compartment Clark Monaco double bowl overmount stainless steel sink Ducted Heating and Choice of Ducted Evaporative Cooling or Split Systems to family and master driveway Plus much more! From pricing is based on standard plan, builders preferred siting, site costs allowance, and is subject to extreme site changes beyond our reasonable control and unknown at the time of print. All packages are subject to Developer and Council approval. P
Request Details
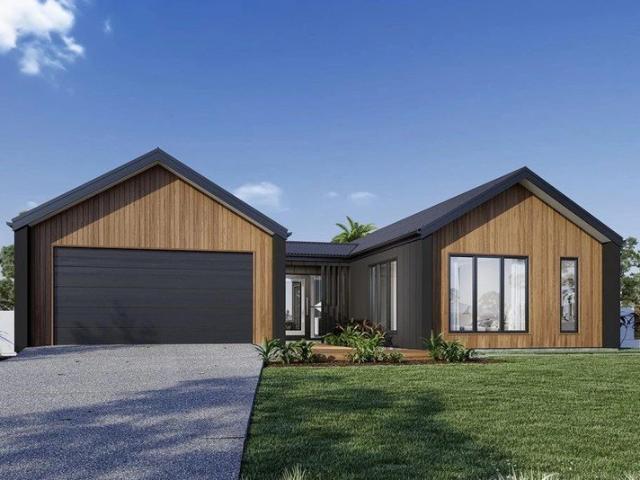
The Oakford 290 | Space, Style & Sophistication
View photo
Terraced House · for sale
Request Details
The Oakford 290 | Space, Style & Sophistication
Gisborne
· 4 Bedrooms · 2 Baths · Terraced House
· Equipped kitchen
Gisborne · 4 Bedrooms · 2 Baths · Terraced House · Equipped kitchen
A fresh and invigorating pavilion style home, the Oakford design range exclusive to G.J. Gardner Homes provides a luxurious spin on the modern alpine lodge. Key Inclusions Carpet & Vinyl Plank Flooring Ducted Reverse Cycle Heating & Cooling 2550mm Ceiling Height 20mm Caesarstone Benchtops to Kitchen Alpine Façade Price listed is indicative only and does not include stamp duty, legal fees or conveyancing costs. Images may depict optional upgrades including fixtures, fencing, landscaping, features, facades, finishes and/or other items which are not included in the stated price. Further information overleaf. For further information, please talk to a New Homes Consultant or visit our website at www.gjgardner.com.au/house-and-land-pricing Disclaimer The advertised price on this listing represents the indicative house and land package price. The price shown in the Property Price Statement (PPS) relates to the land component only, being the property offered for sale by Oliver Hume. Hou
Request Details
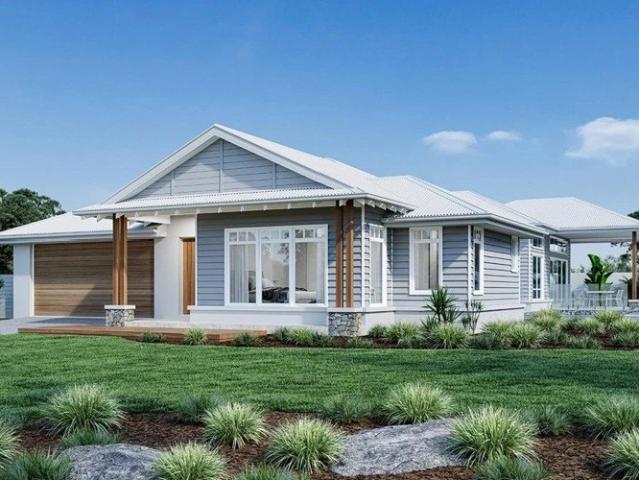
The Samsara 295 | Where Luxury Meets Lifestyle
View photo
Terraced House · for sale
Request Details
The Samsara 295 | Where Luxury Meets Lifestyle
Gisborne
· 4 Bedrooms · 2 Baths · Terraced House
Gisborne · 4 Bedrooms · 2 Baths · Terraced House
With effortless connections throughout the home, the Samsara seamlessly flows between indoor and outdoor living spaces making the most of resort style living. Price listed is indicative only and does not include stamp duty, legal fees or conveyancing costs. Images may depict optional upgrades including fixtures, fencing, landscaping, features, facades, finishes and/or other items which are not included in the stated price. Further information overleaf. For further information, please talk to a New Homes Consultant or visit our website at www.gjgardner.com.au/house-and-land-pricing. Disclaimer The advertised price on this listing represents the indicative house and land package price. The price shown in the Property Price Statement (PPS) relates to the land component only, being the property offered for sale by Oliver Hume. House pricing, site costs, upgrades and other building-related costs are determined by the builder and are subject to change. Oliver Hume is authorised to sel
Request Details
Portofino 28 by Boutique House & Land Package on 504m²
View photo
Terraced House · for sale
Request Details
Portofino 28 by Boutique House & Land Package on 504m²
Gisborne
· 4 Bedrooms · 2 Baths · Terraced House
· Equipped kitchen
Gisborne · 4 Bedrooms · 2 Baths · Terraced House · Equipped kitchen
Discover the perfect blend of space, style and modern living with this exceptional 504m² home and land package at Rosalia, Gisborne. Featuring the impressive Portofino 28, this thoughtfully designed home offers quality inclusions throughout, including a 7-Star energy rating, Low E double-glazed thermally broken awning windows and sliding stacker doors, 3.5kW solar PV system, 2550mm high ground-floor ceilings and LED downlights throughout. The contemporary kitchen is appointed with 40mm stone benchtops, overhead cabinetry and premium Fisher & Paykel 900mm appliances, while the bathrooms feature 20mm stone benchtops and quality Caroma basins and tapware. Quality floor coverings complete the home, with the added confidence of a 12-month maintenance period and 25-year structural guarantee. Positioned within the established Rosalia community, this is an exciting opportunity to secure a spacious homesite paired with a beautifully appointed new home. Disclaimer The advertised price on this li
Request Details
The Airlie 38 Designed for Modern Living
View photo
Terraced House · for sale
Request Details
The Airlie 38 Designed for Modern Living
Gisborne
· 4 Bedrooms · 2 Baths · Terraced House
· Equipped kitchen
Gisborne · 4 Bedrooms · 2 Baths · Terraced House · Equipped kitchen
Discover the perfect blend of space, style and modern living with this exceptional 471m² home and land package at Rosalia, Gisborne. Featuring the impressive Airlie 38 by Boutique Homes, this thoughtfully designed home offers quality inclusions throughout, including a 7-Star energy rating, Low E double-glazed thermally broken awning windows and sliding stacker doors, 3.5kW solar PV system, 2550mm high ground-floor ceilings and LED downlights throughout. The contemporary kitchen is appointed with 40mm stone benchtops, overhead cabinetry and premium Fisher & Paykel 900mm appliances, while the bathrooms feature 20mm stone benchtops and quality Caroma basins and tapware. Quality floor coverings complete the home, with the added confidence of a 12-month maintenance period and 25-year structural guarantee. Positioned within the established Rosalia community, this is an exciting opportunity to secure a beautifully appointed new home on a well-sized homesite, combining contemporary design with
Request Details
Meet the Santorini 33 by Metricon
View photo
Terraced House · for sale
Request Details
Meet the Santorini 33 by Metricon
Gisborne
· 4 Bedrooms · 2 Baths · Terraced House
· Parking · Equipped kitchen
Gisborne · 4 Bedrooms · 2 Baths · Terraced House · Parking · Equipped kitchen
The Santorini 33 is a spacious family home designed with modern living in mind. With generous living zones, well-connected entertaining spaces and plenty of room for the whole family, it offers the perfect balance of comfort, style and functionality. Its thoughtfully designed floorplan makes everyday living easy while providing plenty of space to entertain, relax and grow. Key Inclusions Santorini 33 with Seabrook Façade 7-star energy rating Double-glazed windows & sliding doors PV solar system 2550mm high ceilings Floor coverings throughout Reverse-cycle heating & refrigerated cooling 20mm stone benchtops to kitchen & bathrooms 900mm kitchen appliances Dishwasher 3,000L water tank Driveway allowance up to 35m² Bushfire upgrades included Price excludes upgrade items above standard specification such as feature render and bricks, front entrance timber decking, front entry door, brick infills above garage, external lighting, fencing, concrete paths and driveway. Facade Image may also con
Request Details
Rosalia Estate
View photo
Terraced House · for sale
Request Details
Rosalia Estate
Gisborne
· 4 Bedrooms · 2 Baths · Terraced House
Gisborne · 4 Bedrooms · 2 Baths · Terraced House
A fresh and invigorating pavilion style home, the Oakford design range exclusive to G.J. Gardner Homes provides a luxurious spin on the modern alpine lodge. The Oakford has very distinct zones flowing off a spacious central entry pod that separates the private spaces from the main living areas. The kids’ zone on one side comes with up to three bedrooms, an activity room and family bathroom while the other side brings the family together in an large open plan main living area. A central separate lounge room divides the main wing of this home, providing the ultimate in privacy for a truly glamorous master suite located to the front of the home. Entertaining in the Oakford is a breeze, with a seamless indoor-outdoor flow to the rear Alfresco or central courtyard that allows plenty of natural light and breezes fill the home for all year comfort and enjoyment. Allow yourself to imagine the lifestyle you’ve always wanted; in the home you deserve! The Oakford design offers individually crafte
Request Details
Rosalia Estate
View photo
Terraced House · for sale
Request Details
Rosalia Estate
Gisborne
· 4 Bedrooms · 2 Baths · Terraced House
Gisborne · 4 Bedrooms · 2 Baths · Terraced House
With effortless connections throughout the home, the Samsara seamlessly flows between indoor and outdoor living spaces making the most of resort style living. A central courtyard allows light and breezes to enter the home providing a relaxed and comfortable environment while a covered alfresco extends the open plan living space outdoors for year-round entertaining. A spacious master suite is privately positioned to the front of home complete with elegant ensuite and walk in robe while the kids’ zone to the rear has generous sized bedrooms, a family bathroom and an activity room or study. The separate lounge room provides a quiet space to relax and unwind while maintaining a strong connection to the main living areas and central courtyard. Allow yourself to imagine the lifestyle you’ve always wanted; in the home you deserve! The Samsara design offers individually crafted facades that will inspire you by providing a choice of homes that reflect your personal lifestyle and preferences. Fo
Request Details
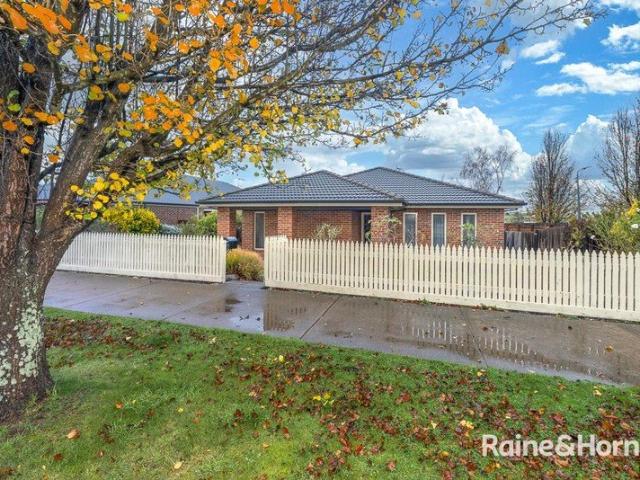
Private, Convenient Family Living 796m² approx
View photo
House · for sale
Request Details
Private, Convenient Family Living 796m² approx
Gisborne
· 4 Bedrooms · 2 Baths · House
· Equipped kitchen
Gisborne · 4 Bedrooms · 2 Baths · House · Equipped kitchen
Nestled behind a charming picket fence this beautifully presented family residence offers the perfect balance of privacy, comfort and convenience. Set on a generous 796m² (approx.) corner allotment with valuable rear access, the home boasts outstanding street appeal and a secluded setting ideal for growing families. Designed with family functionality in mind, the home offers four spacious bedrooms, including a generous master suite complete with a walk-in robe and full ensuite. The remaining bedrooms are thoughtfully positioned and serviced by a central family bathroom, ensuring comfort and practicality for the whole family. A welcoming formal lounge provides a peaceful retreat, while the heart of the home centres around a well-appointed kitchen featuring a generous walk-in pantry and excellent storage. Overlooking the expansive open-plan family and meals area, this inviting space is perfectly designed for everyday living. The adjoining dining area extends effortlessly to a substantial
Request Details
Meet the Phoenix: Clever Living Reimagined
View photo
Terraced House · for sale
Request Details
Meet the Phoenix: Clever Living Reimagined
Gisborne
· 4 Bedrooms · 2 Baths · Terraced House
· Equipped kitchen
Gisborne · 4 Bedrooms · 2 Baths · Terraced House · Equipped kitchen
Introducing the Phoenix Specifically designed to fit on an 8.5m wide block this three bedroom, two bathroom home has been designed with modern family needs in mind. With a spacious kitchen including a walk-in pantry and a large shower in the master bedroom ensuite, the contemporary design of the Phoenix offers clever use of space combined with elements of luxury. Key Inclusions Hudson façade included Quality floor coverings throughout Tiled kitchen splashback Westinghouse stainless steel appliances Choice of matt black or chrome tapware Brick infills over windows 25 year structural guarantee 12 month service warranty 7 Star energy rating NBN fibre optic pack 2550mm ceiling height Rainwater tank Metal roof Price based on home type and floor plan shown and on builder's preferred siting. Floor plan depicts a traditional facade, modern facade shown and included in price. Image used is an artist impression for illustrative purposes only and may show decorative items not included in the pric
Request Details
A Generous Block. An Exceptional Home
View photo
Terraced House · for sale
Request Details
A Generous Block. An Exceptional Home
Gisborne
· 4 Bedrooms · 2 Baths · Terraced House
· Equipped kitchen
Gisborne · 4 Bedrooms · 2 Baths · Terraced House · Equipped kitchen
The Inglewood a modern twist on a lifestyle classic and offers the ultimate in family-friendly living. With the master bedroom separated from the second, third, and fourth bedrooms by the main living area, parents and kids can each have their own space. Key Inclusions Site Cost Allowance including BAL Included upgrade: 20mm Stone to Kitchen Included upgrade: 2550mm Ceiling Height Included Upgrade: 20 no. Downlights 5No. Included Facades 450mm Stud Centres Throughout Fixed Metal Batten System to All Ceilings Natural Concrete to Porch, Driveway & Alfresco 7 Star Energy Rating & Liveable Housing Design Clear Double Glazing to All External Doors & Windows Obscure Glazing to Bathroom, Ensuite & WC Windows Quality Flooring Throughout Westinghouse 600mm Appliances including Dishwasher Tiled In-Situ Shower Bases Ducted Reverse Cycle Heat Pump Air Conditioner 3.5kW PV Solar System Heat Pump Hot Water Service All prices, images, inclusions and plans shown in this document and any Display Home va
Request Details
Arden Home's Verona 40, on display locally
View photo
Terraced House · for sale
Request Details
Arden Home's Verona 40, on display locally
Gisborne
· 4 Bedrooms · 2 Baths · Terraced House
Gisborne · 4 Bedrooms · 2 Baths · Terraced House
Form and function intersect in this alluring four bedroom home, designed with family living in mind. The ground floor features a spacious and sun-drenched living area, complete with separate theatre for family movie nights and video game marathons, and a full-size study at the front of the home. Upstairs, the grand main bedroom will take your breath away. Featuring a large walk-in robe that flows through to an elegant double vanity ensuite. You'll also find three further bedrooms in a dedicated kids' wing, all boasting walk-in robes with access to a shared bathroom
Request Details
Mimosa Homes Proudly Presents the Saba 331
View photo
Terraced House · for sale
Request Details
Mimosa Homes Proudly Presents the Saba 331
Gisborne
· 4 Bedrooms · 2 Baths · Terraced House
· Equipped kitchen
Gisborne · 4 Bedrooms · 2 Baths · Terraced House · Equipped kitchen
The Saba 311 House and Land Package! Mimosa Homes New Added Value Inclusions:- 50 Year Structural Warranty!- Inclusive of site costs & connections with H1 class slab as per standard inclusions!- Quality floor coverings throughout entire home!- Higher ceilings 2550mm to ground floor!- Double Glazed Awning windows!- LED Downlights to entire home!- Fibre Optic Provision!- Vitrified Compact Surface benchtop to kitchen, bathroom & ensuite!- 900mm S/S upright oven and cook top with S/S canopy rangehood!- Stainless steel Dishwasher and Microwave with trim kit!- 7 star energy!- Flexible floor plans & so much more!CALL BUILDER DIRECT! Erick Sutedja 0416 575 858Inspect display at 4 Kidred Circuit, Sunbury 3429All plans and facades are indicative only and may change. Mimosa Homes may amend plans, specifications, and prices without notice. Package prices are based on a standard facade, standard inclusions, and suitable land availability, excluding developer/estate requirements. Facade and inclusio
Request Details
Mimosa Homes Proudly Presents the Clarendon 328
View photo
Terraced House · for sale
Request Details
Mimosa Homes Proudly Presents the Clarendon 328
Gisborne
· 4 Bedrooms · 2 Baths · Terraced House
· Equipped kitchen
Gisborne · 4 Bedrooms · 2 Baths · Terraced House · Equipped kitchen
The Clarendon 328 House and Land Package! Mimosa Homes New Added Value Inclusions:- 50 Year Structural Warranty!- Inclusive of site costs & connections with H1 class slab as per standard inclusions!- Quality floor coverings throughout entire home!- Higher ceilings 2550mm to ground floor!- Double Glazed Awning windows!- LED Downlights to entire home!- Fibre Optic Provision!- Vitrified Compact Surface benchtop to kitchen, bathroom & ensuite!- 900mm S/S upright oven and cook top with S/S canopy rangehood!- Stainless steel Dishwasher and Microwave with trim kit!- 7 star energy!- Flexible floor plans & so much more!CALL BUILDER DIRECT! Erick Sutedja 0416 575 858Inspect our display at 4 Kinderd Circuit, Sunbury 3429All plans and facades are indicative only and may change. Mimosa Homes may amend plans, specifications, and prices without notice. Package prices are based on a standard facade, standard inclusions, and suitable land availability, excluding developer/estate requirements. Facade an
Request Details
Mimosa Homes Proudly Presents the Mansfield 256
View photo
Terraced House · for sale
Request Details
Mimosa Homes Proudly Presents the Mansfield 256
Gisborne
· 4 Bedrooms · 2 Baths · Terraced House
· Equipped kitchen
Gisborne · 4 Bedrooms · 2 Baths · Terraced House · Equipped kitchen
The Mansfield 256 House and Land Package! Mimosa Homes New Added Value Inclusions:- 50 Year Structural Warranty!- Inclusive of site costs & connections with H1 class slab as per standard inclusions!- Quality floor coverings throughout entire home!- Higher ceilings 2550mm to ground floor!- Double Glazed Awning windows!- LED Downlights to entire home!- Fibre Optic Provision!- Vitrified Compact Surface benchtop to kitchen, bathroom & ensuite!- 900mm S/S upright oven and cook top with S/S canopy rangehood!- Stainless steel Dishwasher and Microwave with trim kit!- 7 star energy!- Flexible floor plans & so much more!CALL BUILDER DIRECT! Erick Sutedja 0416 575 858Display house at 4 Kindred Circuit, Sunbury 3429All plans and facades are indicative only and may change. Mimosa Homes may amend plans, specifications, and prices without notice. Package prices are based on a standard facade, standard inclusions, and suitable land availability, excluding developer/estate requirements. Facade and incl
Request Details
Genuine Serenity and Family Warmth on 1.11 acres approx
View photo
House · for sale
Request Details
Genuine Serenity and Family Warmth on 1.11 acres approx
Gisborne
· 3 Bedrooms · 2 Baths · House
· Equipped kitchen
Gisborne · 3 Bedrooms · 2 Baths · House · Equipped kitchen
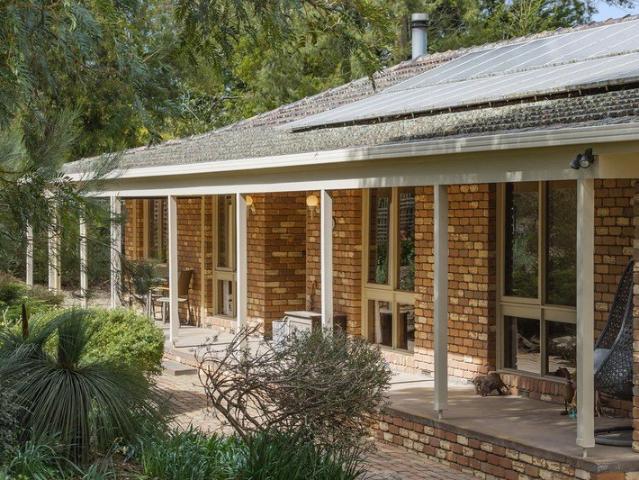
With sweeping lawns and the freedom of just over an acre of approximately 4,492sqm (approx.), Tukumbini is a private country escape made for those craving serenity and room to breathe. Held by the same family for 20 years, this classic Australiana homestead sits peacefully among established greenery, alive with native birds, and beautifully oriented to northern light, making it feel wonderfully removed from the everyday while offering exciting scope to subdivide and further realise the site's potential (STCA). Beyond the sweeping drive, the broad, return verandah and leadlight windows beside the front door introduce inviting interiors enriched by timber floors and leafy outlooks from almost every room. Northern sun pours into the living room, while a wood-burning fire adds warmth and atmosphere through the cooler months. The formal dining room offers flexibility or multi-purpose space, before continuing through to the generous meals area and all-electric kitchen at the rear. Sliding do
Request Details
Big Shed, Brilliant Entertaining, Easy Living
View photo
House · for sale
Request Details
Big Shed, Brilliant Entertaining, Easy Living
Gisborne
· 3 Bedrooms · 2 Baths · House
· Garden · Equipped kitchen
Gisborne · 3 Bedrooms · 2 Baths · House · Garden · Equipped kitchen
With an incredible outdoor entertaining area, exceptional amenities for trades and a stylish, move-in-ready interior, this immaculate three-bedroom, two-bathroom home packs plenty of appeal into its generous 751sqm approx. allotment. Brilliantly appointed for instant enjoyment, its single-level layout is complemented by a powered shed with wide gated vehicle access, adding outstanding versatility for those seeking room to work, entertain or simply enjoy the freedom of a deep backyard. Lush, low-maintenance garden surroundings provide a private and green backdrop to the show-stopping indoor-outdoor entertaining spaces, with leafy outlooks enhancing the light-filled modern interiors that flow from the entry hall, past a well-appointed kitchen to open-plan living and dining areas. Sliding doors lead directly to an impressive deck beneath a soaring pitched-roof pergola, creating a fantastic entertaining space for any occasion, with plenty of room to accommodate a crowd and to kick back and
Request Details
Timeless Hamptons Elegance, Modern Family Living
View photo
House · for sale
Request Details
Timeless Hamptons Elegance, Modern Family Living
Gisborne
· 4 Bedrooms · 2 Baths · House
· Equipped kitchen
Gisborne · 4 Bedrooms · 2 Baths · House · Equipped kitchen
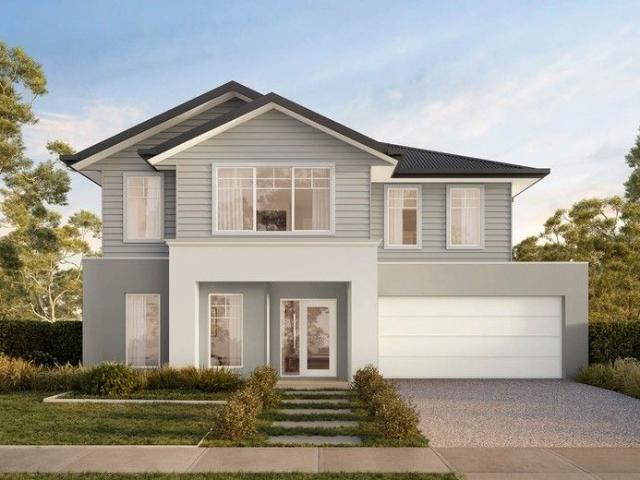
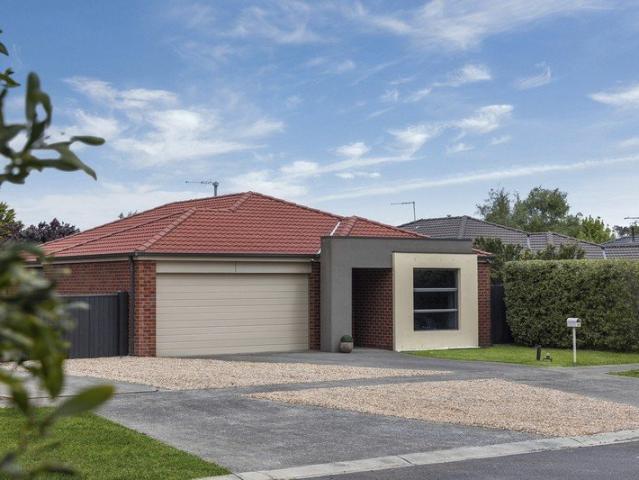
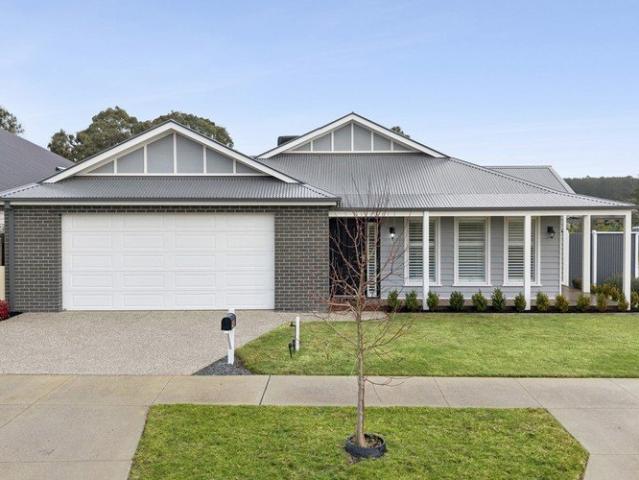
Move straight in and start enjoying the lifestyle so many families are chasing. Occupying a sun-drenched corner allotment of approximately 572sqm, this beautifully presented four-bedroom contemporary residence affords the ease of a modern build with the space, flexibility, and outdoor appeal that growing families value most. Just three years old and maintained as new, it places excellent schools, childcare centres, parks and local buses within walking distance, while Gisborne's town centre and freeway access are both only minutes away. A wide entrance hall introduces bright, inviting interiors finished in crisp white tones and timber-look flooring, reflecting the timeless appeal of its attractive Hampton's-inspired façade. Offering valuable separation from the main living areas, a dedicated lounge or media room provides a quiet space to retreat, work or unwind before the home opens into a substantial living and dining zone filled with natural light. The kitchen takes pride of place, ap
Request Details
Inspection by appointment only
View photo
House · for sale
Request Details
Inspection by appointment only
Gisborne
· 4 Bedrooms · 3 Baths · House
· Equipped kitchen
Gisborne · 4 Bedrooms · 3 Baths · House · Equipped kitchen
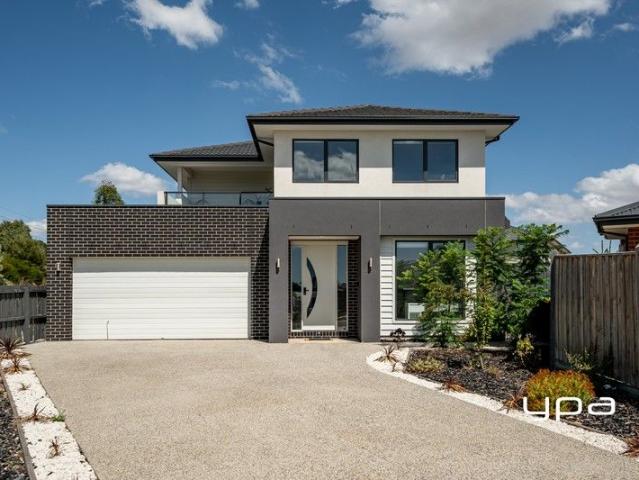
Set within the prestigious Willowbank Estate and in the picturesque Macedon Region, this near-new Ridgewater residence delivers approximately 42 squares of sophisticated family living on an impressive lot of approx. 1,004m². Designed for space, comfort and versatility, this exceptional home will impress even the most discerning buyer. A welcoming entry reveals a privately positioned study/home office, ideal for remote work or quiet study. Also on the ground floor is a generous guest bedroom or alternate master suite complete with walk-in robe and ensuite, along with a separate lounge/theatre room for relaxed entertaining. The heart of the home showcases a beautifully appointed kitchen sure to delight any home chef, featuring a large island bench, abundant storage, 900mm gas cooktop, twin ovens, and an expansive walk-in butler's pantry. The open-plan family and meals area seamlessly connects to the alfresco, creating an effortless indoor-outdoor entertaining experience. Upstairs, the lu
Request Details
Contemporary Elegance, Effortless Living
View photo
House · for sale
Request Details
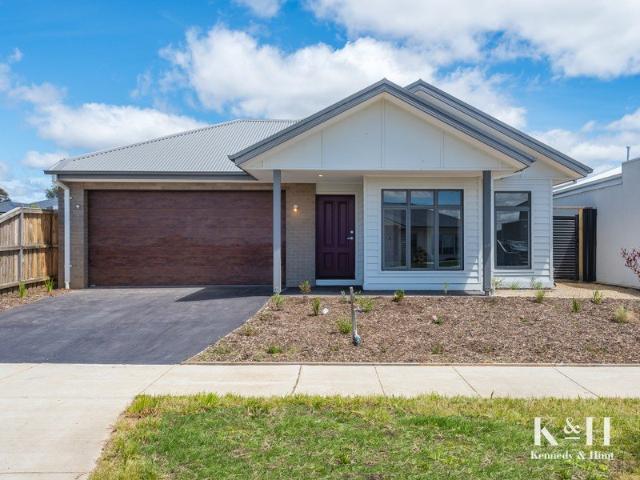
Contemporary Elegance, Effortless Living
Gisborne
· 4 Bedrooms · 2 Baths · House
· Patio · Equipped kitchen
Gisborne · 4 Bedrooms · 2 Baths · House · Patio · Equipped kitchen
Showcasing contemporary style, generous proportions and thoughtful design, this beautifully presented four-bedroom residence delivers an exceptional blend of comfort, sophistication and everyday convenience. Positioned on a 504m² (approx.) allotment in a desirable Gisborne neighbourhood, the home offers an inviting setting for modern family living. Beyond its attractive façade, light-filled interiors reveal warm timber-look flooring, soft neutral tones and a flowing floor plan designed with both relaxation and entertaining in mind. At the heart of the home, an expansive open-plan living and dining domain is complemented by a beautifully appointed kitchen featuring a generous island bench, 900mm freestanding cooker, contemporary tiled splashback, sleek cabinetry and walk-in pantry. Sliding glass doors extend the living space to a covered alfresco patio, creating a seamless connection between indoor and outdoor entertaining. Accommodation comprises four bedrooms, including a privately po
Request Details
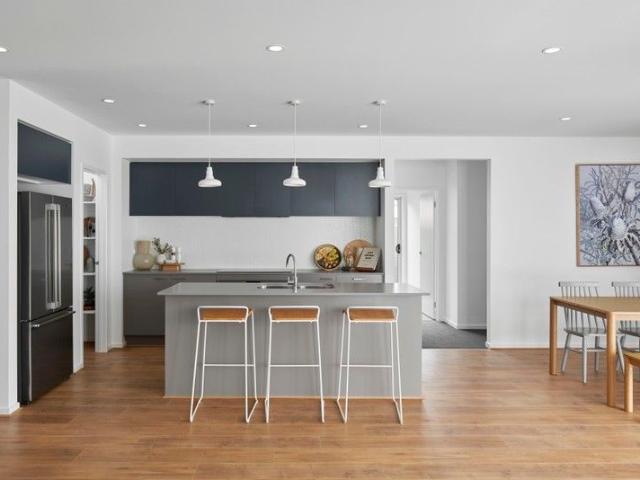
Homebuyers Centre's Willow 25, on display locally!
View photo
Terraced House · for sale
Request Details
Homebuyers Centre's Willow 25, on display locally!
Gisborne
· 4 Bedrooms · 2 Baths · Terraced House
· Equipped kitchen
Gisborne · 4 Bedrooms · 2 Baths · Terraced House · Equipped kitchen
Relax in the spacious open plan living area, which features an entertainers kitchen with island bench. Escape to the master bedroom at the front of the home with its walk-in robe and ensuite, or head to the rear of the home to discover three spacious bedrooms that each feature built-in robes. A separate, second living area perfect for a home theatre is positioned near the front entry. Your new home will come standard with quality inclusions, industry leading guarantees/warranties and brand names that you can trust: Facade included Site cost Allowance 7 Star energy rating Exposed aggregate driveway Brick infills over windows Quality floor coverings throughout Low E double glazed windows and sliding doors 3.5kW solar PV system Westinghouse stainless steel appliances Choice of matt black or chrome tapware 12 month maintenance period 25 year structural guarantee Act quickly! This package won't be around for long. For more info or to book an appointment, call or click 'Get in Touch' today!
Request Details

Get email alerts

Don't miss out: be the first to know about new properties

The alert was correctly created

On subscribing you accept the conditions of use and the privacy policy
Alert
Receive new ads in your inbox
Save this search
Receive alerts for new listings

We'll send you an email when we have new properties for: "Houses for sale in Gisborne"

The alert was correctly created

Diggers Rest
Jacksons Hill
Get email alerts and be the first to see new listings
Required field
On subscribing I accept the terms of the privacy policy
Perfect! You'll soon start receiving new listings via email
Alert
Receive an email when we have new ads for Houses for sale in Gisborne
Save this search
Filters

Bedrooms

Size (m²)

m²
m²

Price

$
$

Property type

Bathrooms

Clear all filters
Receive notifications when new entries are published.