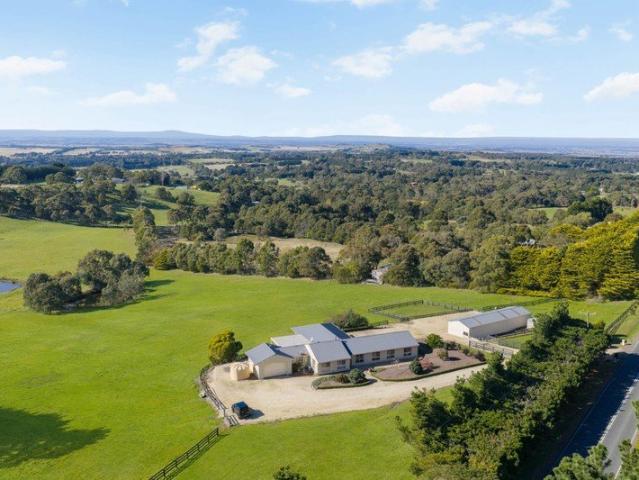
2,826 houses for sale in Gisborne

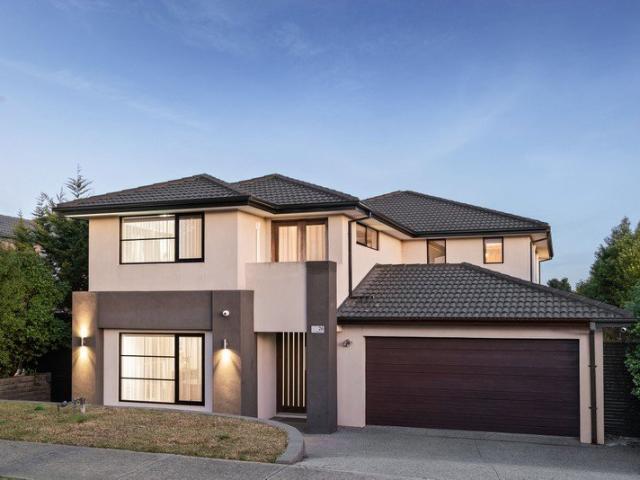
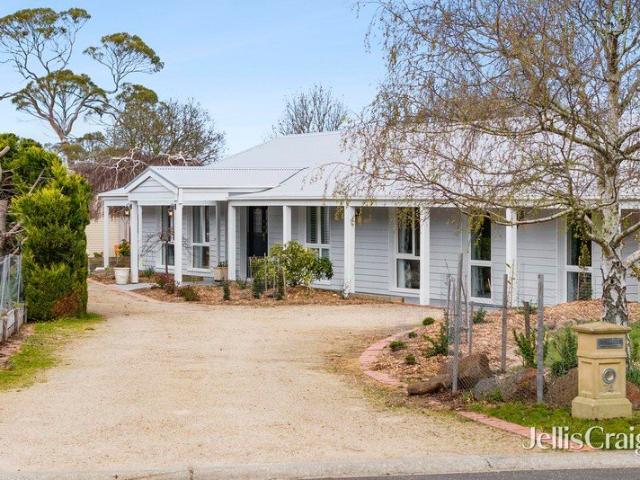
Tradies Dream Blue Chip Location
View photo
House · for sale
Request Details
Tradies Dream Blue Chip Location
Gisborne
· 5 Bedrooms · 2 Baths · House
· Parking · Lift · Equipped kitchen
Gisborne · 5 Bedrooms · 2 Baths · House · Parking · Lift · Equipped kitchen
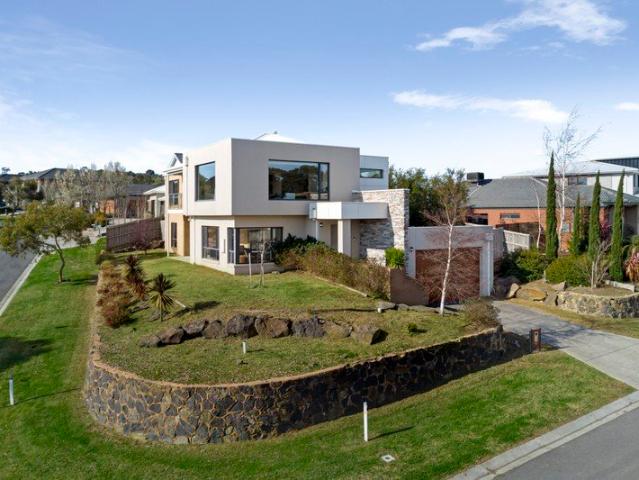
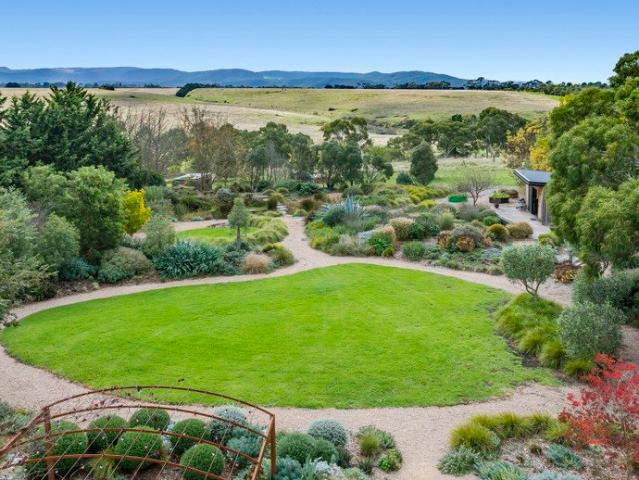
Elevated Luxury With Panoramic Views This beautiful fully renovated family home with enviable entertaining areas is sited in a private and elevated position high on Mount Gisborne with a breathtaking one-million-acre view to lift your spirits. Accommodation comprises entry, large open plan kitchen/dining area, separate lounge, huge 7.4m x 7.8m living room/entertaining area opening out to a covered deck and alfresco dining area, 4 bedrooms, main with walk-in robe and ensuite, second bathroom, separate study - ideal for working from home, laundry and integrated double garage. Features include all Miele kitchen appliances and granite benchtops, extensive use of quality Queensland spotted gum flooring and Italian porcelain tiling, some double glazing, ducted heating and cooling plus solid fuel heating, professionally landscaped, rock-walled, low-maintenance gardens and lawns, extensive hard standing surface areas, 6.2m x 21m multipurpose lined and insulated shed, presently used as a home g
Request Details
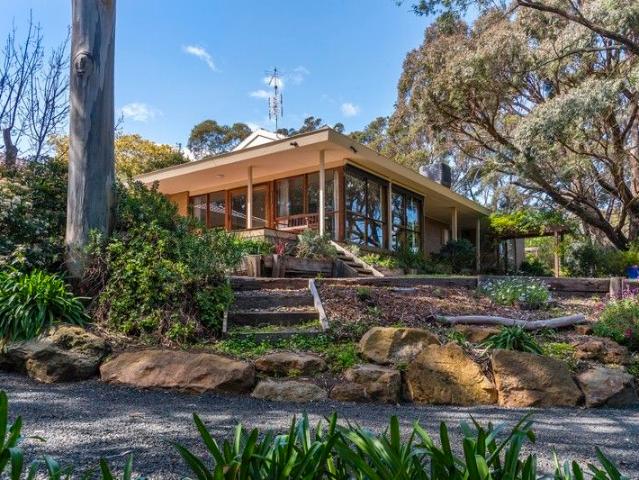
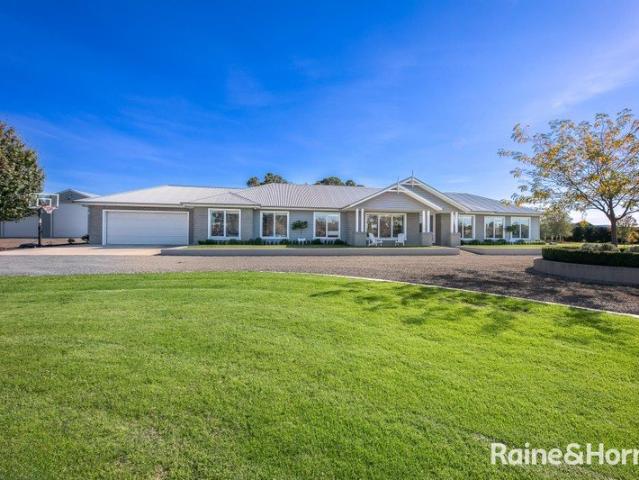
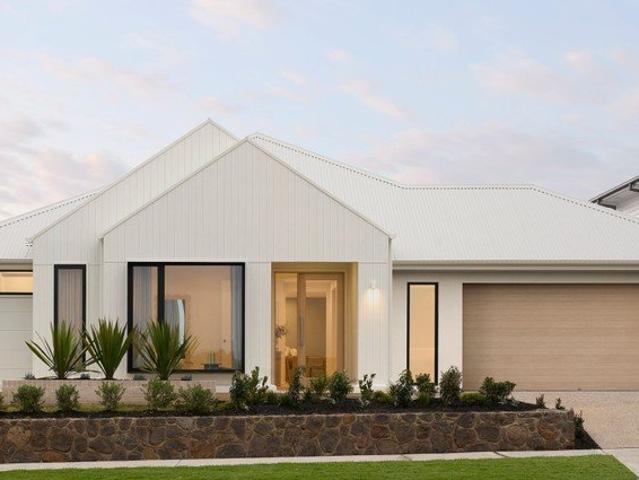
Room to Grow, Space to Breathe, and Privacy All Around
View photo
House · for sale
Request Details
Room to Grow, Space to Breathe, and Privacy All Around
Gisborne
· 4 Bedrooms · 2 Baths · House
· Garden · Equipped kitchen
Gisborne · 4 Bedrooms · 2 Baths · House · Garden · Equipped kitchen
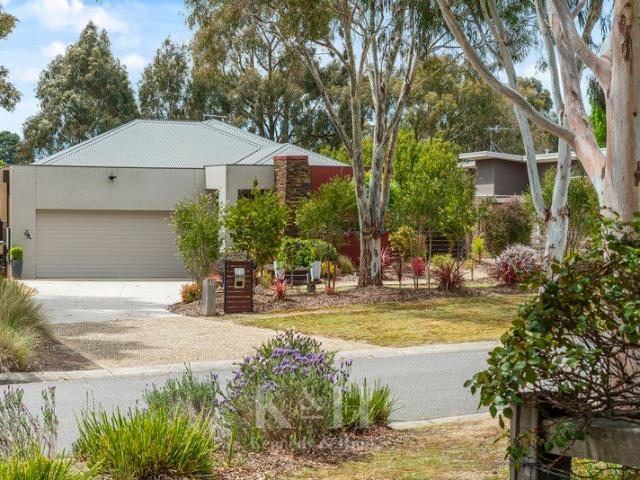
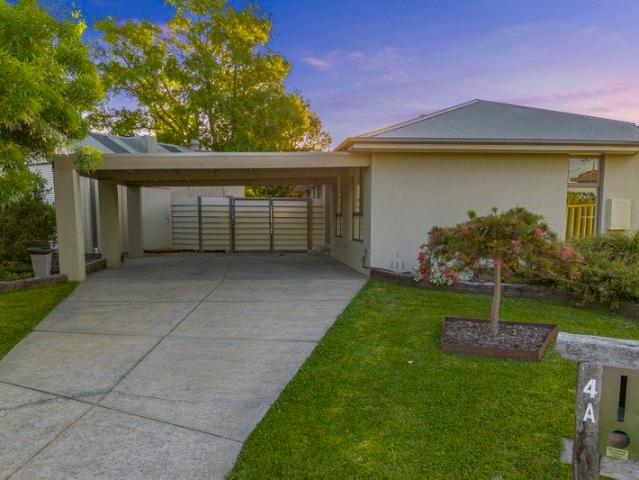
Positioned at the end of a peaceful court in the heart of Gisborne, this exceptional family property presents a rare opportunity to secure a substantial allotment of approximately 5,663m², offering outstanding space, privacy, lifestyle appeal and exciting subdivision potential (STCA). Surrounded by established gardens and alive with the sounds of currawongs, kookaburras, rosellas and king parrots, the setting feels wonderfully secluded, yet remains just steps from schools, shops, cafés and all the conveniences of Gisborne township. Designed to embrace its picturesque surrounds, the home features four generous bedrooms, including a spacious master retreat complete with a walk-in robe and ensuite. Each bedroom enjoys tranquil garden vistas, while multiple living zones provide flexibility for growing families. A formal lounge offers a cosy place to relax, complemented by a light-filled open-plan living, dining and kitchen area that captures beautiful northern sunshine and sweeping views a
Request Details
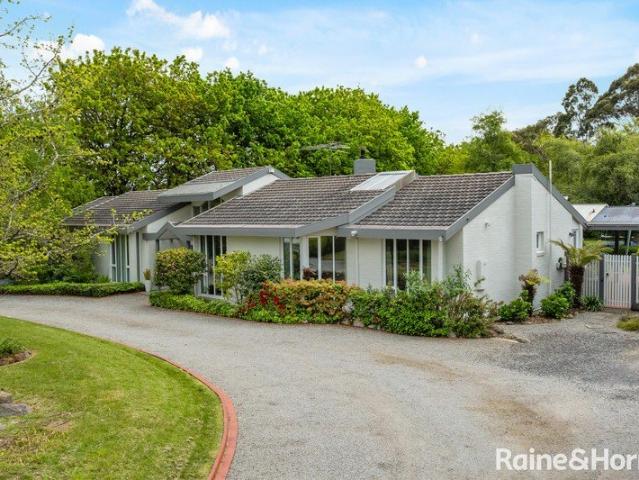
A Grand Home With A Remarkable Outlook
View photo
House · for sale
Request Details
A Grand Home With A Remarkable Outlook
Gisborne
· 4 Bedrooms · 2 Baths · House
· Patio
Gisborne · 4 Bedrooms · 2 Baths · House · Patio
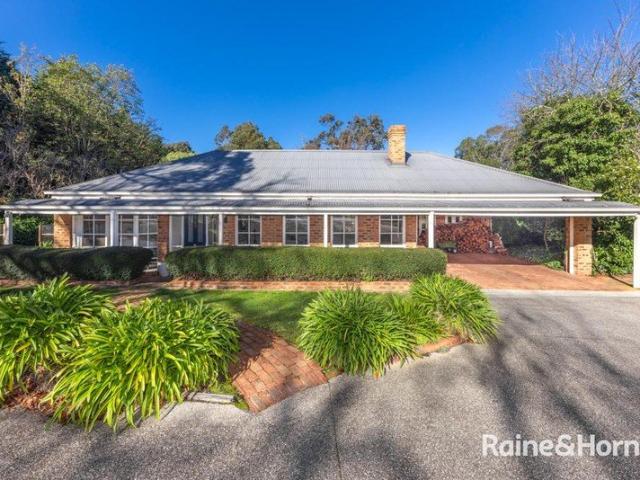
Set within an elevated position in Gisborne, this grand contemporary residence captures sweeping views towards the Macedon Ranges and offers an exceptional sense of space, privacy and connection. Arranged across three thoughtfully designed levels, the home gives every member of the family room to retreat, gather and enjoy their own space, while its generous living areas and beautiful outdoor connection make entertaining feel effortless. The ground floor provides a wonderful sense of comfort and flexibility, centred around a spacious living area with direct connection to the undercover patio and surrounding gardens. Three well-proportioned bedrooms are positioned on this level, each featuring built-in robes and serviced by a central bathroom with a freestanding bath and large shower. A dedicated laundry with excellent storage and direct external access adds everyday functionality, while the additional living space creates flexibility for children, guests or a quiet retreat. Upstairs, th
Request Details
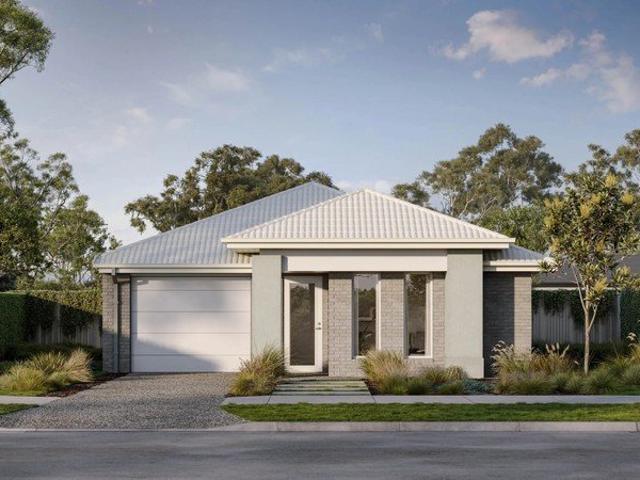
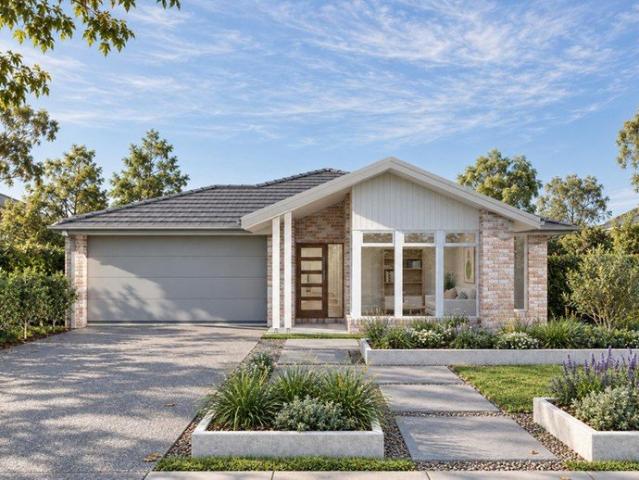
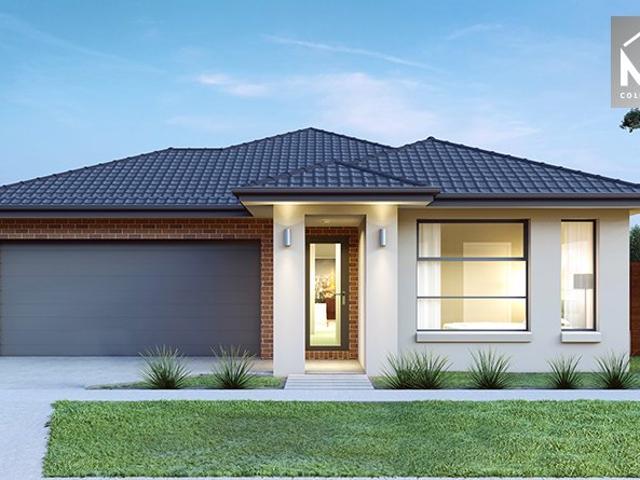
Mimosa Homes Proudly Presents the Mandurah 287
View photo
Terraced House · for sale
Request Details
Mimosa Homes Proudly Presents the Mandurah 287
Gisborne
· 4 Bedrooms · 2 Baths · Terraced House
· Equipped kitchen
Gisborne · 4 Bedrooms · 2 Baths · Terraced House · Equipped kitchen
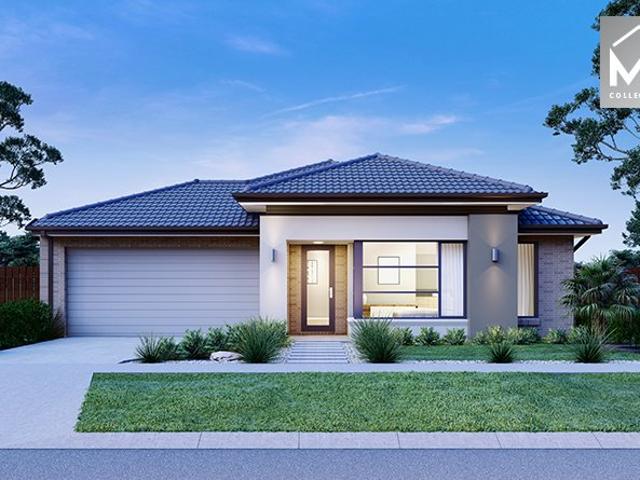
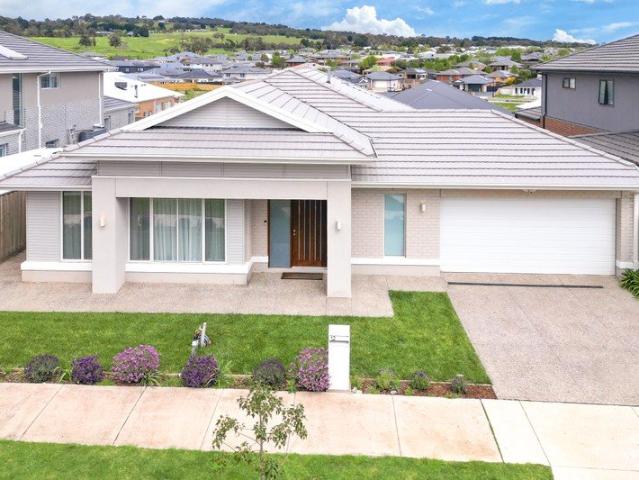
The Mandurah 287 House and Land Package! Mimosa Homes New Added Value Inclusions:- 50 Year Structural Warranty!- Inclusive of site costs & connections with H1 class slab as per standard inclusions!- Quality floor coverings throughout entire home!- Higher ceilings 2550mm to ground floor!- Double Glazed Awning windows!- LED Downlights to entire home!- Fibre Optic Provision!- Vitrified Compact Surface benchtop to kitchen, bathroom & ensuite!- 900mm S/S upright oven and cook top with S/S canopy rangehood!- Stainless steel Dishwasher and Microwave with trim kit!- 7 star energy!- Developer Guidelines Included- Fixed Site CostsCALL BUILDER DIRECT!All plans and facades are indicative only and may change. Mimosa Homes may amend plans, specifications, and prices without notice. Package prices are based on a standard facade, standard inclusions, and suitable land availability, excluding developer/estate requirements. Facade and inclusion images may show non standard items not included in the pric
Request Details
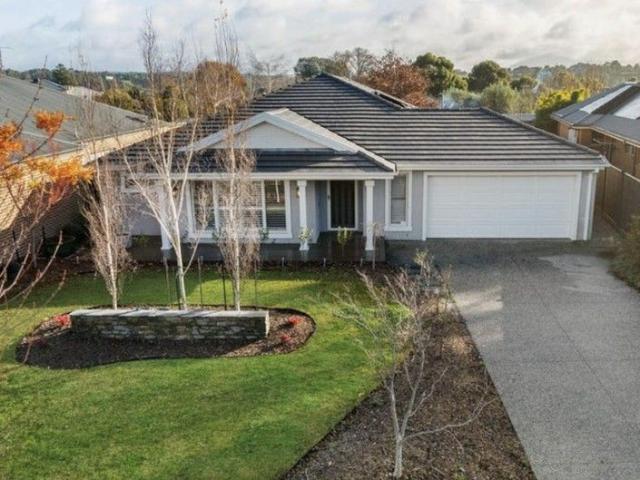
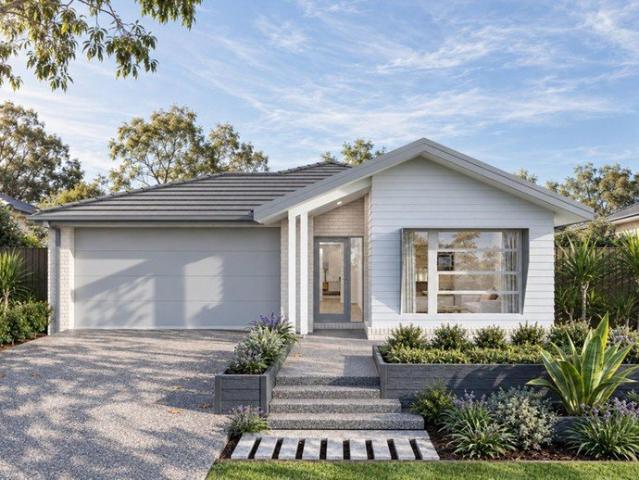
Mimosa Homes Proudly Presents the Glenmore 207
View photo
Terraced House · for sale
Request Details
Mimosa Homes Proudly Presents the Glenmore 207
Gisborne
· 4 Bedrooms · 2 Baths · Terraced House
· Equipped kitchen
Gisborne · 4 Bedrooms · 2 Baths · Terraced House · Equipped kitchen
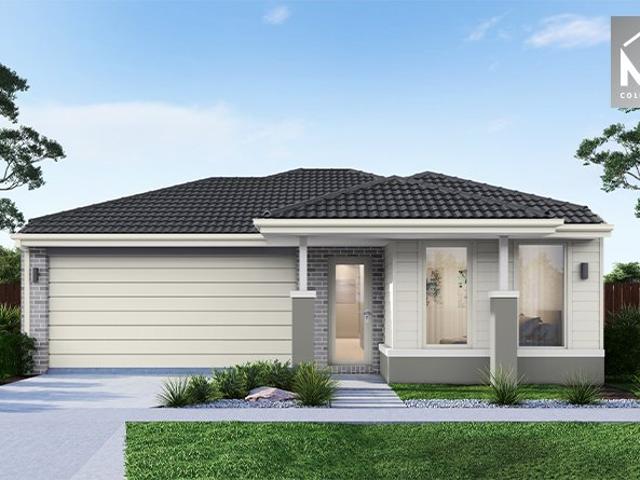
The Glenmore 207 House and Land Package! Mimosa Homes New Added Value Inclusions:- 50 Year Structural Warranty!- Inclusive of site costs & connections with H1 class slab as per standard inclusions!- Quality floor coverings throughout entire home!- Higher ceilings 2550mm to ground floor!- Double Glazed Awning windows!- LED Downlights to entire home!- Fibre Optic Provision!- Vitrified Compact Surface benchtop to kitchen, bathroom & ensuite!- 600mm S/S upright oven and cook top with S/S canopy rangehood!- Stainless steel Dishwasher and Microwave with trim kit!- 7 star energy!- Developer Guidelines Included- Fixed Site CostsCALL BUILDER DIRECT!All plans and facades are indicative only and may change. Mimosa Homes may amend plans, specifications, and prices without notice. Package prices are based on a standard facade, standard inclusions, and suitable land availability, excluding developer/estate requirements. Facade and inclusion images may show non standard items not included in the pric
Request Details
Peace, Privacy and Plenty of Space
View photo
House · for sale
Request Details
Peace, Privacy and Plenty of Space
Gisborne
· 4 Bedrooms · 2 Baths · House
· Garden
Gisborne · 4 Bedrooms · 2 Baths · House · Garden
Perfectly positioned in a quiet, family-friendly pocket, 47 Dalton offers a rare combination of space, style, functionality and serenity - all surrounded by the natural beauty of nature and native wildlife. From the moment you arrive, you'll appreciate the attention to detail and thoughtful design that makes this home a true standout. The beautifully landscaped front garden and wide concrete driveway create a strong sense of arrival, enhanced by the convenience of side access - perfect for storing a trailer, caravan or additional vehicle. A welcoming elevated entry deck leads you inside, where spacious interiors and warm finishes instantly make you feel at home. The home's smart layout has been carefully designed to support family life, with a fully self-contained kids' wing that can be closed off for privacy. This separate zone includes three well-sized bedrooms, each with built-in robes, and is serviced by a central bathroom and separate toilet - ideal for growing children or visitin
Request Details
A Refined Lifestyle Property with Designer Gardens and Sweeping Rural Outlook
View photo
House · for sale
Request Details
A Refined Lifestyle Property with Designer Gardens and Sweeping Rural Outlook
Gisborne
· 4 Bedrooms · 2 Baths · House
· Garden · Fireplace · Equipped kitchen
Gisborne · 4 Bedrooms · 2 Baths · House · Garden · Fireplace · Equipped kitchen
Positioned within one of Gisborne's most tightly held lifestyle enclaves, 157 Panorama Drive presents an exceptional opportunity to secure a refined country residence on approximately 5,554sqm of beautifully curated grounds, where architecture and landscape exist in complete harmony with the surrounding environment. A tree-lined driveway creates a striking sense of arrival, leading to a thoughtfully designed four-bedroom home that immediately feels calm, private, and connected to nature. Double entry doors open into a welcoming central hall that flows effortlessly through to a series of elegant living spaces, each framed by garden outlooks and natural light. At the heart of the home, a generous lounge with a premium Alberni wood-burning fireplace creates a warm and inviting gathering space, while a separate sitting room and adjoining library with a gas fireplace offer quieter moments overlooking the established gardens. The kitchen is beautifully appointed with stone benchtops, quality
Request Details
RENOVATED FAMILY HOME WITH LARGE LOCK UP SHED AND OFF STREET PARKING
View photo
House · for sale
Request Details
RENOVATED FAMILY HOME WITH LARGE LOCK UP SHED AND OFF STREET PARKING
Gisborne
· 4 Bedrooms · 2 Baths · House
· Parking · Equipped kitchen
Gisborne · 4 Bedrooms · 2 Baths · House · Parking · Equipped kitchen
Positioned in a central Gisborne location amongst established homes, this renovated and thoughtfully updated property offers an outstanding combination of comfortable family living, generous accommodation and exceptional vehicle storage. Whether you're a first home buyer, downsizer or someone looking for a home that provides plenty of space for caravans, boats, trailers and recreational equipment, this property delivers the flexibility to suit a range of lifestyles. The home has undergone a comprehensive range of improvements, including a new Colourbond roof, fascia and insulation to the ceiling, roof and walls, while the rendered façade gives the home a fresh and contemporary appearance. Inside, the well-considered floorplan provides 4-bedrooms, 2-bathrooms and a dedicated study with 2 built-in workstations, making it equally suited to family living or those working from home. A generous formal lounge provides a comfortable space to relax, while the spacious open-plan kitchen and meal
Request Details
Private Acreage, Premium Location 3.85 Acre Lifestyle!
View photo
House · for sale
Request Details
Private Acreage, Premium Location 3.85 Acre Lifestyle!
Gisborne
· 5 Bedrooms · 2 Baths · House
· Fireplace · Equipped kitchen
Gisborne · 5 Bedrooms · 2 Baths · House · Fireplace · Equipped kitchen
Positioned in one of Gisborne's most tightly held pockets on the sought-after Melbourne side of town, this exceptional lifestyle property delivers an enviable blend of privacy, space and timeless appeal. Set on approximately 1.560 hectares (3.85 acres) and backing onto picturesque farmland, the setting is peaceful, secluded and surrounded by magnificent established botanical-style gardens. Bathed in northern light, the beautifully presented homestead has been designed with family living in mind. The generous floorplan comprises five bedrooms, including a spacious main suite with a charming bay window, walk-in robe and full ensuite, while the remaining four bedrooms all feature built-in robes. Multiple living zones offer flexibility for every occasion, from the elegant formal lounge and dining room with its welcoming open fireplace to the contemporary kitchen overlooking the meals and family area. A separate rumpus with wood fire coonara provides even more space to relax or entertain, s
Request Details
Contemporary Family Living with Mountain Views!
View photo
House · for sale
Request Details
Contemporary Family Living with Mountain Views!
Gisborne
· 4 Bedrooms · 2 Baths · House
· Equipped kitchen
Gisborne · 4 Bedrooms · 2 Baths · House · Equipped kitchen
Set in the heart of the Macedon Ranges, this impressive 2024-built residence delivers contemporary family living on an approximately 648m² allotment, combining generous proportions, quality appointments plus views towards Mount Macedon & Mt Gisborne. Offering approximately 36.67 squares under roof and 265 square metres of living, the substantial floorplan has been thoughtfully designed for modern family life, with four generous bedrooms plus a dedicated study nook. The grand master suite provides a luxurious private retreat, complete with walk-in robe and full ensuite featuring a double vanity and spa bath. Three additional bedrooms also featuring walk-in robes and serviced by a stylish central bathroom, plus separate powder room. At the heart of the home, the beautifully appointed kitchen features a generous butler's pantry and two dishwashers, flowing seamlessly to the spacious meals and family room. Recessed ceilings enhance the sense of space, while expansive doors extend entertain
Request Details
A Statement of Contemporary Luxury & Grand Family Living
View photo
House · for sale
Request Details
A Statement of Contemporary Luxury & Grand Family Living
Gisborne
· 5 Bedrooms · 2 Baths · House
· Fireplace
Gisborne · 5 Bedrooms · 2 Baths · House · Fireplace
Commanding an impressive presence within a quiet Gisborne setting, this substantial Porter Davis residence delivers an exceptional combination of contemporary style, generous family proportions and outstanding indoor-outdoor living. Set across approximately 860m² with a desirable north-facing frontage, the home brings together five bedrooms, two bathrooms plus a powder room, multiple living zones and an expansive entertaining environment within a beautifully considered two-level design. Built in 2019 and enjoyed by its current owners for approximately five years, the home immediately makes an impression with its contemporary façade and welcoming double-door entry, introducing interiors designed to provide both connection and separation for modern family life. The ground floor begins with a spacious front living room, where a fireplace creates an inviting focal point and a warm retreat during Gisborne's cooler months. A separately positioned fifth bedroom adds excellent flexibility for
Request Details
Contemporary Acreage Living with Premium Features & Space to Match
View photo
House · for sale
Request Details
Contemporary Acreage Living with Premium Features & Space to Match
Gisborne
· 4 Bedrooms · 2 Baths · House
· Equipped kitchen
Gisborne · 4 Bedrooms · 2 Baths · House · Equipped kitchen
Set on approximately 1 hectare (2.47 acres) in a peaceful and highly sought-after pocket of Gisborne, this stunning 8-year-old Quantum-built residence delivers the perfect balance of modern comfort, space, and lifestyle convenience. Designed with families in mind, the light-filled home showcases four generous bedrooms, including a grand master suite complete with a luxurious ensuite and walk-in robe. A dedicated study with built-in cabinetry provides the ideal work-from-home setup, while multiple living zones ensure flexibility for growing families. Enjoy movie nights in the separate theatre room or relax in the spacious rumpus room. At the heart of the home, the open-plan kitchen, meals, and family area is both stylish and functional. Featuring stone benchtops, a 900mm upright cooker/oven, and a fully equipped butler's pantry, it's perfectly suited for everyday living and entertaining alike. Step outside to the covered alfresco area, overlooking beautifully established and manicured g
Request Details
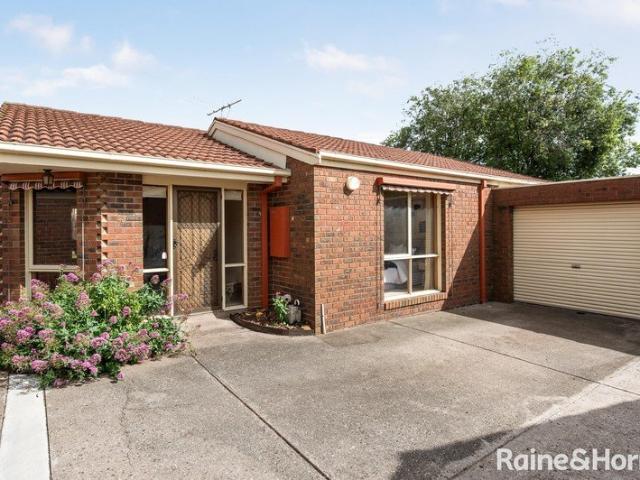
Stylish Living Meets Everyday Convenience
View photo
Terraced House · for sale
Request Details
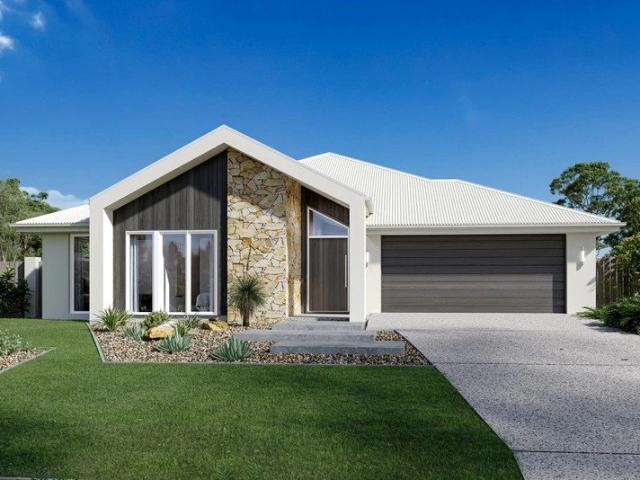
Stylish Living Meets Everyday Convenience
Gisborne
· 4 Bedrooms · 2 Baths · Terraced House
· Parking · Equipped kitchen
Gisborne · 4 Bedrooms · 2 Baths · Terraced House · Parking · Equipped kitchen
The Murraya 20 is a stunning 4-bedroom, 2-bathroom home with a 1-car garage designed for a 10.5m+ block. The heart of this single-storey home is the expansive rear living area, featuring a modern kitchen and family space that opens to an alfresco, ideal for entertaining. Key Inclusions: Fixed site costs Developer & council requirements Photovoltaic panels with inverter Feature front entry door Colorbond Sectional garage door & remote controls Floor coverings to entire house 20mm Caesarstone arris edge benchtop to kitchen Quality stainless steel cooktop & oven Ducted Heating All Fixed Price House and Land packages are subject to approval by the Developer and Council. These packages are based on Simonds standard floor plan with preferred siting and without any alterations. The Package Price does not include stamp duty, government charges, legal fees, or bank charges. Additional costs, including a Community Infrastructure Levy and Asset Protection Permit, are not included in the package p
Request Details
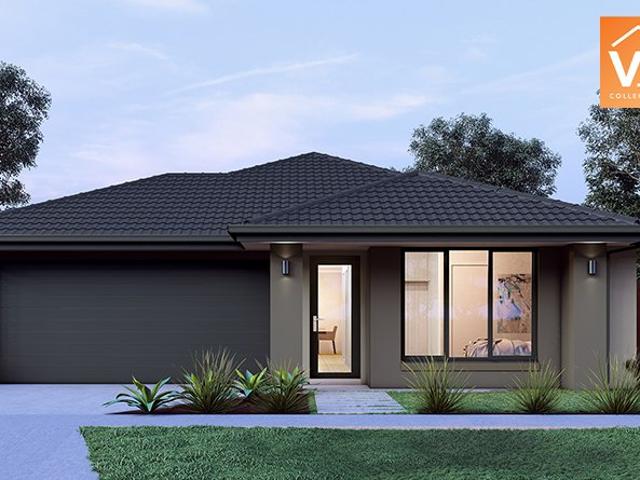
Stylish, Spacious, Still Under Warranty. PRICE FURTHER REDUCED
View photo
House · for sale
Request Details
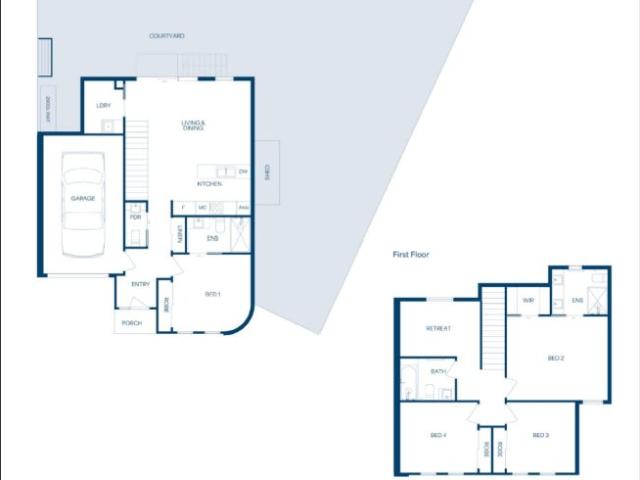
Stylish, Spacious, Still Under Warranty. PRICE FURTHER REDUCED
Gisborne
· 4 Bedrooms · 2 Baths · House
· Garden · Parking
Gisborne · 4 Bedrooms · 2 Baths · House · Garden · Parking
The phone enquiry code for this property is - 2208 One of the last to be built in the highly desirable Mulbarton Estate, this well appointed home is still under builder's warranty. It occupies 442 sq m of a 1,164 sq m hilltop block. Though standard width at the front, the block widens to accommodate a generous lawn at the rear. Orientation is perfect with Living and outdoor entertaining areas facing north and east. The Mulbarton estate is admired for its tree lined streets particularly spectacular in autumn. It has a wide variety of beautiful homes, with landscaped gardens some integrating historic trees. Kerbs are spoon drained to permit easier parking. All electric cabling is underground. The double Garage has a remote operated panel door to the street and roller door to the backyard. It houses a Tesla battery fed by solar roof panels, giving minimal electricity bills. 4 external cameras are cabled to an alarm and a video security recorder. It may be connected to a remote security se
Request Details
Build Your Dream Home In This Ideal Location!
View photo
Terraced House · for sale
Request Details
Build Your Dream Home In This Ideal Location!
Gisborne
· 4 Bedrooms · 2 Baths · Terraced House
· Parking · Equipped kitchen
Gisborne · 4 Bedrooms · 2 Baths · Terraced House · Parking · Equipped kitchen
Envision a delightful single storey home that combines comfort, functionality, and aesthetics. Introducing the Birmingham, featuring four large bedrooms, open kitchen, living area and alfresco. The Birmingham harmonises practicality with elegance. Site Costs including Rock Removal Developer and Council Requirements 30year structural guarantee Threephase power included Motorised sectional garage door with 2 remotes 20mm composite stone benchtops to kitchen 900mm cooking appliances (oven, cooktop, rangehood) Threecoat paint system throughout 2590mm ceiling height to ground floor Tiled splashback to Kitchen Images are for illustrative purposes only and may include upgrade items, fixtures, finishes available at an additional cost. Burbank does not supply items such as furniture, landscaping or fencing. Any prices listed do not include the supply of these items. Packages are subject to availability and to the subject to developer's design review panel, statutory requirements and council's f
Request Details
Build Your Dream Home In This Ideal Location!
View photo
Terraced House · for sale
Request Details
Build Your Dream Home In This Ideal Location!
Gisborne
· 4 Bedrooms · 2 Baths · Terraced House
· Parking · Equipped kitchen
Gisborne · 4 Bedrooms · 2 Baths · Terraced House · Parking · Equipped kitchen
The Denver 26 is a spacious single-storey home tailored for a 12.5m frontage and 32m depth, offering the perfect blend of comfort and functionality for growing families. With four generous bedrooms, a dedicated home office, and multiple living areas, theres room for everyone to relax or work in peace. The heart of the home is its open-plan kitchen, designed to inspire connection and creativity. Whether entertaining guests or enjoying quiet family time, the Denver 26 delivers versatility and style in every corner-making it a smart choice for those who value space, practicality, and modern living. Site Costs including Rock Removal Developer and Council Requirements 30year structural guarantee Threephase power included Motorised sectional garage door with 2 remotes 20mm composite stone benchtops to kitchen 900mm cooking appliances (oven, cooktop, rangehood) Threecoat paint system throughout 2590mm ceiling height to ground floor Tiled splashback to Kitchen Images are for illustrative purpo
Request Details
Quintessentially Gisborne Land approx. 823m²
View photo
House · for sale
Request Details
Quintessentially Gisborne Land approx. 823m²
Gisborne
· 4 Bedrooms · 2 Baths · House
· Equipped kitchen · Heating
Gisborne · 4 Bedrooms · 2 Baths · House · Equipped kitchen · Heating
This enchanting family home captures the very essence of suburban grace with four generous bedrooms and three distinct living spaces that promise both quiet retreats and lively gatherings. Sunlight pours into the spacious main living room, which flows effortlessly to a lovely outdoor entertaining zone framed by established, mature gardens that invite long, languid afternoons and warm, convivial evenings. The kitchen is a chef's delight with elegant stone benchtops and a huge pantry, while the luxurious ensuite and thoughtful layout throughout adds everyday ease. Comfort is assured year round with central heating & split systems. Practical side access offers room for trailers or future garaging. Set in a sought after Gisborne pocket with easy access to local amenities, schools and parks, this is a rare opportunity to secure a gracious, well proportioned home where every corner has been considered. Contact our team today! ID required upon inspection. Raine & Horne has taken reasonable ca
Request Details
Mimosa Homes Proudly Presents the Saba 331
View photo
Terraced House · for sale
Request Details
Mimosa Homes Proudly Presents the Saba 331
Gisborne
· 4 Bedrooms · 2 Baths · Terraced House
· Equipped kitchen
Gisborne · 4 Bedrooms · 2 Baths · Terraced House · Equipped kitchen
The Saba 311 House and Land Package! Mimosa Homes New Added Value Inclusions:- 50 Year Structural Warranty!- Inclusive of site costs & connections with H1 class slab as per standard inclusions!- Quality floor coverings throughout entire home!- Higher ceilings 2550mm to ground floor!- Double Glazed Awning windows!- LED Downlights to entire home!- Fibre Optic Provision!- Vitrified Compact Surface benchtop to kitchen, bathroom & ensuite!- 900mm S/S upright oven and cook top with S/S canopy rangehood!- Stainless steel Dishwasher and Microwave with trim kit!- 7 star energy!- Flexible floor plans & so much more!CALL BUILDER DIRECT! Erick Sutedja 0416 575 858Display at 4 Kindred Circuit, Sunbury 3429All plans and facades are indicative only and may change. Mimosa Homes may amend plans, specifications, and prices without notice. Package prices are based on a standard facade, standard inclusions, and suitable land availability, excluding developer/estate requirements. Facade and inclusion image
Request Details
Elevated country living with spectacular Gisborne views
View photo
House · for sale
Request Details
Elevated country living with spectacular Gisborne views
Gisborne
· 4 Bedrooms · 2 Baths · House
· Garden · Fireplace · Equipped kitchen
Gisborne · 4 Bedrooms · 2 Baths · House · Garden · Fireplace · Equipped kitchen
Set within an extraordinary 2,550sqm garden and elevated to capture sweeping 180-degree views across Gisborne township and the surrounding countryside, this beautifully crafted home presents an exquisite blend of timeless character, considered luxury and contemporary comfort. Superbly renovated by Silverpeak Constructions, the home reveals an exceptional level of craftsmanship, where natural materials, bespoke detailing and enduring finishes create an atmosphere of understated sophistication. Rich Blackbutt flooring, sumptuous wool carpets, custom cabinetry and beautifully honed quartzite benchtops set the tone. Through double entrance doors, you are welcomed into a grand open-plan kitchen, living and dining space of generous proportions. An electric fireplace, complemented by split-system heating and cooling, provide year-round comfort while adding to the ambience of the central living space, with UVPC double glazing contributing to the homes' outstanding 7.1 star energy rating. The k
Request Details
Discover the Riviera 32 Lot 903, Rosalia
View photo
Terraced House · for sale
Request Details
Discover the Riviera 32 Lot 903, Rosalia
Gisborne
· 4 Bedrooms · 2 Baths · Terraced House
· Equipped kitchen
Gisborne · 4 Bedrooms · 2 Baths · Terraced House · Equipped kitchen
Discover the perfect blend of space, style and modern living with this exceptional 576m² home and land package at Rosalia, Gisborne. Featuring the impressive Riviera 32 by Boutique Homes, this thoughtfully designed home offers quality inclusions throughout, including a 7-Star energy rating, Low E double-glazed thermally broken awning windows and sliding stacker doors, a 3.5kW solar PV system, 2550mm high ground-floor ceilings and LED downlights throughout. The contemporary kitchen is appointed with 40mm stone benchtops, overhead cabinetry and premium Fisher & Paykel 900mm appliances, while the bathrooms feature 20mm stone benchtops and quality Caroma basins and tapware. Quality floor coverings complete the home, with the added confidence of a 12-month maintenance period and 25-year structural guarantee. Positioned within the sought-after Rosalia community, Lot 903 presents an exciting opportunity to secure a spacious homesite paired with a beautifully appointed new home, offering conte
Request Details
Acreage Feel, Town Convenience, Space, Privacy & Potential 4,000m² Block
View photo
House · for sale
Request Details
Acreage Feel, Town Convenience, Space, Privacy & Potential 4,000m² Block
Gisborne
· 4 Bedrooms · 2 Baths · House
· Garden · Air conditioning
Gisborne · 4 Bedrooms · 2 Baths · House · Garden · Air conditioning
Privately positioned on an expansive 4,000sqm (approx.) flat block in one of the area's most convenient locations, this superbly appointed family residence presents an exceptional lifestyle opportunity with exciting future potential. Boasting a freshly painted facade and just moments from local amenities, schools and convenient freeway access, this is a property that perfectly balances space, comfort and possibility. Beyond the welcoming entrance foyer with its striking sculptured ceiling, the home unfolds into a generous family-focused floorplan designed for effortless living. Spacious bedrooms are fitted with built-in robes and ceiling fans, while evaporative cooling, refrigerated air conditioning unit, zoned ducted heating and a cosy Coonara wood fire ensure year-round comfort. The heart of the home offers generous living and dining spaces, ideal for both everyday family life and entertaining. Outside, the vast backyard provides endless room to enjoy, featuring beautifully establish
Request Details
Spacious Family Living with Private Retreat and Entertaining at its Core
Terraced House · for sale
Request Details
Spacious Family Living with Private Retreat and Entertaining at its Core
Gisborne
· 4 Bedrooms · 2 Baths · Terraced House
· Equipped kitchen
Gisborne · 4 Bedrooms · 2 Baths · Terraced House · Equipped kitchen
Opportunities like this don't stay available for long. Get in touch to learn more or arrange a time to explore the home in detail. The Riviera is a home designed to give every member of the family somewhere they genuinely love to be. The master bedroom suite at the front of the home is a standout space, with a walk-in robe, dressing area and generous ensuite featuring twin vanity and oversized shower. Three minor bedrooms run down the side of the home, thoughtfully spaced alongside the bathroom, powder room and laundry. A quiet retreat at the rear offers somewhere to sit apart from the main living areas - just for reading, resting or thinking. The home office and theatre towards the front add further flexibility. The gourmet kitchen with island bench and butler's pantry sits at the centre of it all - a warm and welcoming hub for a home that's built for real life. Your new home will come standard with quality inclusions, industry leading guarantees/warranties and brand names that you ca
Request Details
Family Living Desirable Location Side Access
House · for sale
Request Details
Family Living Desirable Location Side Access
Gisborne
· 4 Bedrooms · 2 Baths · House
· Garden
Gisborne · 4 Bedrooms · 2 Baths · House · Garden
Set on a generous 735m² corner allotment, this well-appointed family home offers the space, flexibility and lifestyle appeal that growing families are looking for. Featuring four bedrooms, two bathrooms and a dedicated study, the home provides plenty of room for everyone to spread out. Three separate living areas create excellent flexibility for families, while year-round comfort is assured with ducted gas heating and split systems for heating and cooling. At the heart of the home is a practical family layout that flows effortlessly through to a sunroom/enclosed pergola, complemented by an additional outdoor entertaining area, perfect for relaxed afternoons, entertaining guests or enjoying the established surrounds. Positioned on a corner block, the property also benefits from valuable side access through a private gate, providing convenient access to the yard and additional versatility for those with vehicles, trailers or recreational needs. Set in a highly desirable Gisborne location
Request Details
Grand Homestead Living on 6.2 Acres Character, Privacy and Proximity
House · for sale
Request Details
Grand Homestead Living on 6.2 Acres Character, Privacy and Proximity
Gisborne
· 4 Bedrooms · 2 Baths · House
· Equipped kitchen
Gisborne · 4 Bedrooms · 2 Baths · House · Equipped kitchen
From the moment of arrival, there's a true sense of relaxation. Truly unique in its surroundings, serenity and charm, and led by an imposing and established Cyprus-lined driveway, this four-bedroom plus study homestead on a stunning 2.51ha/6.20 acres is the essence of rural bliss. Automated cast iron gates make a striking prelude, leading down the flowing driveway to a grand single-level residence that connects the indoors with the natural beauty beyond. Sandstone floors provide a sleek and timeless foundation, perfectly complementing the home's classic country aesthetic, introduced by multiple living areas designed for connection. Formal living and dining sit centrally with a traditional bay window, continuing to the northern family domain, where a well-appointed kitchen and butler's pantry are hosted with style, with stainless steel appliances and solid Tasmanian Myrtle storage. Sliding doors extend to the wrap-around verandah, offering the perfect spot for reprieve bolstered by the
Request Details
BRAND NEW with High Inclusions
House · for sale
Request Details
BRAND NEW with High Inclusions
Gisborne
· 4 Bedrooms · 3 Baths · House
· Parking · Equipped kitchen
Gisborne · 4 Bedrooms · 3 Baths · House · Parking · Equipped kitchen
Welcome to 13 Dalk Drive, Gisborne, where every room has had the luxury treatment and almost every corner whispers, Go on. you deserve this. With 4 bedrooms, 3.5 bathrooms, 2 living areas, a study and a double garage, there's enough room for the whole family to spread out without needing to book appointments to use the bathroom. And yes. two master bedrooms with their own ensuites, because deciding who gets the good room shouldn't end in a family meeting. Walk through the oversized smart entry door and you'll instantly notice this isn't your average builder's home. High ceilings, square set finishes, designer doors and premium touches are everywhere you look. It's the sort of home where visitors walk in and immediately say, Wow. Then comes the kitchen. Actually. calling it a kitchen feels unfair. It's more like headquarters for anyone who loves cooking, entertaining or simply pretending they're on MasterChef. The oversized stone island, huge walk-in pantry, premium black Electrolux and
Request Details
Private Unit Living, Unbeatable Walkability
View photo
House · for sale
Request Details
Private Unit Living, Unbeatable Walkability
Gisborne
· 2 Bedrooms · 1 Bath · House
· Garden · Parking · Equipped kitchen
Gisborne · 2 Bedrooms · 1 Bath · House · Garden · Parking · Equipped kitchen
Privately set to the rear of a boutique complex of only 6, this inviting unit enjoys a prime position where walkability reigns supreme, offering exceptional privacy and effortless access to Sunbury's central conveniences. Upon entry, a vaulted ceiling enhances the scale of the living zone, creating an airy sense of volume before flowing to the adjoining meals area. The kitchen offers ample bench space, generous pantry storage and an upright oven, providing a practical setting for everyday living. Accommodation comprises 2 bedrooms with built-in robes, served by a central bathroom with both shower and bath. Outside, the private courtyard garden is softened by a lush lawn, roses and a lemon tree, while a side porch provides a delightful surprise and a peaceful setting for a morning cuppa. Further inclusions comprise a single garage plus driveway car space, storage room, split system heating/cooling, ceiling fan, external awnings and a large internal laundry. Gap Road Medical Centre, the
Request Details
Best Value 4 Bedrooms H&L Package
View photo
Terraced House · for sale
Request Details
Best Value 4 Bedrooms H&L Package
Gisborne
· 4 Bedrooms · 2 Baths · Terraced House
· Equipped kitchen
Gisborne · 4 Bedrooms · 2 Baths · Terraced House · Equipped kitchen
The Montrose 182 House and Land Package! Mimosa Homes New Added Value Inclusions: - 50 Year Structural Warranty! - Inclusive of site costs & connections with H1 class slab as per standard inclusions! - Quality floor coverings throughout entire home! - Higher ceilings 2550mm to ground floor! - Double Glazed Awning windows! - LED Downlights to entire home! - Fibre Optic Provision! - Vitrified Compact Surface benchtop to kitchen, bathroom & ensuite! - 600mm S/S upright oven and cook top
Request Details
Hawkesbury 250m2/2sq House and Land
View photo
Terraced House · for sale
Request Details
Hawkesbury 250m2/2sq House and Land
Gisborne
· 4 Bedrooms · 2 Baths · Terraced House
Gisborne · 4 Bedrooms · 2 Baths · Terraced House
Created especially for modern families, the charming Hawkesbury designs with captivating, attractive features and modern, spacious living areas has been designed to inspire, delight, and reward you the opportunity to live the life you’ve always wanted. The entry foyer and open plan living spaces to the rear, flow through the centre of the home with distinct zones designed for entertainment and privacy. A spacious master suite to the rear with doors that open to the outdoors, kids’ zone to the front with a study, and a separate lounge room adjoining the alfresco that extend the family living areas for all year-round enjoyment, are some of the highlights the Hawkesbury design has to offer. Allow yourself to imagine the lifestyle you’ve always wanted; in the home you deserve! The Hawkesbury offers individually crafted facades that will inspire you by providing a choice of homes that reflect your personal lifestyle and preferences. For optimal site use, this design is best positioned on si
Request Details
Best Value with TURNKEY Inclusions
View photo
Terraced House · for sale
Request Details
Best Value with TURNKEY Inclusions
Gisborne
· 4 Bedrooms · 2 Baths · Terraced House
Gisborne · 4 Bedrooms · 2 Baths · Terraced House
The Ashwood 180 House and Land Package! Mimosa Homes New Added Value Inclusions: - Inclusive of site costs & connections with H1 class slab as per standard inclusions! - 50 Year Structural Warranty! - Quality floor coverings throughout entire home! - Double Glazed Awning windows! - 600mm S/S upright oven and cook top with S/S canopy rangehood! - Stainless steel Dishwasher - 7 star energy! - Pre Priced upgrades and more! CALL BUILDER DIRECT! All plans and facades are indicative only and
Request Details
Modern Family Living | Brand New Build | $709,900
View photo
House · for sale
Request Details
Modern Family Living | Brand New Build | $709,900
Gisborne
· 4 Bedrooms · 3 Baths · House
· Parking · Equipped kitchen
Gisborne · 4 Bedrooms · 3 Baths · House · Parking · Equipped kitchen
? Modern Family Living | Brand New Build | $709,900 4 Beds | 3 Baths | 2 Car Garage | Move-in Ready 2025 Welcome to your future home a stylishly designed, brand-new property that perfectly blends modern comfort with smart functionality. Priced at $709,900, this is your chance to own a quality-built home in a desirable location. ? Key Features: 4 spacious bedrooms including a master suite for your private retreat 3 modern bathrooms beautifully appointed with contemporary finishes Double garage secure parking plus storage space Open-plan living & dining perfect for entertaining and family time Modern kitchen with premium fittings and ample bench space 168 sqm of thoughtfully designed living space Generous 242.72 sqm land area low-maintenance, family-friendly ? Construction Starts: 16 January 2025 secure it now and watch your dream home come to life! This home is ideal for first-home buyers, growing families, investors, or anyone looking to upgrade their lifestyle with a modern, low-maint
Request Details

Get email alerts

Don't miss out: be the first to know about new properties

The alert was correctly created

On subscribing you accept the conditions of use and the privacy policy
Alert
Receive new ads in your inbox
Save this search
Receive alerts for new listings

We'll send you an email when we have new properties for: "Houses for sale in Gisborne"

The alert was correctly created

Diggers Rest
Jacksons Hill
Get email alerts and be the first to see new listings
Required field
On subscribing I accept the terms of the privacy policy
Perfect! You'll soon start receiving new listings via email
Alert
Receive an email when we have new ads for Houses for sale in Gisborne
Save this search
Filters

Bedrooms

Size (m²)

m²
m²

Price

$
$

Property type

Bathrooms

Clear all filters
Receive notifications when new entries are published.