2,841 houses for sale in Gisborne

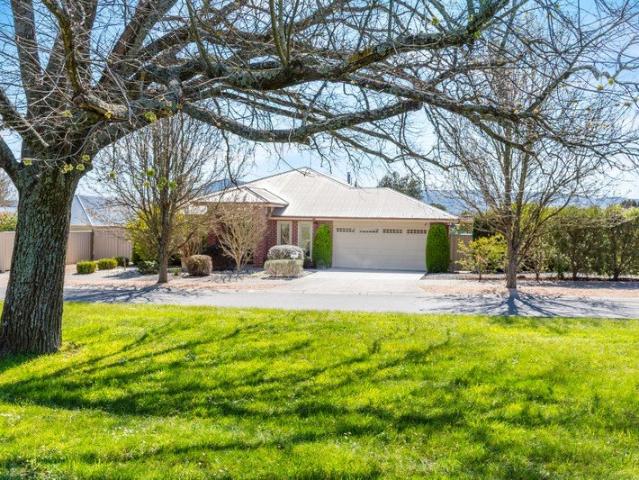
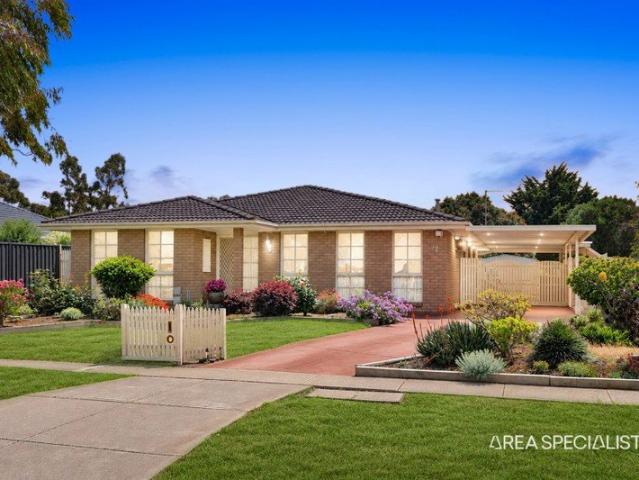
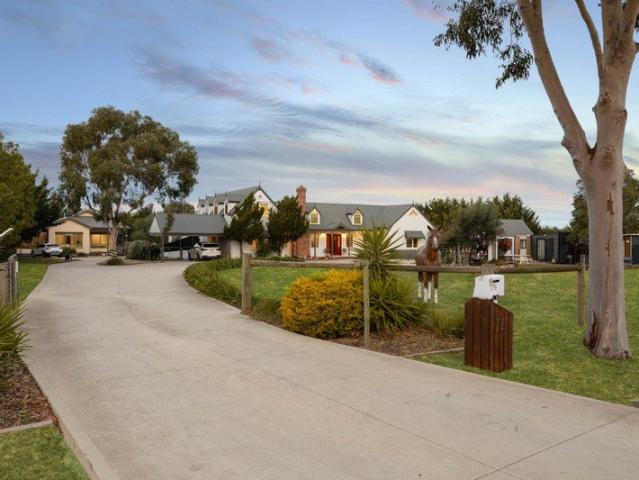
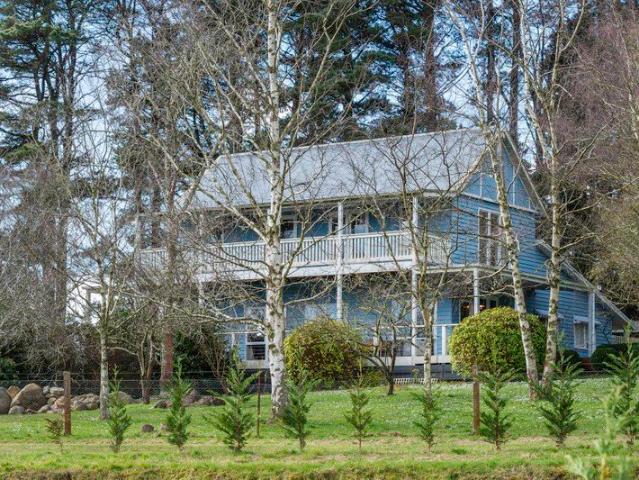
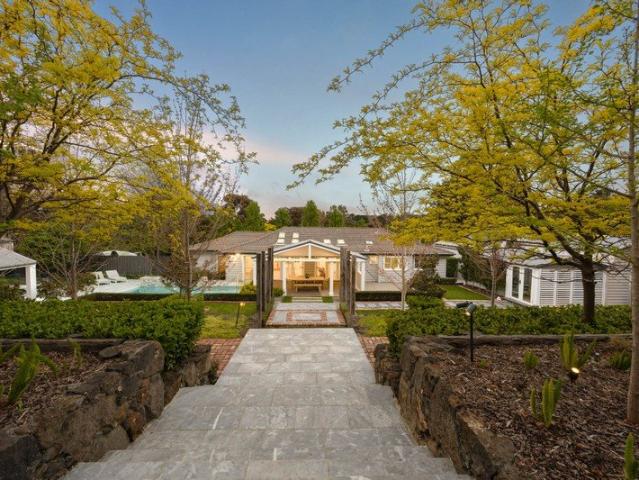
Landmark Luxury Lifestyle Holding on 2.47 Acres Approx
View photo
Terraced House · for sale
Request Details
Landmark Luxury Lifestyle Holding on 2.47 Acres Approx
Gisborne
· 3 Bedrooms · 2 Baths · Terraced House
· Equipped kitchen
Gisborne · 3 Bedrooms · 2 Baths · Terraced House · Equipped kitchen
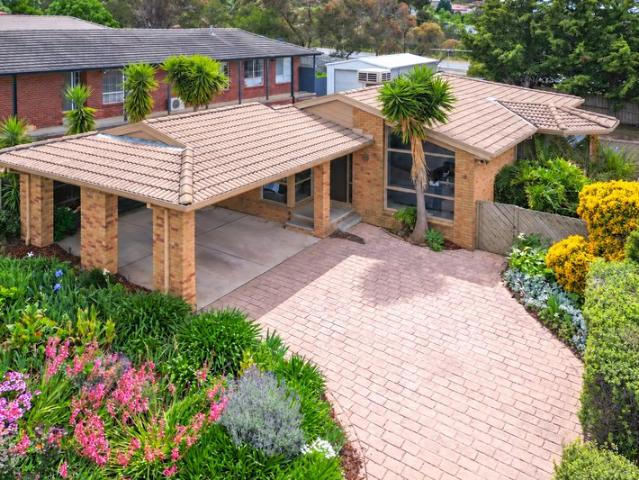
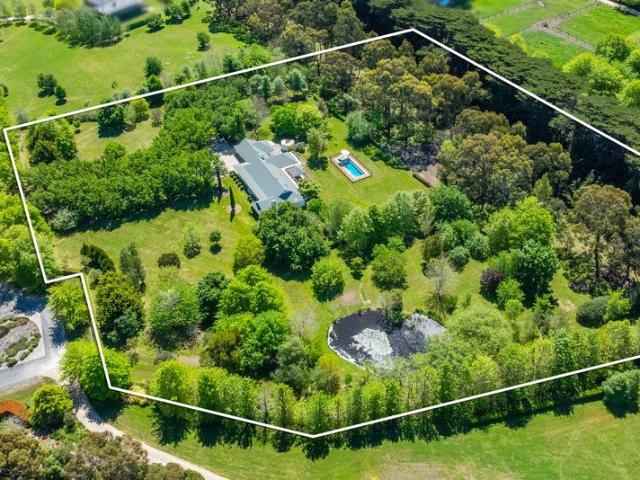
Set across nearly 2½ acres in blue-chip Emu Bottom, this extraordinary lifestyle property has been conceived for indulgent family living and large-scale entertaining. Beautifully appointed interiors, resort-inspired leisure spaces, and precision landscaping establish an immediate sense of occasion, with every element considered for effortless enjoyment. The inviting home unfolds with a sumptuous sunken lounge with window seat and inbuilt cabinetry, complemented by an expansive open living and dining domain beneath remote-controlled Velux skylights. At its heart, the kitchen makes a striking statement with white stone surfaces, a mosaic herringbone-tiled splashback, gold fittings, an F&P upright oven, integrated DeLonghi dishwasher, and a full butler's pantry. Accommodation comprises 3 newly carpeted, robed bedrooms, including a primary suite with walk-in robe and an opulent ensuite featuring a double shower and stone vanity with vessel sink. The main bathroom continues the same elevate
Request Details
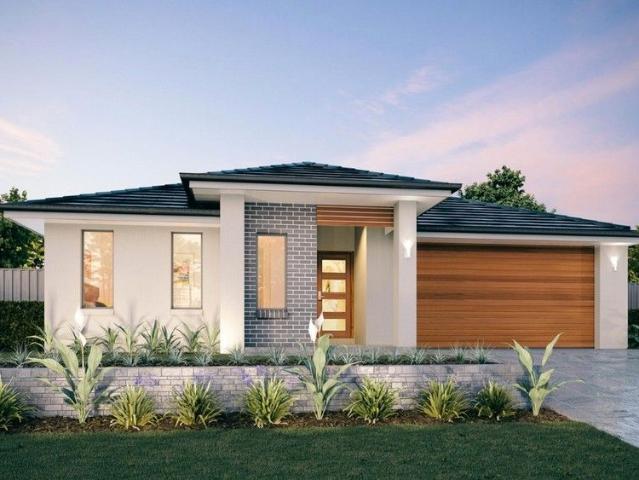
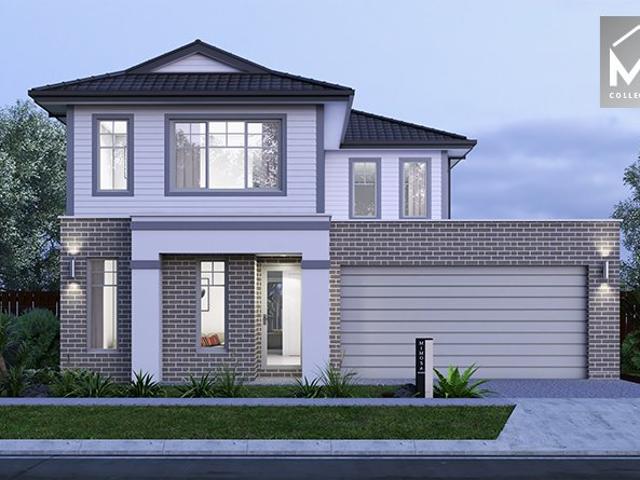
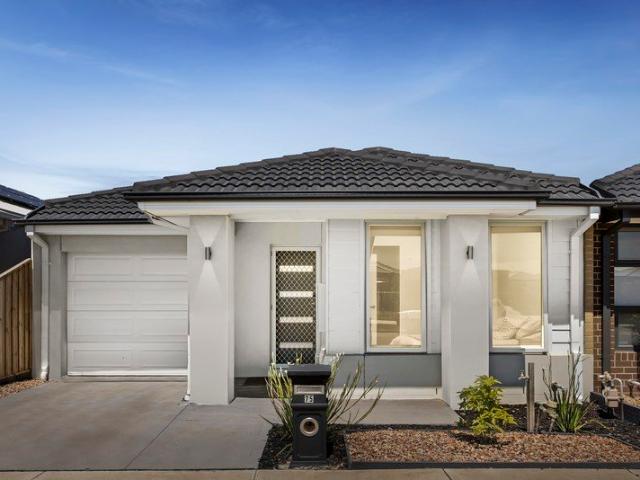
FULL TURNKEY HOUSE AND LAND PACAKGE
View photo
Terraced House · for sale
Request Details
FULL TURNKEY HOUSE AND LAND PACAKGE
Gisborne
· 4 Bedrooms · 2 Baths · Terraced House
· Equipped kitchen
Gisborne · 4 Bedrooms · 2 Baths · Terraced House · Equipped kitchen
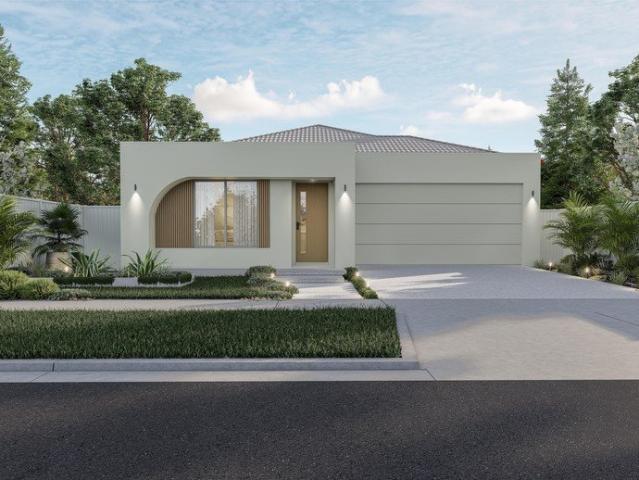
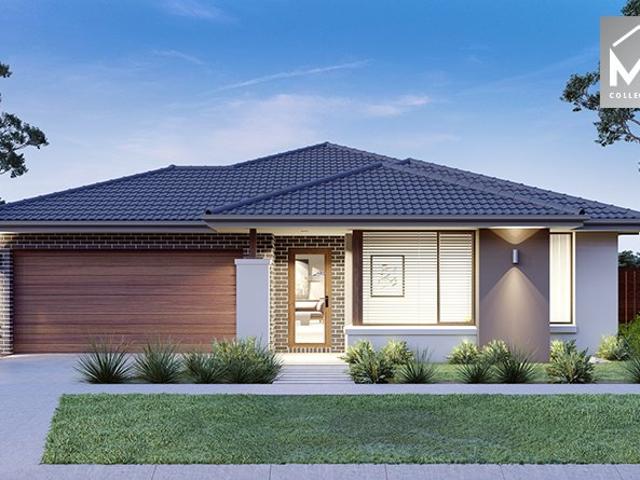
FULL TURNKEY HOUSE & LAND PACKAGE Your New Home. Fully Turnkey. Ready to Enjoy. Discover the perfect opportunity to build your brand-new dream home in the sought-after EVERLEY ESTATE, SUNBURY. This full turnkey house & land package is designed to make building your new home simple, transparent and stress-free with a comprehensive range of inclusions designed to give you everything you need from day one. FULL TURNKEY INCLUSIONS Quality façade and contemporary home design Site costs included Driveway included Landscaping included Fencing included Floor coverings throughout LED downlights Split-system heating & cooling Stone benchtops Stainless-steel appliances Designer kitchen finishes Quality bathroom and ensuite fittings Flyscreens Blinds Letterbox Clothesline NBN provisions Enjoy the lifestyle and convenience of SUNBURY, with easy access to schools, shops, parks, public transport and major road connections. Whether you're a first-home buyer, growing family or savvy investor, this pack
Request Details
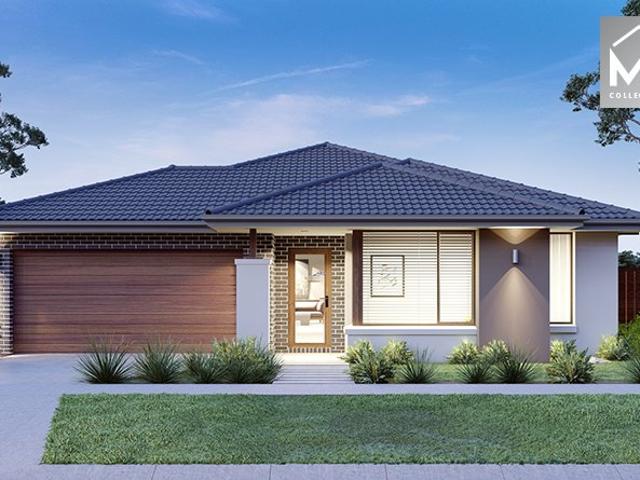
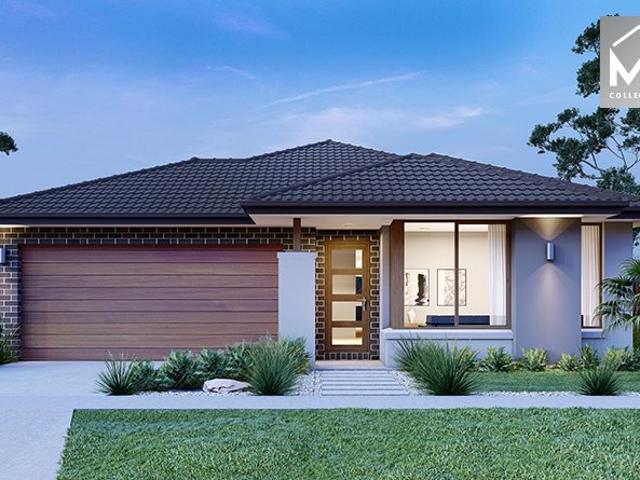
Your Dream Home Awaits: Modern Luxury & Comfort Perfectly Combined, all with No Deposit, Your New Home is Ready to be Built
View photo
Terraced House · for sale
Request Details
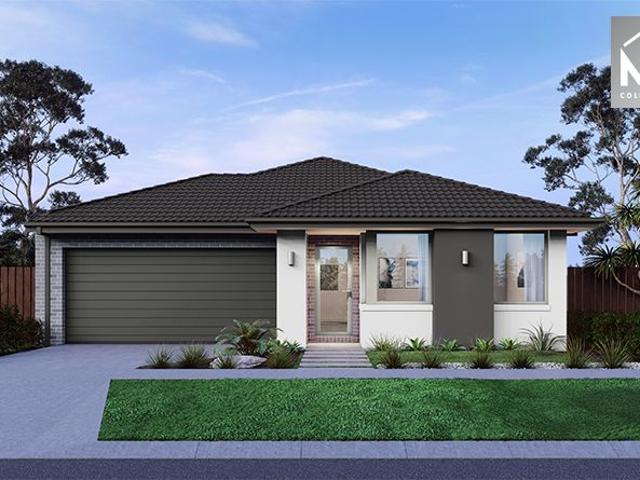
Your Dream Home Awaits: Modern Luxury & Comfort Perfectly Combined, all with No Deposit, Your New Home is Ready to be Built
Gisborne
· 4 Bedrooms · 2 Baths · Terraced House
· Air conditioning · Equipped kitchen
Gisborne · 4 Bedrooms · 2 Baths · Terraced House · Air conditioning · Equipped kitchen
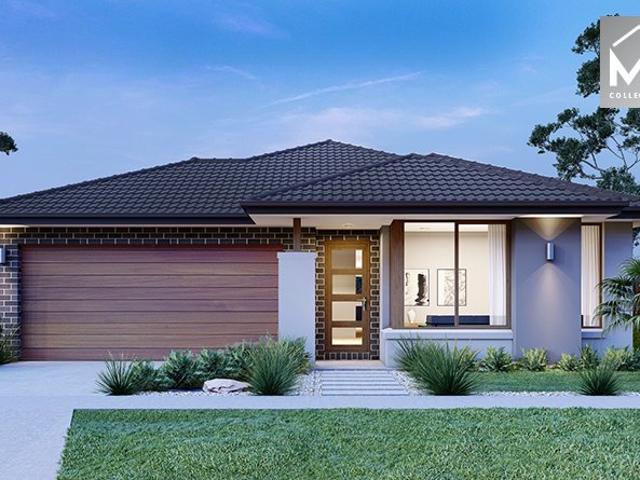
Welcome to Your Future Home - No Deposit Needed! Discover a stylish, comfortable new home-your perfect sanctuary for everyday living and memorable moments. With modern design and practical features, this residence feels like a getaway right at your doorstep. Key Features: Open, Breezy Layout: Spacious, modern design with family-friendly functionality. Gourmet Kitchen: High-quality finishes, stone benchtops, breakfast bar, and optional 900mm cooktop & stove. Luxury Bathrooms: Premium fixtures and durable finishes for a spa-like experience. Personalised Curb Appeal: Four facade options to match your style and enhance street presence. Comfort & Climate Control: Ducted air conditioning and ceiling fans are in all bedrooms and the alfresco area. Ambient Lighting: Stylish downlights create a relaxing or entertaining atmosphere. Additional Highlights: Built to high standards with quality craftsmanship. Designed for creating lasting memories. A perfect blend of modern elegance and practicality
Request Details
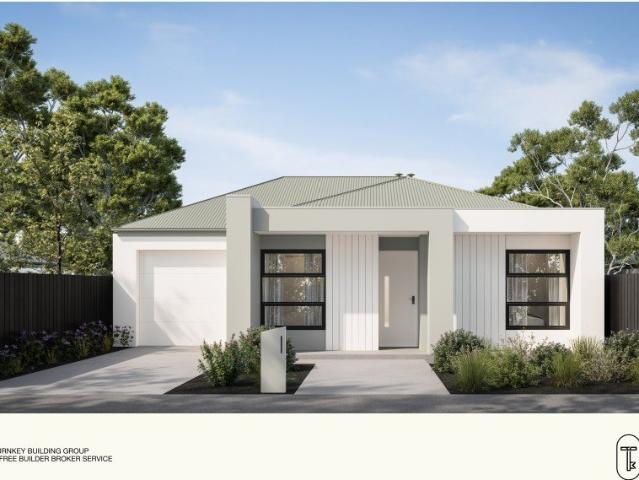
Refined Family Living with Space, Privacy & Macedon Ranges Views
View photo
House · for sale
Request Details
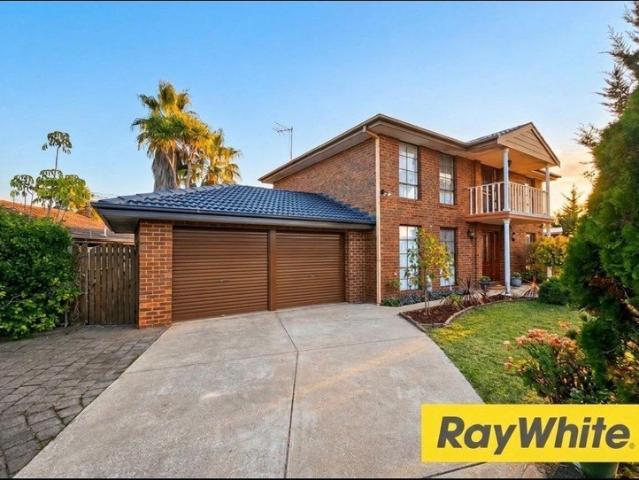
Refined Family Living with Space, Privacy & Macedon Ranges Views
Gisborne
· 4 Bedrooms · 2 Baths · House
· Equipped kitchen
Gisborne · 4 Bedrooms · 2 Baths · House · Equipped kitchen
Set within an impressive 1,347m² (approx.) allotment, this beautifully presented family residence offers a rare combination of generous space, refined interiors and an exceptional outdoor lifestyle, complemented by established gardens and beautiful views towards the Macedon Ranges. Freshly painted throughout and enhanced by new carpet and European oak herringbone flooring, the home presents with a renewed sense of warmth and sophistication, while its generous proportions provide the flexibility modern families increasingly seek. At the heart of the home, the expansive kitchen, dining and family zone creates a natural gathering place, with the kitchen featuring a 900mm upright cooker, stone benchtops and walk-in pantry. The European oak herringbone flooring adds warmth, texture and a sophisticated finish to the principal living spaces, creating a beautiful foundation for everyday family life and entertaining. Multiple living zones provide excellent flexibility, including a separate form
Request Details
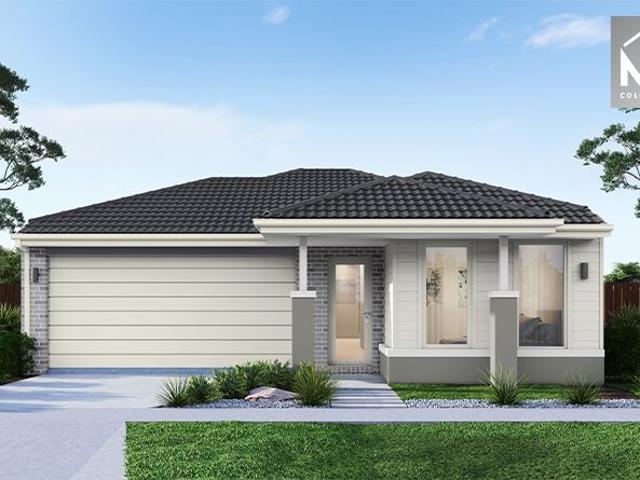
16 Spinebill Street, Redstone Estate
View photo
House · for sale
Request Details
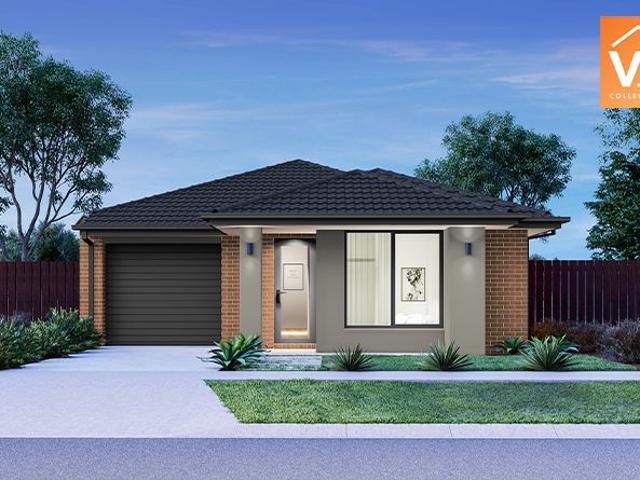
16 Spinebill Street, Redstone Estate
Gisborne
· 4 Bedrooms · 2 Baths · House
· Equipped kitchen
Gisborne · 4 Bedrooms · 2 Baths · House · Equipped kitchen
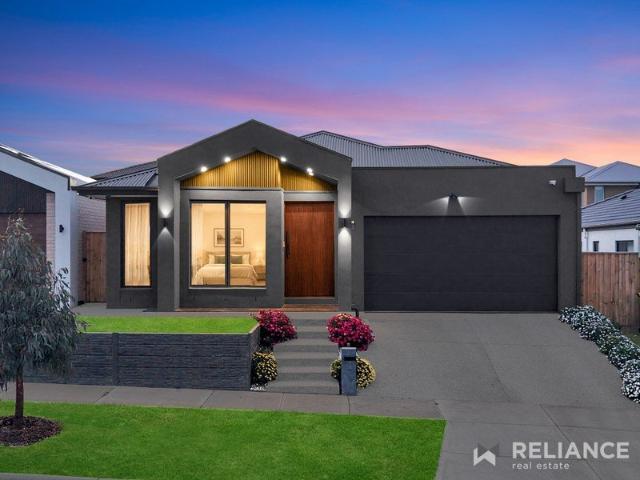
Some homes are built to a standard. This one has been finished to a statement. Welcome to 16 Spinebill Street - a beautifully upgraded four-bedroom brick residence nestled within Sunbury's most prestigious masterplanned community, Redstone Estate by Villawood Properties. From the moment you step inside, the quality of every decision made is immediately apparent - and nothing has been left to chance. Soaring 2700mm ceilings run throughout every room of this home, creating a sense of space, light and volume that elevates everyday living from the moment you walk through the front door. This is not just a new home - it is a thoroughly considered upgrade on what a new home can be. The open-plan kitchen, dining and family zone sits at the heart of the residence - a generous, light-filled space designed for both relaxed family living and effortless entertaining. The kitchen has been fully upgraded throughout, delivering premium finishes and quality appliances that will impress even the most d
Request Details
Your Dream Home Awaits: Modern Luxury & Comfort Perfectly Combined, all with No Deposit, Your New Home is Ready to be Built
View photo
Terraced House · for sale
Request Details
Your Dream Home Awaits: Modern Luxury & Comfort Perfectly Combined, all with No Deposit, Your New Home is Ready to be Built
Gisborne
· 4 Bedrooms · 2 Baths · Terraced House
· Air conditioning · Equipped kitchen
Gisborne · 4 Bedrooms · 2 Baths · Terraced House · Air conditioning · Equipped kitchen
Welcome to Your Future Home - No Deposit Needed! Discover a stylish, comfortable new home-your perfect sanctuary for everyday living and memorable moments. With modern design and practical features, this residence feels like a getaway right at your doorstep. Key Features: Open, Breezy Layout: Spacious, modern design with family-friendly functionality. Gourmet Kitchen: High-quality finishes, stone benchtops, breakfast bar, and optional 900mm cooktop & stove. Luxury Bathrooms: Premium fixtures and durable finishes for a spa-like experience. Personalised Curb Appeal: Four facade options to match your style and enhance street presence. Comfort & Climate Control: Ducted air conditioning and ceiling fans are in all bedrooms and the alfresco area. Ambient Lighting: Stylish downlights create a relaxing or entertaining atmosphere. Additional Highlights: Built to high standards with quality craftsmanship. Designed for creating lasting memories. A perfect blend of modern elegance and practicality
Request Details
Your Dream Home Awaits: Modern Luxury & Comfort Perfectly Combined, all with No Deposit, Your New Home is Ready to be Built
View photo
Terraced House · for sale
Request Details
Your Dream Home Awaits: Modern Luxury & Comfort Perfectly Combined, all with No Deposit, Your New Home is Ready to be Built
Gisborne
· 4 Bedrooms · 2 Baths · Terraced House
· Air conditioning · Equipped kitchen
Gisborne · 4 Bedrooms · 2 Baths · Terraced House · Air conditioning · Equipped kitchen
Welcome to Your Future Home - No Deposit Needed! Discover a stylish, comfortable new home-your perfect sanctuary for everyday living and memorable moments. With modern design and practical features, this residence feels like a getaway right at your doorstep. Key Features: Open, Breezy Layout: Spacious, modern design with family-friendly functionality. Gourmet Kitchen: High-quality finishes, stone benchtops, breakfast bar, and optional 900mm cooktop & stove. Luxury Bathrooms: Premium fixtures and durable finishes for a spa-like experience. Personalised Curb Appeal: Four facade options to match your style and enhance street presence. Comfort & Climate Control: Ducted air conditioning and ceiling fans are in all bedrooms and the alfresco area. Ambient Lighting: Stylish downlights create a relaxing or entertaining atmosphere. Additional Highlights: Built to high standards with quality craftsmanship. Designed for creating lasting memories. A perfect blend of modern elegance and practicality
Request Details
Refined Design. Effortless Living. Brand New Luxury
View photo
House · for sale
Request Details
Refined Design. Effortless Living. Brand New Luxury
Gisborne
· 4 Bedrooms · 2 Baths · House
· Parking · Equipped kitchen
Gisborne · 4 Bedrooms · 2 Baths · House · Parking · Equipped kitchen
Welcome to 87 Banks Drive, Diggers Rest, where brand-new sophistication meets effortless modern living. Set on approximately 369m² of land, this beautifully crafted residence presents an impressive combination of contemporary design, refined finishes and everyday functionality. Offering four generously proportioned bedrooms, two beautifully appointed bathrooms and a double-car garage, the home has been thoughtfully designed to deliver a premium lifestyle for the modern family. Step inside to discover a fresh and elegant interior, where a well-considered floorplan creates a seamless connection between living, dining and entertaining. At the heart of the home, the contemporary kitchen provides a stylish centrepiece for everyday living, complemented by spacious interiors and a sophisticated modern aesthetic throughout. With the luxury of a brand-new build and nothing left to do but move in and enjoy, this exceptional residence offers an exciting opportunity to secure quality, comfort and
Request Details
Mimosa Homes Proudly Presents the Mansfield 256
View photo
Terraced House · for sale
Request Details
New
Mimosa Homes Proudly Presents the Mansfield 256
Gisborne
· 4 Bedrooms · 2 Baths · Terraced House
· Equipped kitchen
Gisborne · 4 Bedrooms · 2 Baths · Terraced House · Equipped kitchen
The Mansfield 256 House and Land Package! Mimosa Homes New Added Value Inclusions:- 50 Year Structural Warranty!- Inclusive of site costs & connections with H1 class slab as per standard inclusions!- Quality floor coverings throughout entire home!- Higher ceilings 2550mm to ground floor!- Double Glazed Awning windows!- LED Downlights to entire home!- Fibre Optic Provision!- Vitrified Compact Surface benchtop to kitchen, bathroom & ensuite!- 900mm S/S All Electric Oven and Cook Top with S/S canopy rangehood!- Stainless steel Dishwasher and Microwave with trim kit!- 7 star energy!- All Electric Heating & Cooling- Developer Guidelines- Site CostsCALL BUILDER DIRECT!All plans and facades are indicative only and may change. Mimosa Homes may amend plans, specifications, and prices without notice. Package prices are based on a standard facade, standard inclusions, and suitable land availability, excluding developer/estate requirements. Facade and inclusion images may show non standard items n
Request Details
? Stylish, Spacious & Smart Living The Perfect 4 Bedroom Home Package! ?
View photo
House · for sale
Request Details
? Stylish, Spacious & Smart Living The Perfect 4 Bedroom Home Package! ?
Gisborne
· 4 Bedrooms · 2 Baths · House
· Balcony · Parking
Gisborne · 4 Bedrooms · 2 Baths · House · Balcony · Parking
? Stylish, Spacious & Smart Living The Perfect 4-Bedroom Home Package! ? 4 Bed | 2.5 Bath | 2 Car Garage House Dimensions: 5.98m x 12.30m Total Area: 180.5m² ? Build Your Future at Just $608,500! Build Price: $391,000 Land Price: $217,500 PACKAGE PRICE: $608,500 Estimated Title Date: Q3 2025 Lot Size: 6m x 25m | Lot Area: 150m² ? Key Features: ? Two spacious living zones Ground Floor: 71.7m² | First Floor: 50.9m² ? Generous 4 bedrooms Perfect for families or savvy investors ? Balcony (17.8m²) to soak up the sun or enjoy morning coffee ? Double car garage (38.3m²) with ample storage space ? Modern 2.5 bathrooms Master with ensuite and family-friendly layout ? Contemporary exterior landscaping with hedging, mixed shrubs, and feature plant ? Thoughtfully designed outdoor space with compacted stone paths, lawn or pebble/stone options, pavers under clothesline ? Live smarter, not smaller Maximize your lifestyle on a compact lot with a home designed for comfort, efficiency, and style. ? Secu
Request Details
Mimosa Homes Proudly Presents the Langmore 274
View photo
Terraced House · for sale
Request Details
Mimosa Homes Proudly Presents the Langmore 274
Gisborne
· 3 Bedrooms · 2 Baths · Terraced House
· Equipped kitchen
Gisborne · 3 Bedrooms · 2 Baths · Terraced House · Equipped kitchen
The Langmore 274 House and Land Package! Mimosa Homes New Added Value Inclusions:- Inclusive of site costs & connections with H1 class slab as per standard inclusions!- 50 year Structural Warranty!- Colorbond Steel Roof to double storey homes only!-Quality floor coverings throughout entire home!- Higher ceilings 2550mm to ground floor!- Double Glazed Awning windows!- LED Downlights to entire home!- Vitrified Compact Surface benchtop to kitchen, bathroom & ensuite!- 900mm S/S Electric oven and cook top with S/S canopy rangehood!- Stainless steel Dishwasher and Microwave- Reverse Cycle Heating & Refrigerated Cooling- Developer Guidelines Included- Fixed Site Costs CALL BUILDER DIRECT!All plans and facades are indicative only and may change. Mimosa Homes may amend plans, specifications, and prices without notice. Package prices are based on a standard facade, standard inclusions, and suitable land availability, excluding developer/estate requirements. Facade and inclusion images may show
Request Details
THE BRIEF:Space, Comfort and Potential on a Generous Corner Block!
View photo
House · for sale
Request Details
THE BRIEF:Space, Comfort and Potential on a Generous Corner Block!
Gisborne
· 3 Bedrooms · 2 Baths · House
· Garden · Equipped kitchen
Gisborne · 3 Bedrooms · 2 Baths · House · Garden · Equipped kitchen
It's addressed:Marita Abela and Manu Kaur proudly present 22 Kirkton Drive, Kurunjang an exciting opportunity to secure a well-positioned family home on a generous 641sqm (approx.) corner allotment, offering space, versatility and plenty of potential. The home comprises three bedrooms, including a master bedroom complete with an ensuite and walk-in robe, while the remaining bedrooms provide comfortable accommodation for the family. A spacious formal lounge upon entry creates a welcoming first impression, flowing through to the well-appointed kitchen and adjoining meals area. Adding to the appeal is a generous second living zone, providing plenty of room for relaxation and entertaining. A central bathroom, separate toilet and practical laundry complete the interior. Stepping outside, the property offers a spacious backyard with room for children to play, gardening or entertaining family and friends. The corner block adds further appeal, with potential for future improvements or subdivis
Request Details
Mimosa Homes Proudly Presents the Churchill 220
View photo
Terraced House · for sale
Request Details
New
Mimosa Homes Proudly Presents the Churchill 220
Gisborne
· 4 Bedrooms · 2 Baths · Terraced House
· Equipped kitchen
Gisborne · 4 Bedrooms · 2 Baths · Terraced House · Equipped kitchen
The Churchill 220 House and Land Package! Mimosa Homes New Added Value Inclusions:- 50 Year Structural Warranty!- Inclusive of site costs & connections with H1 class slab as per standard inclusions!- Quality floor coverings throughout entire home!- Higher ceilings 2550mm to ground floor!- Double Glazed Awning windows!- LED Downlights to entire home!- Fibre Optic Provision!- Vitrified Compact Surface benchtop to kitchen, bathroom & ensuite!- 900mm S/S All Electric Oven and Cook top with S/S canopy rangehood!- Stainless steel Dishwasher and Microwave with trim kit!- 7 star energy!- All Electric Heating/ Cooling- Developer Guidelines- Fixed Site CostsCALL BUILDER DIRECT!All plans and facades are indicative only and may change. Mimosa Homes may amend plans, specifications, and prices without notice. Package prices are based on a standard facade, standard inclusions, and suitable land availability, excluding developer/estate requirements. Facade and inclusion images may show non standard it
Request Details
Landmark Luxury Offering with Dual Living
View photo
House · for sale
Request Details
Landmark Luxury Offering with Dual Living
Gisborne
· 7 Bedrooms · 5 Baths · House
· Fireplace · Equipped kitchen
Gisborne · 7 Bedrooms · 5 Baths · House · Fireplace · Equipped kitchen
Set across 6000m2 (approx.), this extravagant acreage property delivers a rare and complete lifestyle offering, uniting a gracious main residence, independent cottage, separate studio, resort-style pool, and expansive grounds designed for both leisure and productivity. A picture-perfect home of storybook appeal, the main residence is defined by dormer windows and a striking red front door with leadlight panes, opening to interiors of remarkable scale. Soaring vaulted ceilings imbue architectural drama, while white barn-style doors support adaptable zoning within the open-plan design. Comfort is assured year-round with ducted heating, refrigerated cooling, and split systems throughout the entire home, including all bedrooms, while a security camera system adds further peace of mind. Multiple living areas include a lounge with a wood-fuelled fireplace set within recycled brick surrounds, while beyond, a stunning kitchen is elegantly appointed with 40mm stone benchtops, a substantial isla
Request Details
MODERN FAMILY LIVING IN A CONVENIENT DIGGERS REST LOCATION
View photo
House · for sale
Request Details
MODERN FAMILY LIVING IN A CONVENIENT DIGGERS REST LOCATION
Gisborne
· 4 Bedrooms · 2 Baths · House
· Parking · Patio · Equipped kitchen
Gisborne · 4 Bedrooms · 2 Baths · House · Parking · Patio · Equipped kitchen
Offering an appealing combination of space, functionality and low-maintenance living, this well-designed four-bedroom home presents an excellent opportunity for growing families, first-home buyers and investors alike. Featuring four well-proportioned bedrooms, the master is complete with a walk-in robe and private ensuite, while the remaining bedrooms are serviced by a central bathroom and offer built-in robes. At the heart of the home, the well-appointed kitchen features a walk-in pantry and overlooks the adjoining dining and living areas, creating a welcoming space for everyday living and entertaining. A separate study provides added flexibility for those working from home or requiring additional space. Further features include a dedicated laundry, additional storage, single lock-up garage, front porch and rear patio, providing comfortable and practical living throughout. Positioned within the popular Davis Vineyard Estate, the home enjoys convenient access to The Village Diggers Res
Request Details
Former Macedon State Nursery Hotel c. 1869
View photo
House · for sale
Request Details
Former Macedon State Nursery Hotel c. 1869
Gisborne
· 5 Bedrooms · 1 Bath · House
Gisborne · 5 Bedrooms · 1 Bath · House
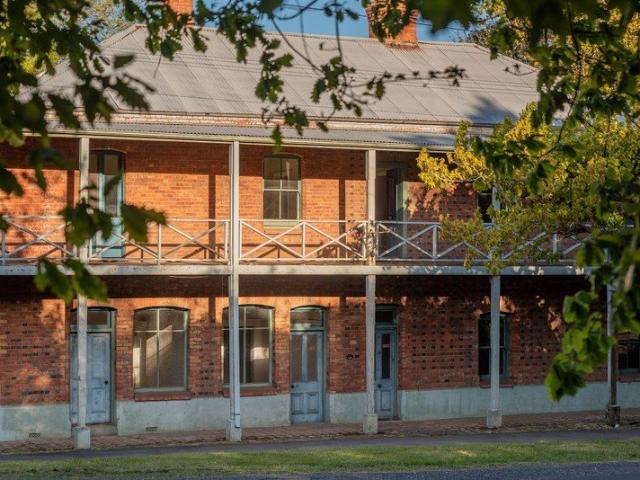
The former Macedon State Nursery Hotel is not only situated in one of Victoria's highly sought after regions, but also regarded as an architecturally, historically and socially important historic building. Today the two storey solid brick building stands as a blank canvas, ready for a visionary renovator to revive the once majestic hotel building as a country family house or convert the building into a café, art studio/gallery, distillery or an accommodation destination. Similarly, the old bakehouse can also be revived as an artisan bakery. The possibilities are endless and only limited by your imagination (STCA). Built in c.1869 by James Nicholls and Eliza Weedon in the Mid Victorian vernacular, the hotel was built with bricks from the nearby Nicholls Brickworks, and initially known as the Bricklayers Arms. In 1881 it was renamed the Macedon State Nursery Hotel due to the neighbouring State Nursery. The hotel became a highly successful hotel and guesthouse, despite living there with t
Request Details
Space, Privacy and Family Living
View photo
House · for sale
Request Details
Space, Privacy and Family Living
Gisborne
· 3 Bedrooms · 2 Baths · House
· Garden · Equipped kitchen
Gisborne · 3 Bedrooms · 2 Baths · House · Garden · Equipped kitchen
Located in the Killara Estate, this inviting three-bedroom, two-bathroom home offers generous living spaces, a private backyard and a convenient setting for family life. Raised ceilings create a wonderful sense of space in the welcoming lounge and meals area. Positioned at the centre of the home, the spacious kitchen connects with a light-filled dining area featuring a bay window, while a separate living room provides flexibility for everyday relaxation, entertaining or allowing the family room to spread out. All three bedrooms are generously sized, with the main bedroom featuring a walk-in robe and ensuite. The two additional bedrooms are serviced by the central family bathroom. Outside, a decked entertainment area provides the perfect spot to enjoy a weekend barbecue or unwind while overlooking the large, private backyard, with plenty of space for children to play. With bus services in the street, primary schools nearby and easy access to Sunbury township, this home combines space an
Request Details
Mimosa Homes Proudly Presents the Enfield 201
View photo
Terraced House · for sale
Request Details
Mimosa Homes Proudly Presents the Enfield 201
Gisborne
· 4 Bedrooms · 2 Baths · Terraced House
· Equipped kitchen
Gisborne · 4 Bedrooms · 2 Baths · Terraced House · Equipped kitchen
The Enfield 201 House and Land Package! Mimosa Homes New Added Value Inclusions:- 50 Year Structural Warranty!- Inclusive of site costs & connections with H1 class slab as per standard inclusions!- Quality floor coverings throughout entire home!- Higher ceilings 2550mm to ground floor!- Double Glazed Awning windows!- LED Downlights to entire home!- Fibre Optic Provision!- Vitrified Compact Surface benchtop to kitchen, bathroom & ensuite!- 900mm S/S Electric Oven and Cook top with S/S canopy rangehood!- Stainless steel Dishwasher and Microwave with trim kit!- 7 star energy!- Developer Guidelines Included-Fixed Site CostsCALL BUILDER DIRECT!All plans and facades are indicative only and may change. Mimosa Homes may amend plans, specifications, and prices without notice. Package prices are based on a standard facade, standard inclusions, and suitable land availability, excluding developer/estate requirements. Facade and inclusion images may show non standard items not included in the price
Request Details
A Great Place to Call Home
View photo
House · for sale
Request Details
A Great Place to Call Home
Gisborne
· 3 Bedrooms · 1 Bath · House
· Garden · Parking · Equipped kitchen
Gisborne · 3 Bedrooms · 1 Bath · House · Garden · Parking · Equipped kitchen
Perfectly positioned in a quiet court on approximately 654m², this well-presented home offers comfortable family living with plenty of space both inside and out. Filled with an abundance of natural light, the home combines practical living with a great location. Upon entry, you are welcomed by a separate living area, while the heart of the home is the updated kitchen and adjoining dining space. The kitchen features stone benchtops, brand-new appliances including a dishwasher, oven and cooktop, along with ample cupboard and preparation space. Accommodation includes three well-sized bedrooms, all with built-in robes, serviced by a central bathroom and separate toilet. Additional features include a spacious laundry with plenty of cupboard storage and split-system. Outside, the generous backyard is well maintained and provides plenty of room for the kids to play, with a garden shed adding extra storage. A single carport completes the home. The location is just as appealing, with the 485 bu
Request Details
Refined Luxury Meets Contemporary Elegance
View photo
House · for sale
Request Details
Refined Luxury Meets Contemporary Elegance
Gisborne
· 4 Bedrooms · 2 Baths · House
· Parking · Equipped kitchen
Gisborne · 4 Bedrooms · 2 Baths · House · Parking · Equipped kitchen
Welcome to 27 Vilana Drive, Sunbury, a beautifully appointed residence where sophisticated design, premium finishes and everyday comfort come together effortlessly. Offering four generously sized bedrooms, two luxurious bathrooms and a double-car garage, this stunning home delivers the perfect combination of style and functionality. Thoughtfully designed with modern family living in mind, the home showcases elegant interiors, sheer curtains and quality finishes throughout. Stylish recessed wall lights further enhance the home's contemporary aesthetic, creating a warm and inviting atmosphere with a refined sense of luxury. At the heart of the home, the stunning kitchen makes an immediate impression with its exquisite marble waterfall benchtop, striking feature backsplash, elegant feature wall and stylish bulkhead detailing. Complemented by a gas cooktop and a thoughtfully designed layout, this impressive space is perfect for both everyday cooking and entertaining. The beautifully appoin
Request Details
A Private Country Retreat within Bolobek Estate
View photo
House · for sale
Request Details
A Private Country Retreat within Bolobek Estate
Gisborne
· 4 Bedrooms · 3 Baths · House
· Equipped kitchen
Gisborne · 4 Bedrooms · 3 Baths · House · Equipped kitchen
Set within the tightly held Bolobek Lakes precinct at the foothills of Mount Macedon, this substantial lifestyle property offers an exceptional blend of established gardens, generous family accommodation and resort-style recreation across approximately 2.86 hectares. An automated gate and tree line driveway with inground lighting perfectly sets the scene, revealing a character-filled residence framed by mature ornamental trees, established hedging and sweeping lawns. An ornamental dam, productive orchard and separate house paddock complete a setting that feels wonderfully private, with space for the whole family to enjoy. Elegant, spacious and designed for relaxed country living, the residence offers four bedrooms, a study and an impressive selection of living and entertaining spaces. Inside, Blackbutt timber flooring, new carpet and premium drapes complement the home's generous proportions. The kitchen is both stylish and practical, appointed with Smartstone benchtops special edition,
Request Details
Mimosa Homes Proudly Presents the Riverdale 254
View photo
Terraced House · for sale
Request Details
Mimosa Homes Proudly Presents the Riverdale 254
Gisborne
· 4 Bedrooms · 2 Baths · Terraced House
· Equipped kitchen
Gisborne · 4 Bedrooms · 2 Baths · Terraced House · Equipped kitchen
The Riverdale 254 House and Land Package! Mimosa Homes New Added Value Inclusions:- 50 Year Structural Warranty!- Inclusive of site costs & connections with H1 class slab as per standard inclusions!- Quality floor coverings throughout entire home!- Higher ceilings 2550mm to ground floor!- Double Glazed Awning windows!- LED Downlights to entire home!- Fibre Optic Provision!- Vitrified Compact Surface benchtop to kitchen, bathroom & ensuite!- 900mm S/S upright oven and cook top with S/S canopy rangehood!- Stainless steel Dishwasher and Microwave with trim kit!- 7 star energy!- Flexible floor plans & so much more!CALL RAJEEV - 0414536048 !All plans and facades are indicative only and may change. Mimosa Homes may amend plans, specifications, and prices without notice. Package prices are based on a standard facade, standard inclusions, and suitable land availability, excluding developer/estate requirements. Facade and inclusion images may show non standard items not included in the price. D
Request Details
Country living, Beautifully refined
View photo
House · for sale
Request Details
Country living, Beautifully refined
Gisborne
· 4 Bedrooms · 2 Baths · House
· Equipped kitchen
Gisborne · 4 Bedrooms · 2 Baths · House · Equipped kitchen
Set high above the gently rolling countryside of Ashbourne Road on approximately 6 acres, this enchanting country property offers a rare combination of space, privacy and established beauty, while remaining less than an hour from Melbourne. Long admired as a local landmark, the beautifully maintained four-bedroom residence is rich in character and designed to embrace its elevated setting. Wide verandahs extend across both levels, creating wonderful spaces for outdoor living while drawing the surrounding landscape into the home. Inside, approximately 24 squares of thoughtfully arranged accommodation provide an inviting balance of generous living spaces, private bedroom accommodation and country warmth. The ground floor comprises two generous living areas, a spacious kitchen with European appliances, two bedrooms, bathroom, separate WC, well-appointed laundry and substantial storage. Upstairs, the master bedroom with walk-in robe is complemented by a further bedroom or study, bathroom, W
Request Details
Mimosa Homes Proudly Presents the Saba 287
View photo
Terraced House · for sale
Request Details
Mimosa Homes Proudly Presents the Saba 287
Gisborne
· 4 Bedrooms · 2 Baths · Terraced House
· Equipped kitchen
Gisborne · 4 Bedrooms · 2 Baths · Terraced House · Equipped kitchen
The Saba 287 House and Land Package! Mimosa Homes New Added Value Inclusions:- 50 Year Structural Warranty!- Inclusive of site costs & connections with H1 class slab as per standard inclusions!- Quality floor coverings throughout entire home!- Higher ceilings 2550mm to ground floor!- Double Glazed Awning windows!- LED Downlights to entire home!- Fibre Optic Provision!- Vitrified Compact Surface benchtop to kitchen, bathroom & ensuite!- 900mm S/S upright oven and cook top with S/S canopy rangehood!- Stainless steel Dishwasher and Microwave with trim kit!- 7 star energy!- Flexible floor plans & so much more!CALL RAJEEV - 0414536048 !All plans and facades are indicative only and may change. Mimosa Homes may amend plans, specifications, and prices without notice. Package prices are based on a standard facade, standard inclusions, and suitable land availability, excluding developer/estate requirements. Facade and inclusion images may show non standard items not included in the price. Dimens
Request Details
Mimosa Homes Proudly Presents the Goldfield 277
View photo
Terraced House · for sale
Request Details
Mimosa Homes Proudly Presents the Goldfield 277
Gisborne
· 4 Bedrooms · 2 Baths · Terraced House
· Equipped kitchen
Gisborne · 4 Bedrooms · 2 Baths · Terraced House · Equipped kitchen
The Goldfield 277 House and Land Package! Mimosa Homes New Added Value Inclusions:- 50 Year Structural Warranty!- Inclusive of site costs & connections with H1 class slab as per standard inclusions!- Quality floor coverings throughout entire home!- Higher ceilings 2550mm to ground floor!- Double Glazed Awning windows!- LED Downlights to entire home!- Fibre Optic Provision!- Vitrified Compact Surface benchtop to kitchen, bathroom & ensuite!- 900mm S/S upright oven and cook top with S/S canopy rangehood!- Stainless steel Dishwasher and Microwave with trim kit!- 7 star energy!- Flexible floor plans & so much more!CALL RAJEEV - 0414536048 !All plans and facades are indicative only and may change. Mimosa Homes may amend plans, specifications, and prices without notice. Package prices are based on a standard facade, standard inclusions, and suitable land availability, excluding developer/estate requirements. Facade and inclusion images may show non standard items not included in the price. D
Request Details
Best Value 4 Bedrooms H&L Package
View photo
Terraced House · for sale
Request Details
Best Value 4 Bedrooms H&L Package
Gisborne
· 4 Bedrooms · 2 Baths · Terraced House
· Equipped kitchen
Gisborne · 4 Bedrooms · 2 Baths · Terraced House · Equipped kitchen
The Enfield 201 House and Land Package! Premium Added Value Inclusions: - Fixed Site cost, includes rock removal & excavation - 50-Year Structural Warranty - 3.52kW solar system (battery-ready) - 7-star energy rating - 2000mm framed shower screens to ensuite & bathroom - Stone benchtops to kitchen, bathroom & ensuite - 900mm stainless steel oven, cooktop & canopy rangehood - Stainless steel dishwasher - LED downlights throughout - Double glazed awning windows - Double bowl undermount sink - Quality floor coverings throughout - Fibre optic provision Call Frank 0432 905 897 for details. Plans, facades, specifications and prices are indicative and subject to change without notice. Prices are based on a standard facade, standard inclusions and suitable land, excluding developer/estate requirements. Images may show non-standard items not included; dimensions are approximate. Landscaping, fencing, decking, planter boxes, driveways and paths are excluded unless specified
Request Details
3 Bedroom Turnkey Home in Maplestone Fixed Price $652,000 Full Turnkey Inclusions
View photo
House · for sale
Request Details
3 Bedroom Turnkey Home in Maplestone Fixed Price $652,000 Full Turnkey Inclusions
Gisborne
· 3 Bedrooms · 2 Baths · House
· Parking · Equipped kitchen
Gisborne · 3 Bedrooms · 2 Baths · House · Parking · Equipped kitchen
Maplestone is packaged here as a complete home and land buy at a fixed $652,000, major costs included. The Sunbury block is 304m² on Ardmayle Drive, with three bedrooms, two bathrooms, a single garage and turnkey inclusions. Key Features: - $652,000 fixed-price turnkey package - 3 bedrooms, 2 bathrooms and a single garage - 304m² block in Maplestone, Sunbury, 14m frontage - Main bedroom with ensuite, plus a main bathroom - 7-star all-electric home and double-glazed windows - 40mm Caesarstone to the kitchen and 20mm Caesarstone to the bathroom and ensuite - Bosch appliances, including a dishwasher - 2590mm ceilings, LED downlights, split system to living and a bedroom - Timber laminate, deluxe carpet, roller blinds and flyscreens - Coloured concrete driveway and porch, landscaping, fencing, clothesline and letterbox - Brochure estimated title in Q2 2026 that date has passed, so confirm title If you're buying your first home: $651,500 fixed is the simpler Sunbury number: three bedrooms,
Request Details
STUNNING DOUBLE STOREY HOME ON A MASSIVE 750m2 ALLOTMENT
View photo
House · for sale
Request Details
STUNNING DOUBLE STOREY HOME ON A MASSIVE 750m2 ALLOTMENT
Gisborne
· 4 Bedrooms · 2 Baths · House
· Garden · Parking
Gisborne · 4 Bedrooms · 2 Baths · House · Garden · Parking
63 HILTON WAY, MELTON WEST Space, flexibility and exciting future potential - all in one address. Positioned in the heart of Melton West and set on an impressive 750m2 (approx.) allotment, this beautifully presented double-storey residence offers an outstanding combination of generous 2 living spaces, versatile accommodation and a substantial backyard with exciting potential for the future. Whether you're searching for a spacious family home, a smart investment or a property where you can add value over time, 63 Hilton Way offers the space and flexibility to accommodate a variety of lifestyles. From the moment you arrive, the property's impressive proportions are evident, with a double garage and additional off-street parking for approximately four vehicles, making it ideal for families with multiple cars, guests or those requiring extra parking. Inside, the home offers an abundance of space, featuring four generous bedrooms, two bathrooms and multiple living zones. Three bedrooms are
Request Details
Finally your Dream Home Package
View photo
Terraced House · for sale
Request Details
Finally your Dream Home Package
Gisborne
· 3 Bedrooms · 2 Baths · Terraced House
· Equipped kitchen
Gisborne · 3 Bedrooms · 2 Baths · Terraced House · Equipped kitchen
The Darley 178 House and Land Package! Premium Added Value Inclusions: - Fixed Site cost, includes rock removal & excavation - 50-Year Structural Warranty - 3.52kW solar system (battery-ready) - 7-star energy rating - 2000mm framed shower screens to ensuite & bathroom - Stone benchtops to kitchen, bathroom & ensuite - 900mm stainless steel oven, cooktop & canopy rangehood - Stainless steel dishwasher - LED downlights throughout - Double glazed awning windows - Double bowl undermount sink - Quality floor coverings throughout - Fibre optic provision Call Frank 0432 905 897 for details. Plans, facades, specifications and prices are indicative and subject to change without notice. Prices are based on a standard facade, standard inclusions and suitable land, excluding developer/estate requirements. Images may show non-standard items not included; dimensions are approximate. Landscaping, fencing, decking, planter boxes, driveways and paths are excluded unless specified
Request Details
Affordable H&L Package
View photo
Terraced House · for sale
Request Details
Affordable H&L Package
Gisborne
· 3 Bedrooms · 2 Baths · Terraced House
· Equipped kitchen
Gisborne · 3 Bedrooms · 2 Baths · Terraced House · Equipped kitchen
Turnkey Added Value Inclusions: - Site costs & connections included (H1-class slab as standard) - Front landscaping included - Driveway included - Blinds throughout - Letterbox & clotheslines - Stone benchtops to kitchen - 50-Year Structural Warranty - 7-star energy rating - Double glazed awning windows - Quality floor coverings throughout - 900mm stainless steel oven, cooktop & canopy rangehood - 3.5KW Solar Panels Call Frank 0432 905 897 for details. Plans, facades, specifications and prices are indicative and subject to change without notice. Prices are based on a standard facade, standard inclusions and suitable land, excluding developer/estate requirements. Images may show non-standard items not included; dimensions are approximate. Landscaping, fencing, decking, planter boxes, driveways and paths are excluded unless specified
Request Details

Get email alerts

Don't miss out: be the first to know about new properties

The alert was correctly created

On subscribing you accept the conditions of use and the privacy policy
Alert
Receive new ads in your inbox
Save this search
Receive alerts for new listings

We'll send you an email when we have new properties for: "Houses for sale in Gisborne"

The alert was correctly created

Diggers Rest
Jacksons Hill
Get email alerts and be the first to see new listings
Required field
On subscribing I accept the terms of the privacy policy
Perfect! You'll soon start receiving new listings via email
Alert
Receive an email when we have new ads for Houses for sale in Gisborne
Save this search
Filters

Bedrooms

Size (m²)

m²
m²

Price

$
$

Property type

Bathrooms

Clear all filters
Receive notifications when new entries are published.